Dear Client,
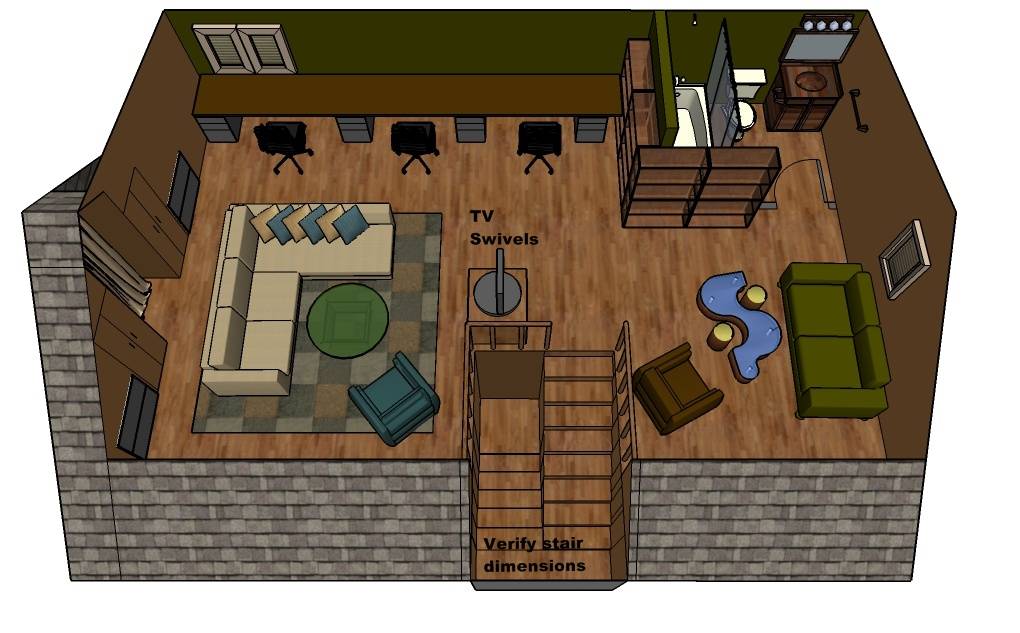
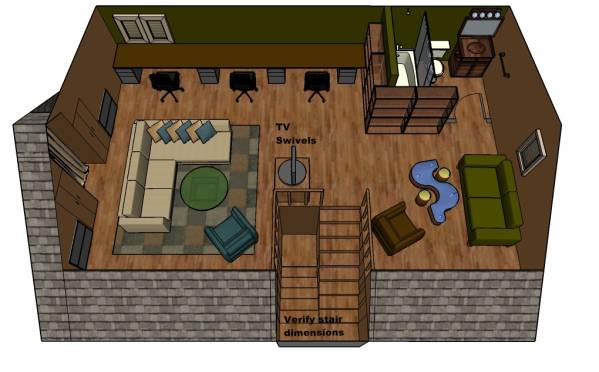
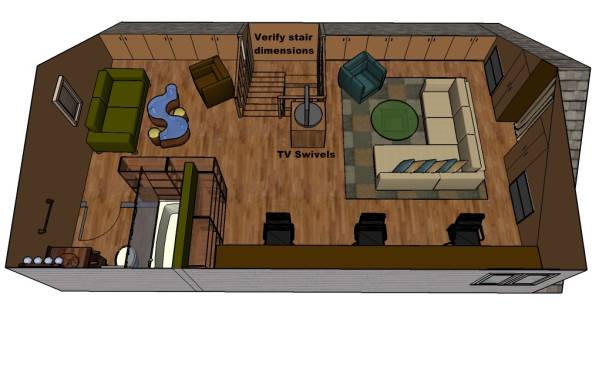
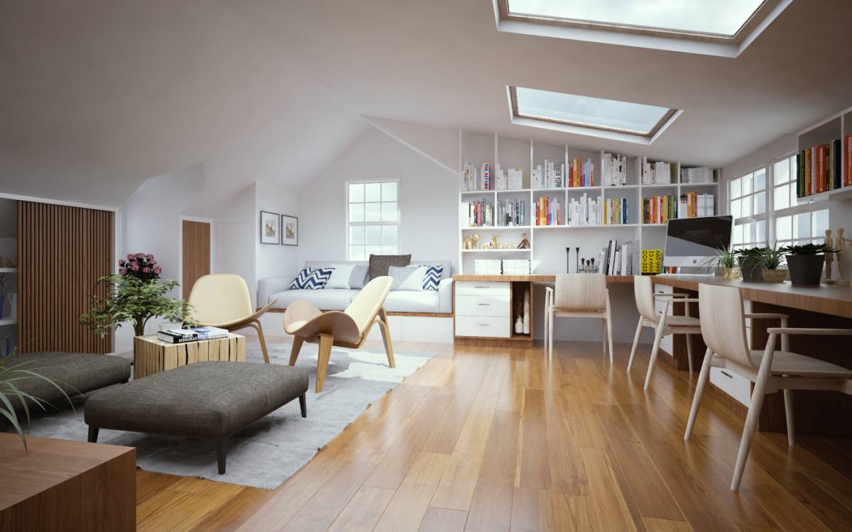
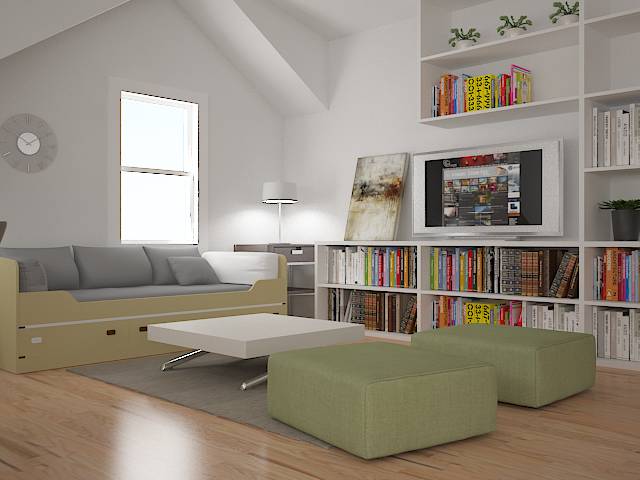
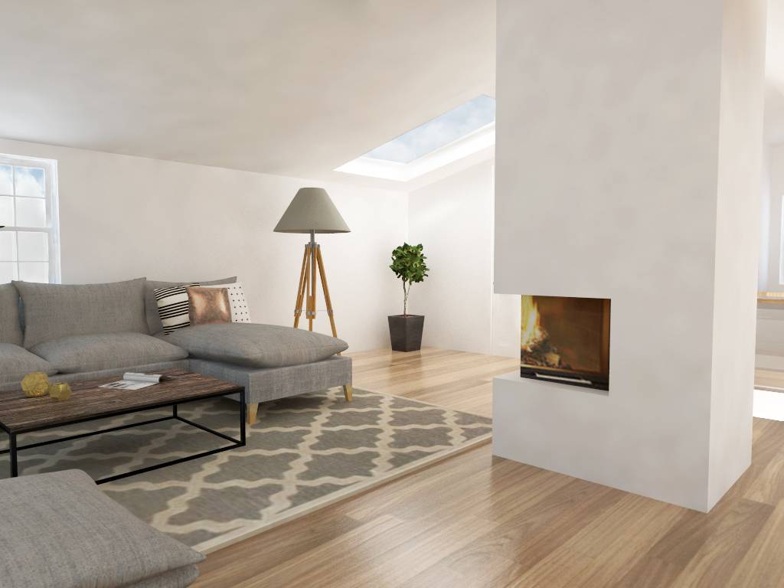
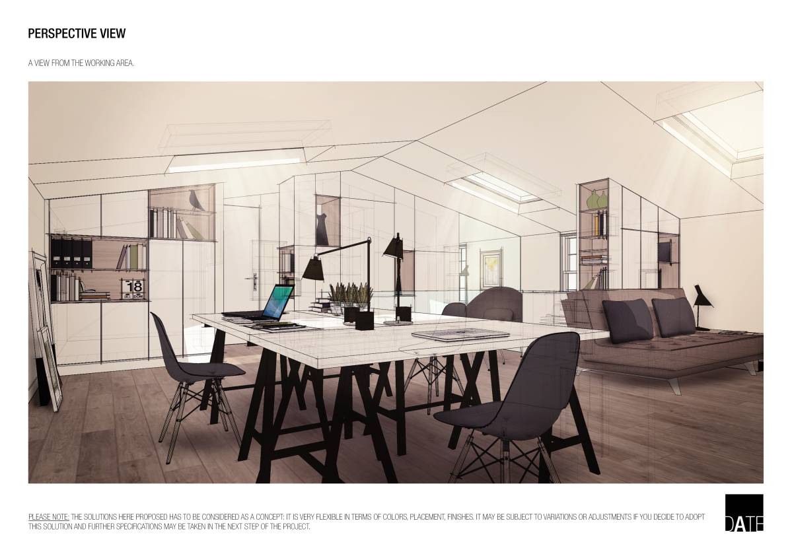
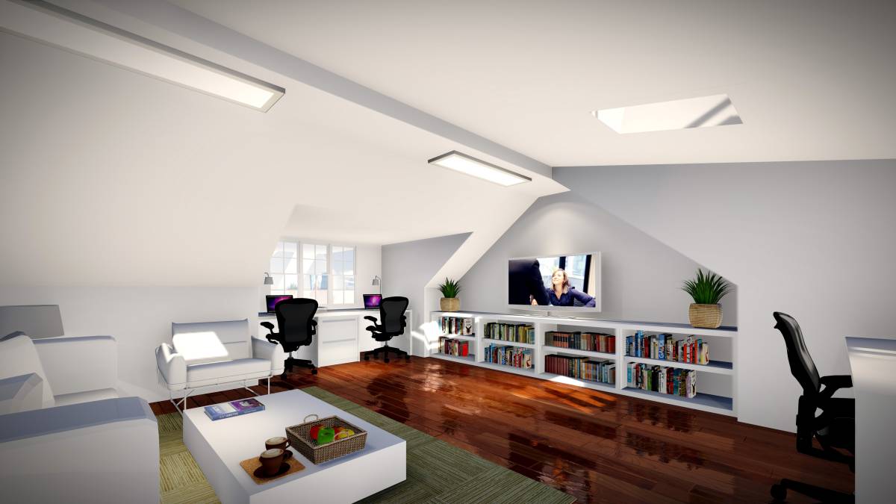
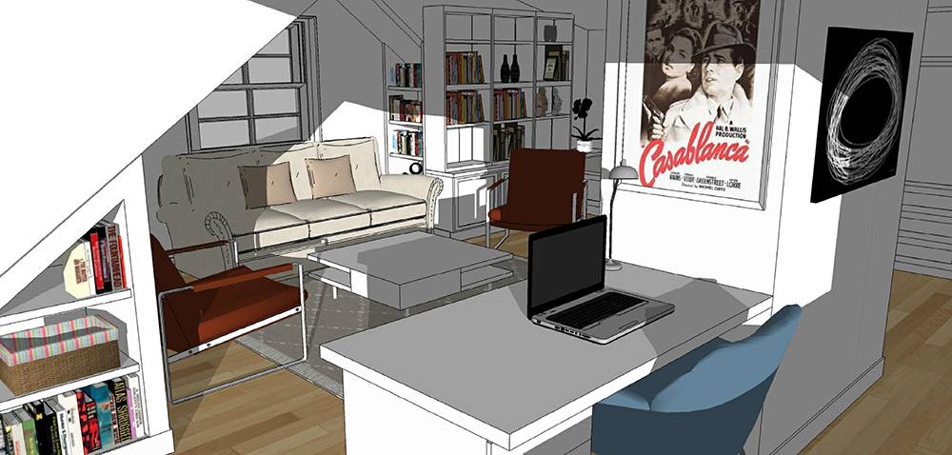
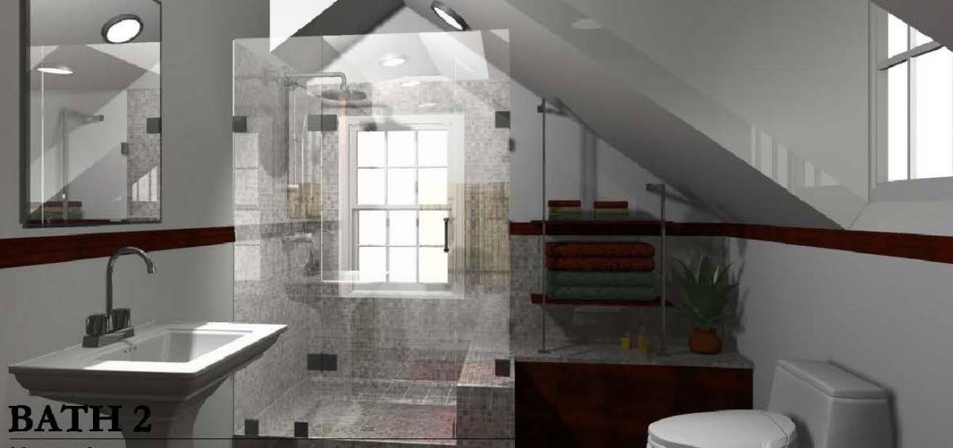
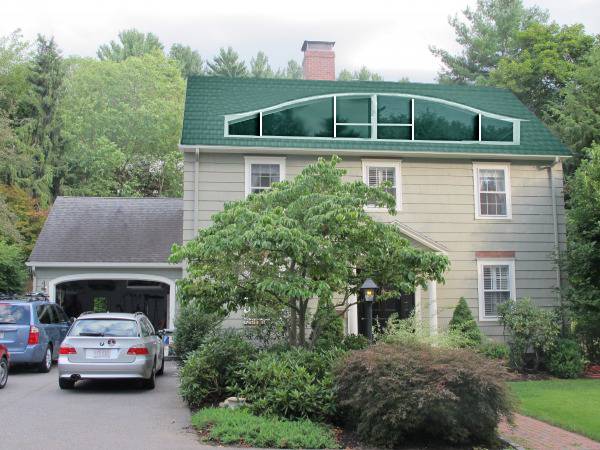
Please find attached 3 Sketchup 3D pictures of my vision for your new attic office. I had fun doing this drawing and I hope that you like it, and that it meets your needs. I have been doing spacial design and layout for interiors for 20 years, so these drawings are realistic buildable scale drawings.
Without being influenced by your contractors design that you did not like, I did arrive at some of the same conclusions on my own, but made an attempt as you requested to keep the plan open and spacious, so some sacrifices were made. While the room is a nice big room, unfortunately the ceiling height on one side is so low, that you lose about 4 feet of the floor space, which is good for only storage, and this affects the stairwell head room as well. The other side of the room is useable, but has low head room.
Stairwell - The stairwell aligns with the bedroom walls below, and to return the stair is the way I see it to make it less steep. The sacrifice is to move the left bedroom door to where it's closet is, and then verify the dimensions for head room at the top.
Bathroom - The bathroom wall aligns directly with the bathroom plumb line wall below it. It has greater than 6' feet in either direction, but a shower was sacrificed.
Storage - The area on the side of the building where the roof has an odd slope appears to be about 2' deep which is the correct dimension for a closet depth, and has the required height of 60" for closet poles for a few feet, so I have shown it built out flush along that side. The low area on the front of the building, I have shown built out with low cabinet doors, empty behind, which is much nicer than a crawl space.
Chimney - It's well worth it to remove the chimney, it would cut into the room dramatically, and also best removed on the floor below for more stairwell room.
Color theory - The nice wide plank pine wood floor should sand and stain beautifully. I have designed a modern approach to the furniture, but derived the color theory off the floor, continuing various light to dark browns around the walls and furniture, with accents in other earth tones such as olive green and muted blue. So this is now a modernist earth tone interior, with the best of both spaciousness and also warmth. The key to a spacious interior is to keep it open in the center with low furnishings and no walls, and to have the furnishings have open legs and open stair rails, so that a person sees right across the floor, which is one continuous material through to the stairs and the bathroom. The appropriate ceiling color is light tan. With window treatments as plain mini blinds and trim in cream. (There is no white in an earth tone room, it ruins it.)
Furniture - Is flexible and should meet your needs, but can be tweeked. There is a TV in the center on top of a low cabinet that can be on a swivel to be seen from anywhere in the room. The coffee tables and side chairs are your opportunity to add a touch of whimsy and color.
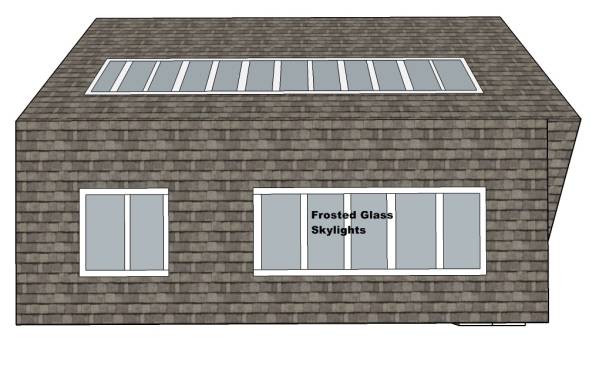
Roof- It's the easiest just to put frosted glass skylights in between the roof beams.
Good luck with your project dear client,
Sincerely,
Jennifer, Interior Designer