
Get many designs for your project. Pick the one you love.
Real architects and designers around the world submit designs for your project, from $250. Free estimate, no commitment.
Clients rate their winning designs 4.5 out of 5 (890+ reviews) Cancelamento Gratuito até 24 horas após o lançamento! Como funciona Are you a designer? Explore competitions →
 1st prize
Mais votado
Remodelação · Past competition
banheiro remodelação
Março 4, 2015 San Carlos, California, Estados Unidos 9 designs
 1st prize:
Anónimo
-
10.0Ideia
-
10.0Beleza
-
10.0Função
-
10.0Edificabilidade
-
10.0Gráficos
-
10.0Média
Vote on project!
Descrição
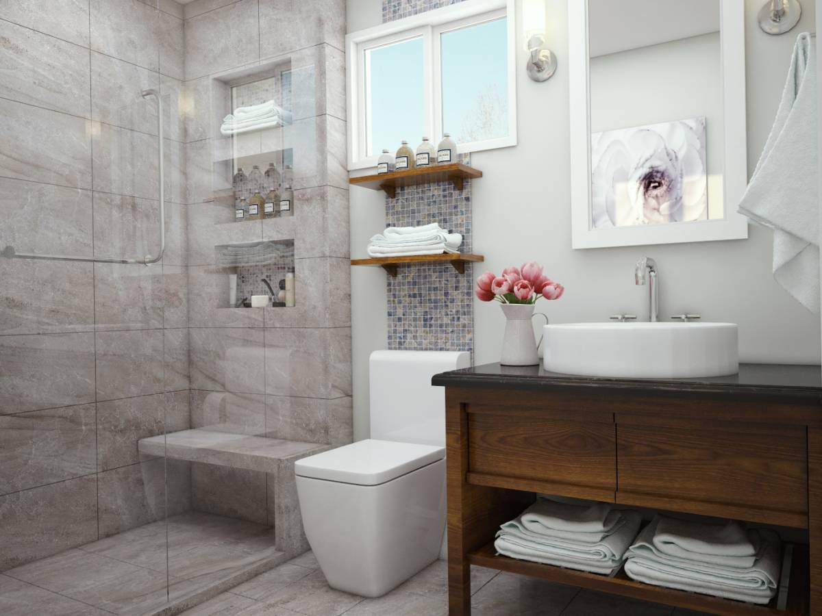
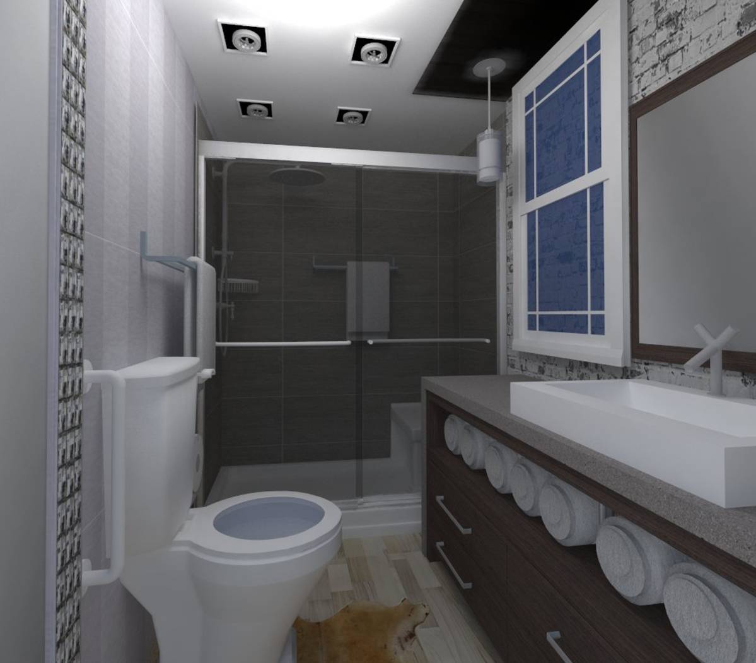
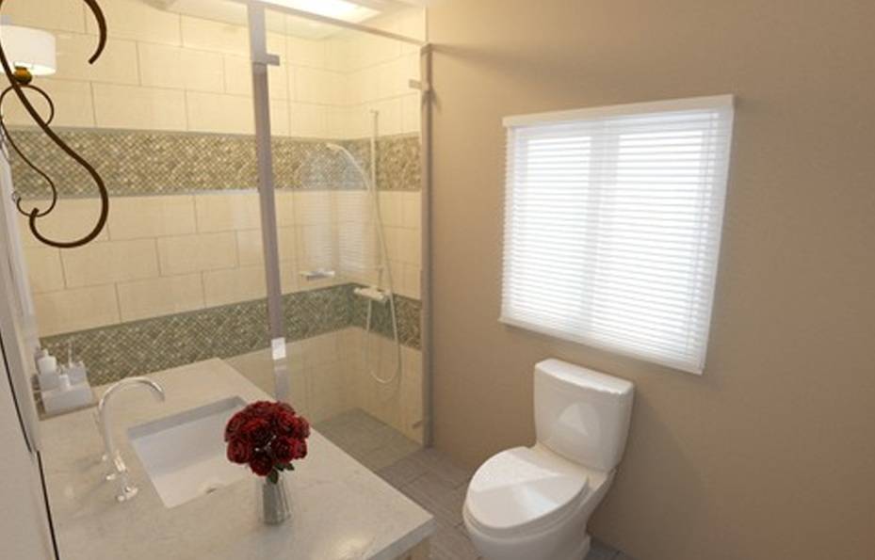
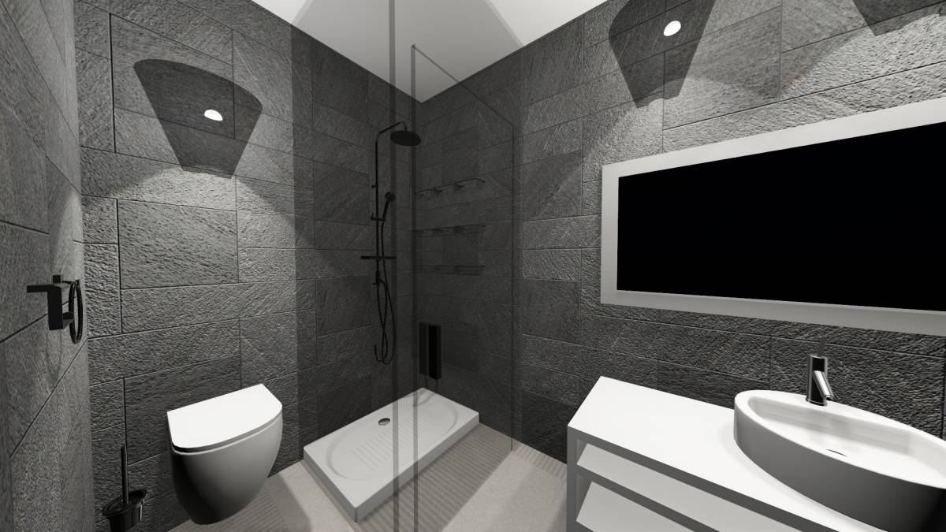
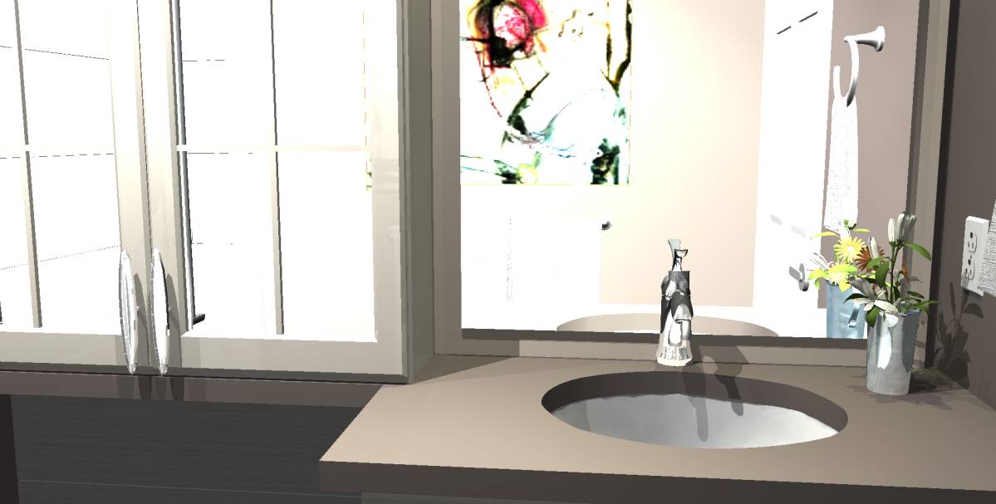
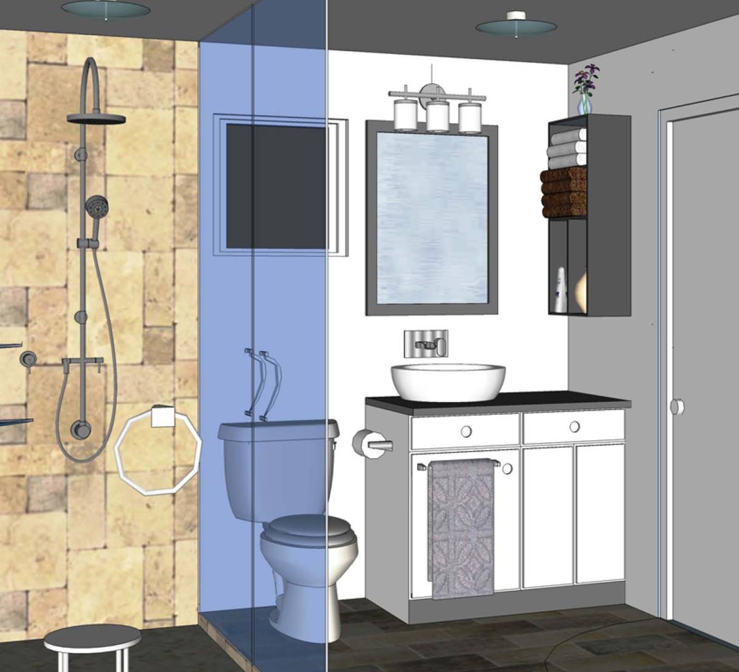
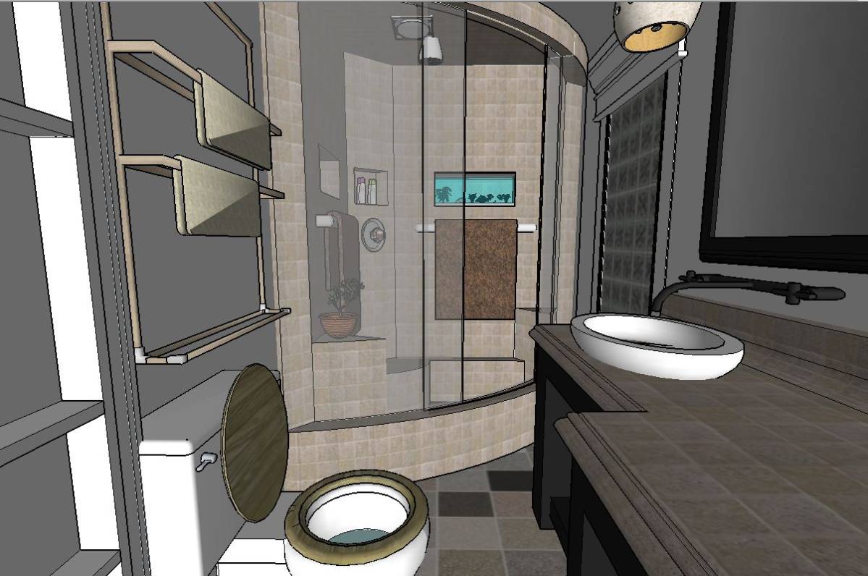
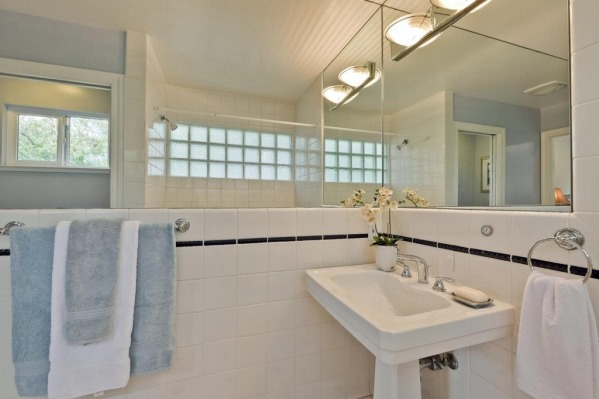
We have a master bathroom in the need of a remodel. The dimensions are 5.75 feet x 10.3 feet. The entry to the room is using a door along the 5.75 foot end as shown in the diagram and the door cannot be moved.
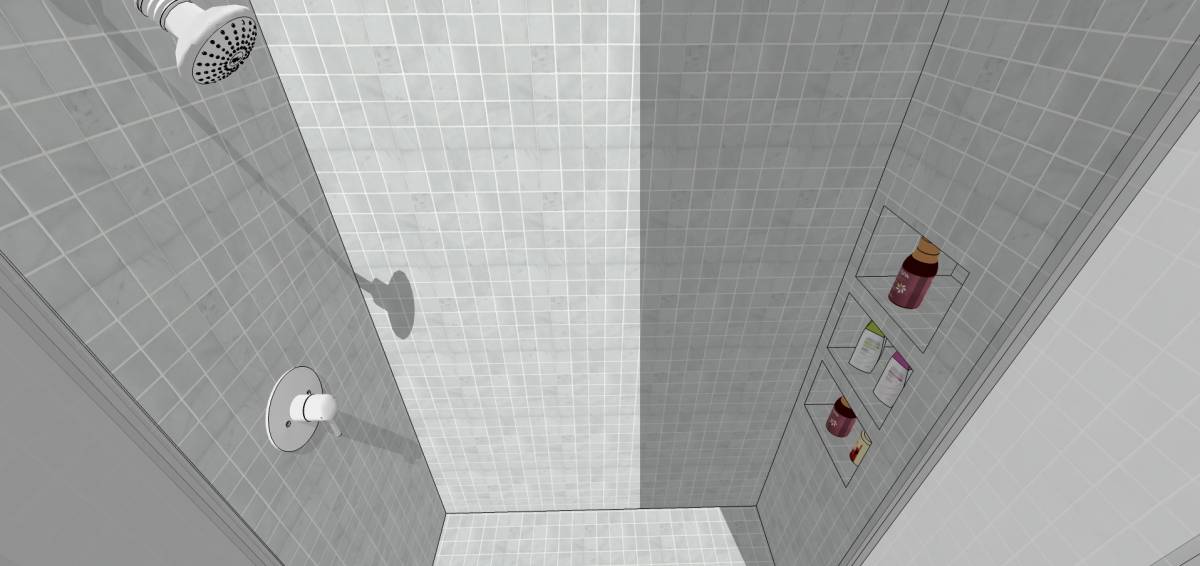
We expect to gut the entire space, so it is a blank canvas. We also expect to move plumbing and electrical to the appropriate spots as necessitated by the design and close out windows and open new ones as needed. We would like to avoid the use of tiles except in the shower and on the floor. Our emphasis is on functionality and the ability to clean easily is paramount
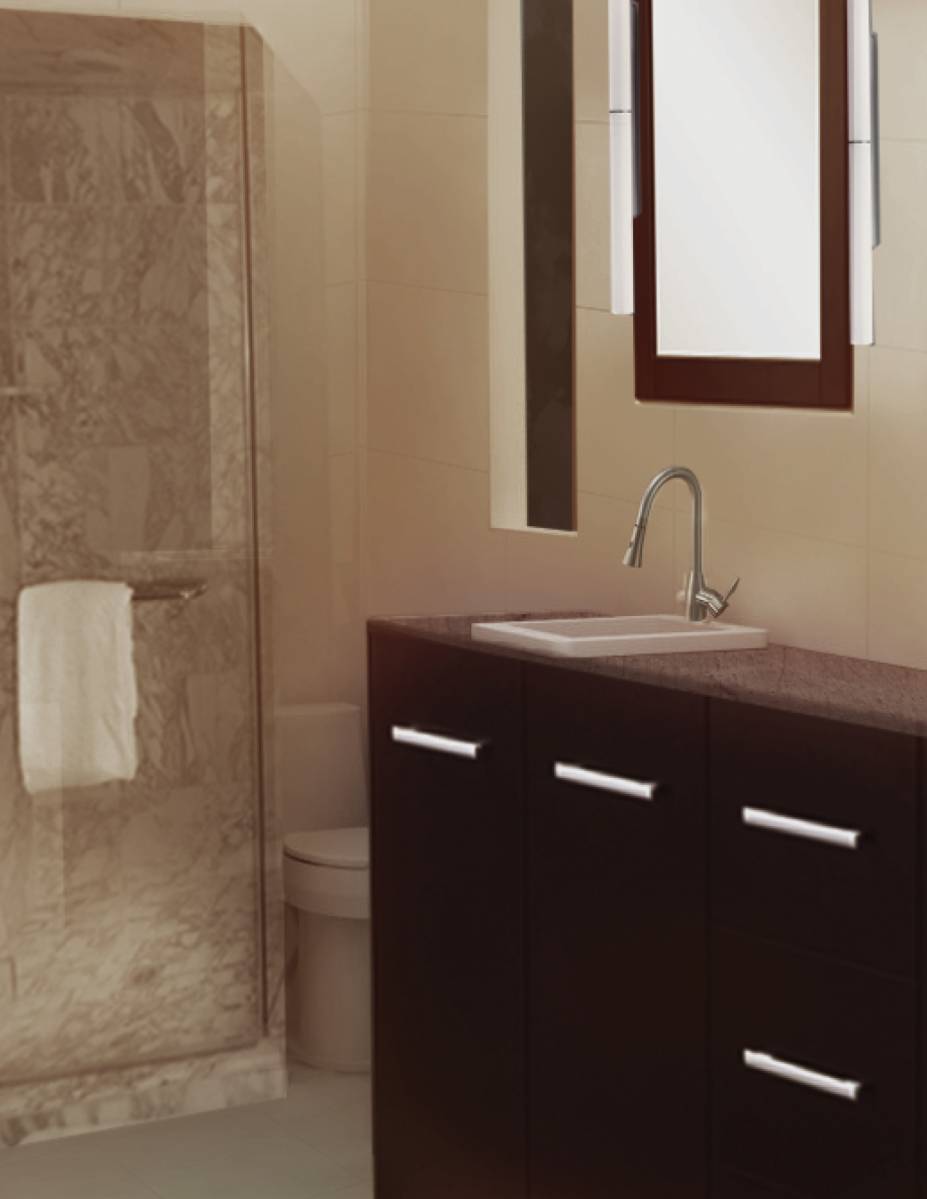
We would like a contemporary look with the following
1. A stall shower with a frameless door
2. A toilet
3. 4 foot vanity with a single sink to ensure that we have enough counter and storage space
4. A framed mirror
5. Light fixture over vanity
6. Recessed LED lighting
is posible to create window in the right side of the bathroom wall??
or only in front of the door ?
| masterbath.pdf |
In order to begin planning your new bath I would require a bit more site information from you. You've provided the over all space as 5' 9" x 9 '.
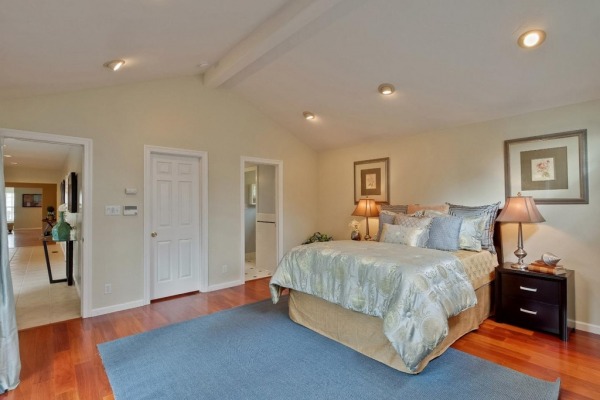
What is the ceiling height ? Is it a cathedral as the adjoining bedroom space ? If so what are the high and low heights ? If the entry door location stays, what is that wall placement ? Please measure from the outside wall to the door trim, then measure the door trim to trim to give me the overall door width.
If the windows can be removed or modified, then what is the exterior of your structure ? I see from your photos that the existing window space is glass block. Does this camouflage an outside view now, or merely provide privacy? What will you see if these become clear glass ? A photo of this exterior wall would help.
Is there a basement under this space ? If so, is there a finished ceiling ? Can you see the direction of the floor joists from that space ? And if so, what is the direction that they run ? What direction do the existing plumbing waste and supply lines run ? A photo would help if the basement space is unfinished. Is there any thing above this space that we need to be concerned with ? ( other plumbing, HVAC, etc? )
Normally a site visit would clear up these details, but that would spoil the fun of this !
Thanks for your assistance.
The exterior is stucco. We have the ability to close out the glass block and existing window and place the window at any point on that wall. The glass block provides privacy, it is preferable to replace it with something that lets in light but still provides privacy. If we look out of that window, we see the top of the neighbors house and his roof. But given that that may change, we would like something that gives us privacy but with the option of opening the window. I will post a picture of the exterior wall soon.
We dont want to touch the ceiling. We have flexibility over how we do plumbing as well. We have a crawl space underneath so we can move the plumbing and electric fairly easily.
Thanks for all your questions.
Quick question, do you want a private toilet or open one?
Enjoy your evening.
Delete confirmation
You are about to delete this post. Are you sure?