Obtenha muitos designs para o seu projeto. Escolha o que você ama.
Arquitetos e designers reais de todo o mundo enviam projetos para o seu projeto, a partir de $250. Orçamento grátis, sem compromisso.
Os clientes avaliam os seus projetos vencedores com 4.5 de 5 (890+ avaliações)Cancelamento Gratuito até 24 horas após o lançamento!Como funcionaVocê é designer? Explorar concursos →
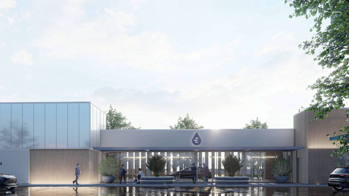
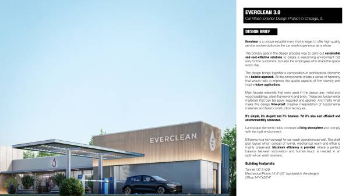
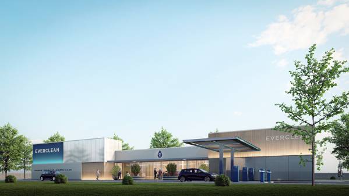
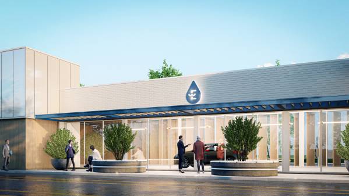
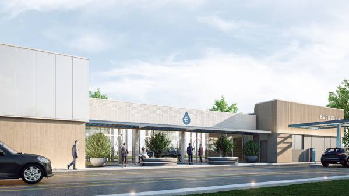
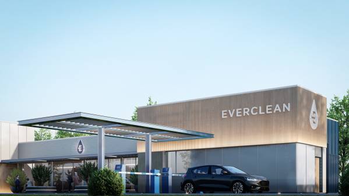
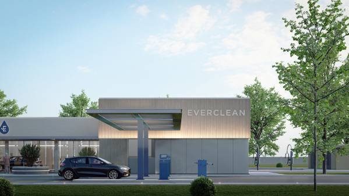
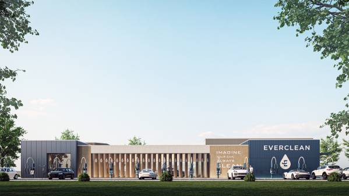
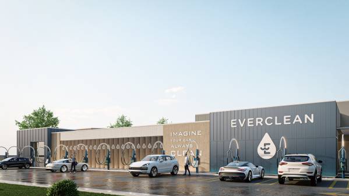
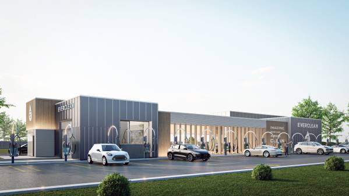
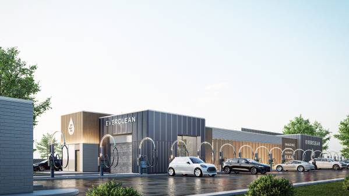
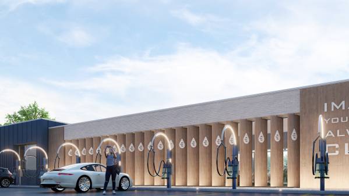
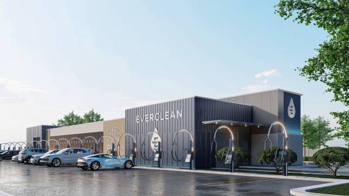
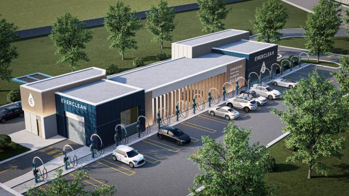
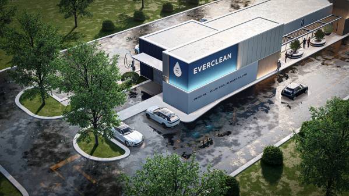
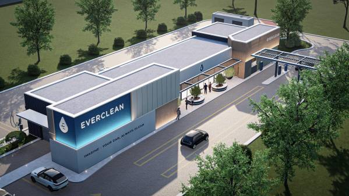
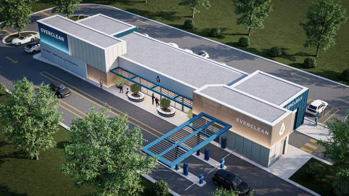
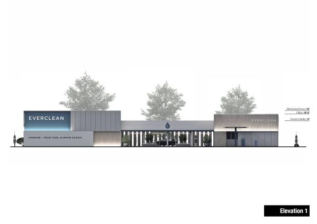
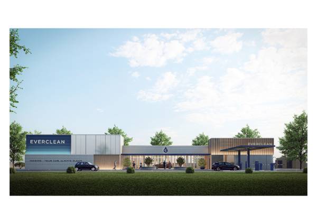
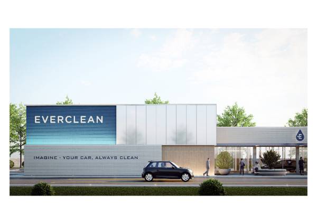
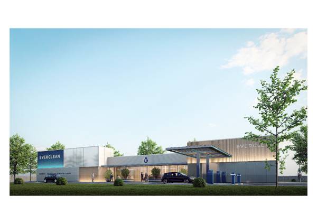
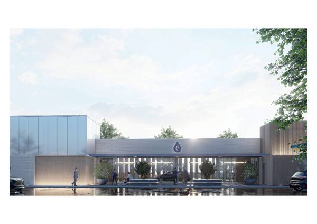
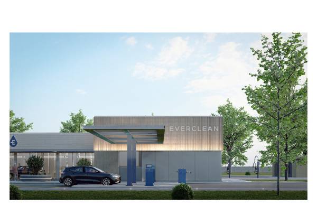
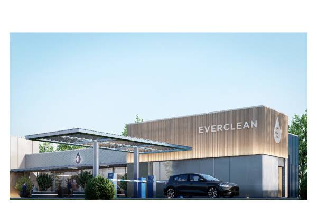
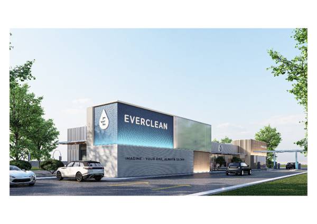
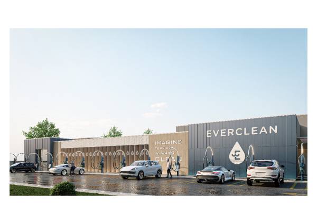
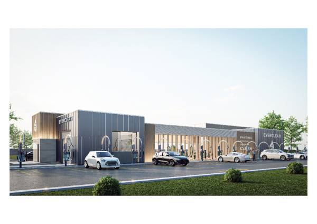
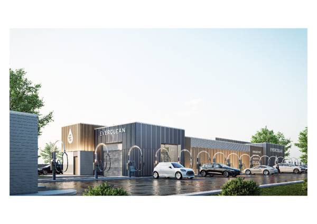
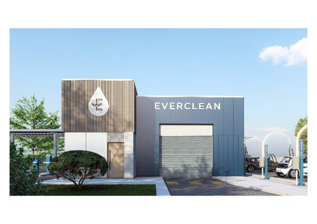
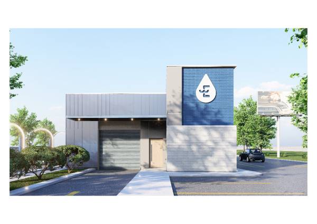
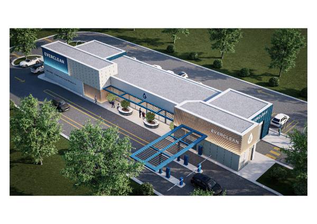
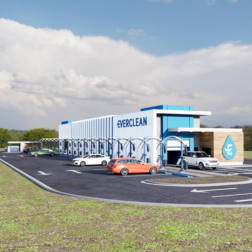
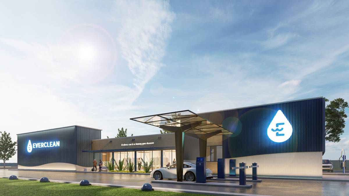
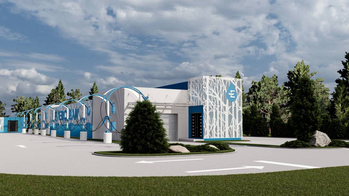
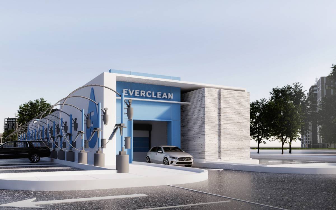
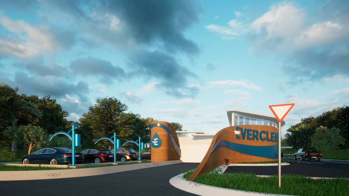
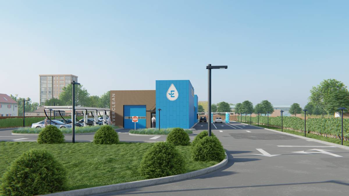
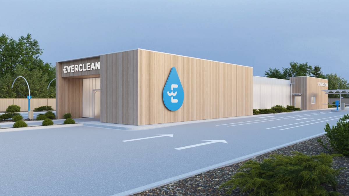
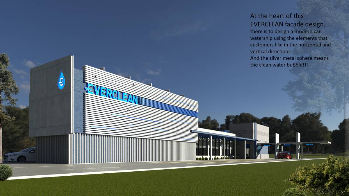
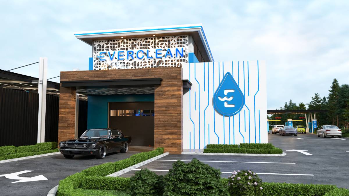
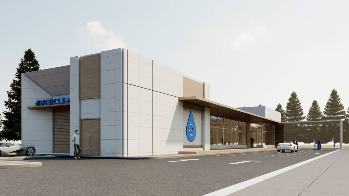
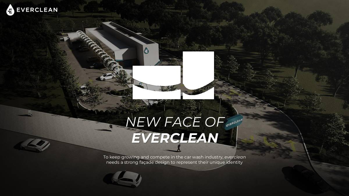
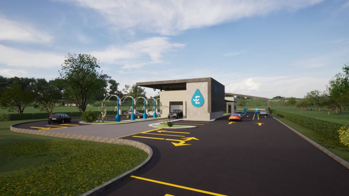
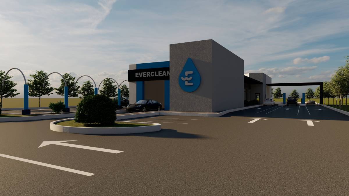
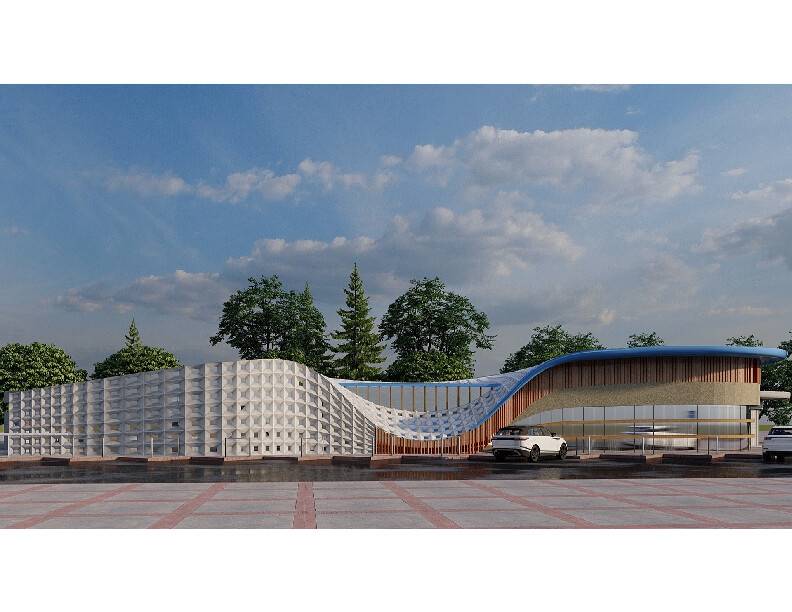
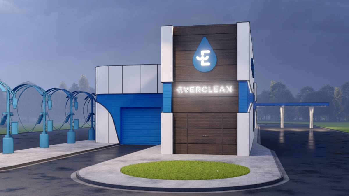
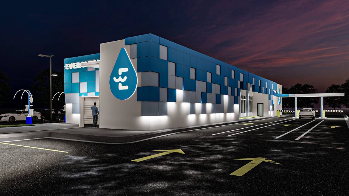
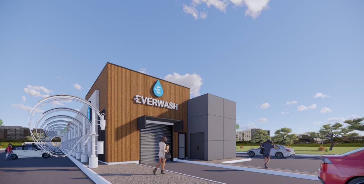
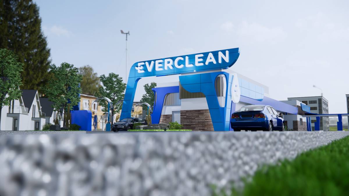
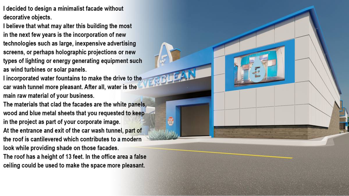
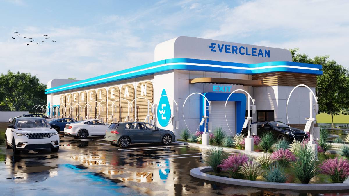
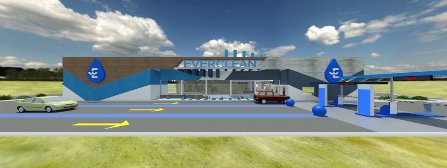
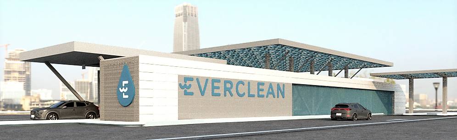
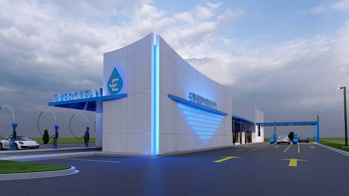
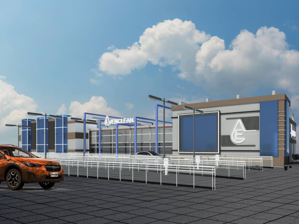
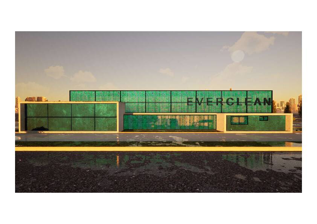
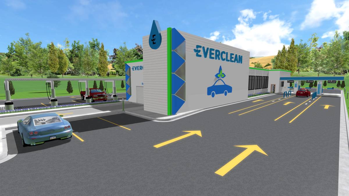
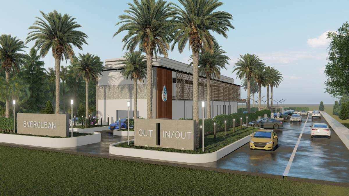
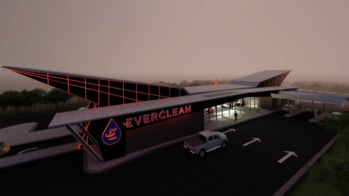
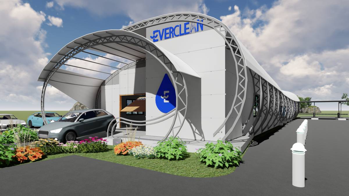
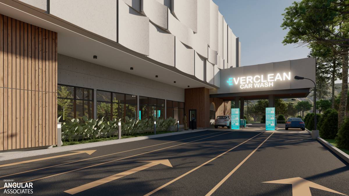
Everclean is a unique establishment that is eager to offer high quality service and revolutionize the car wash experience as a whole.
The primary goal in the design process was to carry out sustainable and cost-effective solutions to create a welcoming environment not only for the customers, but also the employees who share the space every day.
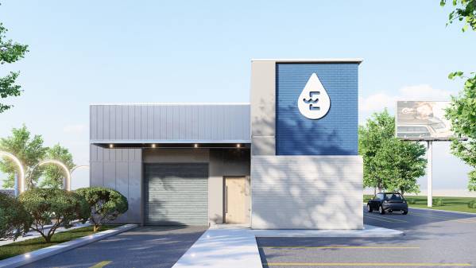
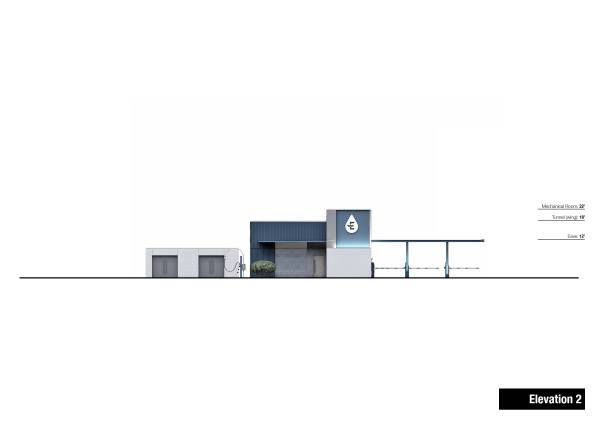
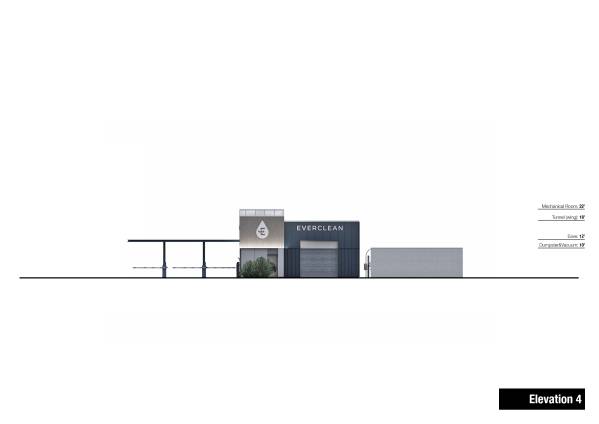
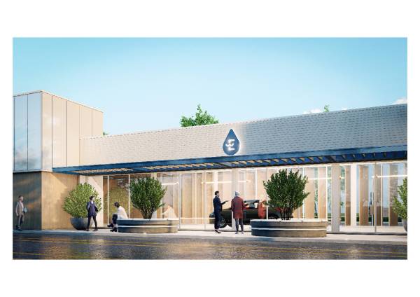
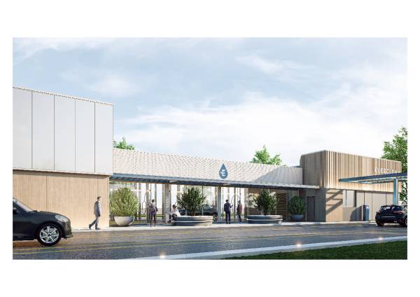
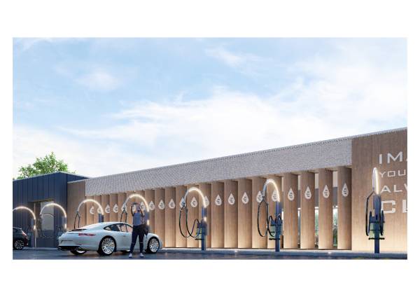
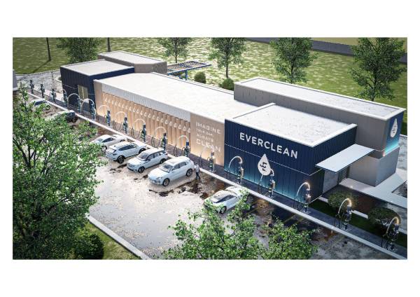
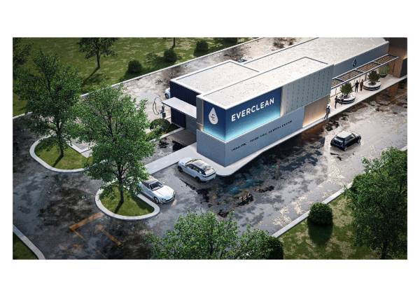
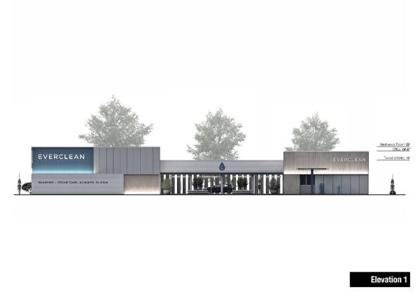
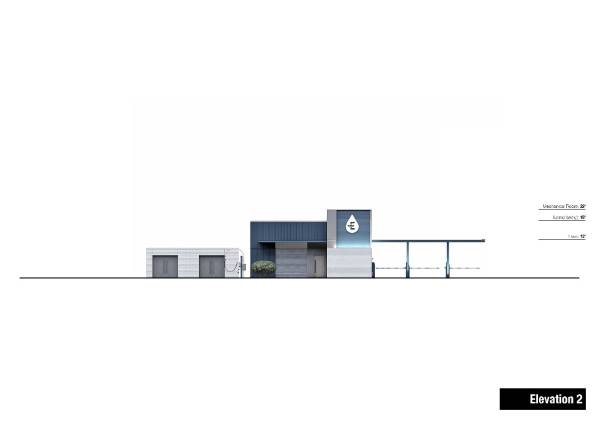
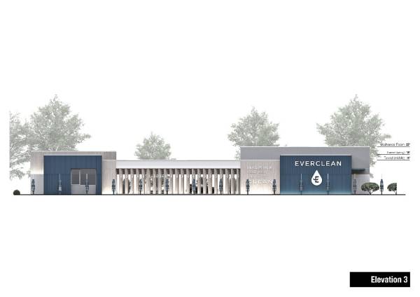
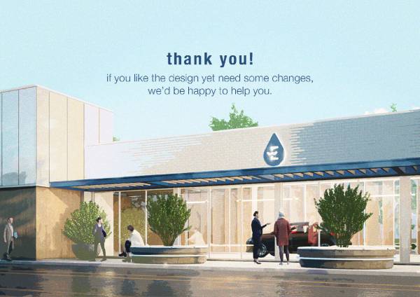
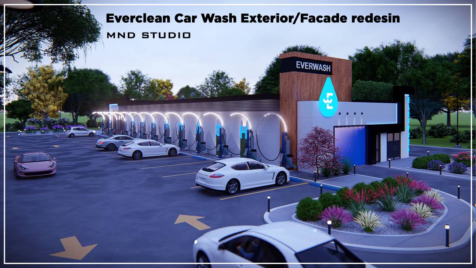
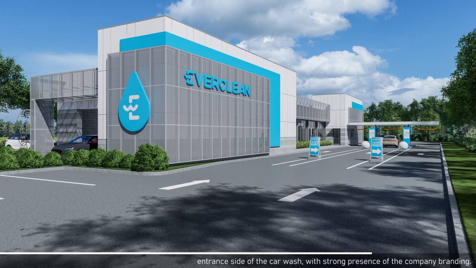
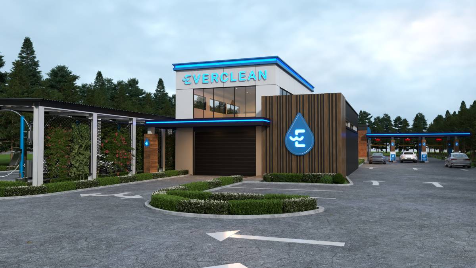
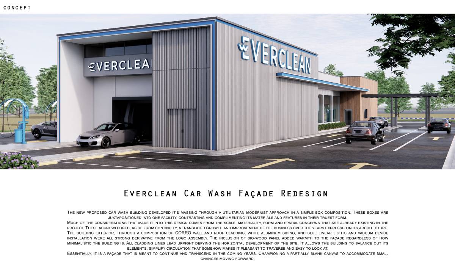
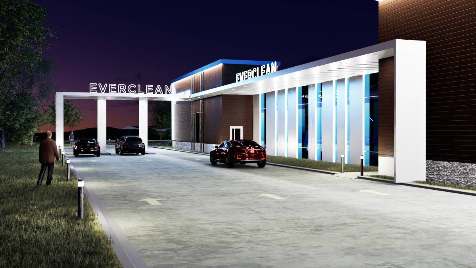
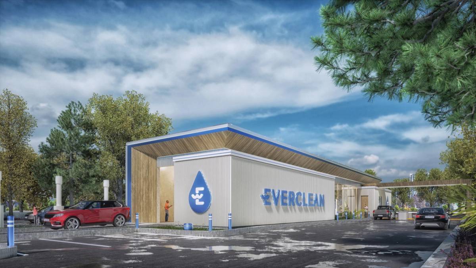
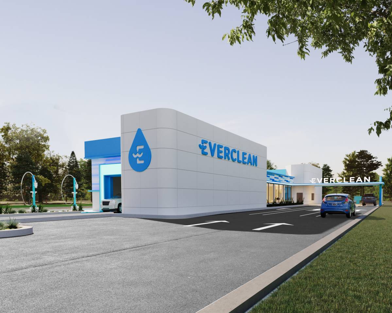
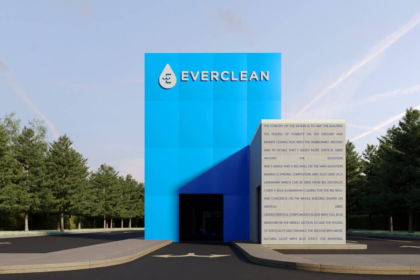
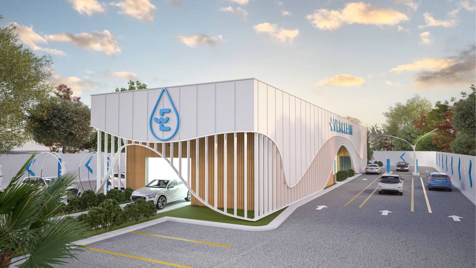
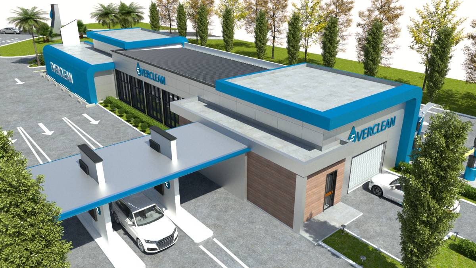
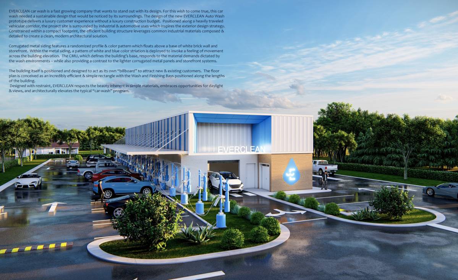
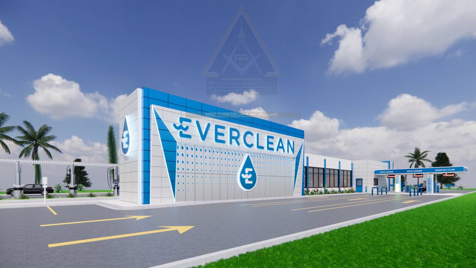
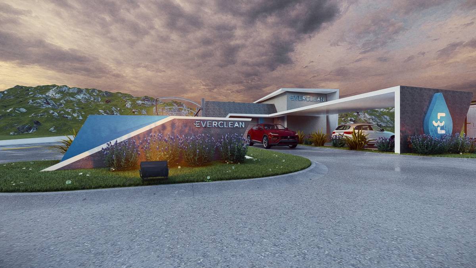
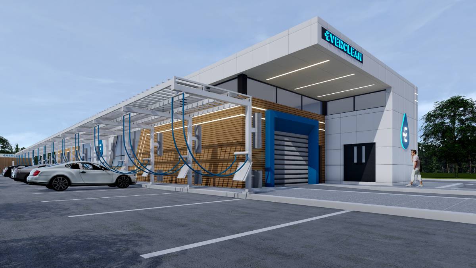
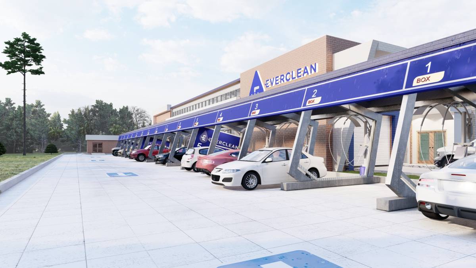
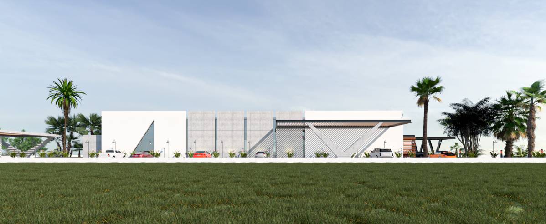
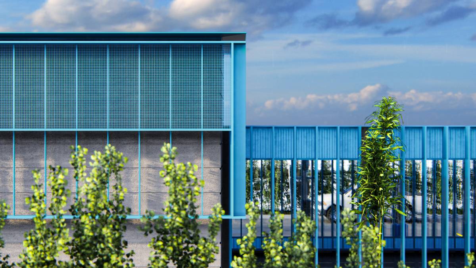
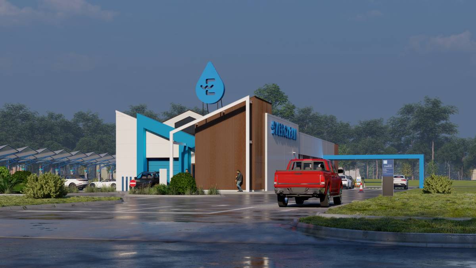
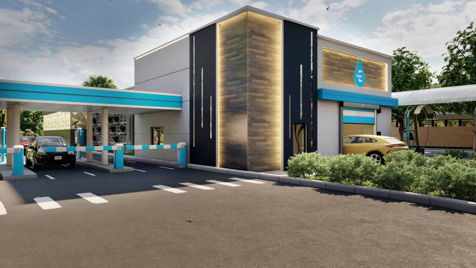
The design brings together a composition of architectural elements in a holistic approach. All the components create a sense of harmony that would help to improve the spatial aspects of firm identity and inspire future applications. Main facade materials that were used in the design are: metal and wood claddings, steel (framework) and brick. These are fundamental materials that can be easily supplied and applied. And that’s what make this design time-proof: creative interpretation of fundamental materials and basic construction tecniques.
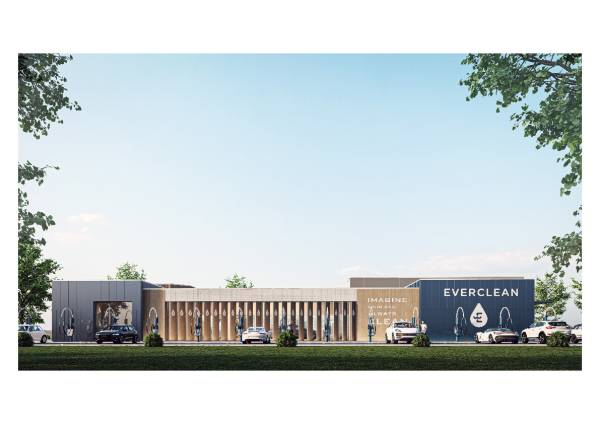
It’s simple, it’s elegant and it’s timeless. Yet it’s also cost efficient and environmentally conscious.
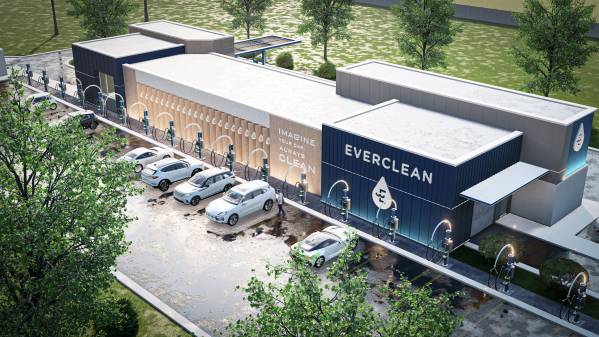
Landscape elements helps to create a living atmosphere and comply with the built environment. Efficiency is a key concept for car wash operations as well. The draft plan layout which consist of tunnel, mechanical room and office is mainly preserved. Maximum efficiency is provided where a perfect balance between automation and human touch is needed in an optimal car wash scenario.
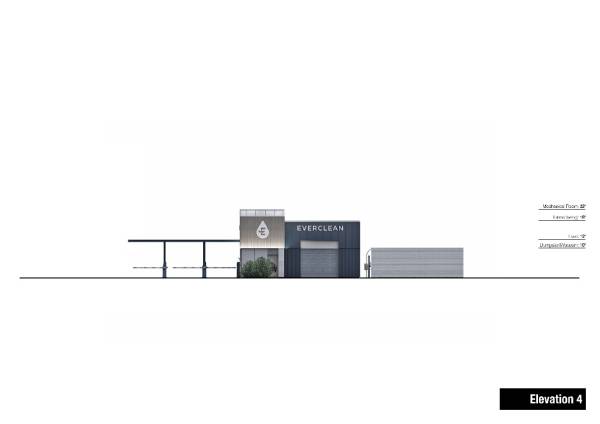
Building Footprints: Tunnel:137.5'x29' Mechanical Room:14'4"x55' (updated in the design) Office:14'4"x38'4"
Note: All the images are uploaded in both JPEG and PDF formats.