Obtenha muitos designs para o seu projeto. Escolha o que você ama.
Arquitetos e designers reais de todo o mundo enviam projetos para o seu projeto, a partir de $250. Orçamento grátis, sem compromisso.
Os clientes avaliam os seus projetos vencedores com 4.5 de 5 (890+ avaliações)Cancelamento Gratuito até 24 horas após o lançamento!Como funcionaVocê é designer? Explorar concursos →
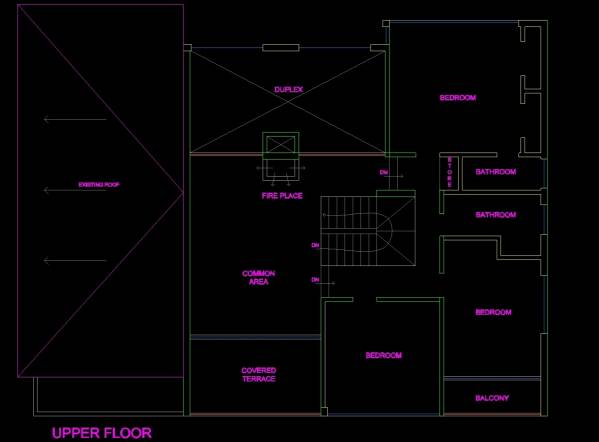
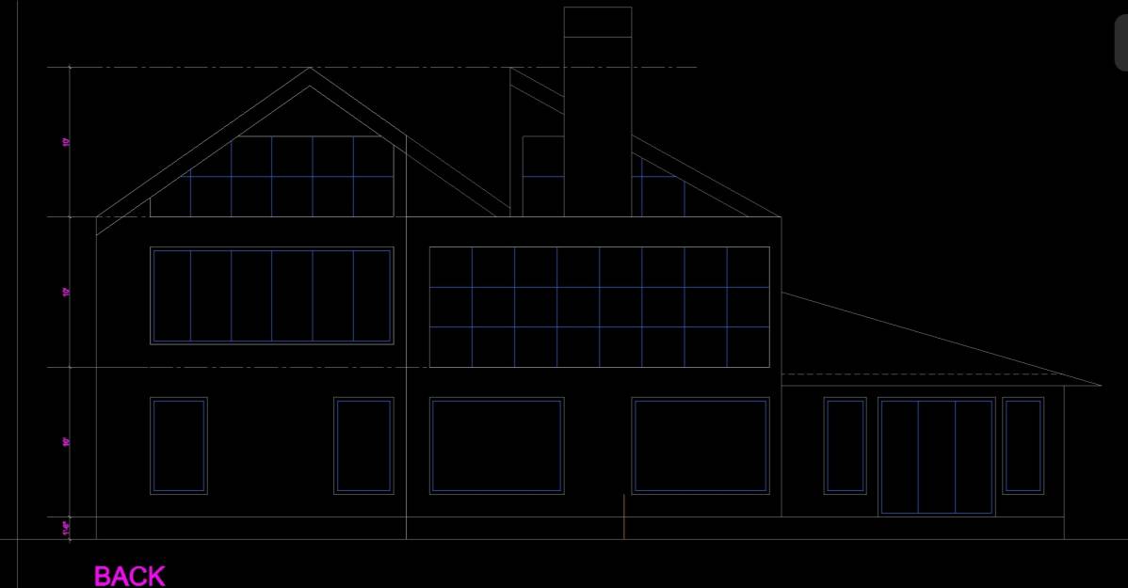
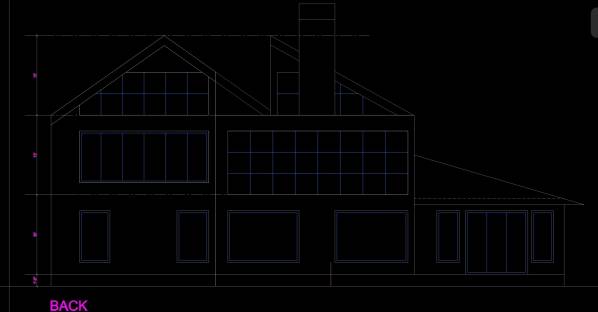
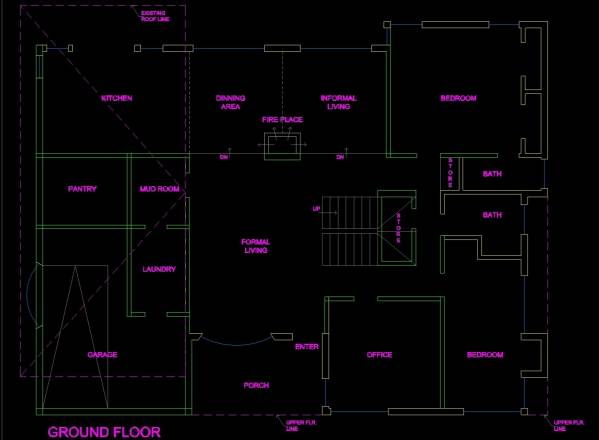
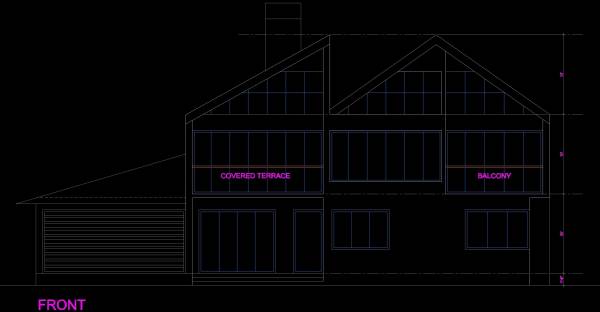
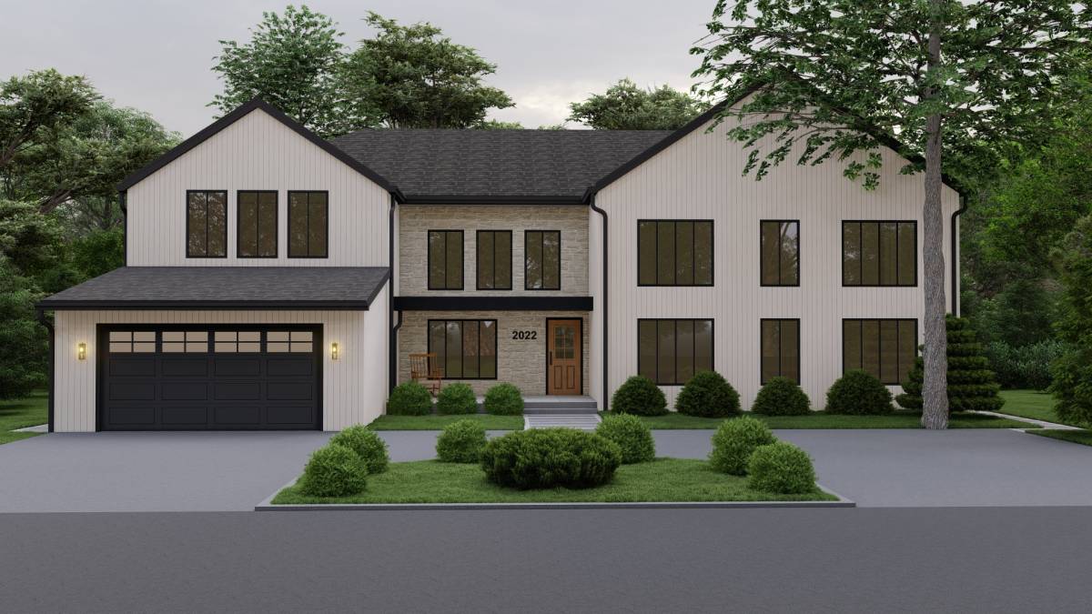
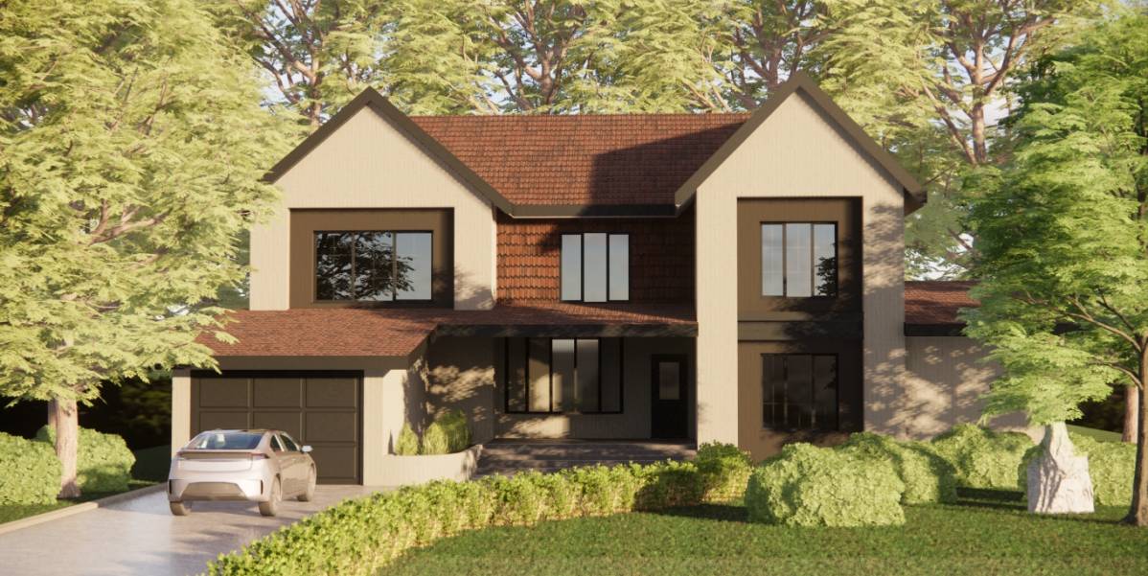
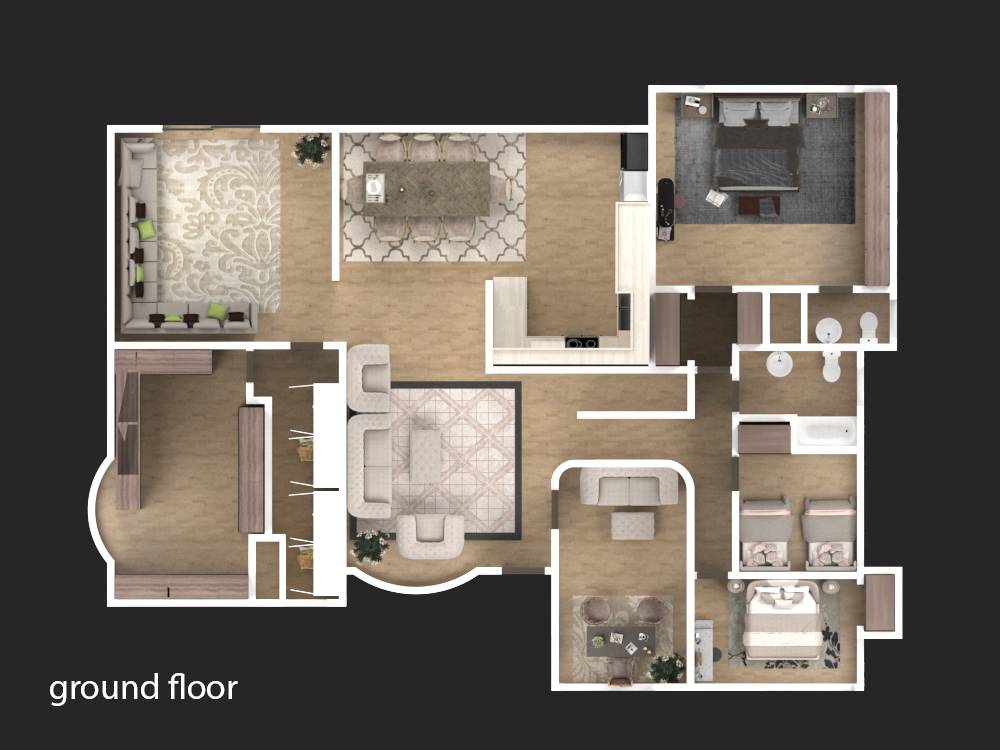
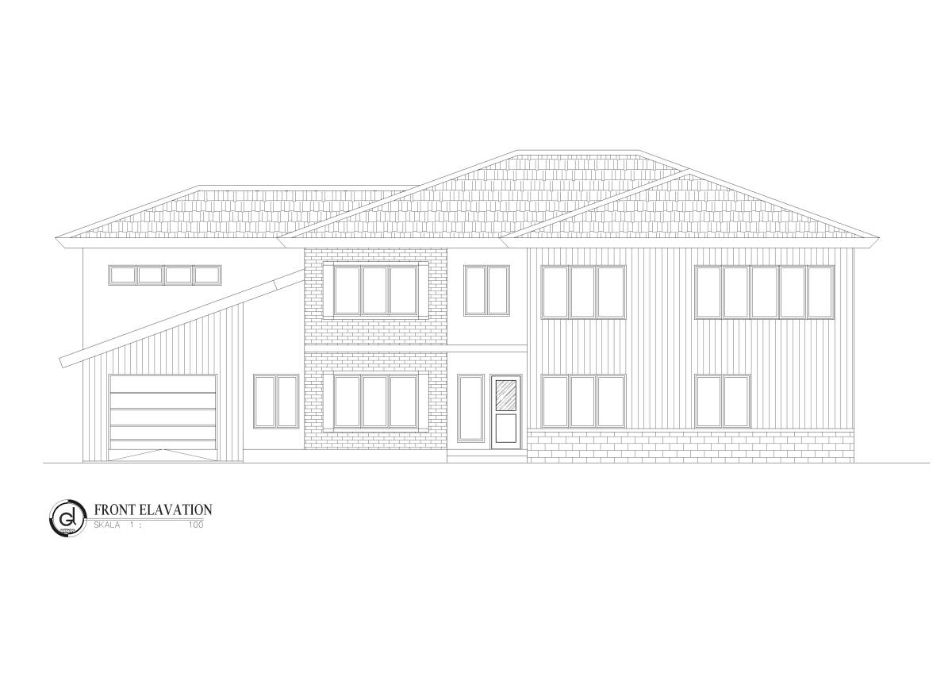
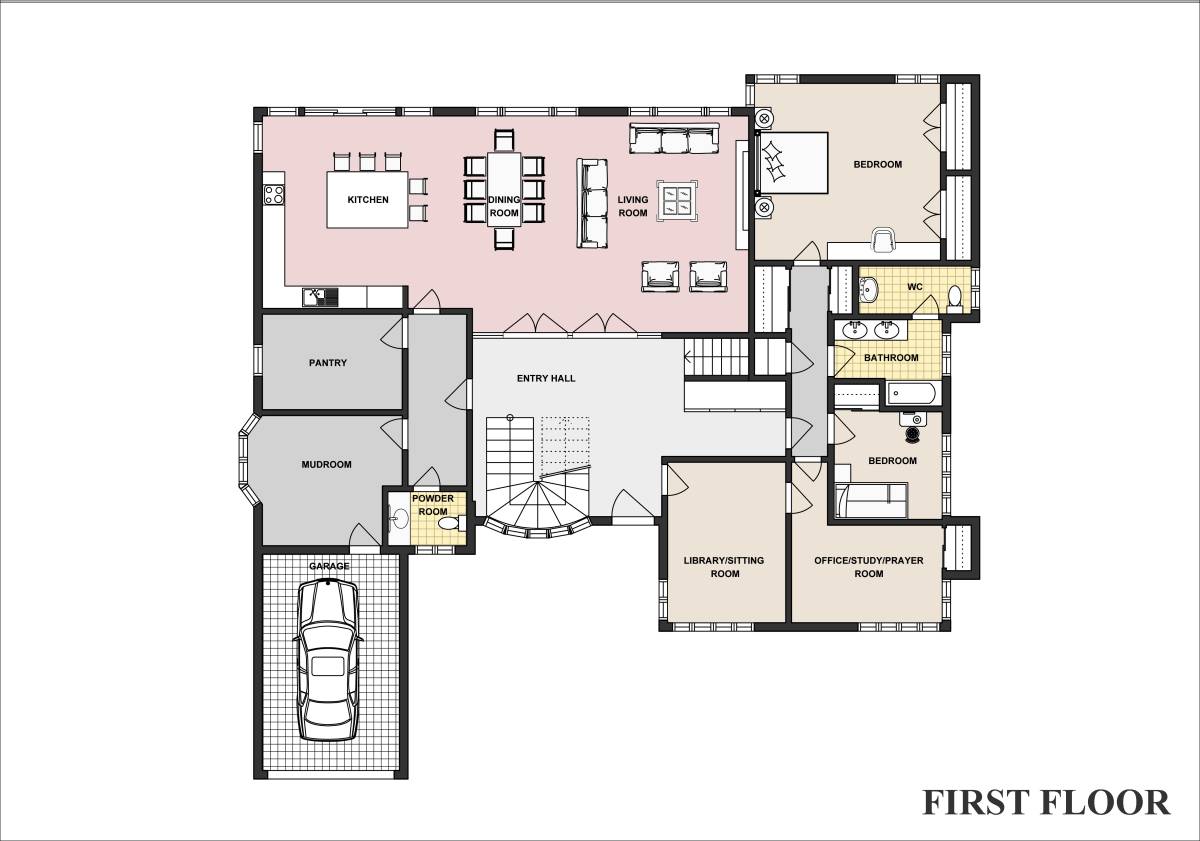
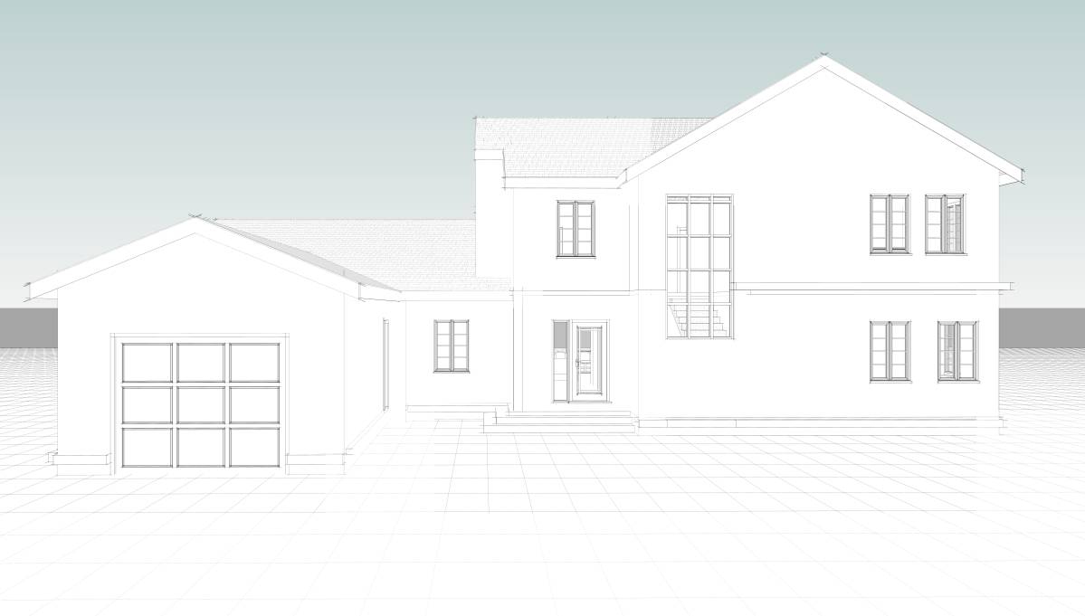
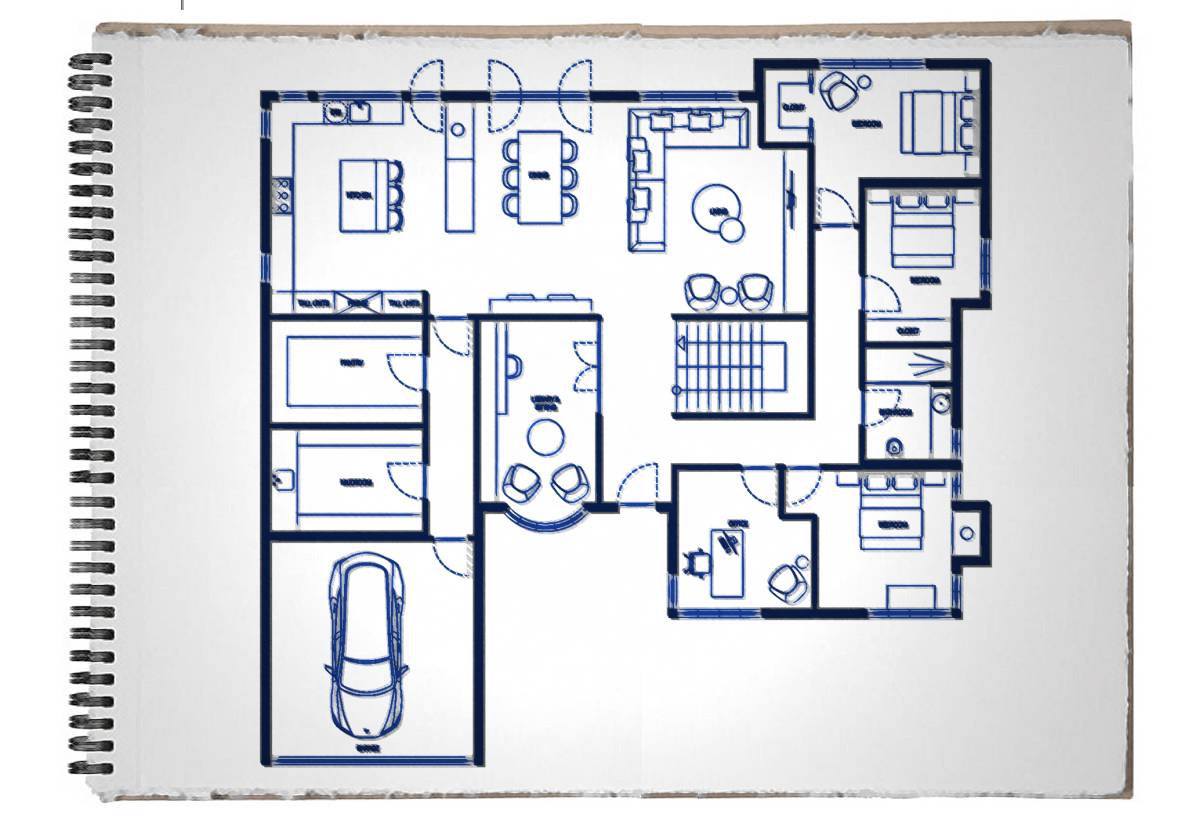
My submission consists of 4 jpeg files viz. 2 floor plans & 2 elevations. Assumed plinth is 1.5 ft., floor height is 10ft. & the sloping roof ridge is also at 10ft. from the supporting wall.
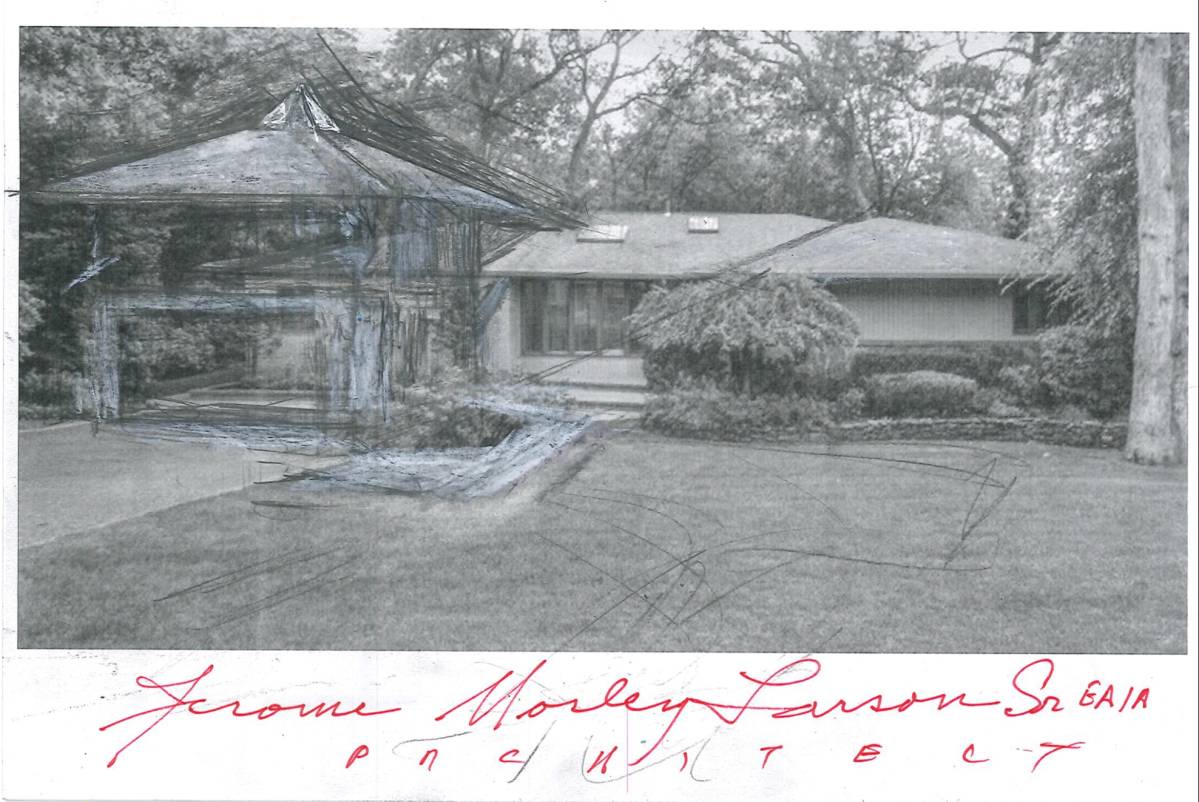
1. Ground flr. - Layout includes a single 4 wheeler garage that is an extension of the previously existing Bedroom. The laundry room has been retained & is accessible through the Mud room that opens in the Formal living room. The Family room is now accomodating the Open Kitchen along with its Pantry room & the Mud room. The existing 'reverse L-shaped' wall in the Kitchen is demolished in the proposal to makeway for a Formal Living room. An open staircase has been introduced in the formal living room that leads to the proposed 1st floor. Also, a Fire place that serves the Dinning & informal Living room has been proposed. An Office area has been proposed in the other existing bedroom (on the right) which has made the existing bedroom alongside it, bigger in size. And, the cornor master bedroom has been retained along with its attached toilet, making 2 bedrooms & 2 Bathrooms at the ground level.
2. 1st flr. - The proposed staircase has been worked out with reference to the existing walls layout on the ground level. The staircase opens in the Common area/Family area & is confined by 3 bedrooms. There are 3 more bedrooms at the 1st flr. along with 2 full bathrooms as required.
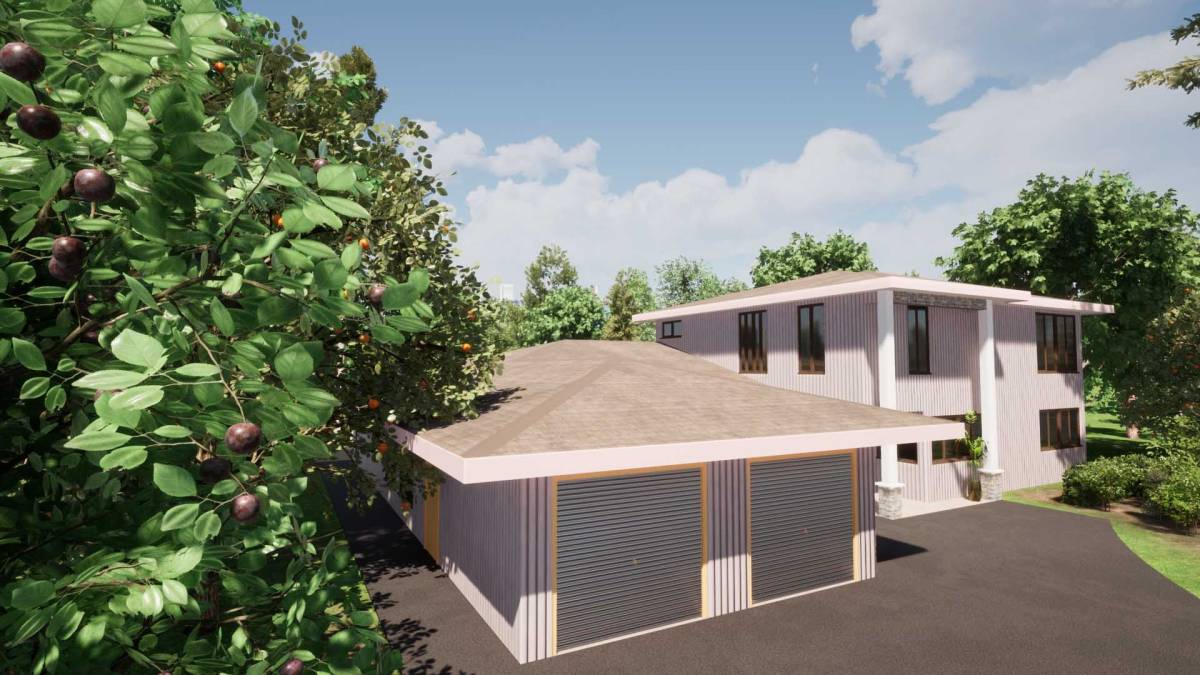
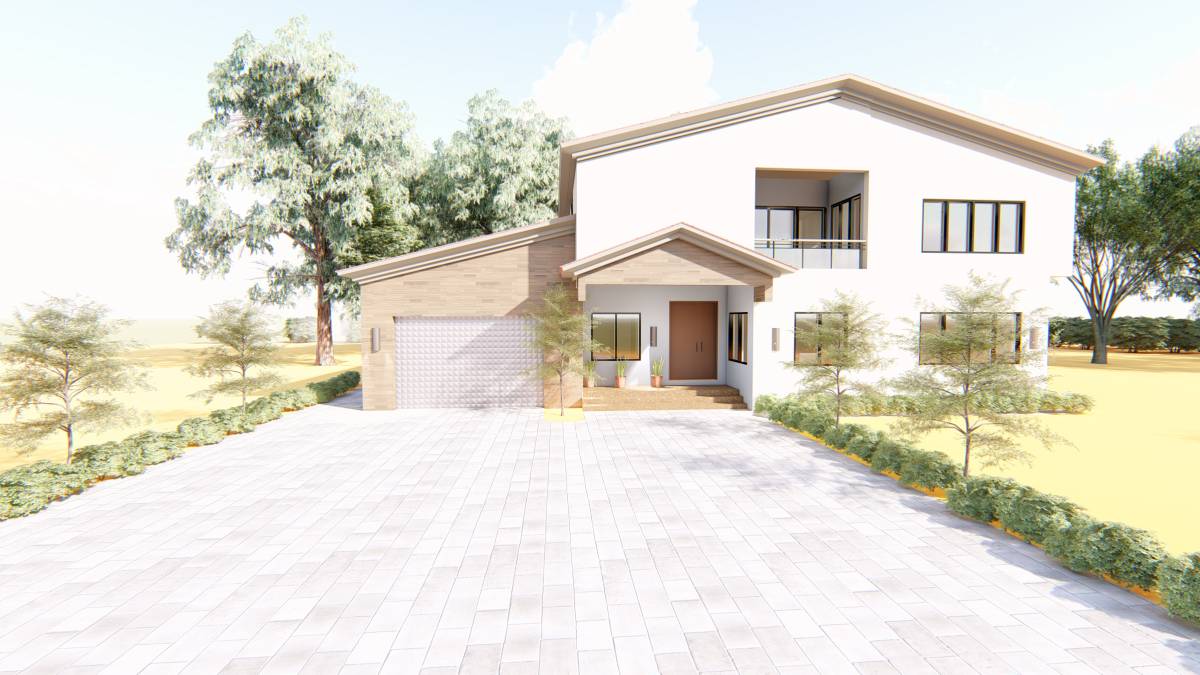
3. Elevations - There are 2 elevations Front & Back, both retaining the existing ground floor facade at the said level. The facade gets its Contemporary & Tropical look with maximum light & ventilation as intended.