Obtenha muitos designs para o seu projeto. Escolha o que você ama.
Arquitetos e designers reais de todo o mundo enviam projetos para o seu projeto, a partir de $250. Orçamento grátis, sem compromisso.
Os clientes avaliam os seus projetos vencedores com 4.5 de 5 (890+ avaliações)Cancelamento Gratuito até 24 horas após o lançamento!Como funcionaVocê é designer? Explorar concursos →
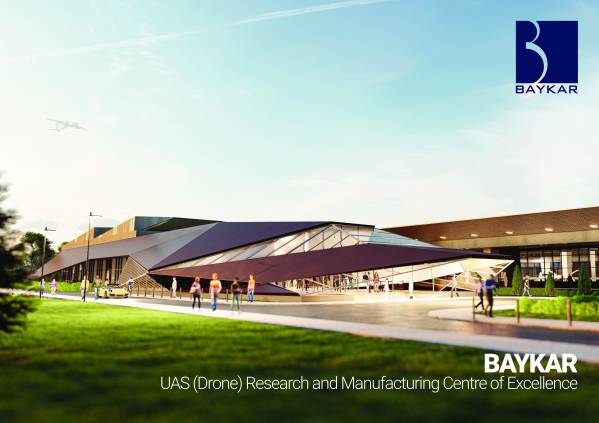
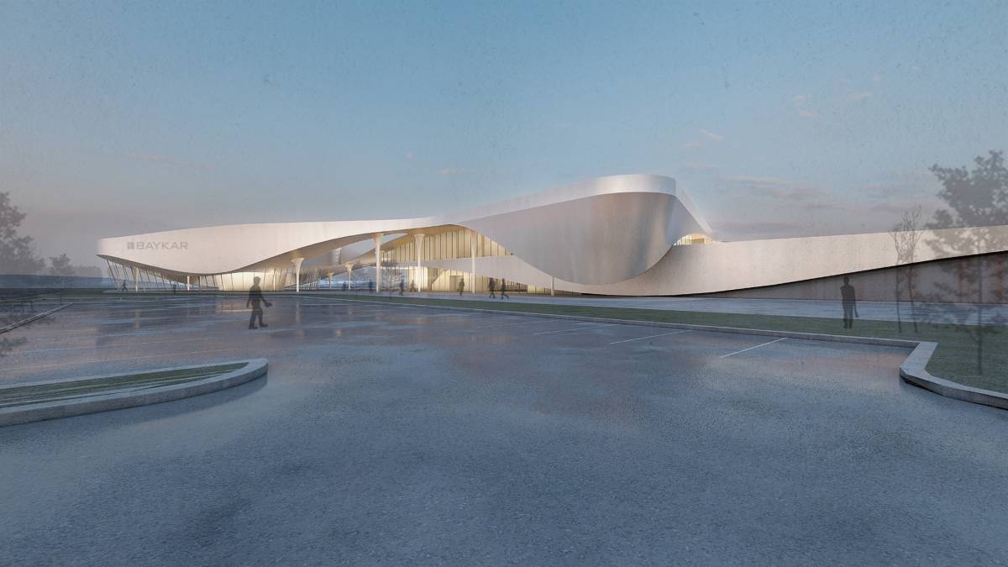
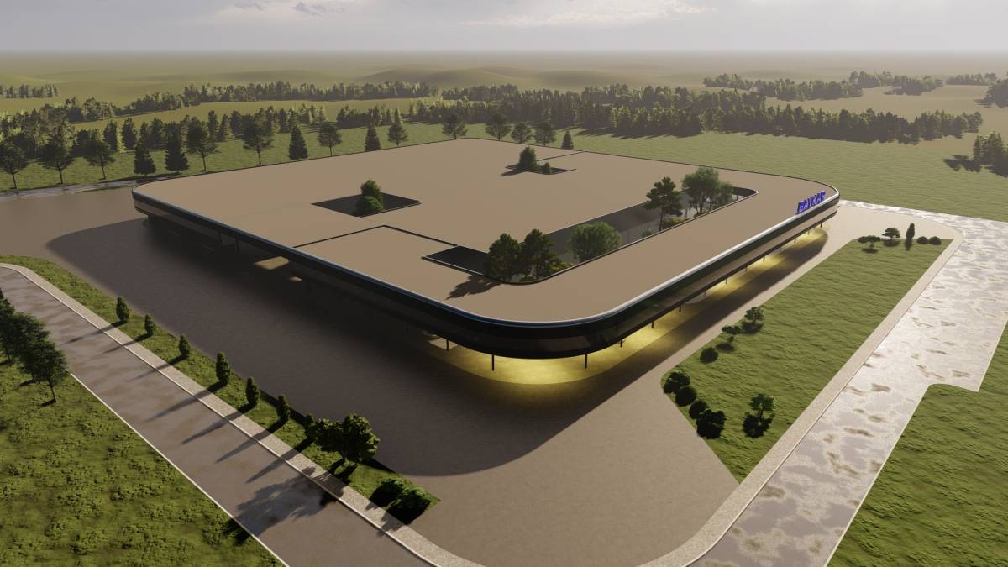
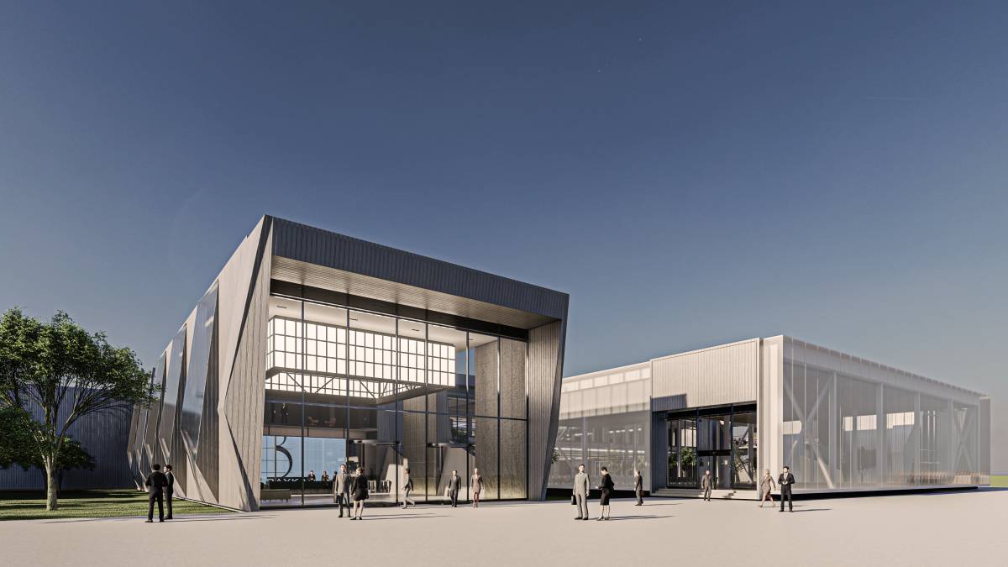
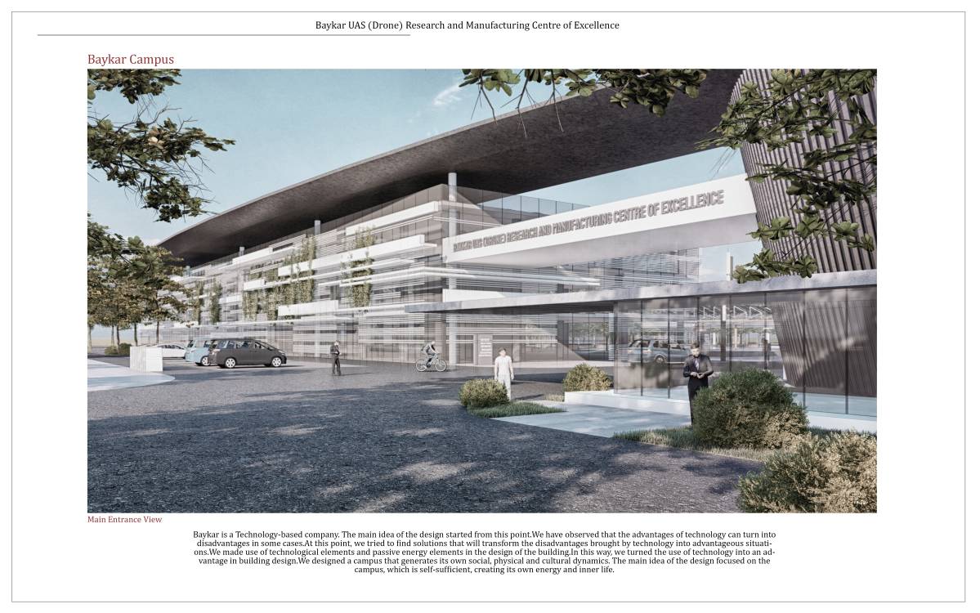
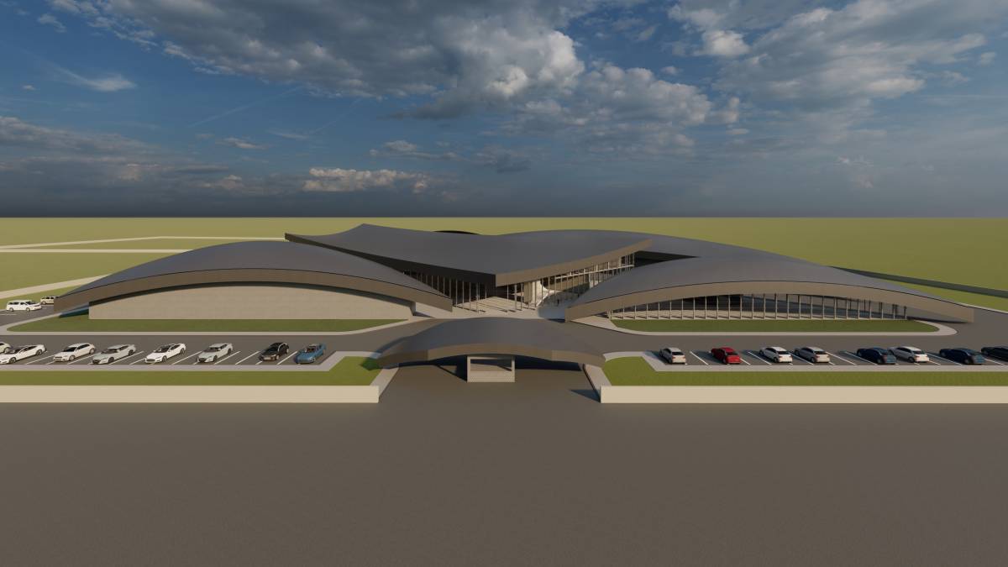
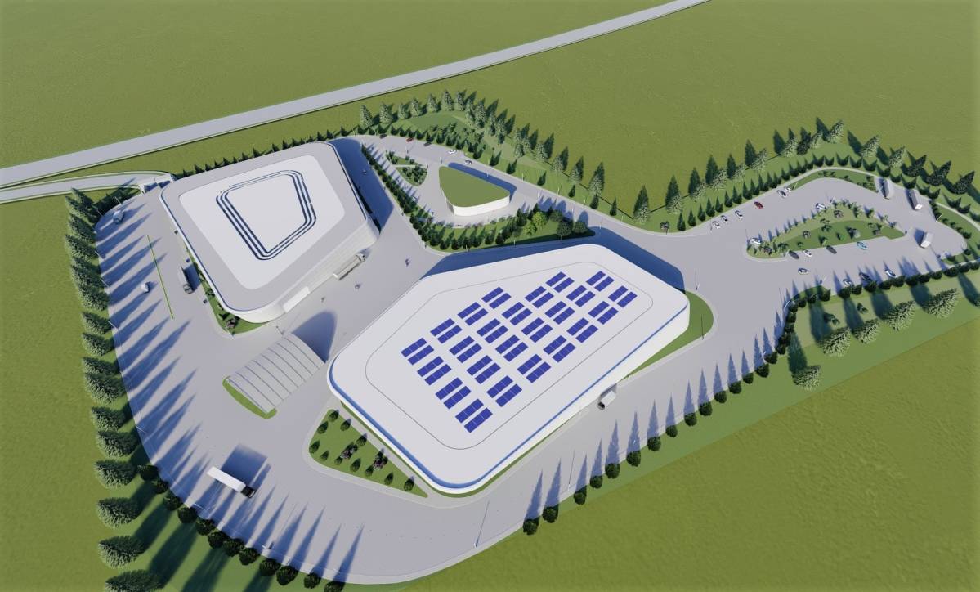
Thank you for an exciting competition with ArcBazar! We enjoyed working on the project and hope that you like our proposal for your new Centre of Excellence.
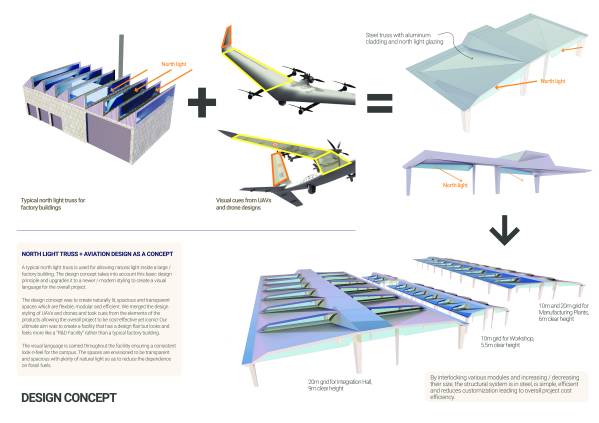
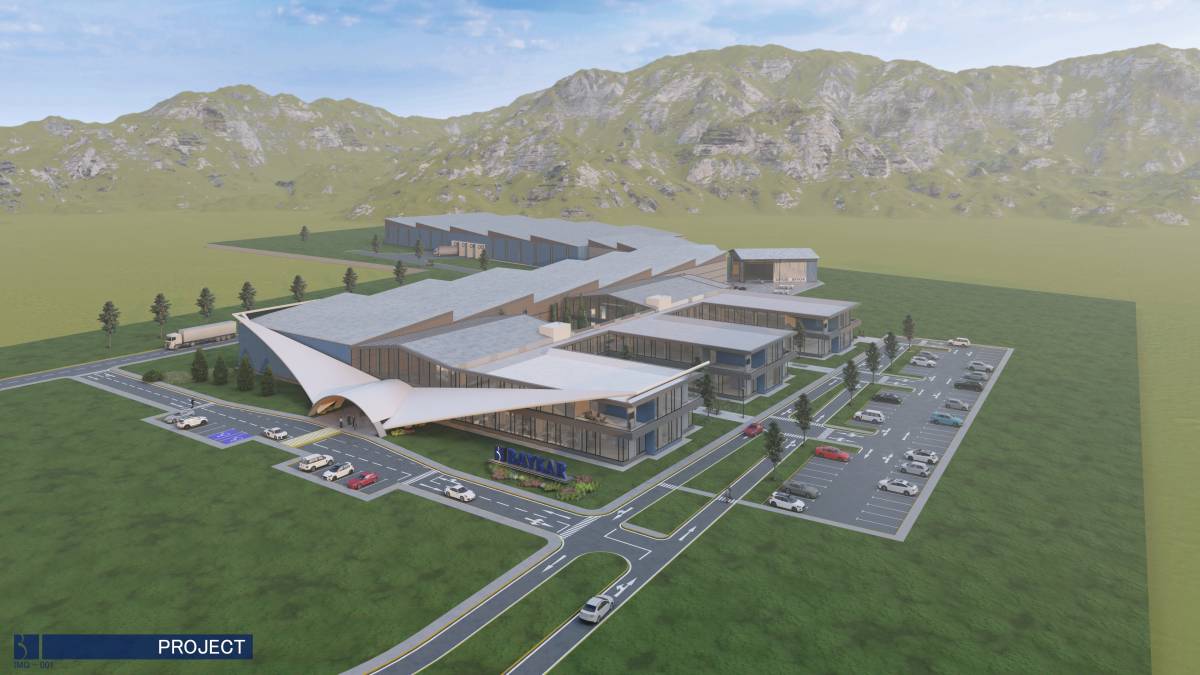
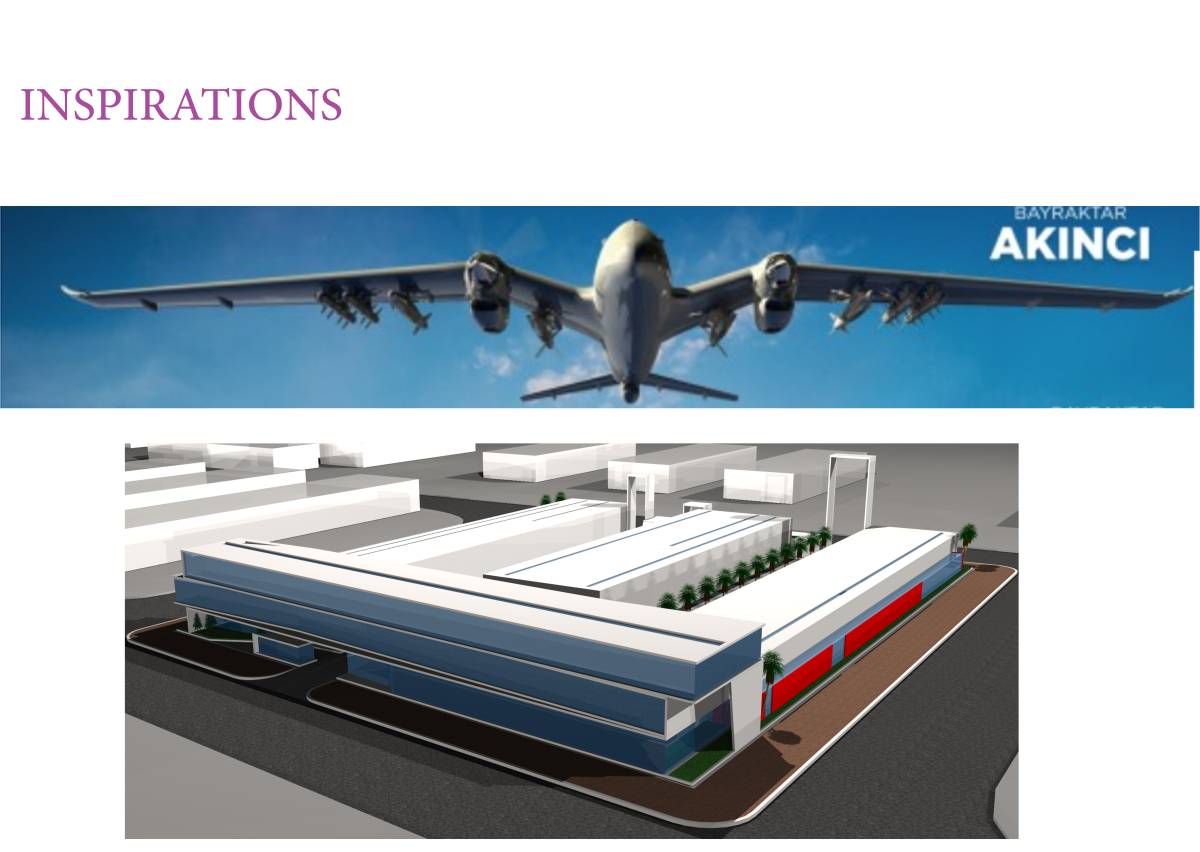
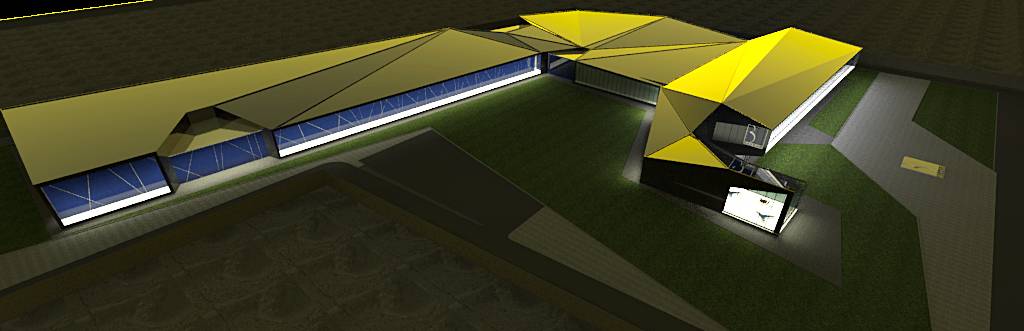
NORTH LIGHT TRUSS + AVIATION DESIGN AS A CONCEPT
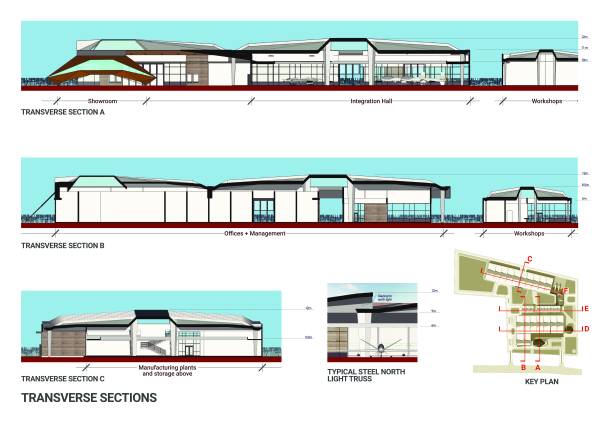
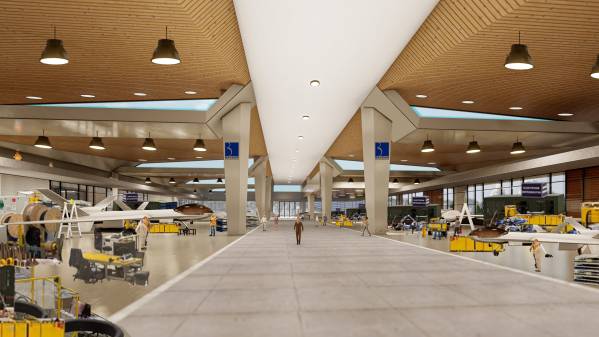
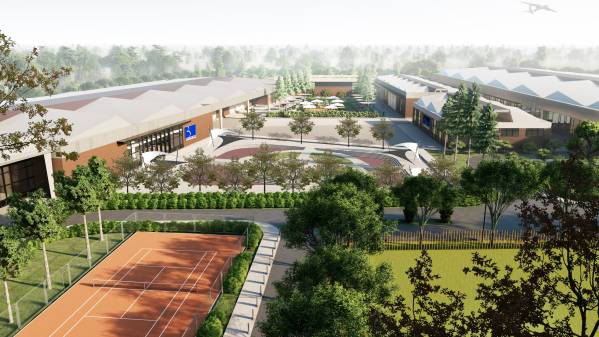
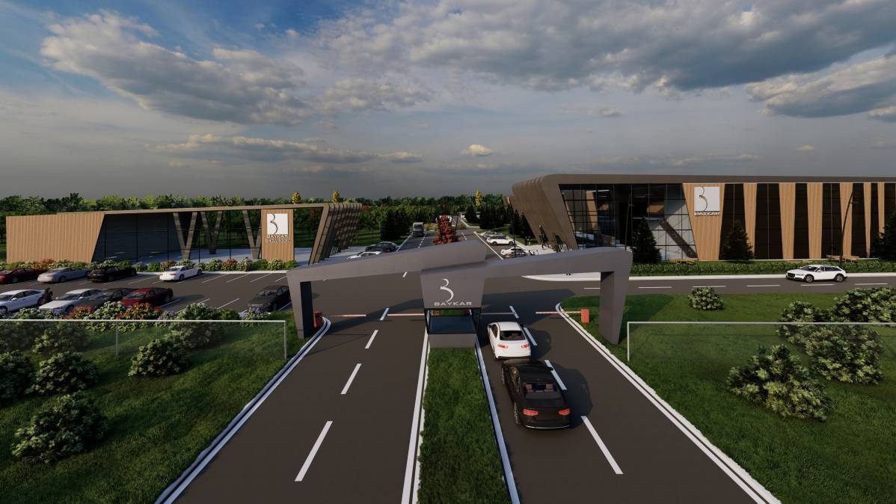
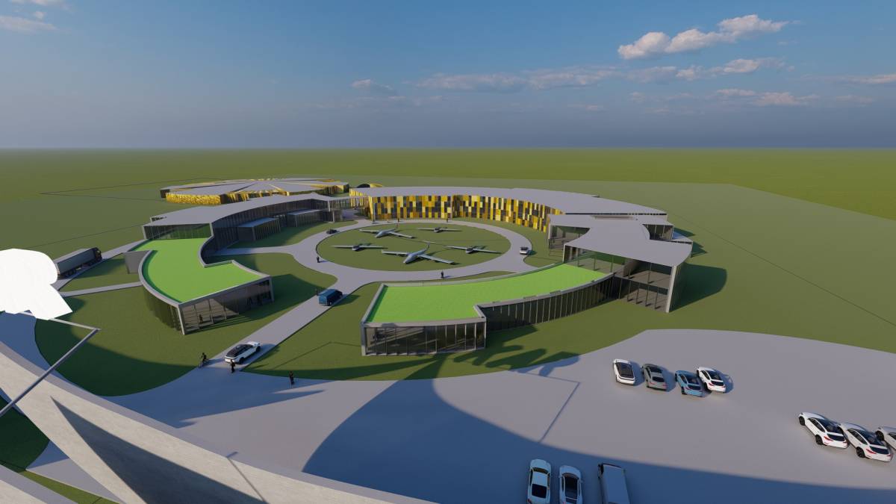
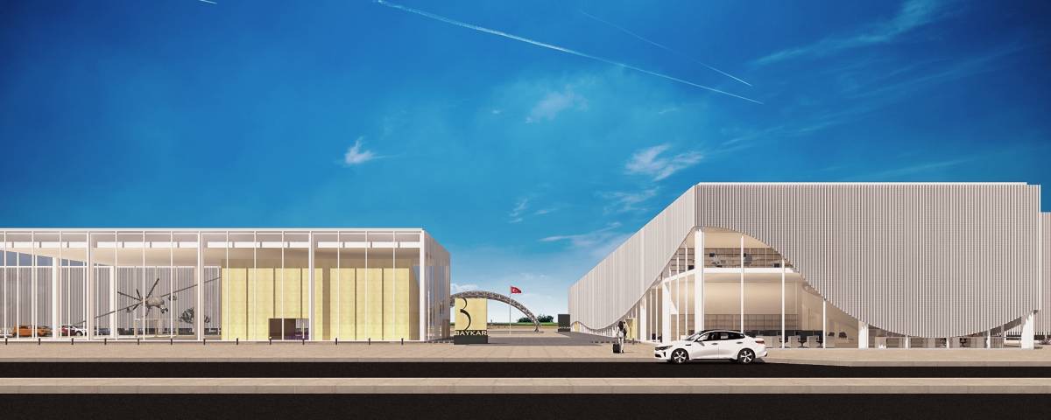
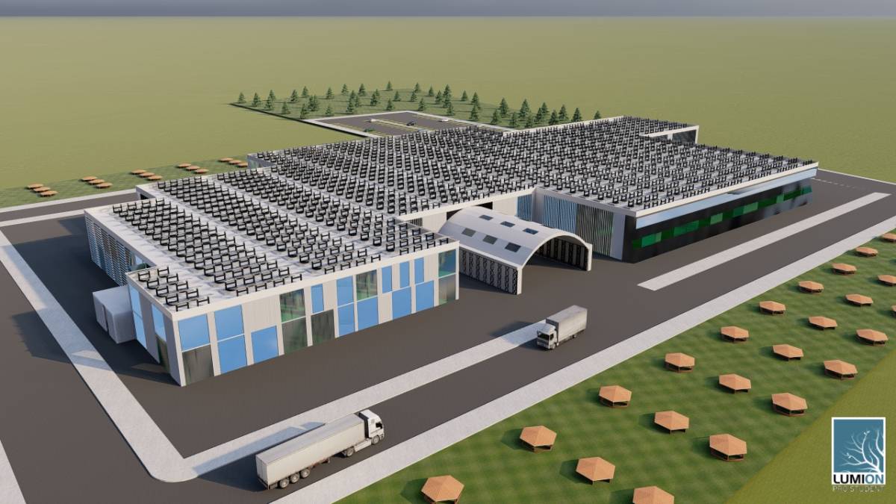
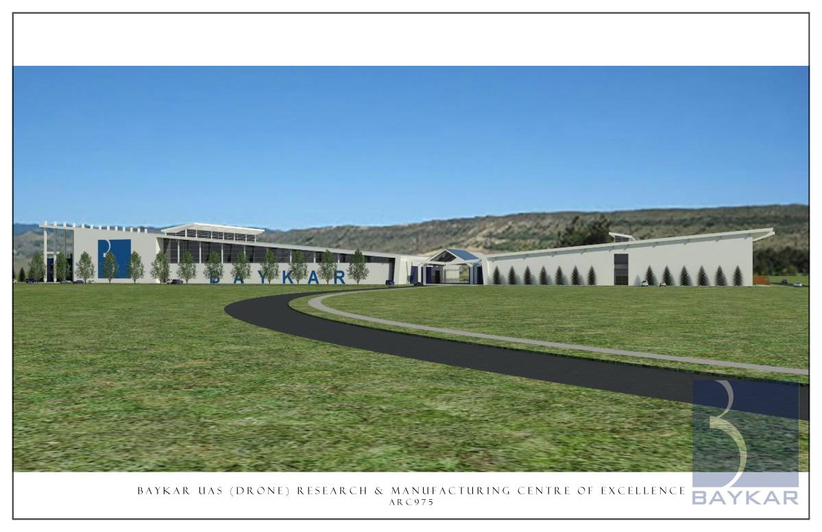
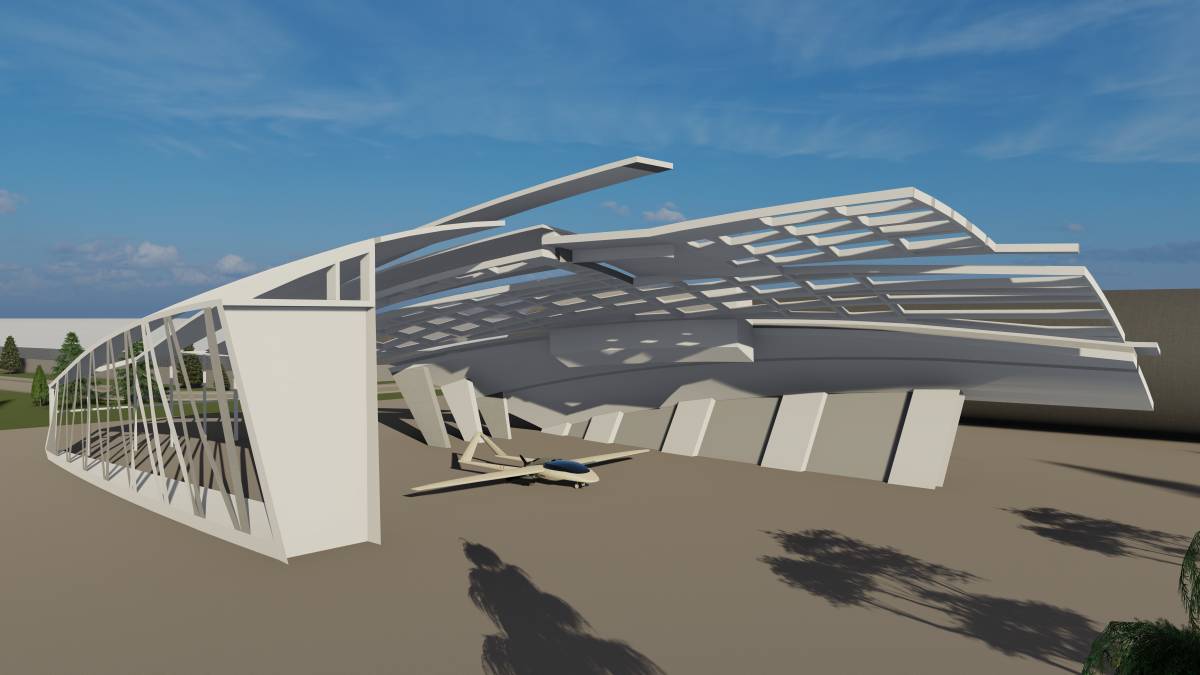
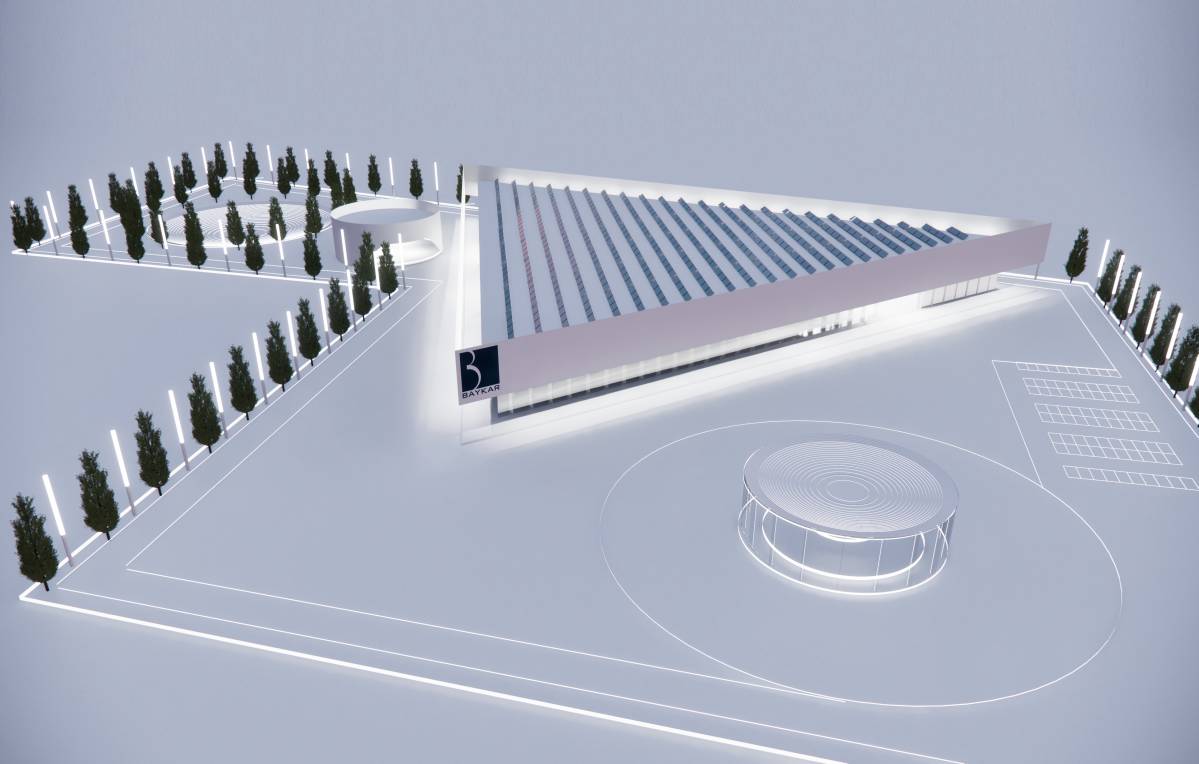
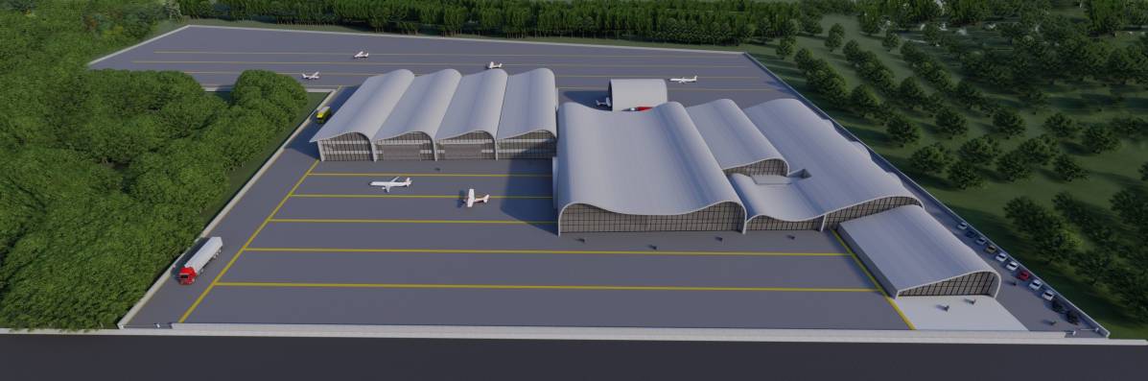
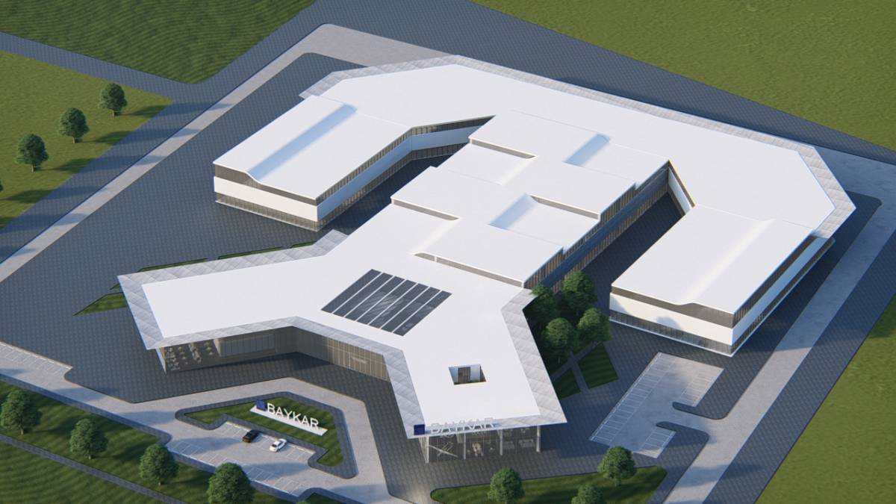
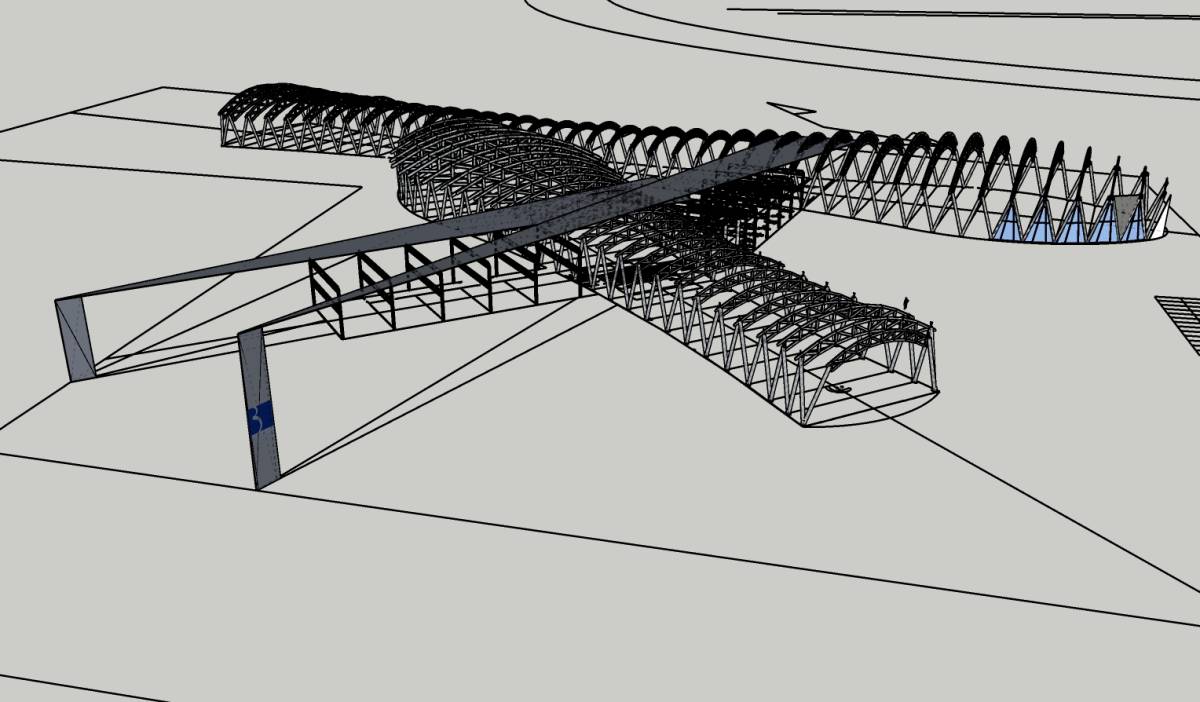
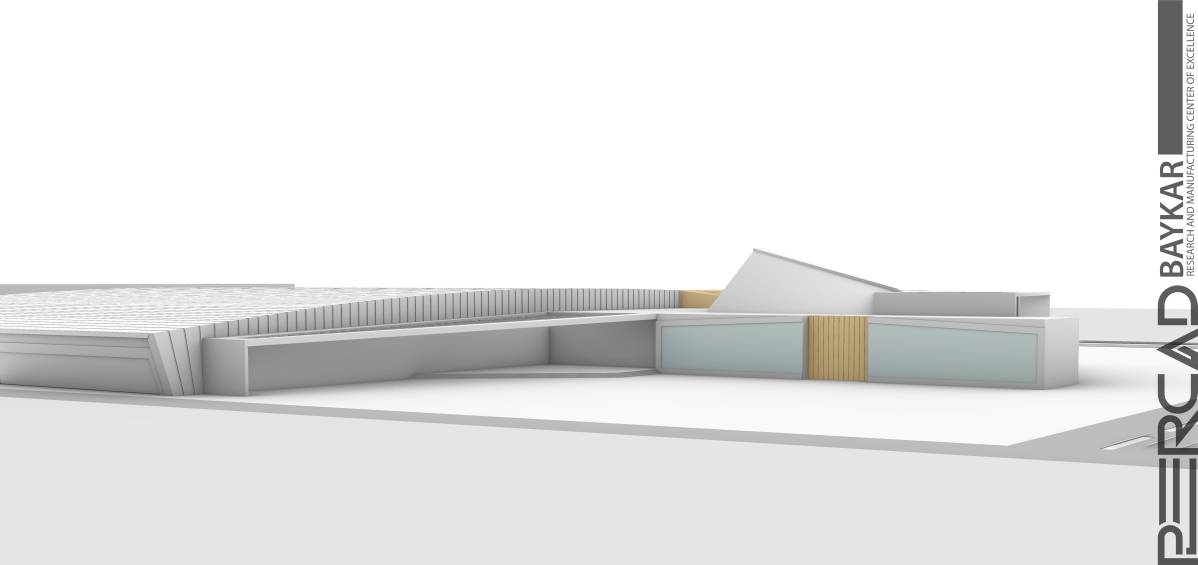
A typical north light truss is used for allowing natural light inside a large / factory building. The design concept takes into account this basic design principle and upgrades it to a newer / modern styling to create a visual language for the overall project.
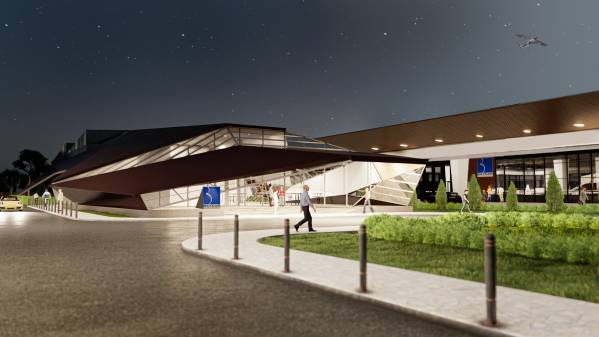
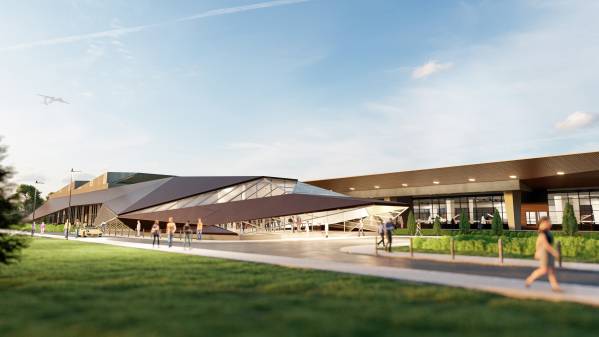
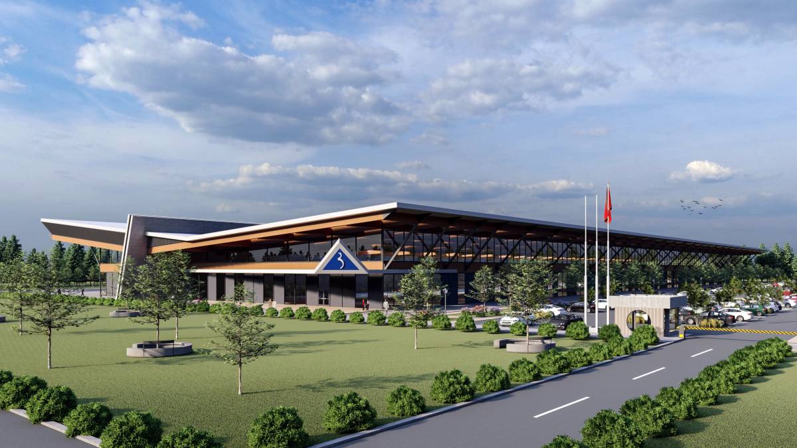
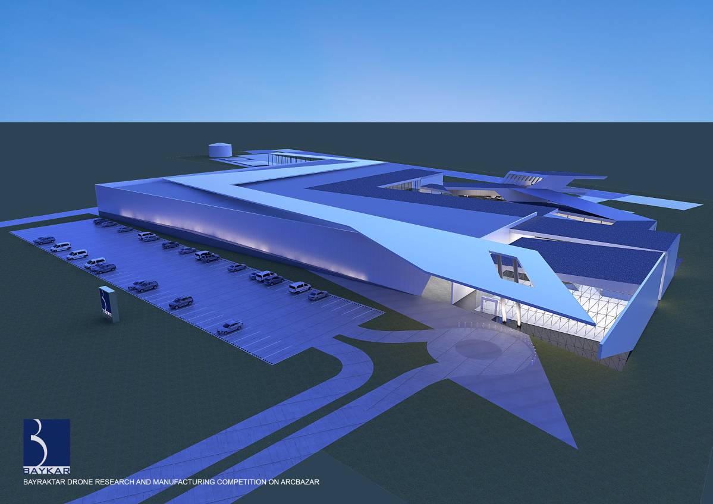
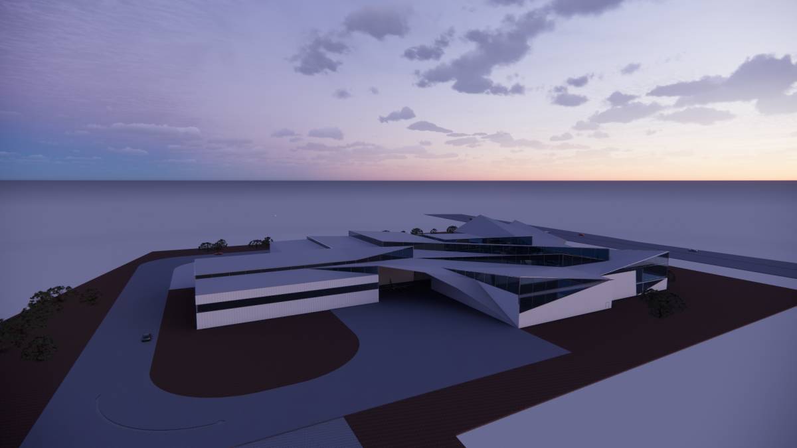
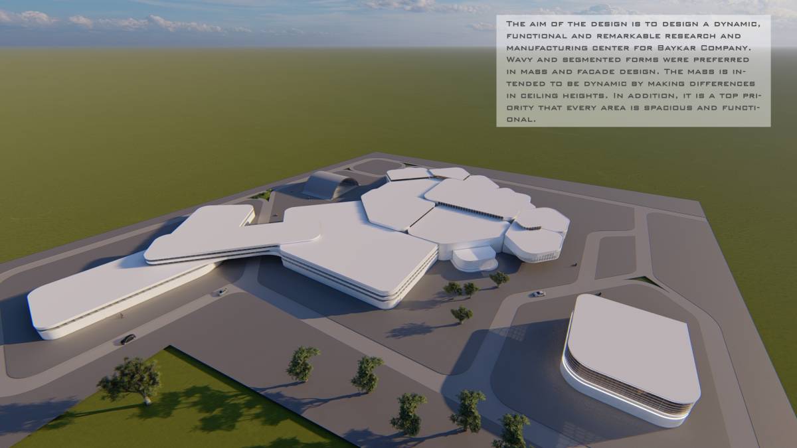
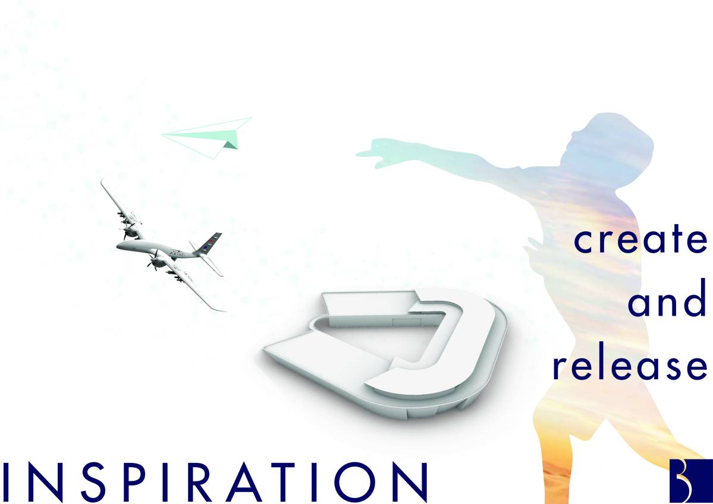
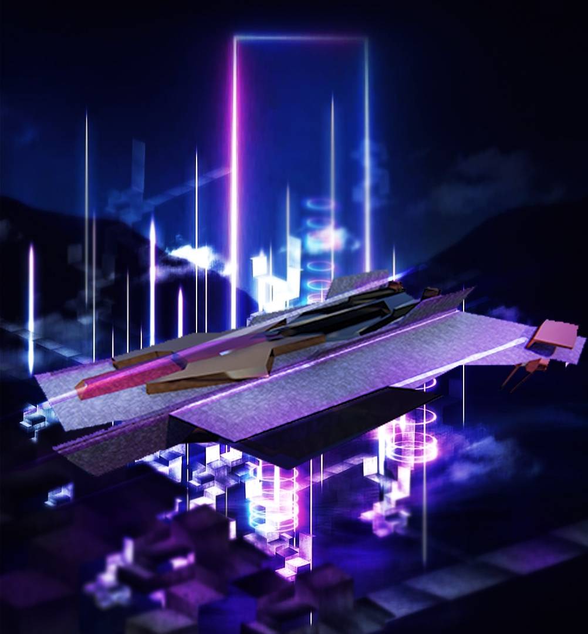
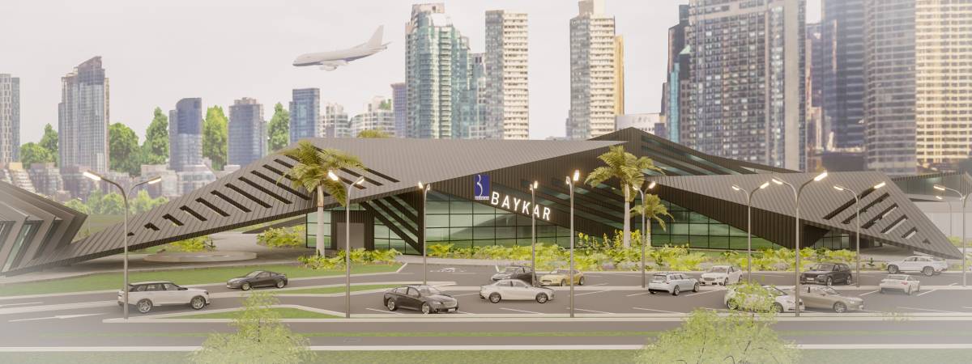
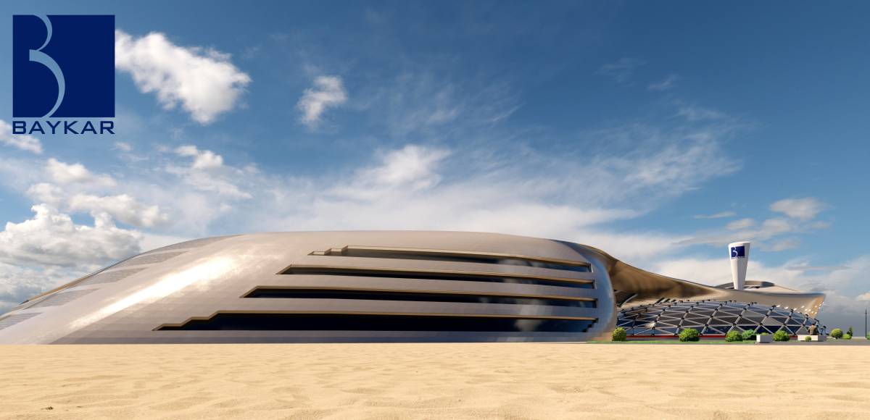
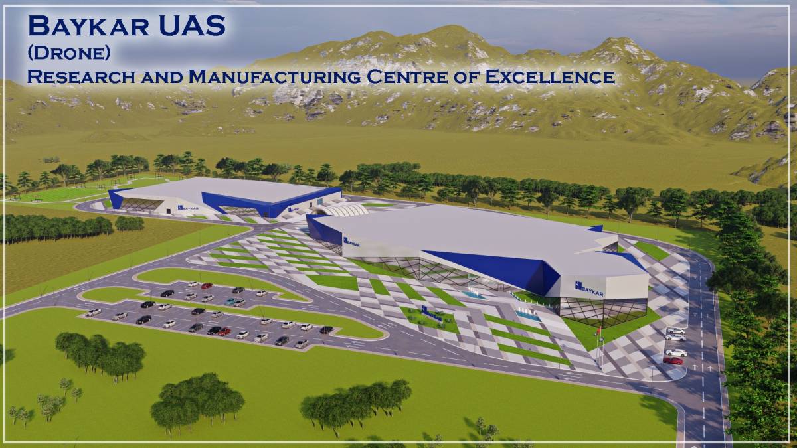
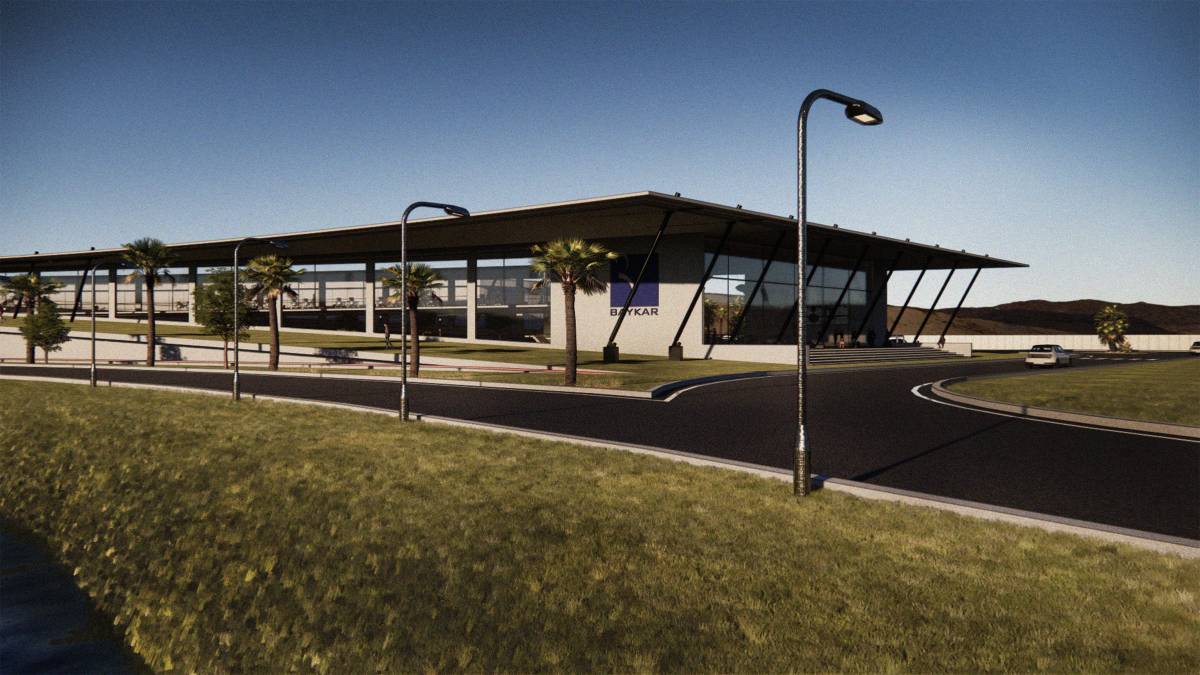
The design concept was to create naturally lit, spacious and transparent spaces which are flexible, modular and efficient. We merged the design styling of UAVs and drones and took cues from the elements of the products allowing the overall project to be cost-effective yet iconic! Our ultimate aim was to create a facility that has a design flair but looks and feels more like a “R&D Facility” rather than a typical factory building.
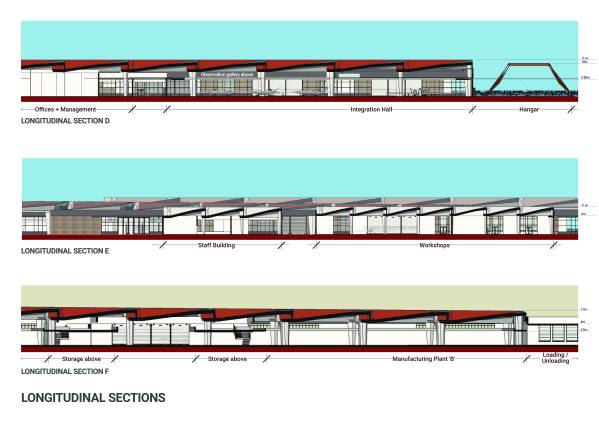
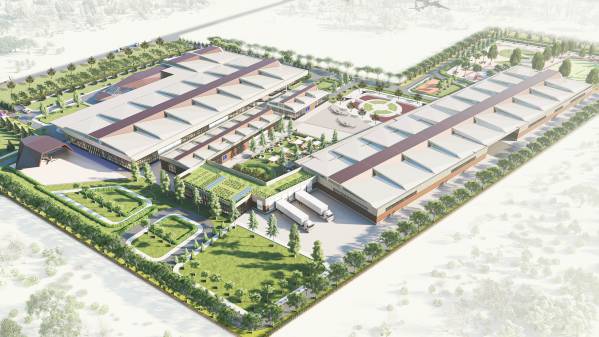
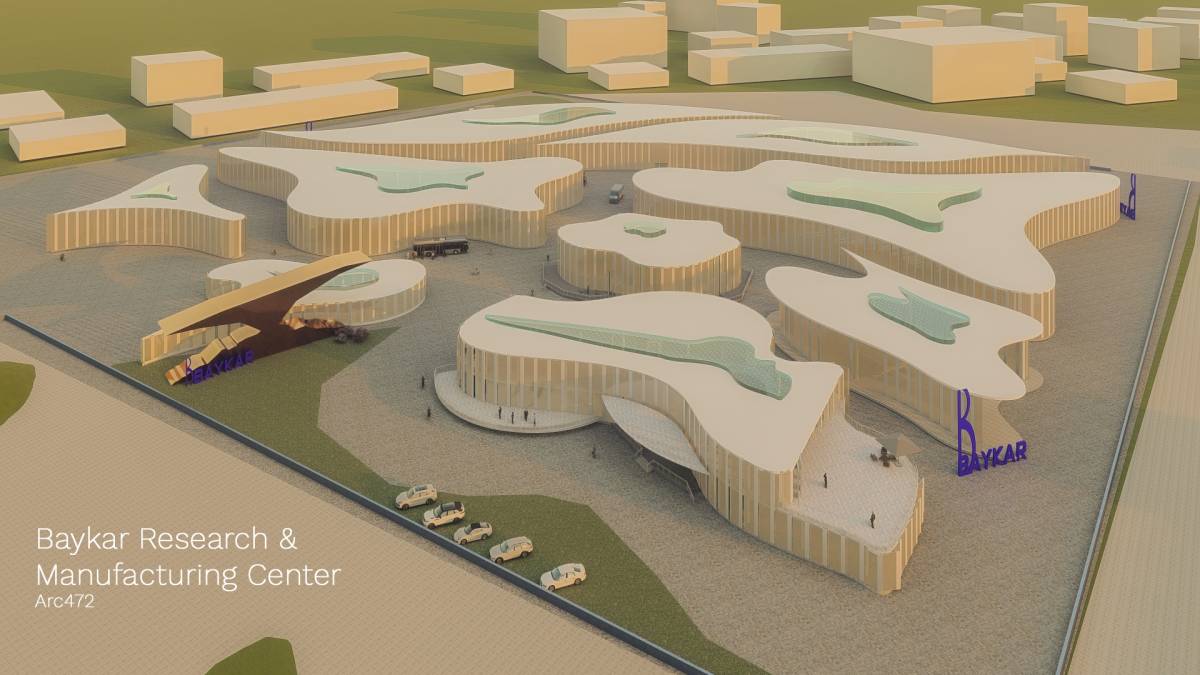
By interlocking various modules and increasing / decreasing their size, the structural system is in steel, is simple, efficient and reduces customization leading to overall project cost efficiency.
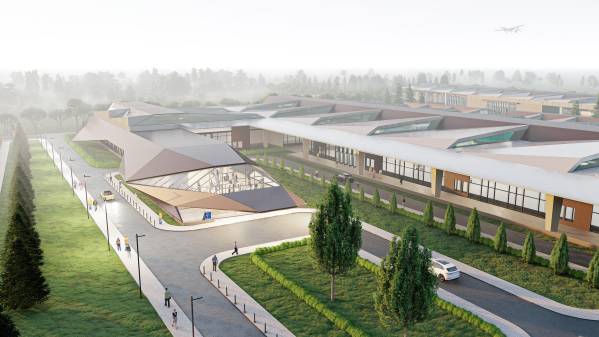
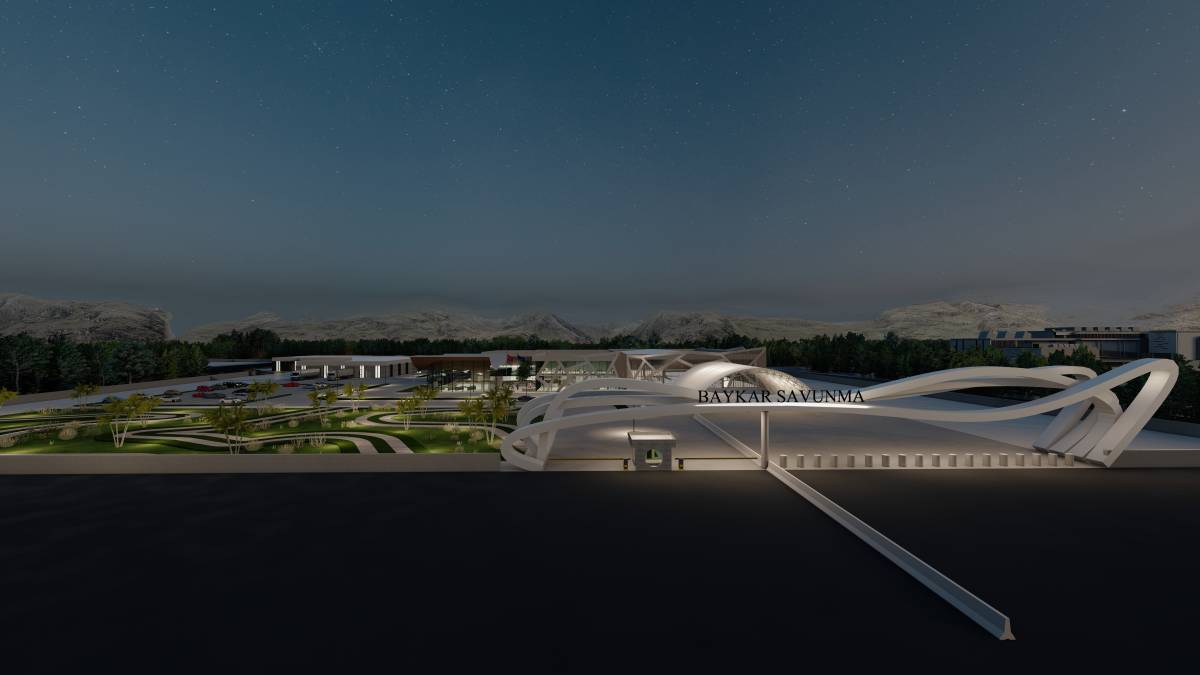
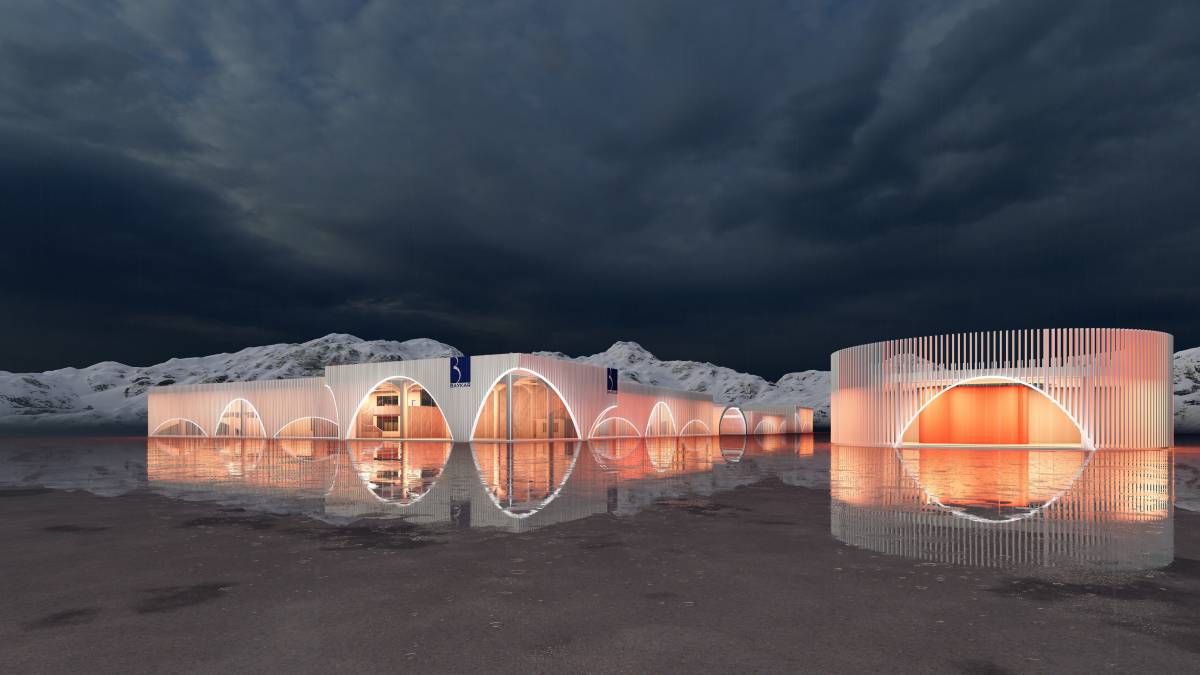
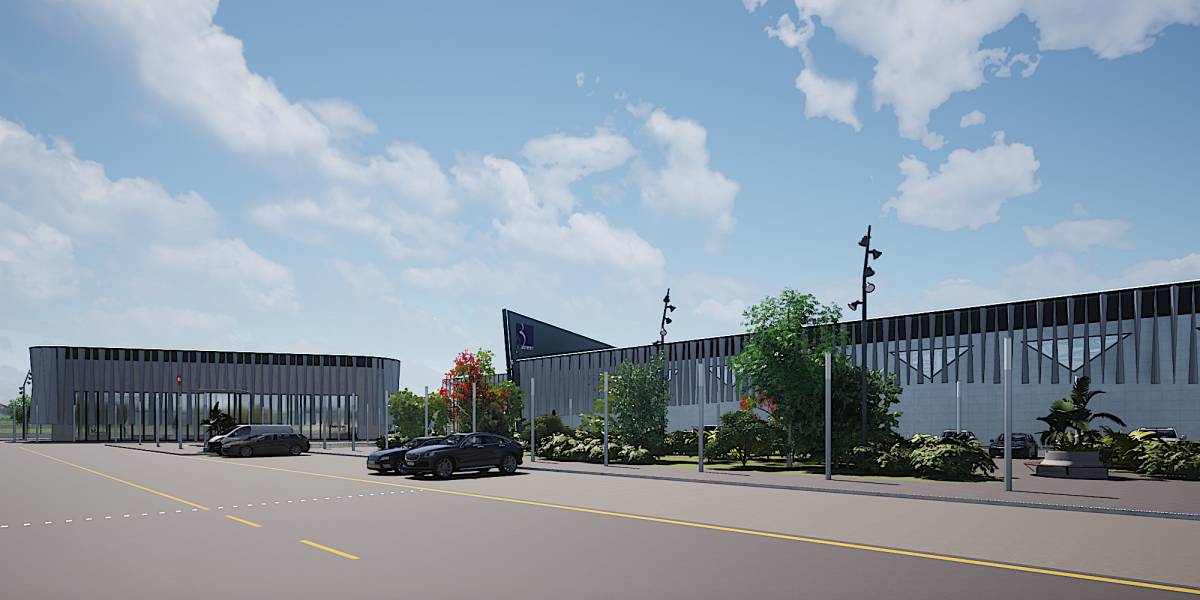
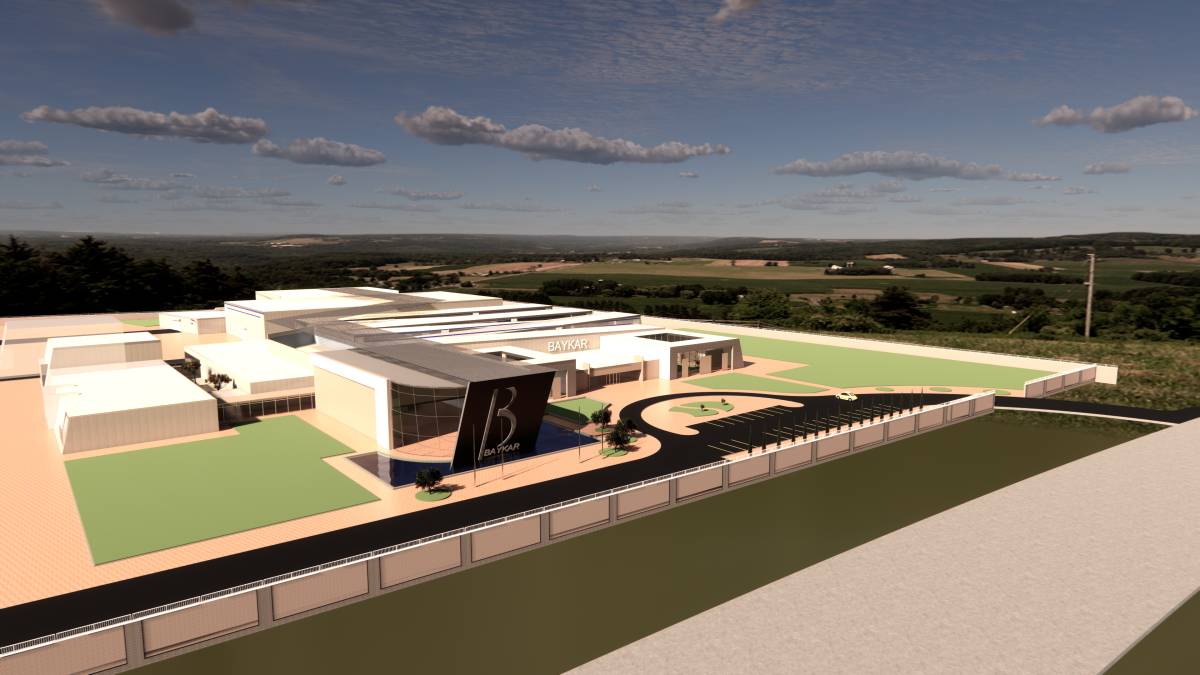
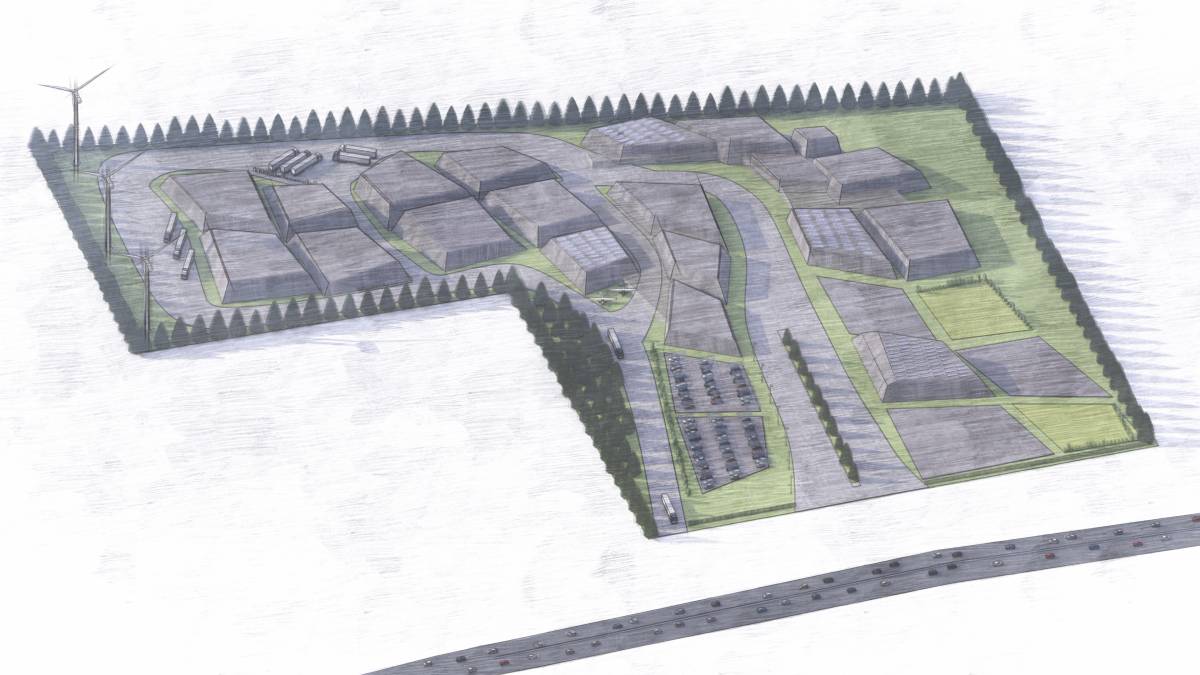
The visual language is carried throughout the facility ensuring a consistent look-n-feel for the campus. The spaces are envisioned to be transparent and spacious with plenty of natural light so as to reduce the dependence on fossil fuels.
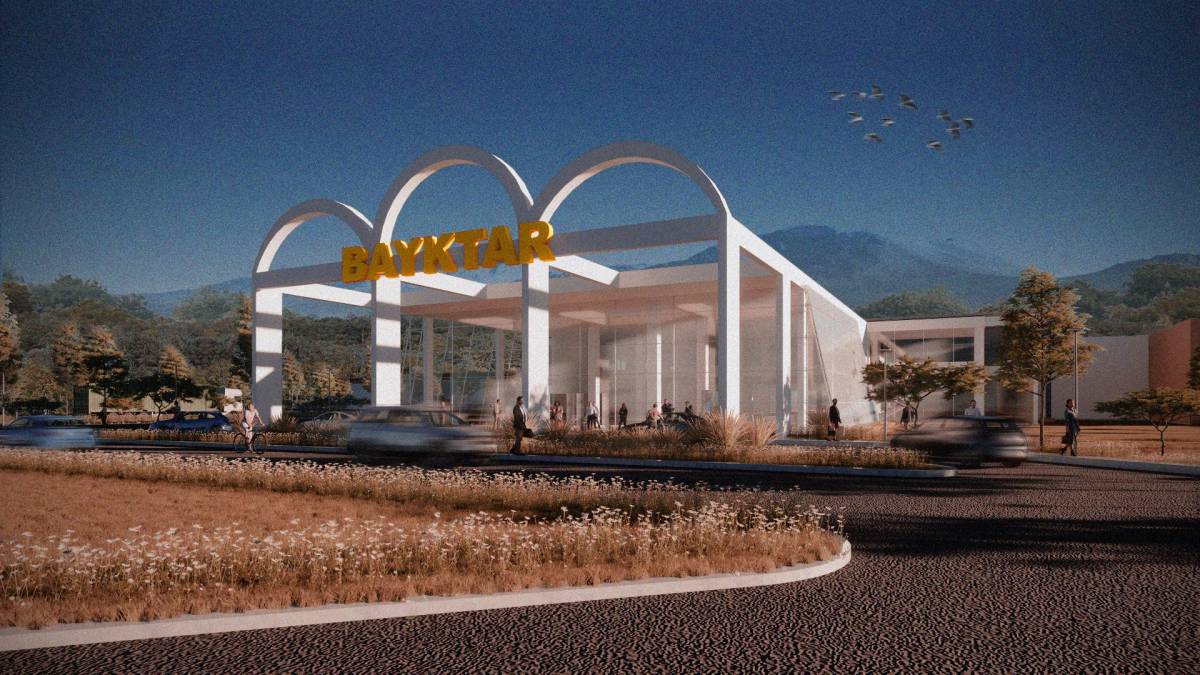
THE SHOWROOM
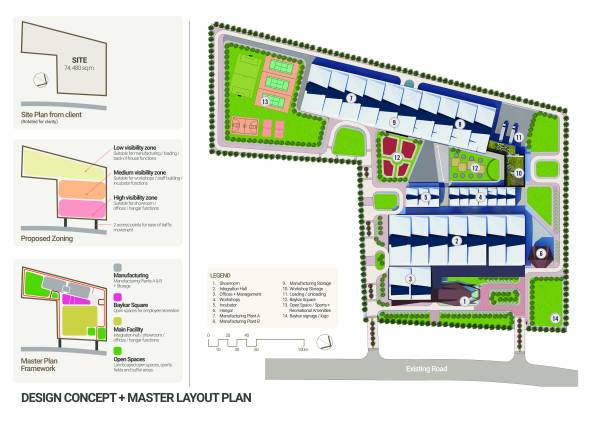
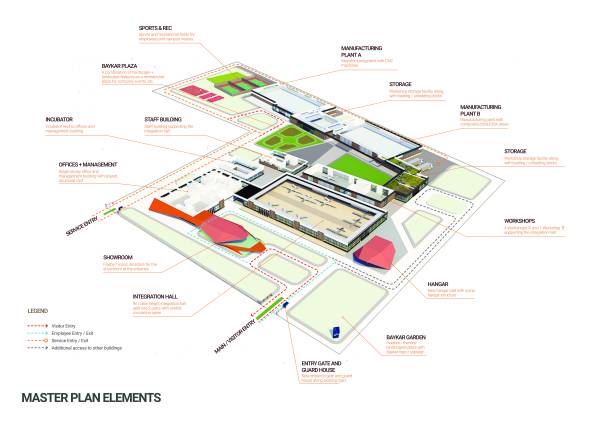
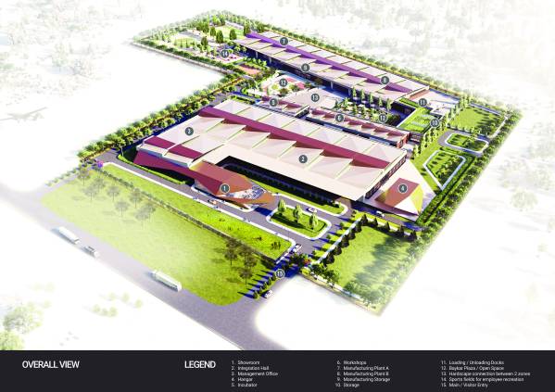
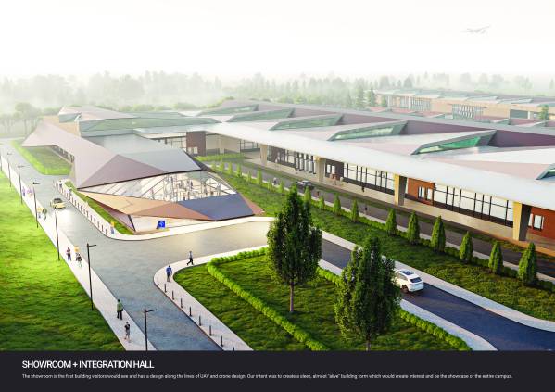
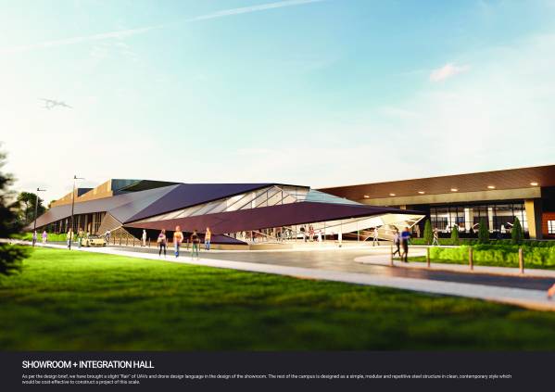
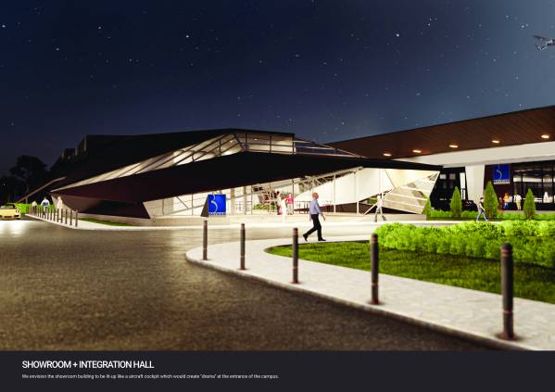
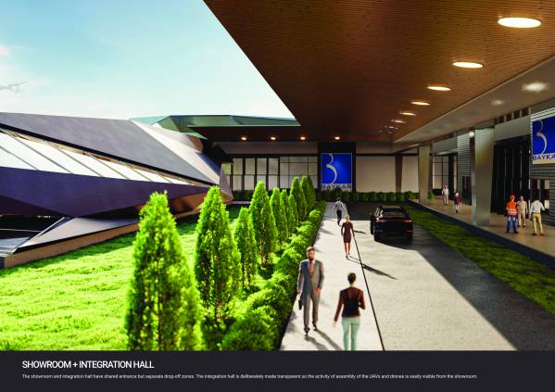
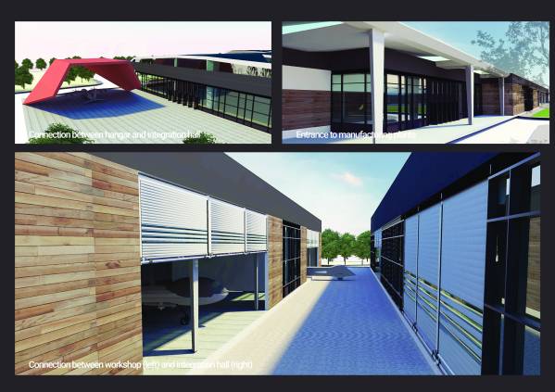
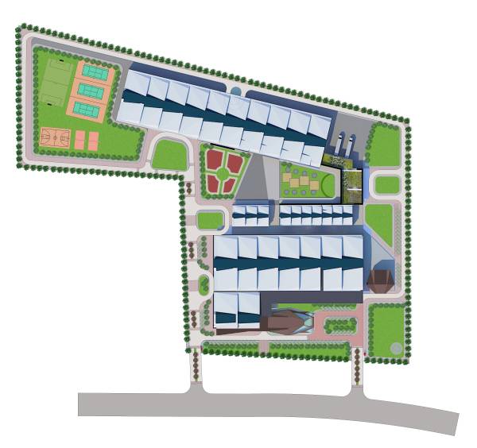
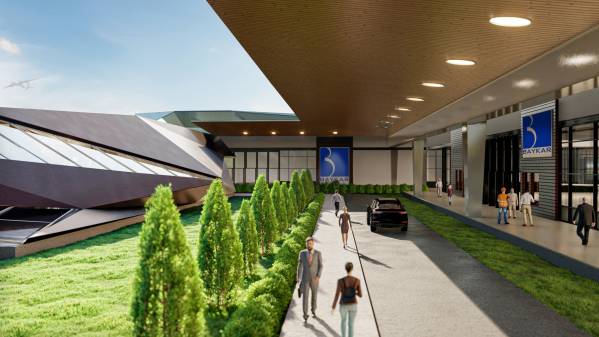
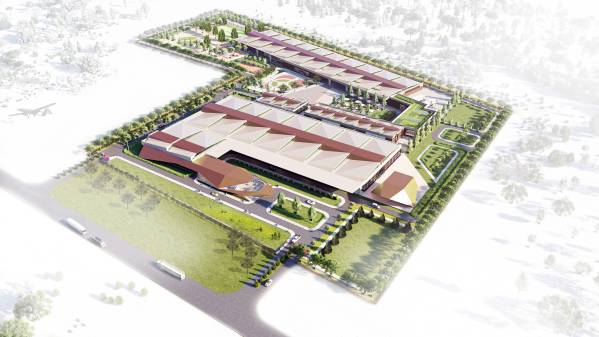
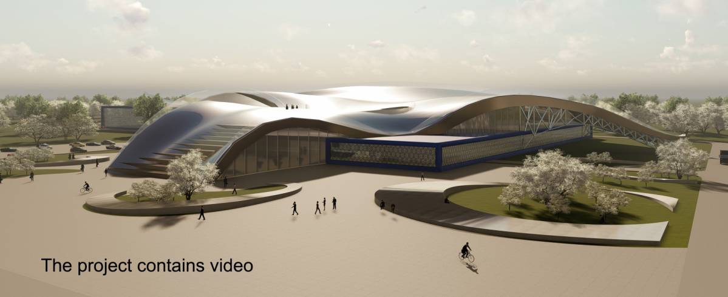
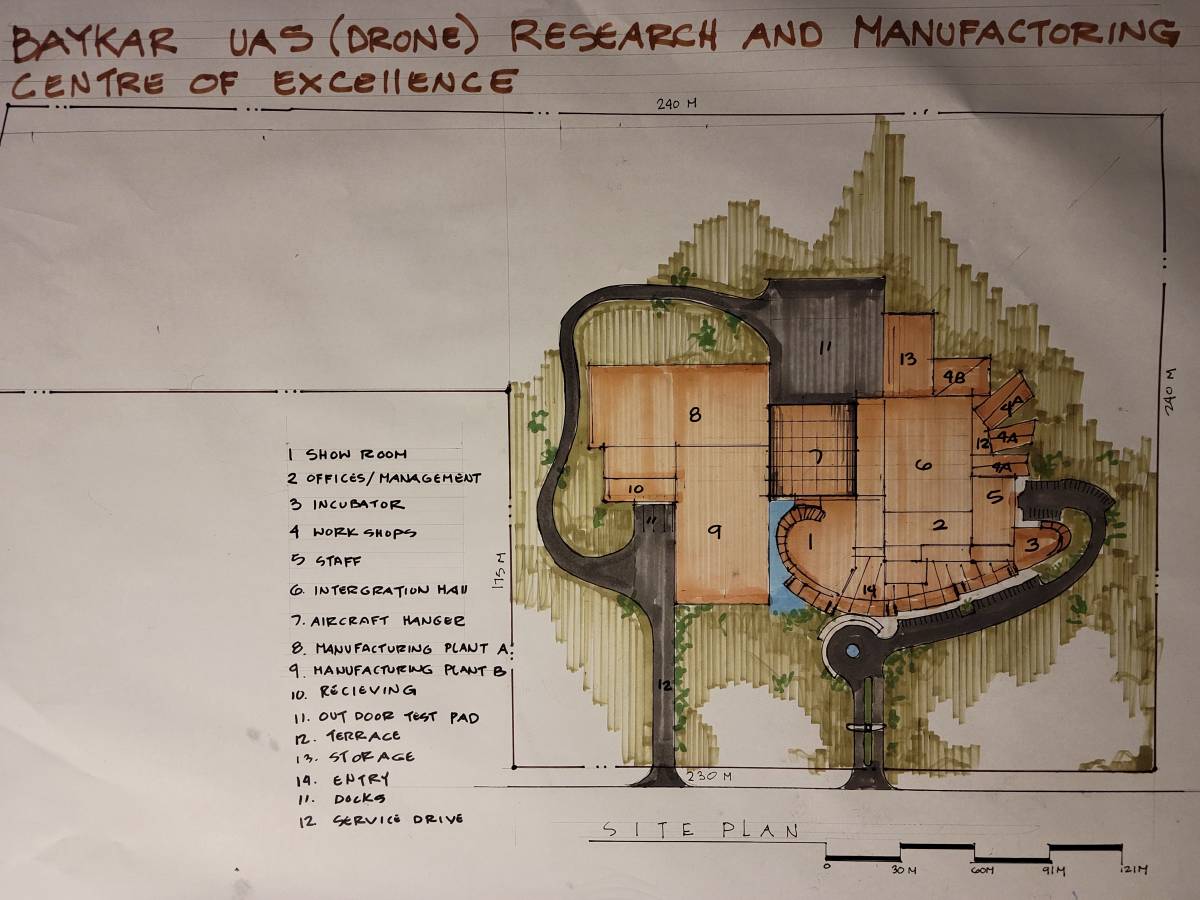
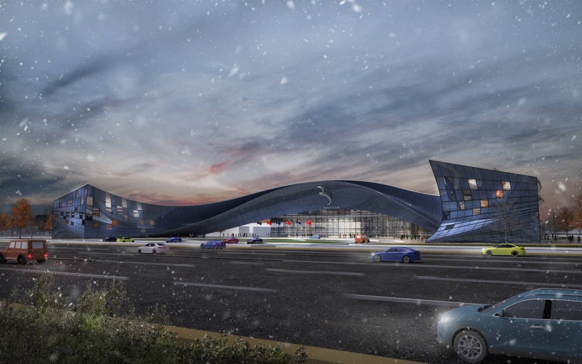
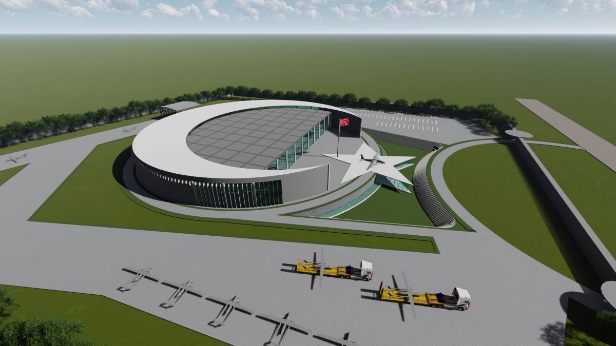
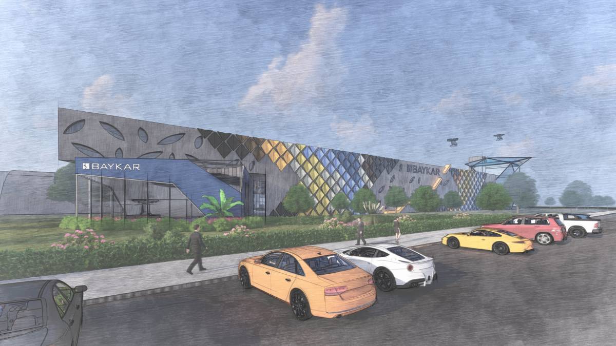
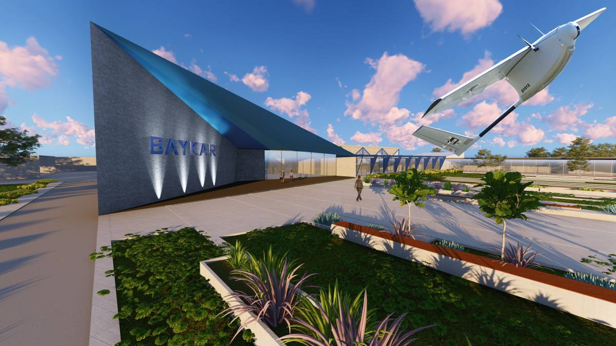
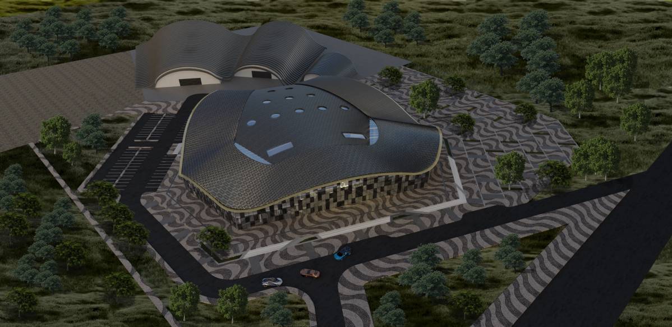
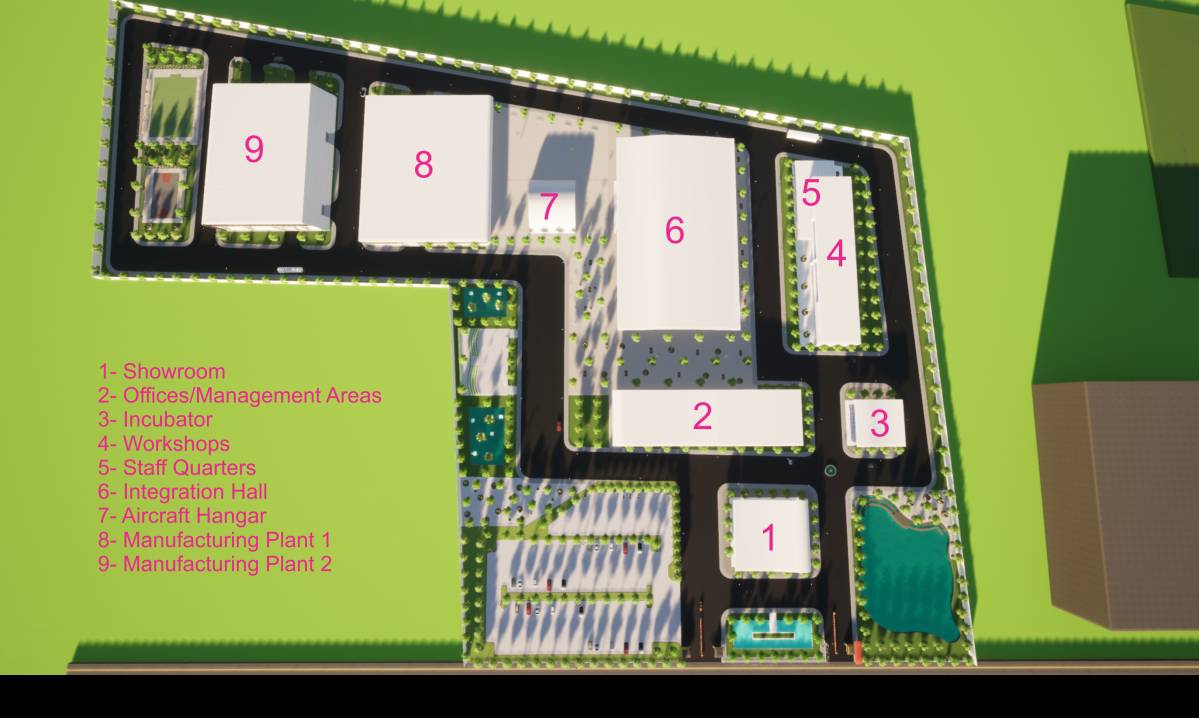
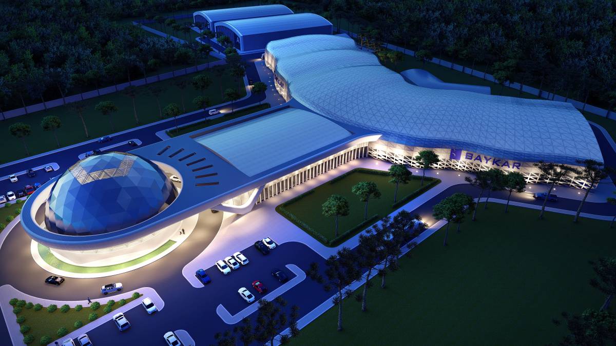
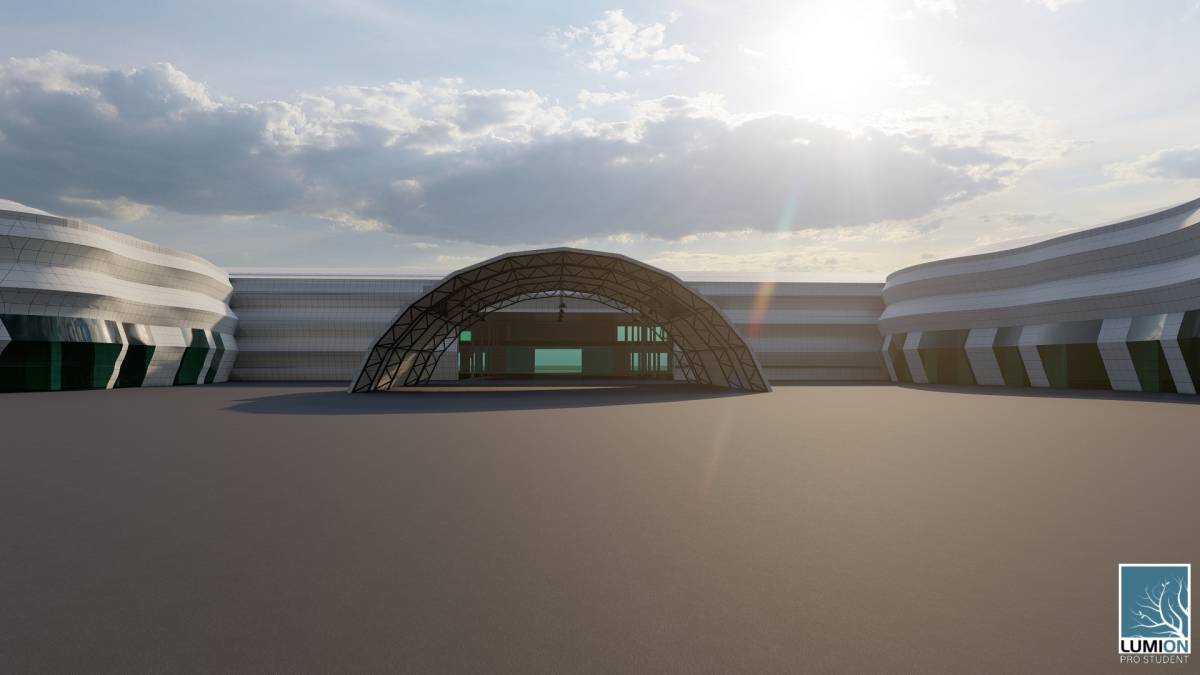
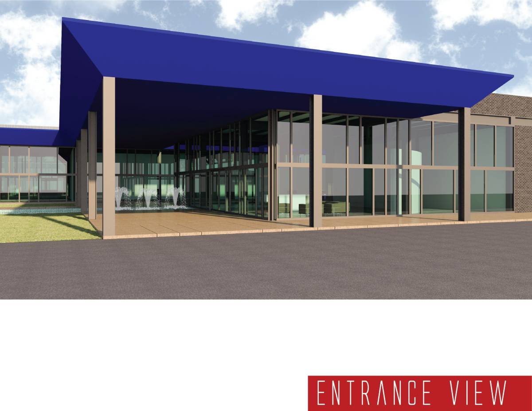
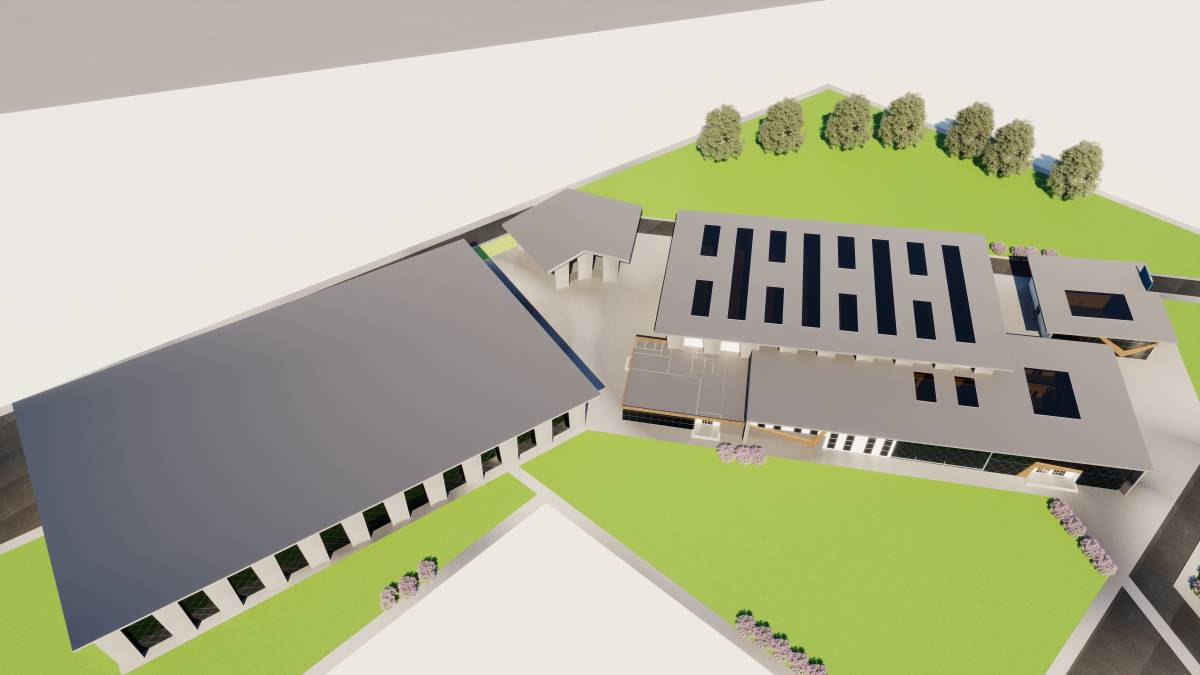
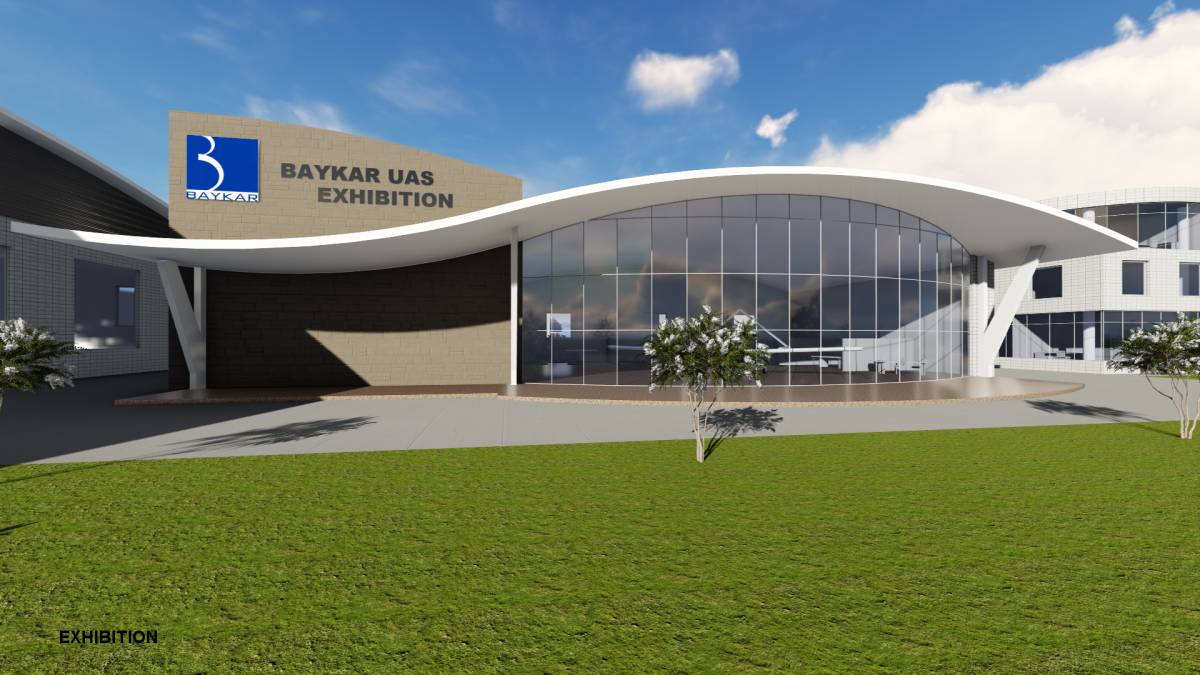
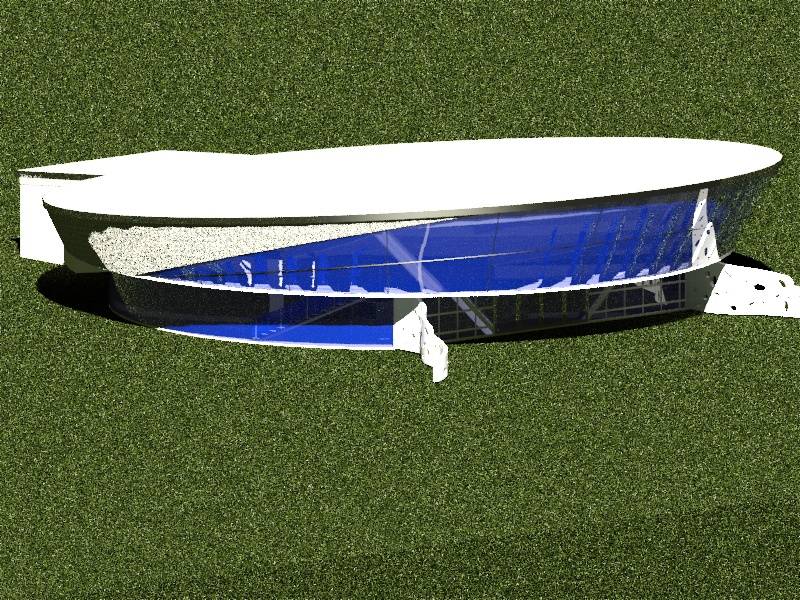
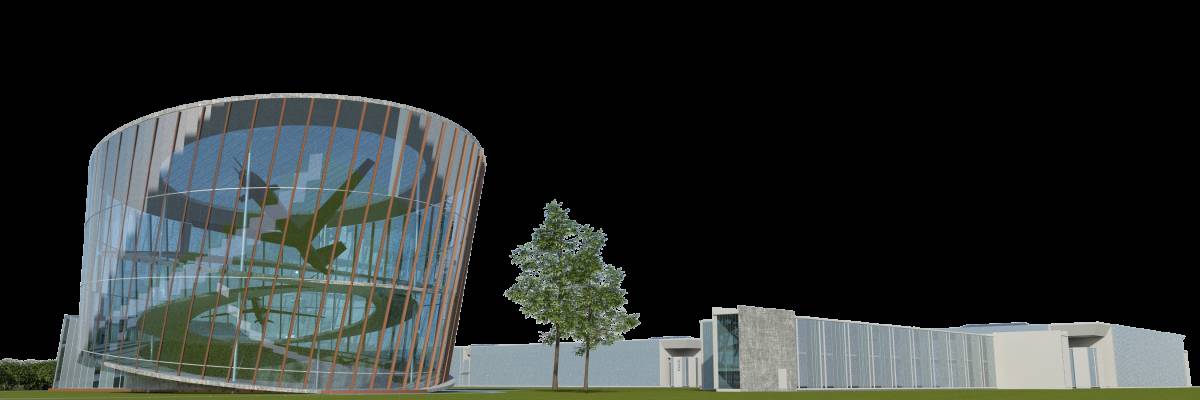
The showroom is the first building visitors would see and has a design along the lines of UAV and drone design. Our intent was to create a sleek, almost "alive" building form which would create interest and be the showcase of the entire campus. The rest of the campus is designed as a simple, modular and repetitive steel structure in clean, contemporary style which would be cost-effective to construct a project of this scale.
THE FACTORY BUILDINGS
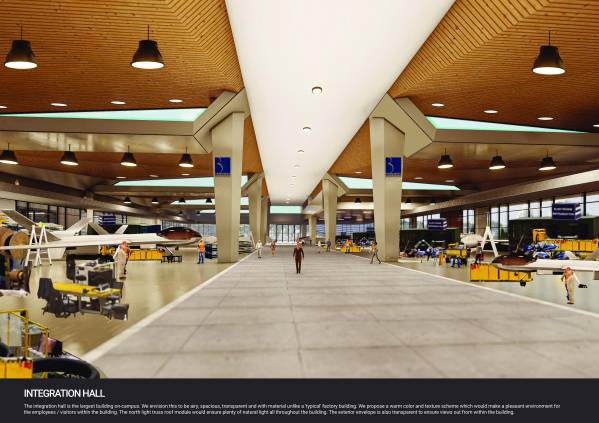
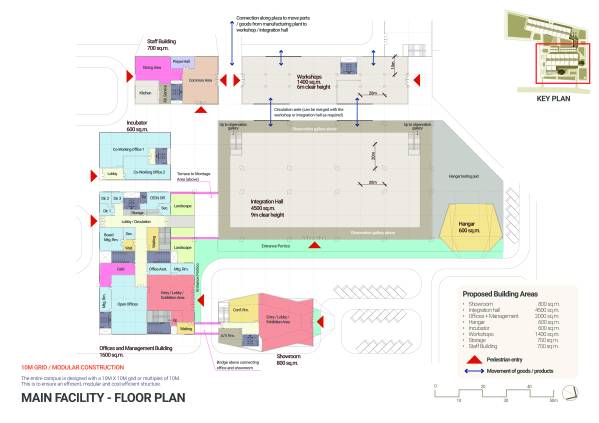
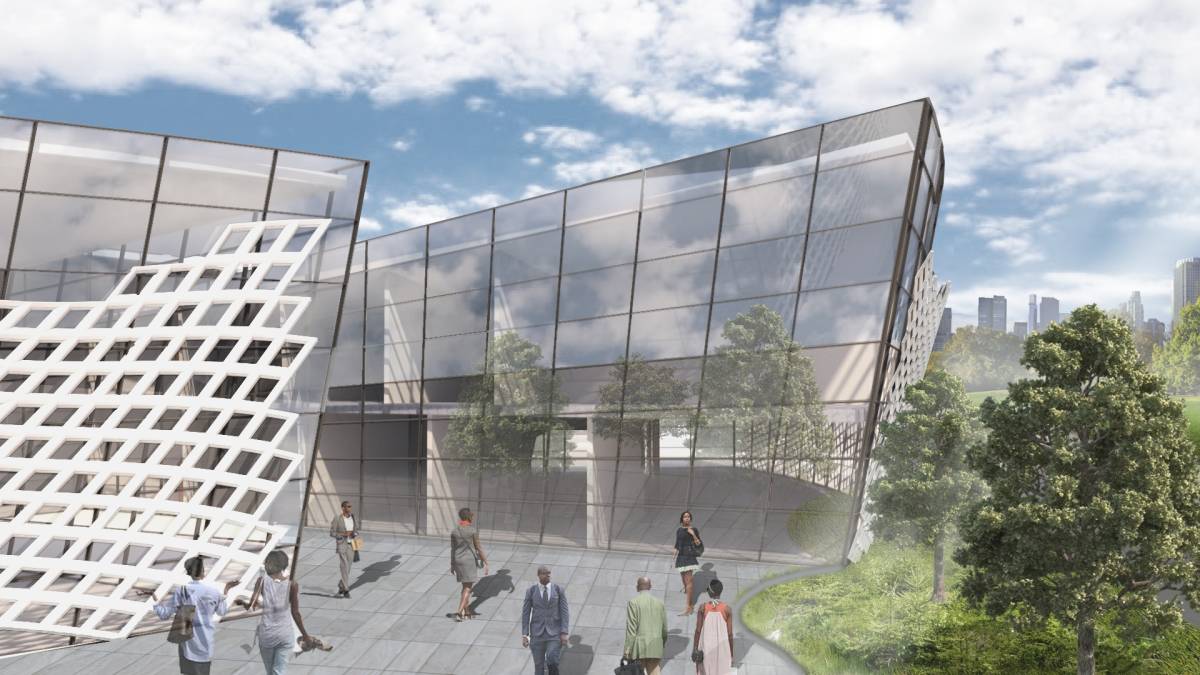
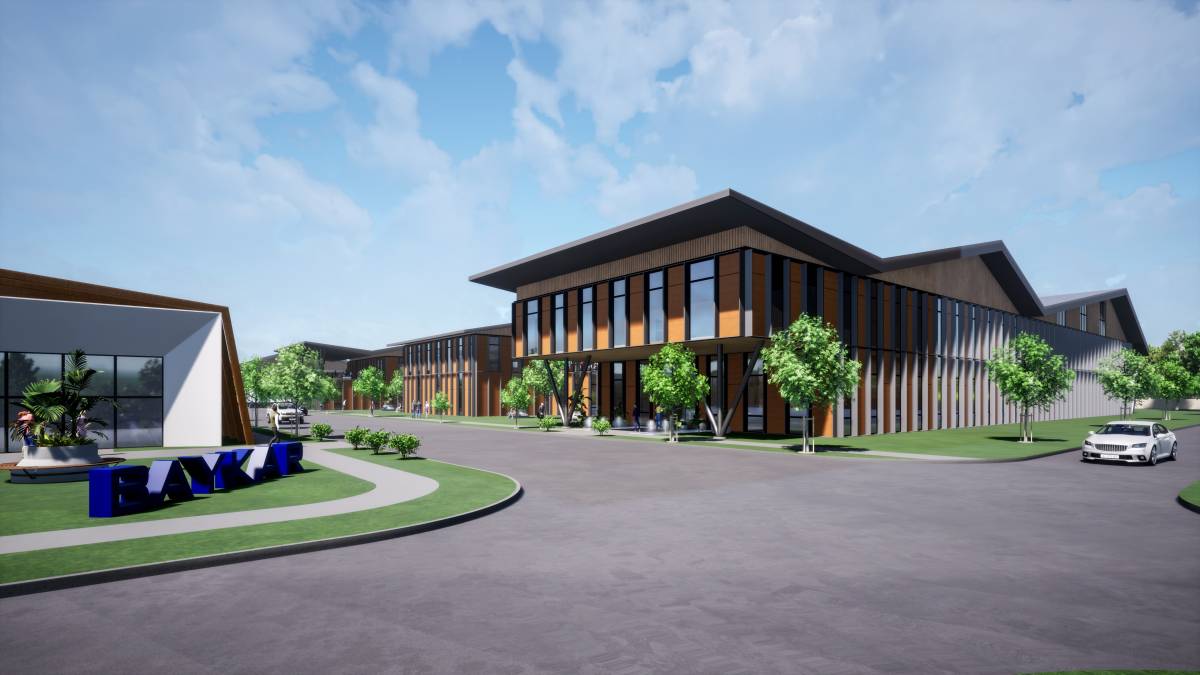
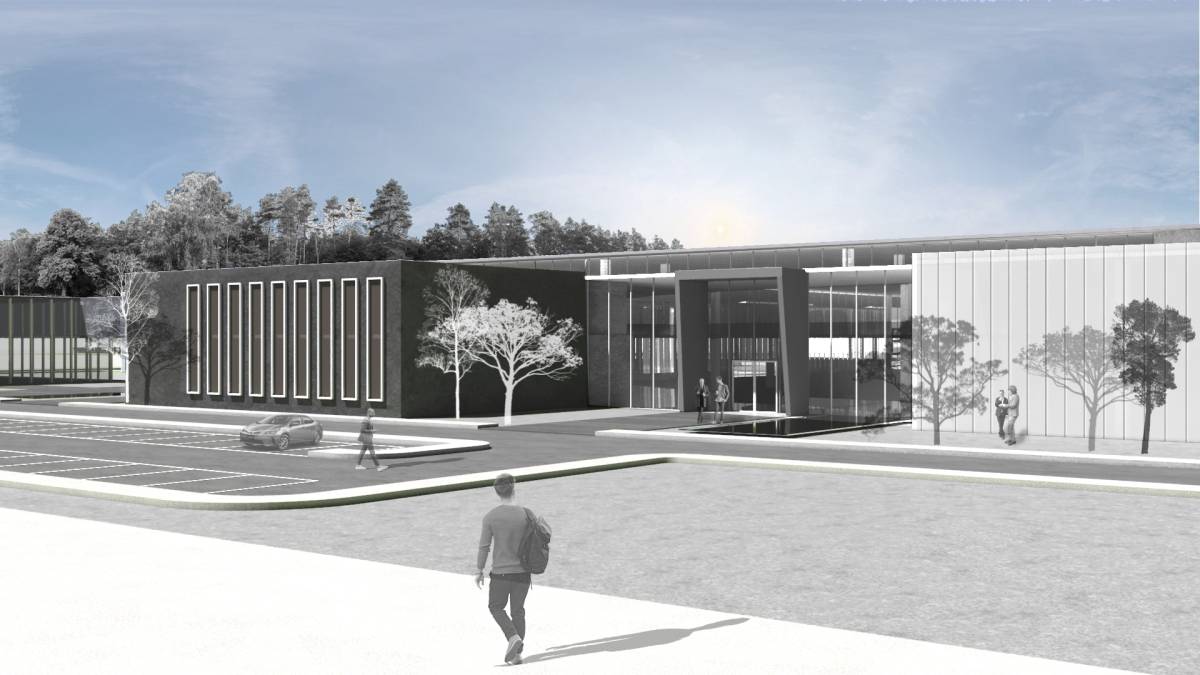
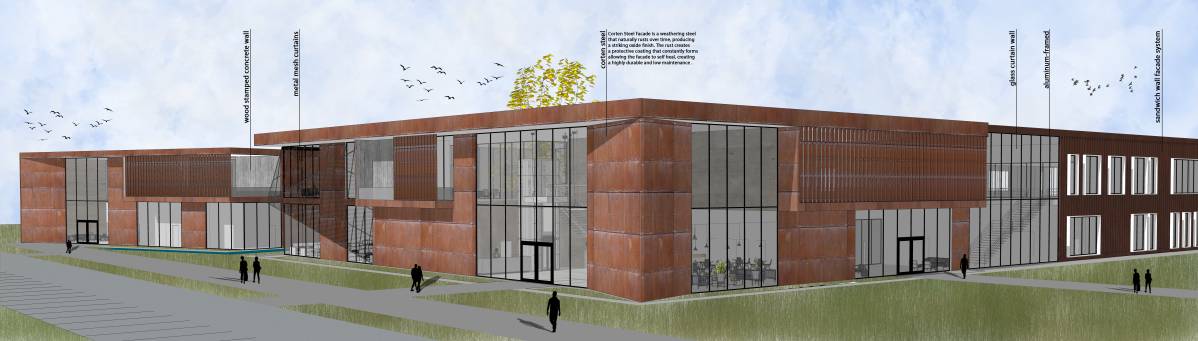
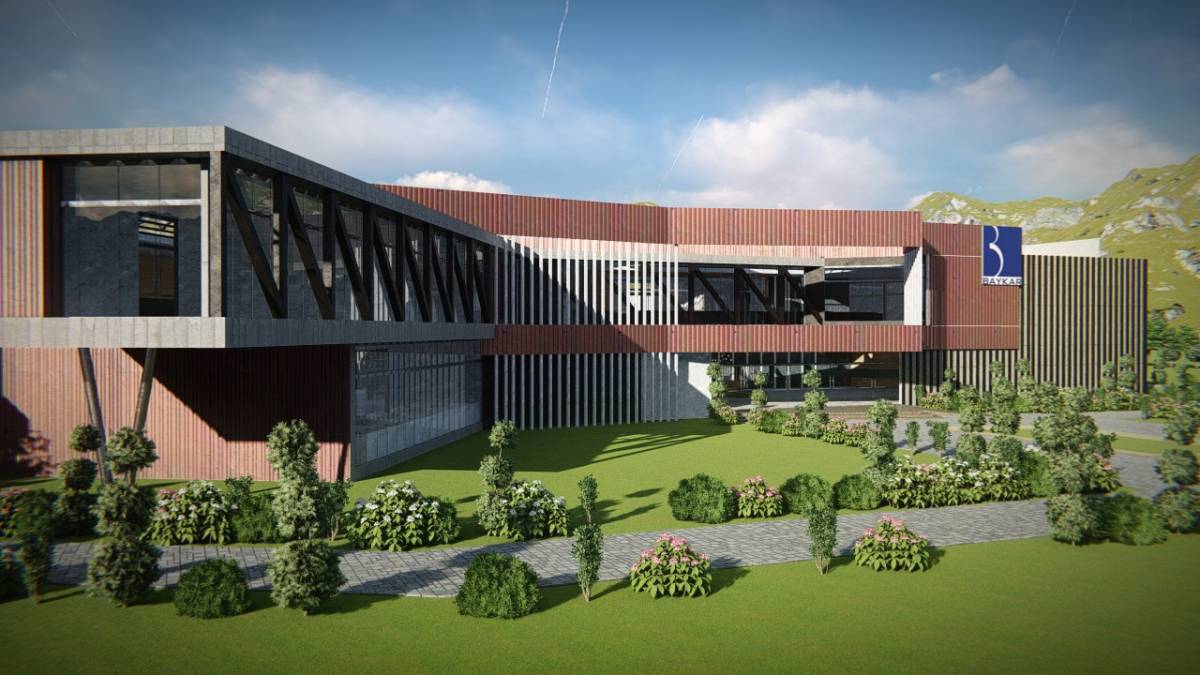
The integration hall is the largest building on-campus. We envision this to be airy, spacious, transparent and with material unlike a 'typical' factory building. We propose a warm color and texture scheme which would make a pleasant environment for the employees / visitors within the building. The north light truss roof module would ensure plenty of natural light all throughout the building. The exterior envelope is also transparent to ensure views out from within the building.
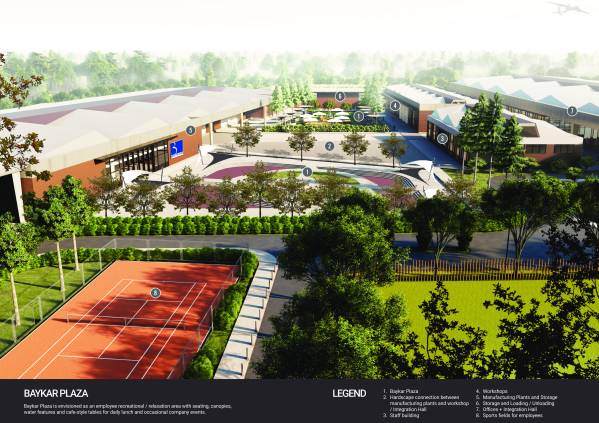
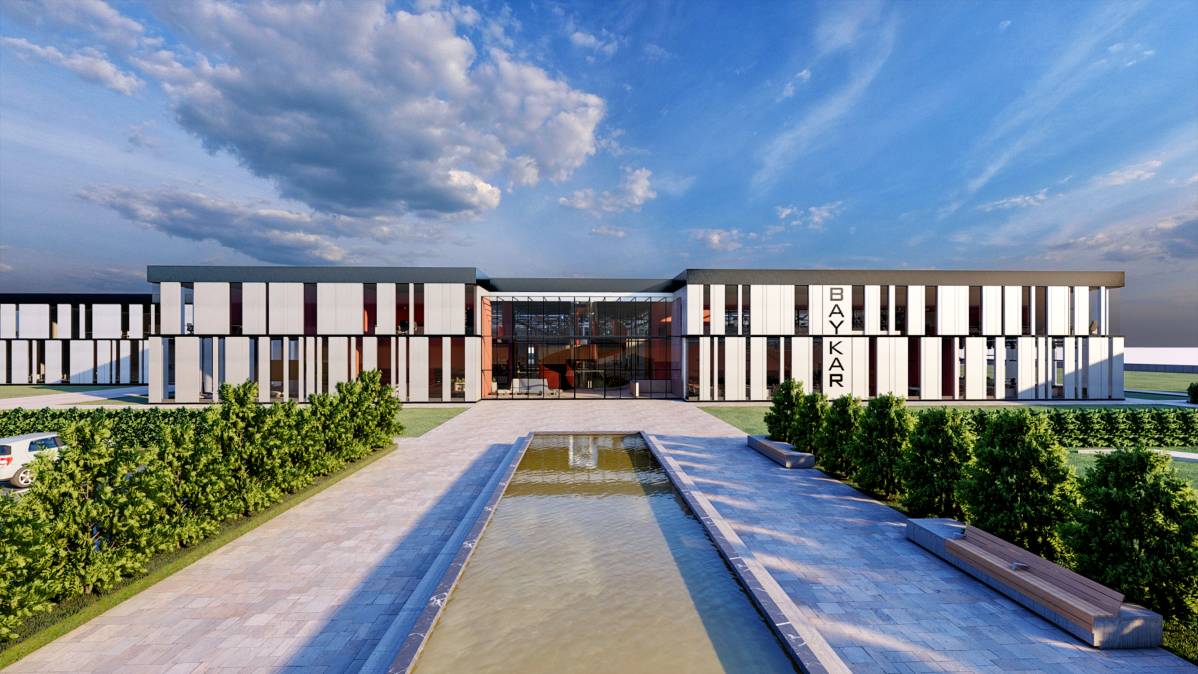
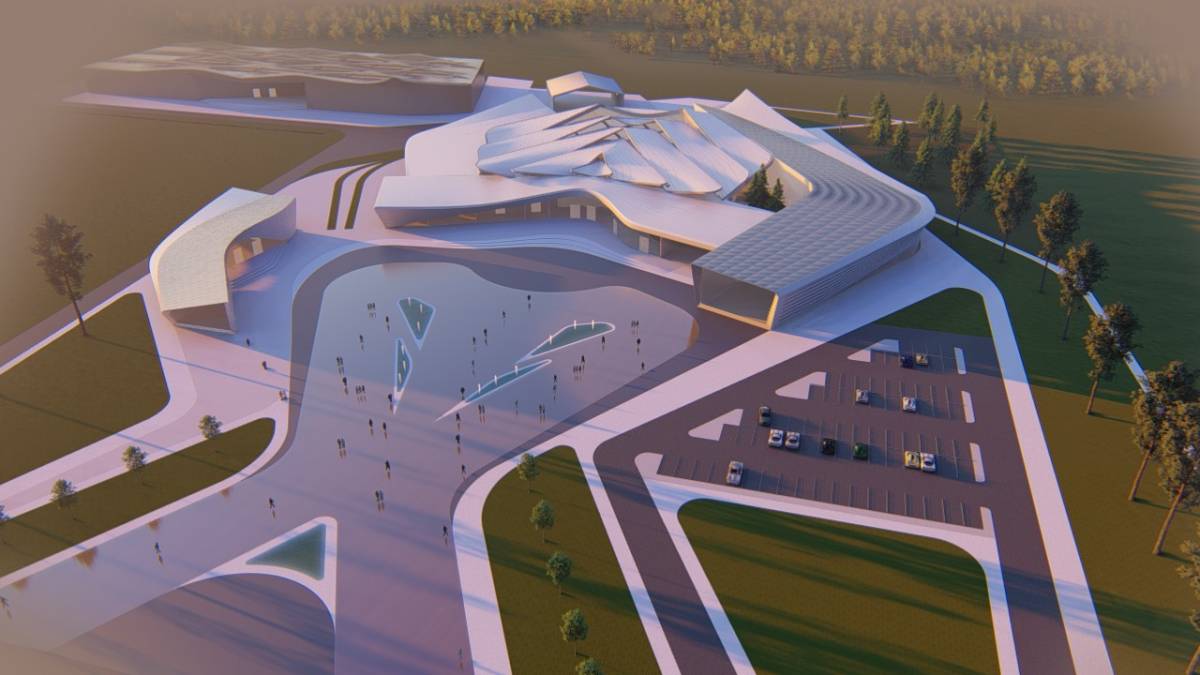
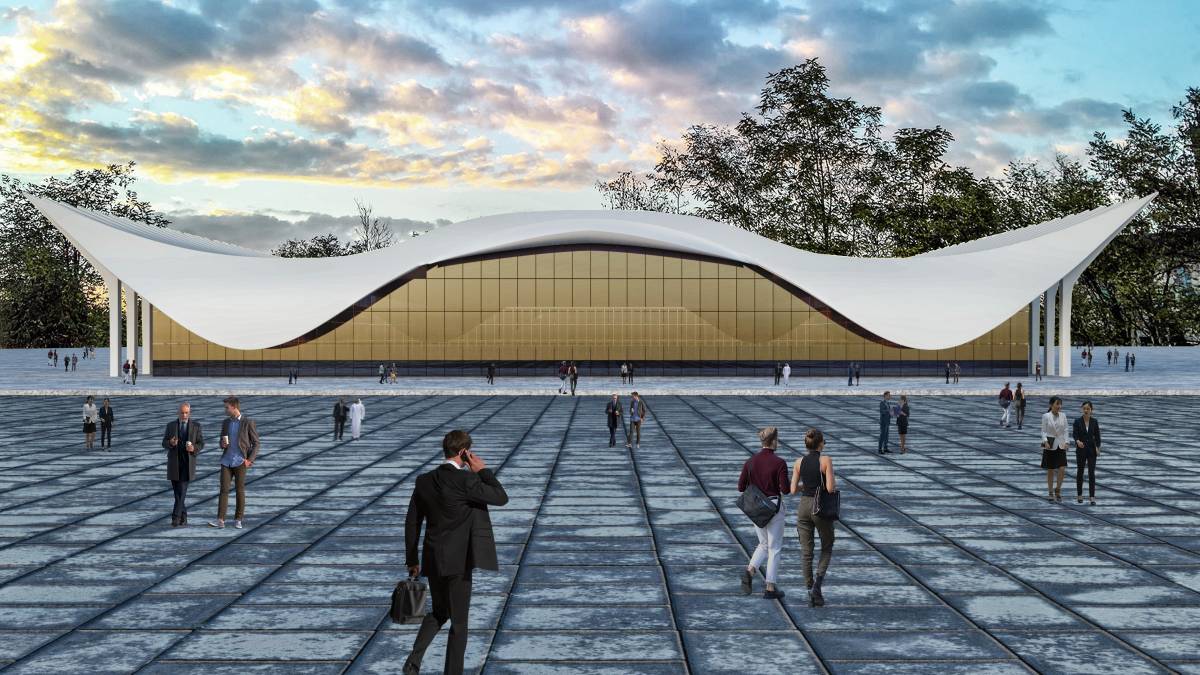
BAYKAR PLAZA
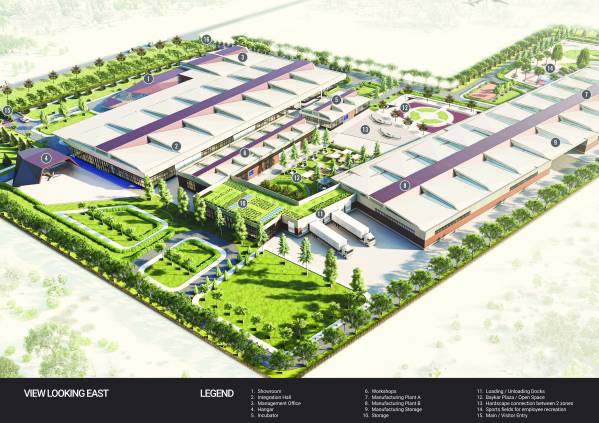
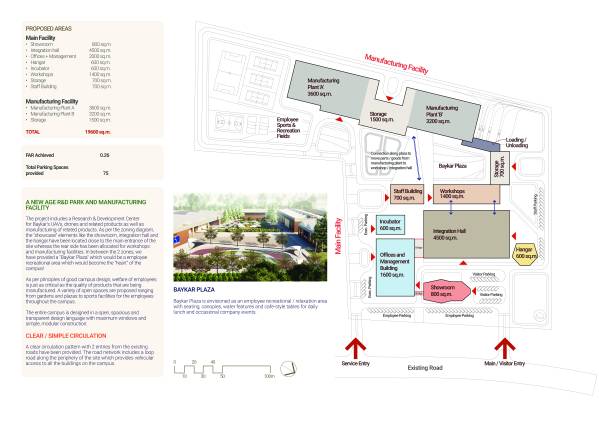
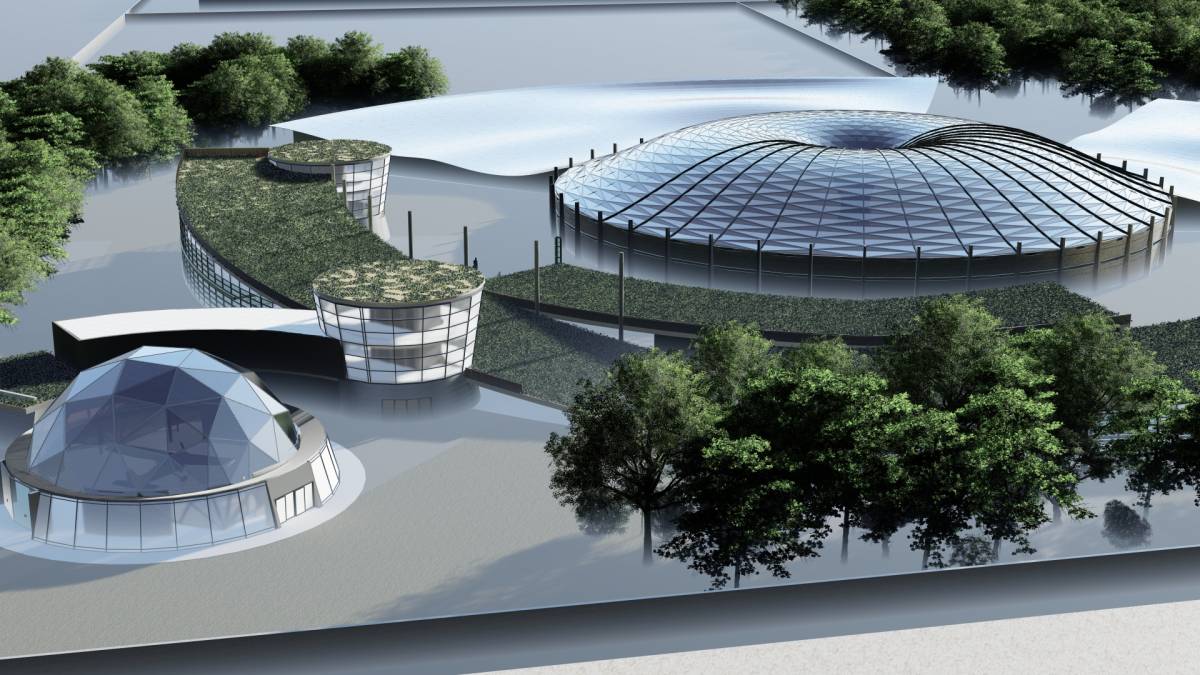
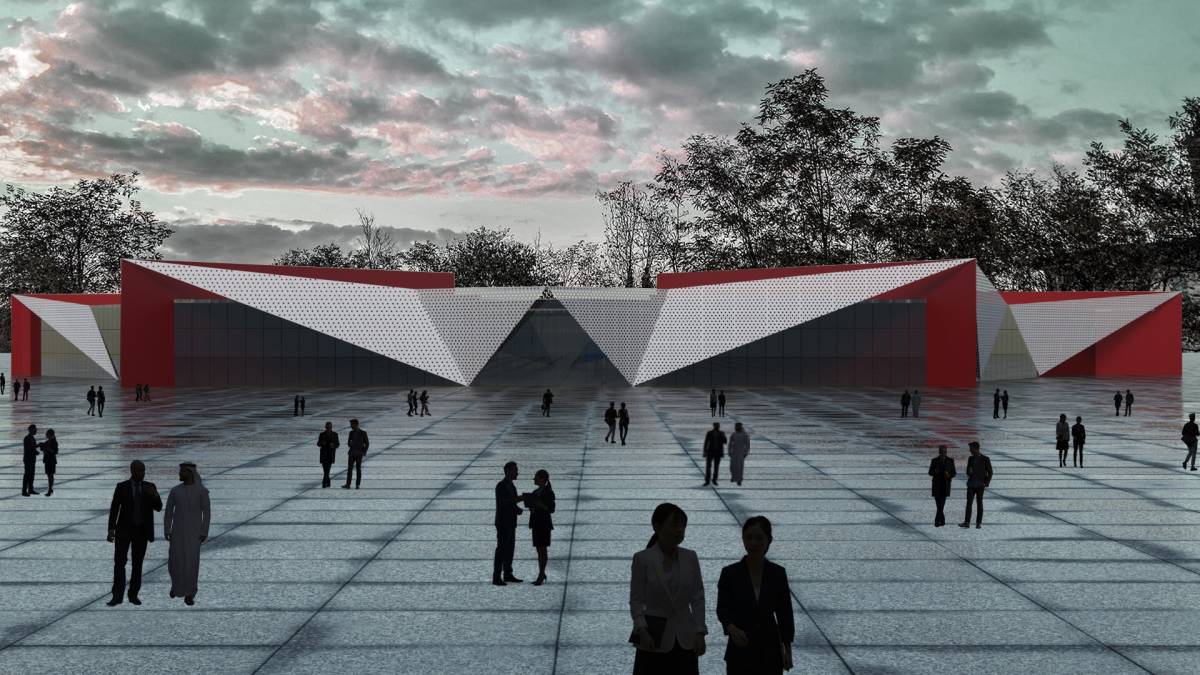
Baykar Plaza is envisioned as an employee recreational / relaxation area with seating, canopies, water features and cafe-style tables for daily lunch and occasional company events.