Obtenha muitos designs para seu projeto. Escolha a pessoa que você ama.
Arquitetos e designers reais de todo o mundo enviam projetos para seu projeto, a partir de $250. Estimativa gratuita, sem compromisso.
Os clientes avaliam seus designs vencedores em 4.5 de 5 (890 + avaliações)Cancelamento Gratuito até 24 horas após o lançamento!Como funcionaVocê é designer? Explore competições →
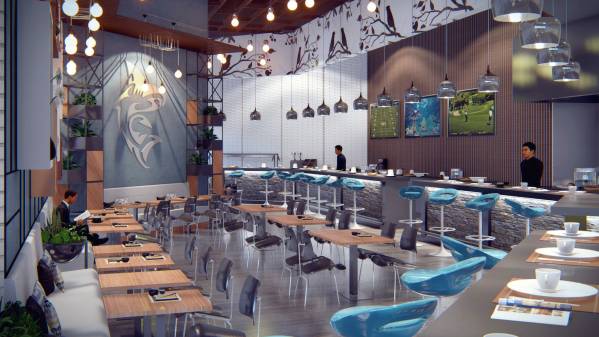
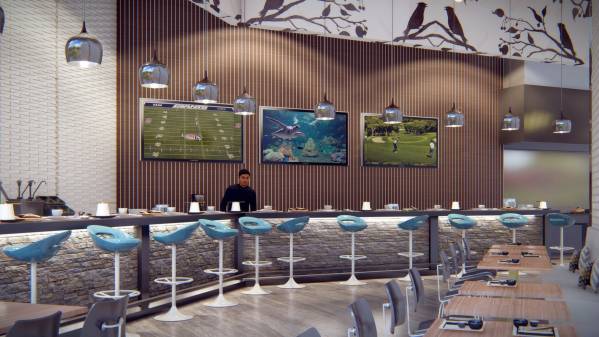
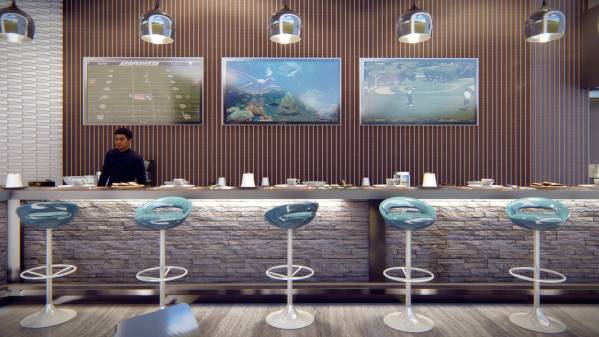
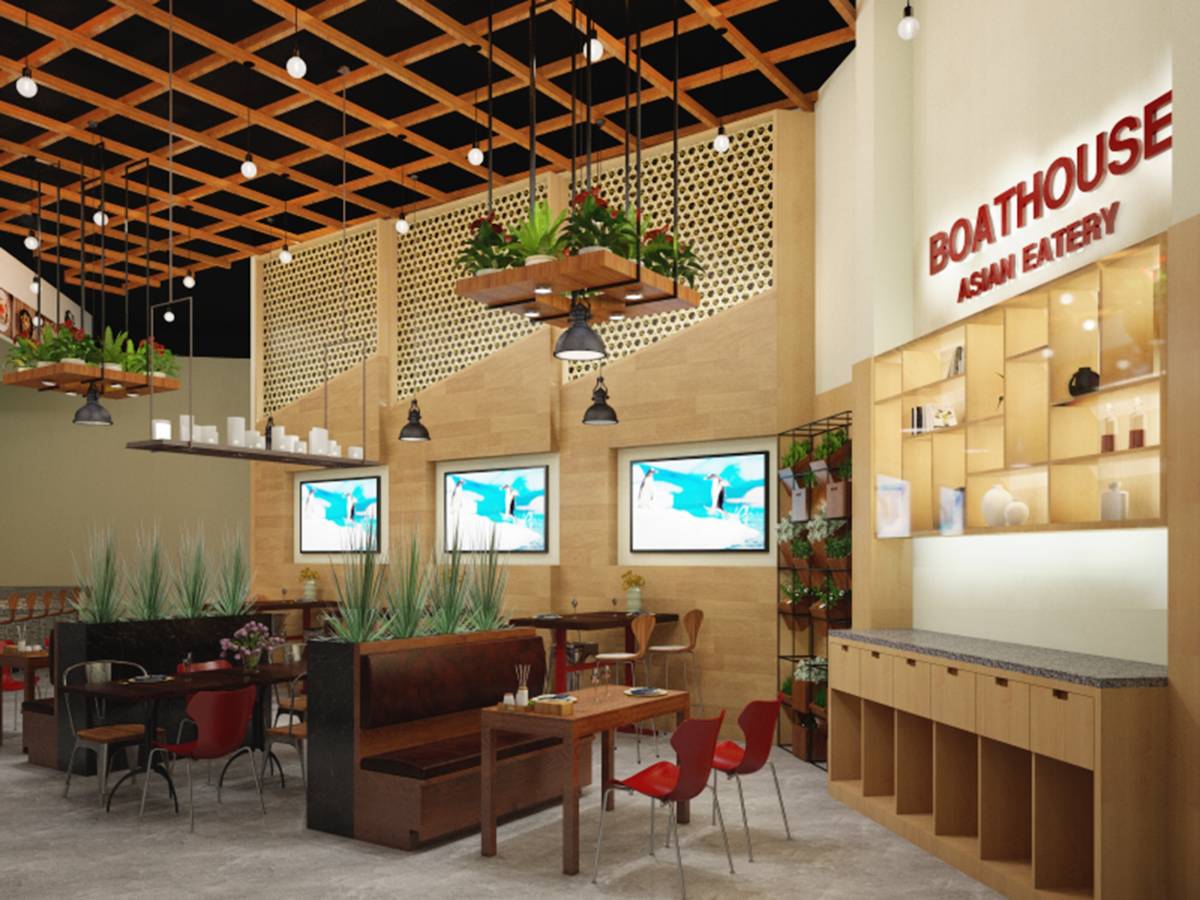
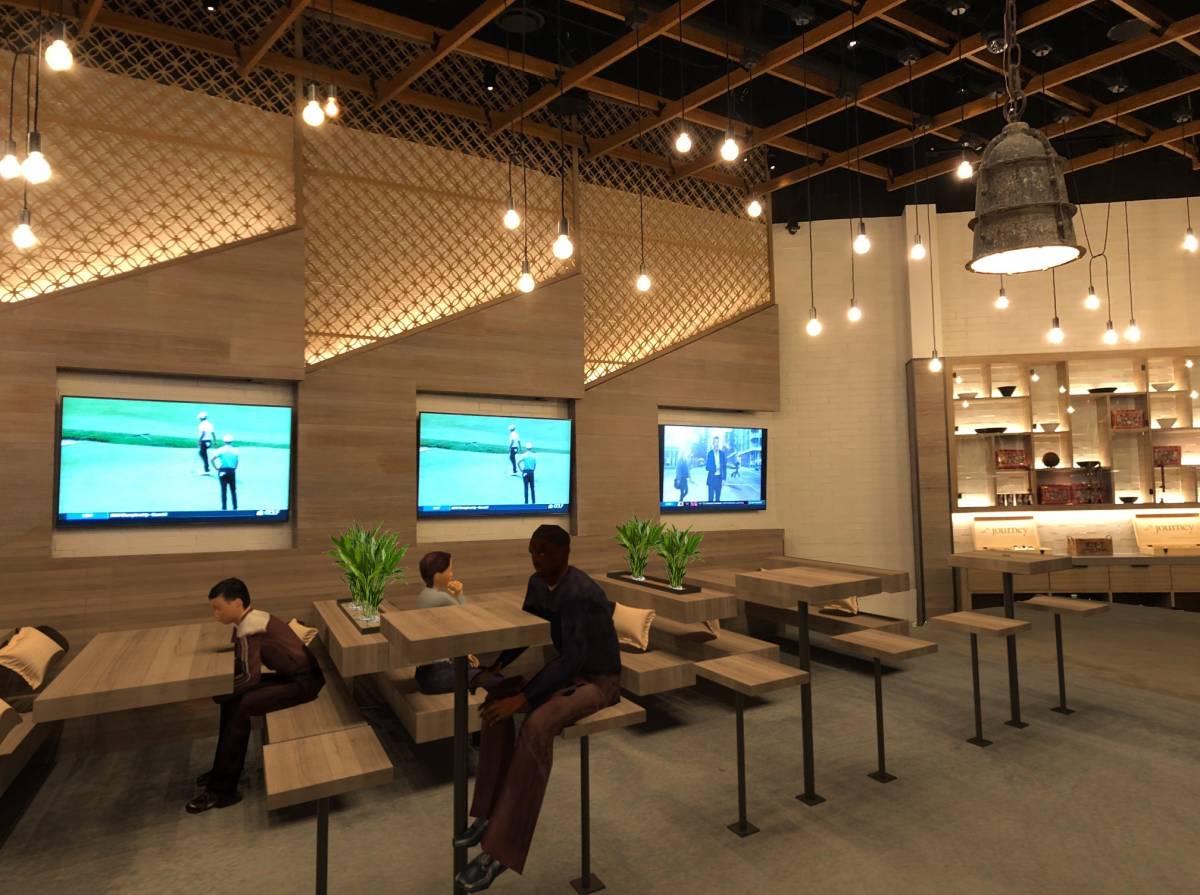
As the wall where televisions were thought to damage people's interactions, televisions were moved to the Sushi Bar Wall.
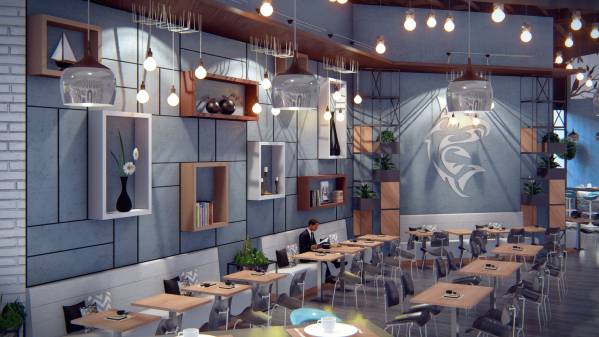
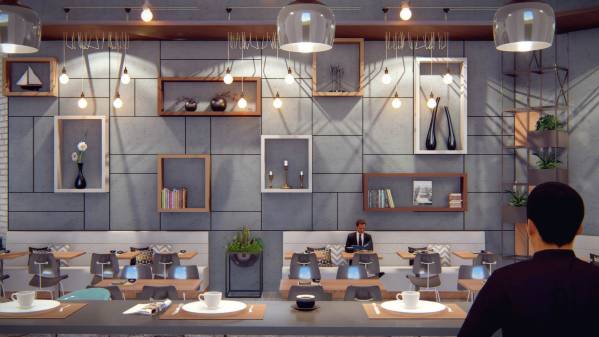
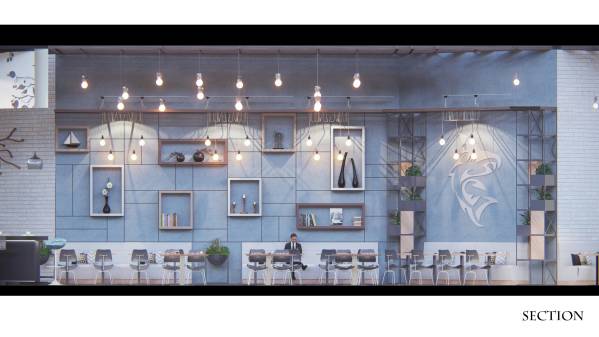
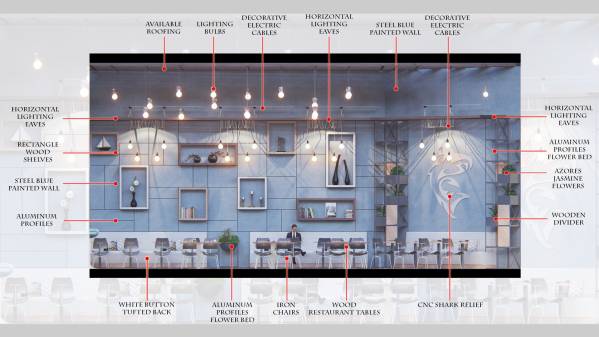
This section was planned as an activity area and it was thought to become more attractive. To achieve this, a number of shelves were placed on the wall. For the structure of these shelves, a grid was formed on the wall with the help of aluminum profiles.
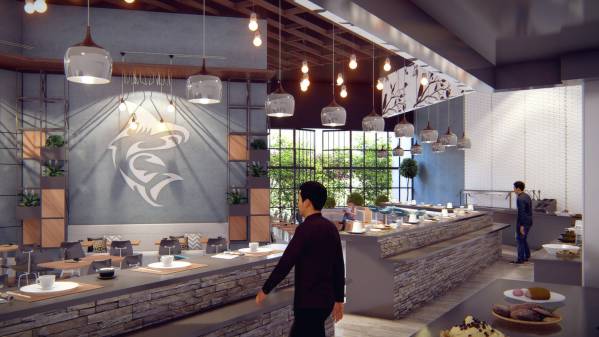
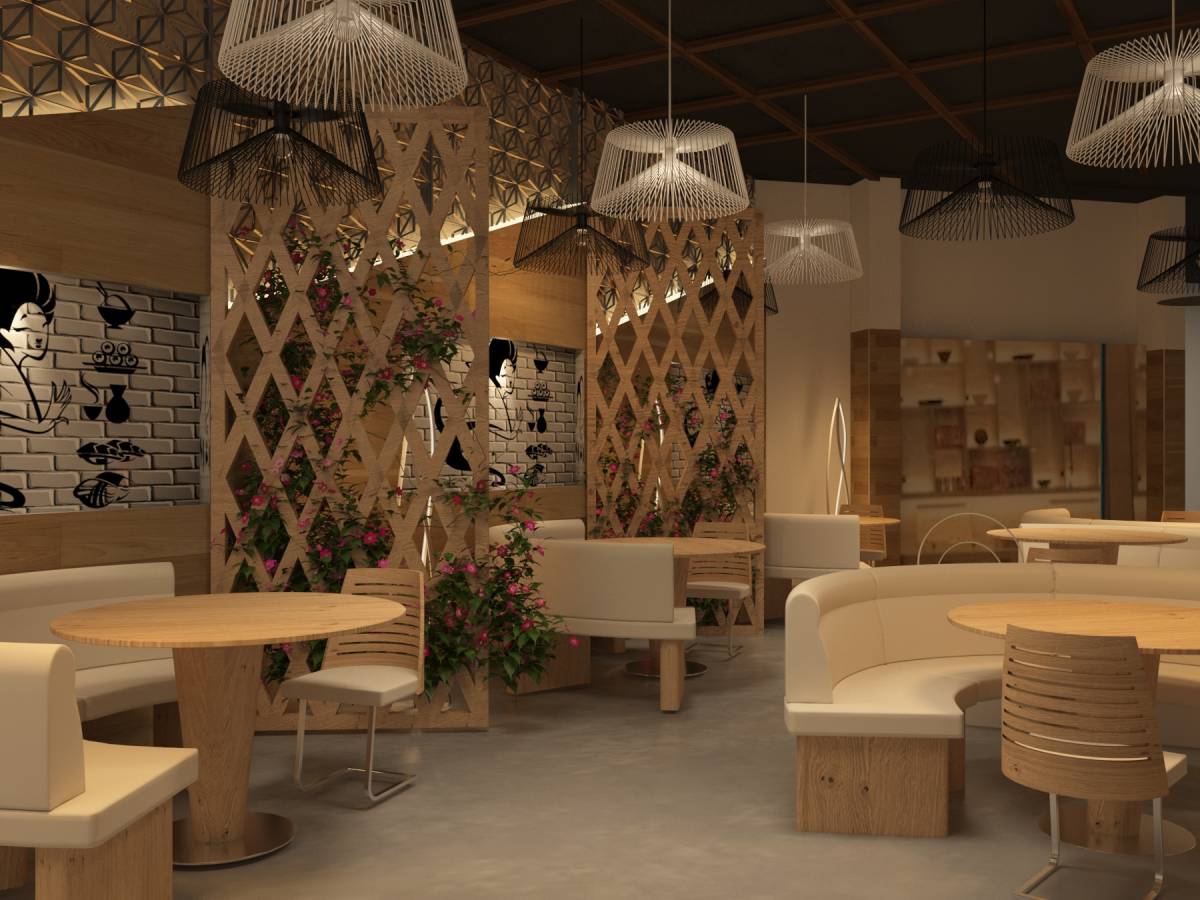
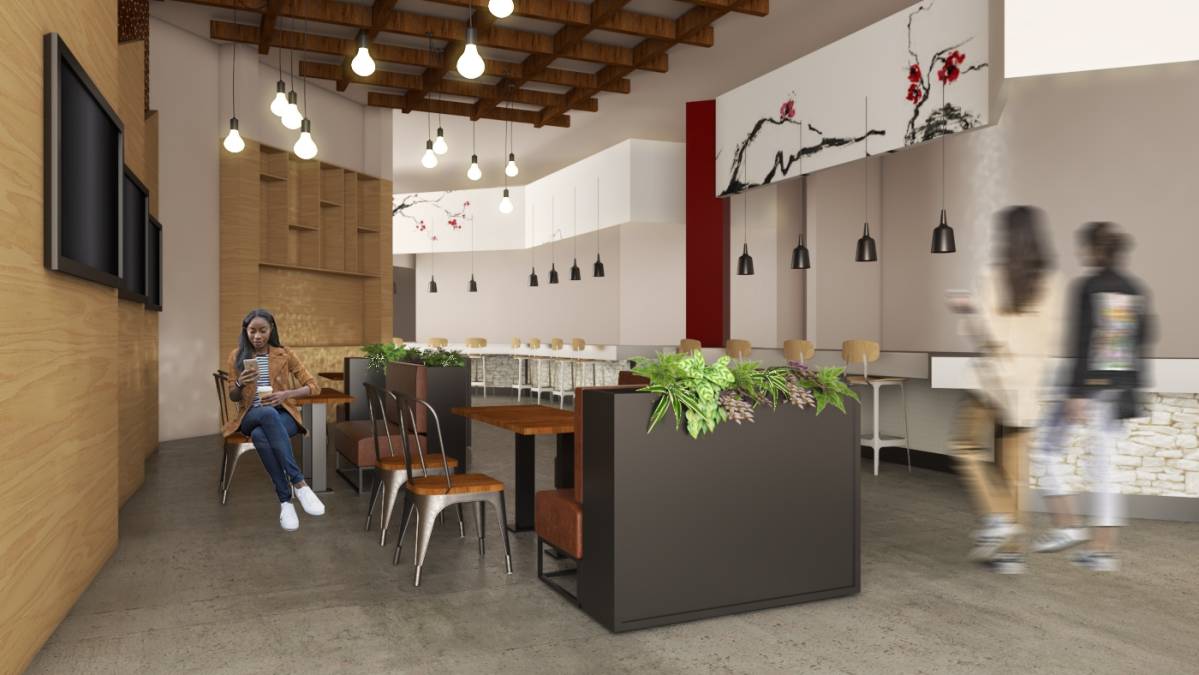
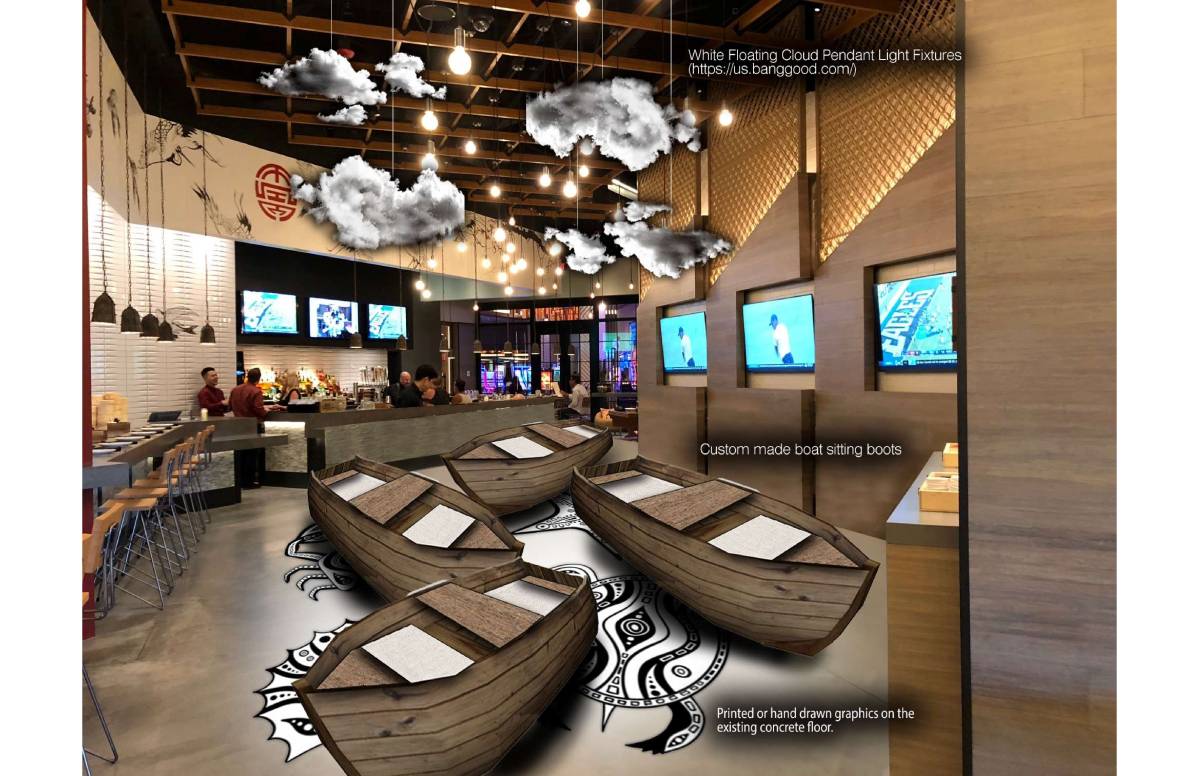
For the dining area, couches and restaurant dining tables were placed on the wall facing the back. Plants and decorative items were added to make the space more attractive. For powerful lighting and customizing the space, illumination eaves was made. The lazer cutting Shark Relief was added in accordance with the concept of the place.
TVs moved to the wall of the sushi bar that indicated in the plan. So that, those who want to watch TV were asked to use the bar.
At the request of the customer, the structural elements, ceiling and floor materials and plan solution were not interfered.
A warm and friendly dining environment was created with the materials and colors used. The material and coating information used are presented to the customer with details.
All of the dimensions can be accessed from the uploaded 3D file.
You can ask me whatever you want about the design.
I hope you will like it!
Comentários da Família/Amigos:
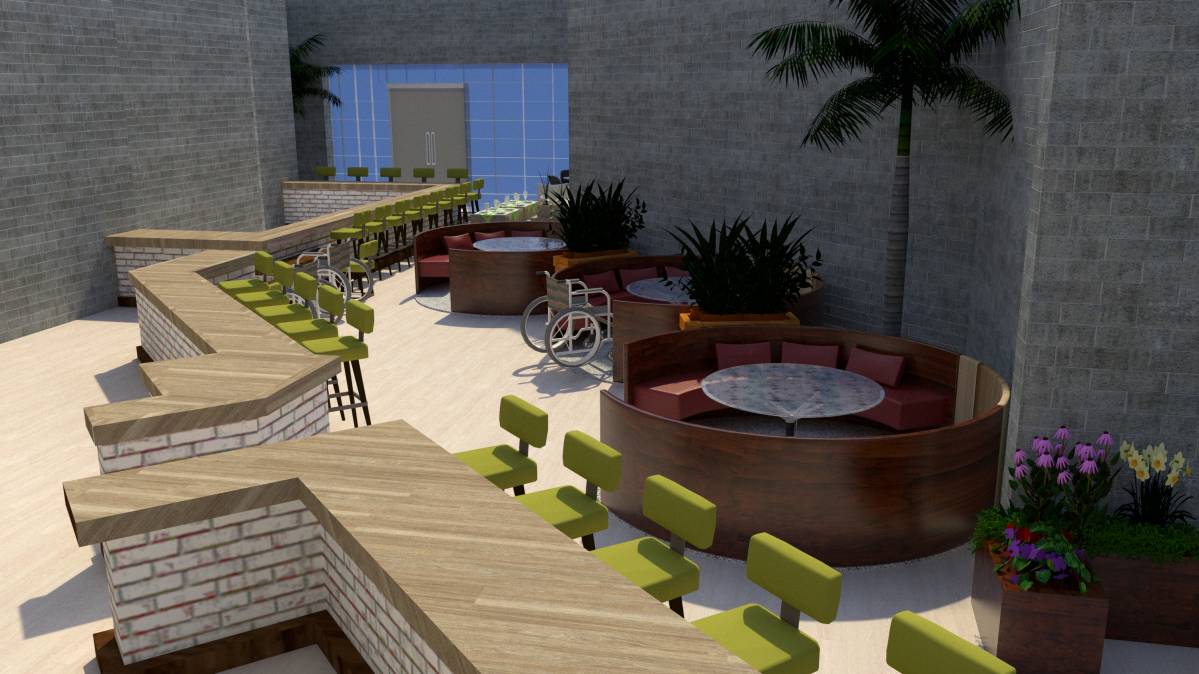
Maximizes table space and count to the fullest - Most compared to others so far.
Aesthetics are beautiful, but doesn't match current concept.
Lay out is beautiful and effective, isn't as welcoming or private - no enclosure.