Obtenha muitos designs para o seu projeto. Escolha o que você ama.
Arquitetos e designers reais de todo o mundo enviam projetos para o seu projeto, a partir de $250. Orçamento grátis, sem compromisso.
Os clientes avaliam os seus projetos vencedores com 4.5 de 5 (890+ avaliações)Cancelamento Gratuito até 24 horas após o lançamento!Como funcionaVocê é designer? Explorar concursos →
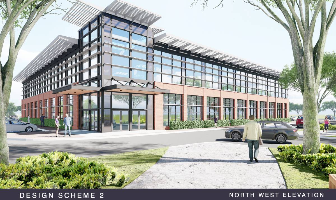
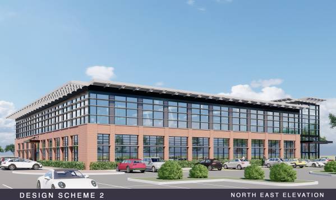
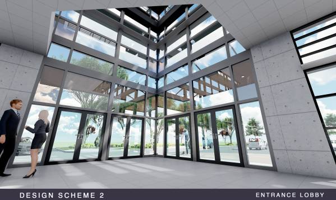
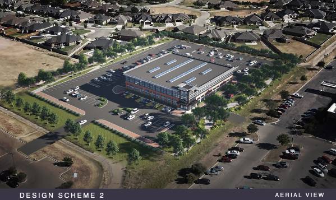
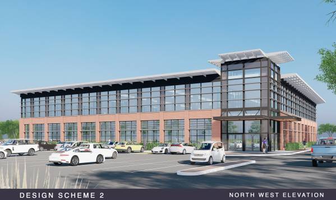
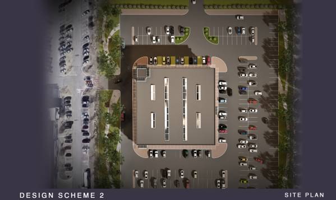
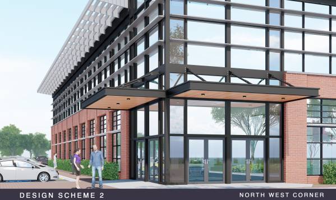
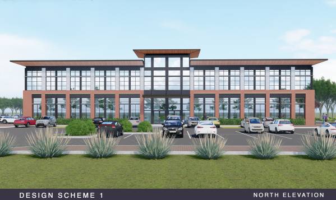
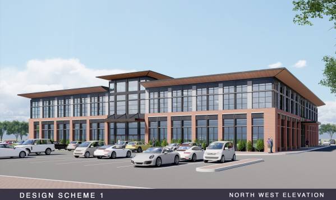
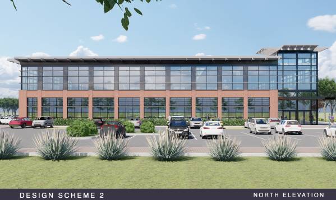
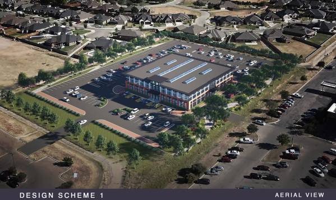
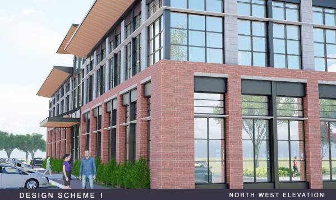
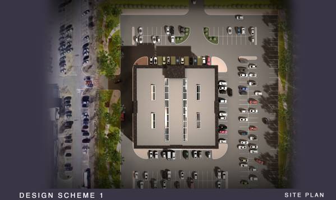
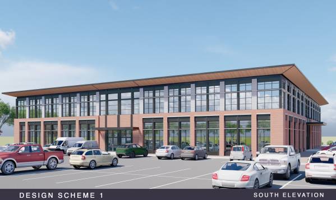
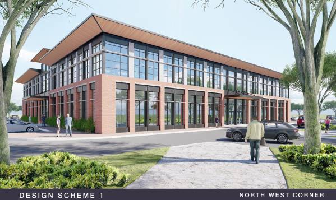
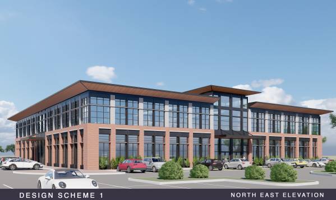
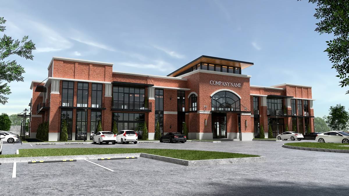
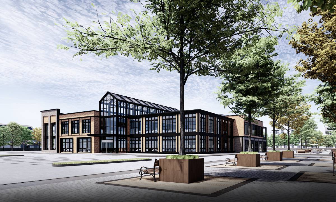
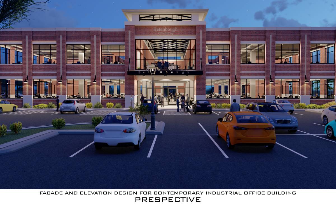
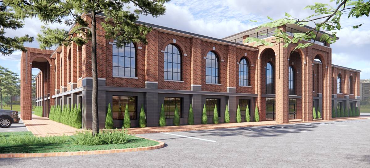
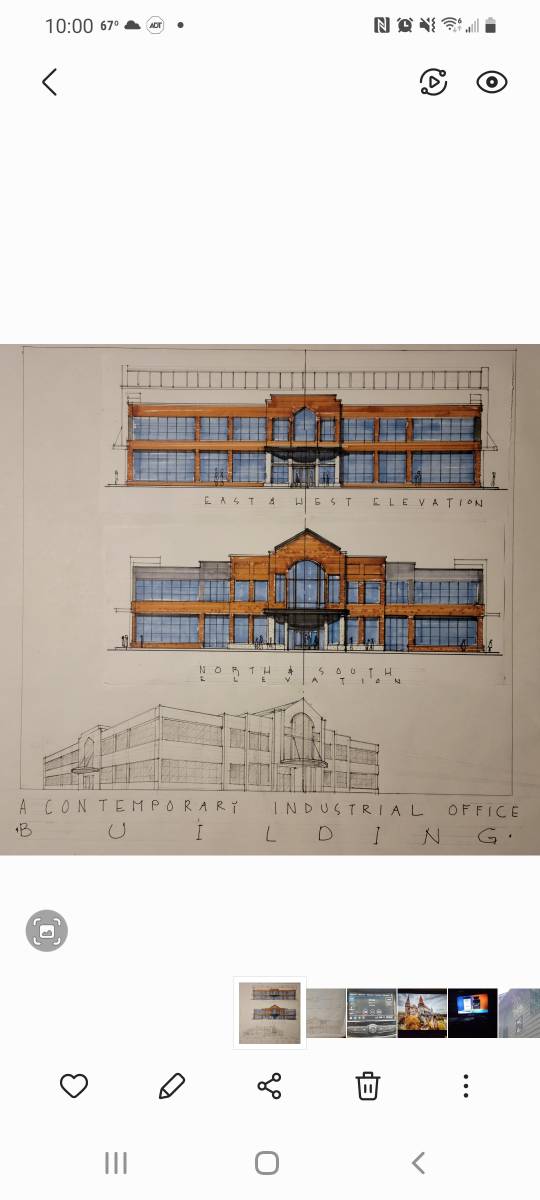
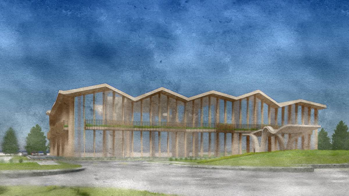
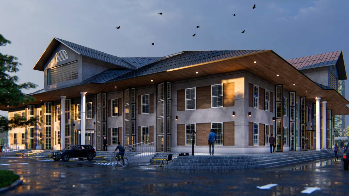
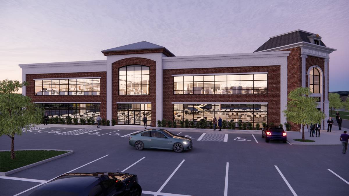
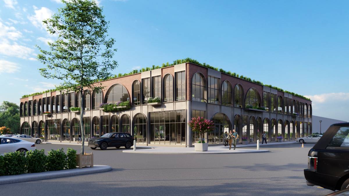
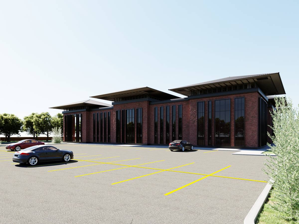
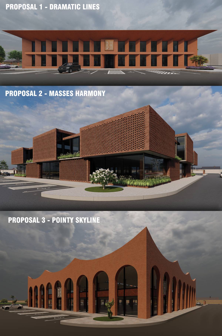
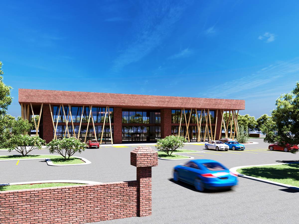
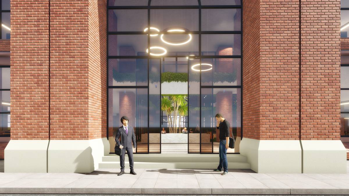
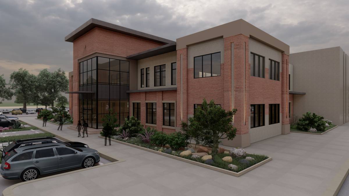
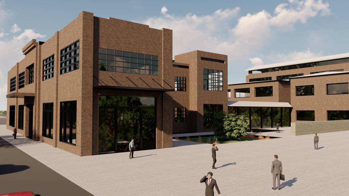
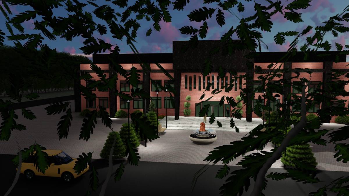
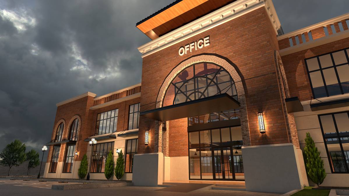
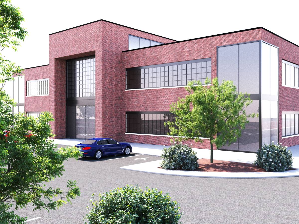
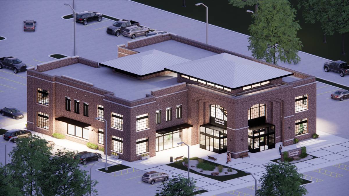
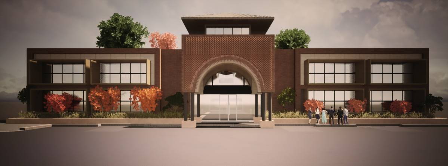
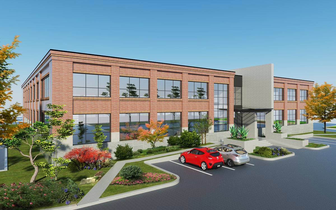
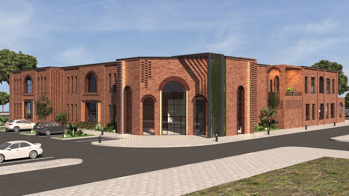
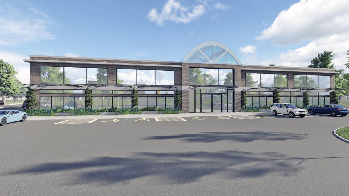
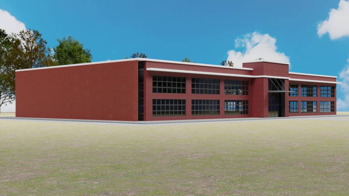
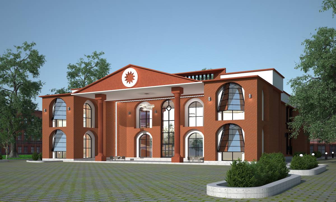
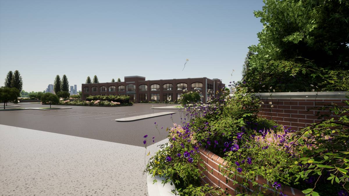
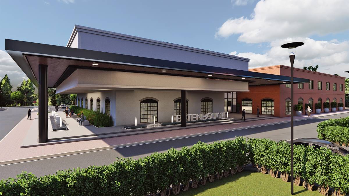
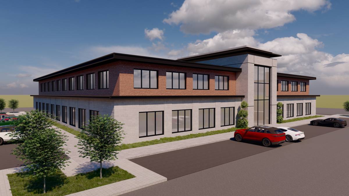
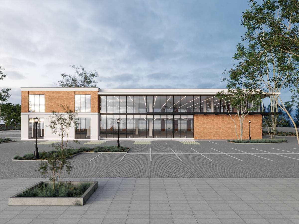
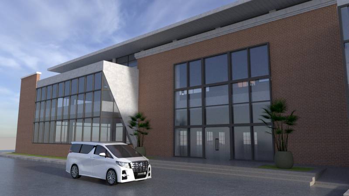
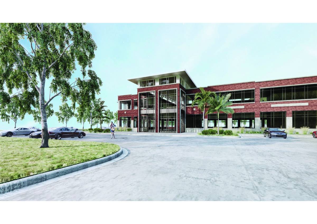
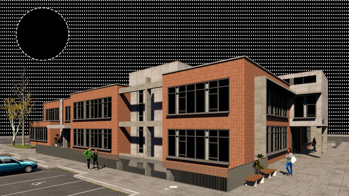
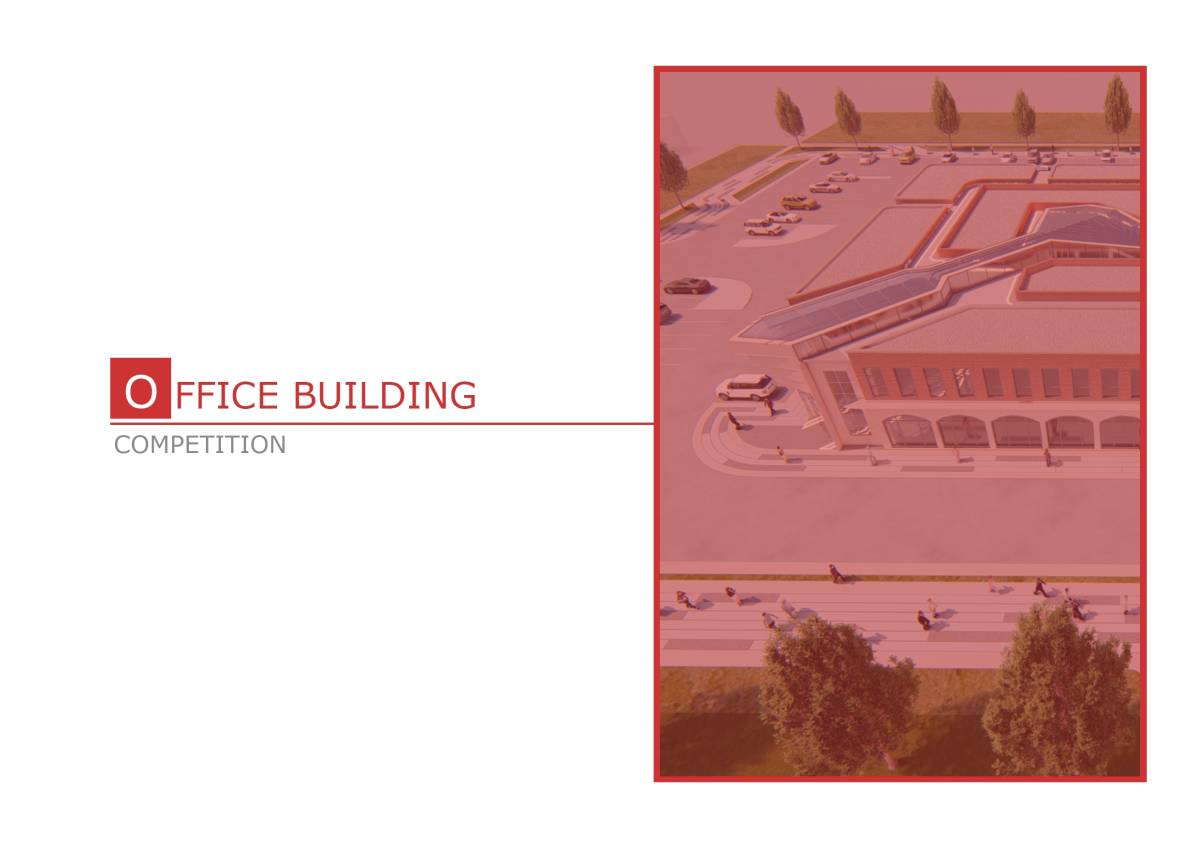
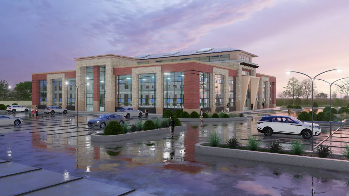
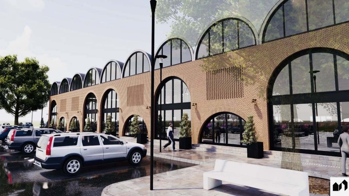
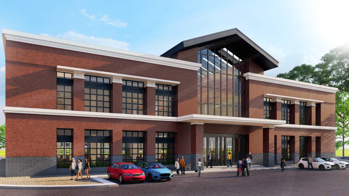
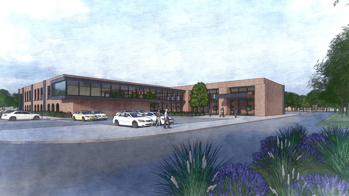
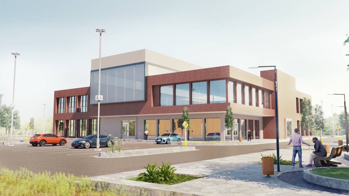
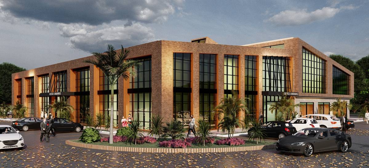
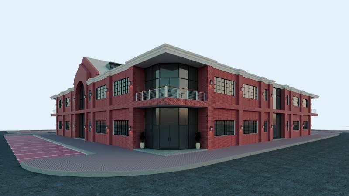
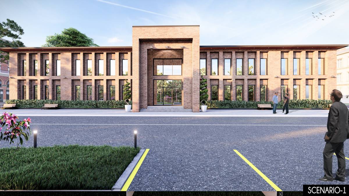
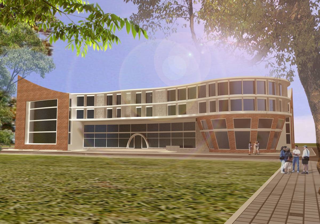
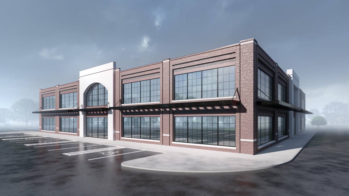
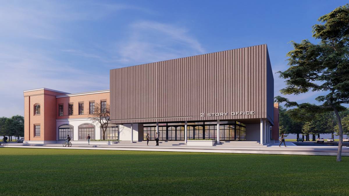
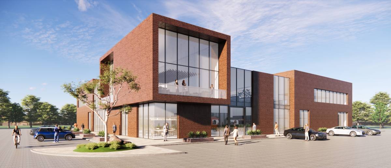
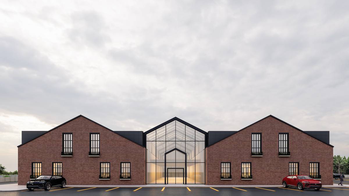
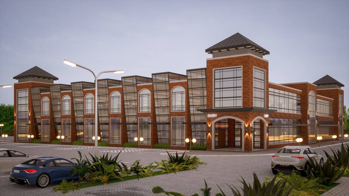
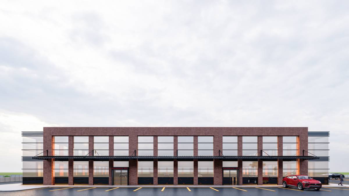
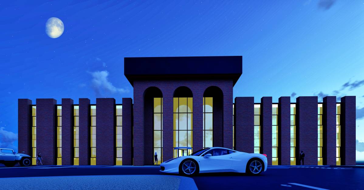
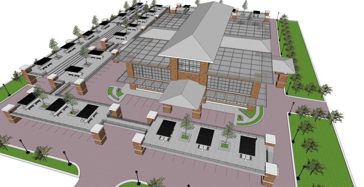
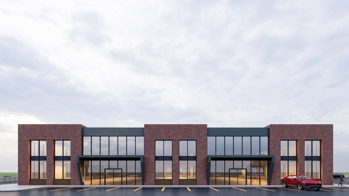
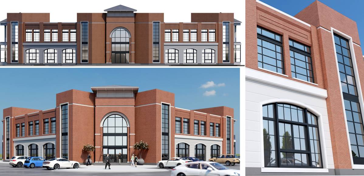
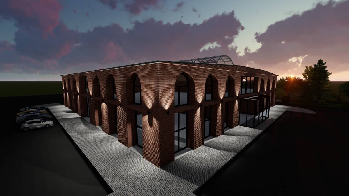
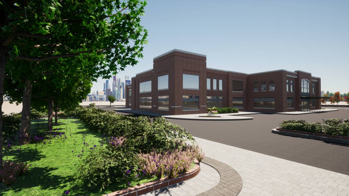
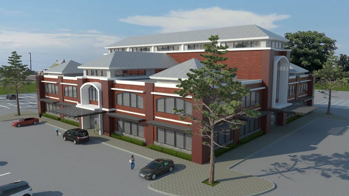
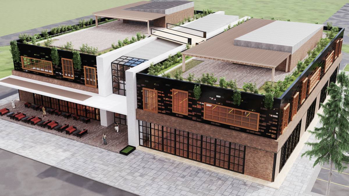
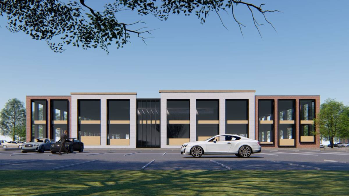
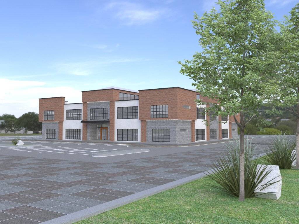
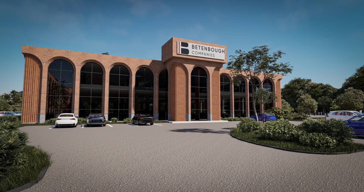
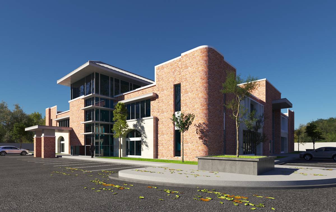
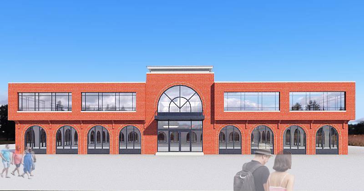
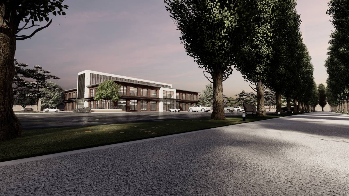
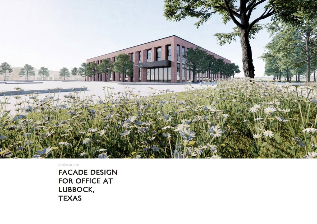
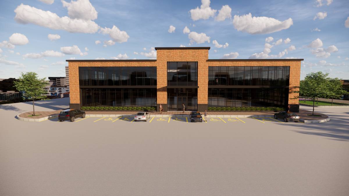
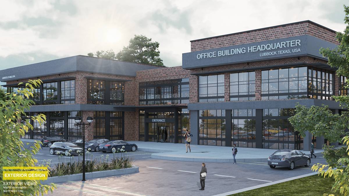
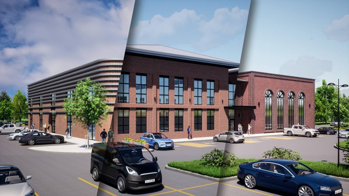
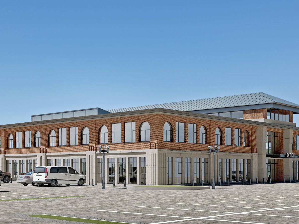
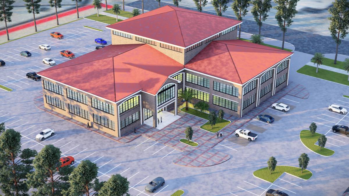
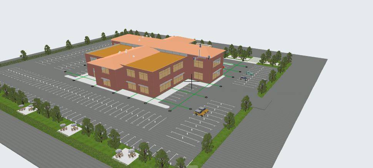
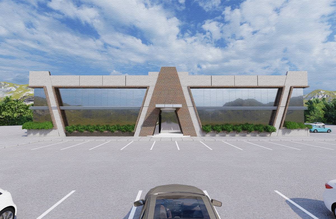
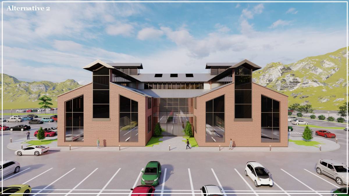
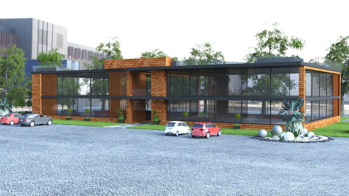
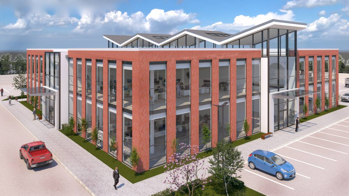
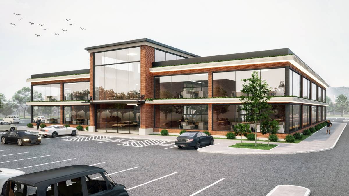
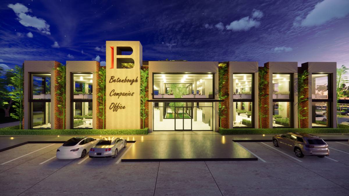
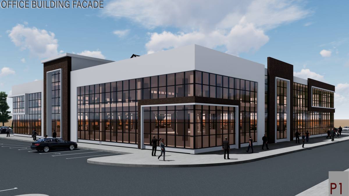
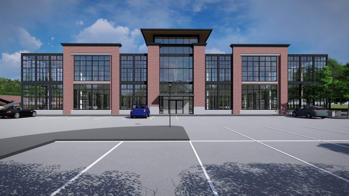
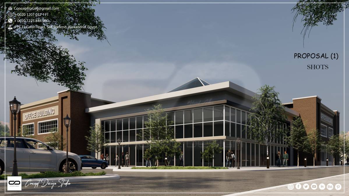
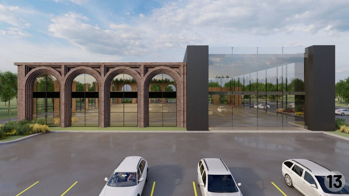
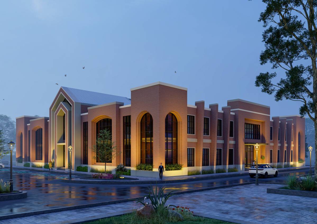
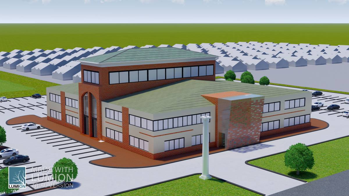
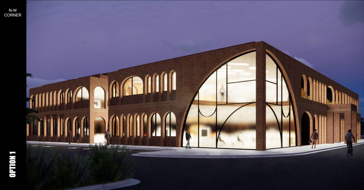
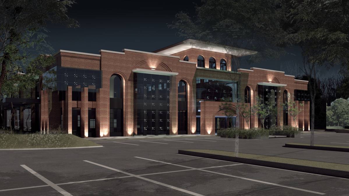
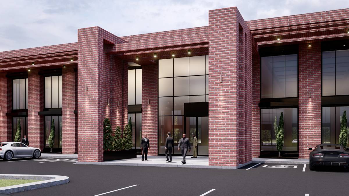
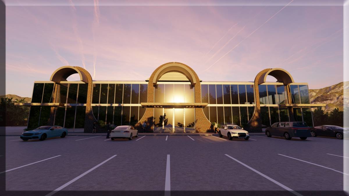
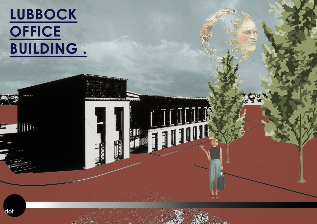
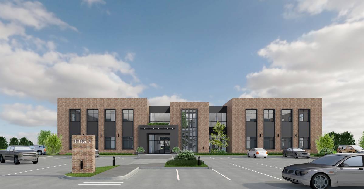
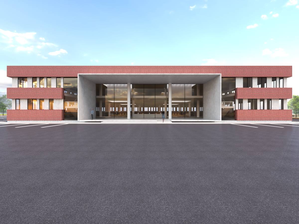
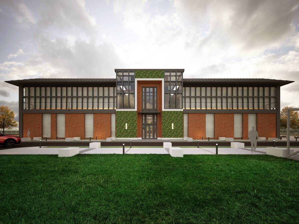
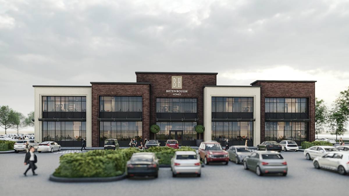
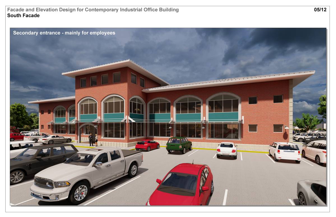
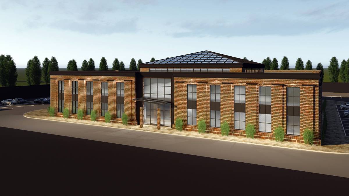
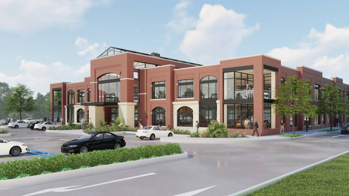
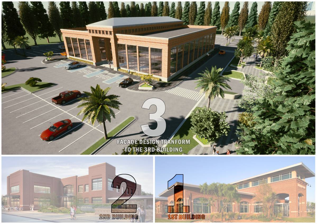
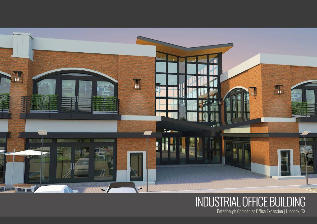
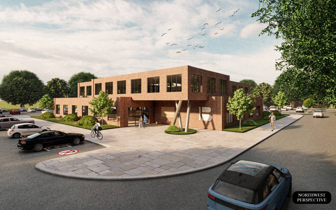
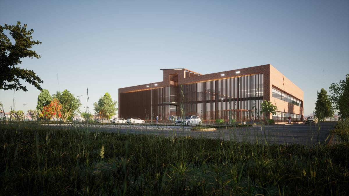
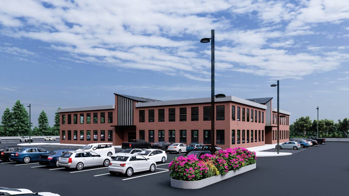
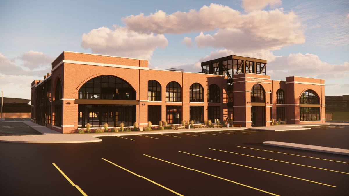
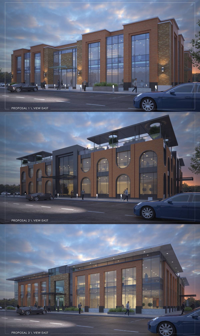
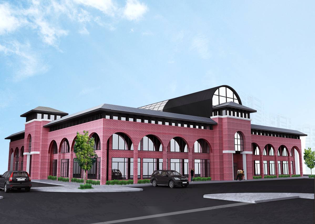
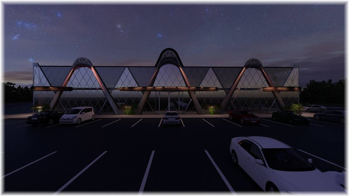
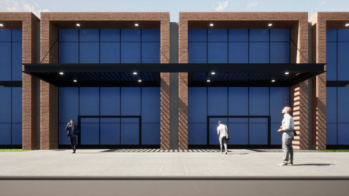
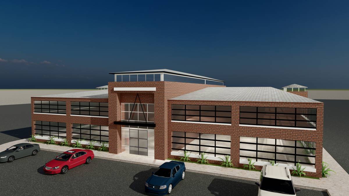
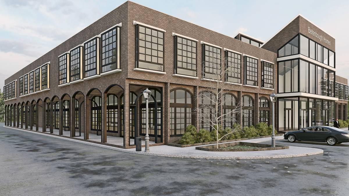
My design goal is to create two contemporary industrial-style office buildings. Where the 1st option is having a central entrance and the 2nd option will have a northwest corner entrance. I kept the 150' x 150' building footprint and focus on the conceptual design of the exterior and think of a possible solution for the natural daylighting.
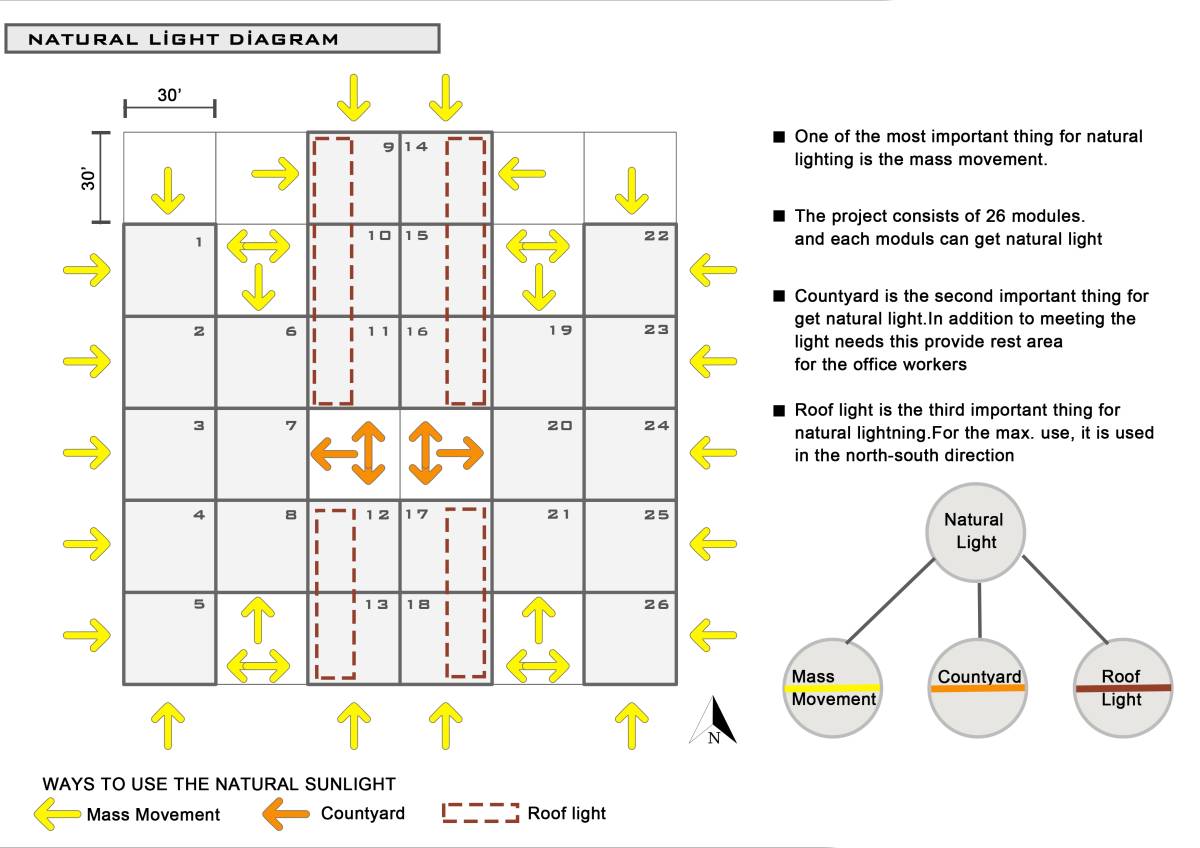
Daylighting
Daylighting continues to be a primary design strategy to reduce energy use, electrical loads, and peak electrical demand in new commercial buildings. Daylighting can also account for important LEEDTM points toward certification. The fundamental challenges remain constant across the projects: how to admit useful levels of daylight as deeply as possible and deliver a high-quality visual environment with no excessive contrast or uncontrolled sun penetration, within budget and acceptable to the aesthetic criteria of architect and client.
The daylighting design solution for the building is discussed below in terms of window wall design and integration with other architectural features.
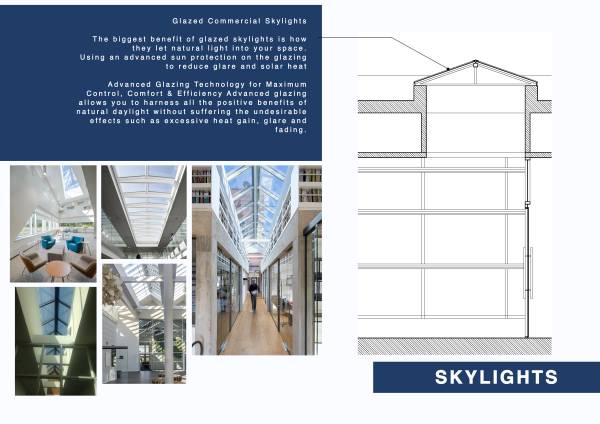
A possible solution is to provide skylights on the roof with advanced sun protection coatings on its glazing, positioned just above the possible corridors where there is constant traffic, where people are moving around so as to avoid too much sunlight exposure.
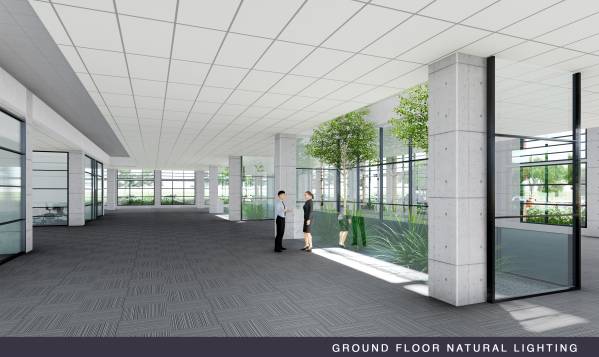
Another solution is to provide "Light wells" that will let natural light penetrate to the ground level. And to solve the noise traveling on both floors, the second floor will be having full-height glass partitions to seal the noise on the second floor and let the natural light in without disturbing the staff below.
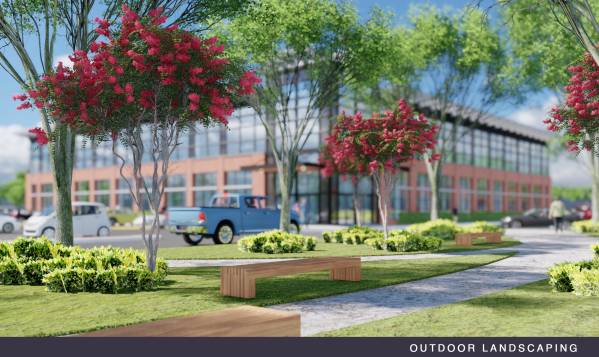
On the bottom of the Lightwell on the four locations on the building, you have some options to create an indoor landscape, or a break-out area for staff, or some staff lounge where staff and guests can have casual meetings. This way you are maximizing the square footage usage of the office.
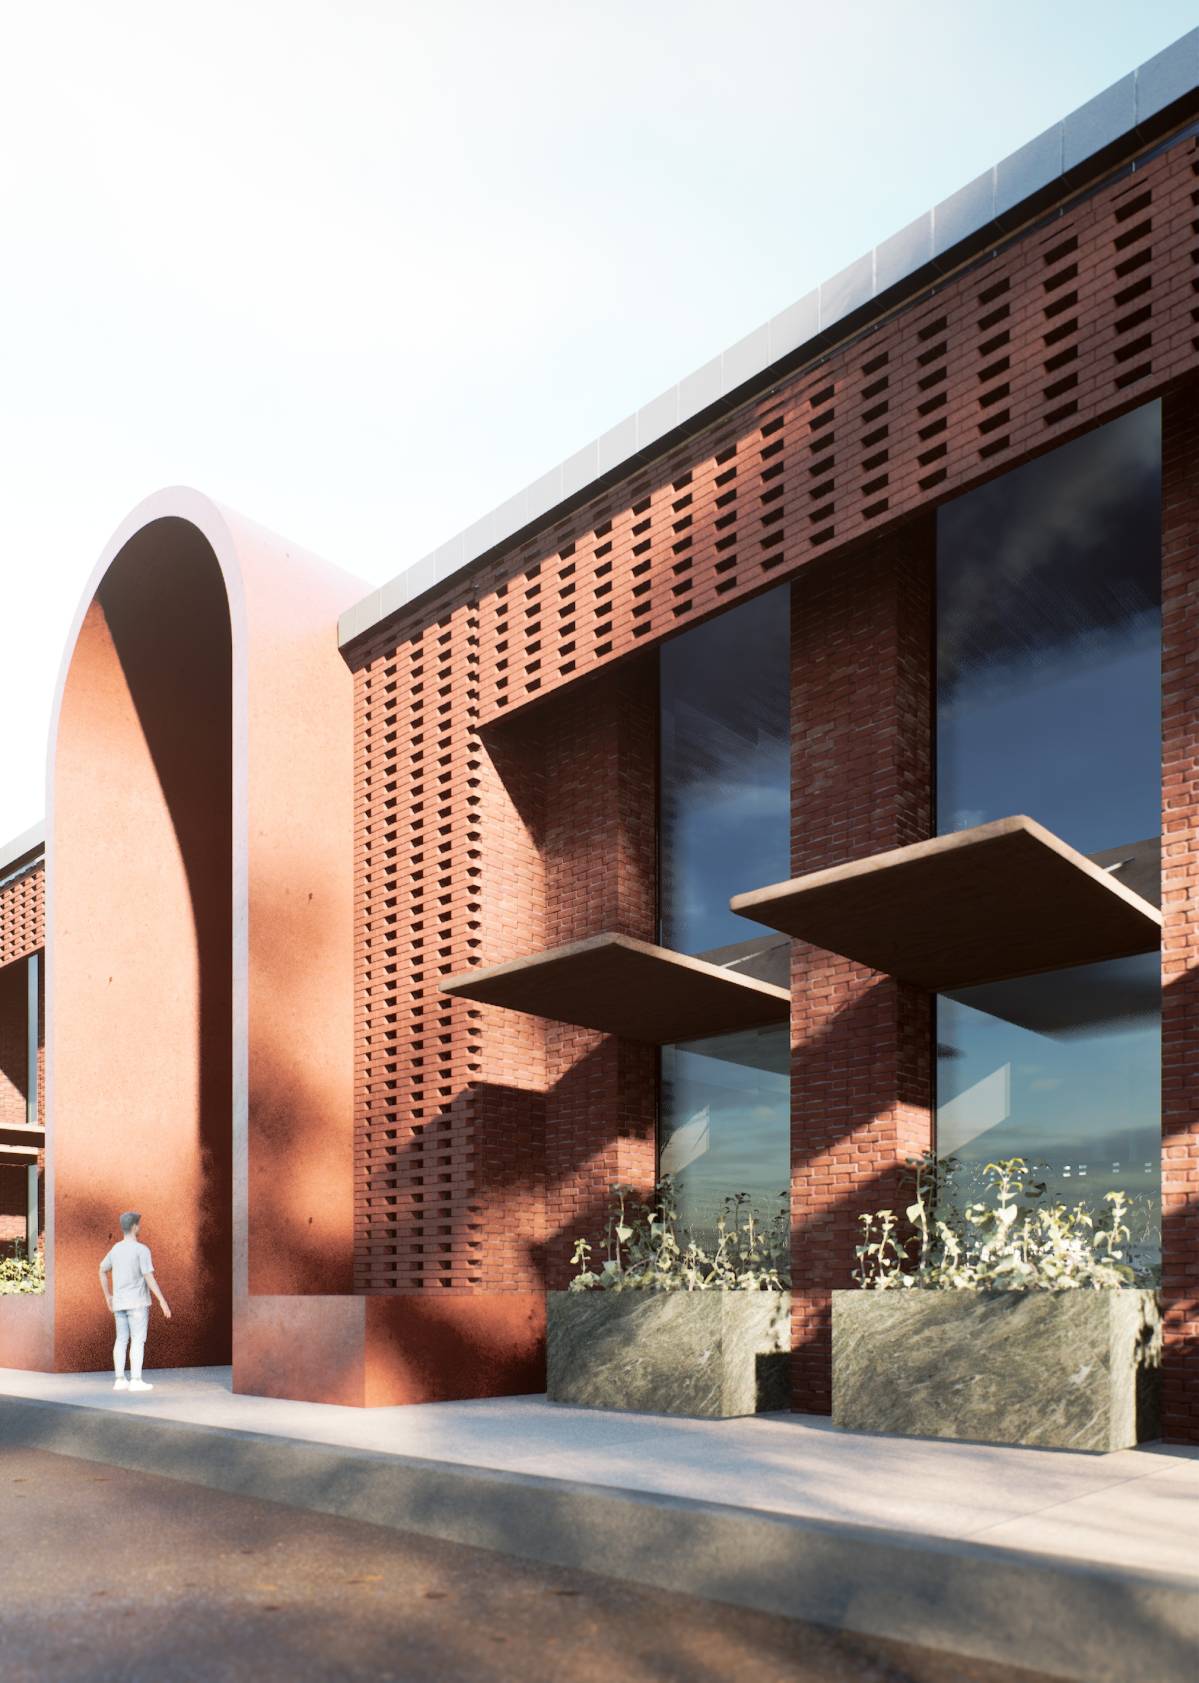
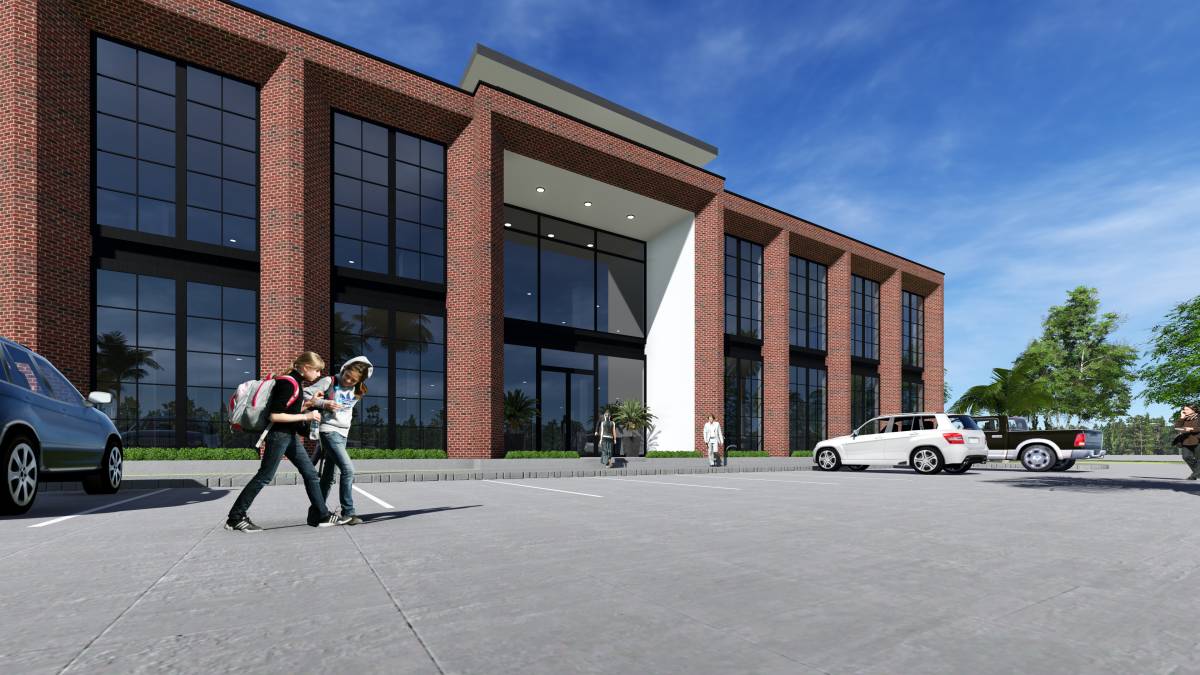
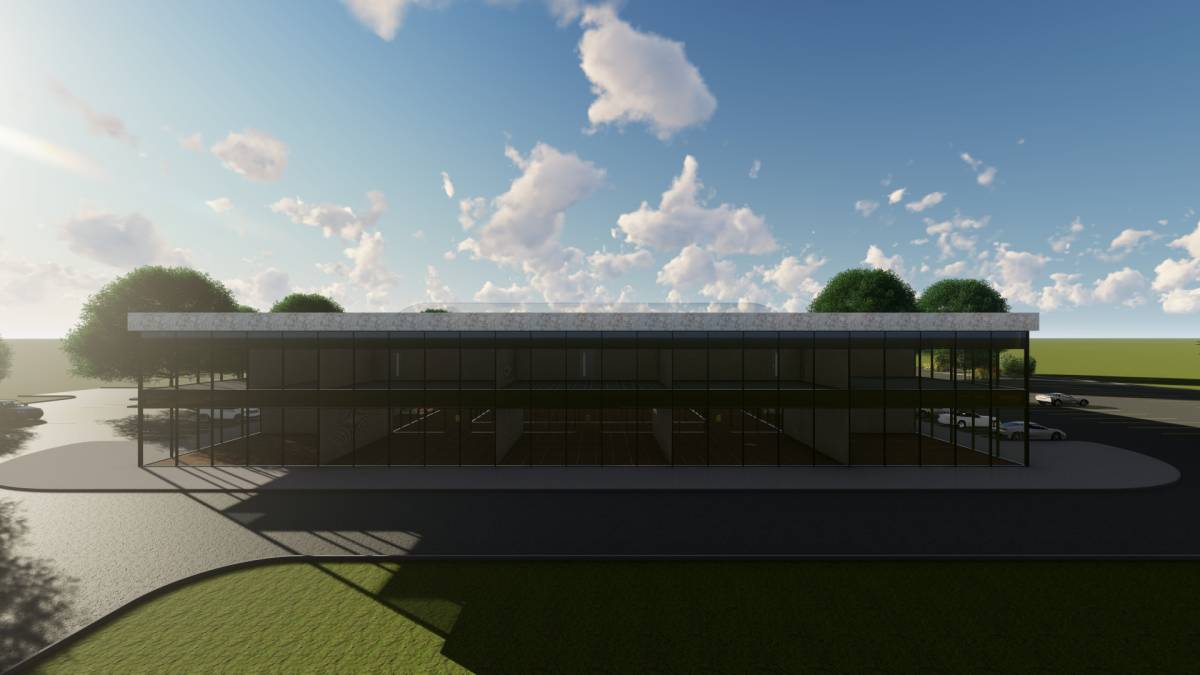
Another design solution is having high glass curtain windows around the whole office building with light shelves installed to bounce off sunlight to the ceiling and minimize sun exposure for the staff inside.
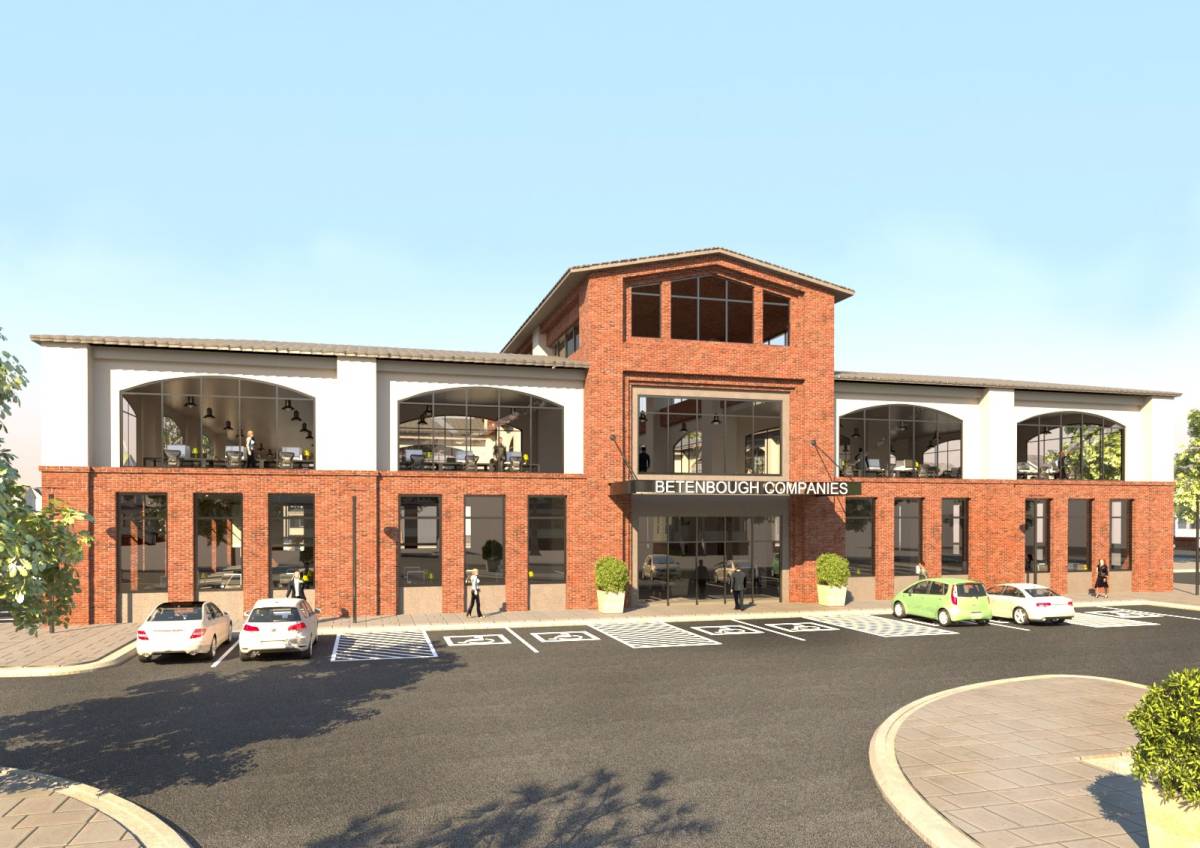
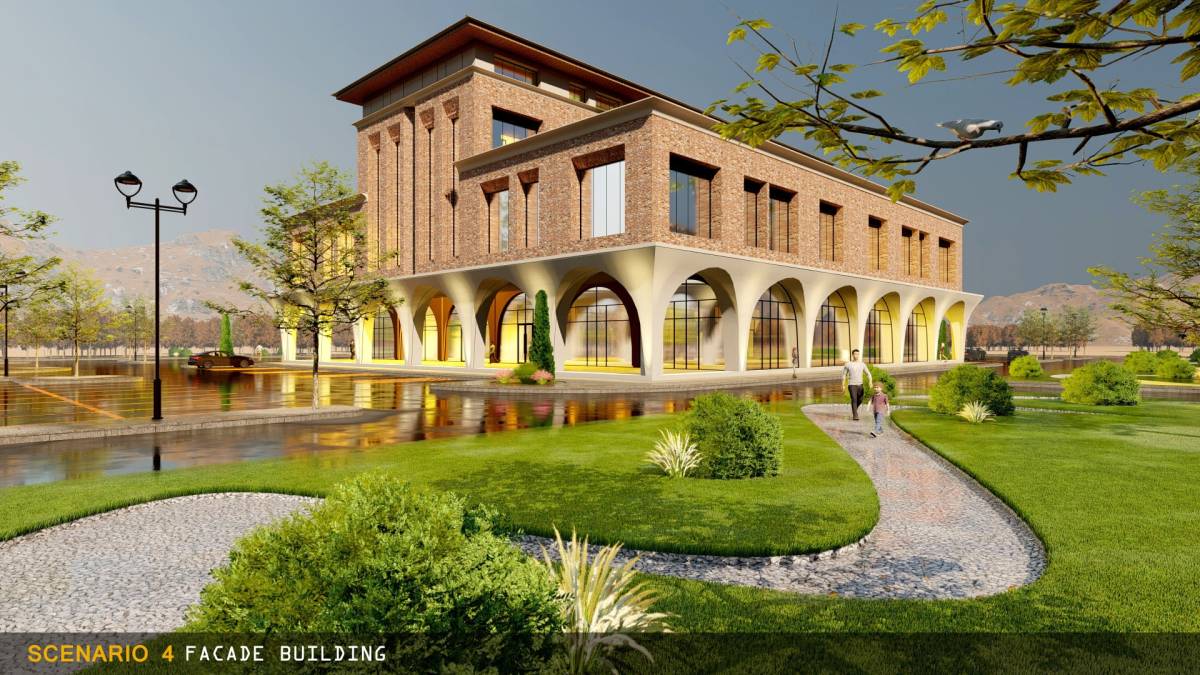
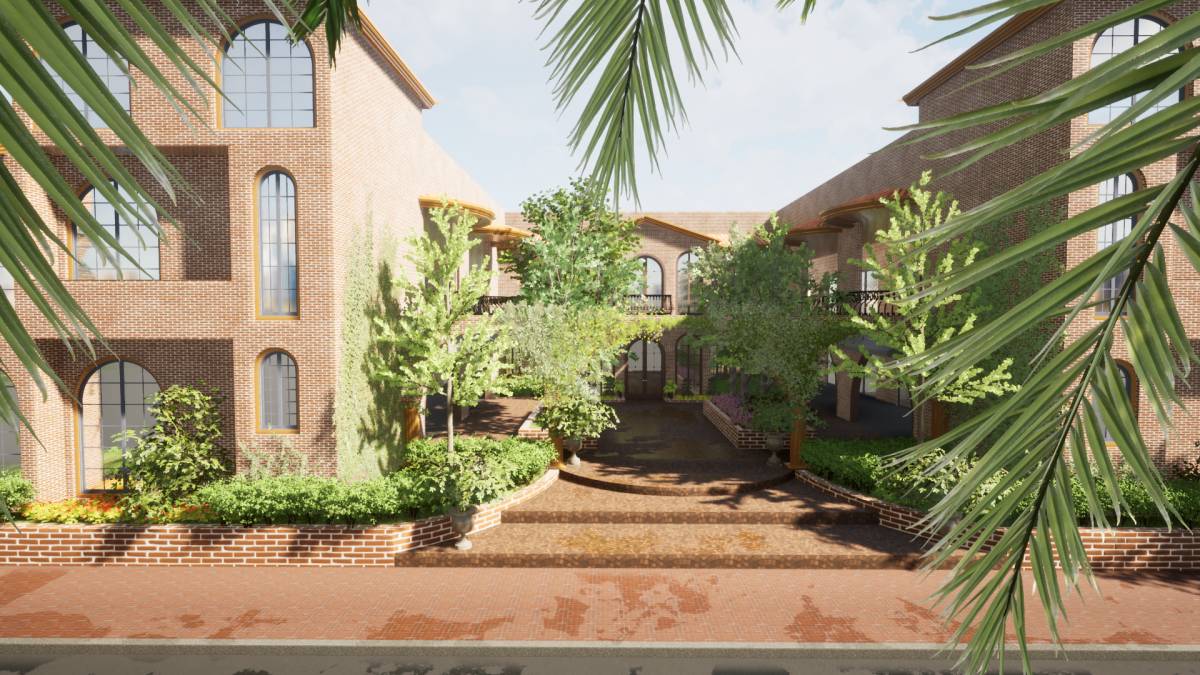
Photos are also provided as your reference to justify and understand more of my concept for the possible solution to this project.