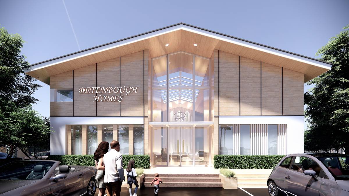
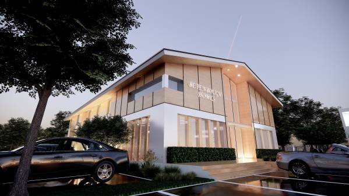
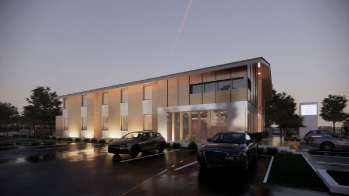
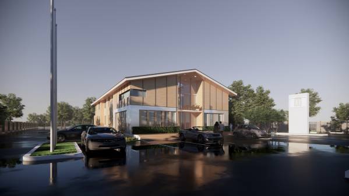
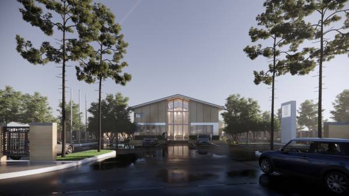
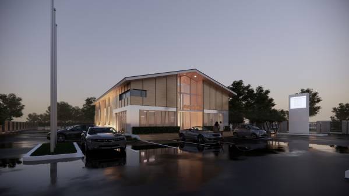
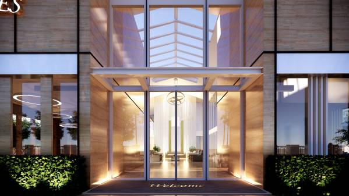
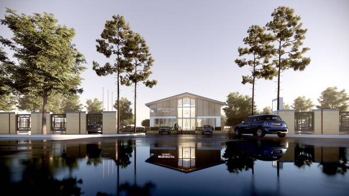
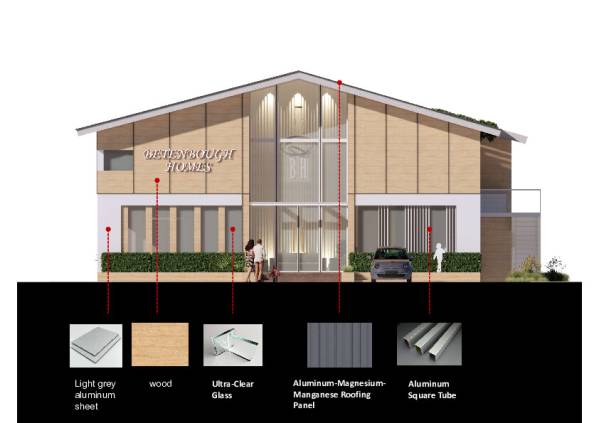
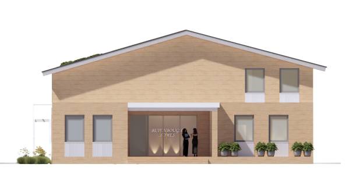
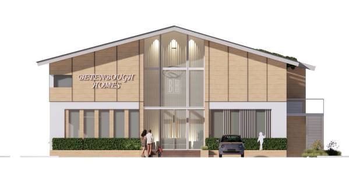
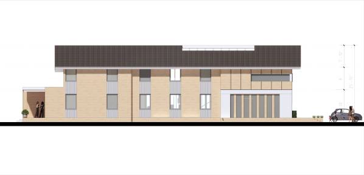
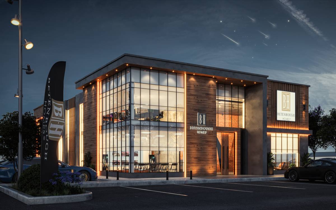
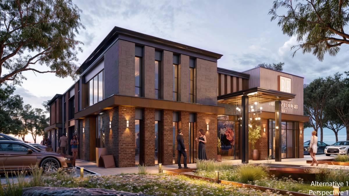
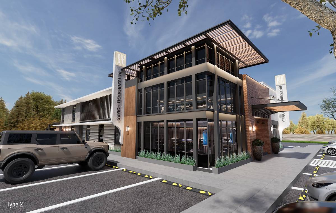
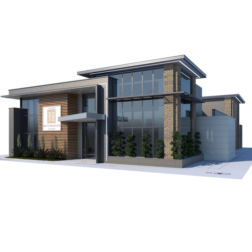
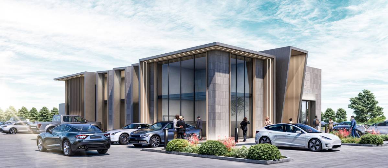
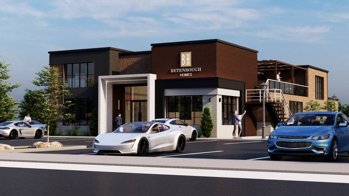
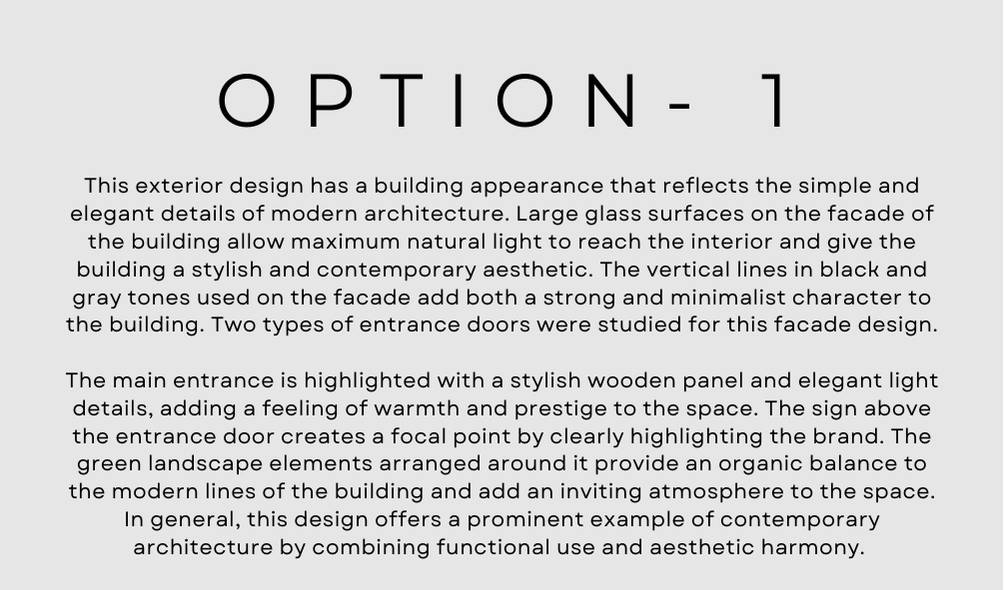
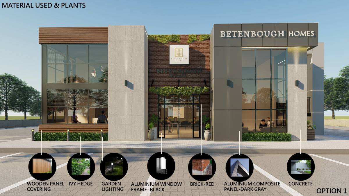
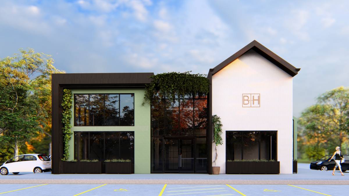
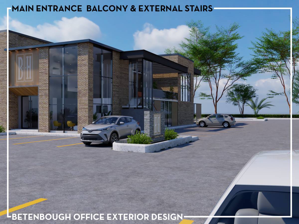
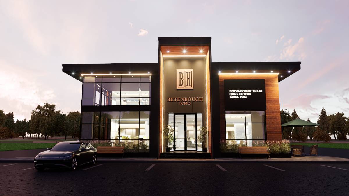
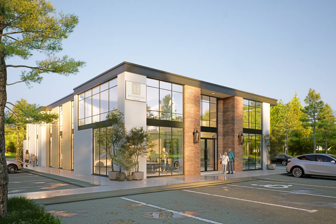
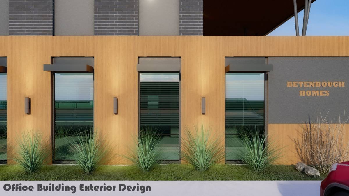
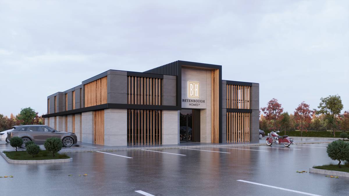
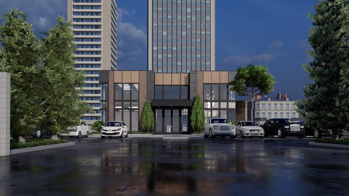
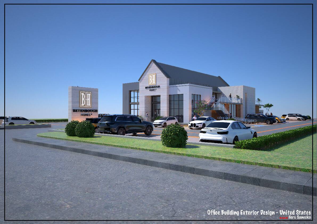
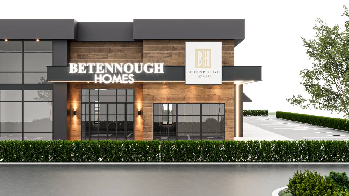
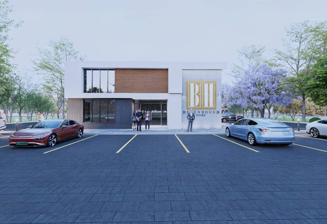
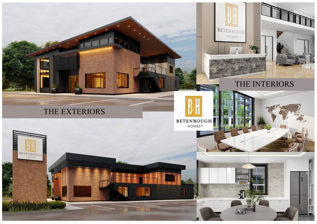
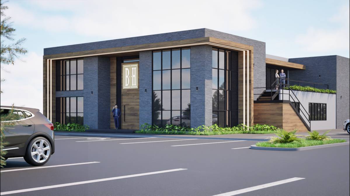
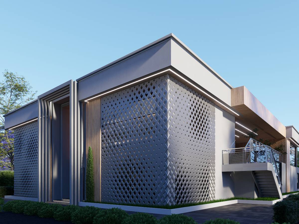
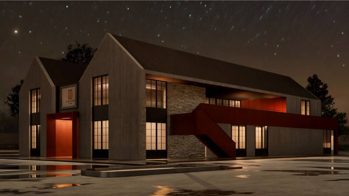
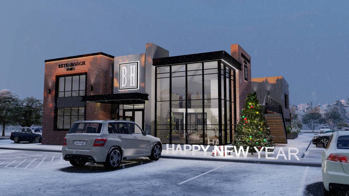
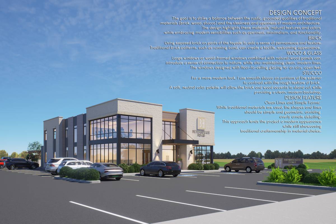
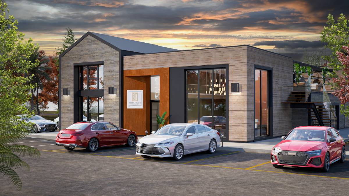
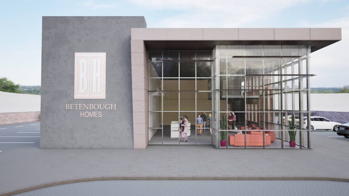
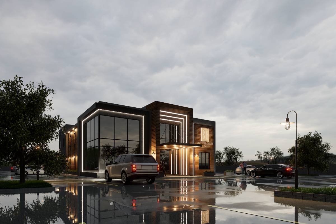
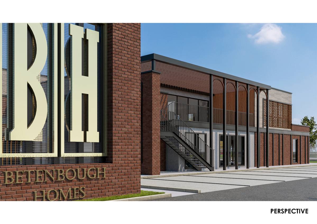
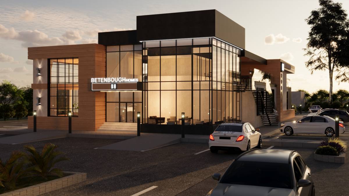
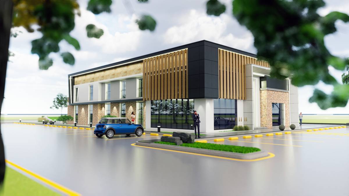
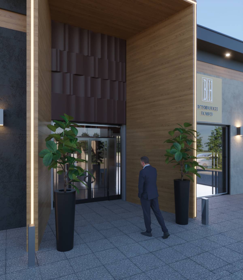
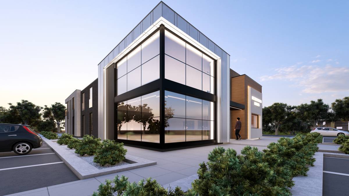
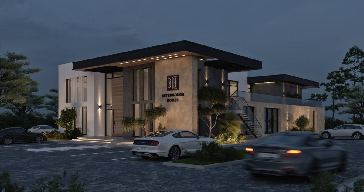
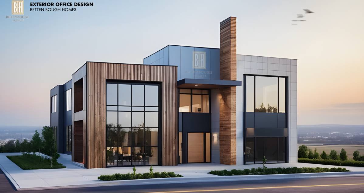
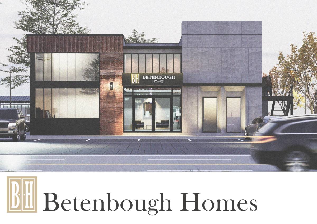
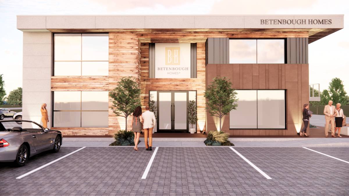
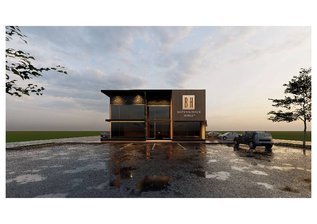
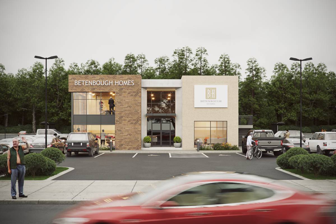
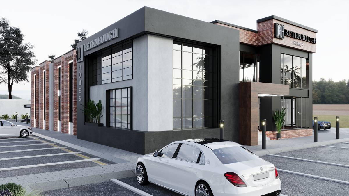
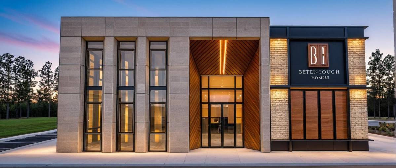
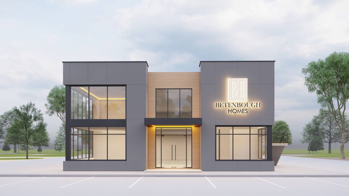
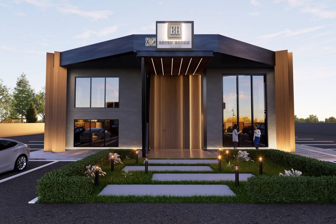
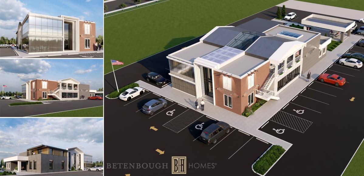
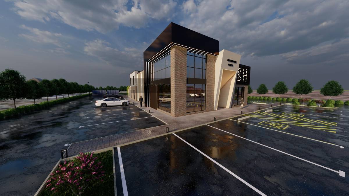
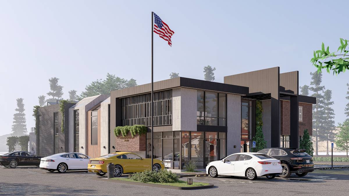
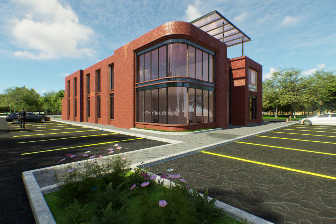
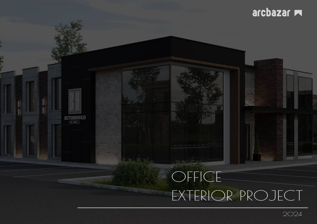
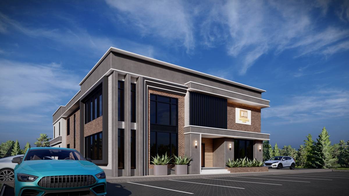
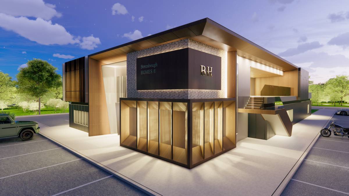
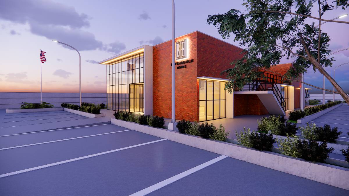
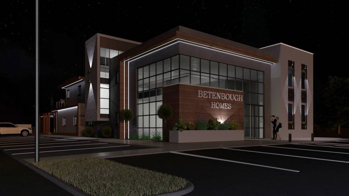
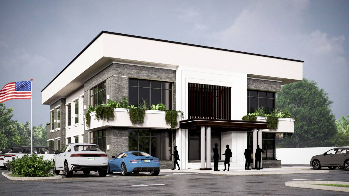
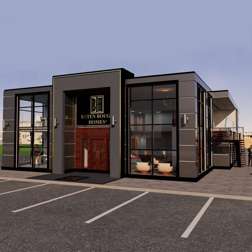
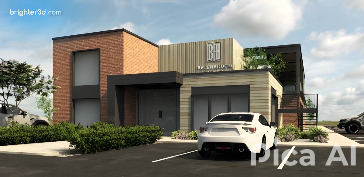
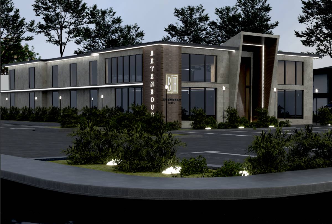
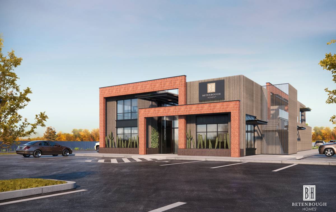
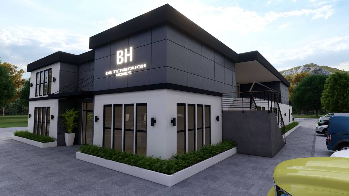
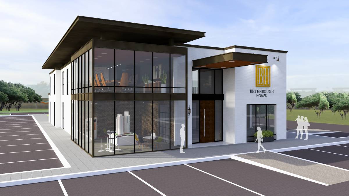
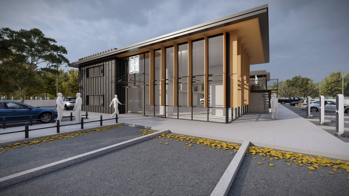
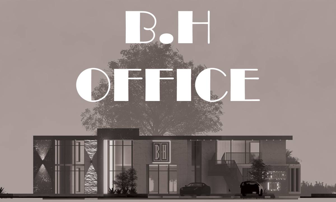
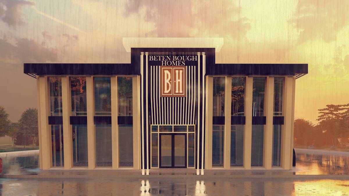
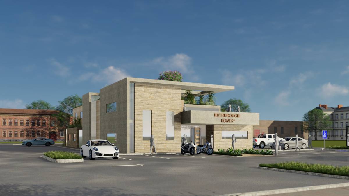
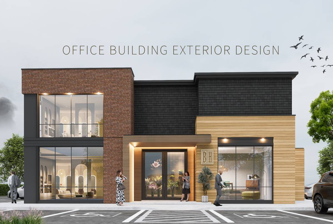
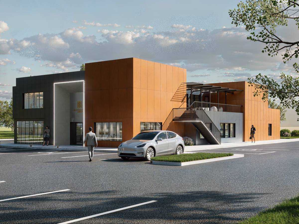
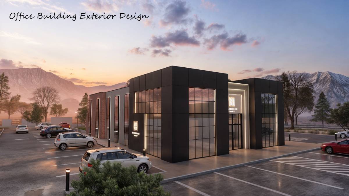
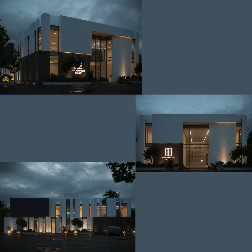
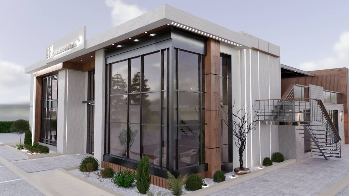
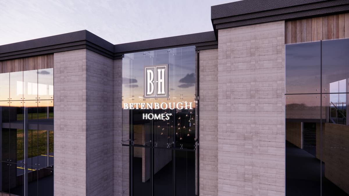
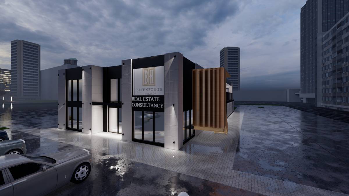
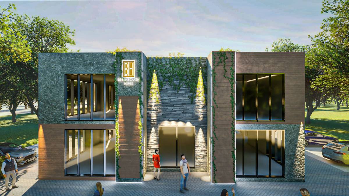
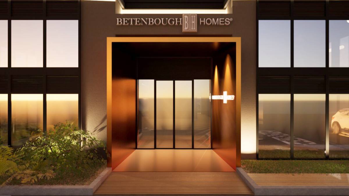
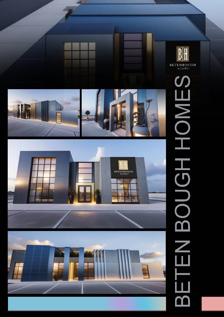
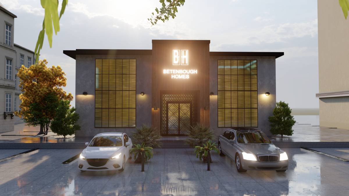
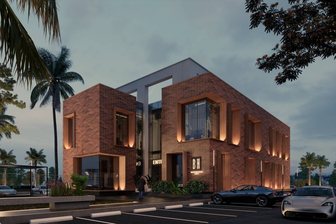
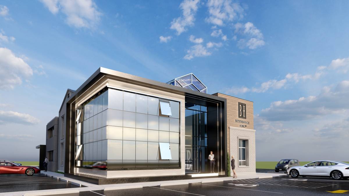
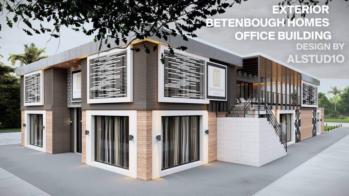
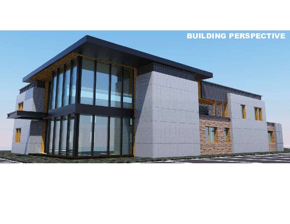
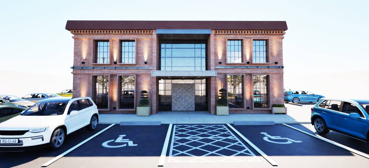
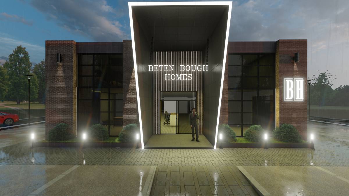
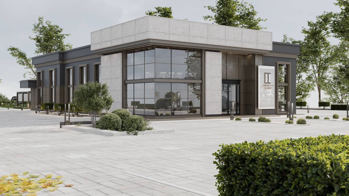
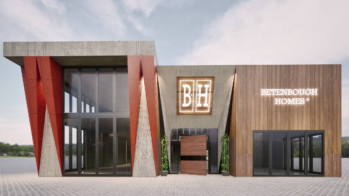
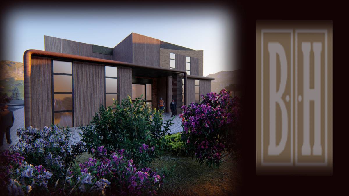
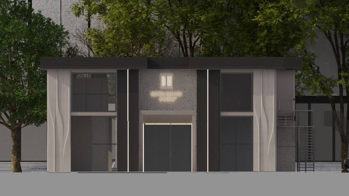
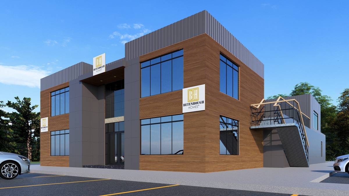
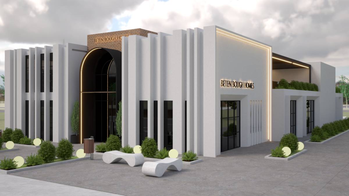
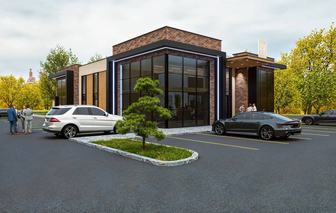
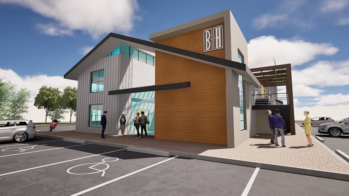
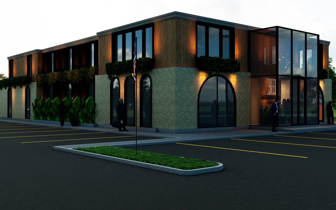
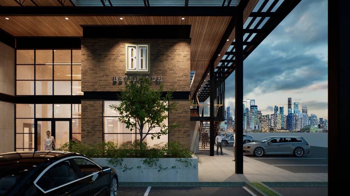
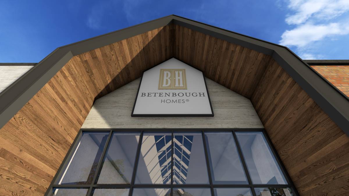
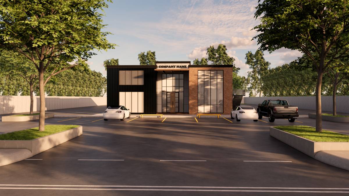
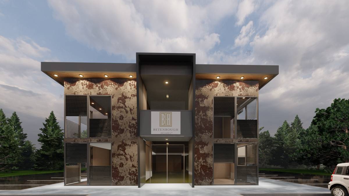
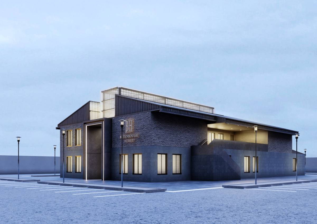
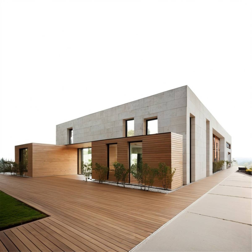
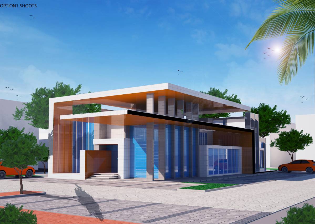
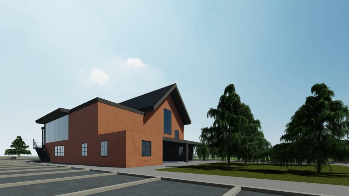
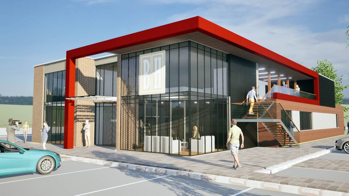
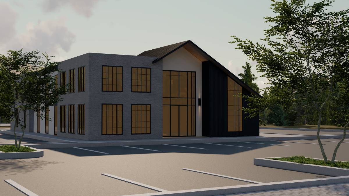
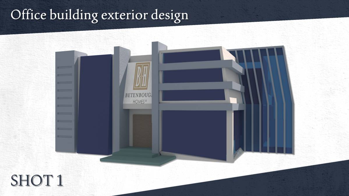
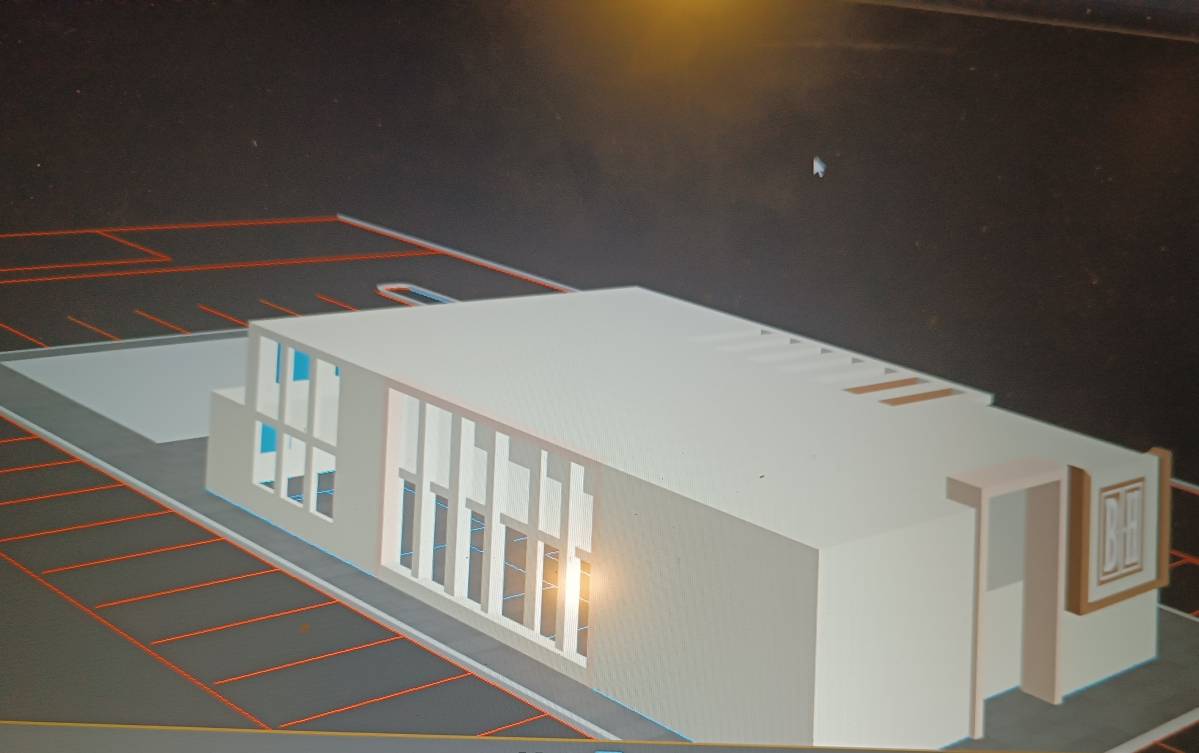
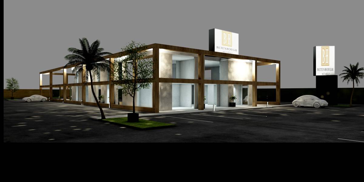
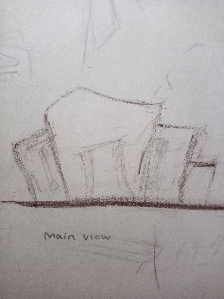
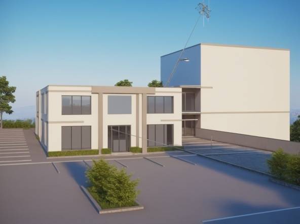
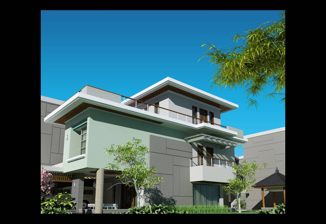
My design revolves around the theme of "home," as it pertains to an office primarily engaged in real estate sales. I aim to evoke a sense of ceremonial return and imagination related to home for prospective homeowners. Therefore, on the facade, I have adopted a symmetrical layout to accentuate the ceremonial grandeur of the main entrance. A full-height glass curtain wall at the entrance allows for a seamless transition between the interior and exterior spaces. The upper portions of the side walls employ a warm and inviting wooden finish, evoking a cozy and homely feel, while the lower facade features refined glass and aluminum panels, underscoring the sophistication of the future homes. This refined aesthetic is also reflected in the golden door handles, which exude a sense of luxury.
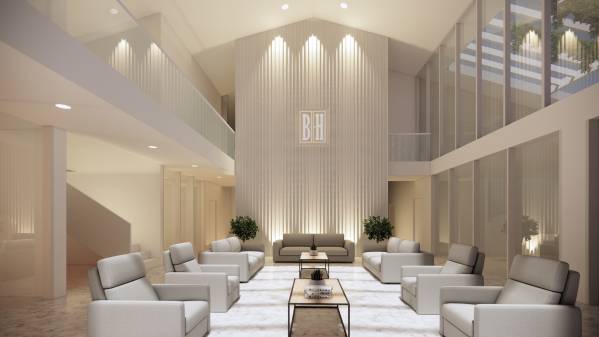
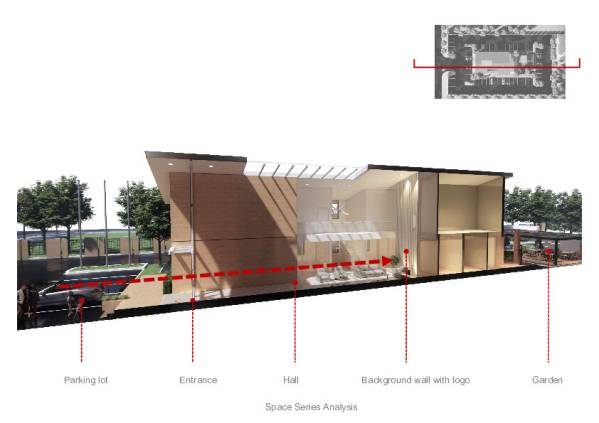
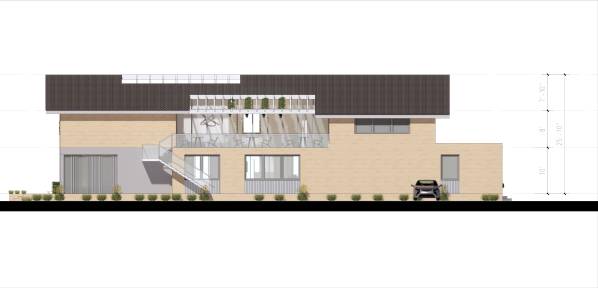
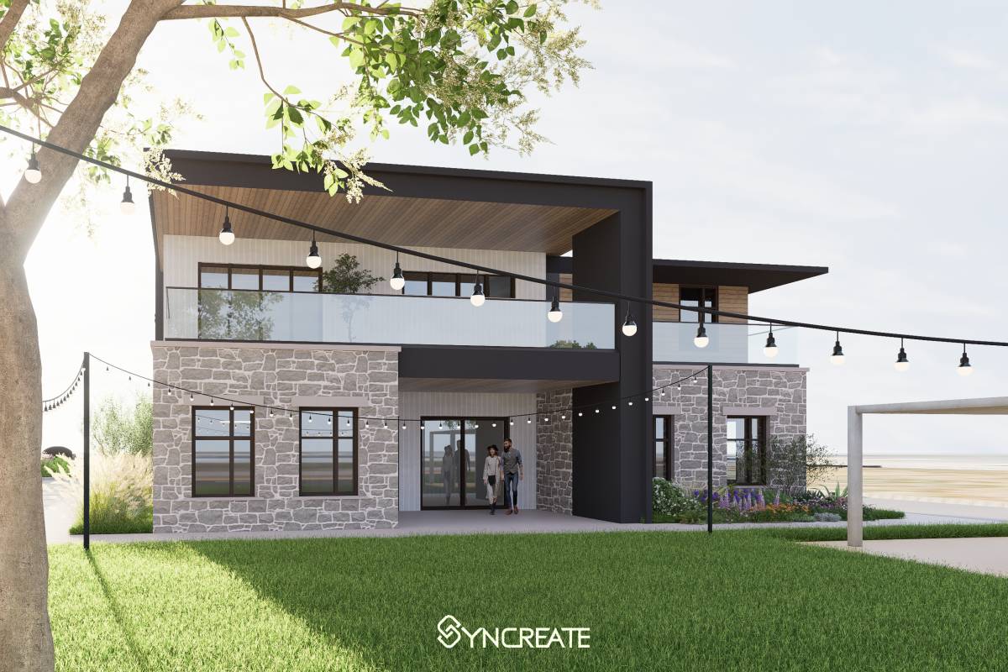
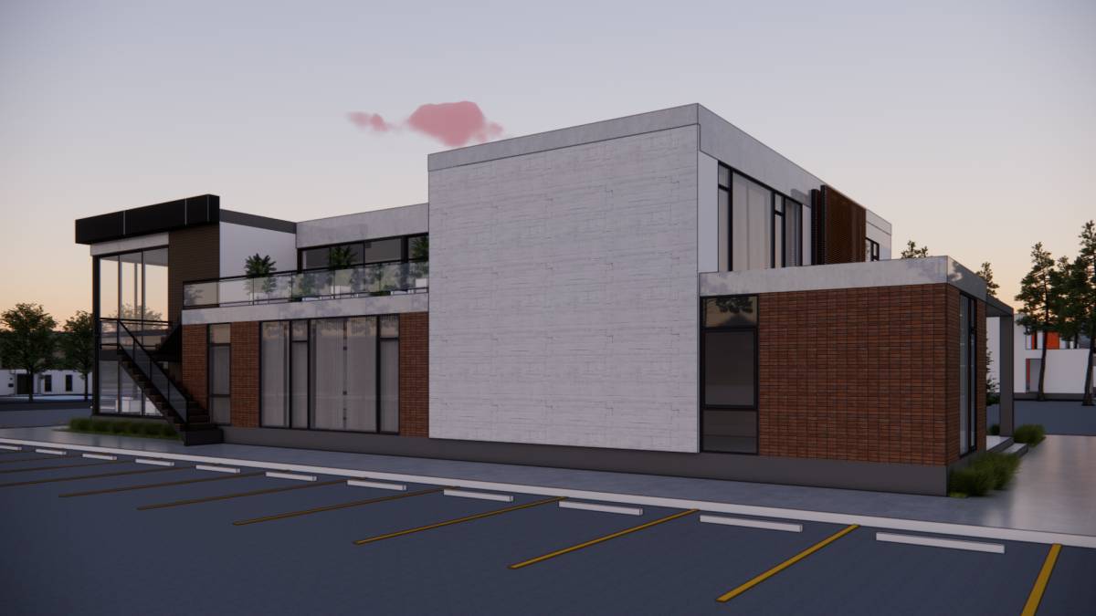
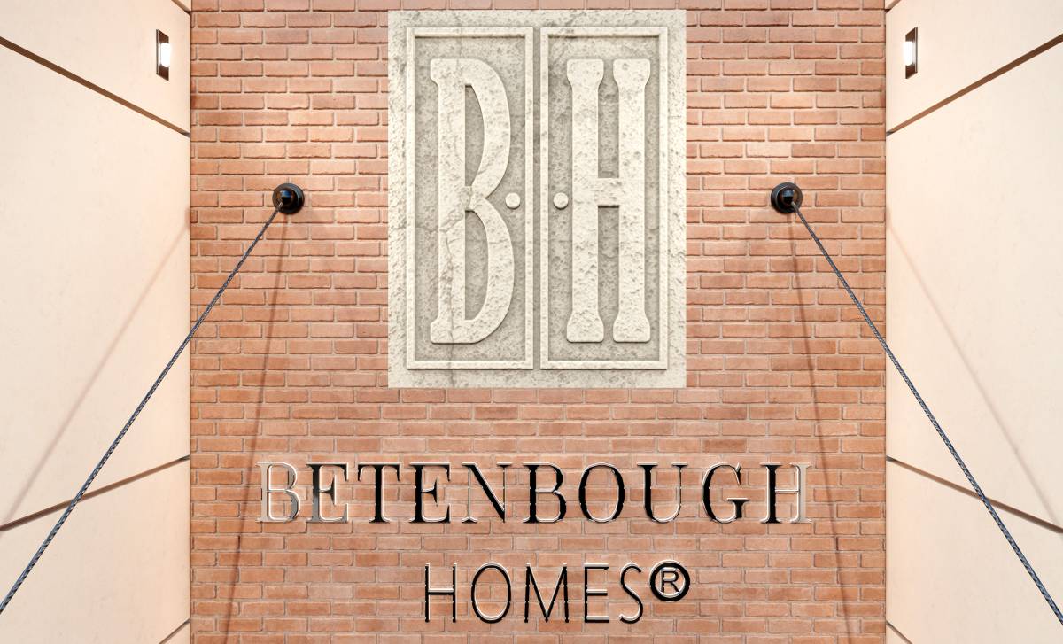
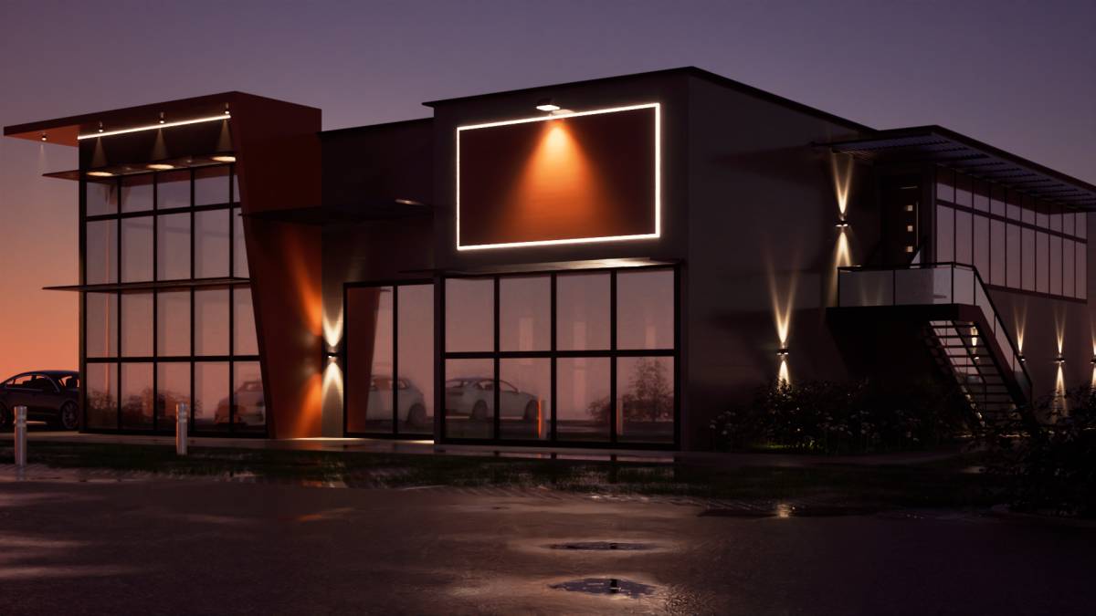
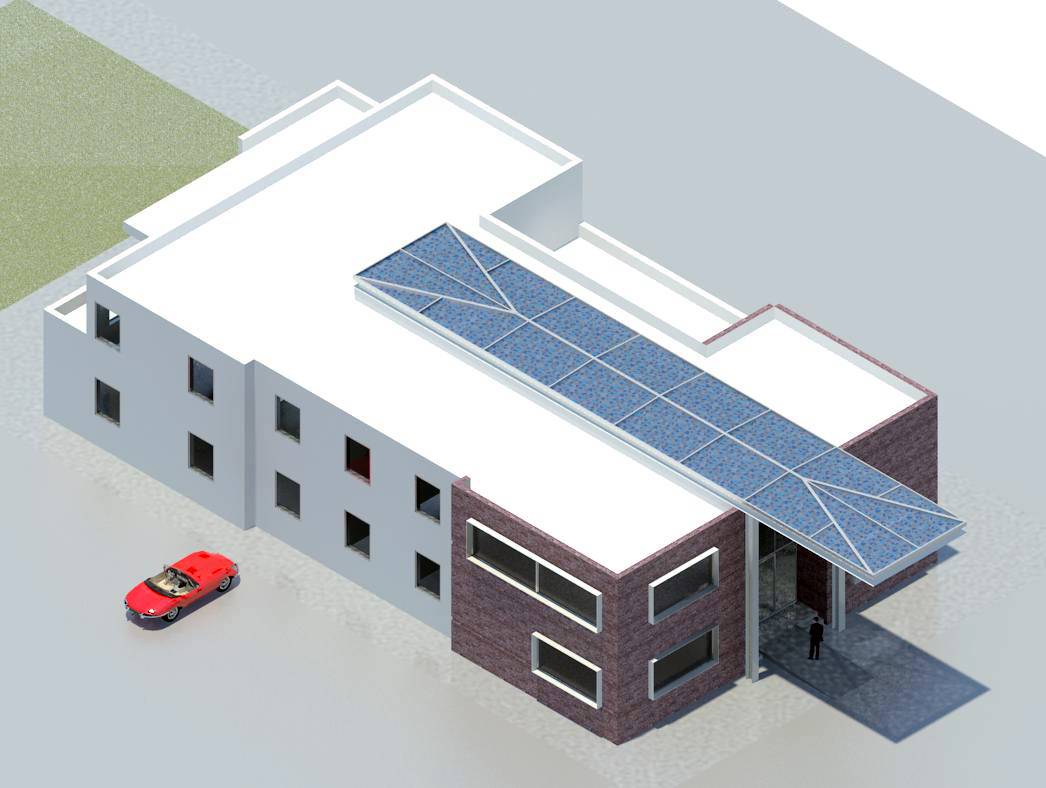
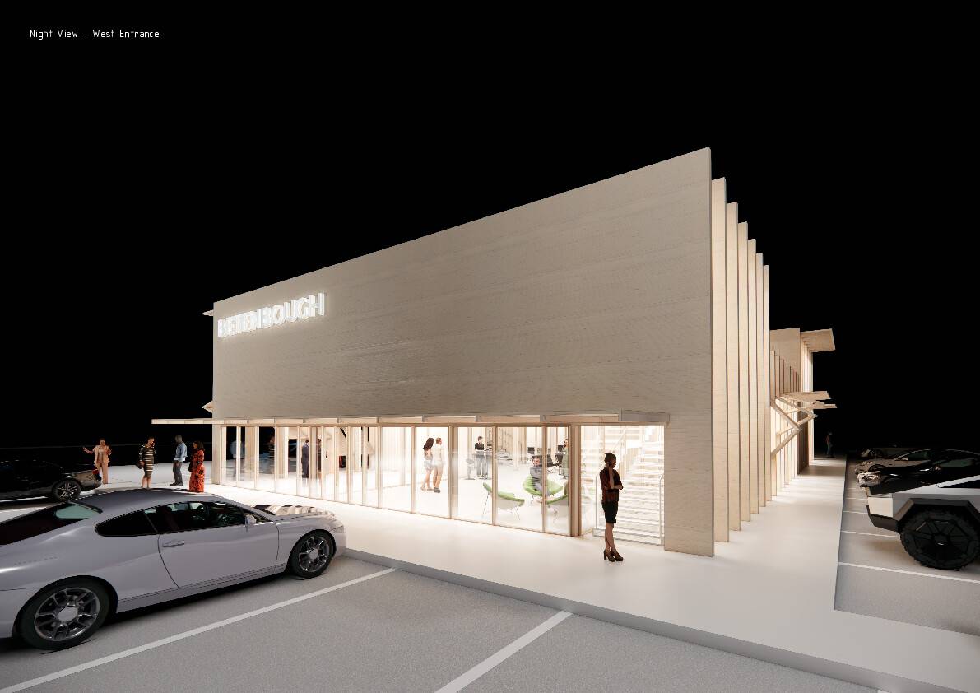
Upon entering the interior, the solid walls on both sides continue the wooden theme from the exterior, facilitating the penetration of outdoor scenery into the indoor space. A skylight is installed in the ceiling to enhance the lighting in the atrium. Opposite the entrance, we have thoughtfully designed a feature wall with the logo prominently displayed. The double-height space amplifies the sense of spaciousness indoors. The south side of the second floor is also opened up with a glass curtain wall, and an outdoor terrace is provided outside, with parts of the roof structure exposed and adorned with climbing plants to create a shaded effect.
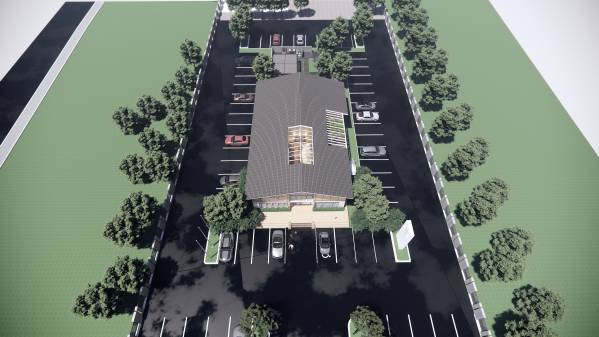
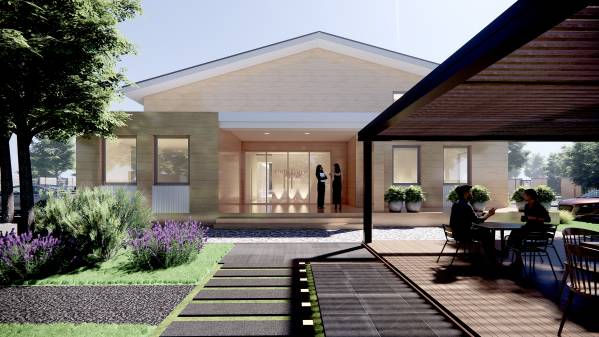
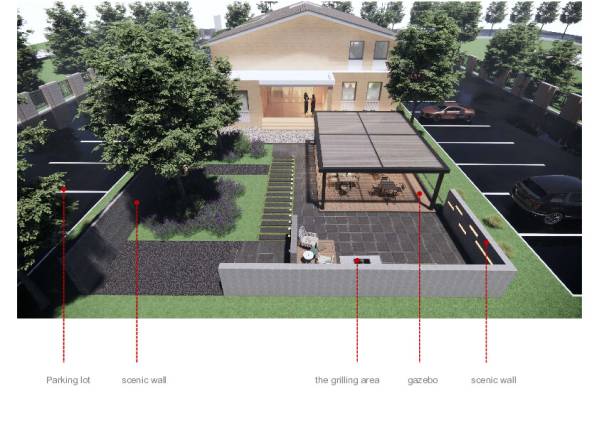
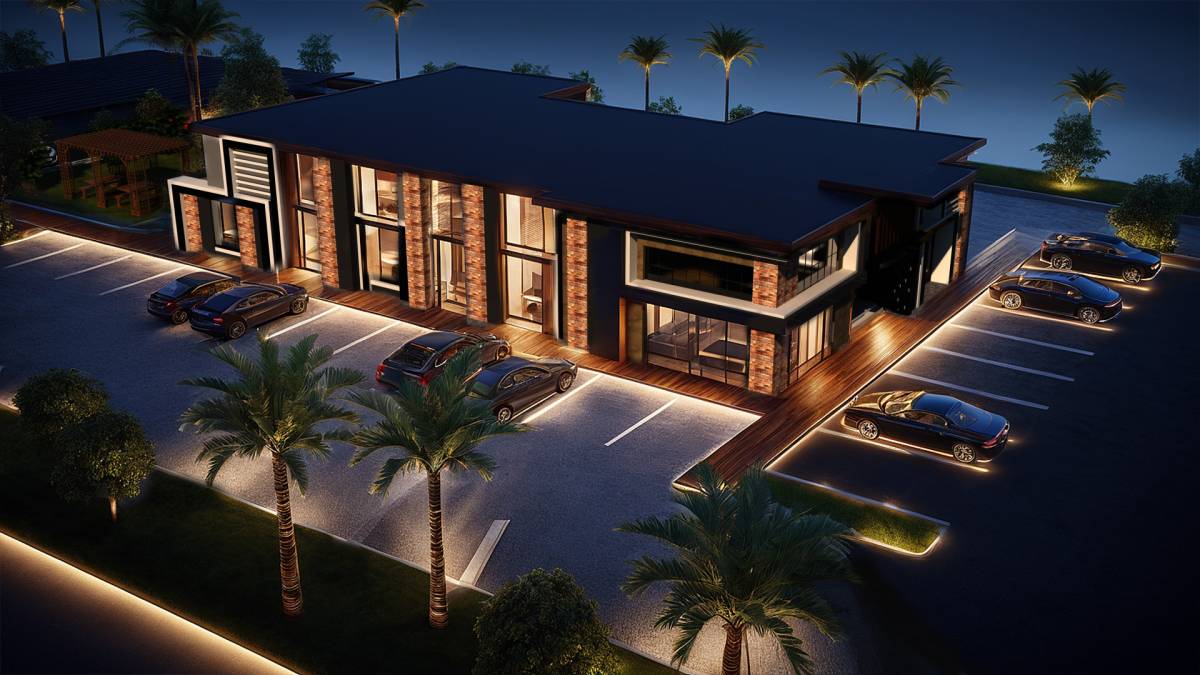
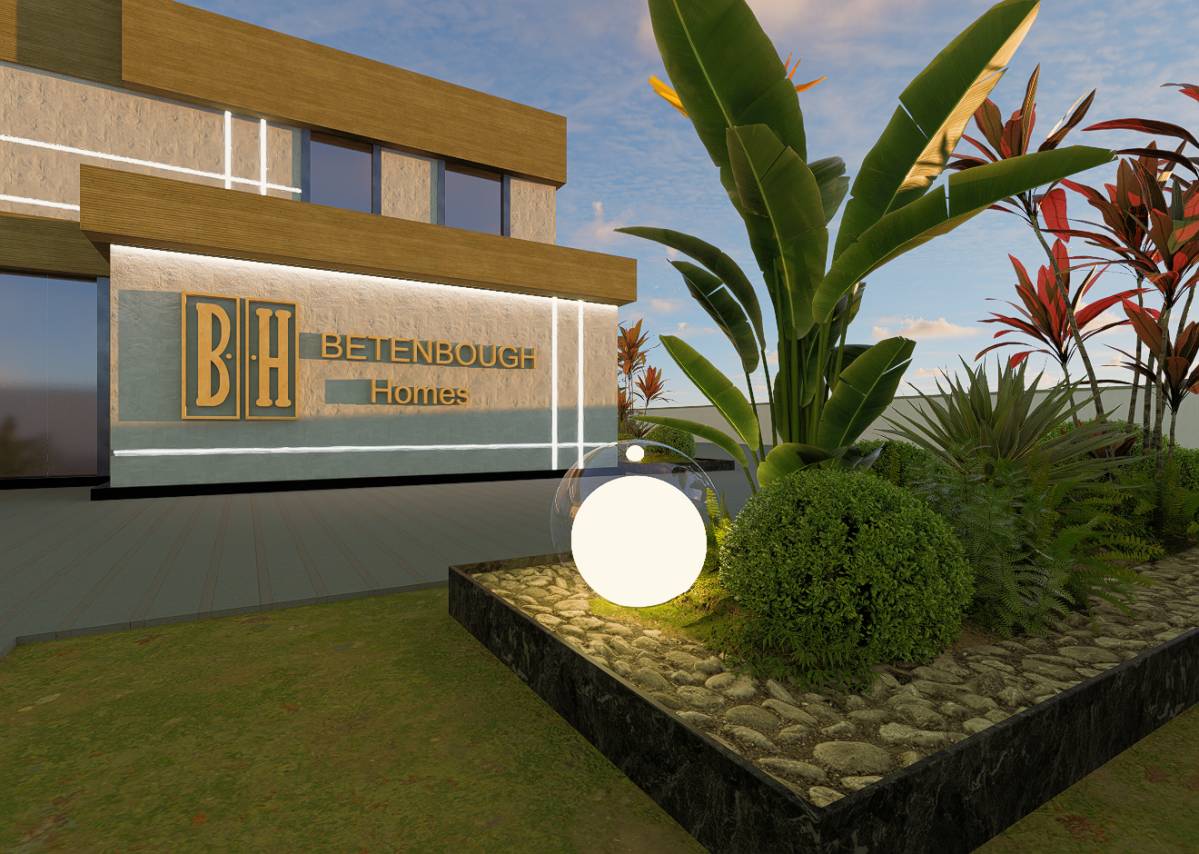
At the rear of the building, we have designed a garden space to simulate the courtyard that will be part of the future homes, which can also be used to organize parties for homeowners. A barbecue area is set up, surrounded by low walls to separate it from the parking spaces, enhancing safety and a sense of boundary.
This concludes my design presentation. If you have any questions, please feel free to ask, and I will do my best to provide answers. You can reach me via email(412451020@qq.com). Thank you once again for giving us this opportunity to design. Thank you.