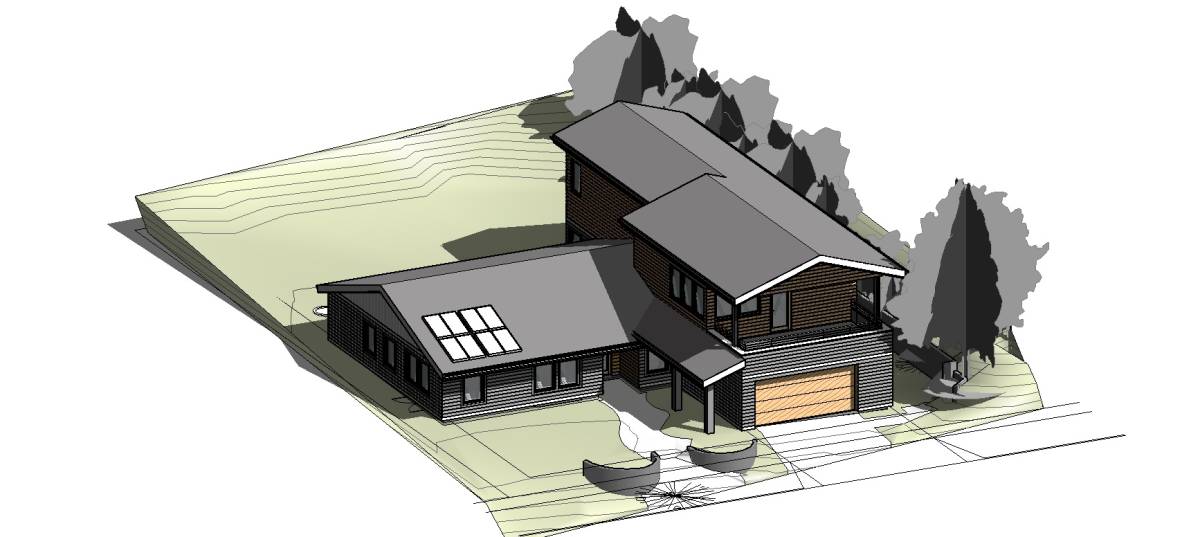
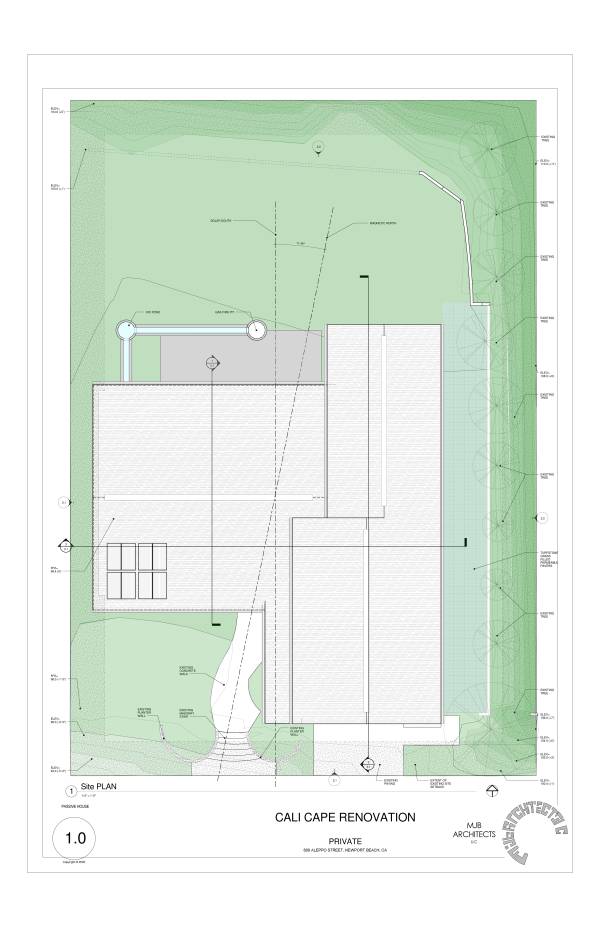
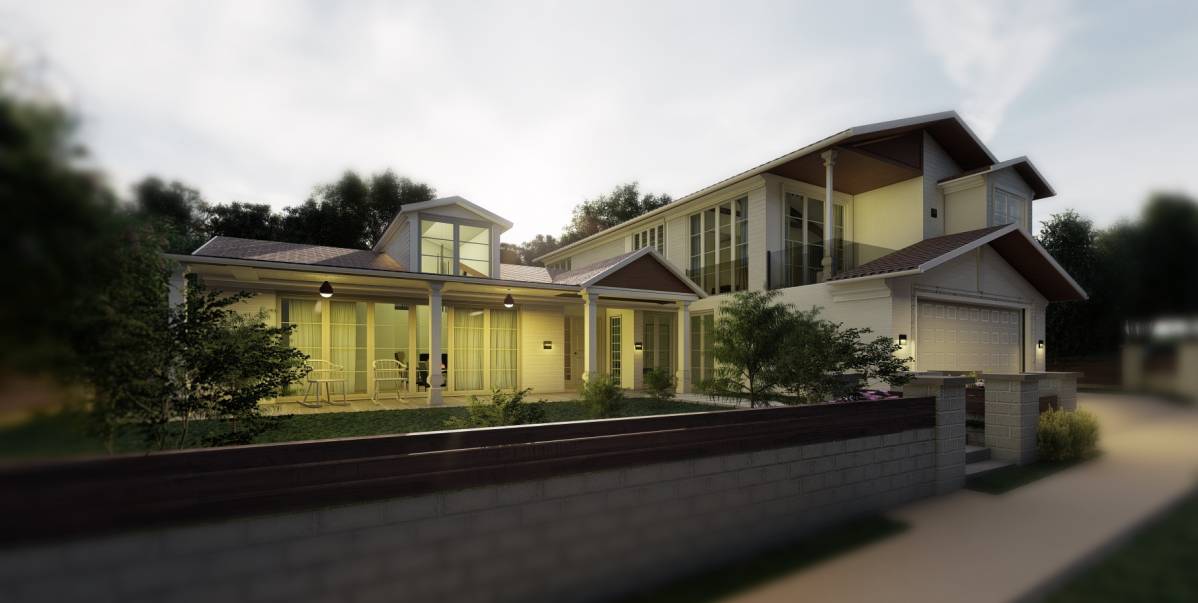
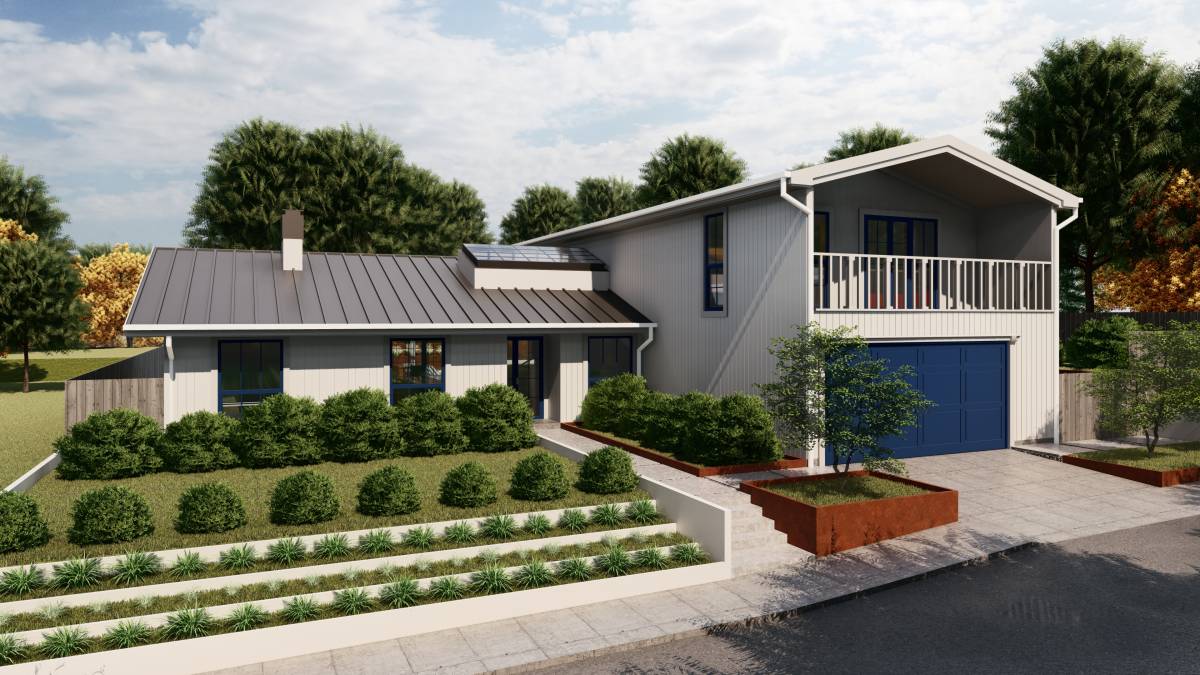
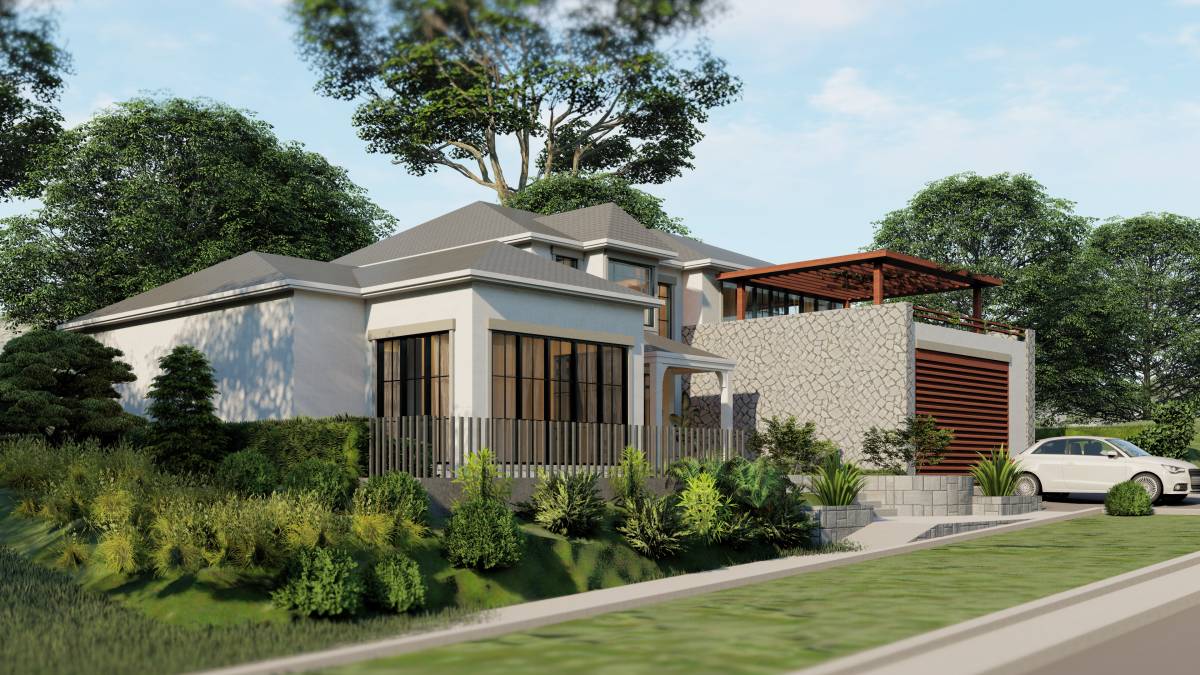
Thank you for giving MJB Architects LLC the opportunity to develop a schematic passive house design for your home.
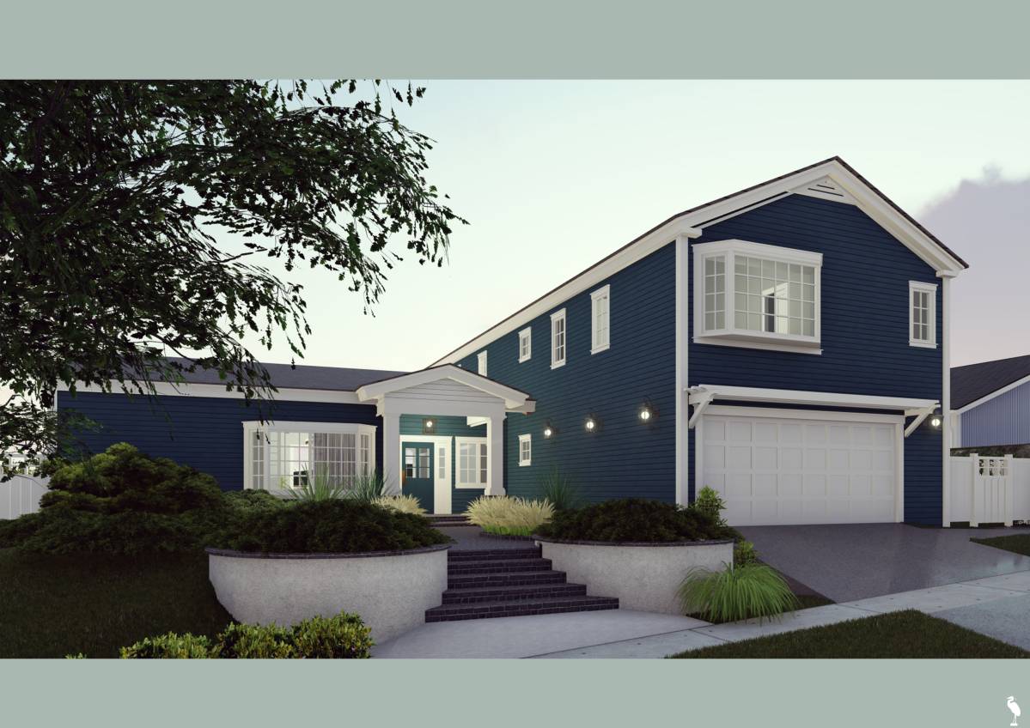
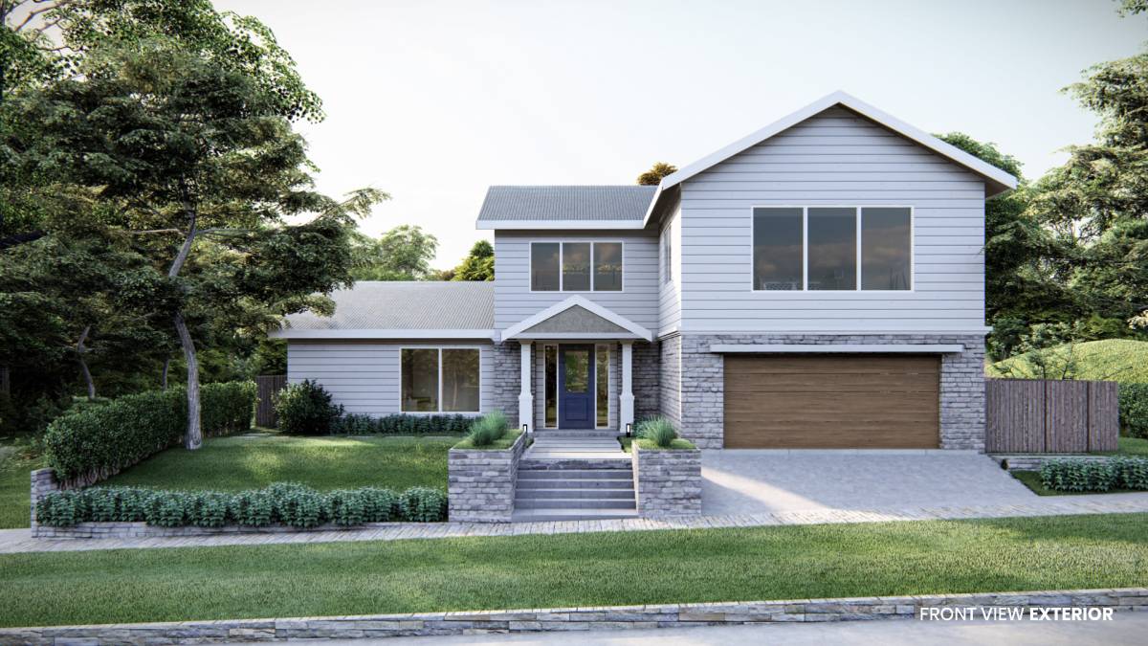
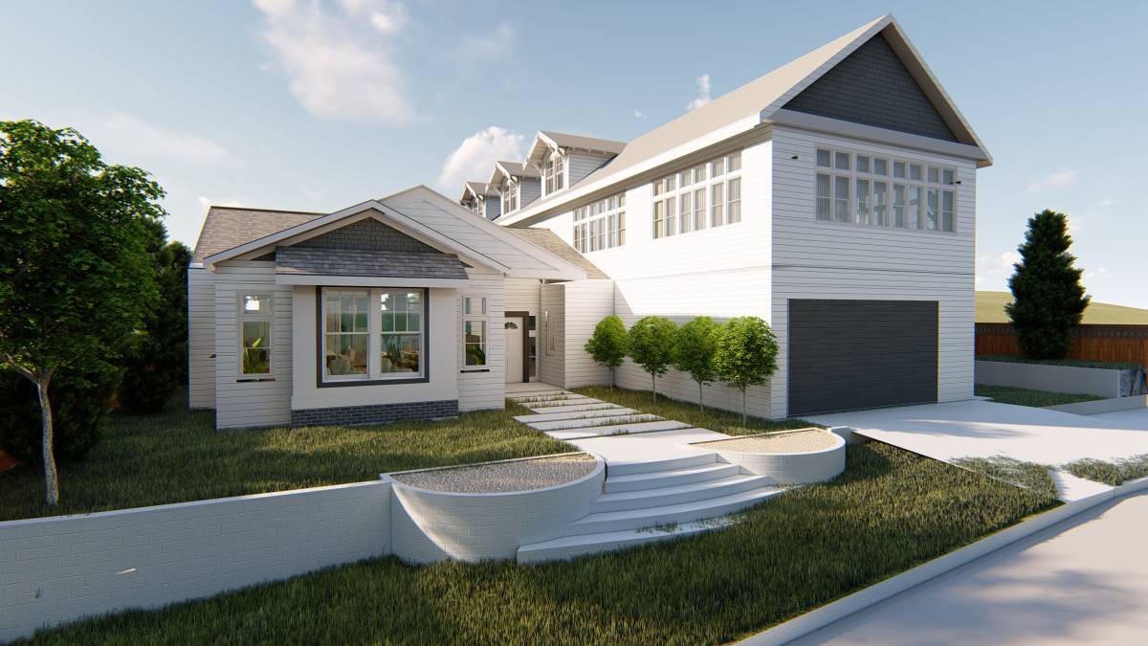
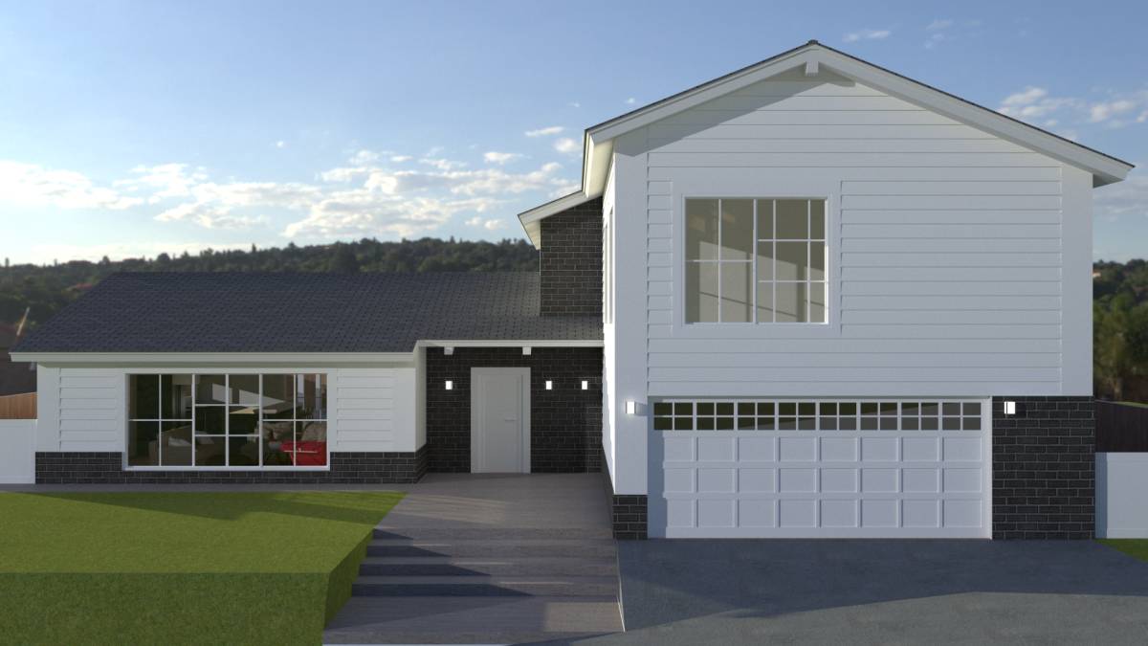
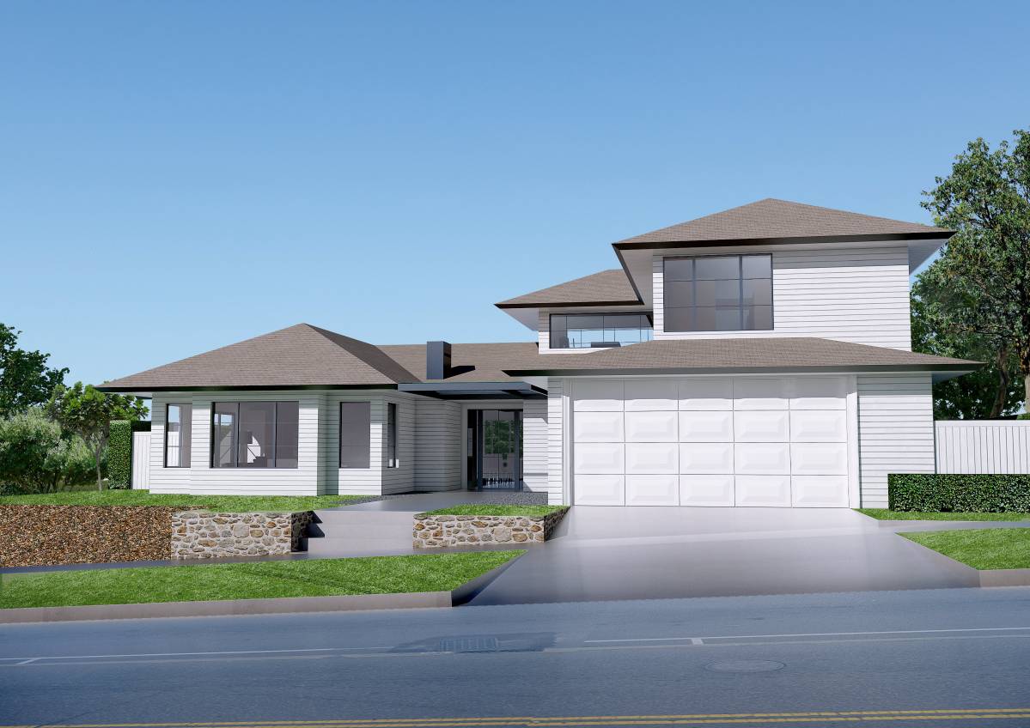
Our design retains many of the original bearing walls, while migrating the building into a resilient future utilizing detailing and the performance goals of Passive House design.
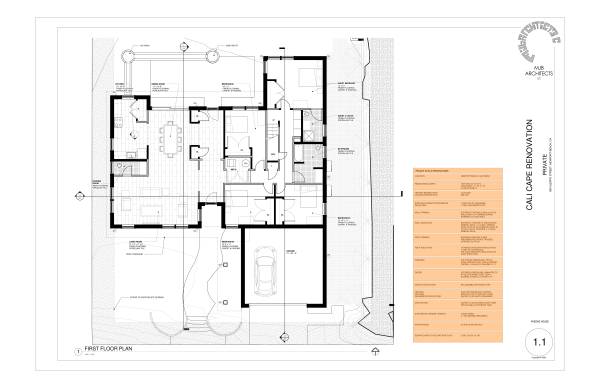
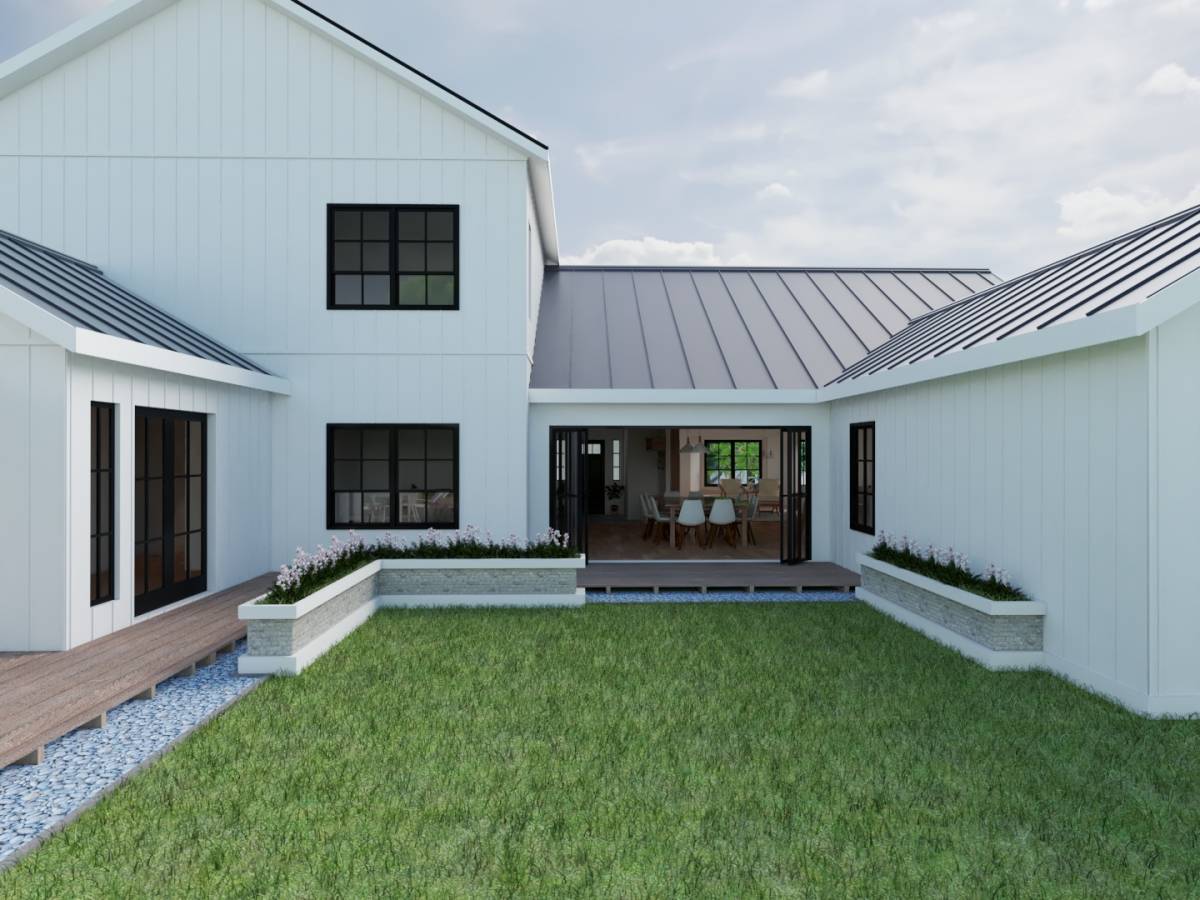
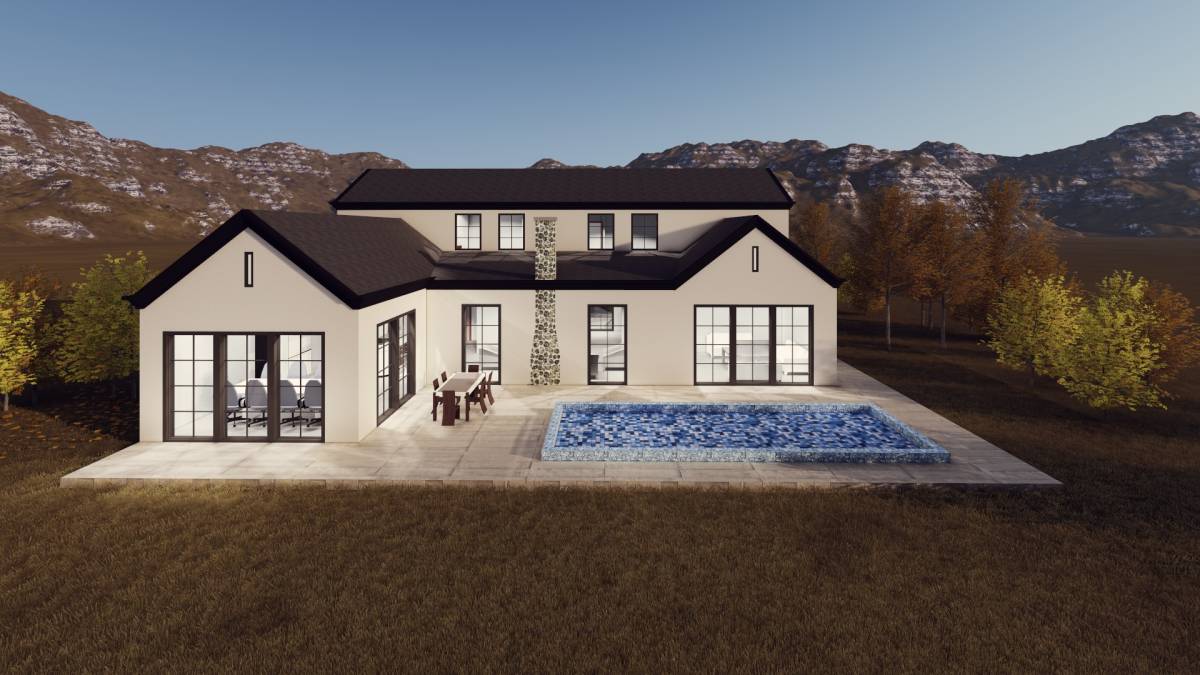
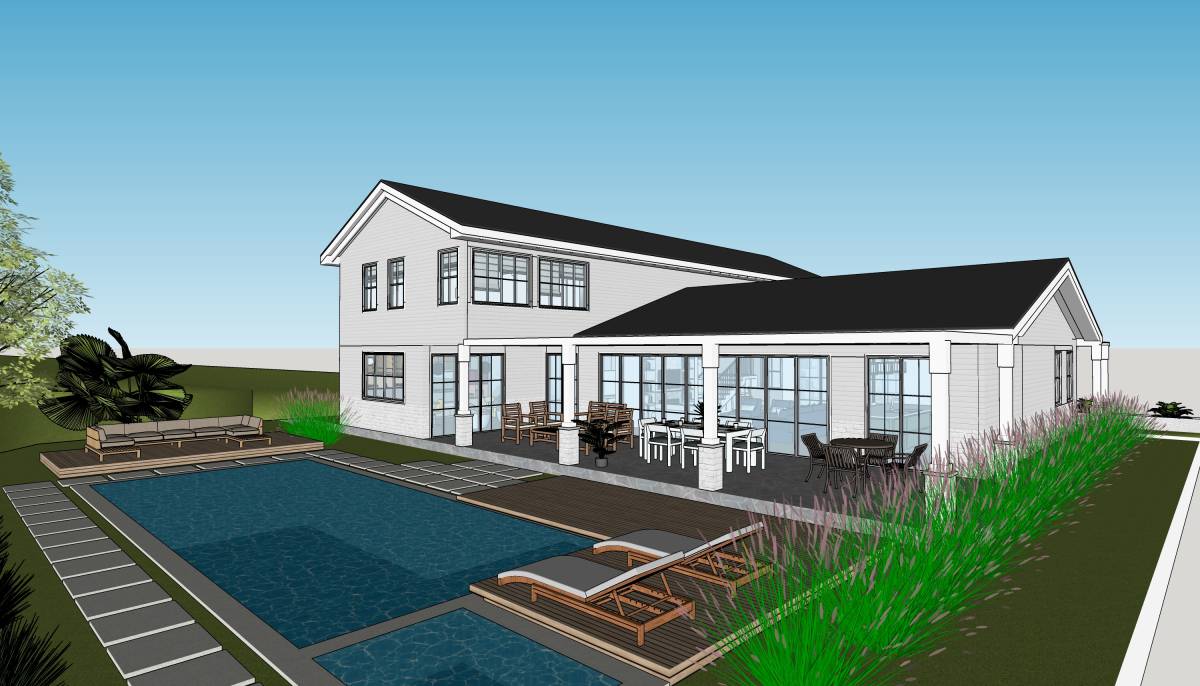
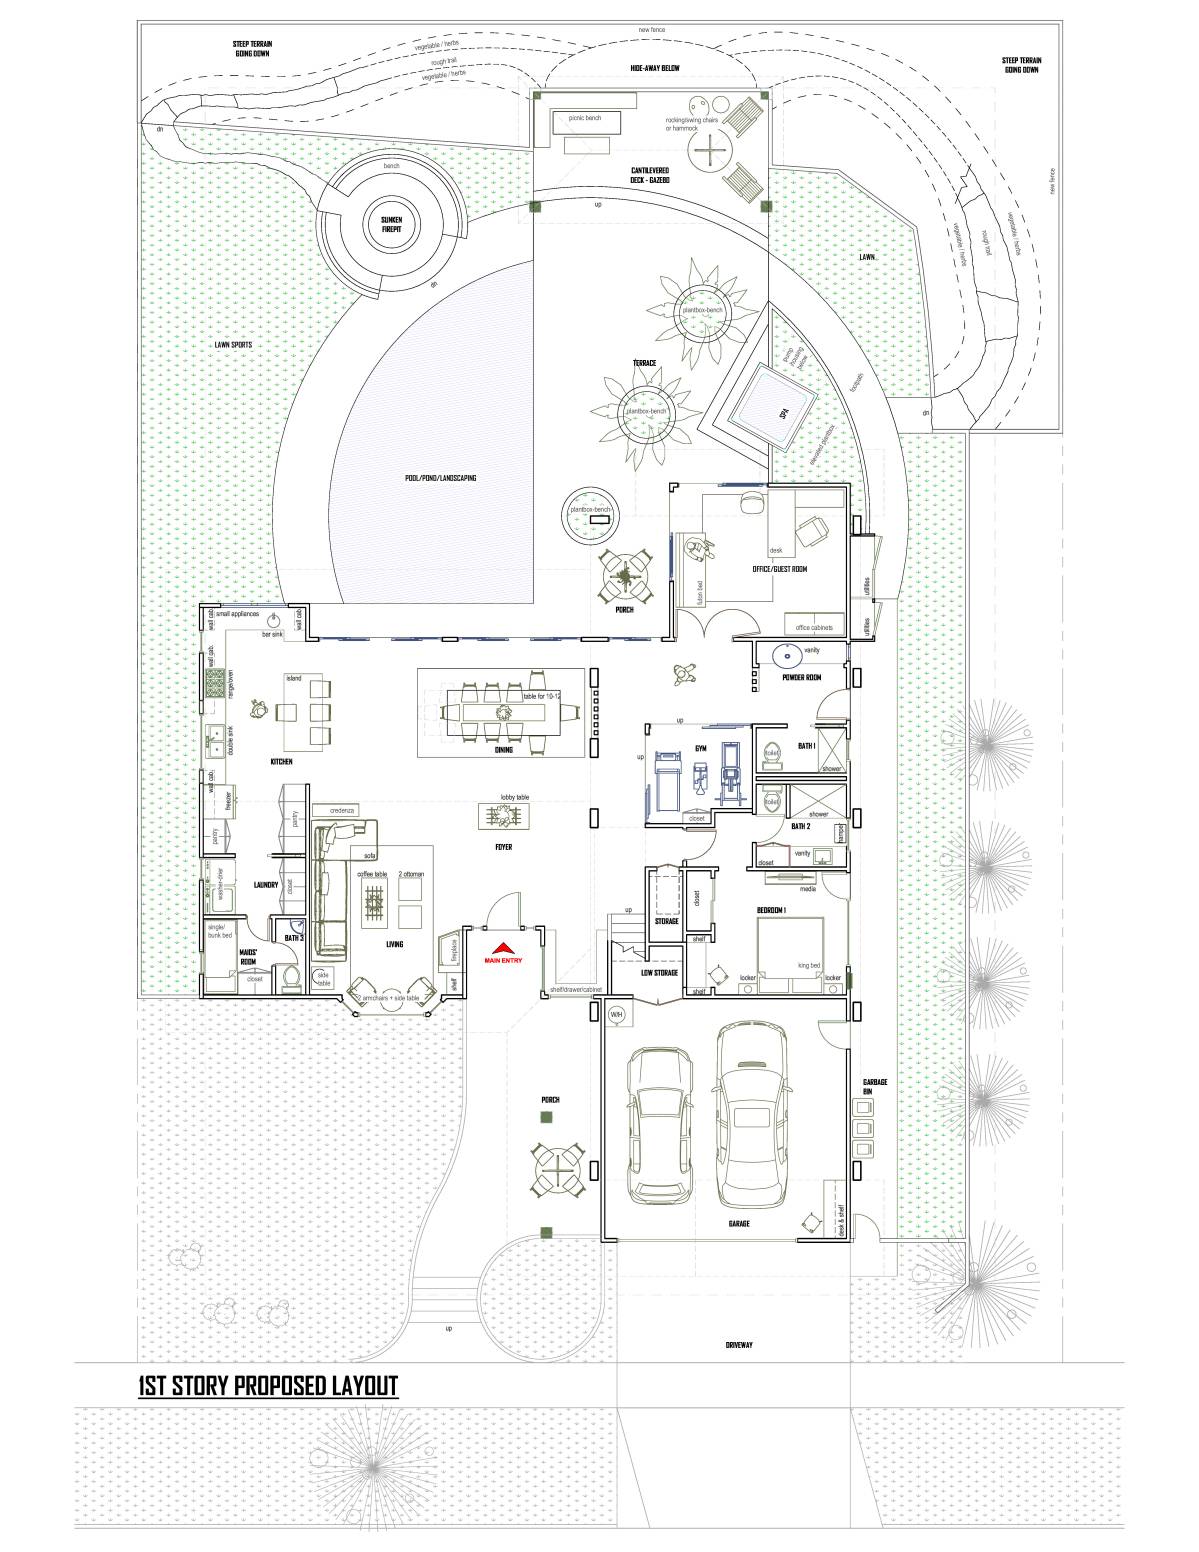
The proposed design reorganizes the first floor separating semi-public and private areas with separate service cores; separating the two areas is a central hallway providing direct access from the front entry door to another door opening on to the rear patio.
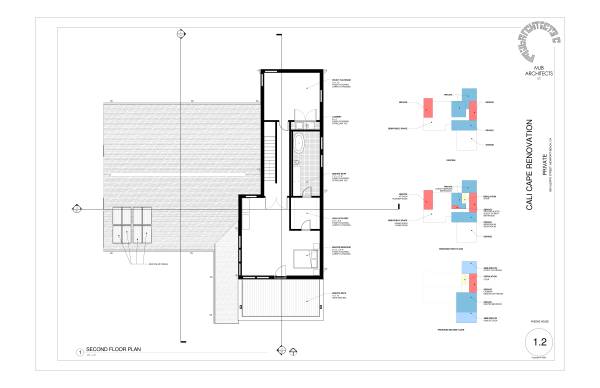
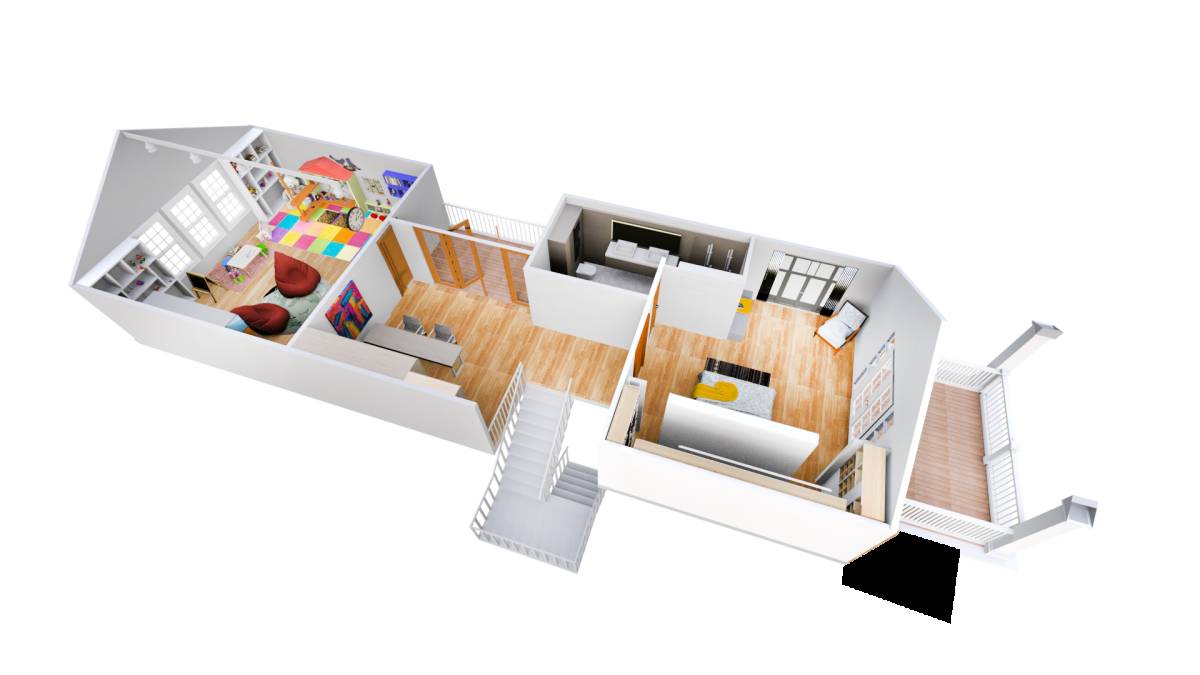
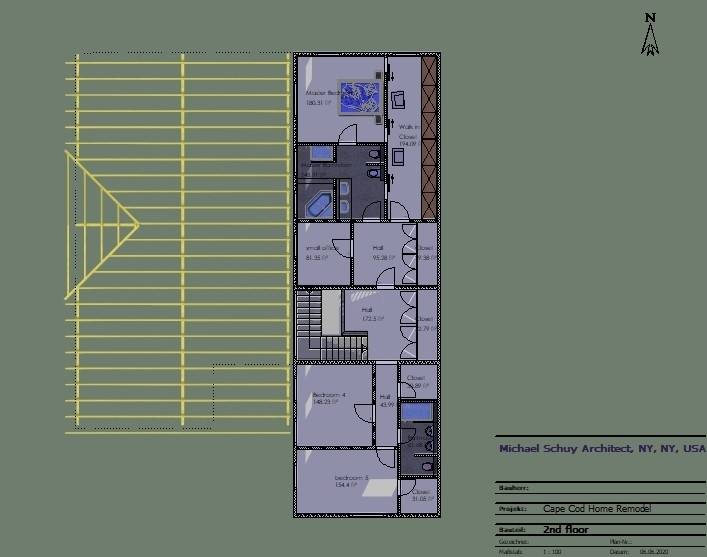
The proposed second floor is a private area above the first floor private area, stacking service cores for ease of installation and future maintenance.
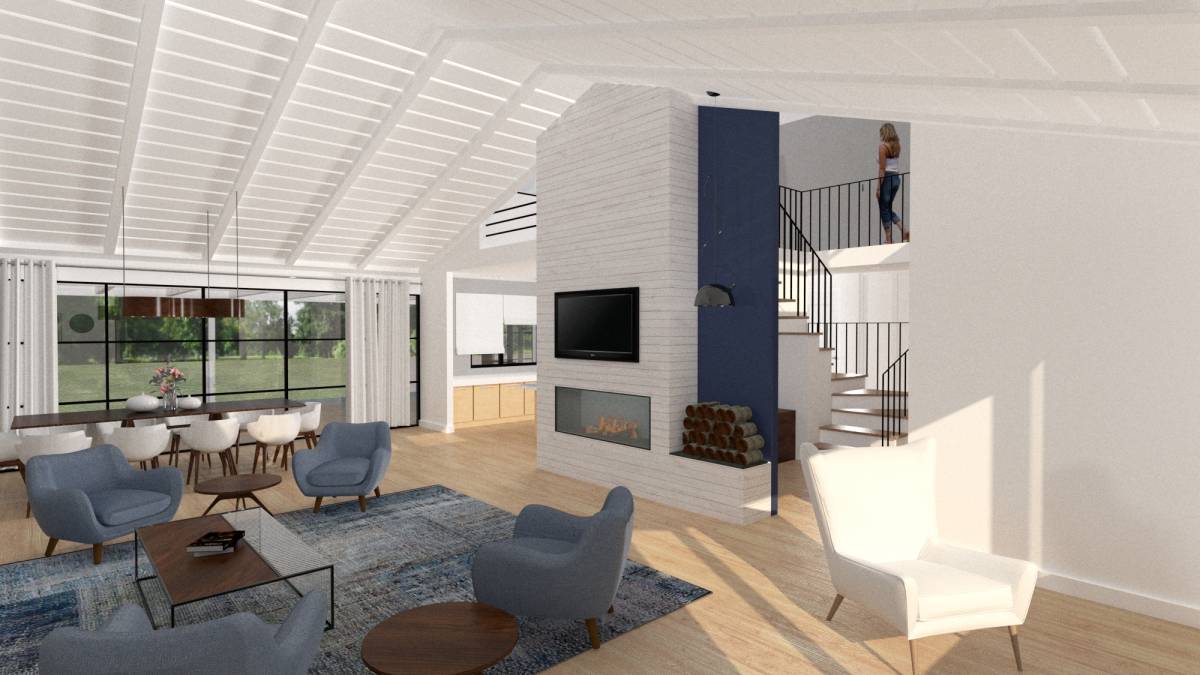
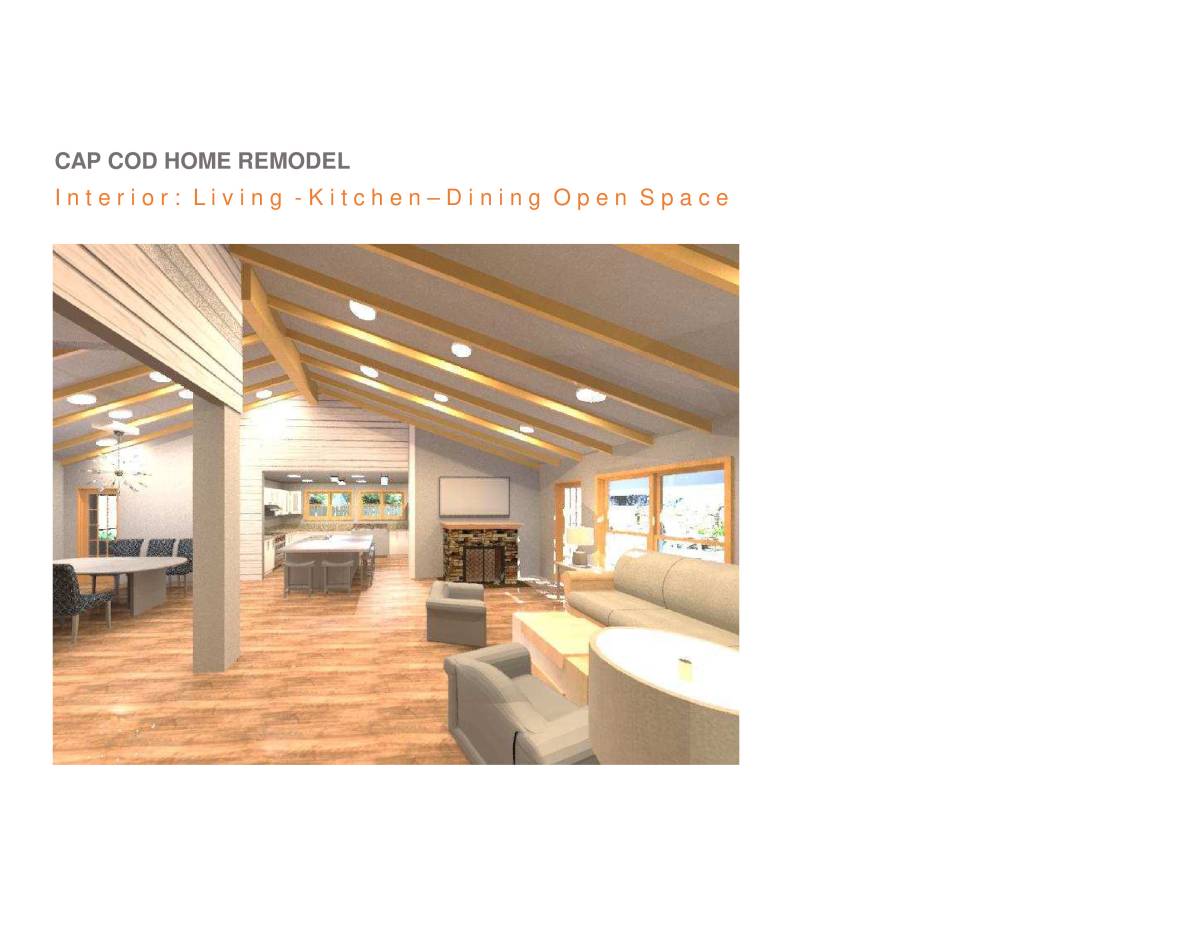
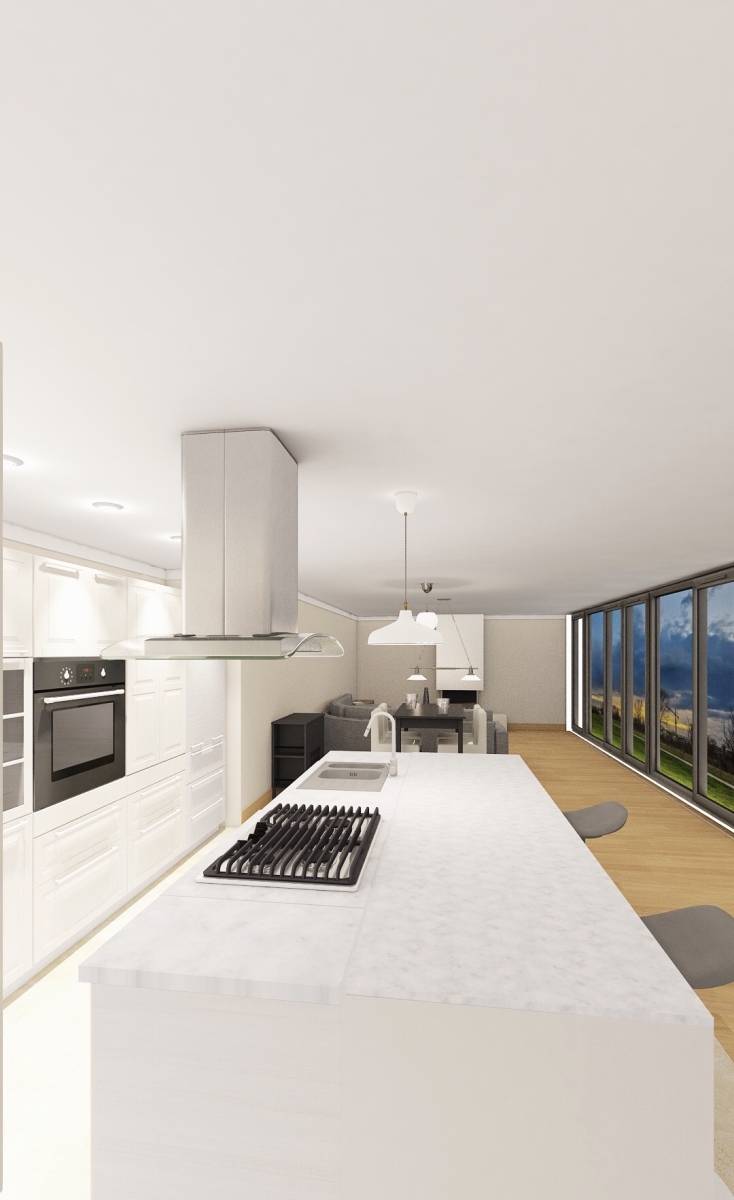
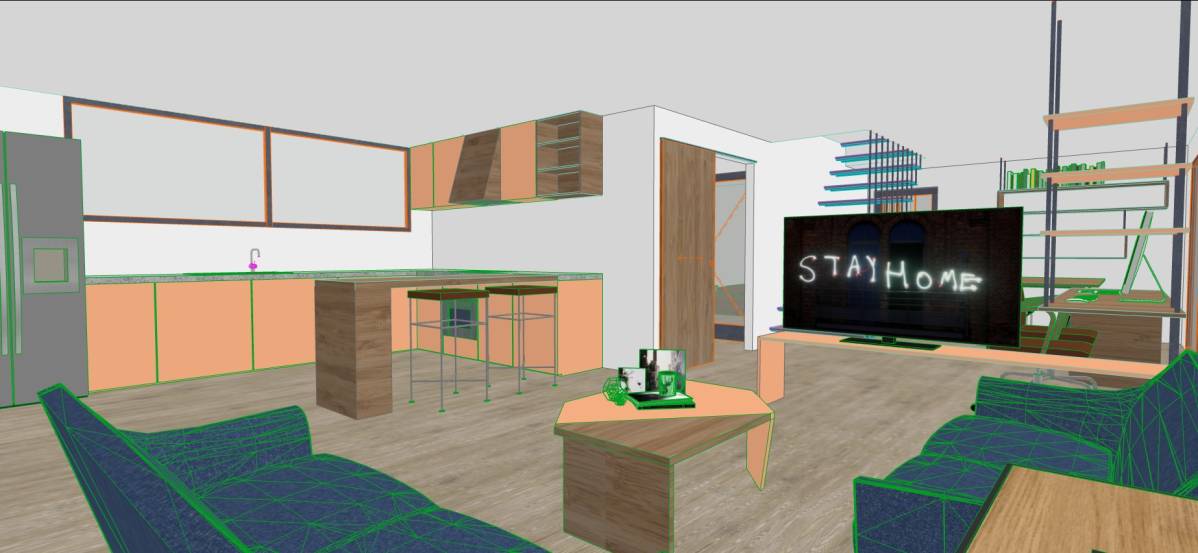
In the first floor semi-public area the existing kitchen and laundry room have been renovated, expanding the kitchen and adding a powder room for use by family and guests adjacent to the kitchen. The dining and living rooms are joined spaces allowing for the hosting of large family gatherings, with a lift & slide door located to allow the gathering to expand from the dining room out on to the patio.
With the removal of the existing fireplace, a proposed entry door is opposite the location of the existing entry door, which is being replaced to improve the overall thermal performance of the house.
Consolidating existing closets adjacent to the existing bedrooms on the first floor allows for a new stair connecting to the new second floor, with a “Harry Potter” storage space beneath the stairs. We propose replacing the existing hot water heater in the garage with an electric hot water storage tank and exterior heat pump located within the homes thermal envelope adjacent to a new whole house ventilator/ ERV unit.
The exterior walls of the first floor bedrooms are being furred out, given larger closets, and new passive house rated casement windows with window operator limiters installed. The northernmost bedroom is being converted into a guest room with a dedicated ¾ bath allowing for a degree of privacy for your guests; while the three first floor bedrooms have a dedicated full bathroom. The glazing in the bathrooms will have one pane of glass obscured for privacy.
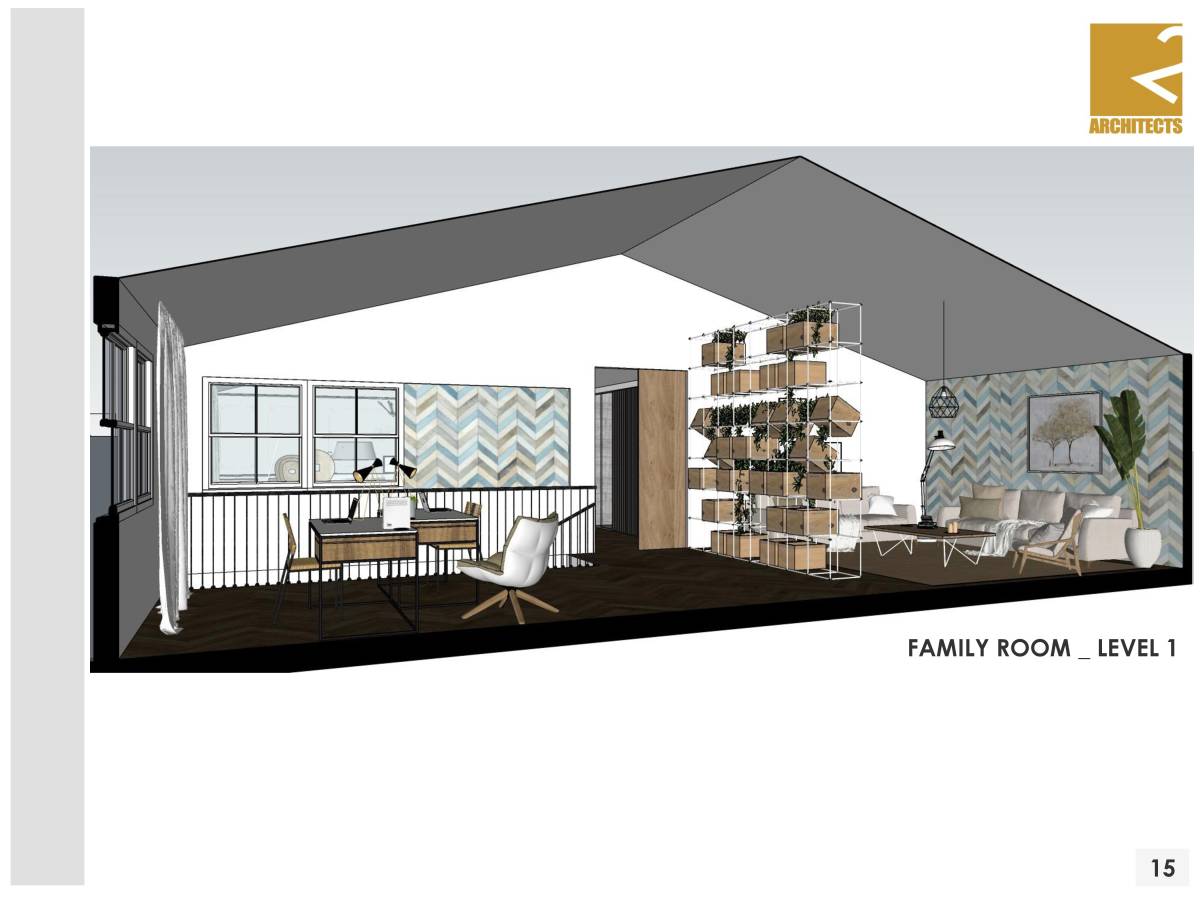
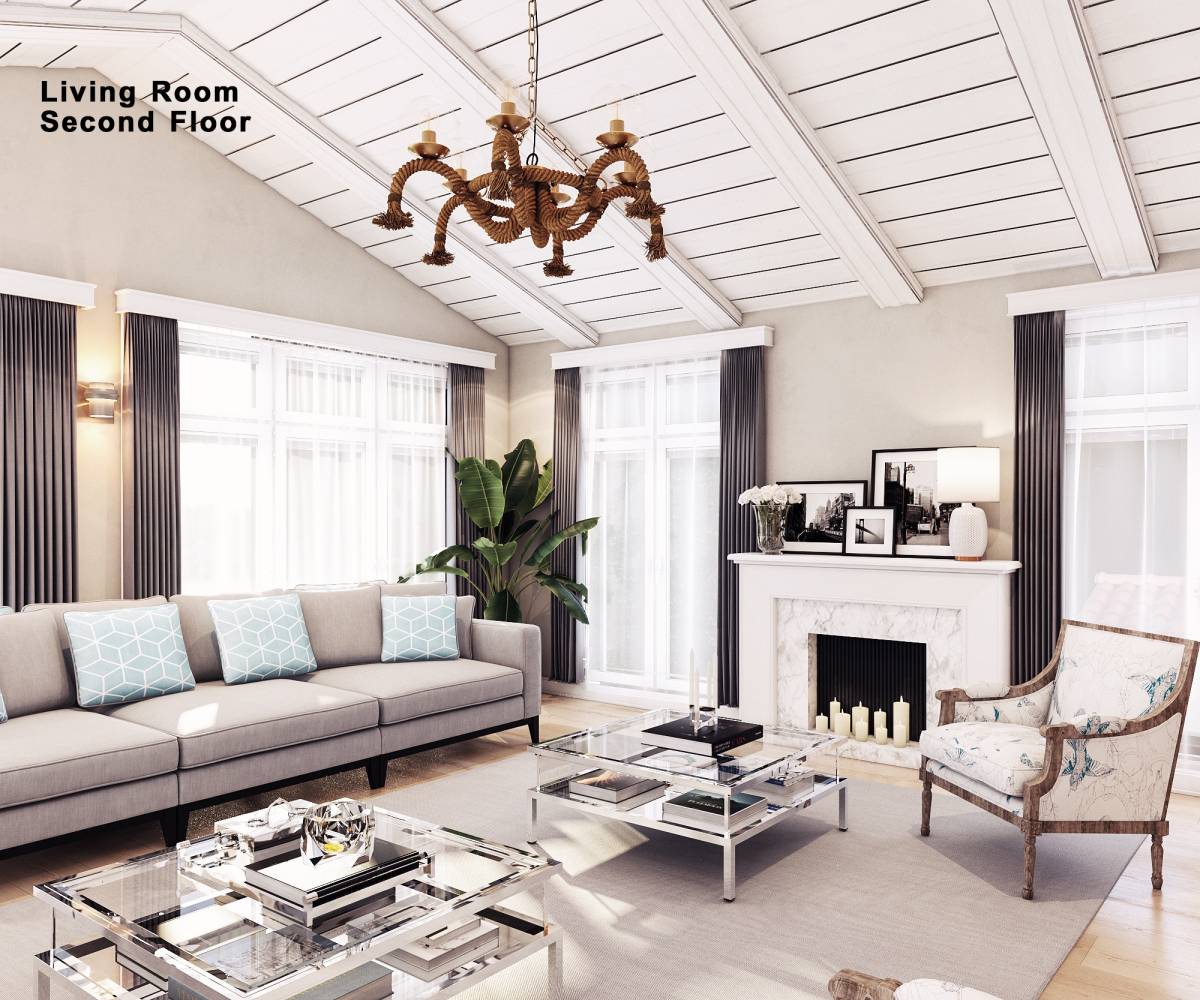
The proposed second floor provides a master bedroom and en-suite deck with ample views to the south and west. A walk through closet provides separation between the master bedroom and master bathroom. A proposed study/ playroom is located above the guest room with views to the west, overlooking the back yard; the laundry room is located off this room to facilitate mechanical & plumbing connections with the existing plumbing/ service core below.
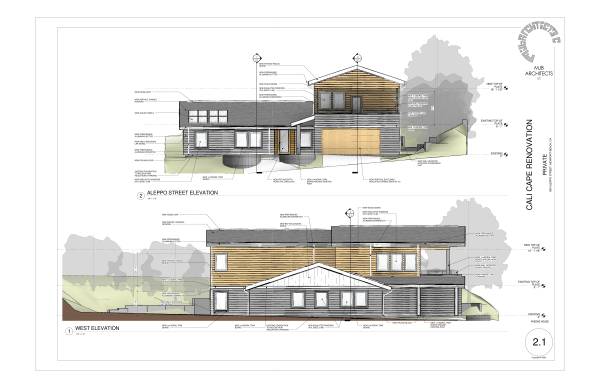
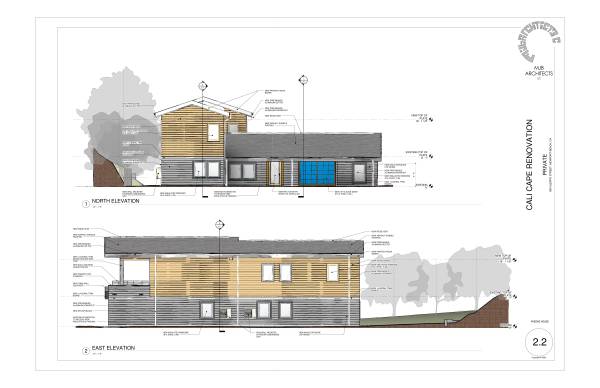
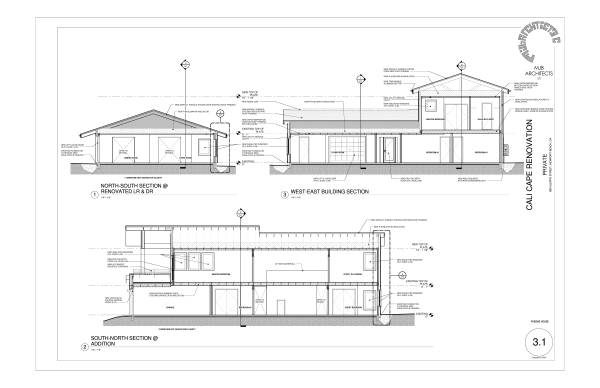
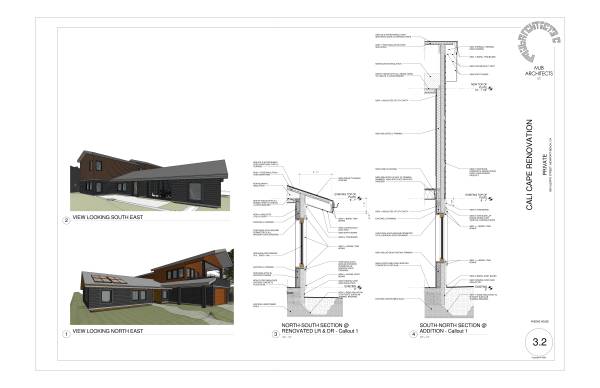
For the exterior envelope, we are proposing 4 inches of continuous mineral wool with thermally broken spacers over the existing to remain sheathing and framing; on the interior, a smart vapor barrier is being with a 1x4 insulated service cavity added to minimize air leakage through the existing exterior walls. This exterior wall is designed to provide an R-value of 27.5 with an estimated efficiency of 97%.
New casement or awning type windows are intended at all existing & new window openings indicated on the plans. The new windows will minimize the drop in thermal performance typically occurring at windows as the model specified provides an R-value of R-6.6. Typical windows provided in residential housing has an R-value of 3. The new & existing roof is configured to aid in the creation of a continuous air barrier, with R-49 blown-in insulation installed above the new plywood vapor barrier.
The proposed 90% sensible efficiency ERV it recommended to provide a constant level of fresh air to the bedrooms and semi-public spaces removing air from the bathrooms in the service core. The ERV is sized to accommodate the number of maximum number of occupants intended for this home, and can accommodate the spike in air exhausted by a separate exhaust fan in the kitchen. The second wall mounted exterior condensing unit is sized to work with five interior cassette heads to provide conditioned air to the bedrooms.
The proposed finishes are simple; porcelain tile is intended in the semi-public spaces for thermal, aesthetic and maintenance purposes. Additionally, we recommend furnishing a ceramic tile back splash at all of the kitchen counter tops, and wall and floor mosaic tile in the bathrooms.
All interior partitions are intended to be drywall with a level 5 finish and in lieu of a wall base a ½” reveal is built into the bottom of the partition allowing the floor finish to blend with the partitions. All window returns are trimmed in drywall as indicated in the wall sections or can be trimmed with ¾” thick stained wood creating for a warm glow when sunlight reflects the natural wood grains.
Interior casework is to receive either shaker style or flat slab door panels at the client’s discretion. The cabinet finish should speak to the adjacent window trim, be it stained wood or a glossy laminate finish. The counter-tops should be a granite, color coordinated with the tile back splash, cabinet, wall paint and floor finishes.
Again, thank you for the opportunity to present this schematic design. We look forward to working with you on this project.