Obtenha muitos designs para o seu projeto. Escolha o que você ama.
Arquitetos e designers reais de todo o mundo enviam projetos para o seu projeto, a partir de $250. Orçamento grátis, sem compromisso.
Os clientes avaliam os seus projetos vencedores com 4.5 de 5 (890+ avaliações)Cancelamento Gratuito até 24 horas após o lançamento!Como funcionaVocê é designer? Explorar concursos →
Dear Client
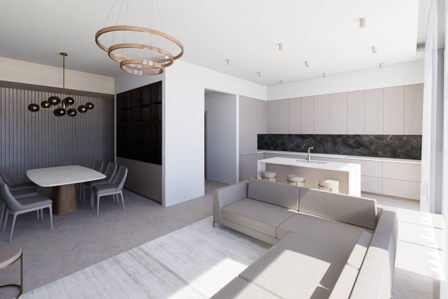
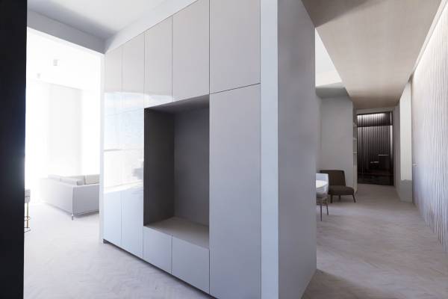
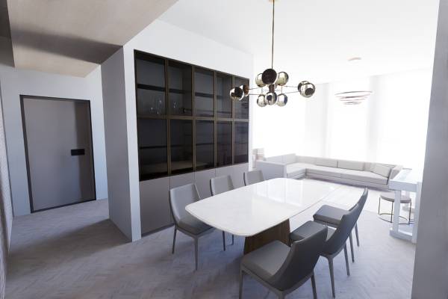
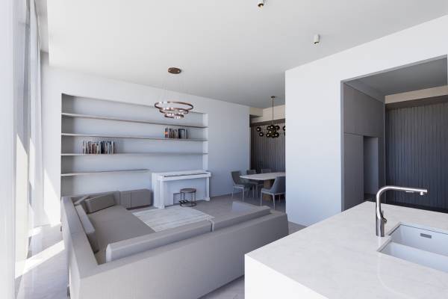
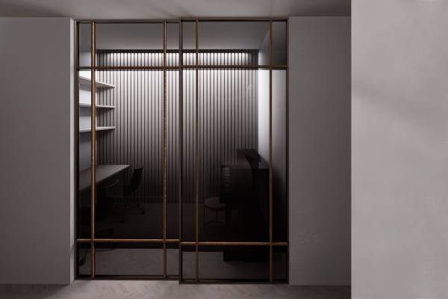
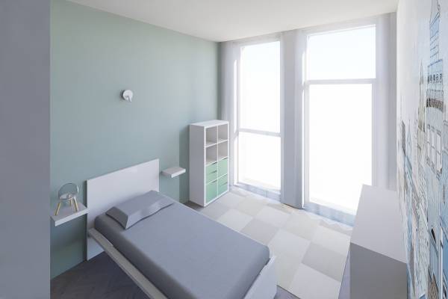
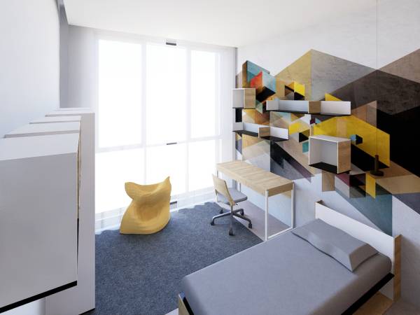
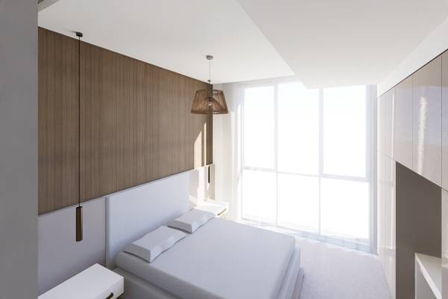
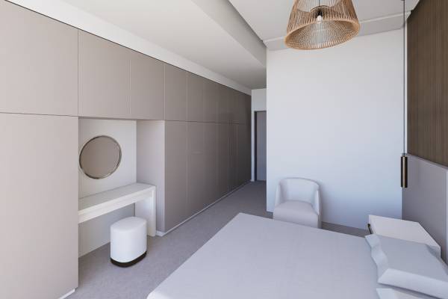
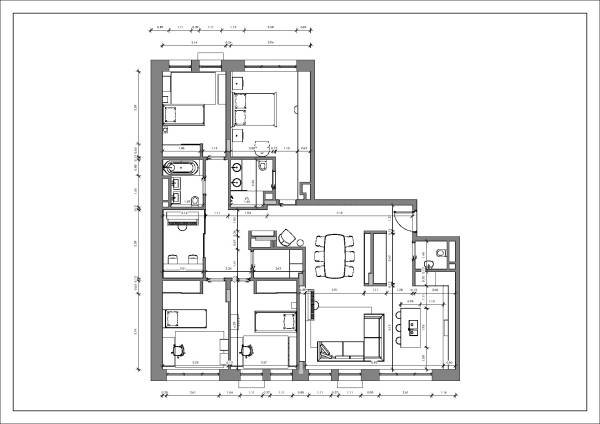
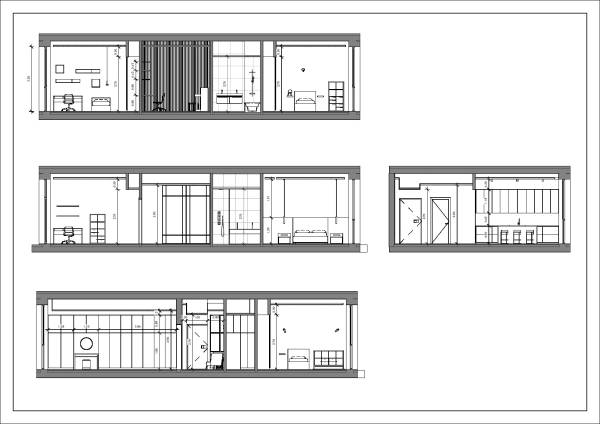
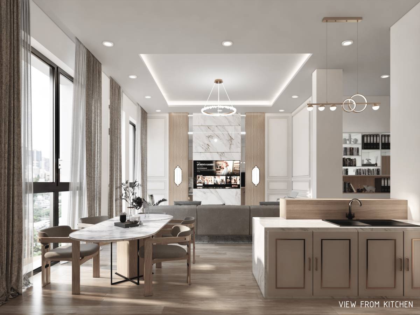
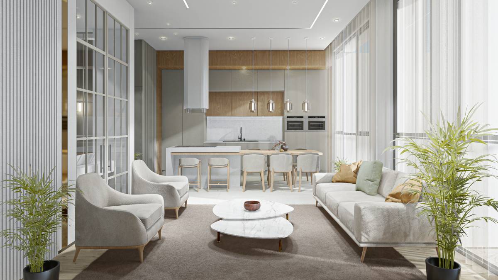
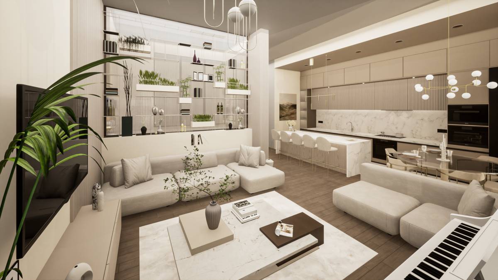
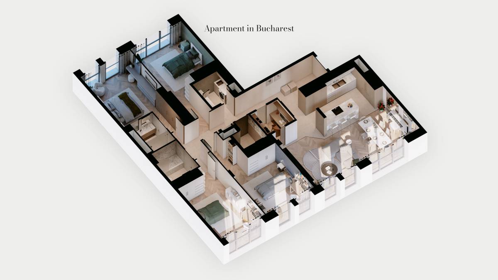
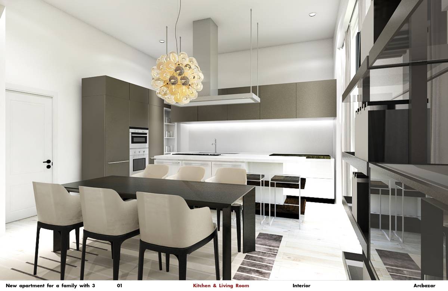
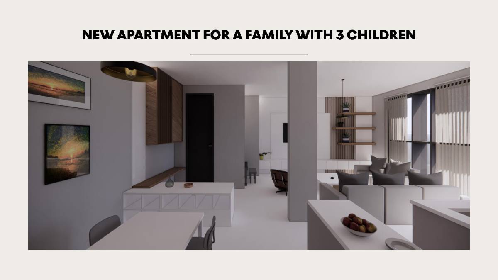
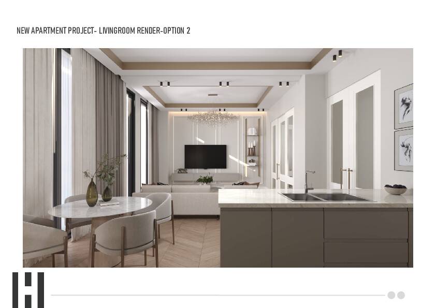
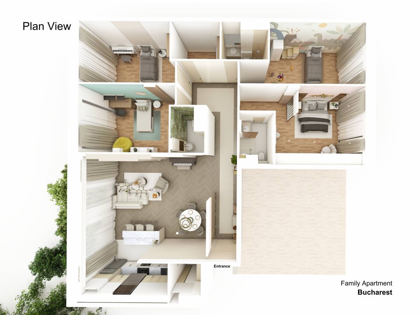
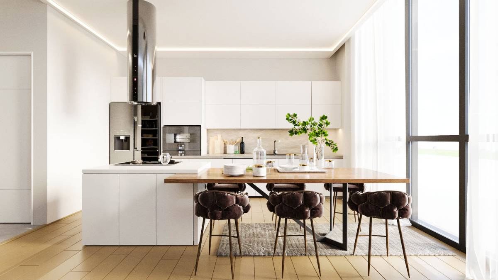
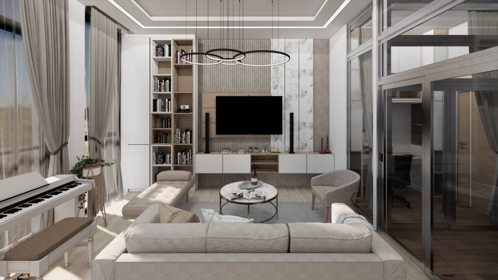
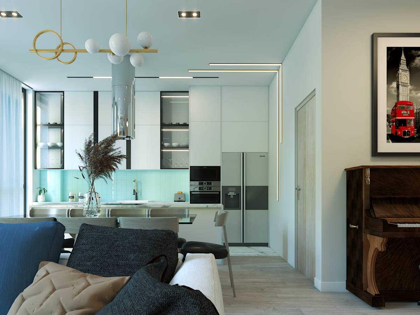
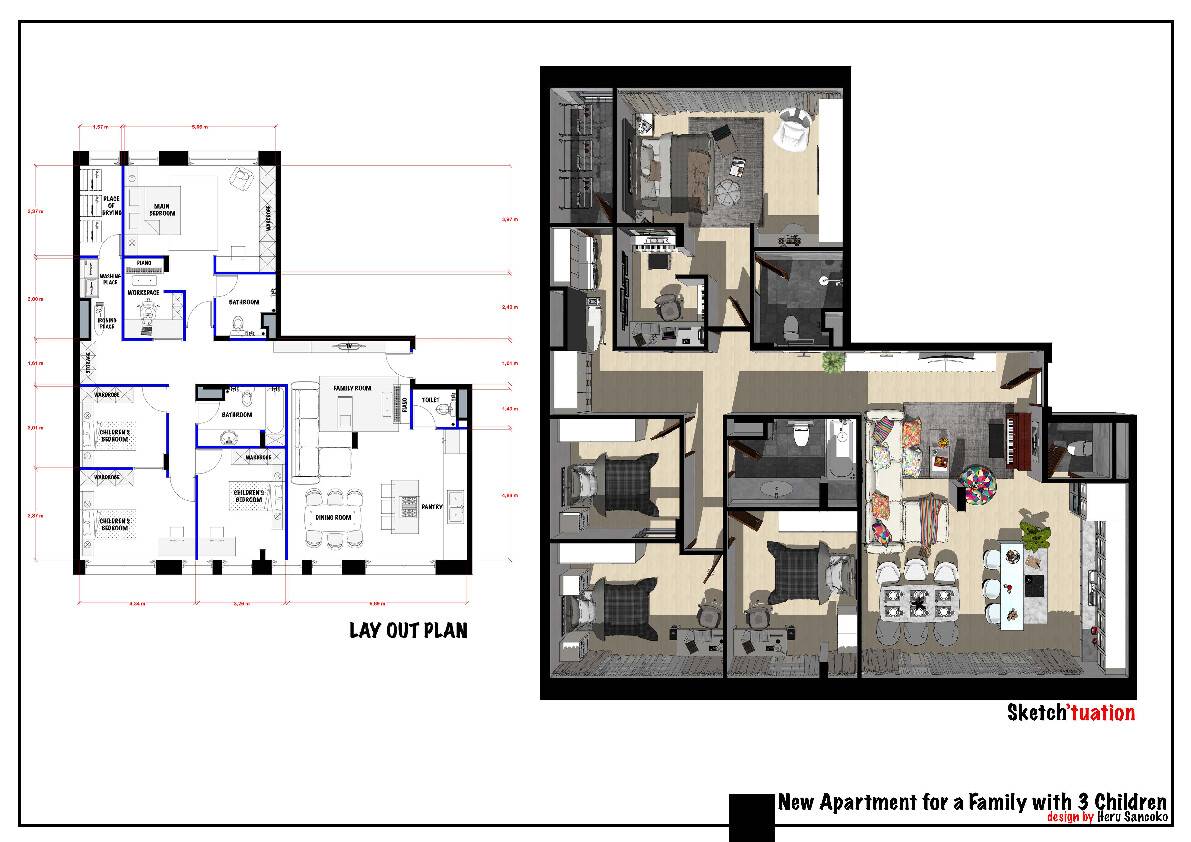
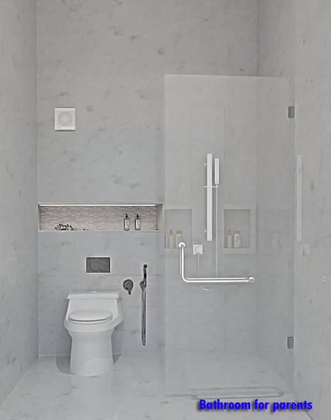
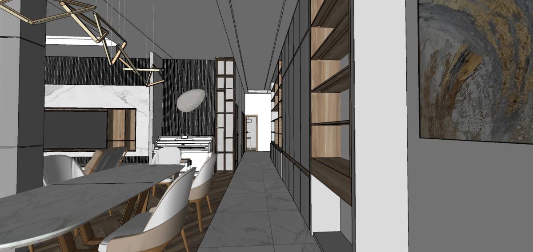
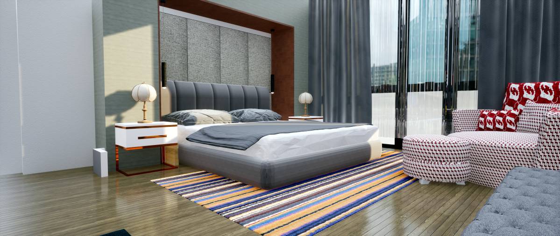
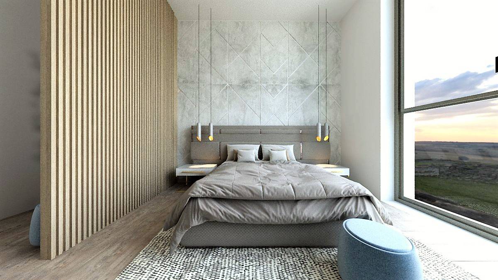
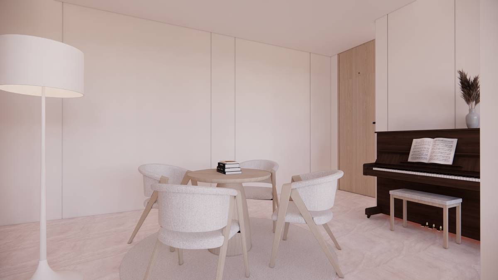
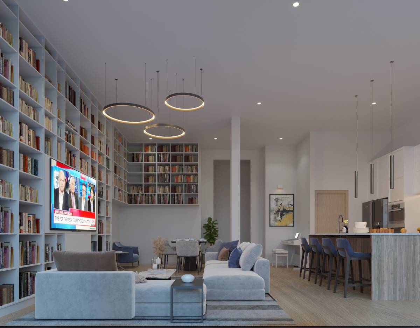
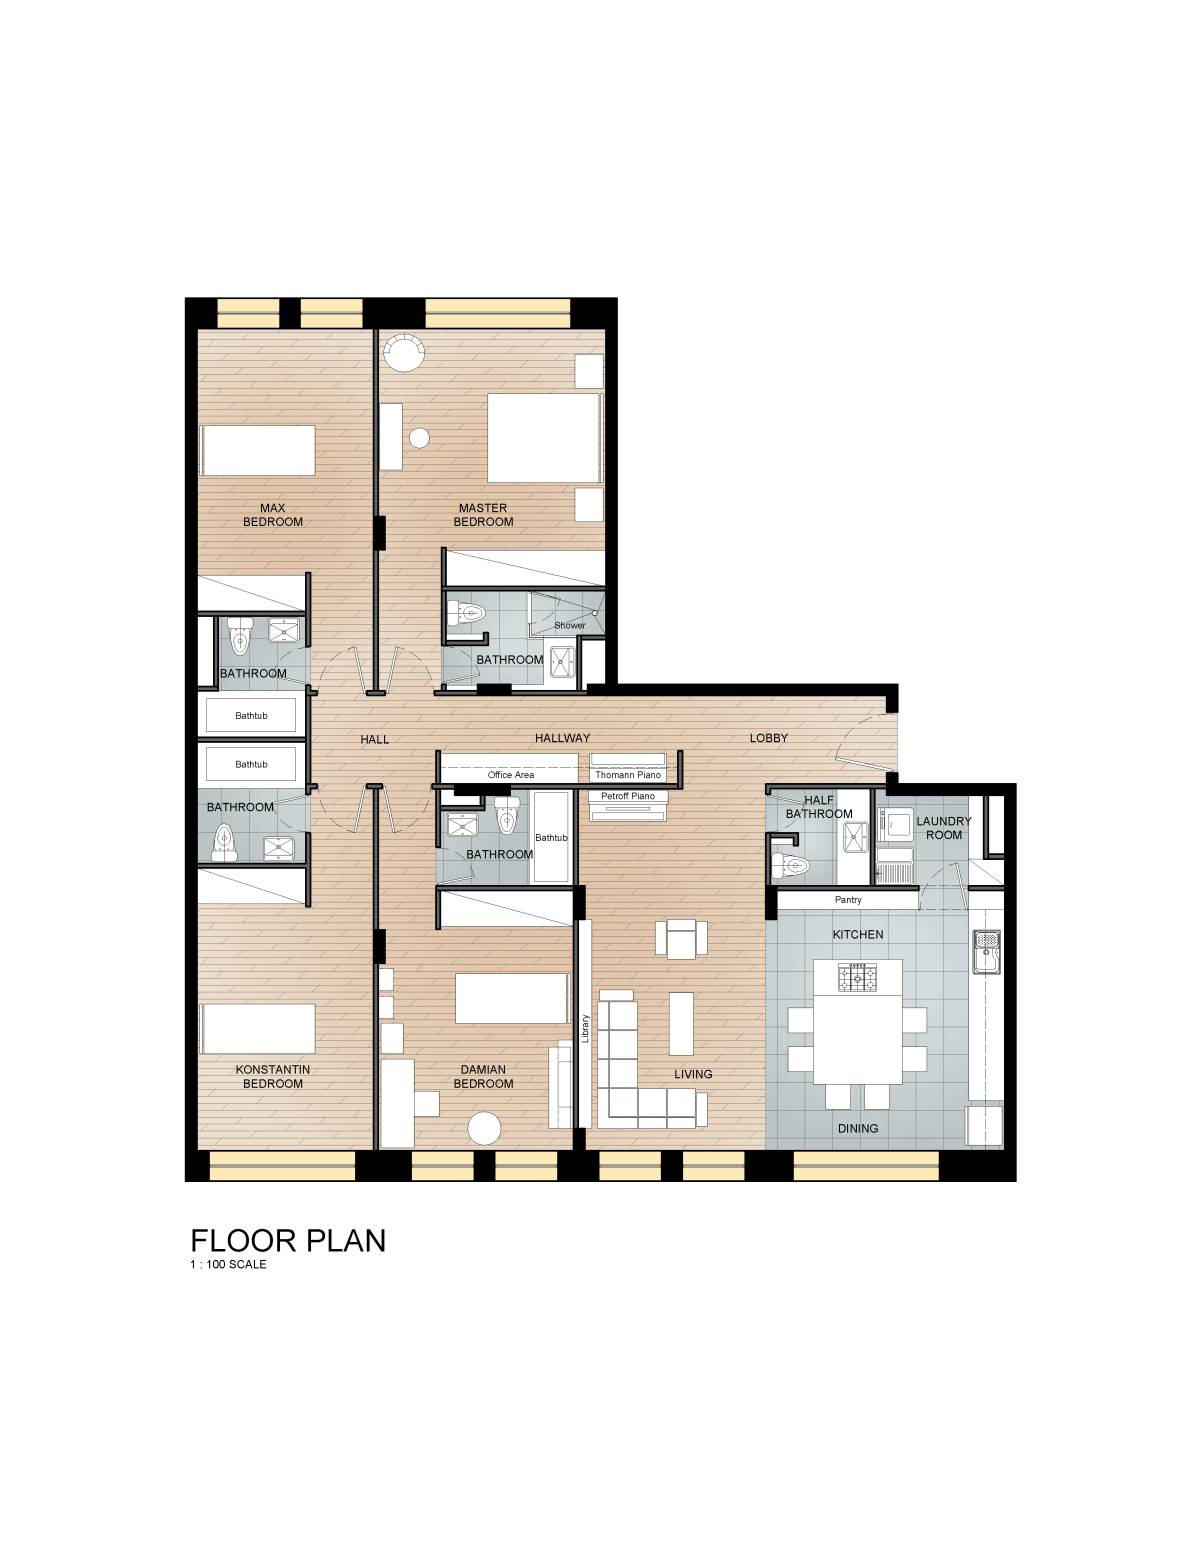
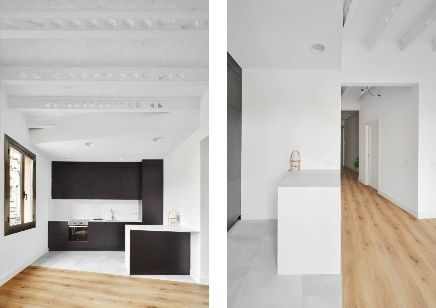
I focused my proposal on the development of a more functional layout. Trying to respond to all your requirements, I prioritized the idea of an open space kitchen/living room, using storage cabinets to preserve some privacy, and also the idea of finishing the hallway view with something warmer, instead of a bathroom door. So I equalized the areas of the Kids rooms, to create a central office space that could accommodate the piano. To the master bedroom, i propose changing the door location, to create a good storage space along the right wall, and give some privacy to the sleep area, otherwise, the door will be opened very next to the bed headboard. That's why i asked you about the wastedrains, but I'm confident your contractor will make the connections, as the syphon can be located inside the wet area.
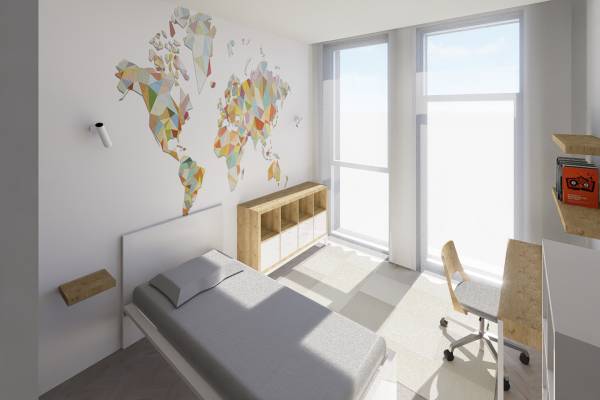
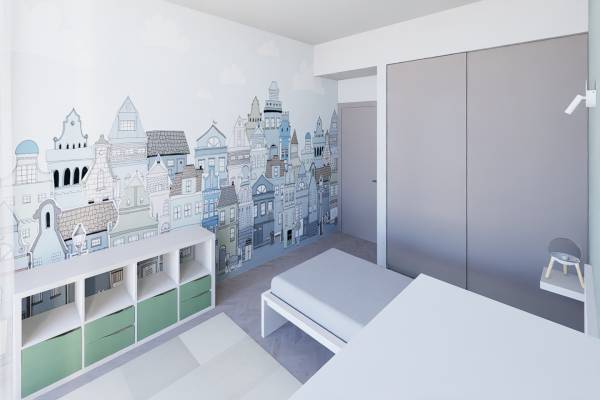
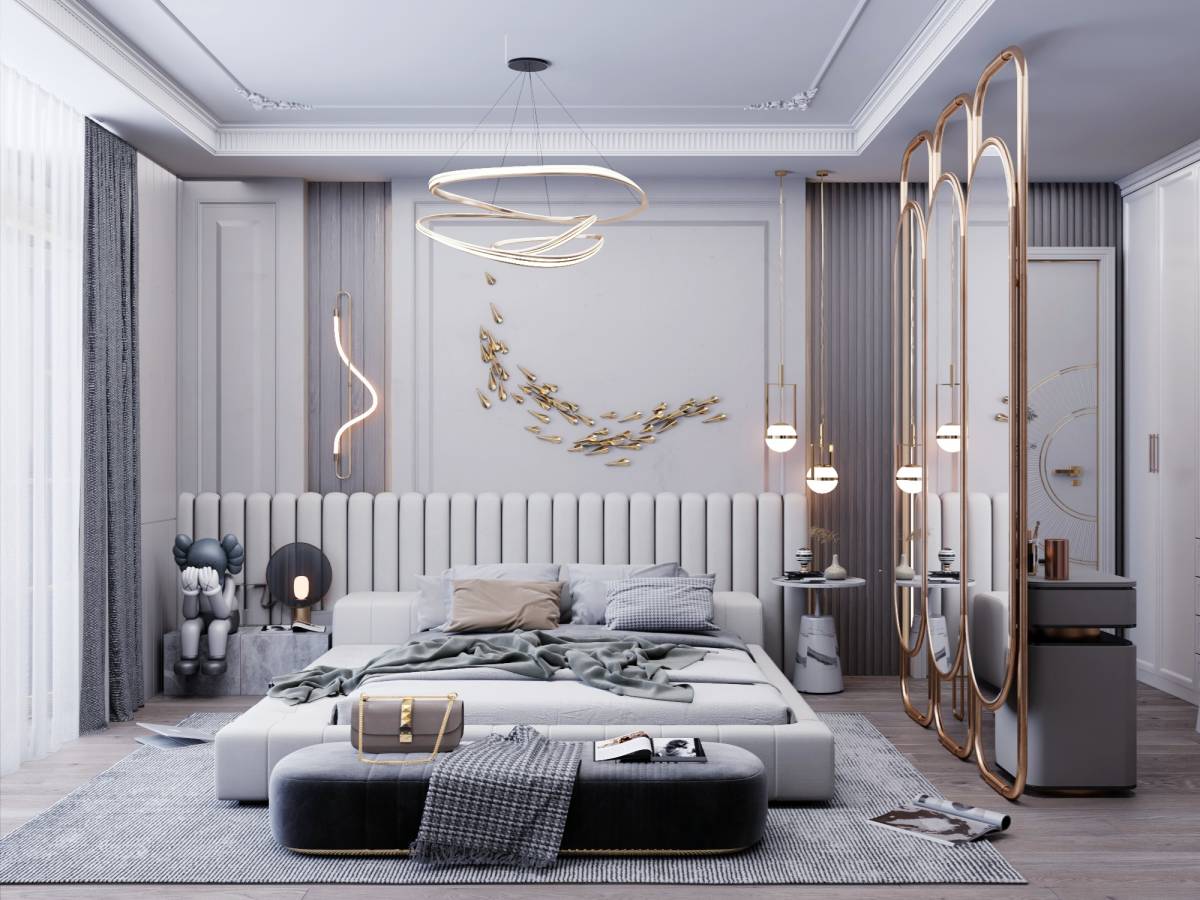
The rooms areas are moderated, so i prefered to use decorative wallpaper to fill the high walls and leave the space more clean.
I am available to provide additional elements if necessary, like supplliers links and cad files, to complement the project information. I would like to have more time to improve / test paintings disposal.
I couldn't tag the produtcs, so here some of the products. Kids furniture is ikea except desk, same as Damian.
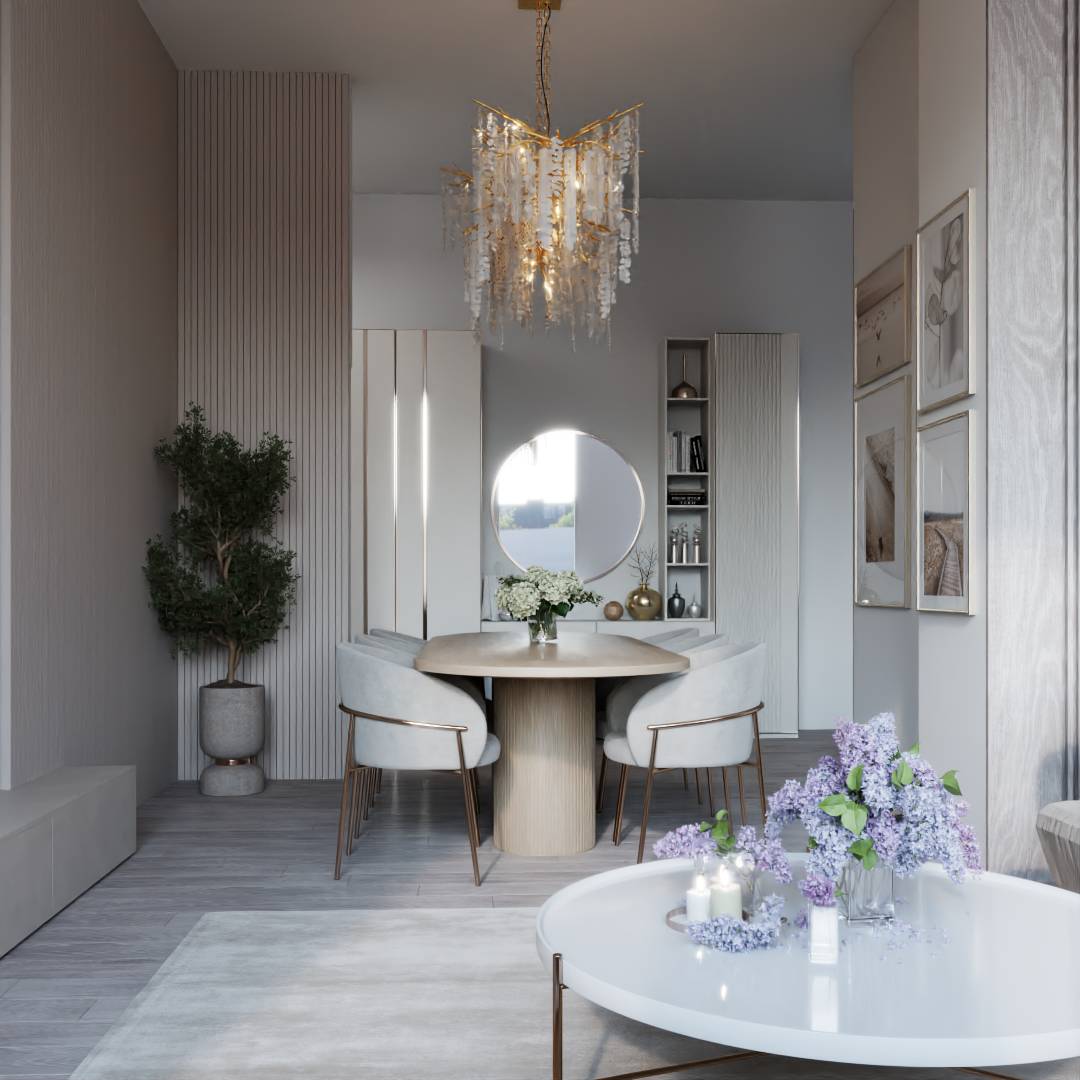
https://www.cor.de/en/furniture/conic-table
https://rebelwalls.com/triangle-land
https://rebelwalls.com/london-houses-blue
https://www.barausse.com/en/collections/sliding/