Get many designs for your project. Pick the one you love.
Real architects and designers around the world submit designs for your project, from $250. Free estimate, no commitment.
Clients rate their winning designs 4.5 out of 5 (890+ reviews)Cancelamento Gratuito até 24 horas após o lançamento!Como funcionaAre you a designer? Explore competitions →
General layout
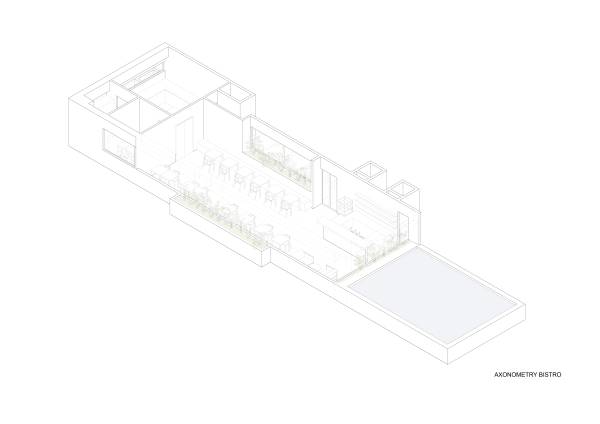
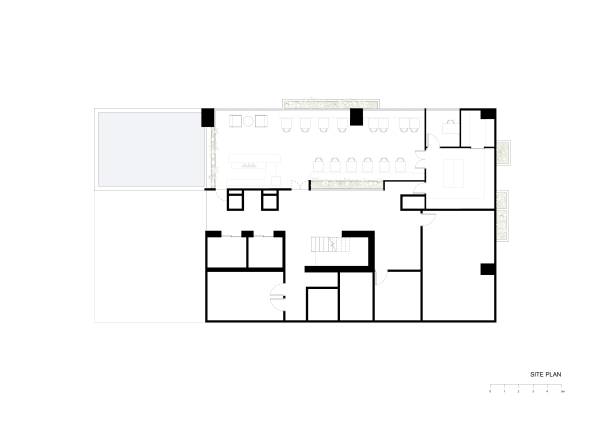
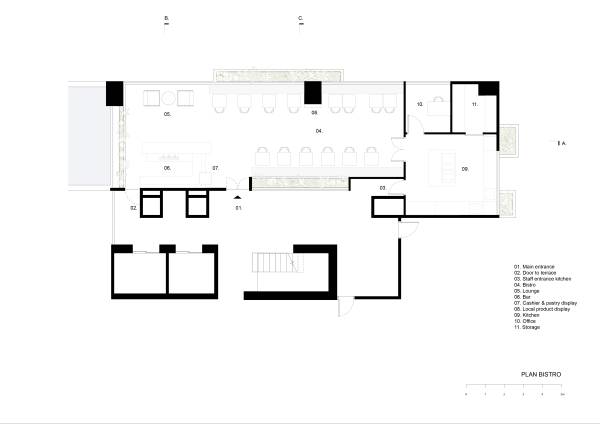
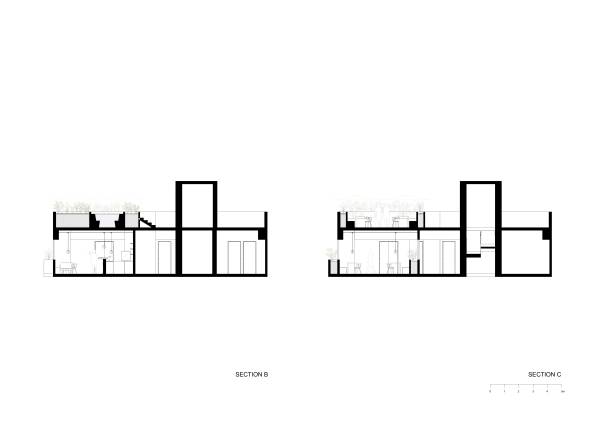
The main entrance door is positioned in between the elevator and the staircase to provide an easy access. The shift in the wall is used to provide a staff entrance to the kitchen. This can be used for supplies, general access for staff and room service.
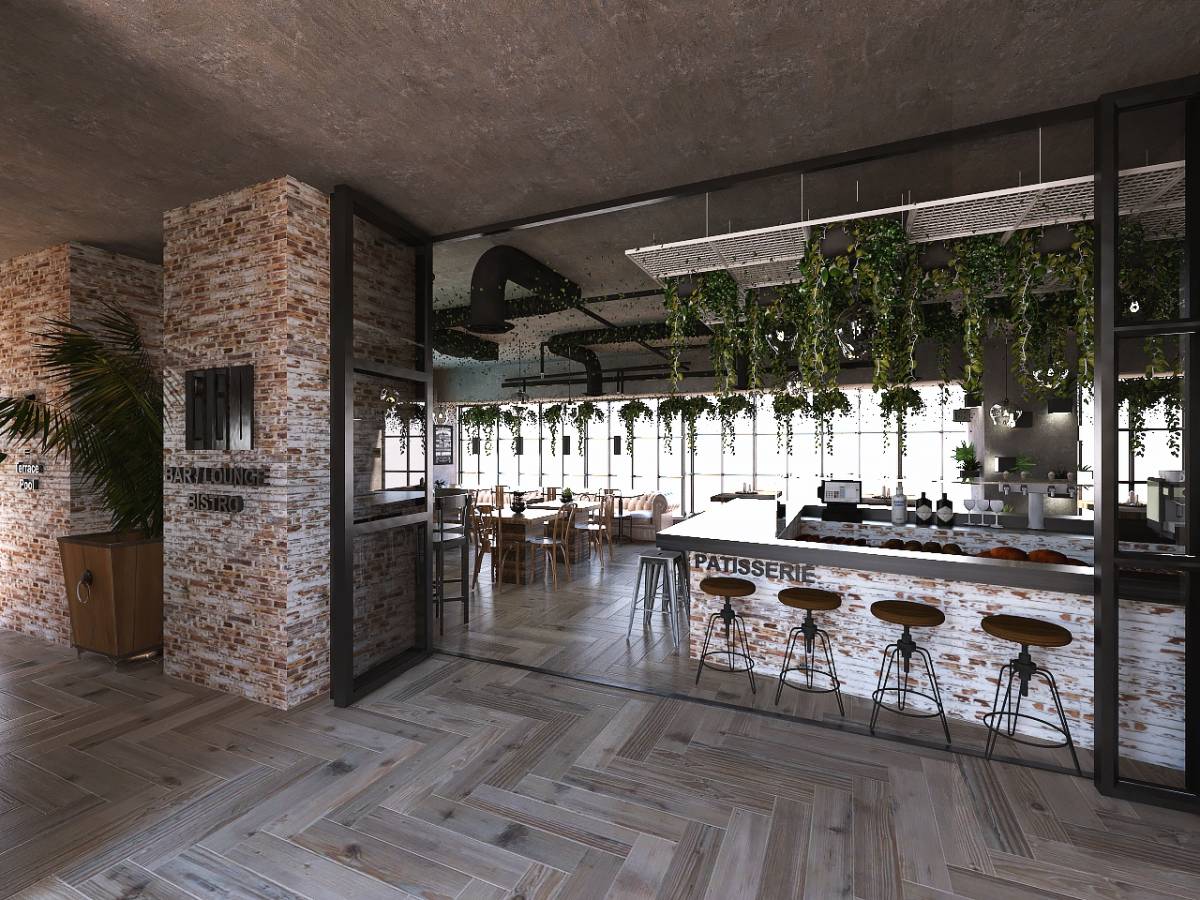
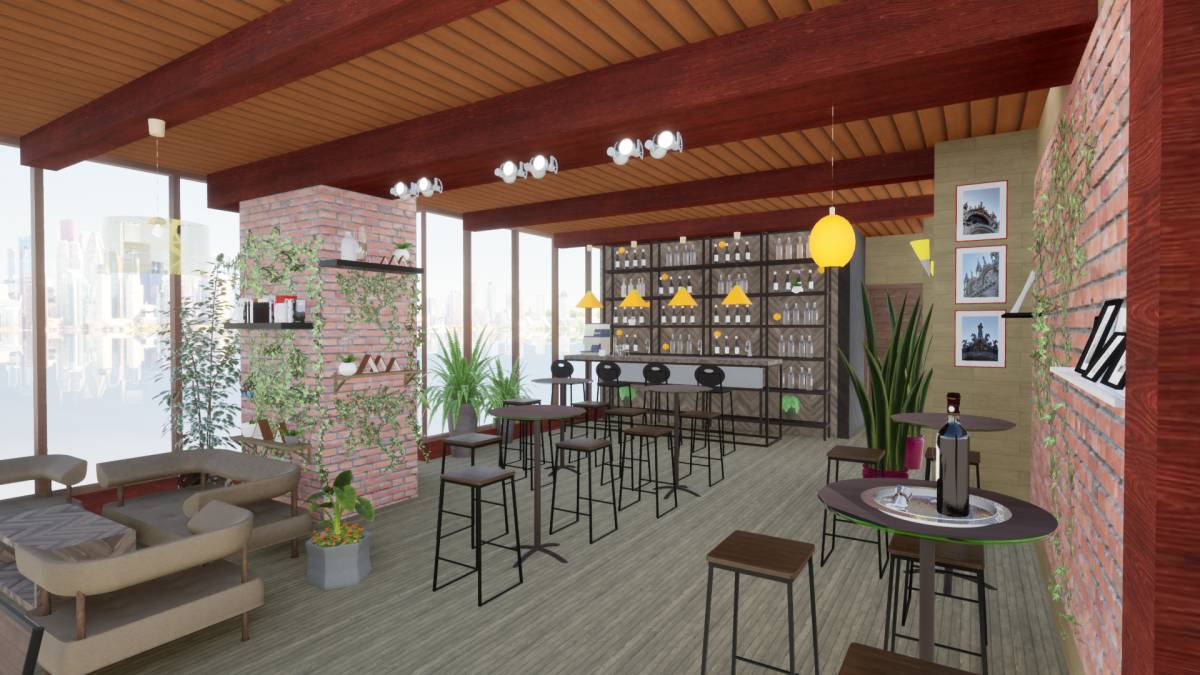
The bar and lounge are positioned on the left of the entrance with a visual connection with the pool. The bistro is positioned to the right of the entrance, next to the kitchen that is situated in the back.
Bistro
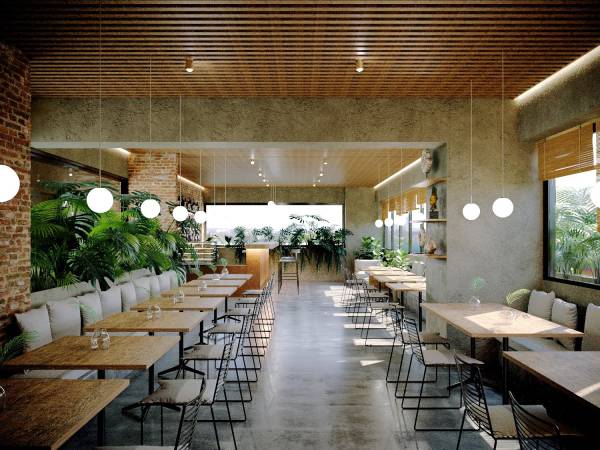
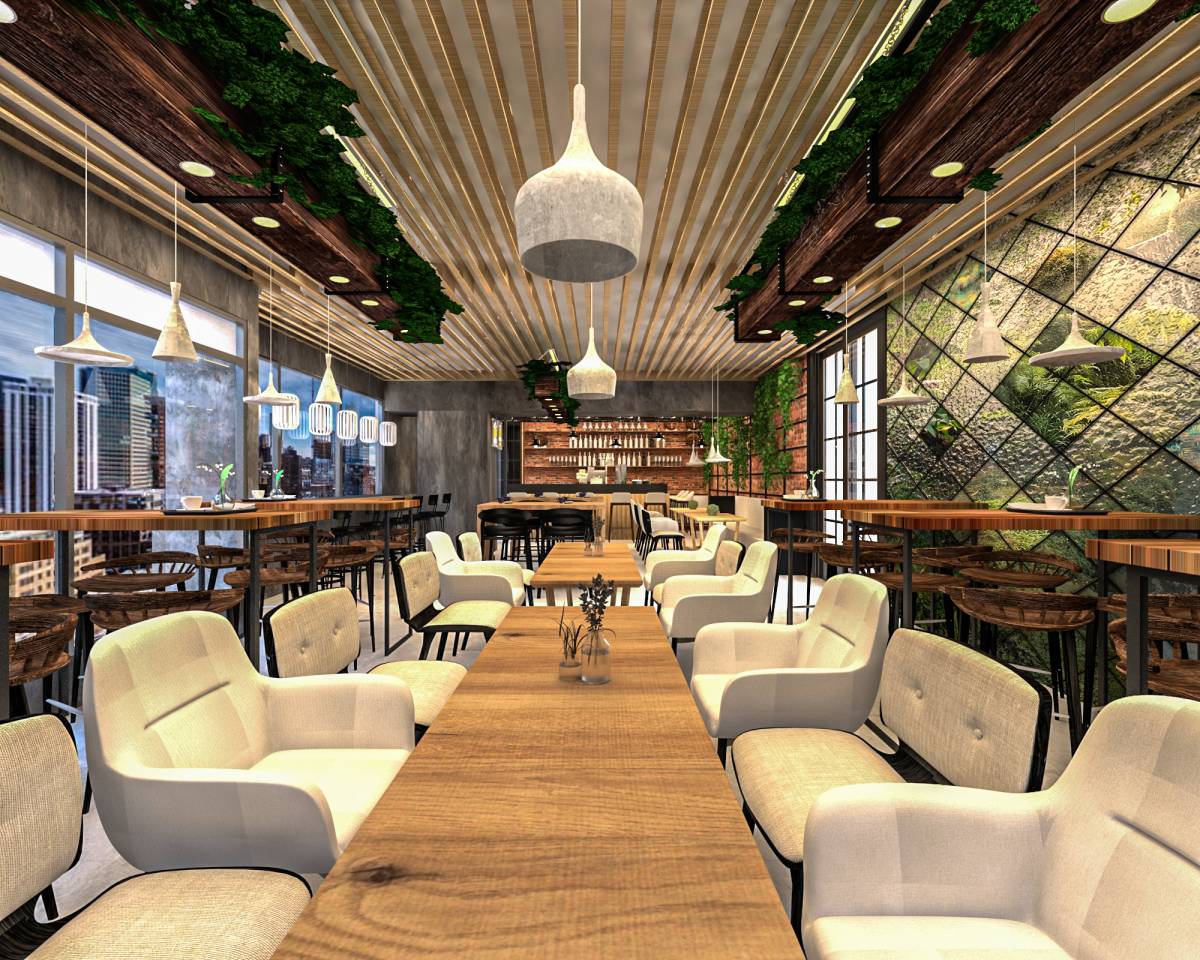
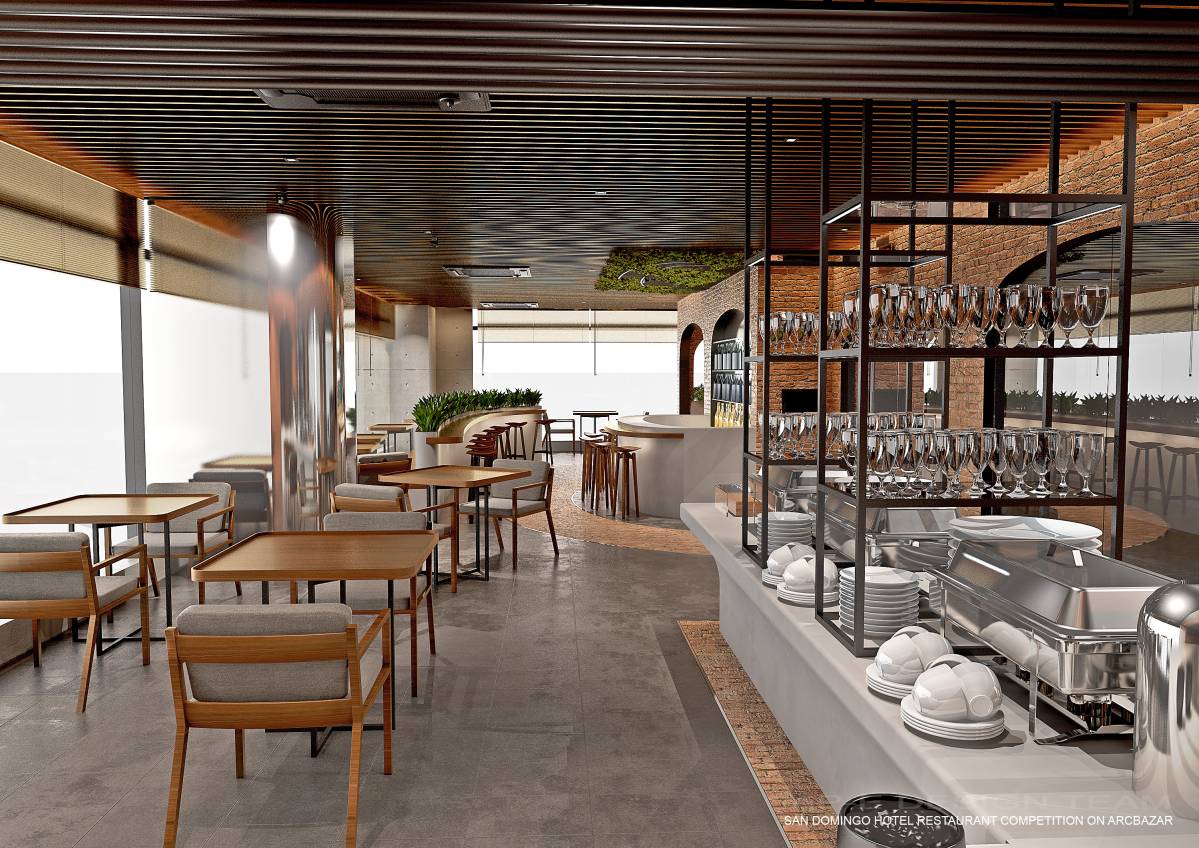
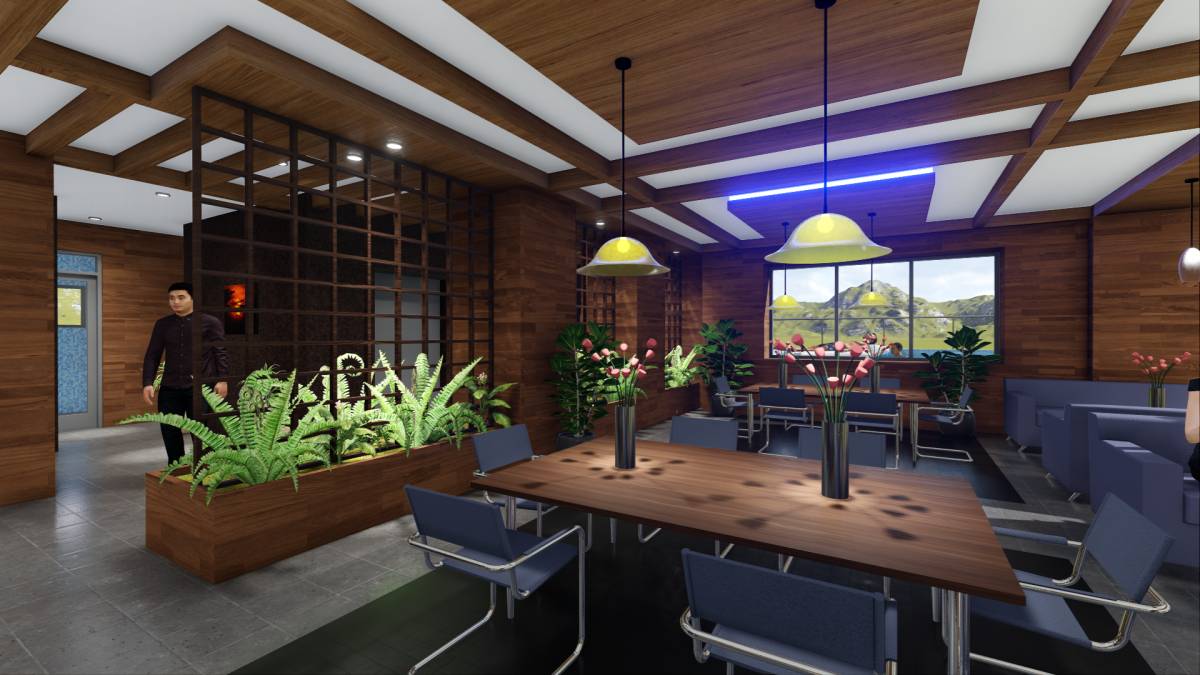
Due to the limited width of the space the seatings in the bistro are organized in two rows. Two benches along the facade and the wall of the corridor provide informal seatings. The squared tables can be used separately or combined as desired.
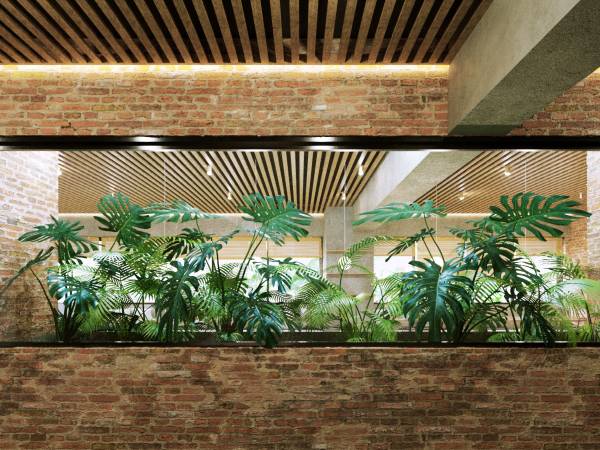
Two large longitudinal planters with lush vegatation are postioned on both sides the bistro. Window frames are positioned on top of the plater walls to generate views to the surroundings.
1 interior planter between corridor and bistro and 1 exterior planter on the extended floor slab in the facade.
In this way guest will always have a look at the vegetation from wherever they are seated.
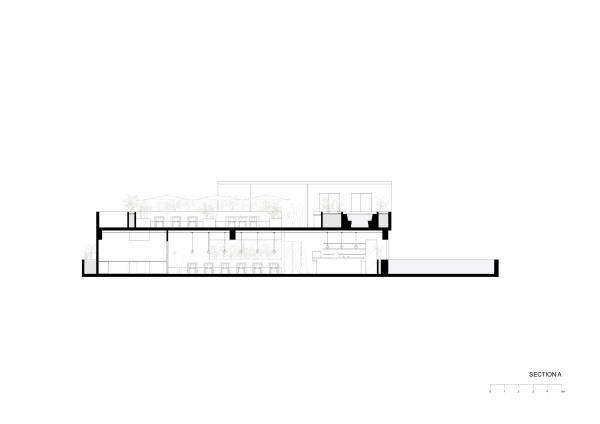
The windows above the interior planter allow guests to see inside the bistro from the stairs and corridor.
Bar
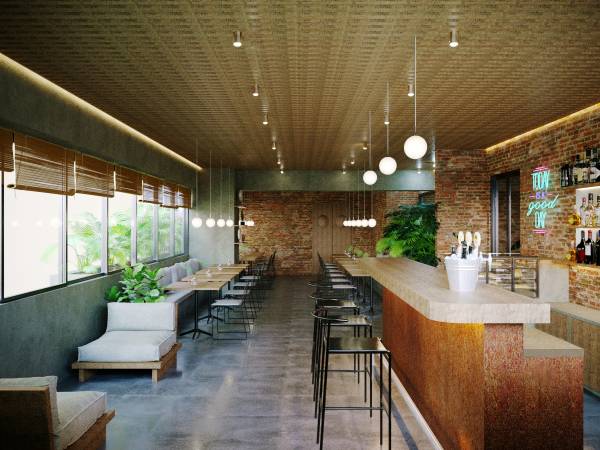
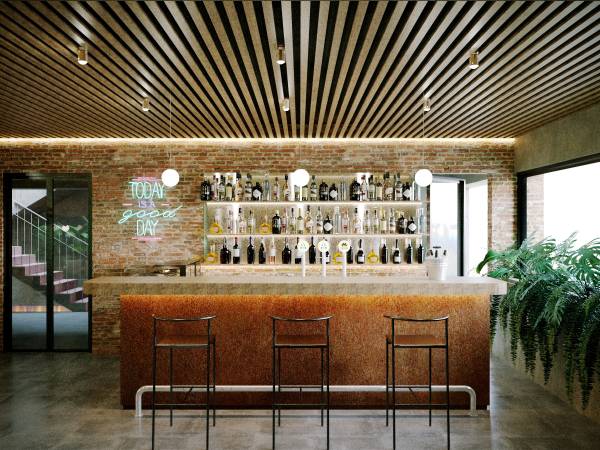
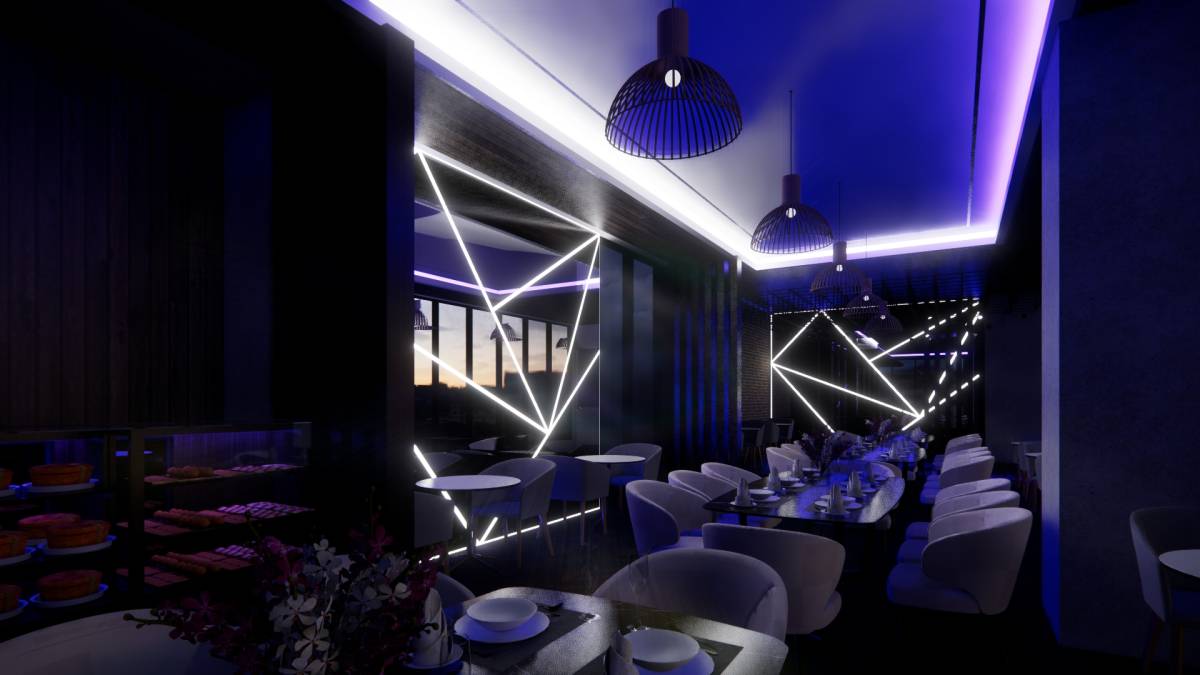
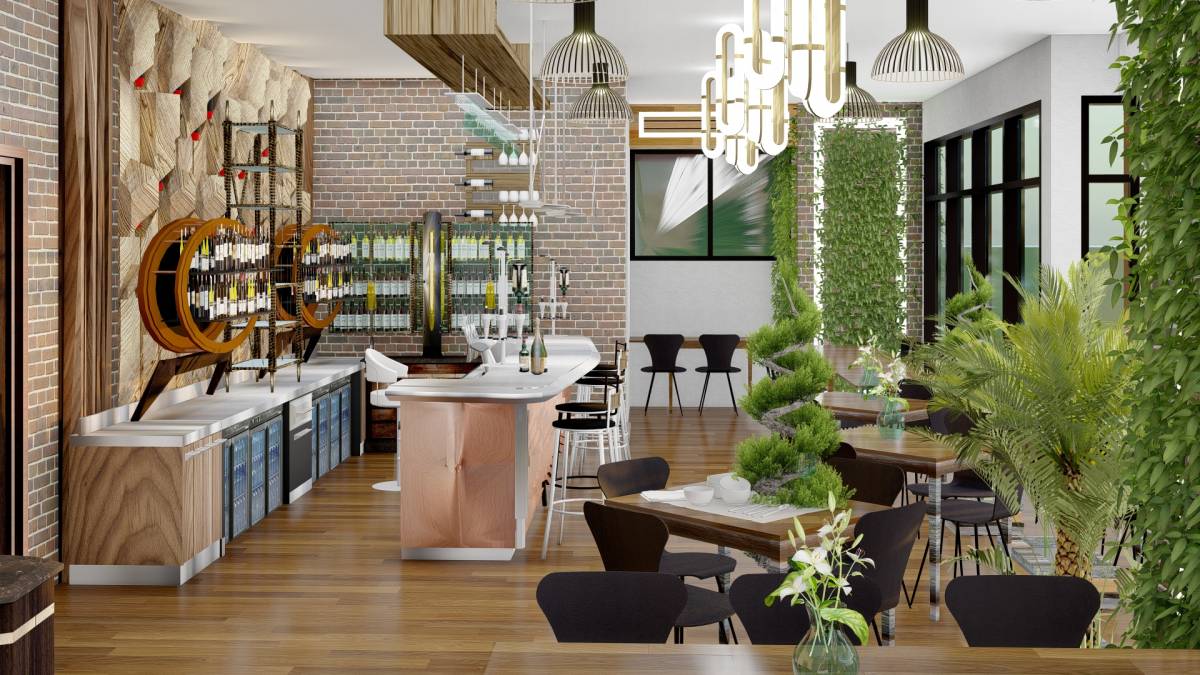
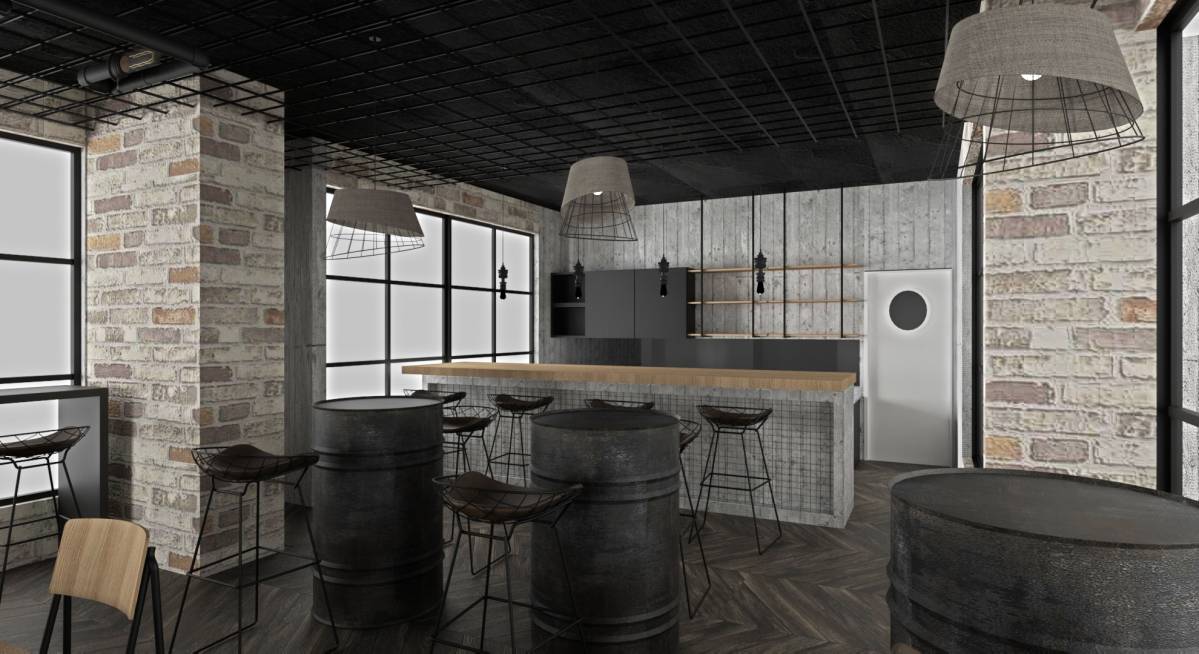
In the bar unit integrates the cashier and pastry display for the bistro.
They are located directly on the left of the main entrance, facing the bistro, on a lower level than the bar itself.
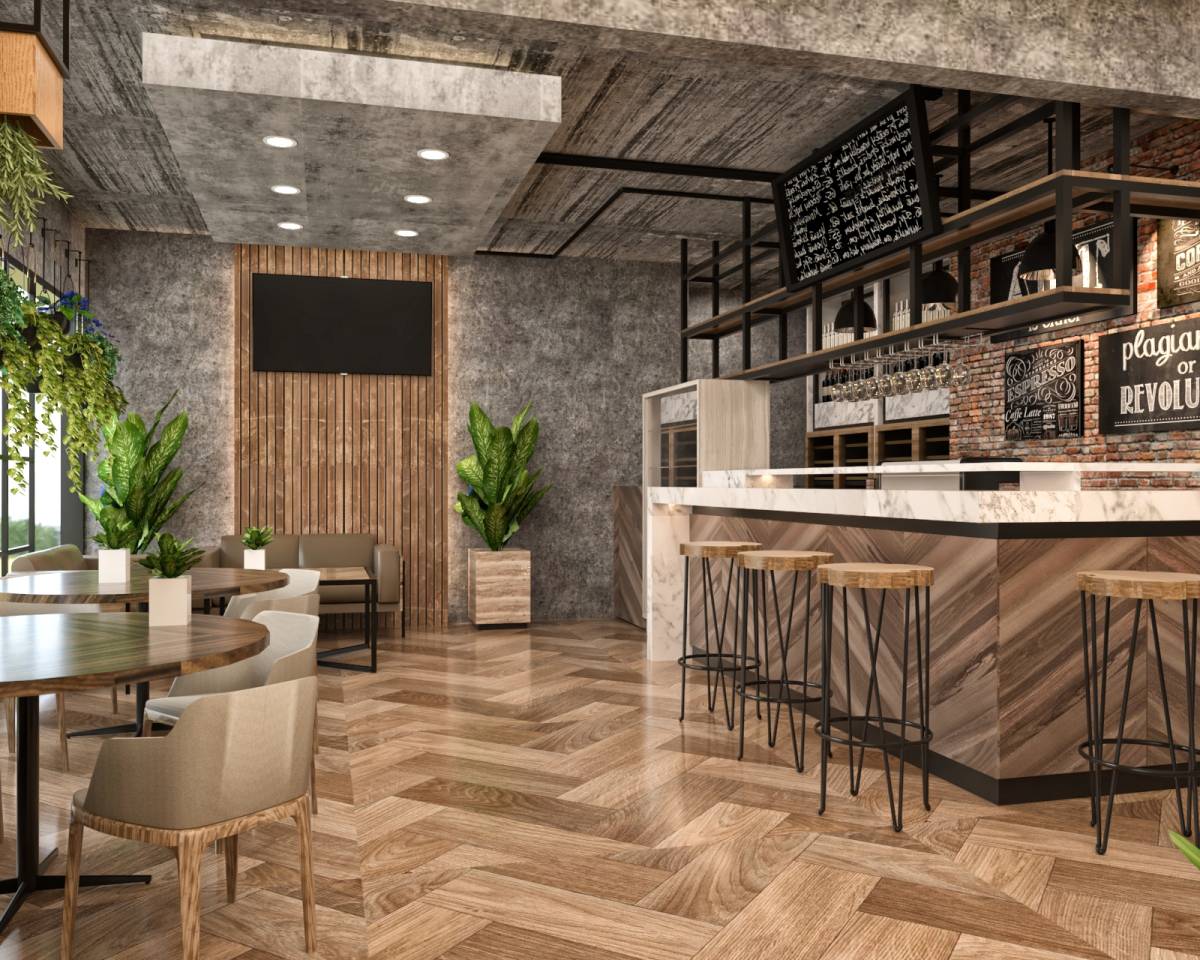
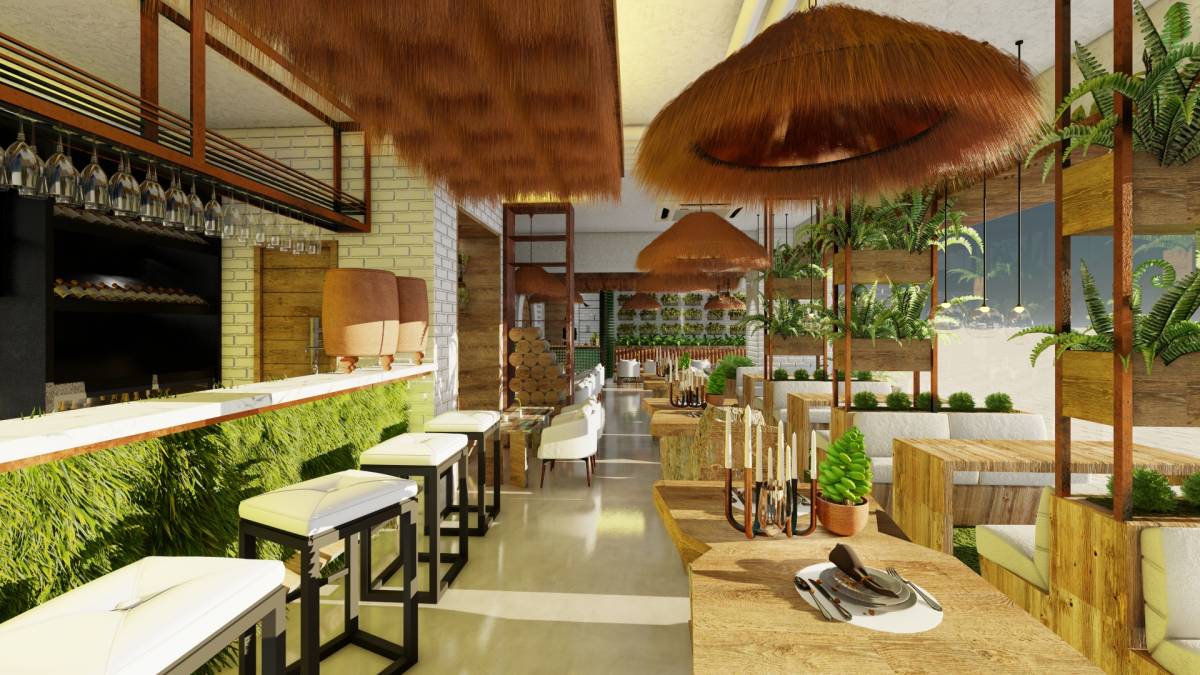
The wall behind the bar is used to display beverages and the workspace can be used for an espresso machine.
Next to the bar a glass door gives direct access to the terrace for service.
From the bar guests have a nice view over the swimming pool.
An interior planter provides a bit of privacy for the swimmers.
Kitchen
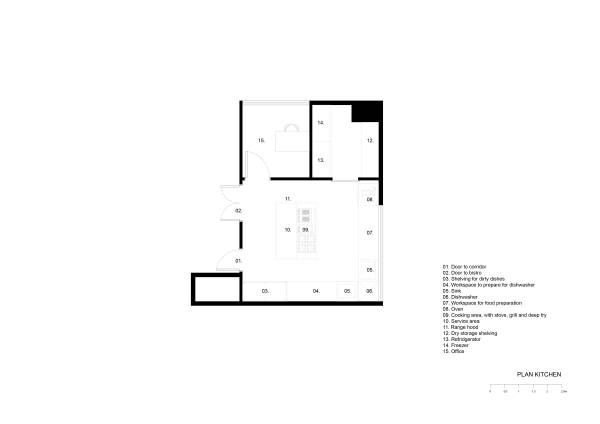
The kitchen, storage and office are located in the back of the space. The kitchen is organized to provide the best sequence of activities.
The wet area are located near the shaft for easy drainage.
Dirty dishes can be stored away in a shelving unit near the entrance of the kitchen and prepared for the dishwasher besides that enough workspace is provided for preparation to clean the dishes. The dishwasher is positioned in the corner not to lose any space and to be able to be used in both directions. Two sinks are provided on each side of the dishwasher.
The workspace for the preparation of the food is positioned between the dishwasher and the oven and near the storage space. A window provides natural light for pleasant working.
The cooking area is located on an island in the center with enough space for a stove, grill and deep fry. Behind the cooking area a large service area is used to place the prepared food that can be served to the guests. A range hood is located above the island.
Storage and office are located along the facade. The storage is big enough for a large fridge and freezer and ample space for dry storage.
Rooftop
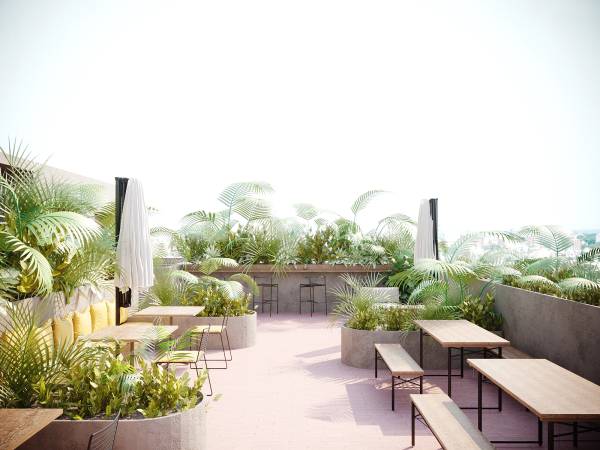
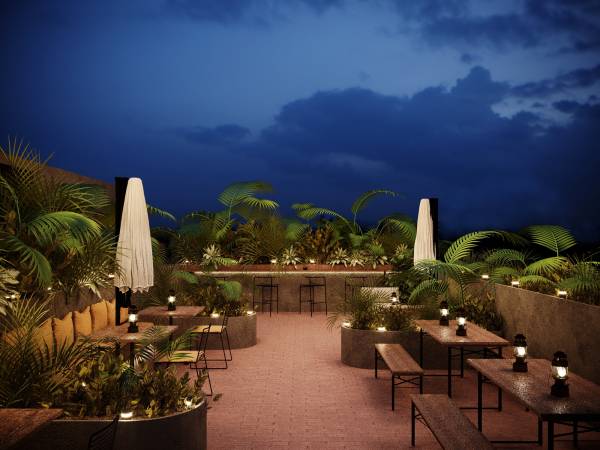
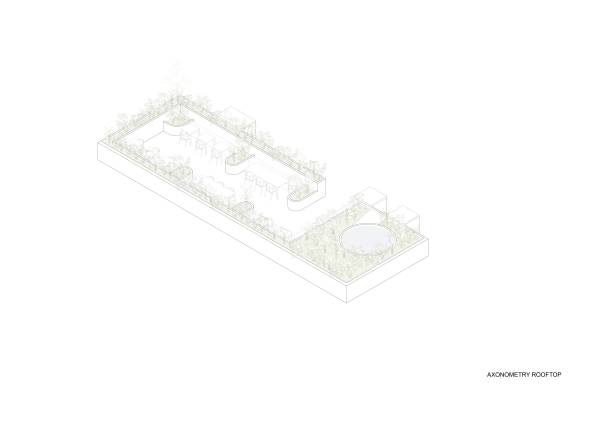
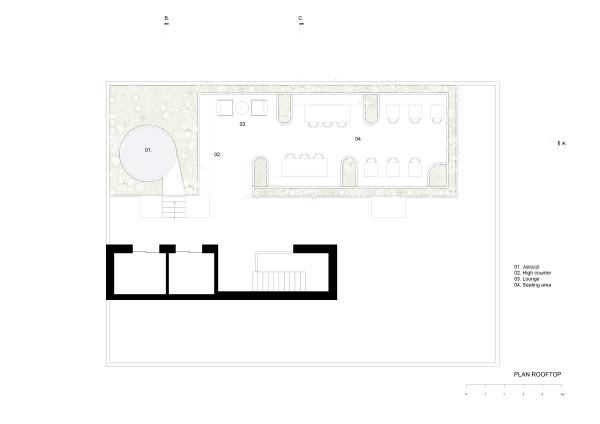
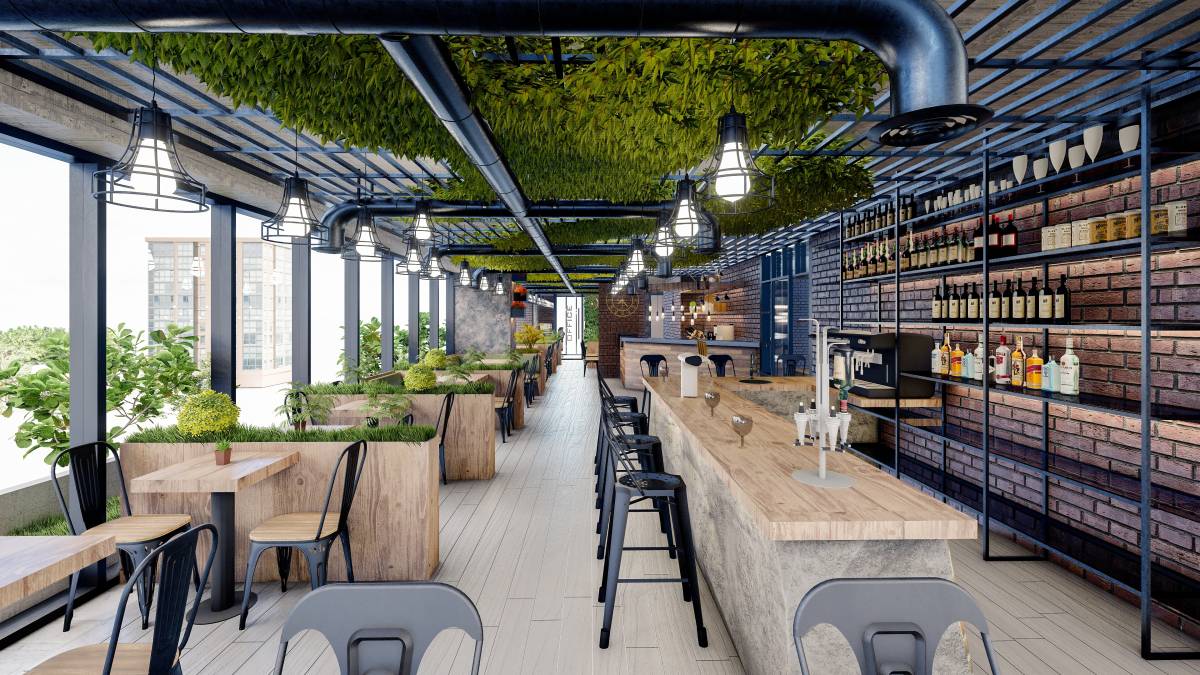
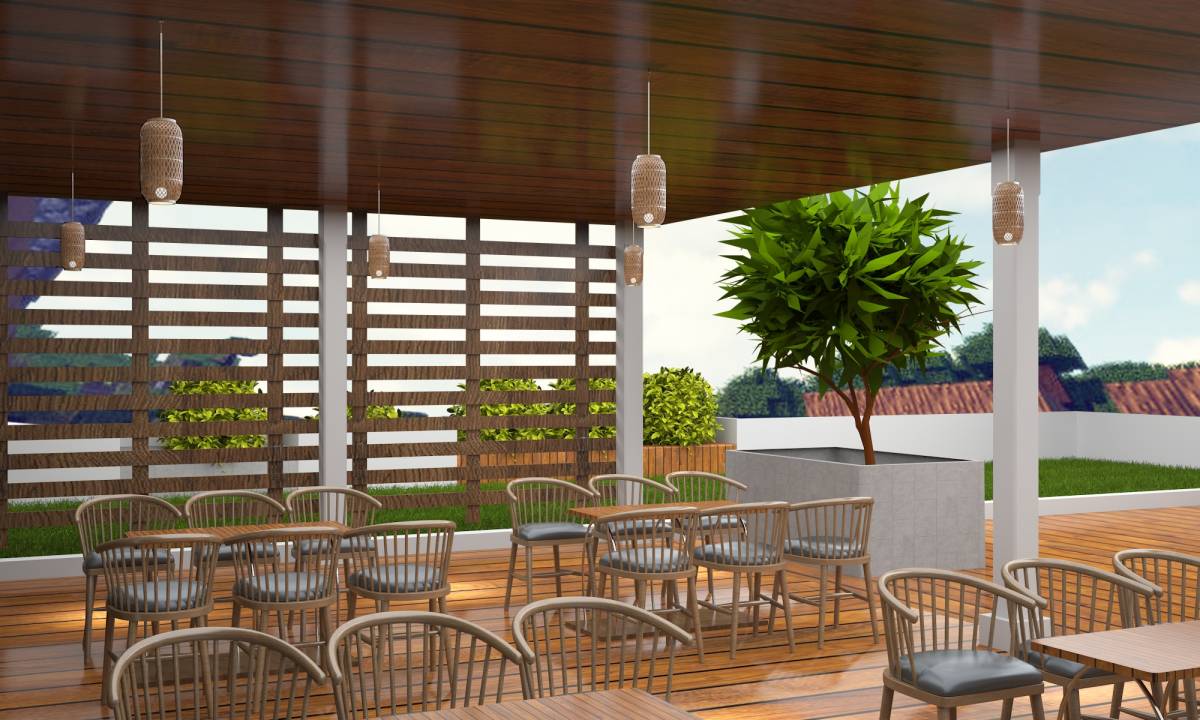
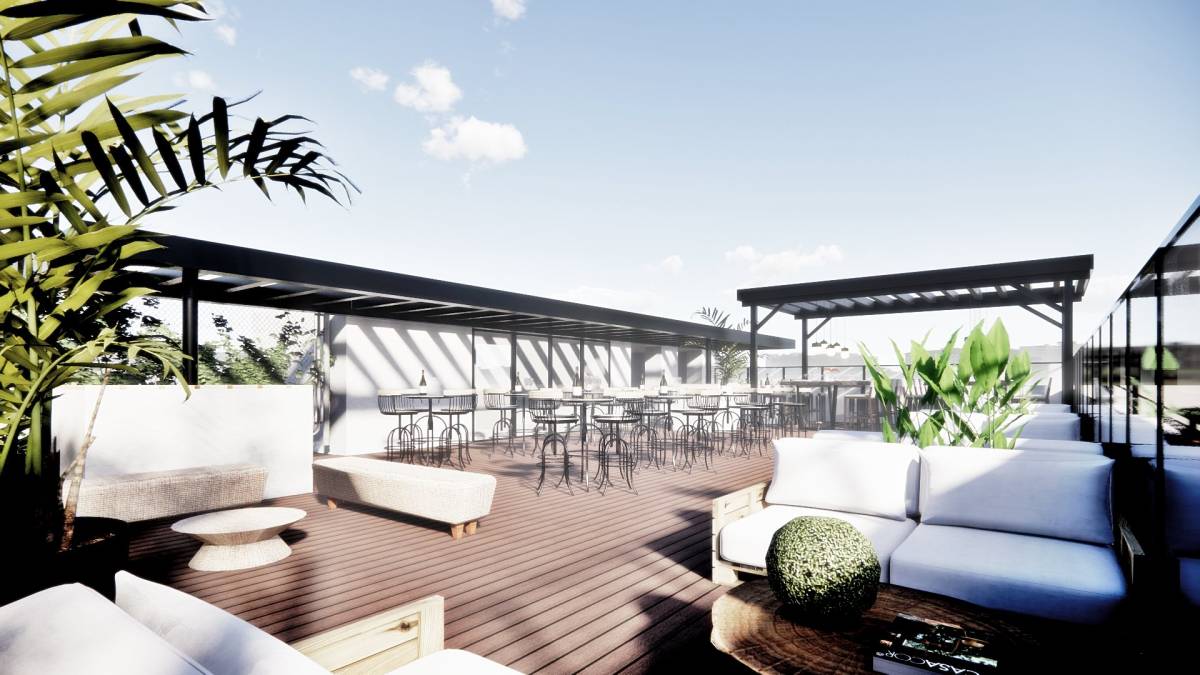
The rooftop is designed to provide diverse seating options for guests.
The jacuzzi, located in the front of the rooftop, and the semi-private seating area are completely surrounded by a large planters. Smaller perpendicular planters define seating area's for larger groups and give more privacy to smaller tables.
A long high counter is facing the large planter that surrounds the jacuzzi with behind it some space for lounge chairs.
Materials
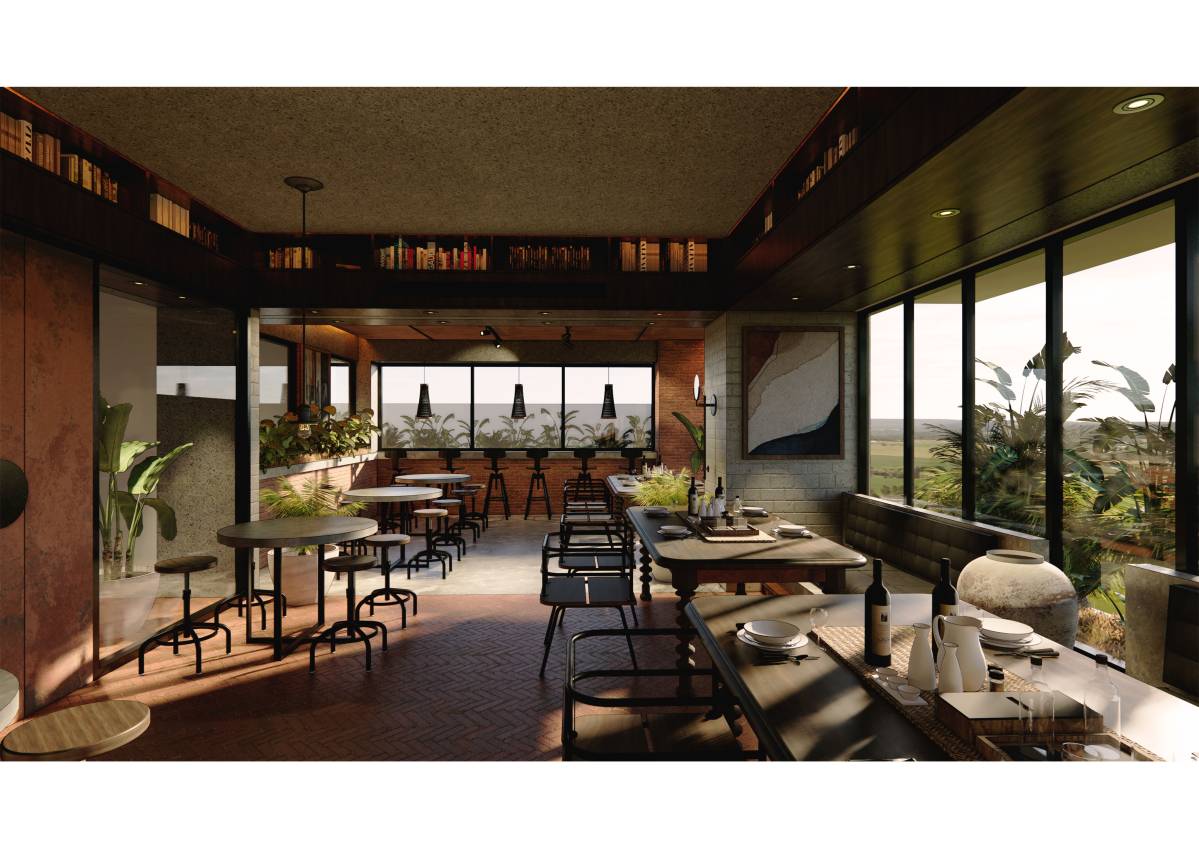
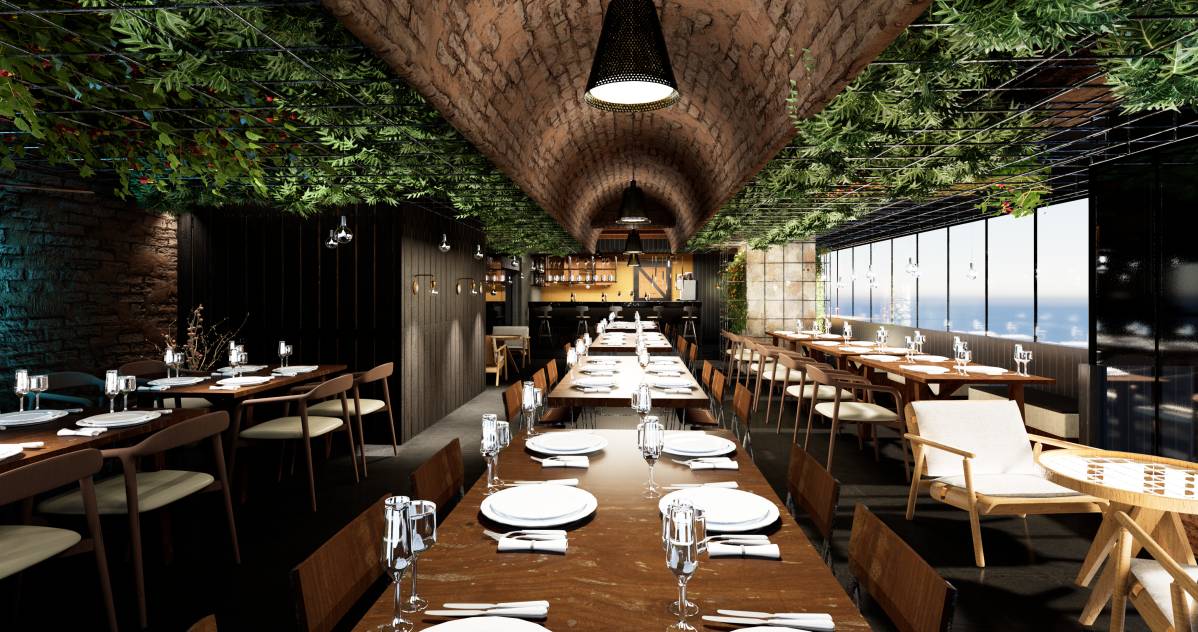
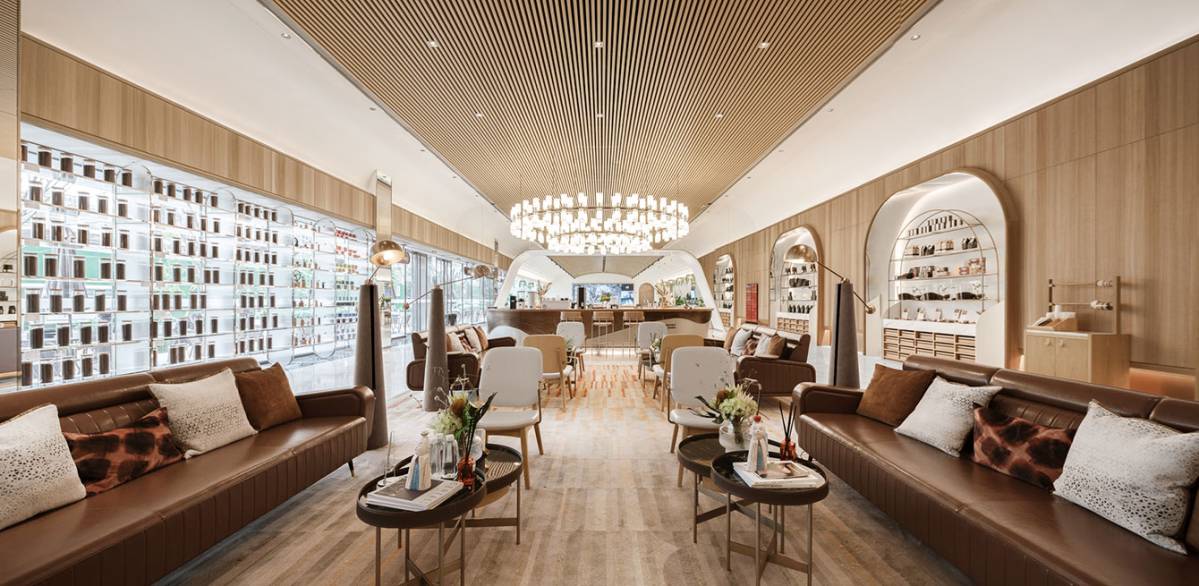
Rustic materials are proposed for the bistro, bar and rooftop. Bare brick walls. A polished concrete floor (or concrete tiles). A ceiling of wooden slats to hide the drainage of the rooftop. The bar unit is cladded with corten steel. Black steel window frames. Concrete or cemented brick planters on the rooftop. Furniture of rough wood and black steel. The loose furniture like chairs should be seen as place holders and depend on what is available or can be produced on the local market.