arcbazar

Obtenha muitos designs para o seu projeto. Escolha o que você ama.

Arquitetos e designers reais de todo o mundo enviam projetos para o seu projeto, a partir de $250. Orçamento grátis, sem compromisso.

Os clientes avaliam os seus projetos vencedores com 4.5 de 5 (890+ avaliações) Cancelamento Gratuito até 24 horas após o lançamento! Como funciona Você é designer? Explorar concursos →
Entrar

Bem-vindo a Arcbazar

ou
Esqueceu sua senha?

Novo no Arcbazar?

Ver no YouTube
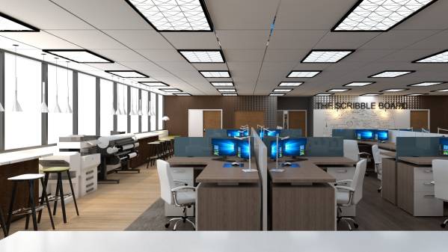
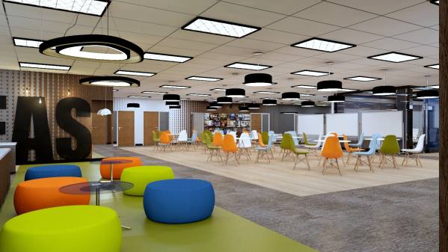
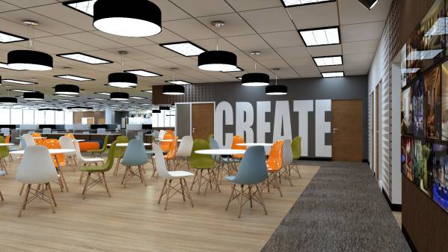
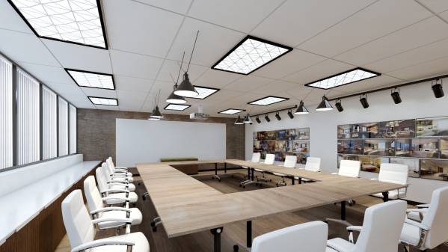
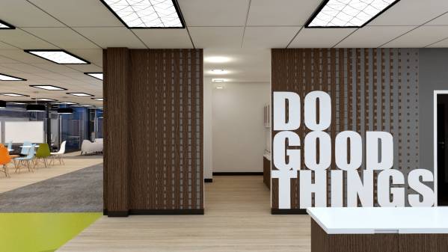
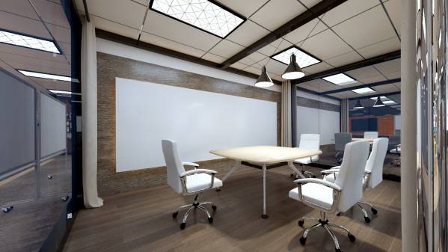
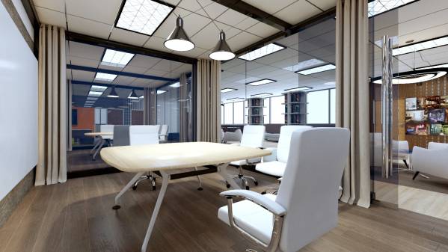
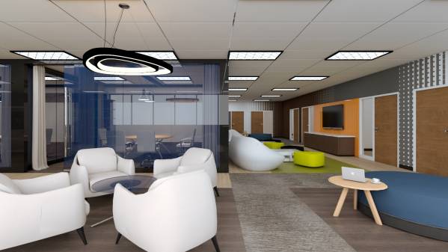
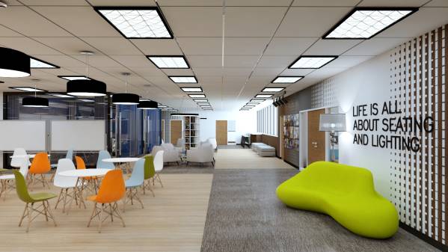
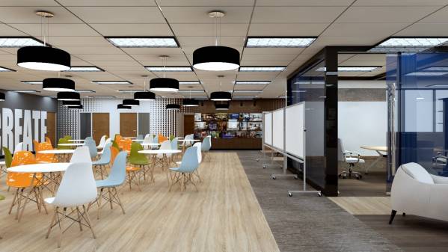
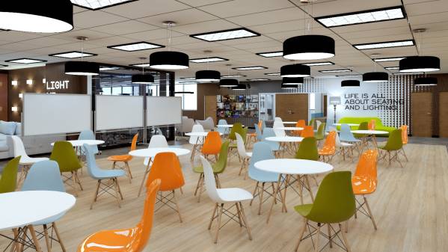
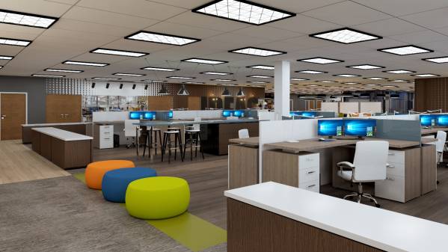
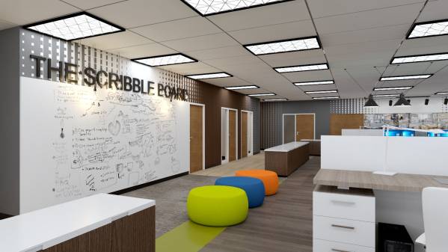
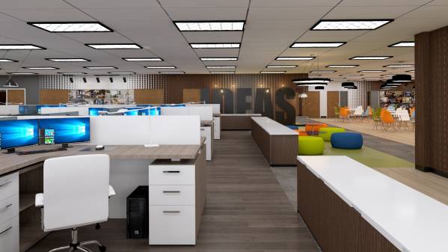
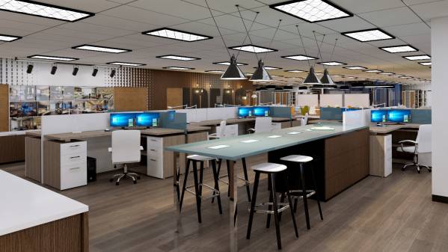
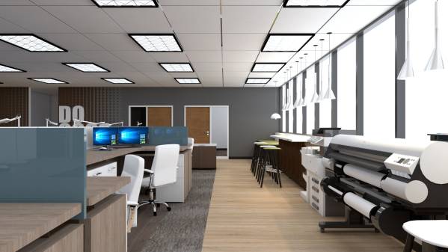
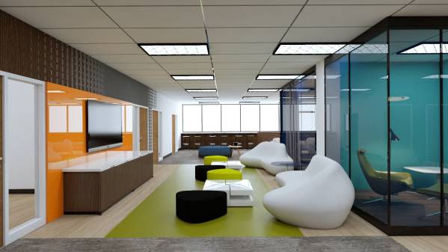
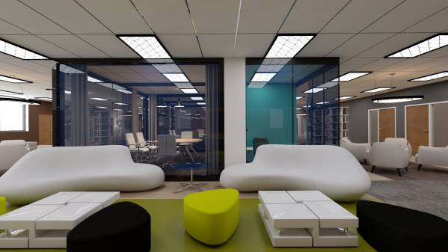
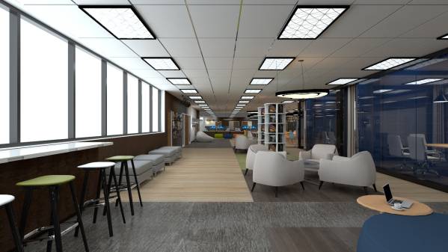
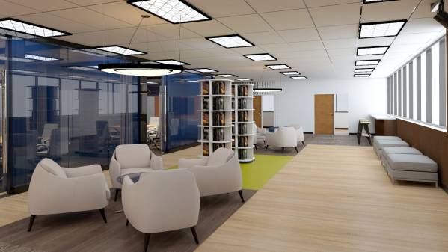
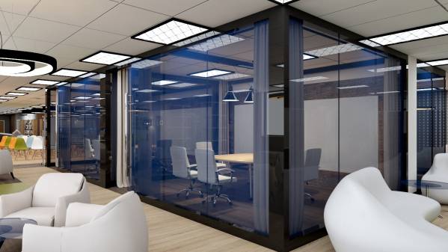
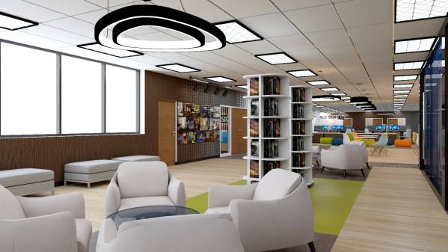
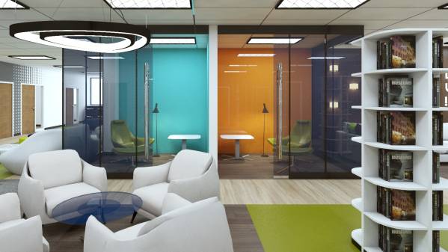
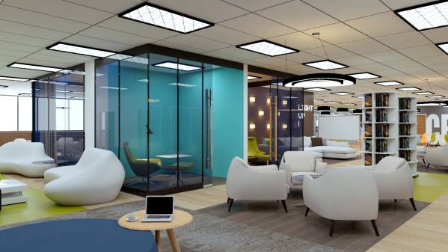
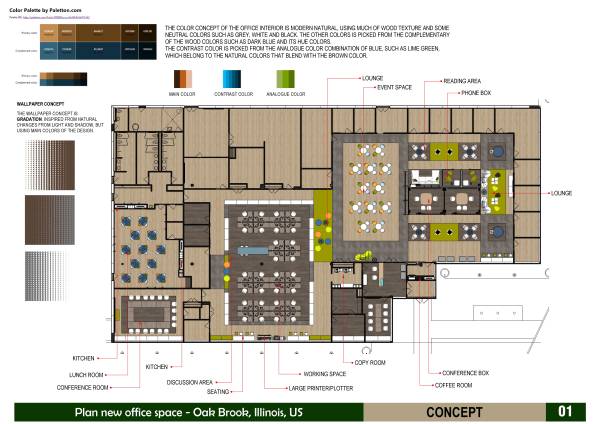
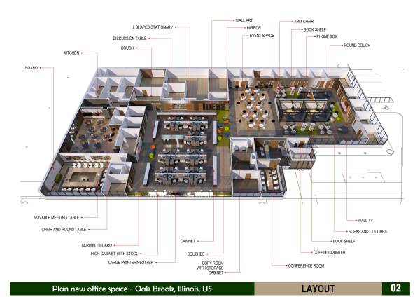
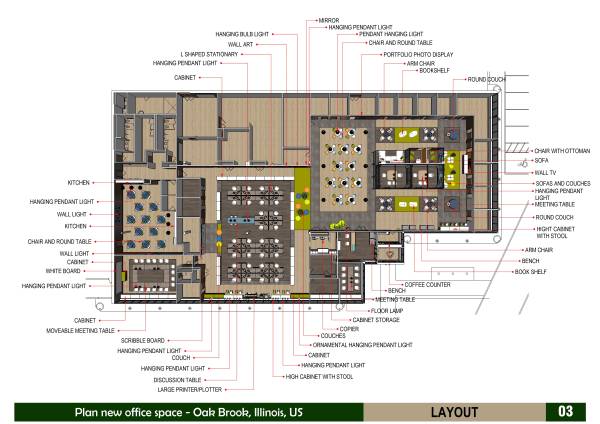
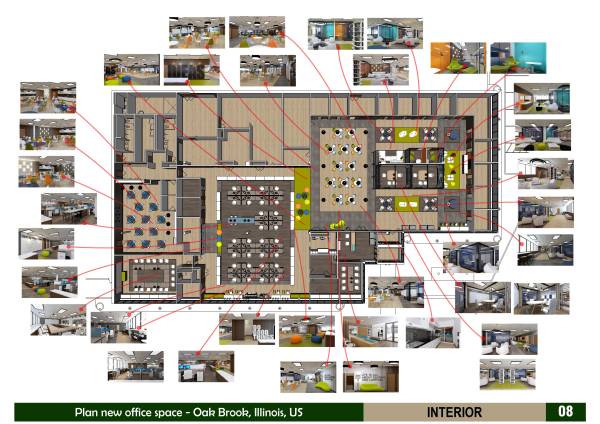
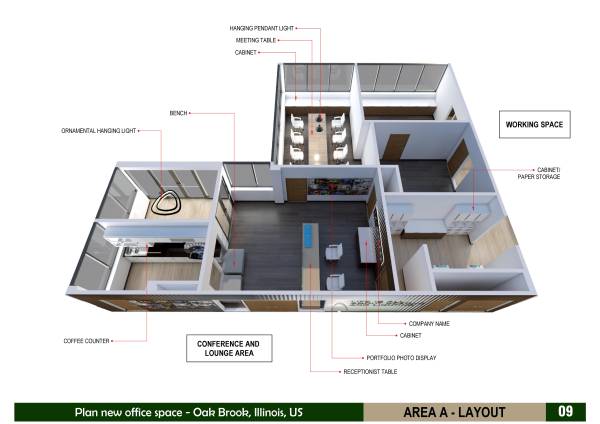
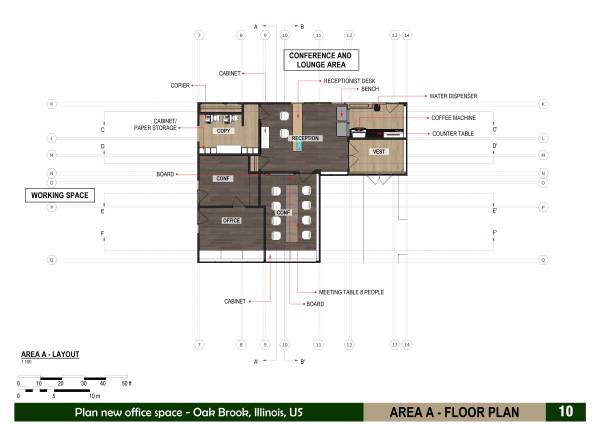
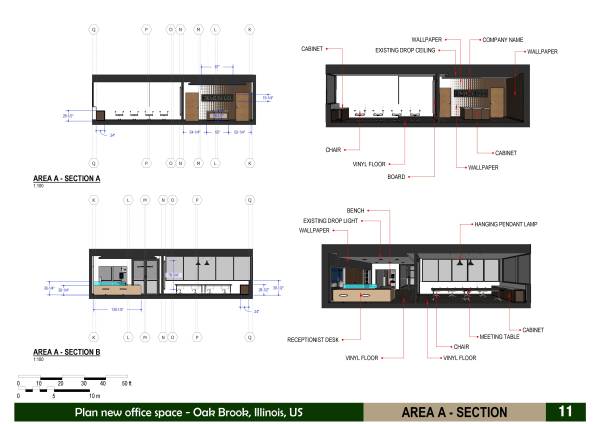
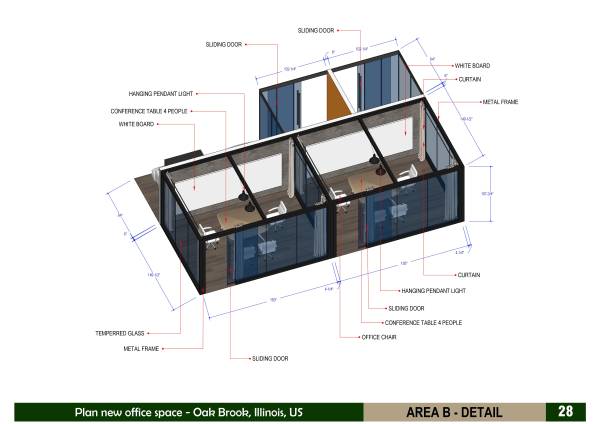
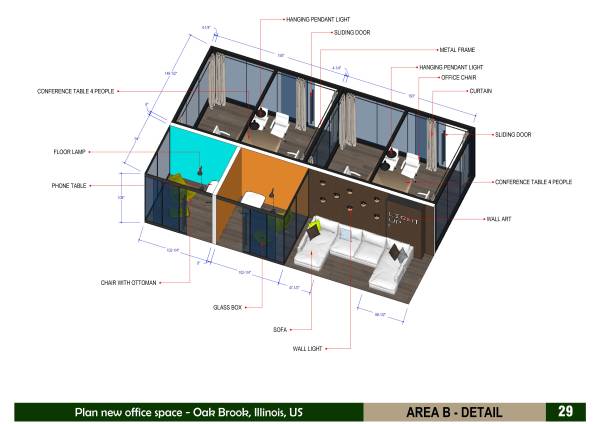
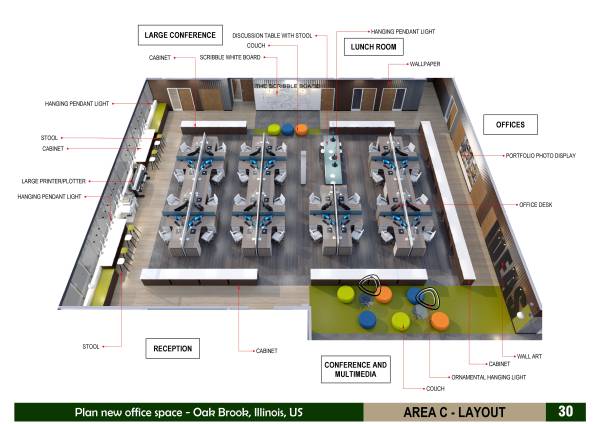
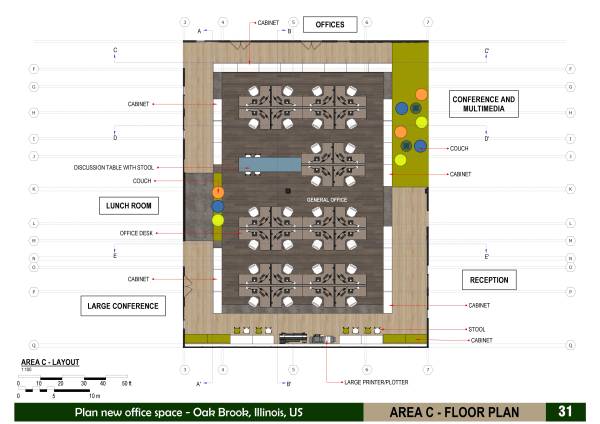
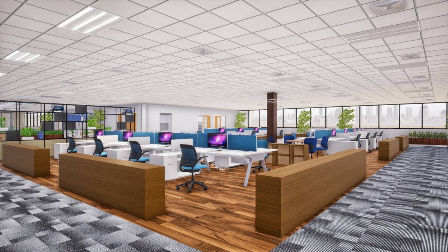
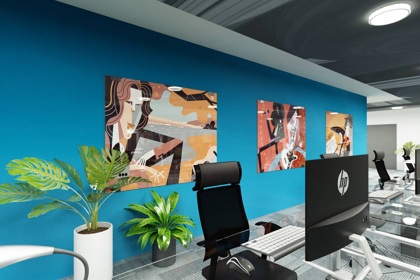
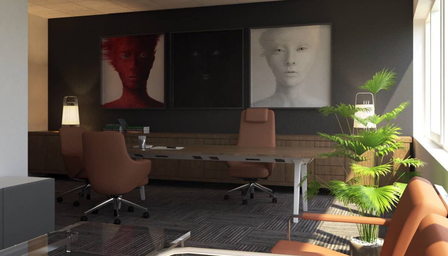
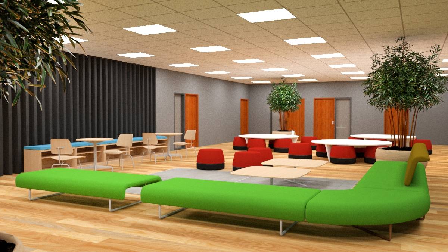
Planeje um novo espaço de escritório 1º prêmio

Comercial · Envio de design

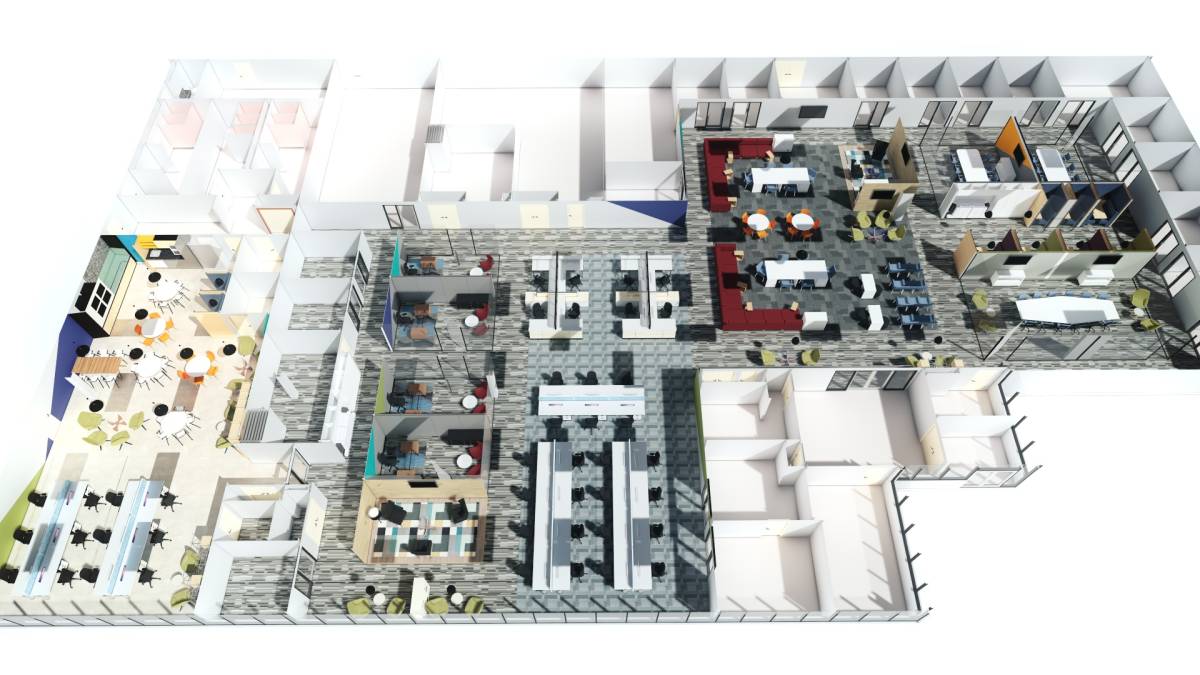
Planeje um novo espaço de escritório

Outubro 28, 2017 Oak Brook, Illinois, Estados Unidos

Por Anónimo

Prémio $2,724
Acima da Média  ($1,550)
  • 9.3
    Ideia
  • 9.6
    Beleza
  • 9.4
    Função
  • 9.7
    Edificabilidade
  • 9.8
    Gráficos
  • 9.6
    Média
Últimos Júris
  • TUĞBA setual.design Turquia
    • 10
    • 8
    • 9
    • 10
    • 10
  • AHMET Turquia
    • 10
    • 10
    • 10
    • 10
    • 10
  • maja grozdanovic Chipre
    • 9
    • 10
    • 9
    • 10
    • 10
  • Tanya White Austrália
    • 10
    • 10
    • 10
    • 10
    • 10
  • Jäger Lüders Alemanha
    • 9
    • 8
    • 10
    • 9
    • 8
  • Rawan Waleed Abd-ellatif Egito
    • 9
    • 8
    • 9
    • 9
    • 9
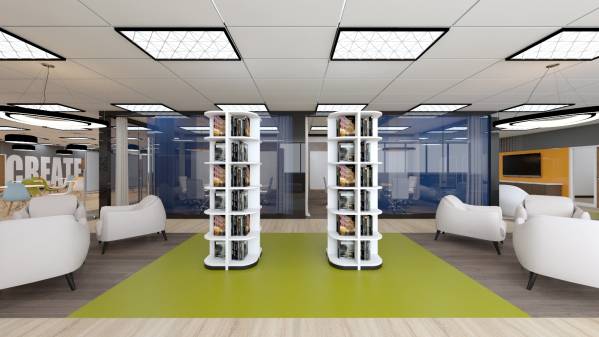
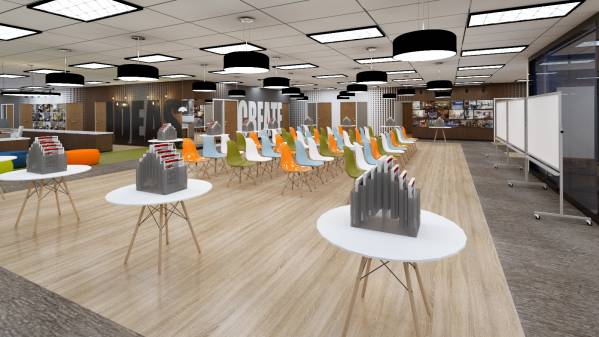
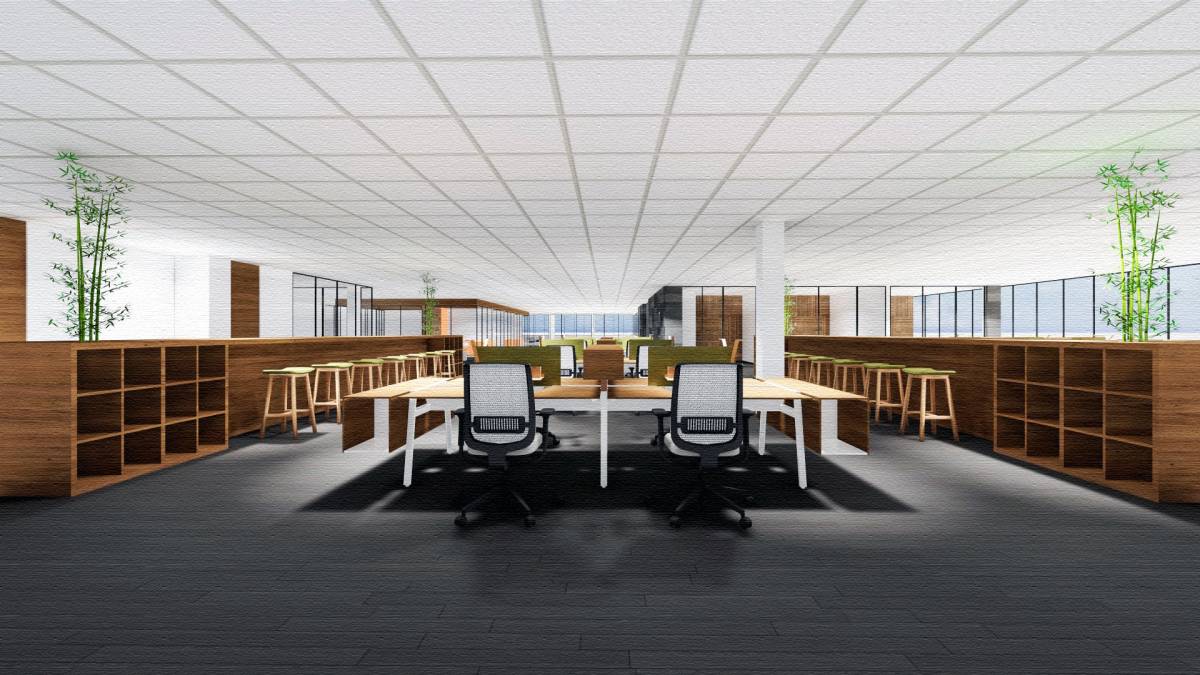
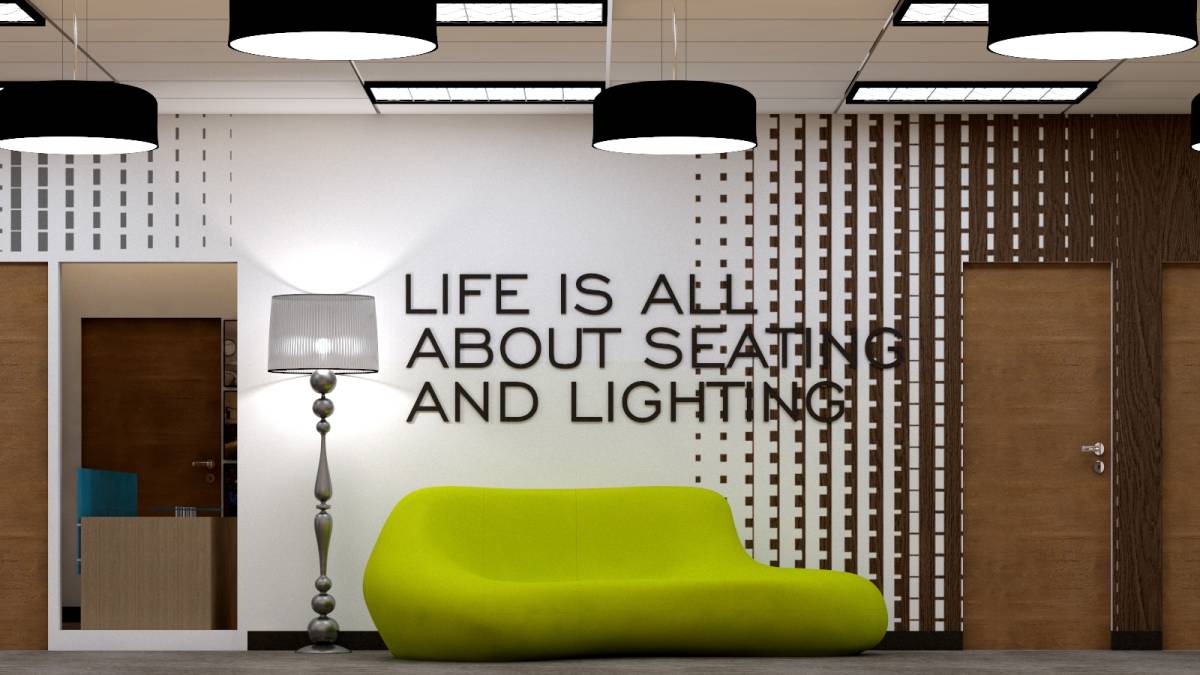
Image seating in front of re...
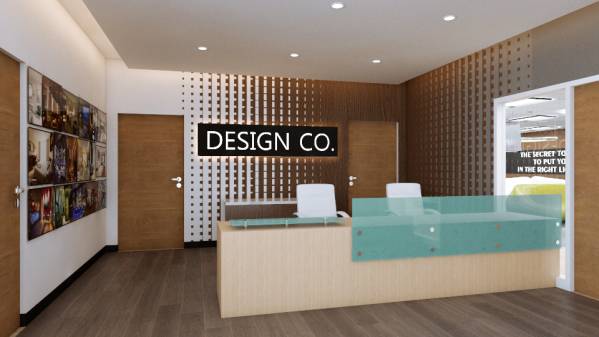
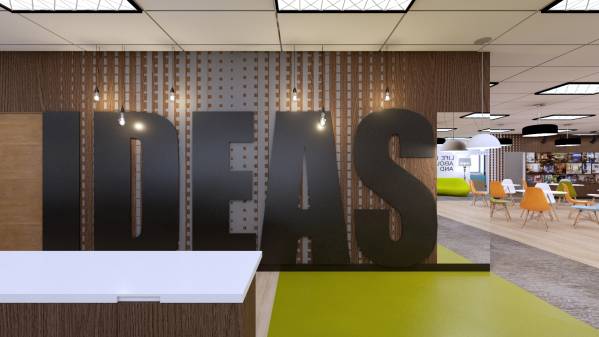
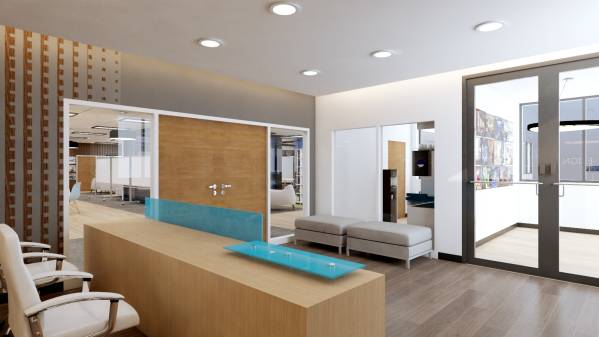
Image reception area
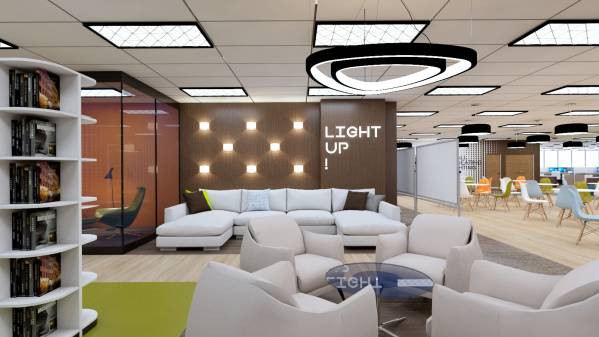
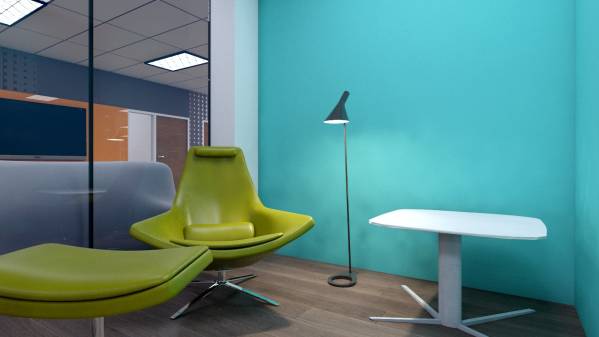
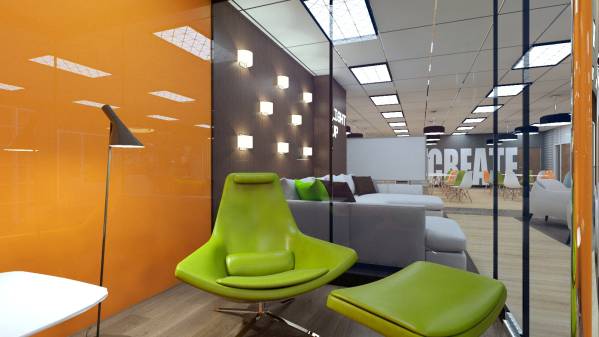
Image lounge as reading area...
Image lounge in front of pho...
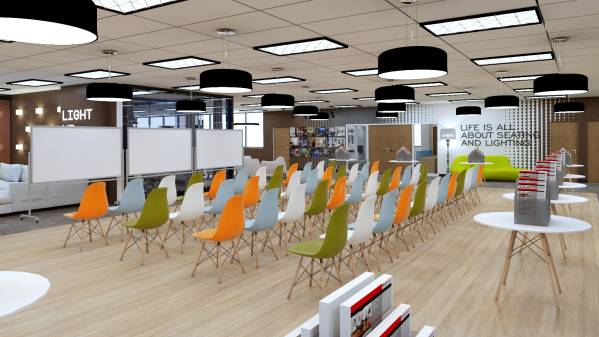
Image view from event space ...
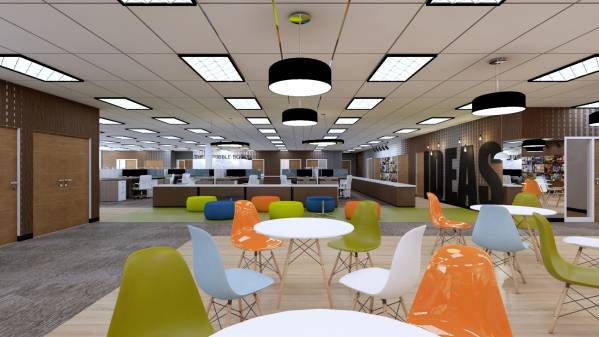
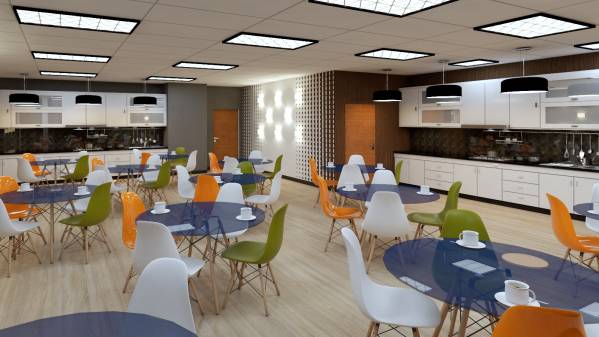
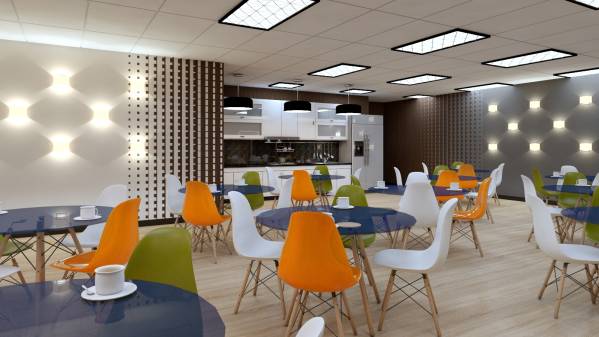
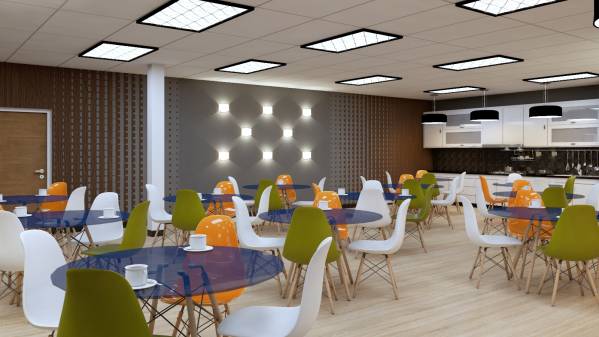
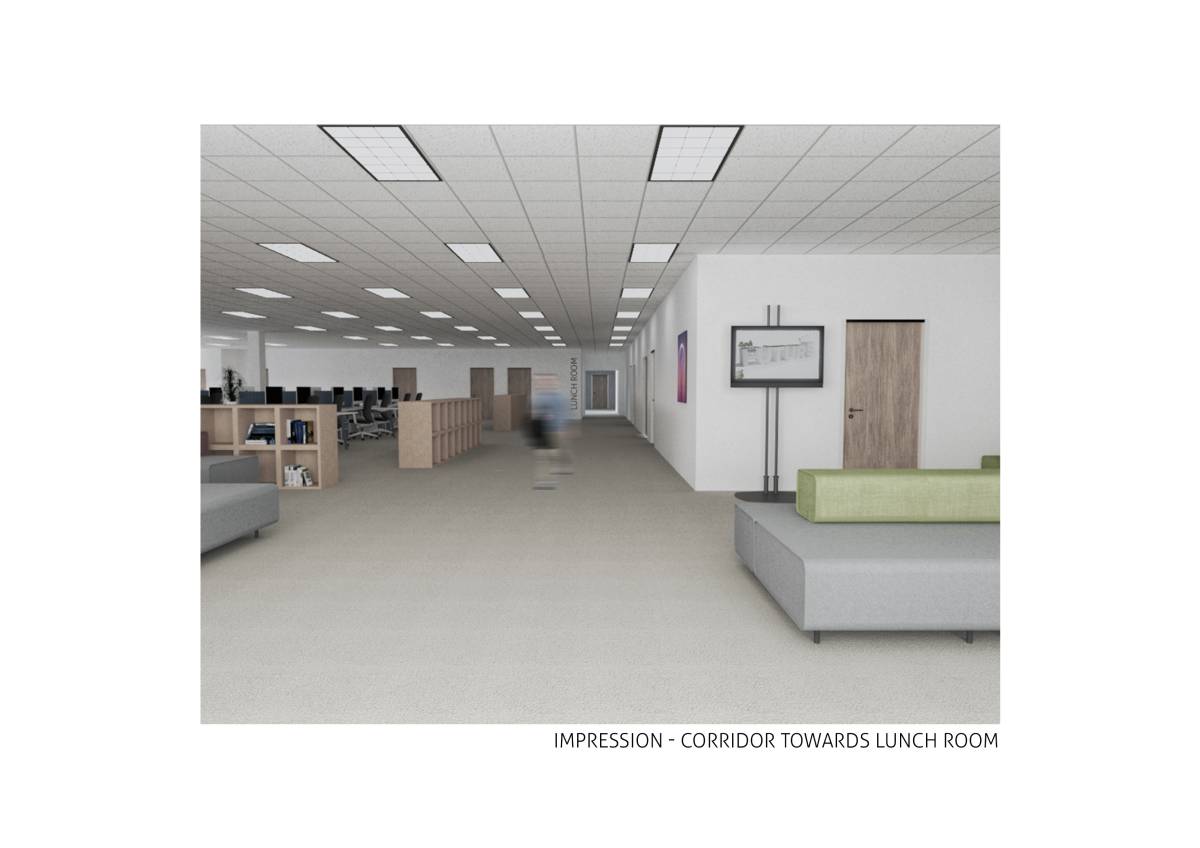
Image lunch area
Image lunch area
Image lunch area
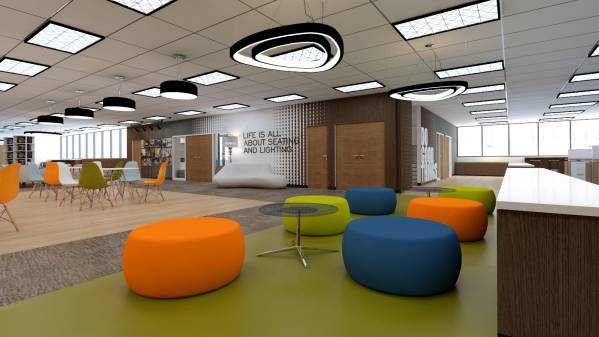
Image couch area
Image view from copy room to...
Image couch area
Image view from show room to...
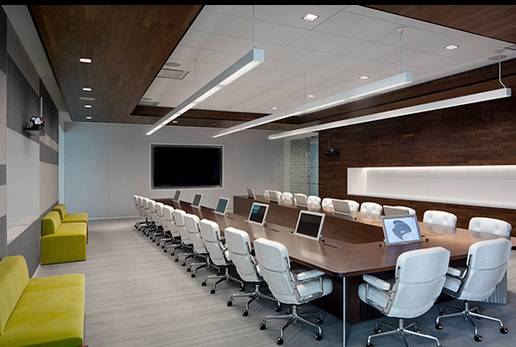
Image large conference room
Image view of copy area room...
Image conference box with wh...
Image conference box
Image view from lounge to co...
Image view from couch area t...
Image view from reception en...
Image view from file room to...
Image view from large confer...
Image view from work space t...
Image view from south window...
Image view from scribble boa...
Image view from south window...
Image view from ceo room ent...
Image entertainment lounge
Image view from offices room...
Image view from reception en...
Image view from lounge area ...
Image view from ceo conferen...
Image view from lounge to ph...
Image phone room
Image phone room 2
Image view from working area...
Image re-arrangement event s...
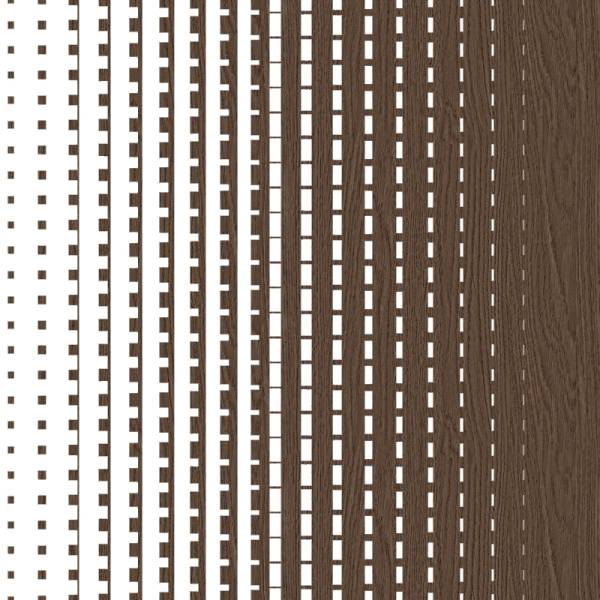
Image wallcover texture 1
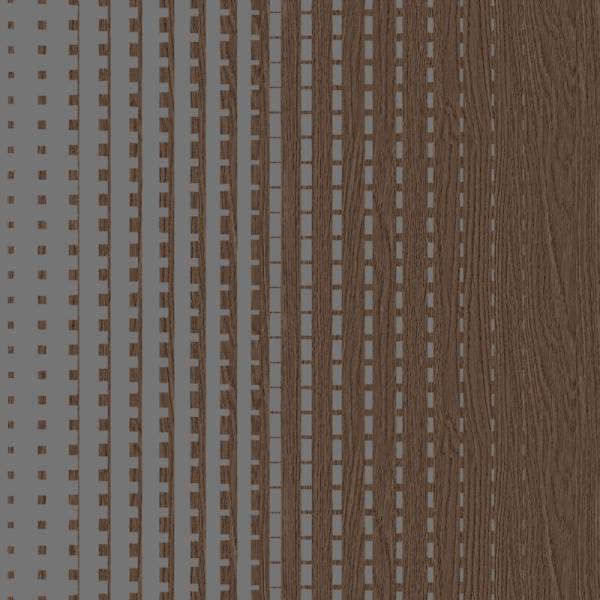
Image wallcover texture 2
Image wallcover texture 3
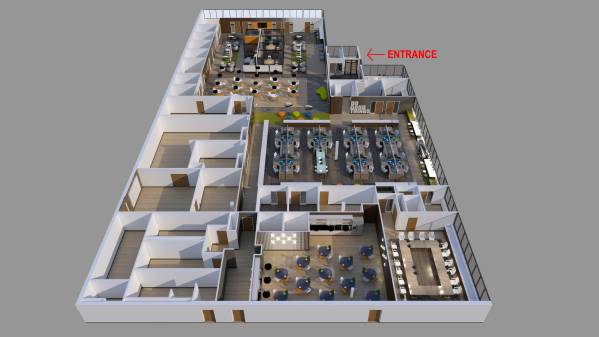
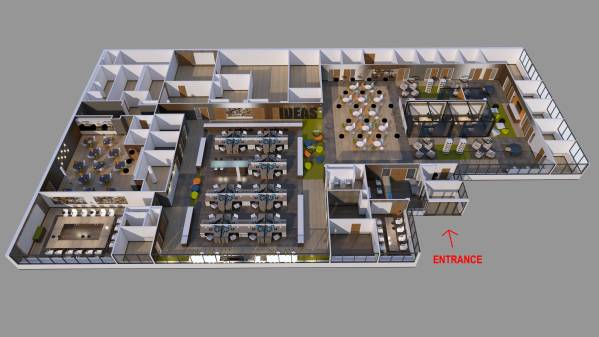
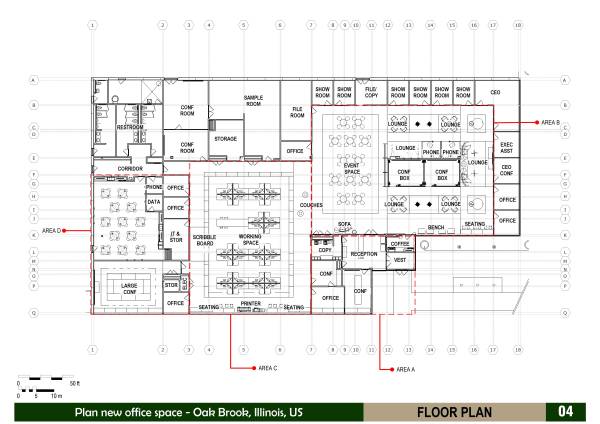
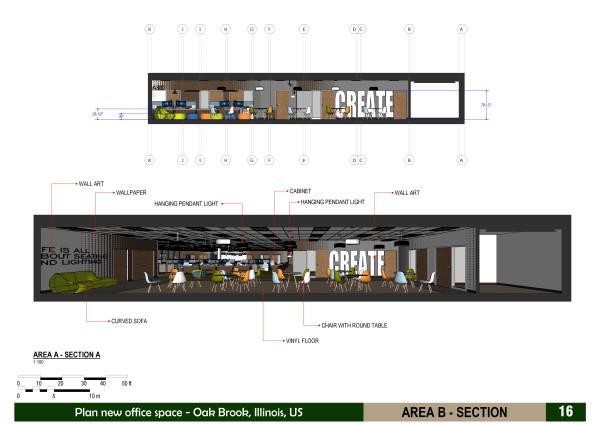
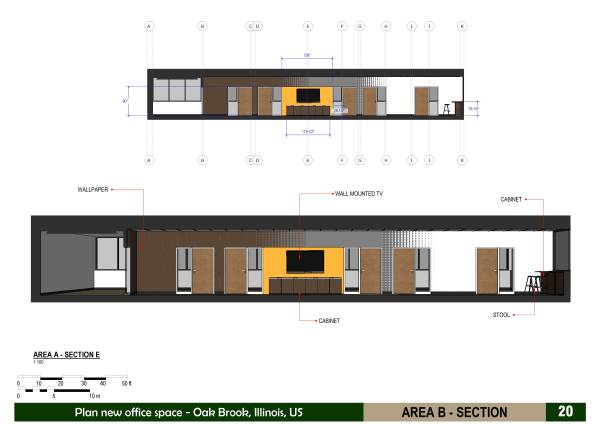
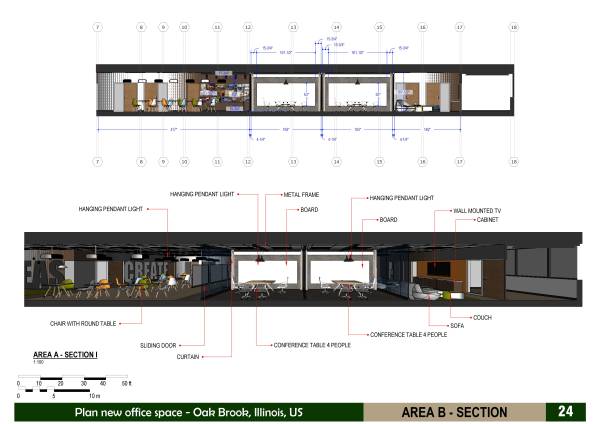
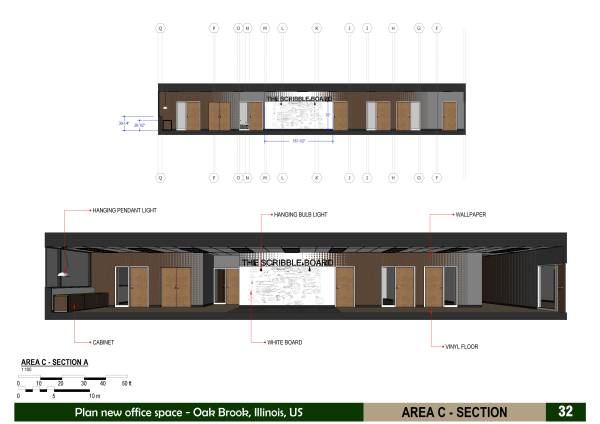
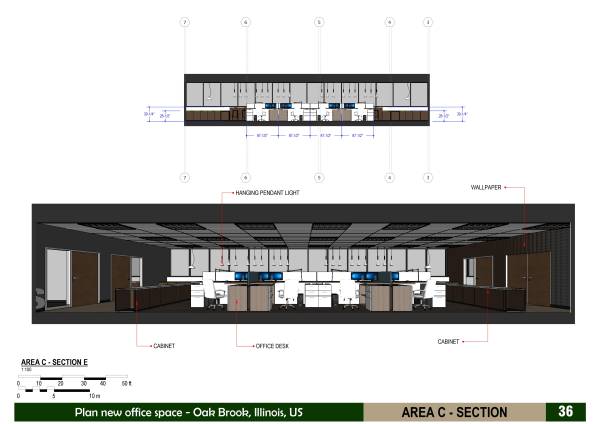
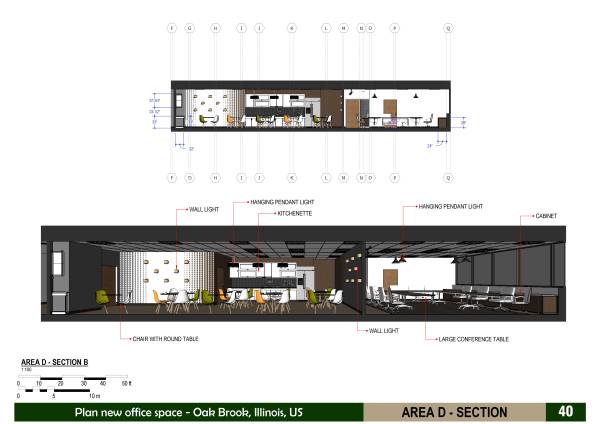
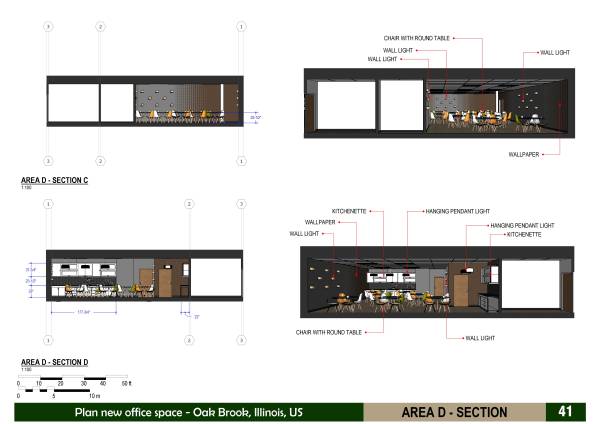
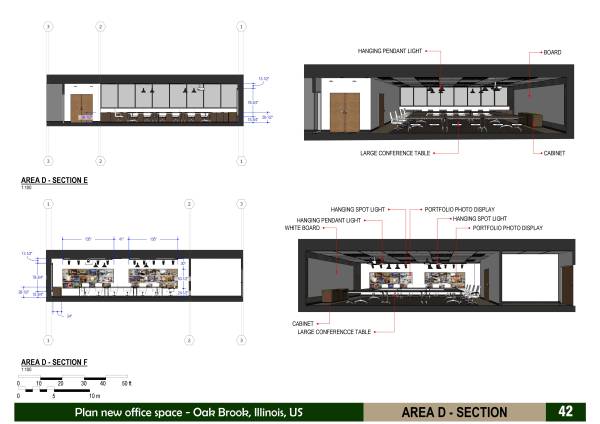
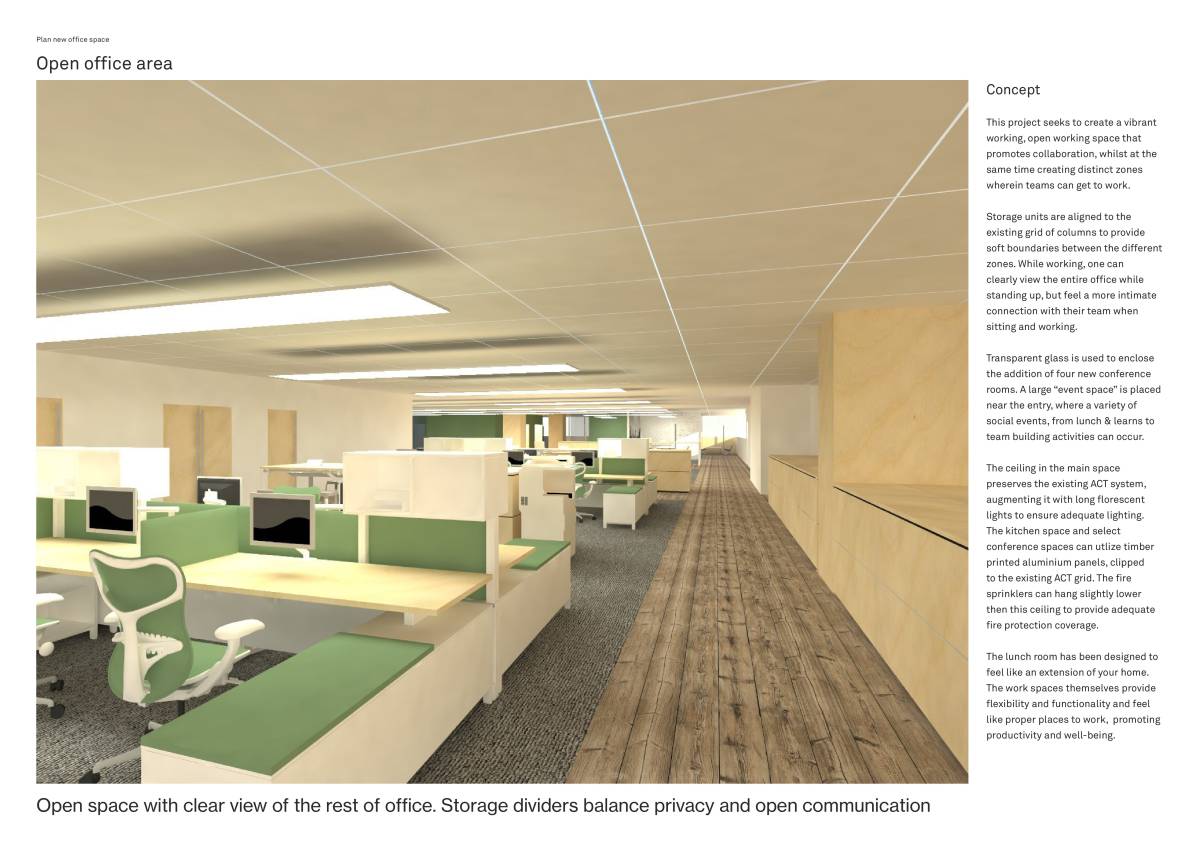
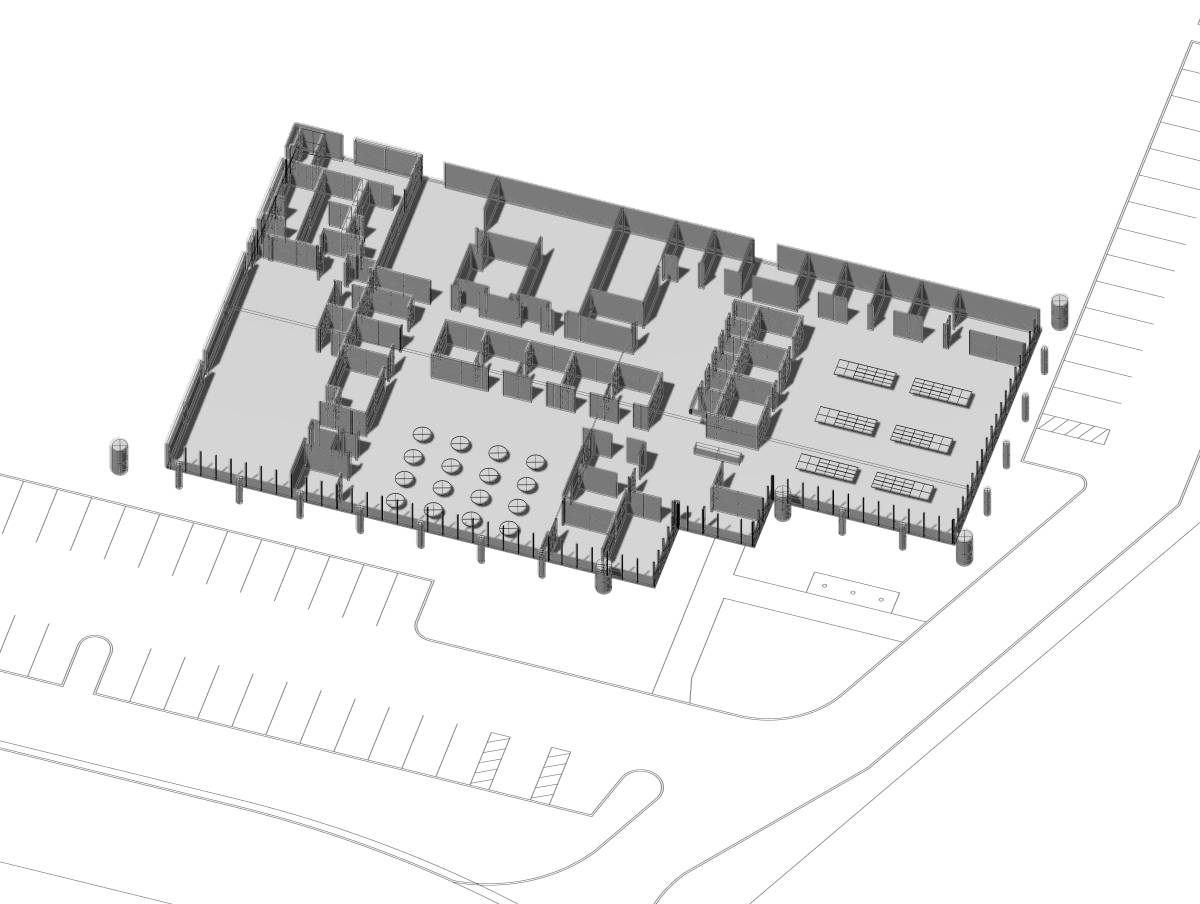
Image Plan new office space (41)

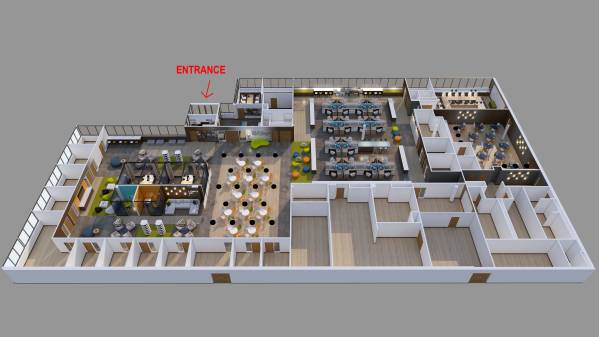
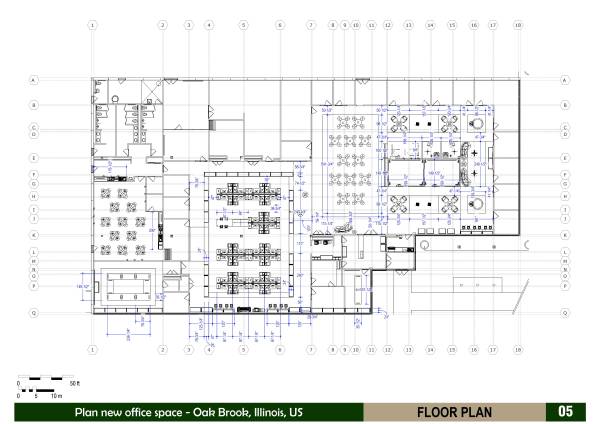
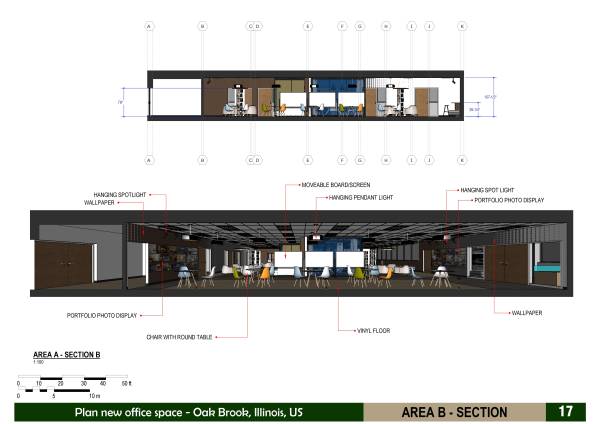
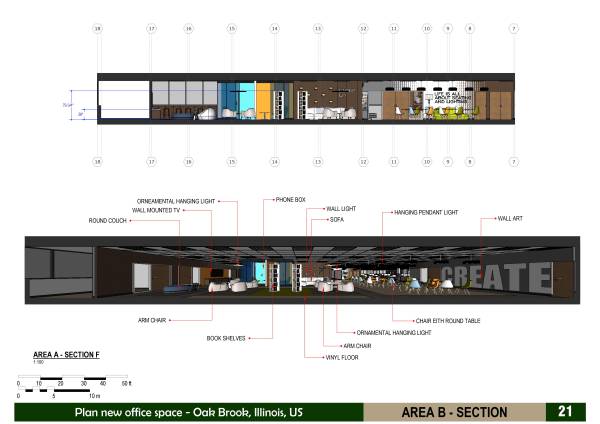
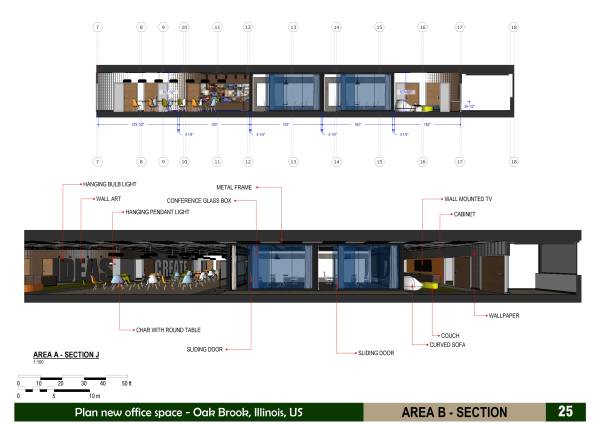
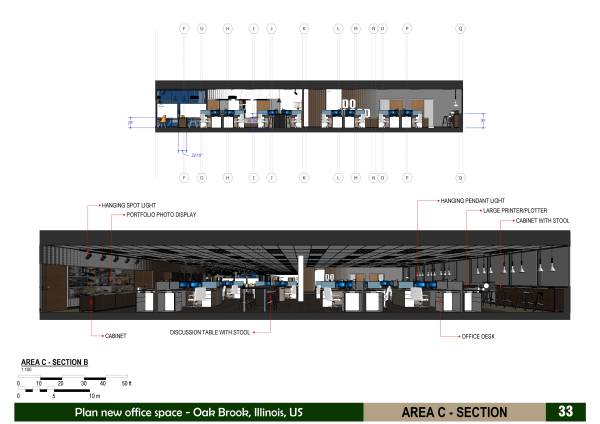
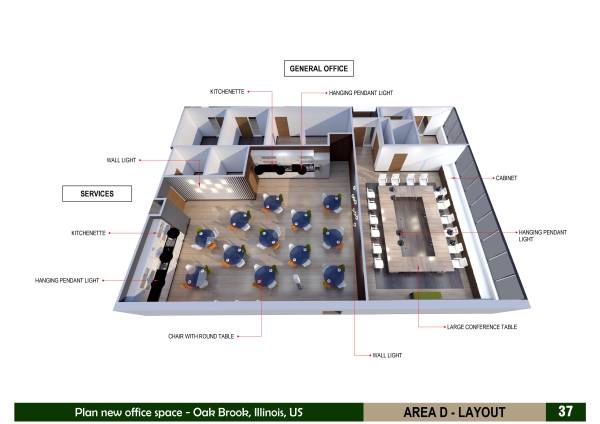
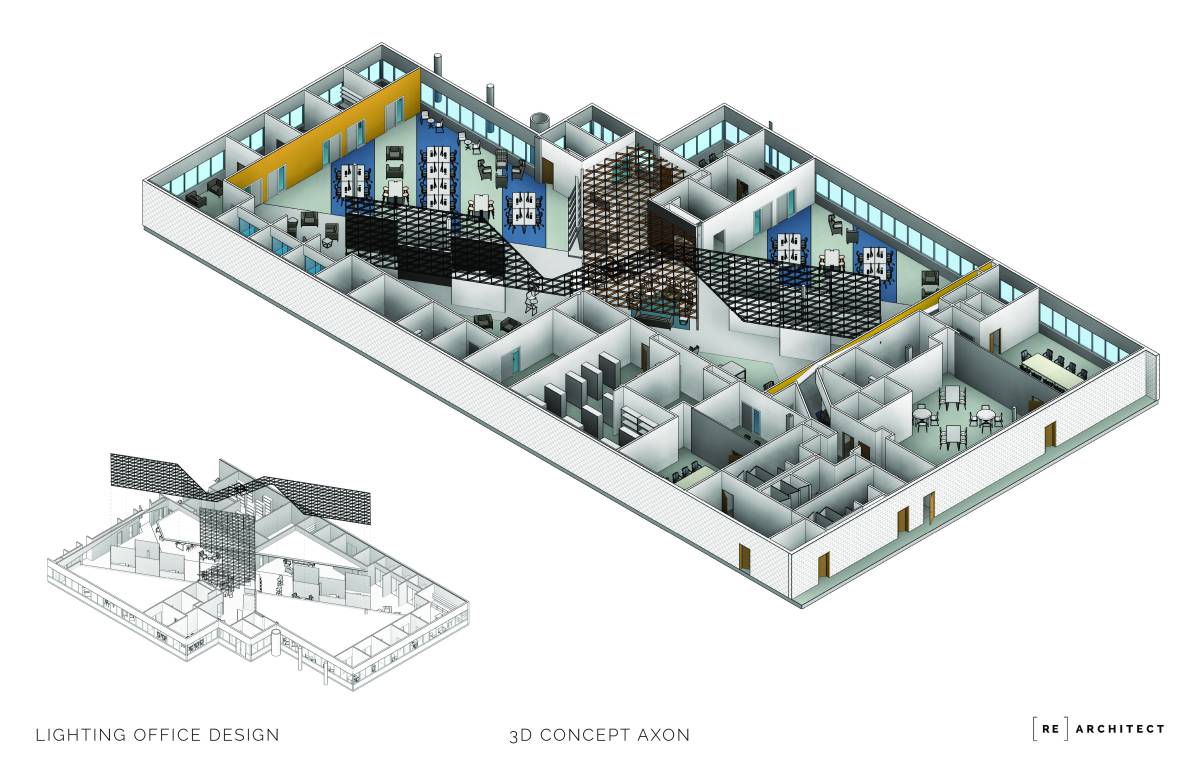
Image Plan new office space (42)
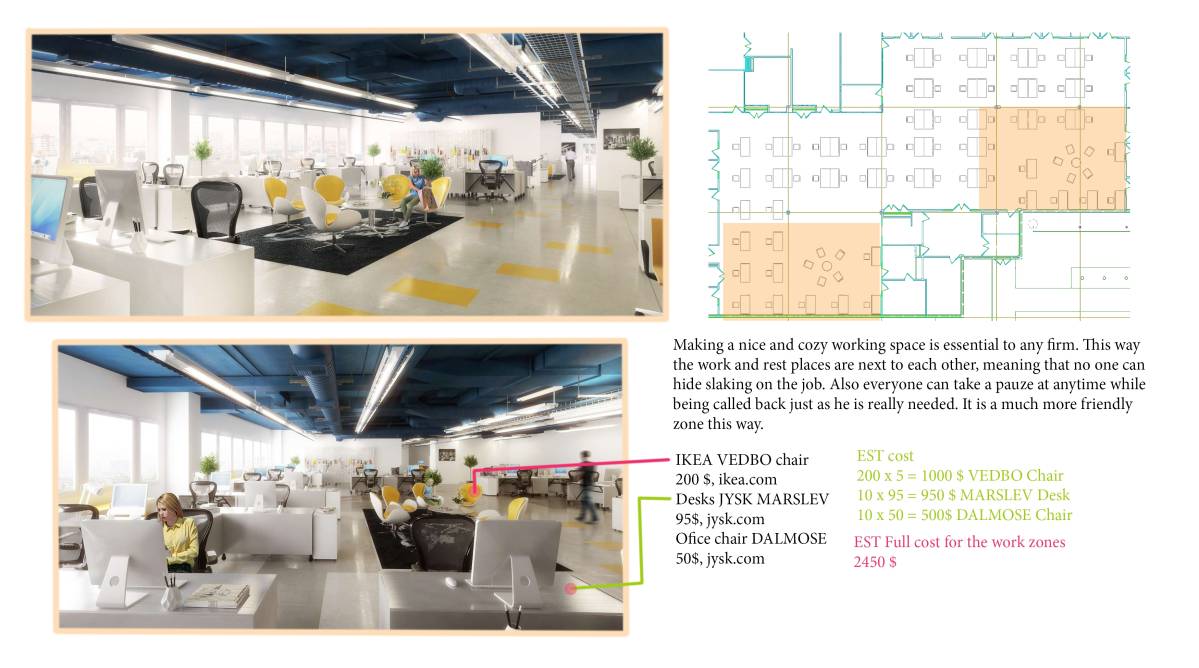
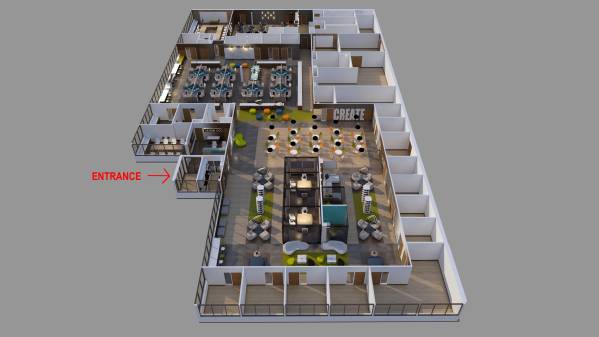
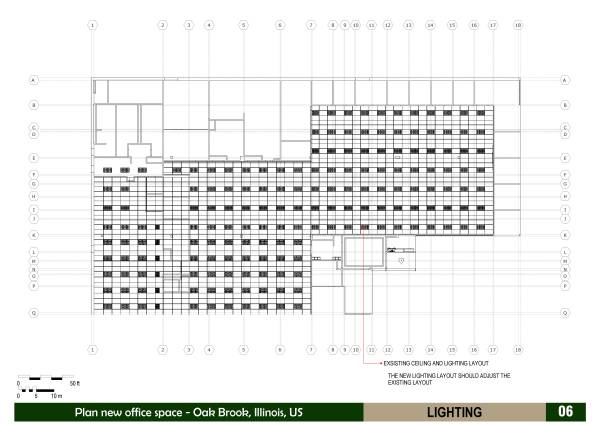
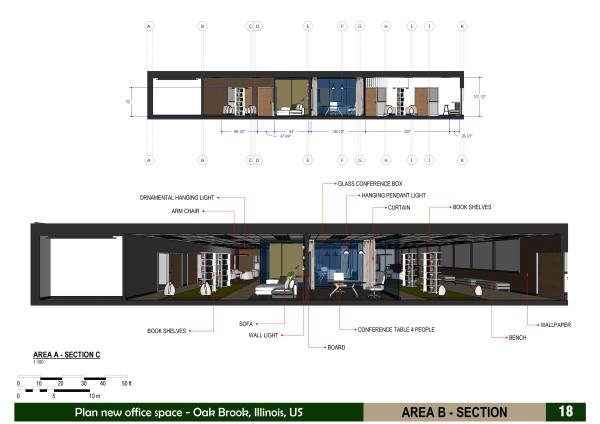
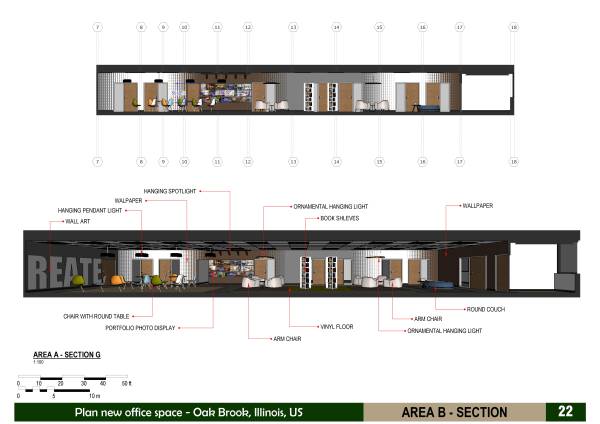
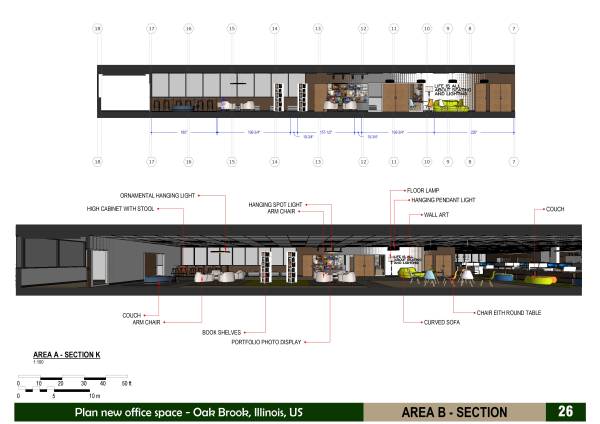
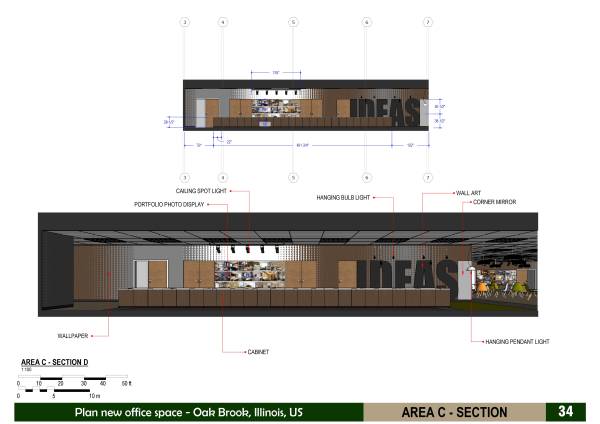
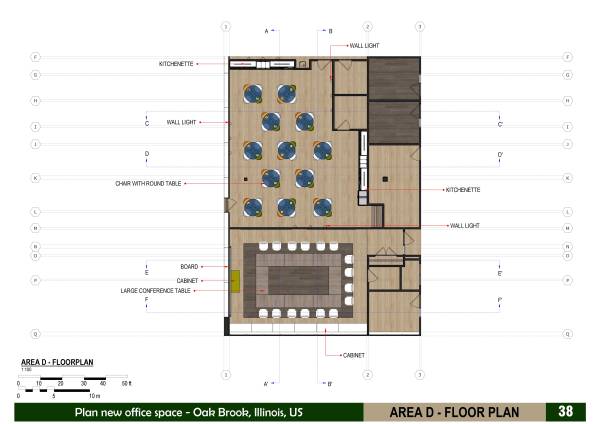
Image Plan new office space (43)
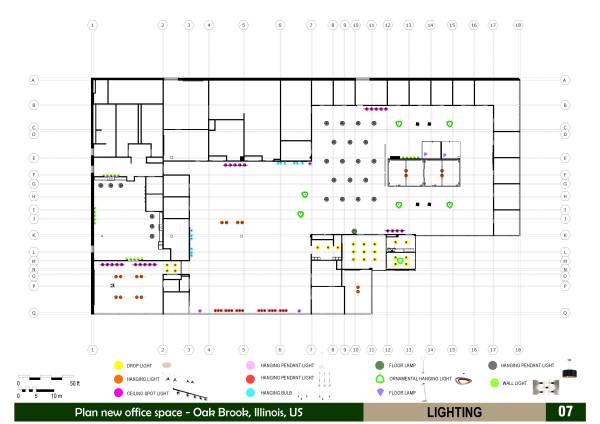
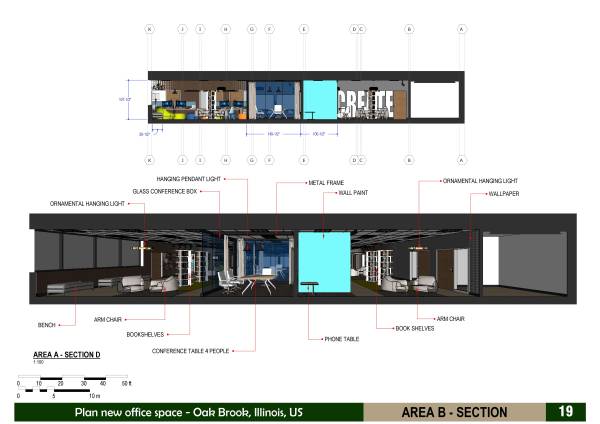
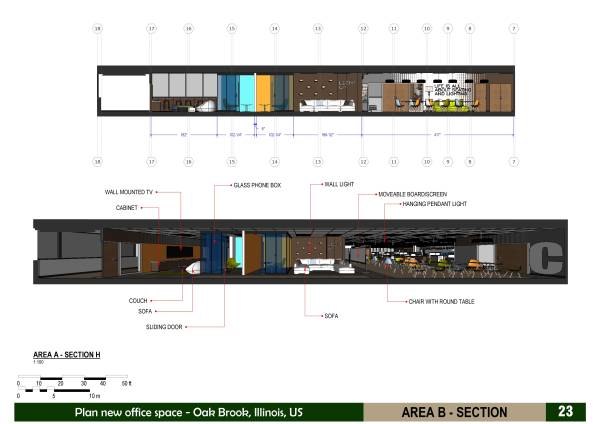
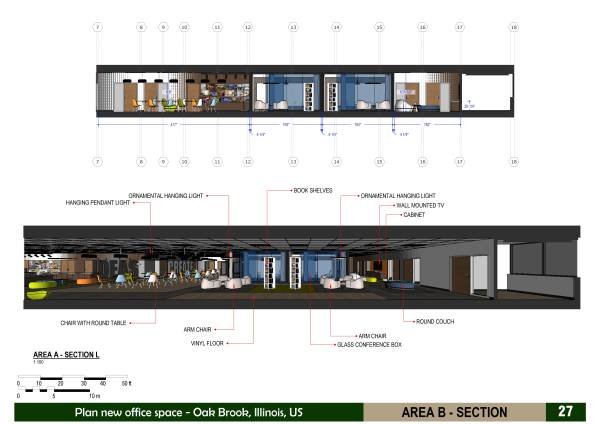
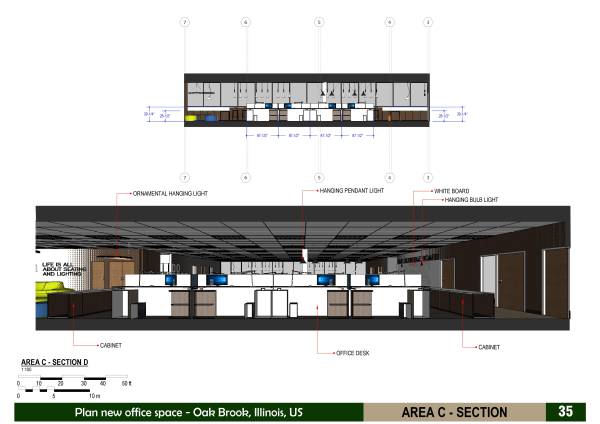
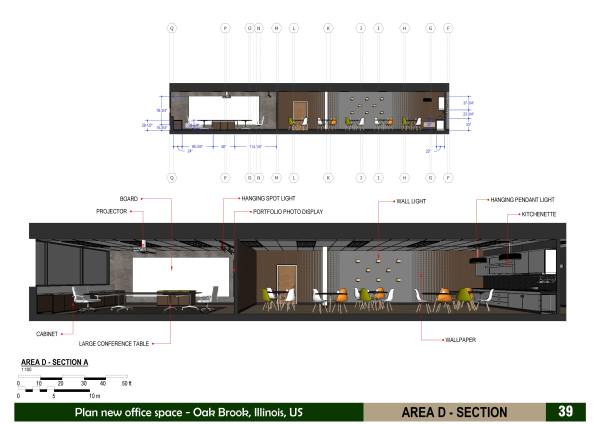
Image Plan new office space (44)
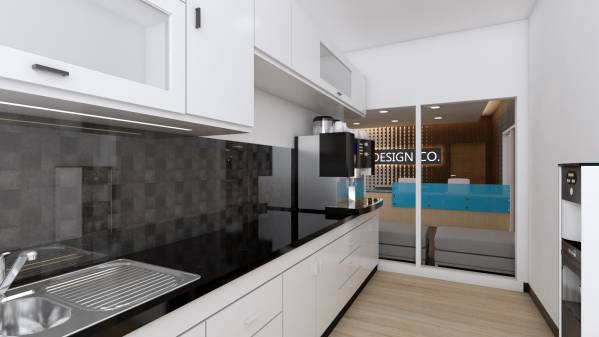
Image coffee counter
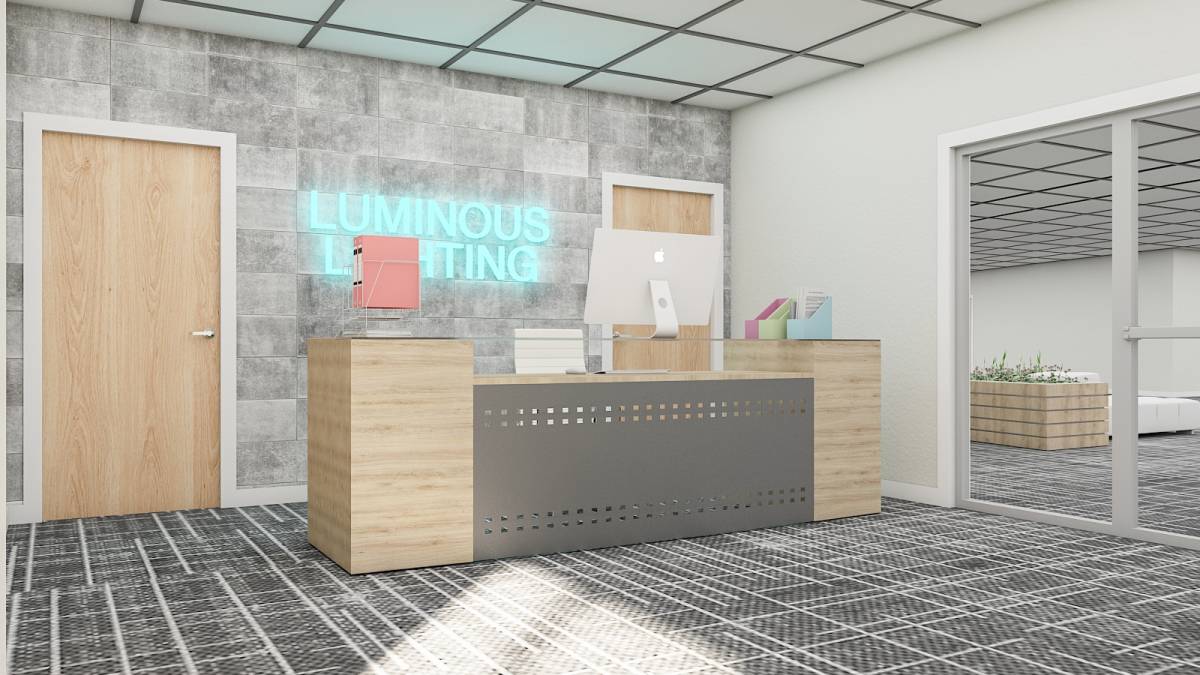
Image receptionist area
Image 01
Image 02
Image 03
Image 04
Image 05
Image 06
Image 07
Image 08
Image 09
Image 10
Image 11
Image 12
Image 13
Image 14
Image 15
Image 16
Image 17
Image 18
Image 19
Image 20
Image 21
Image 22
Image 23
Image 24
Image 25
Image 26
Image 27
Image 28
Image 29
Image 30
Image 31
Image 32
Image 33
Image 34
Image 35
Image 36
Image 37
Image 38
Image 39
Image 40
Image 41
Image 42

Outras submissões para esta competição

2º prémio
9.5 40 votos
3º prémio
Indonésia
7.4 10 votos
Mais votado
10.0 5 votos
9.0 15 votos
8.6 10 votos
7.2 5 votos
Sem imagens
0.0 0 votos
0.0 0 votos
0.0 0 votos
0.0 0 votos
0.0 0 votos
0.0 0 votos
0.0 0 votos
0.0 0 votos
Estados Unidos
0.0 0 votos
0.0 0 votos
Egito
0.0 0 votos
0.0 0 votos