Obtenha muitos designs para o seu projeto. Escolha o que você ama.
Arquitetos e designers reais de todo o mundo enviam projetos para o seu projeto, a partir de $250. Orçamento grátis, sem compromisso.
Os clientes avaliam os seus projetos vencedores com 4.5 de 5 (890+ avaliações)Cancelamento Gratuito até 24 horas após o lançamento!Como funcionaVocê é designer? Explorar concursos →
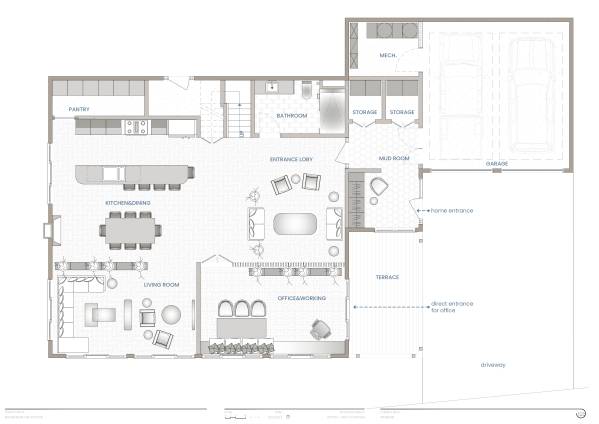
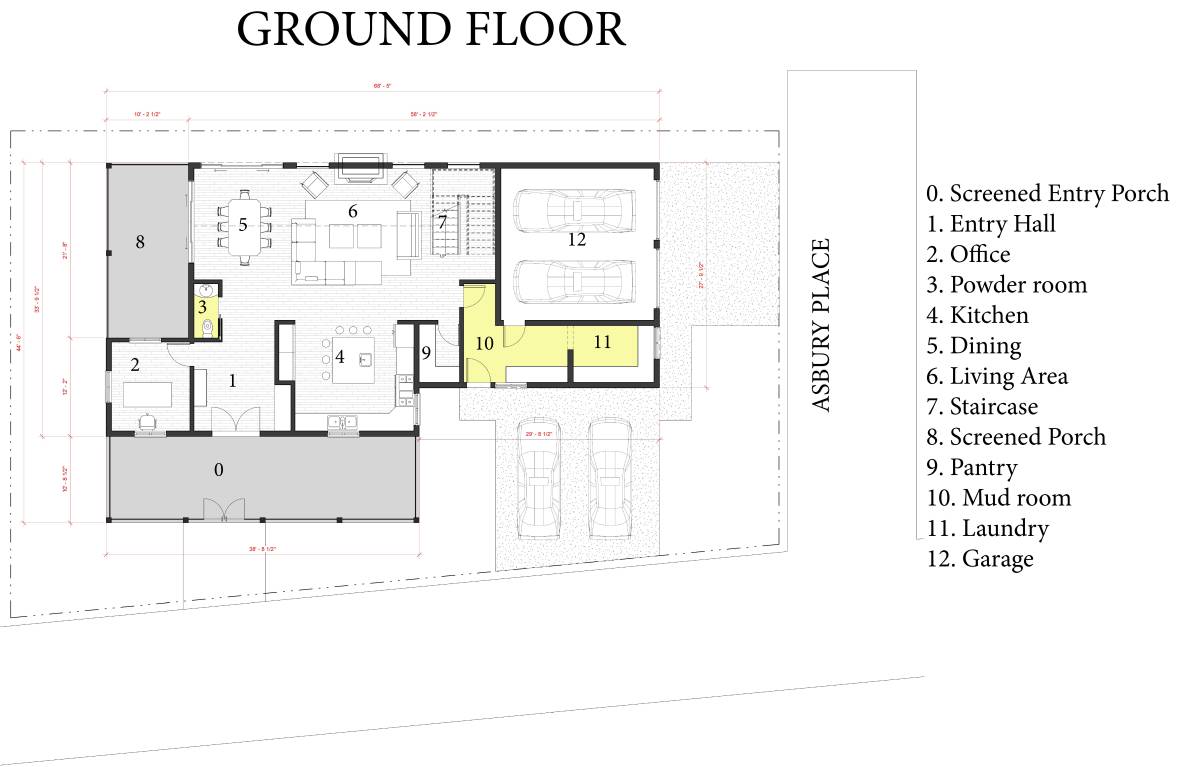
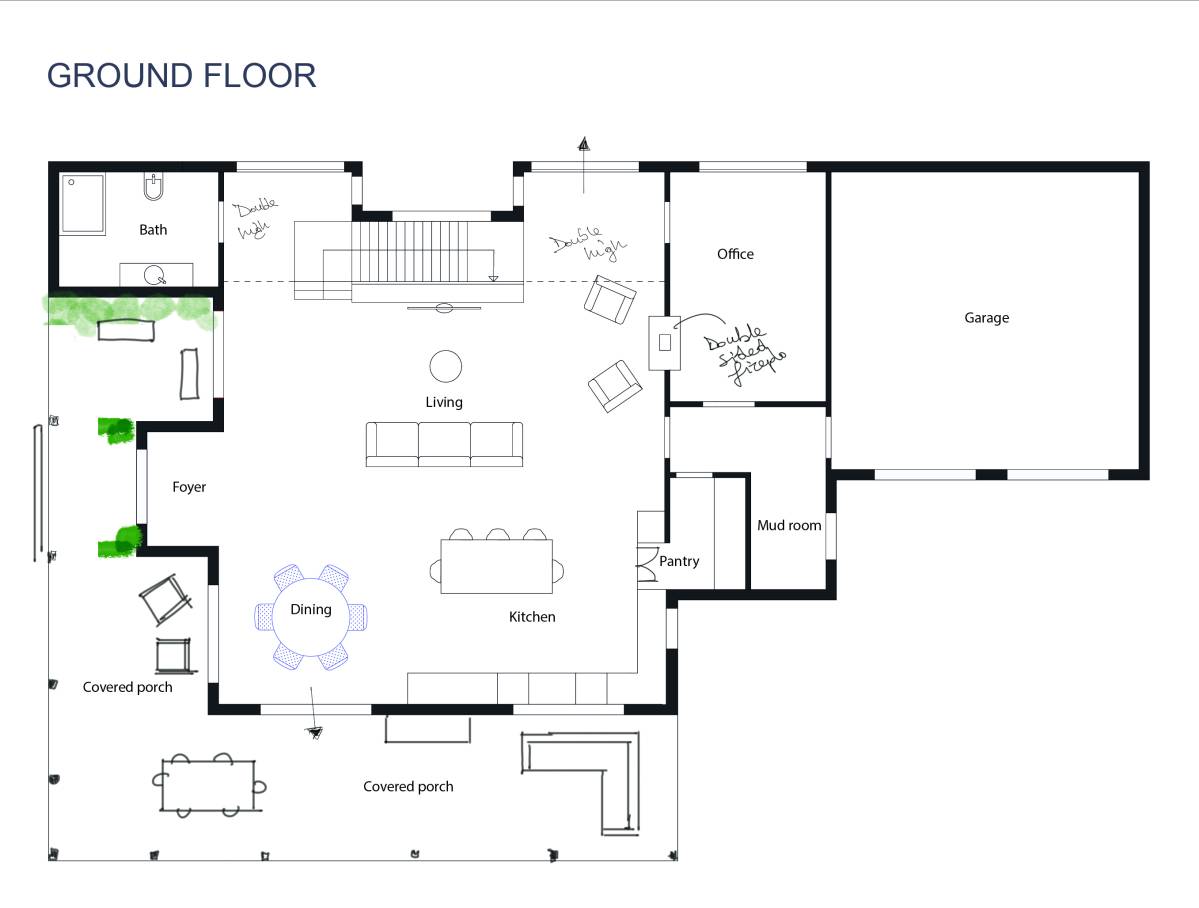
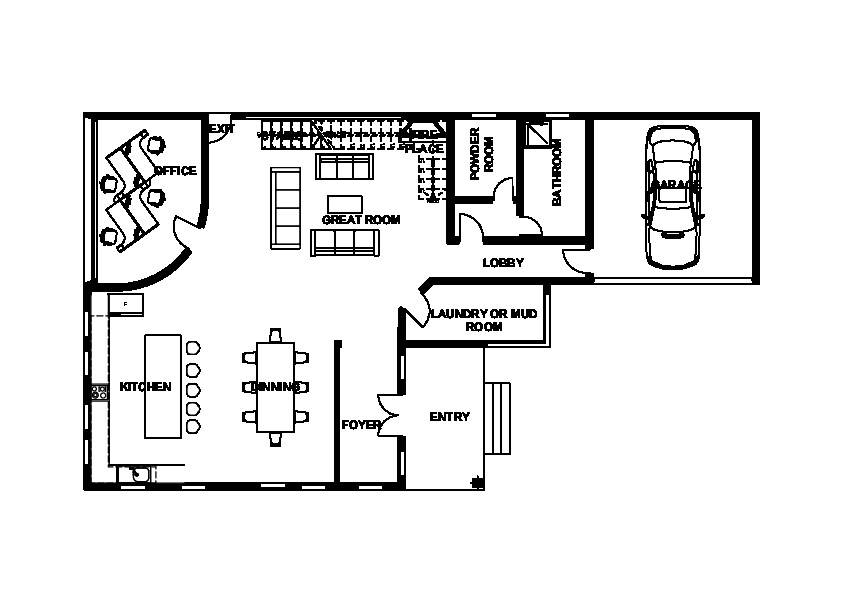
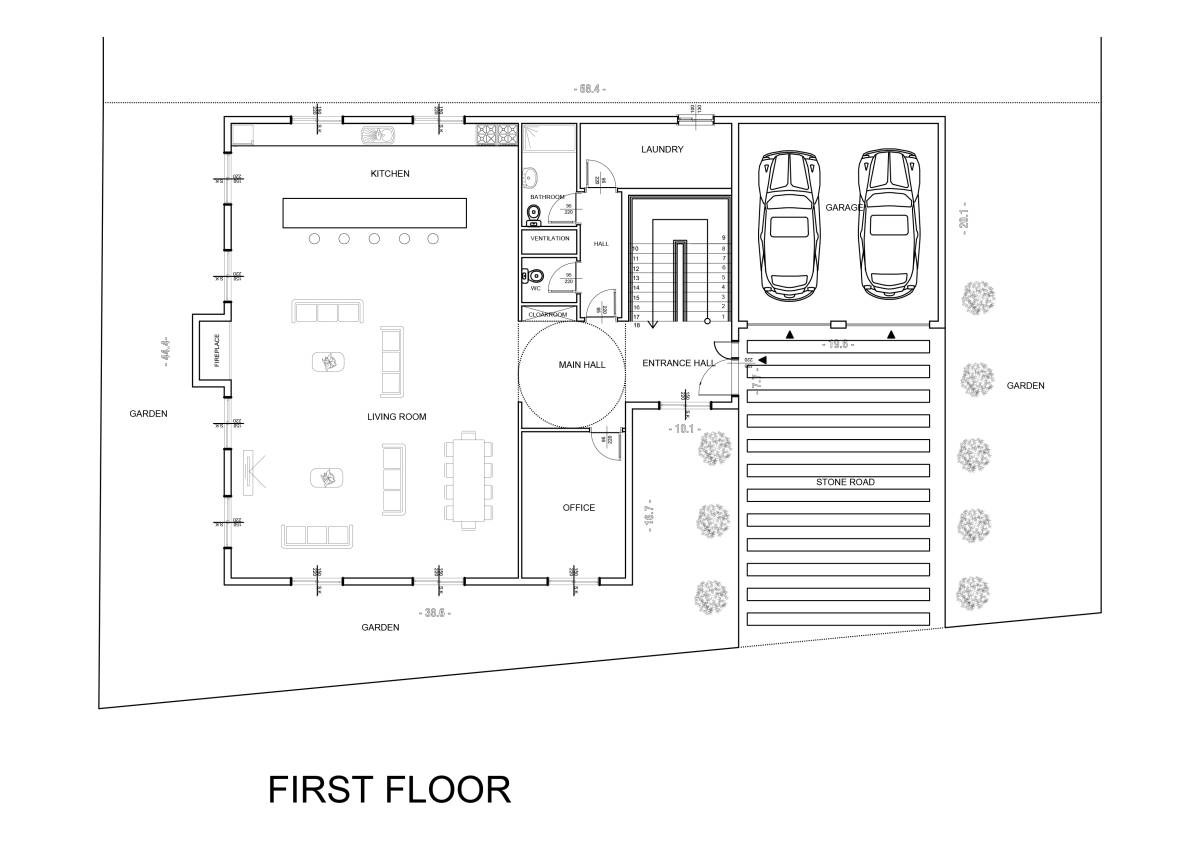
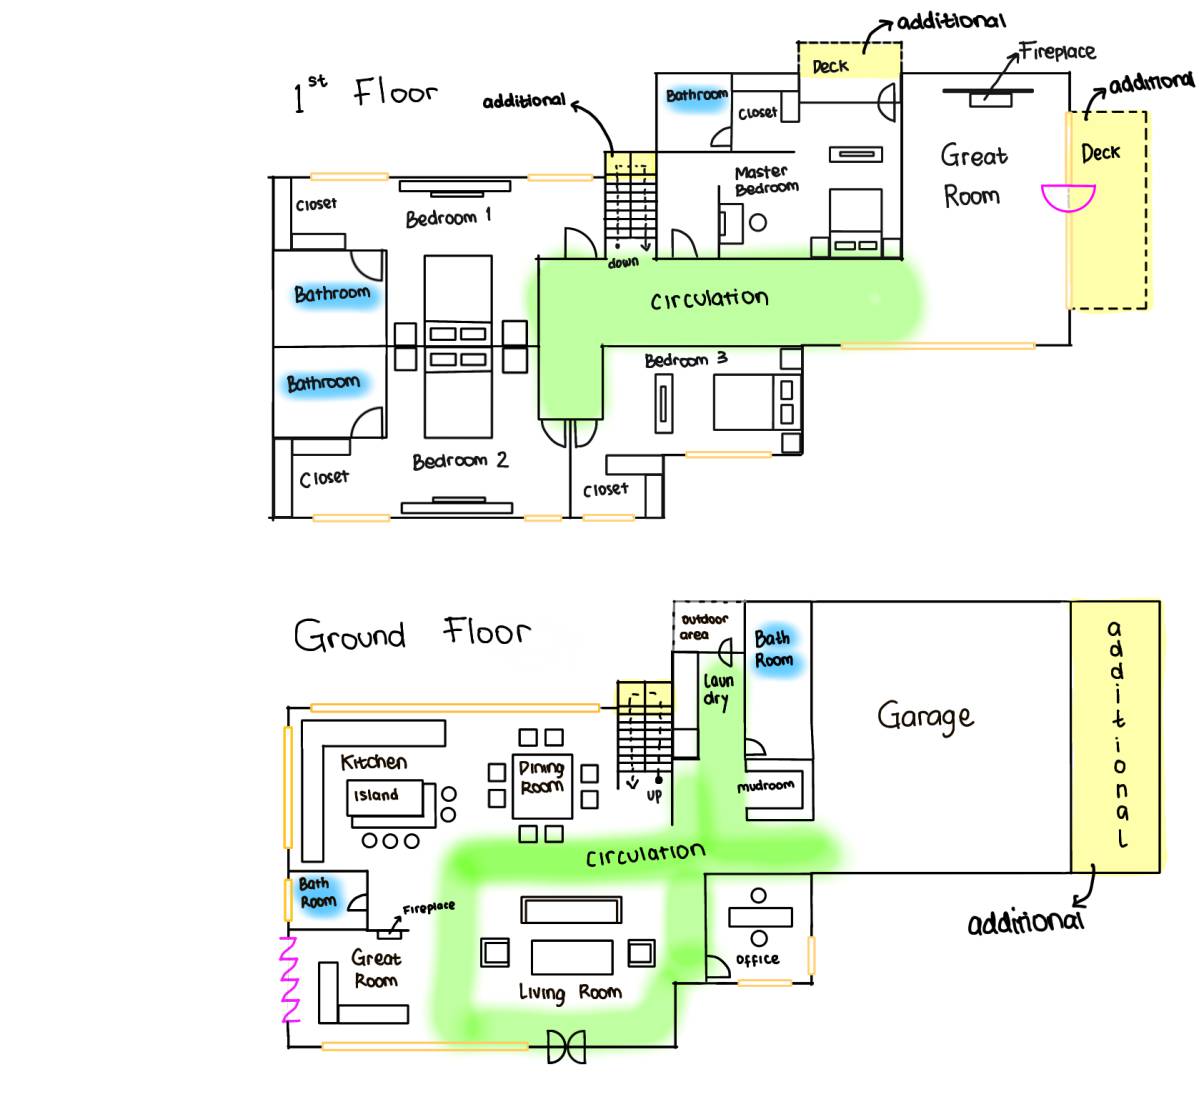
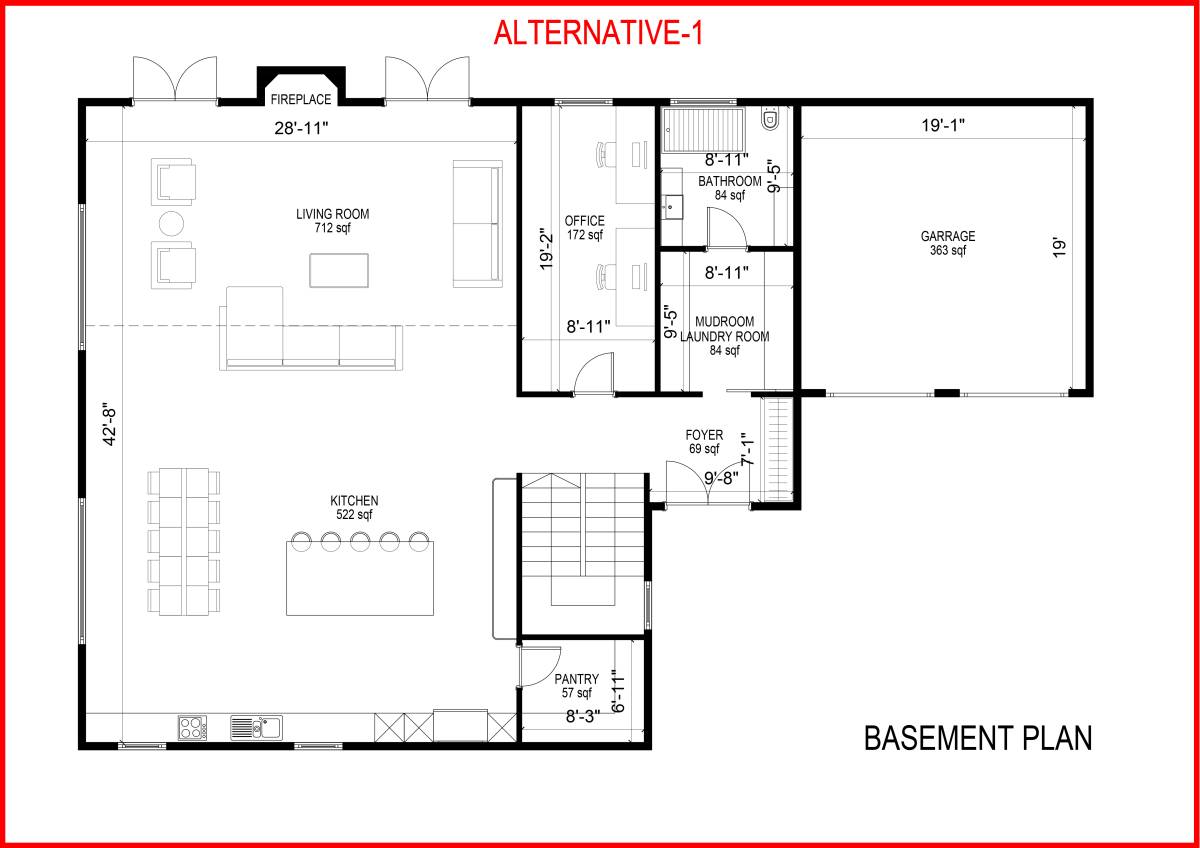
By designing the staircase in the middle area, a full bathroom, dining and kitchen area and an office connected to the terrace are solved on the first floor.
The office can also connect directly from outside terrace. The office's wall separating is half-height, and continue with wooden laths, allowing for a flexible
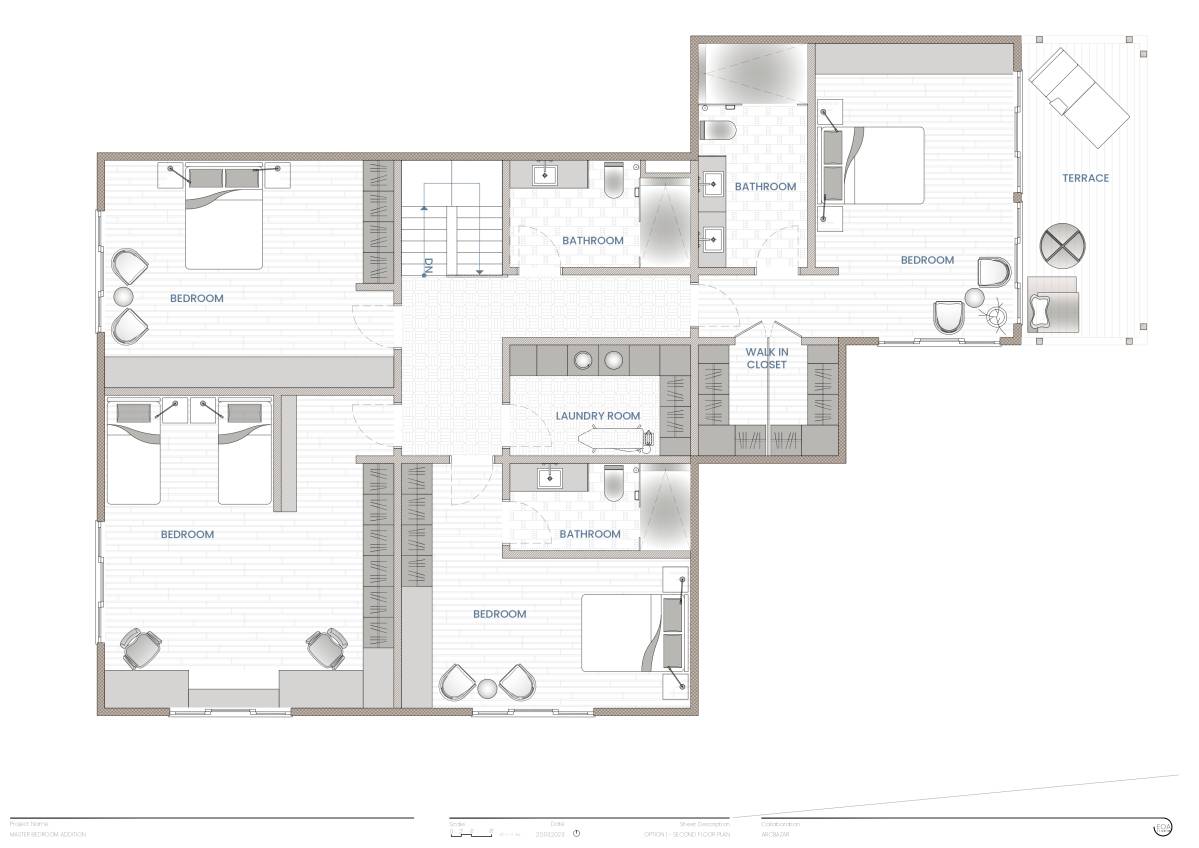
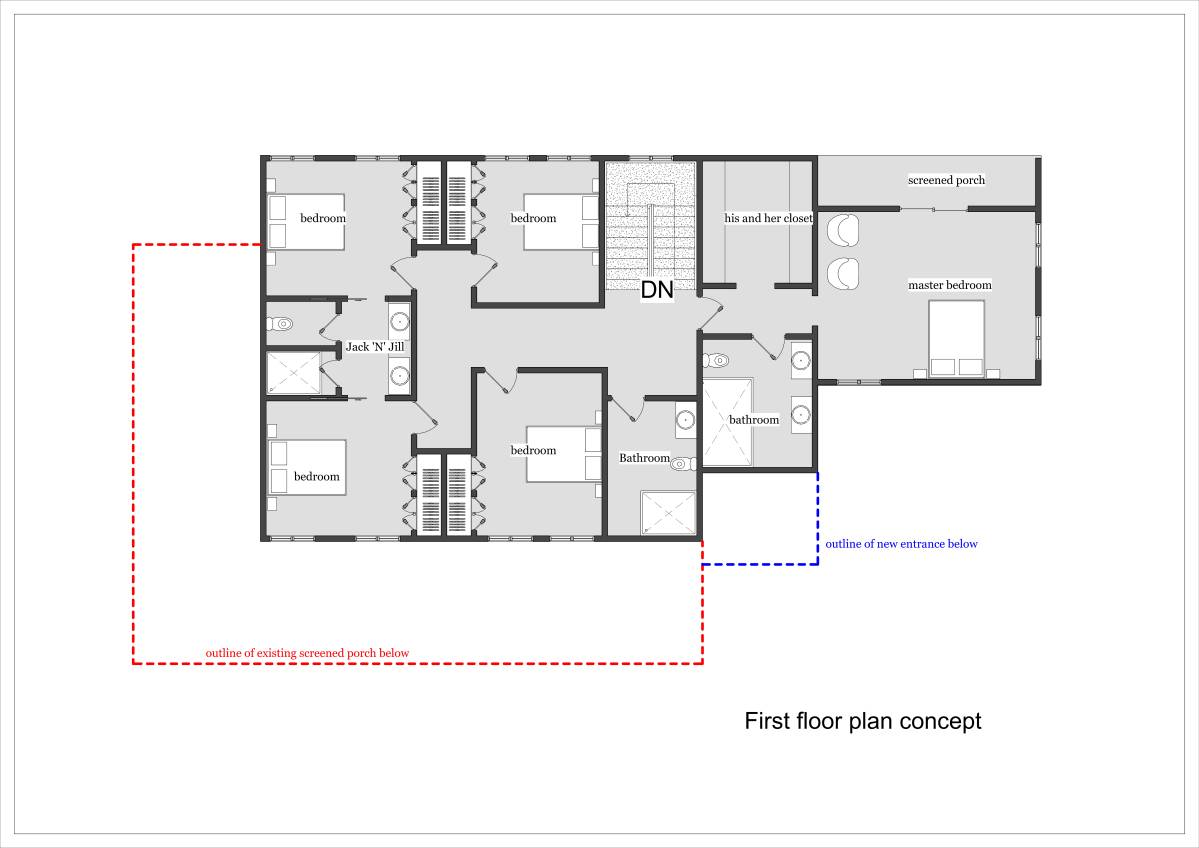
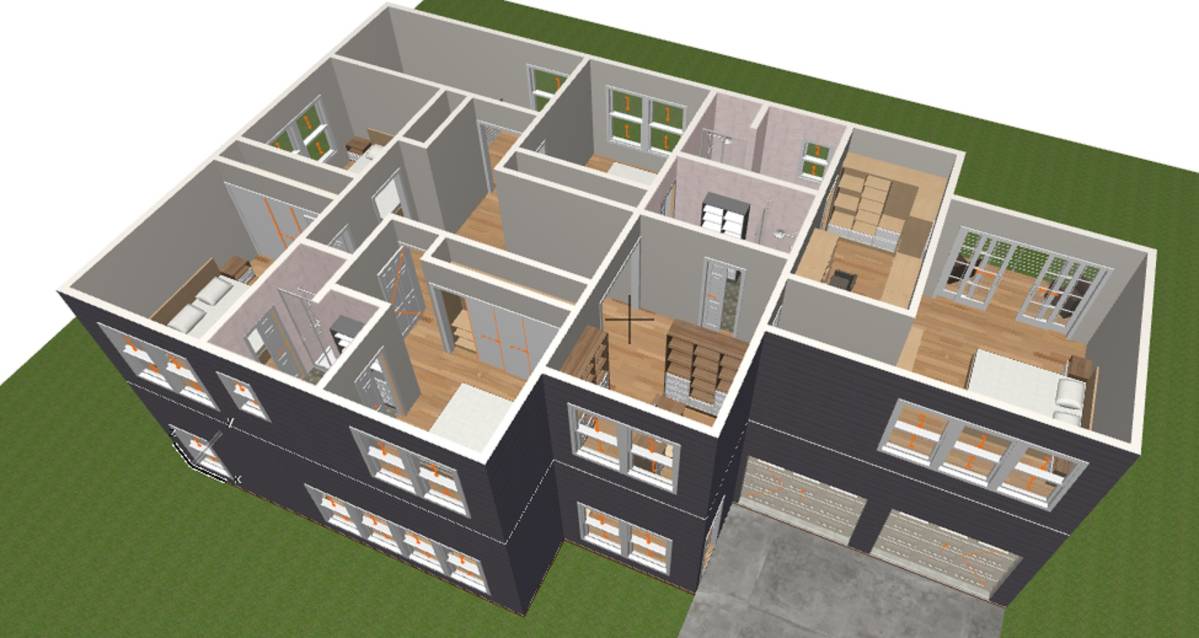
and open plan. The garage area has own technical room for house mechanical utility. On the second floor, 3 large bedrooms were added, along with a large
laundry room. These rooms will open up a lot of possibilities for future interior design. There are three bathrooms on the room floor: a master bathroom,
a general bathroom and an in-room bathroom. One of the rooms has been set up as a children's room.
Option 2
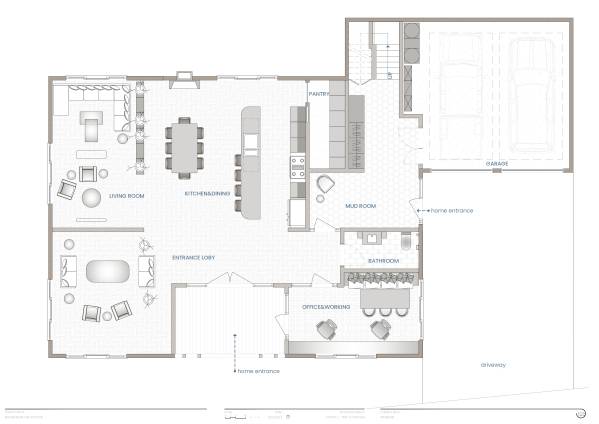
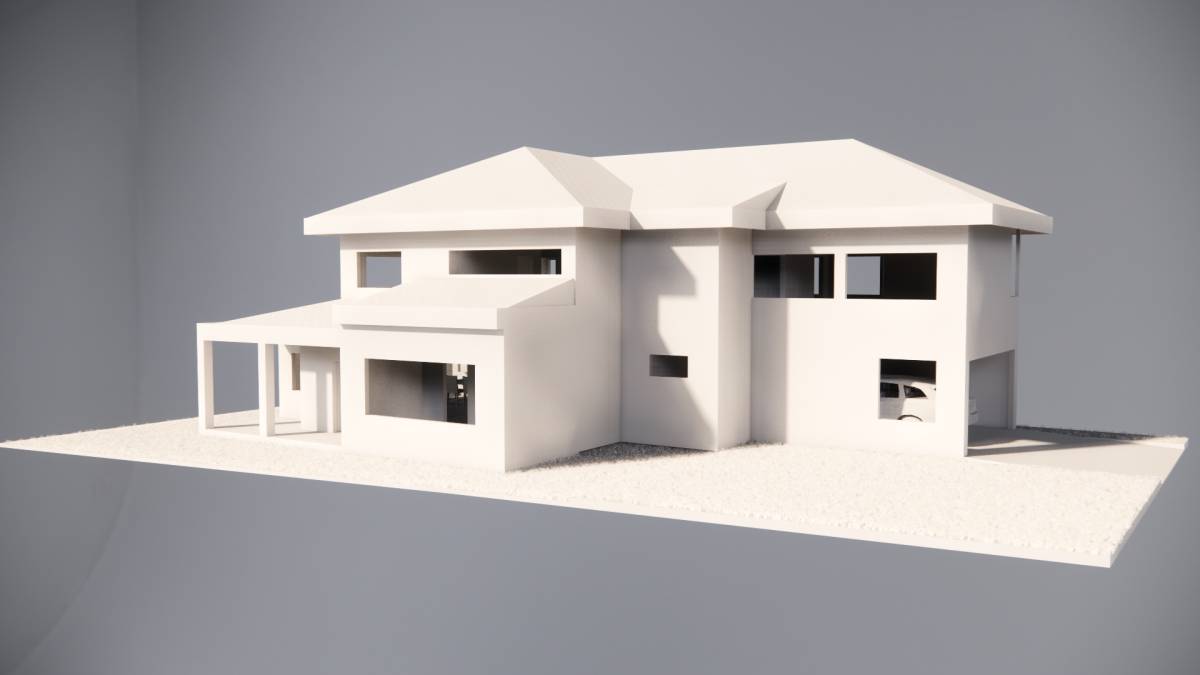
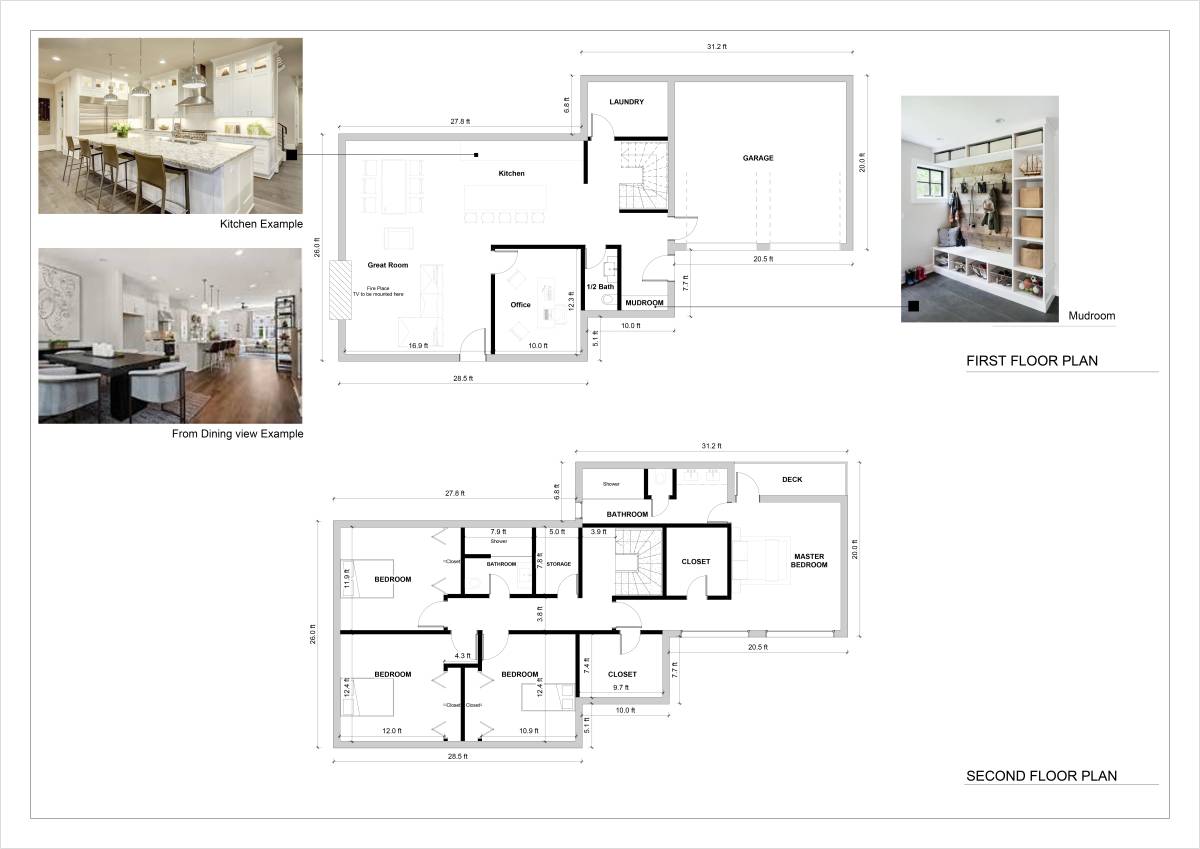
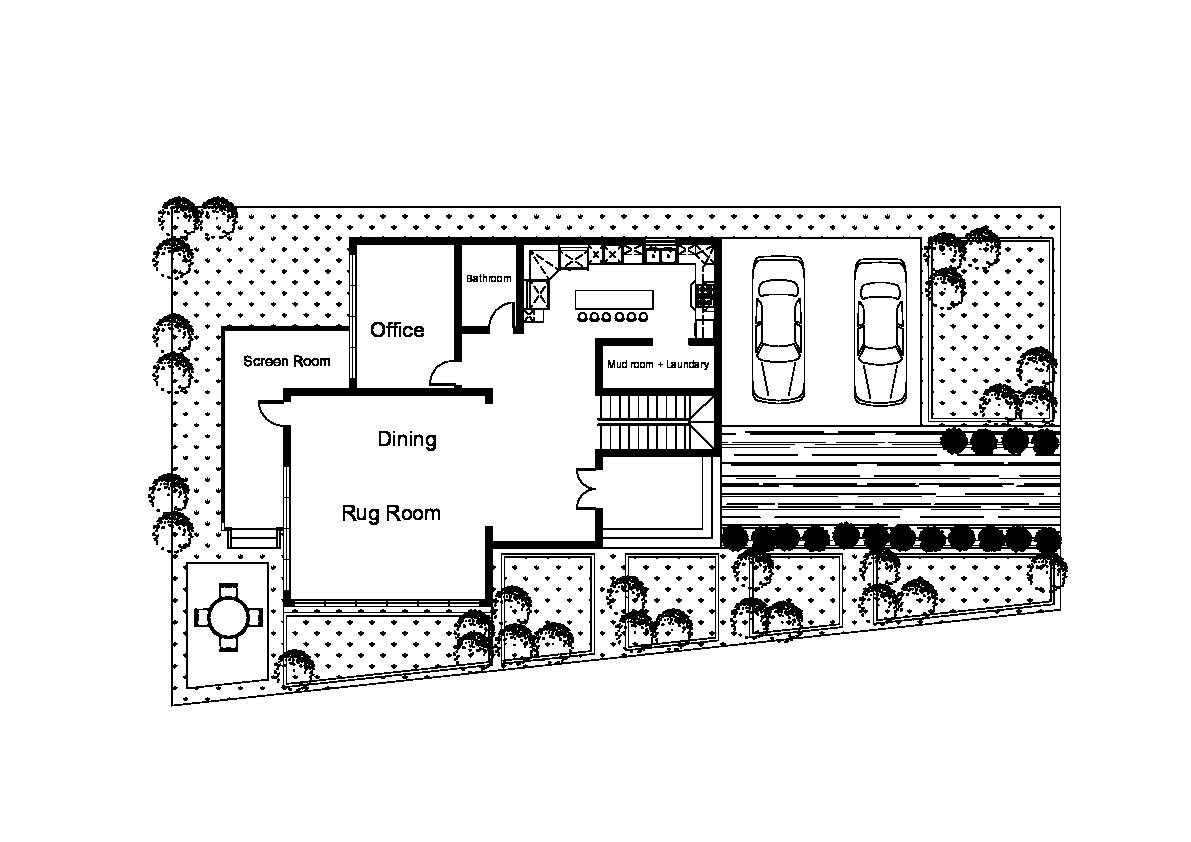
It was designed by adding an entrance from the front in addition to the mud room entrance. The office can be used in conjunction with
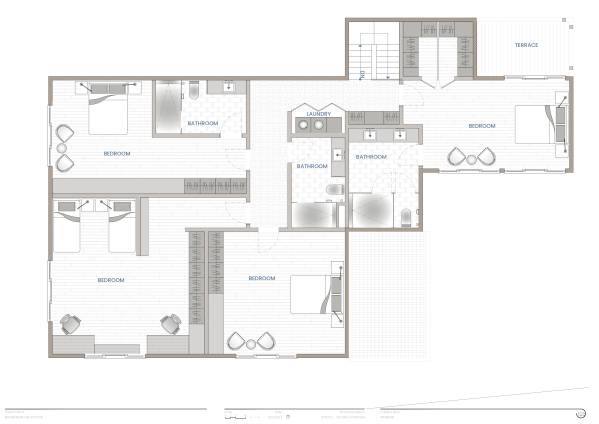
the terrace on the front or inside the house. The staircase has been solved in the existing garage. On the second floor, 3 large bedrooms were added,
along with a laundry closet. These rooms will open up a lot of possibilities for future interior design. There are three bathrooms on the room floor:
a master bathroom, a general bathroom and an in-room bathroom. One of the rooms has been set up as a children's room.