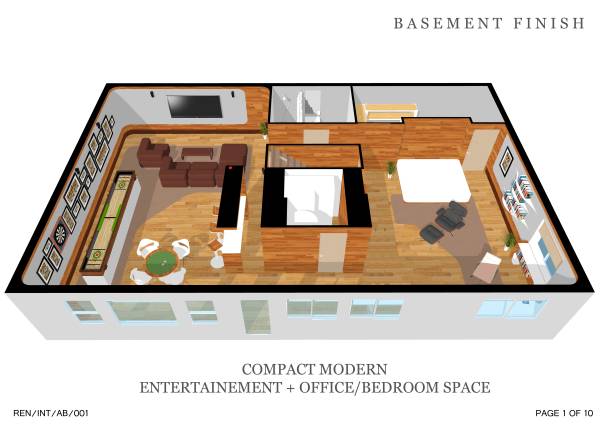
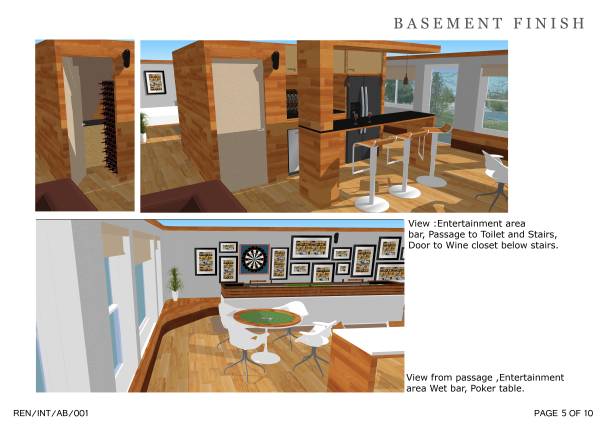
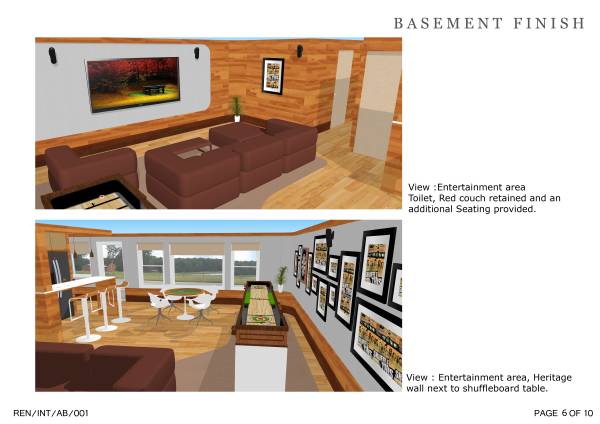
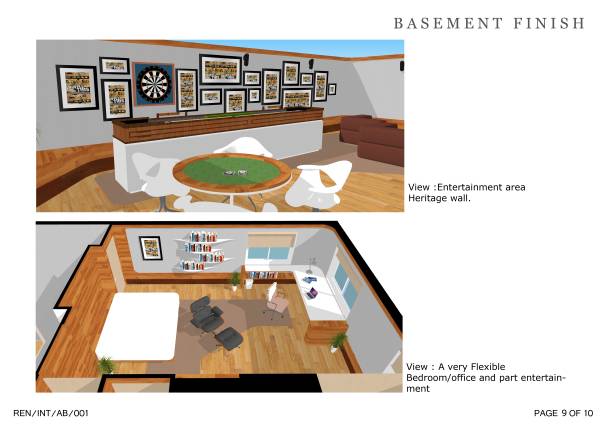
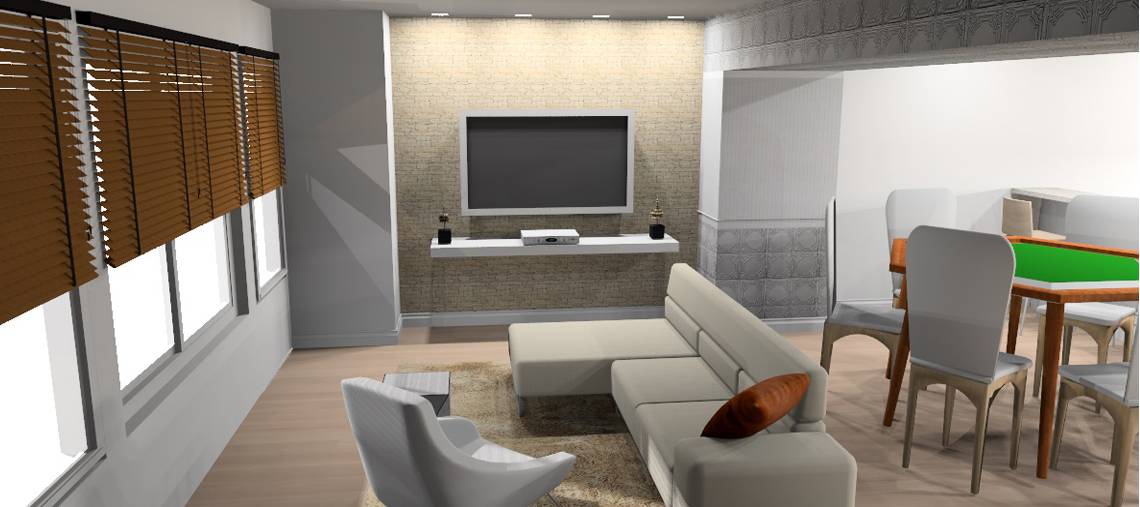
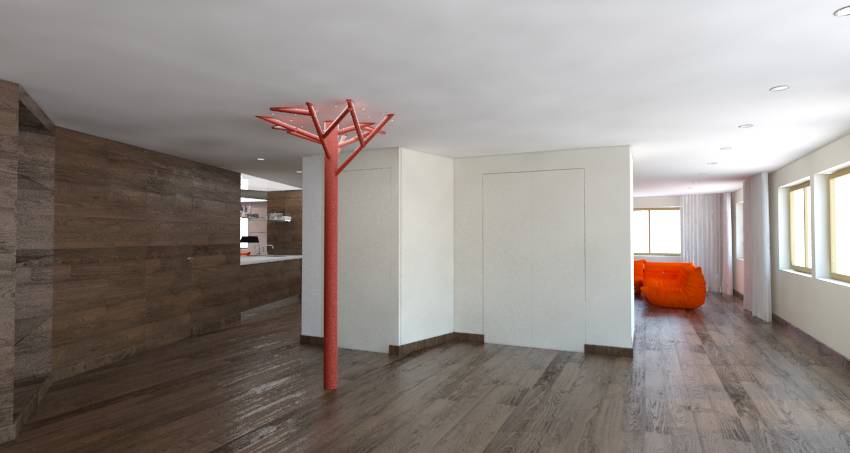
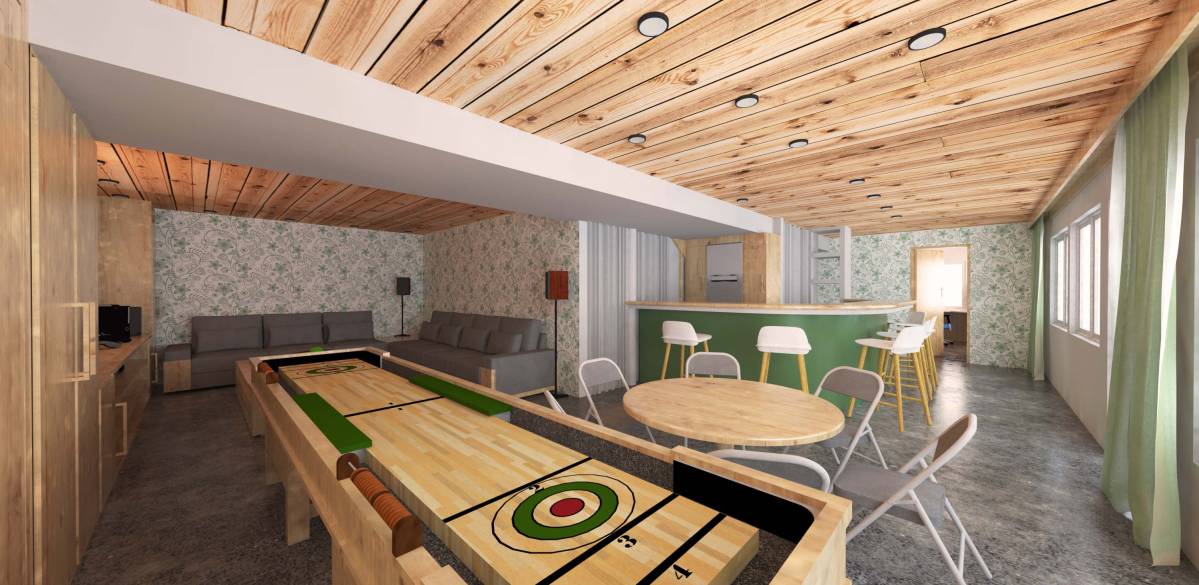
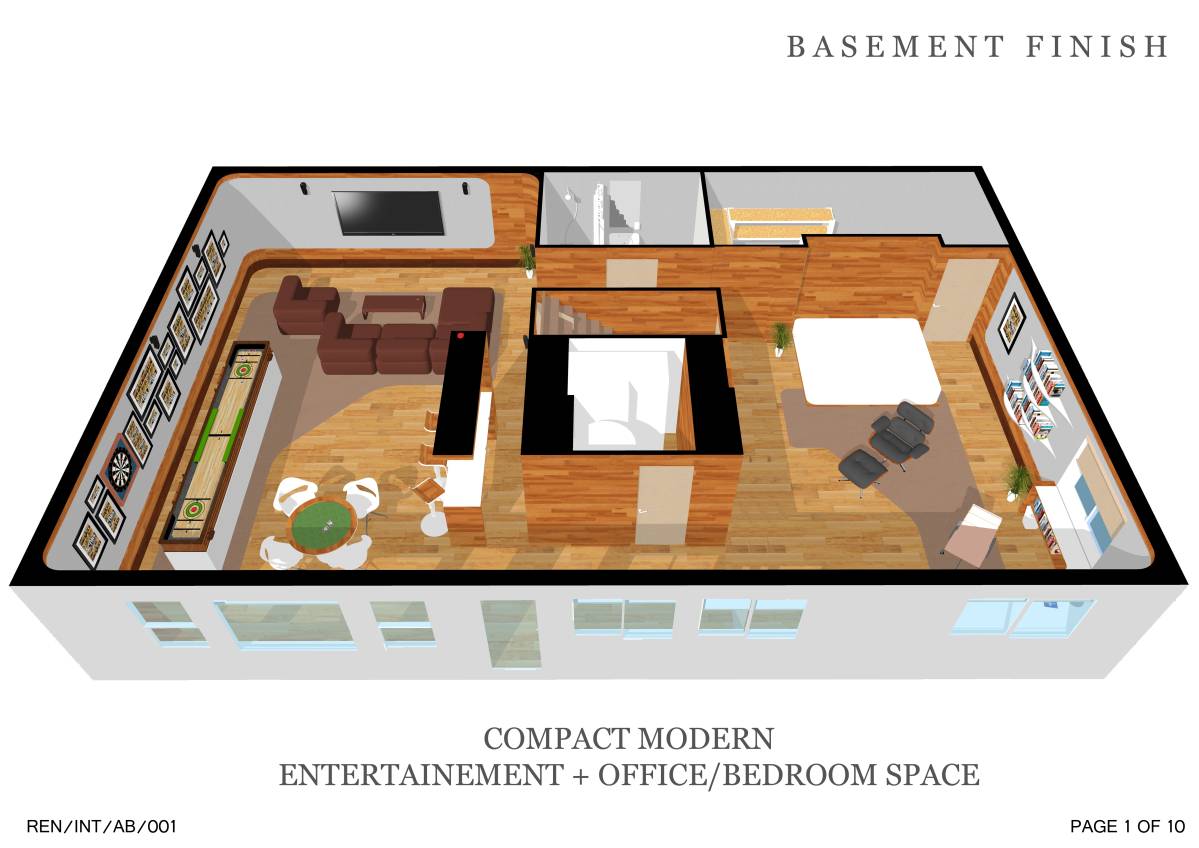
My proposal for your home basement space is to create a flexible open concept like interior that feels larger than its 1363 square feet and offers a modern minimalist airy interior with lots of sunlight.
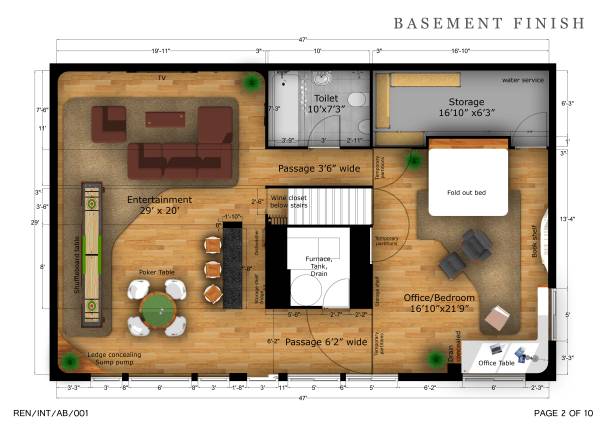
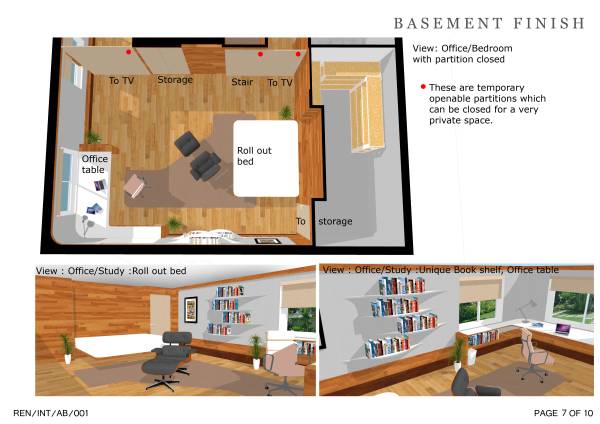
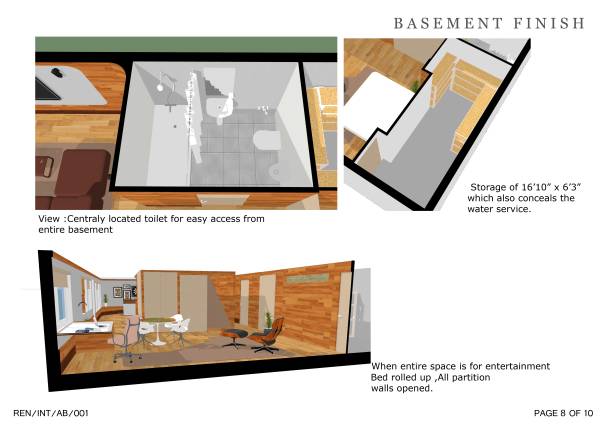
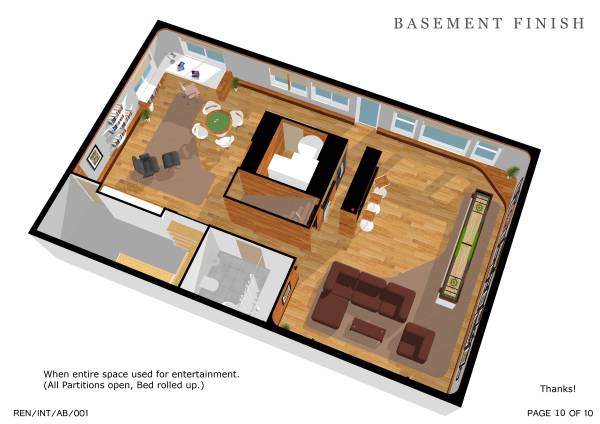
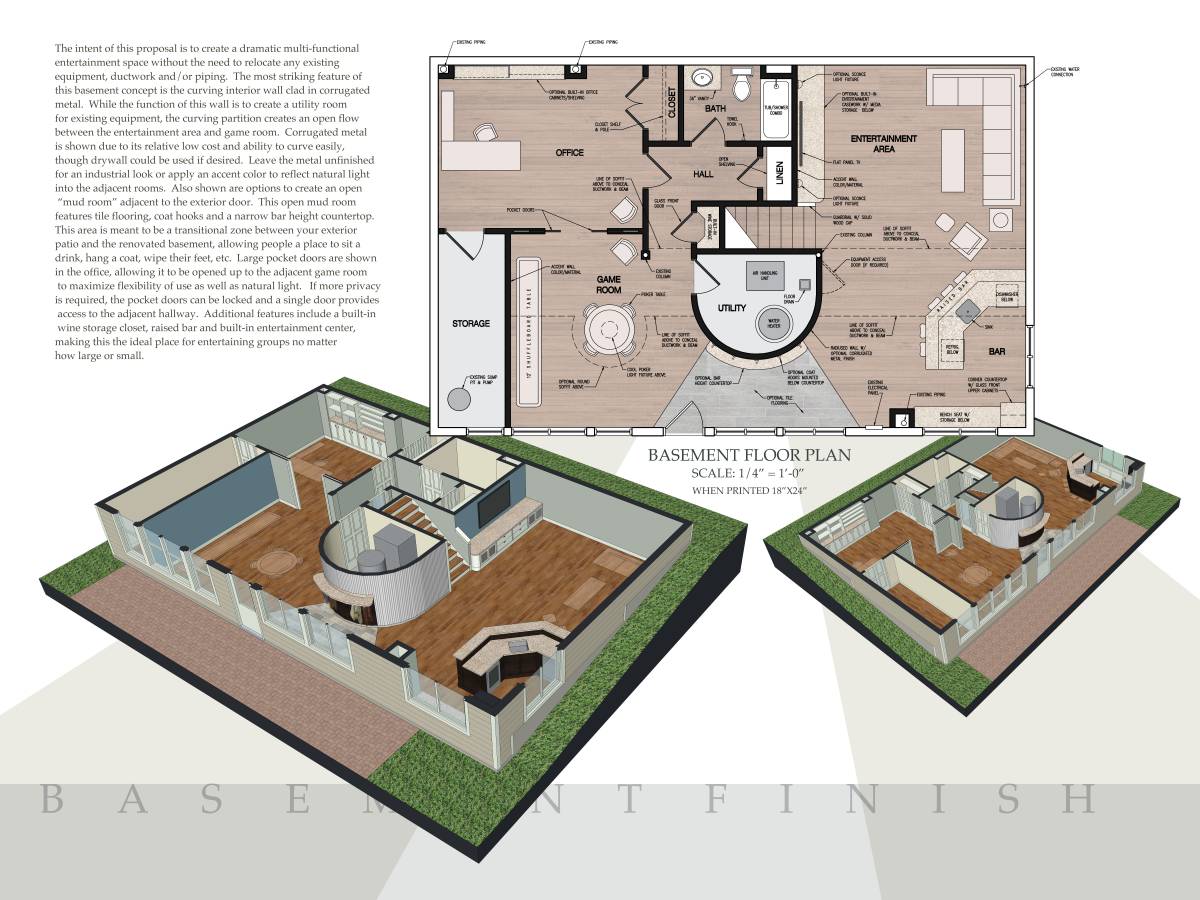
Concept of flexibility has been used throughout .The whole area can be opened up into a single entertainment space or can be separated into an entertainment and office/bedroom by openable partitions . The fold out bed saves space when not in use.
I added permanent walls with access to conceal the furnace ,tank and drain. The bath space has been provided centrally so it can be accessed by both entertainment and office/bedroom .I placed the Storage area behind the office/bedroom so the entertainment space shall have good 29' x 23'. Water service can be accessed from storage area. Storage space can be filled with racks as desired.
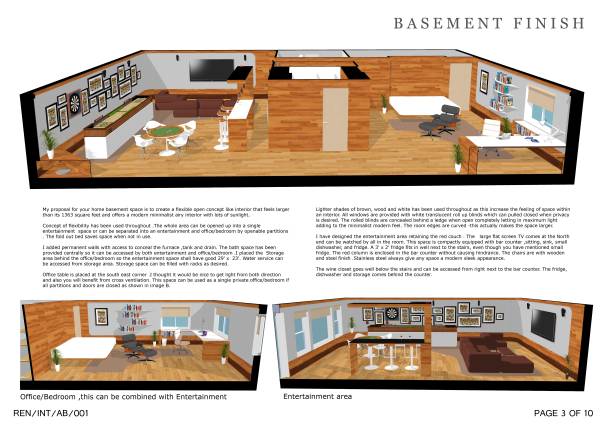
Office table is placed at the south east corner .I thought it would be nice to get light from both direction and also you will benefit from cross ventilation. This space can be used as a single private office/bedroom if all partitions and doors are closed as shown in images.
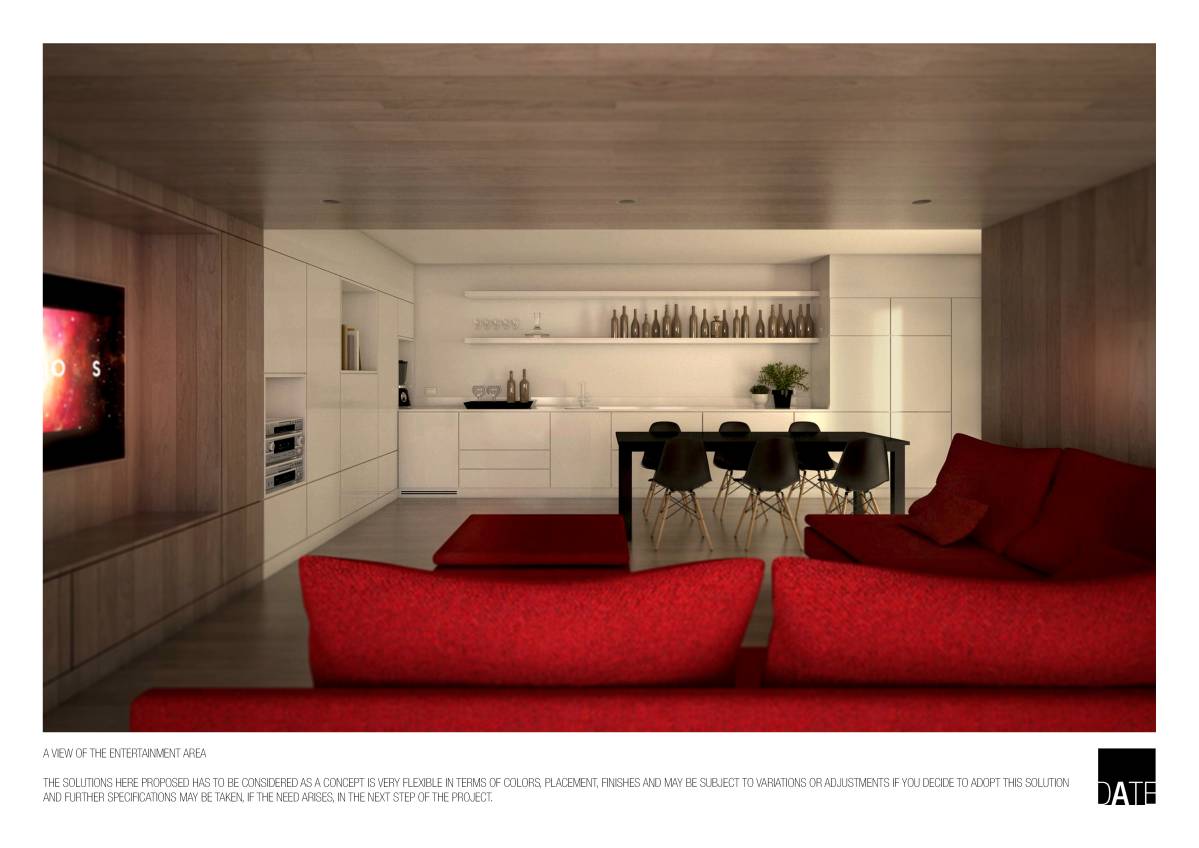
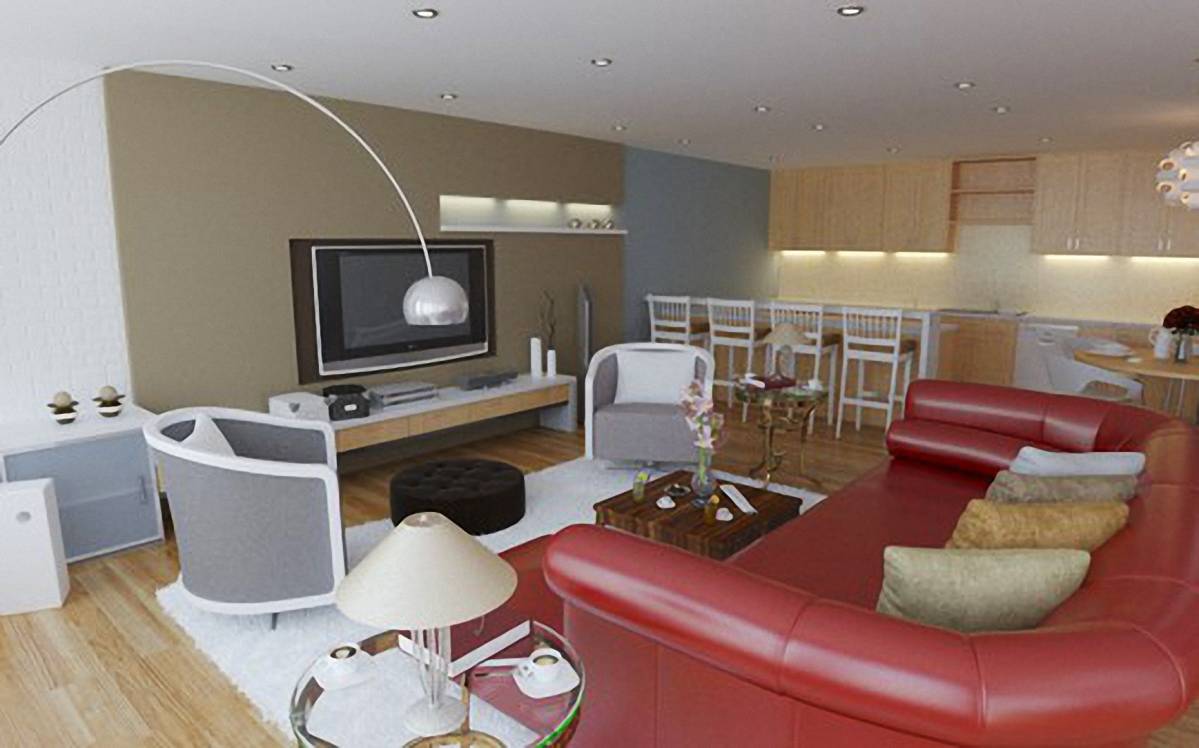
Lighter shades of brown, wood and white has been used throughout as this increase the feeling of space within an interior. All windows are provided with white translucent roll up blinds which can pulled closed when privacy is desired. The rolled blinds are concealed behind a ledge when open completely letting in maximum light adding to the minimalist modern feel. The room edges are curved -this actually makes the space larger.
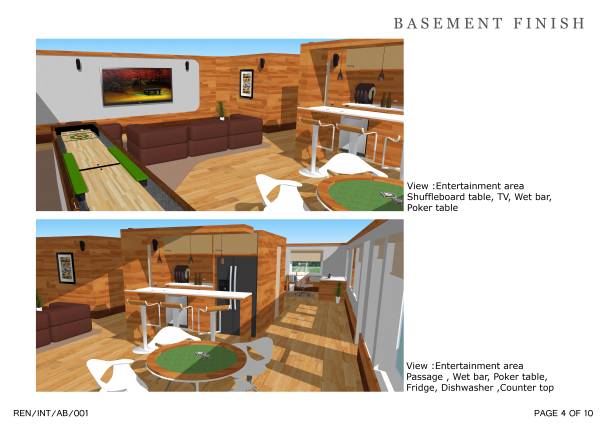
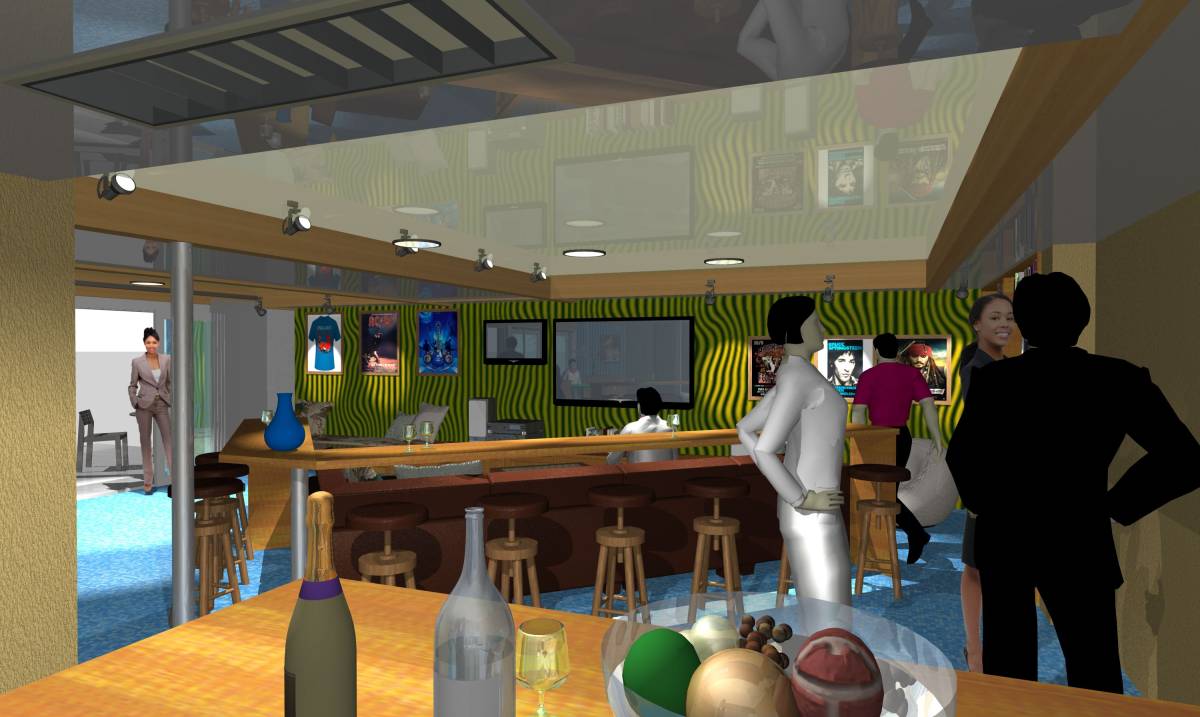
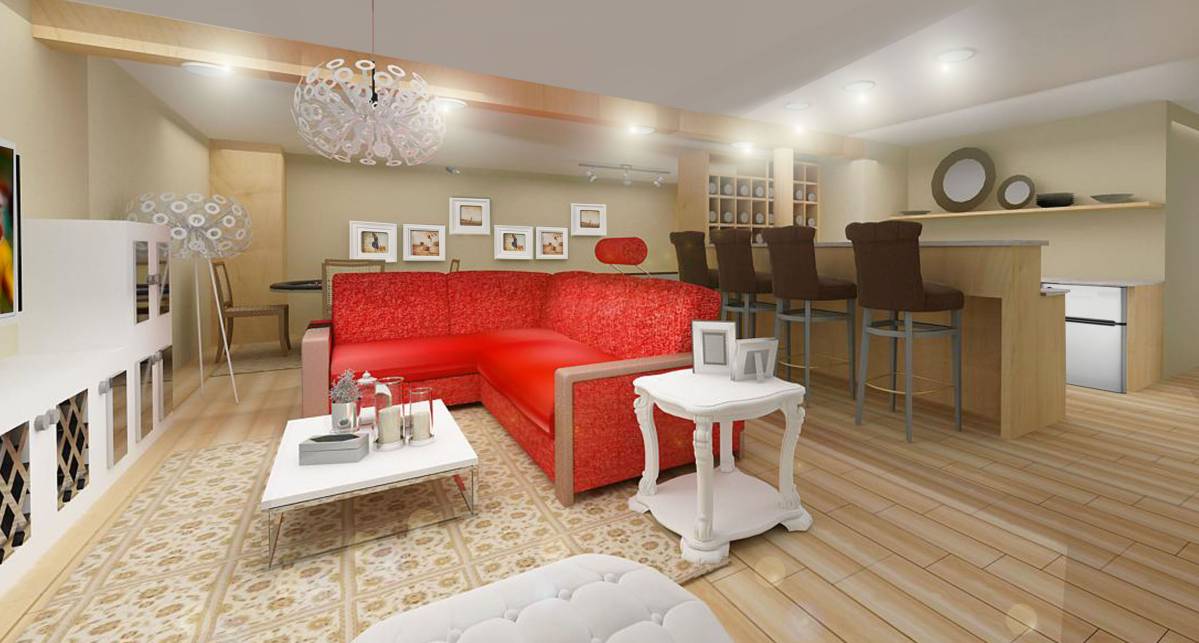
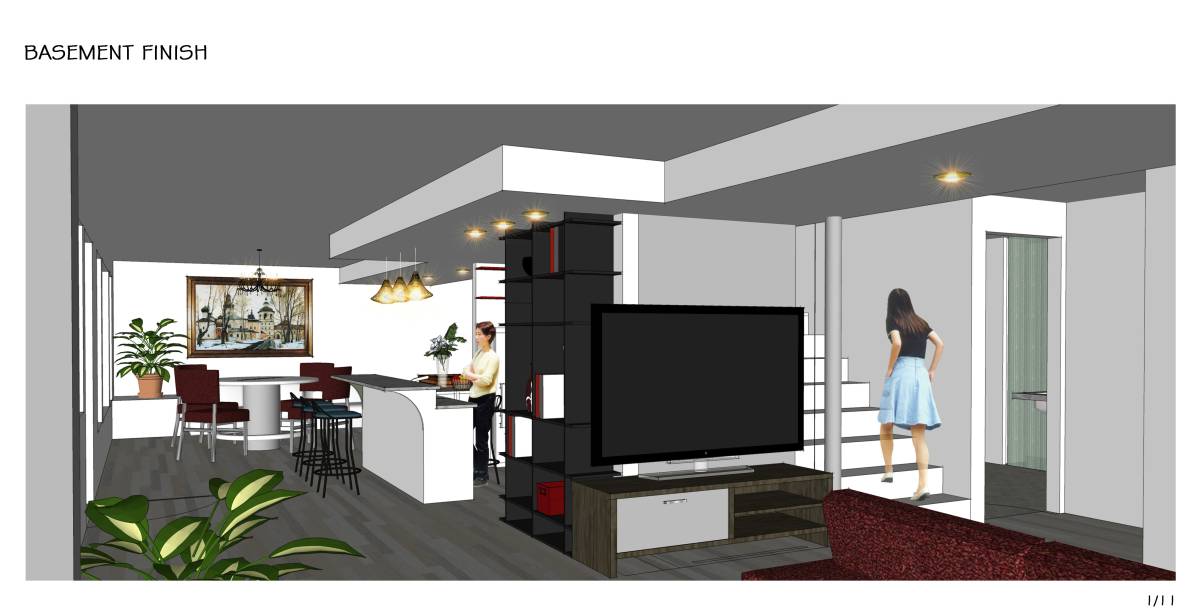
I have designed the entertainment area retaining the red couch . The large flat screen TV comes at the North end can be watched by all in the room. This space is compactly equipped with bar counter ,sitting, sink, small dishwasher, and fridge. A 3' x 2' fridge fits in well next to the stairs, even though you have mentioned small fridge. The red column is enclosed in the bar counter without causing hindrance. The chairs are with wooden and steel finish .Stainless steel always give any space a modern sleek appearance.
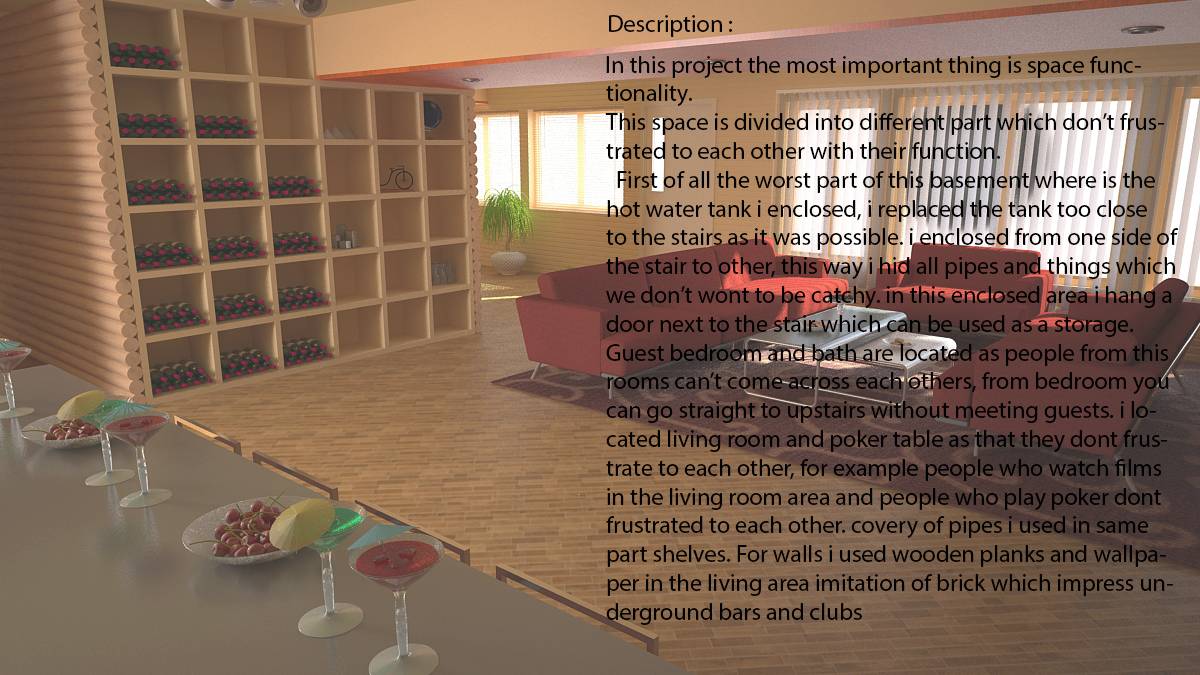
The wine closet goes well below the stairs and can be accessed from right next to the bar counter. The fridge, dishwasher and storage comes behind the counter.
I am attaching the link for
Sketchup File with Materials.
Thank-you it was an interesting project!

 Menção honrosa
Mais votado