Zoning-Flow
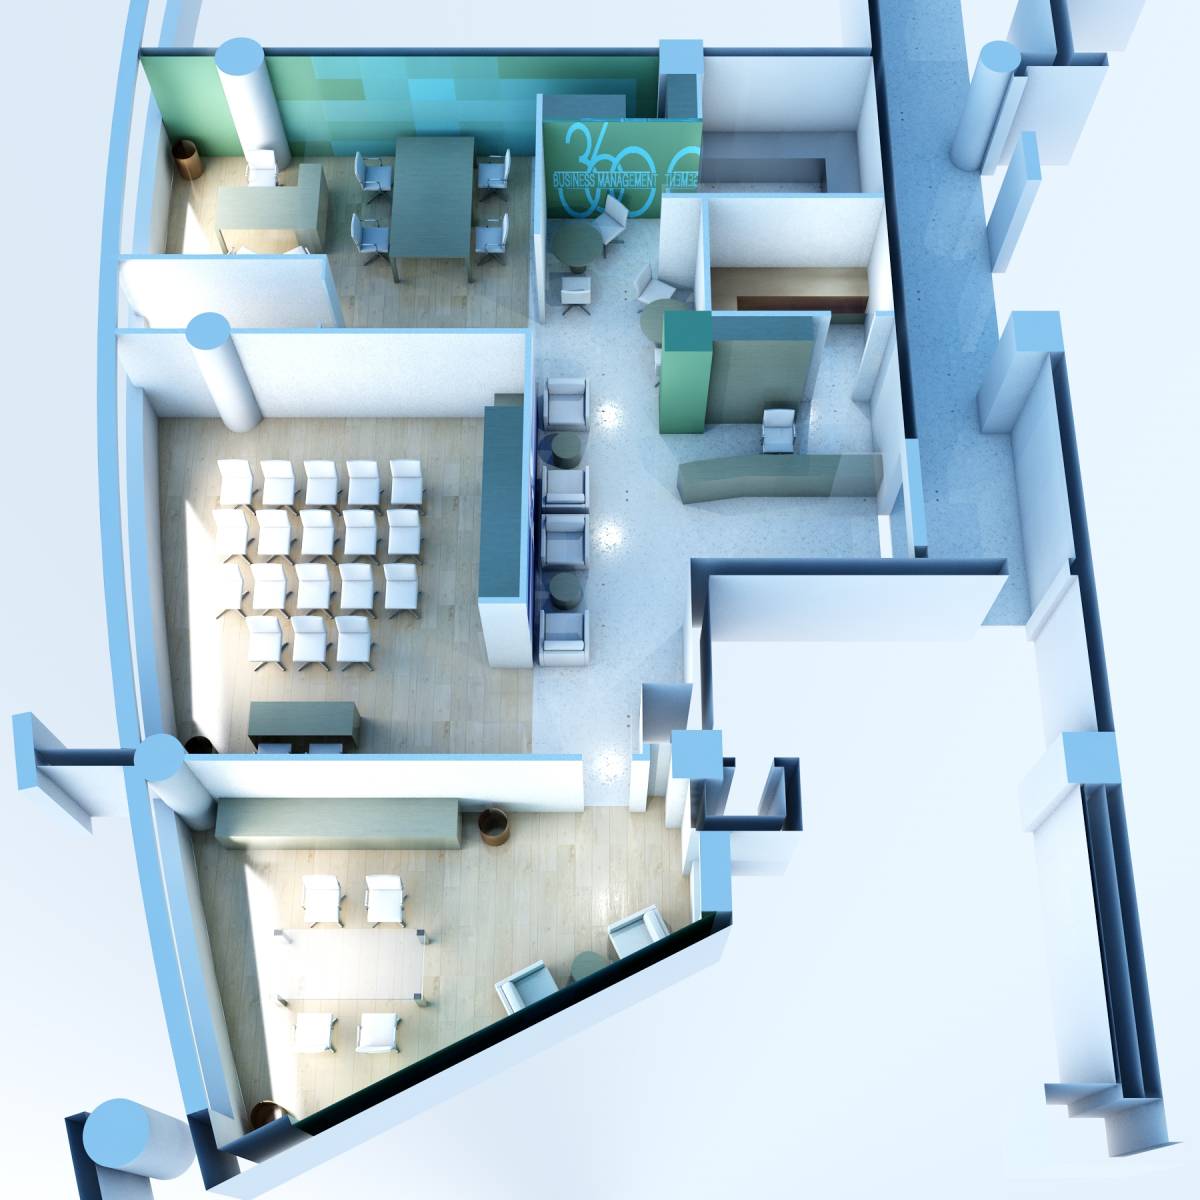
The separation of
client zone and
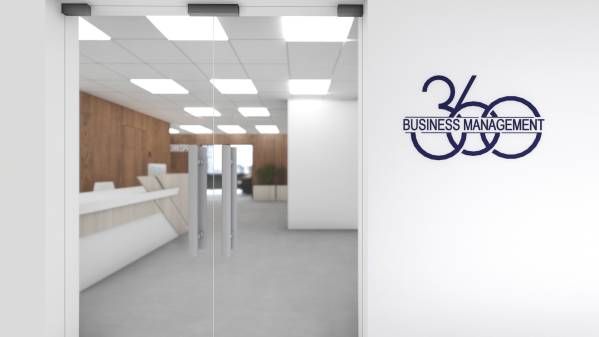
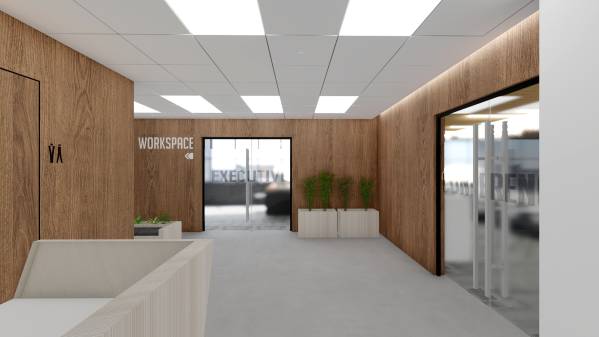
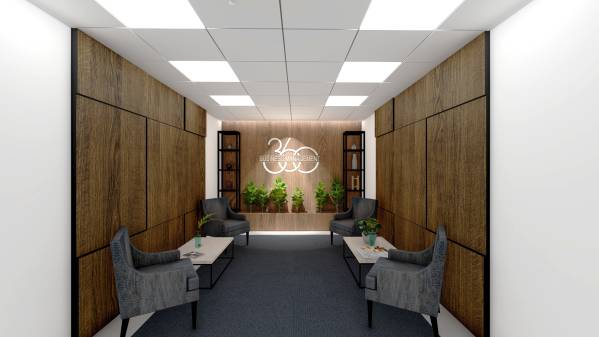
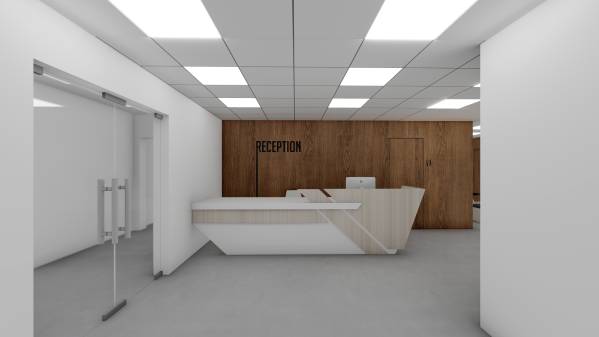
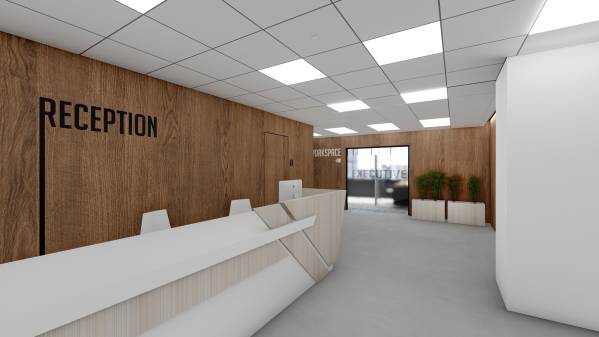
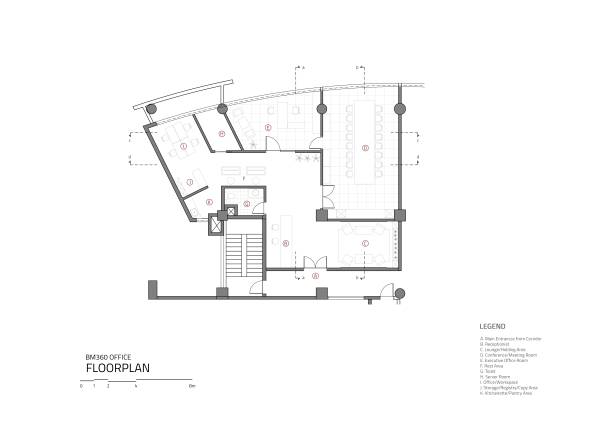
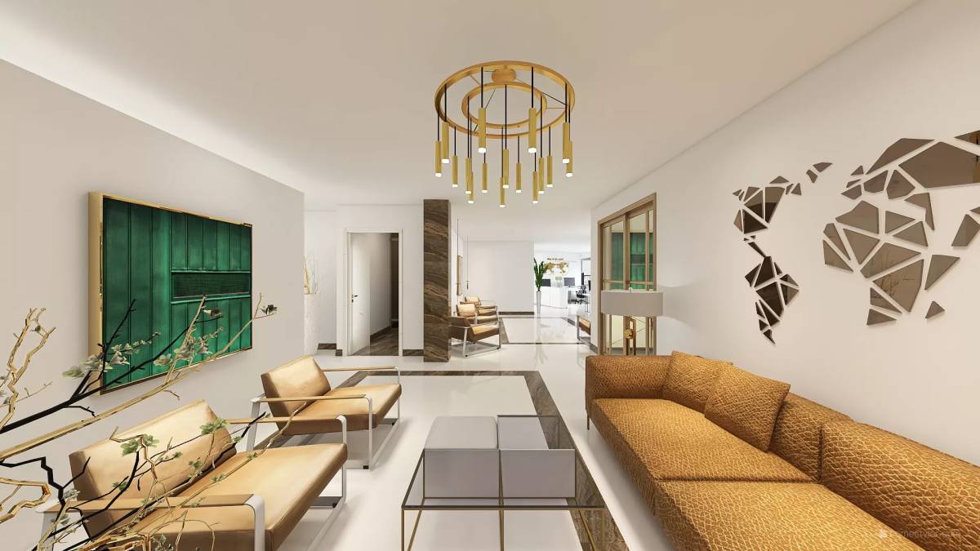
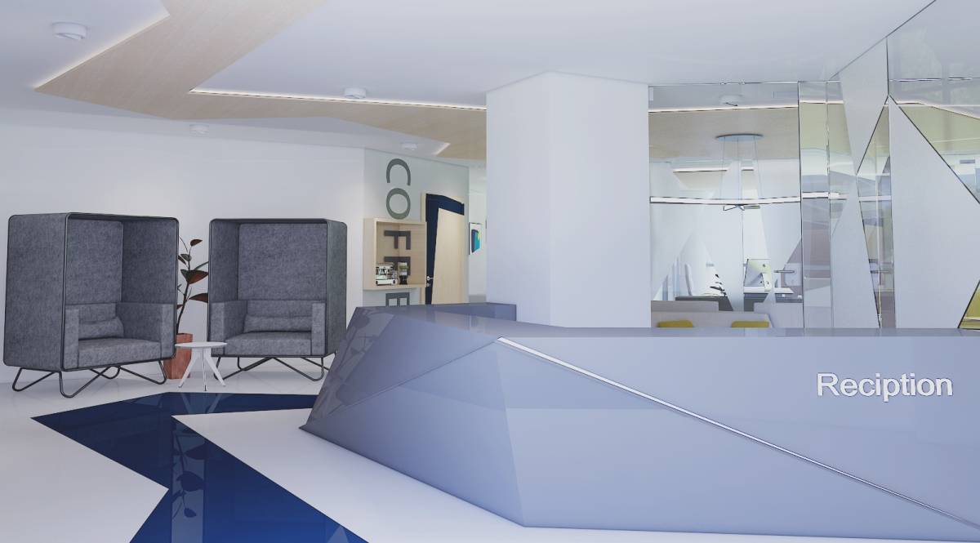
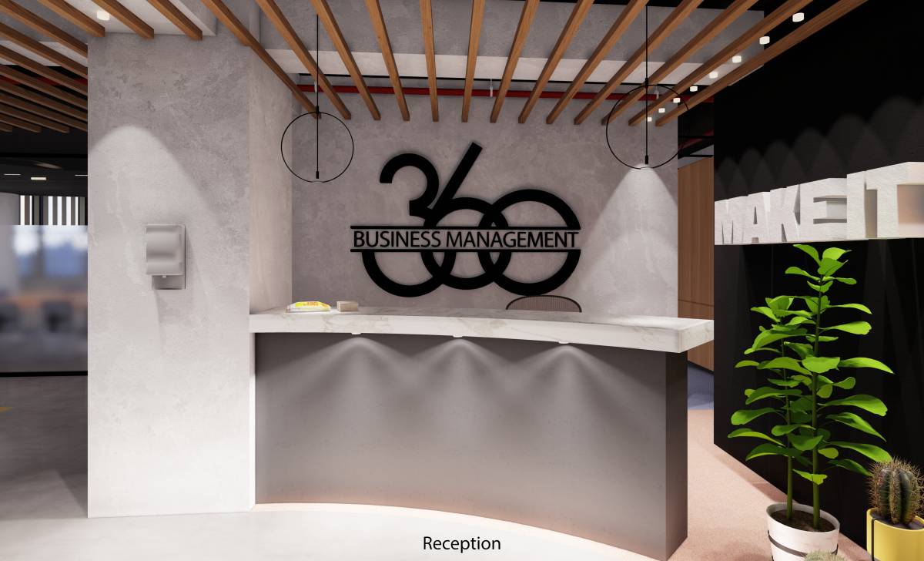
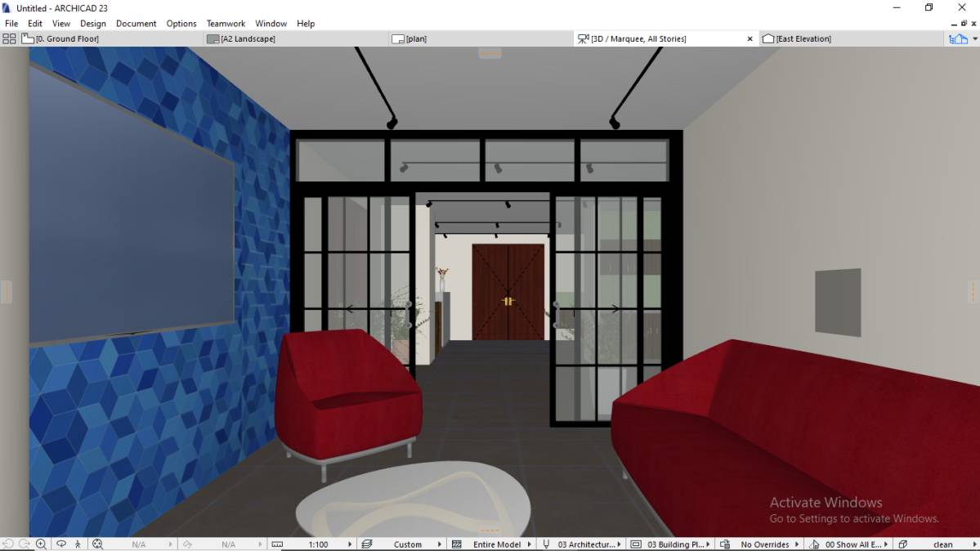
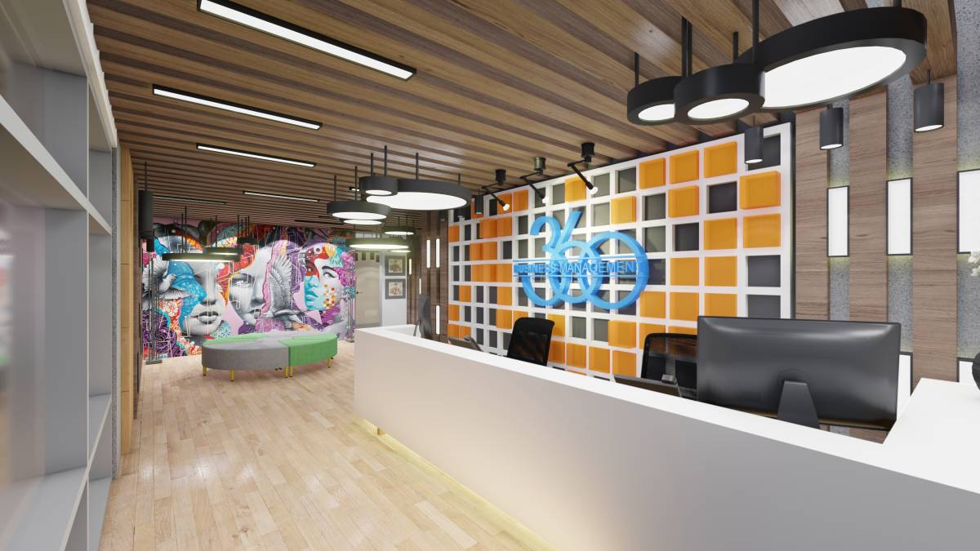
worker zone will create a clear walk-flow. From the main entrance, reception desk is on the left side, lounge and conference room placed side by side on the right. The placement is to limit the client’s access to the
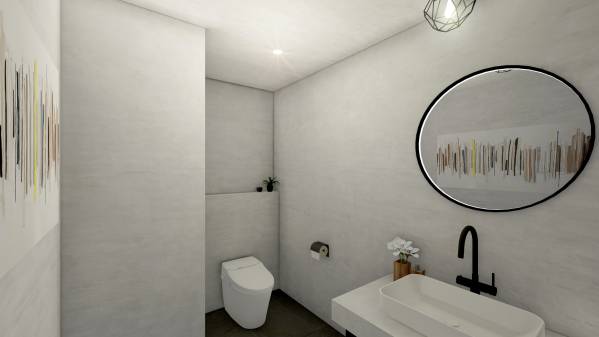
private worker zone. Toilet also placed near the reception desk (camouflaged in the wall).
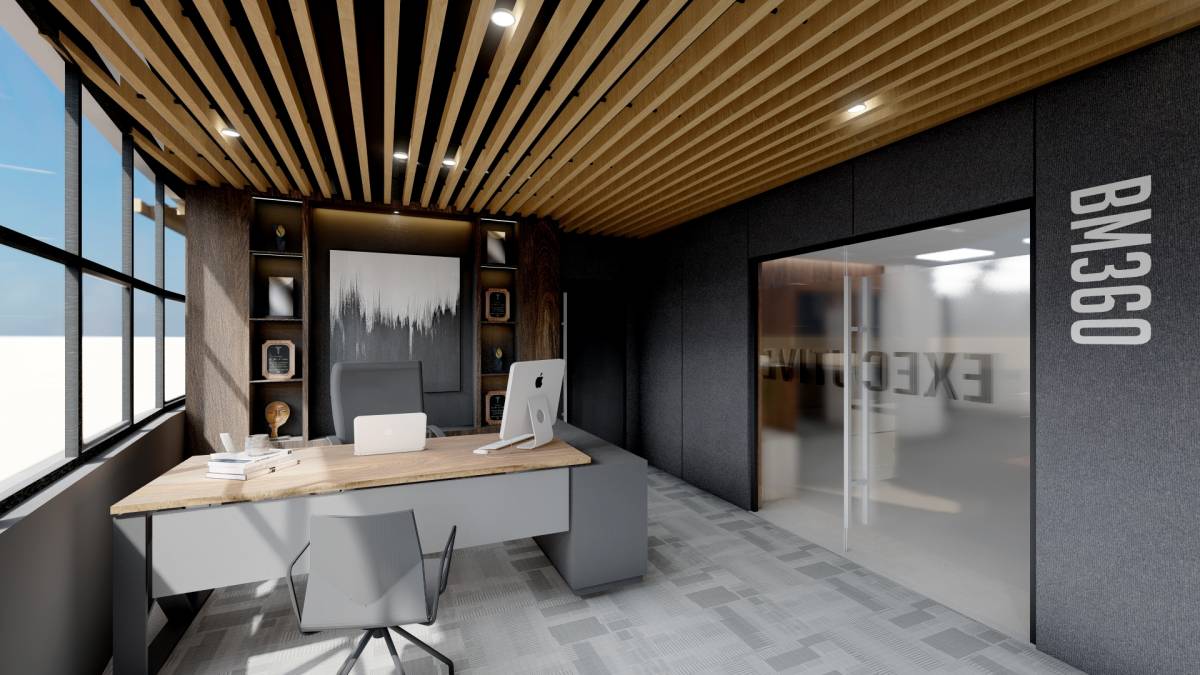
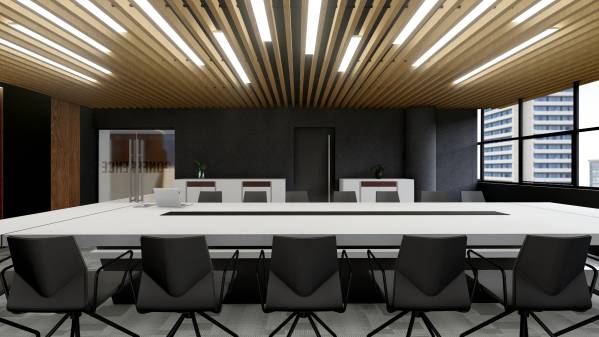
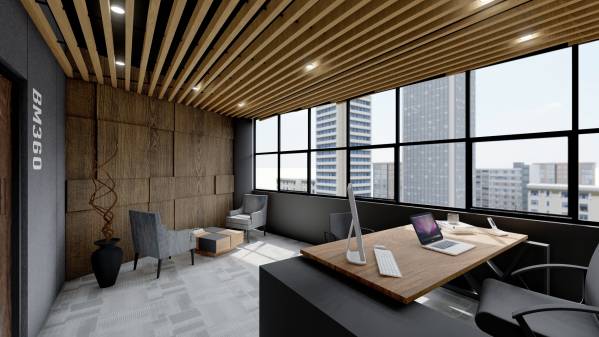
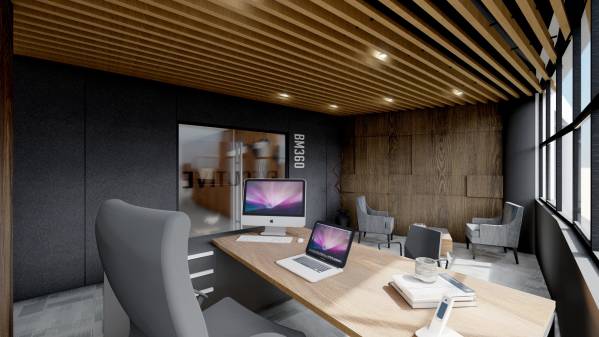
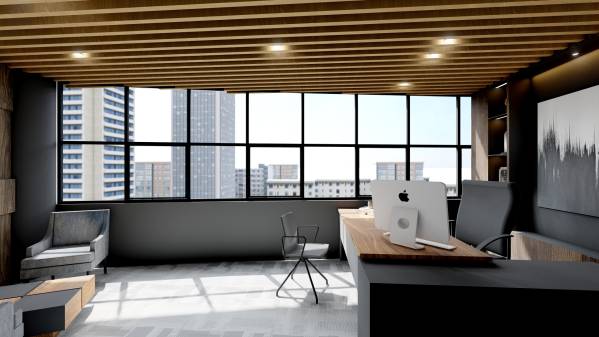
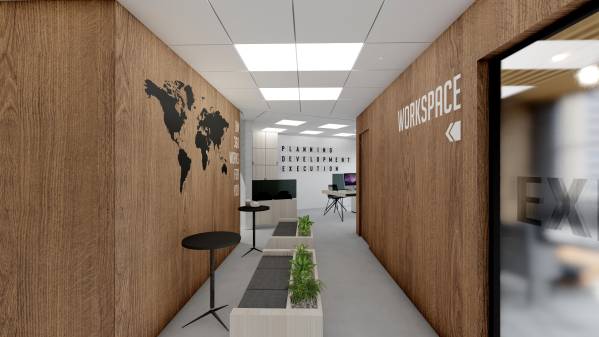
On the center area, there are executive office room and rest area. Executive office is interconnected with conference room by door. Through the hallway (rest area) is the
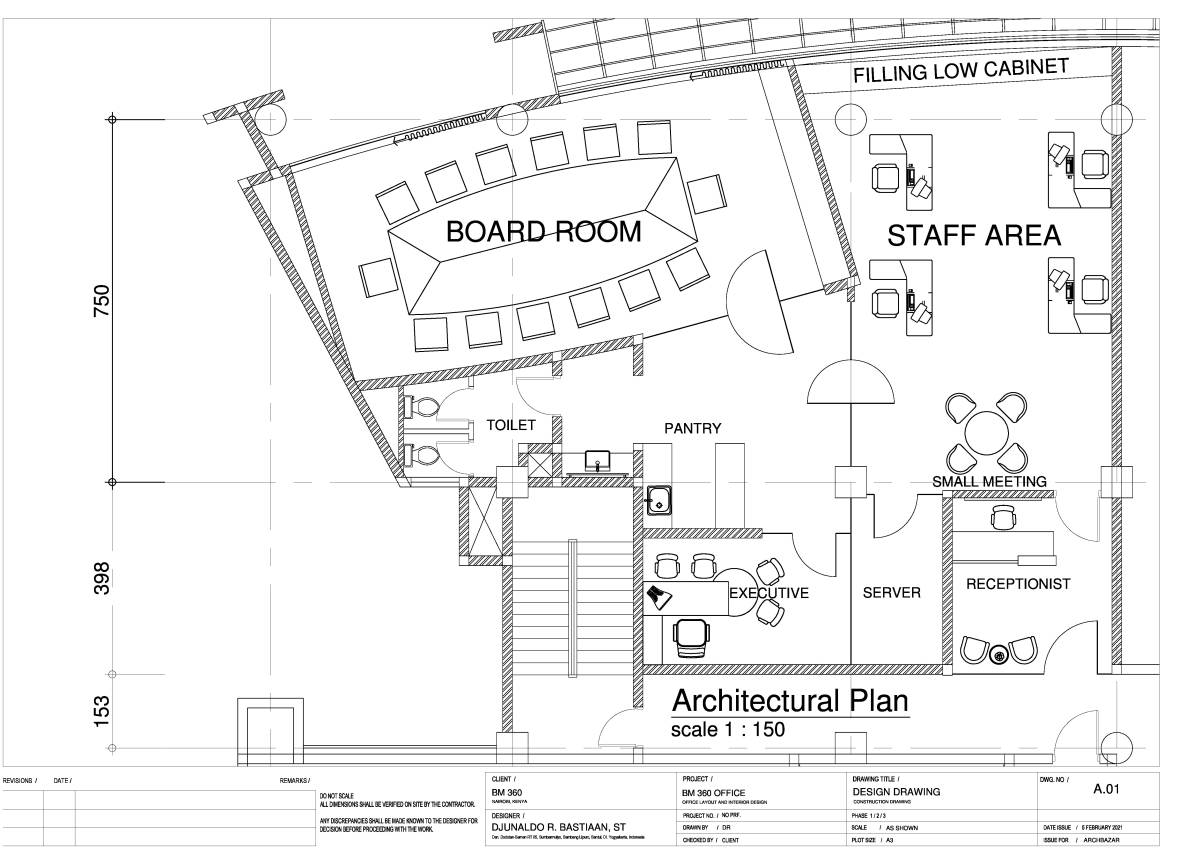
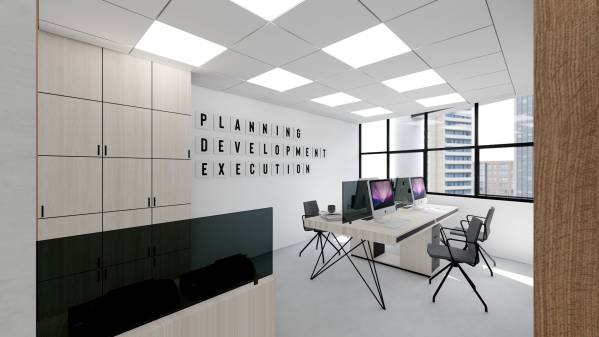
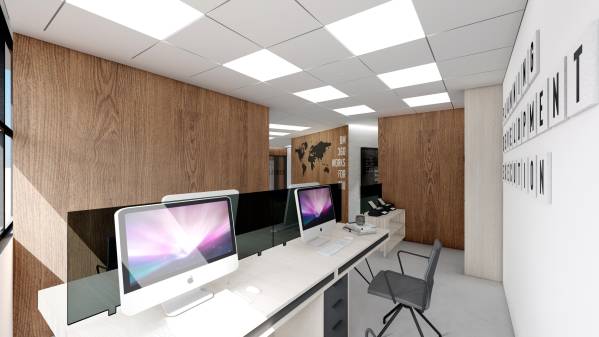
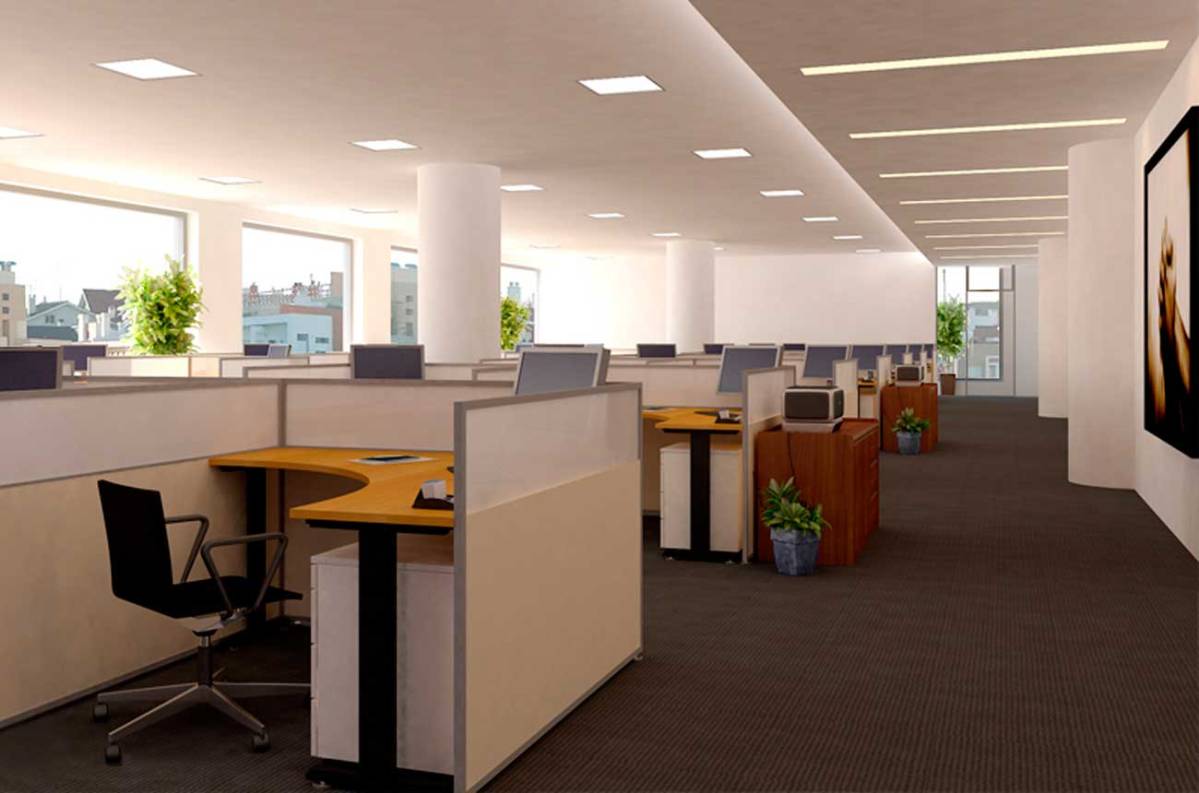
worker zone. Here is the open workspace area for 4 seating, storage/registry area, server room (closed by wall) and pantry/kitchenette. This
worker zone positioned in the top right corner from the main entrance, thus doesn’t create a crossflow between workers and clients.
Material-DesignIdea
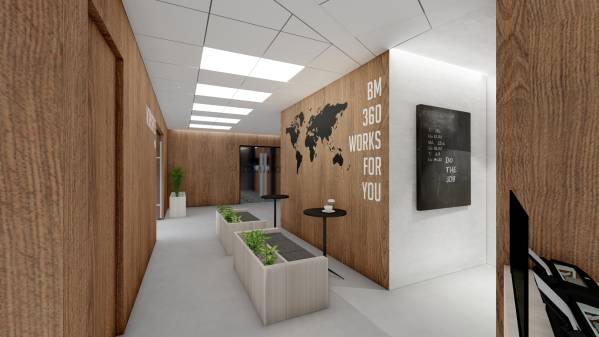
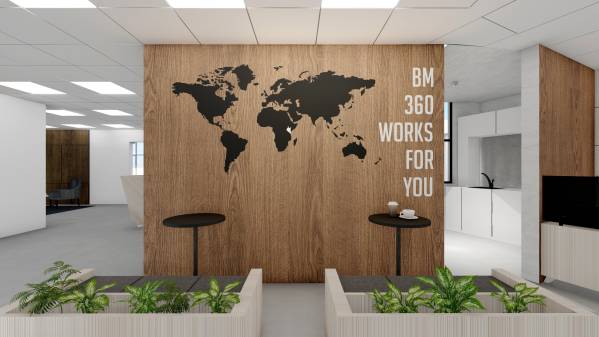
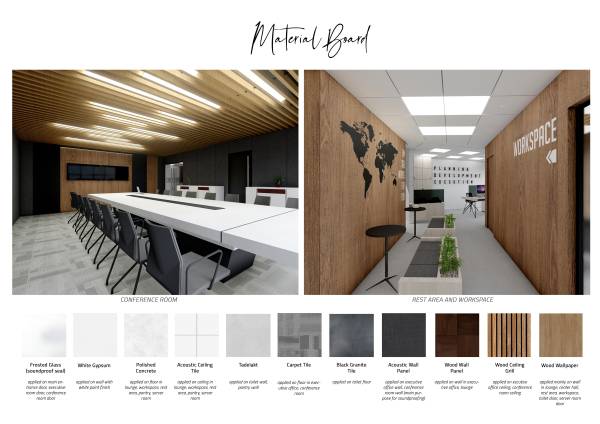
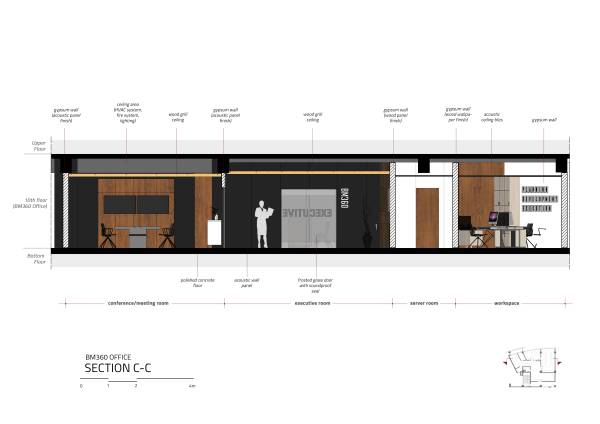
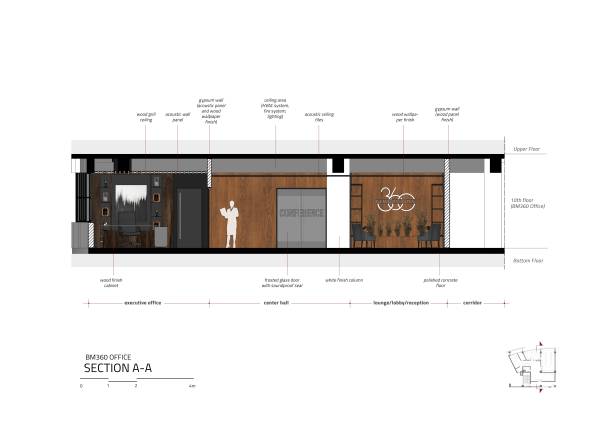
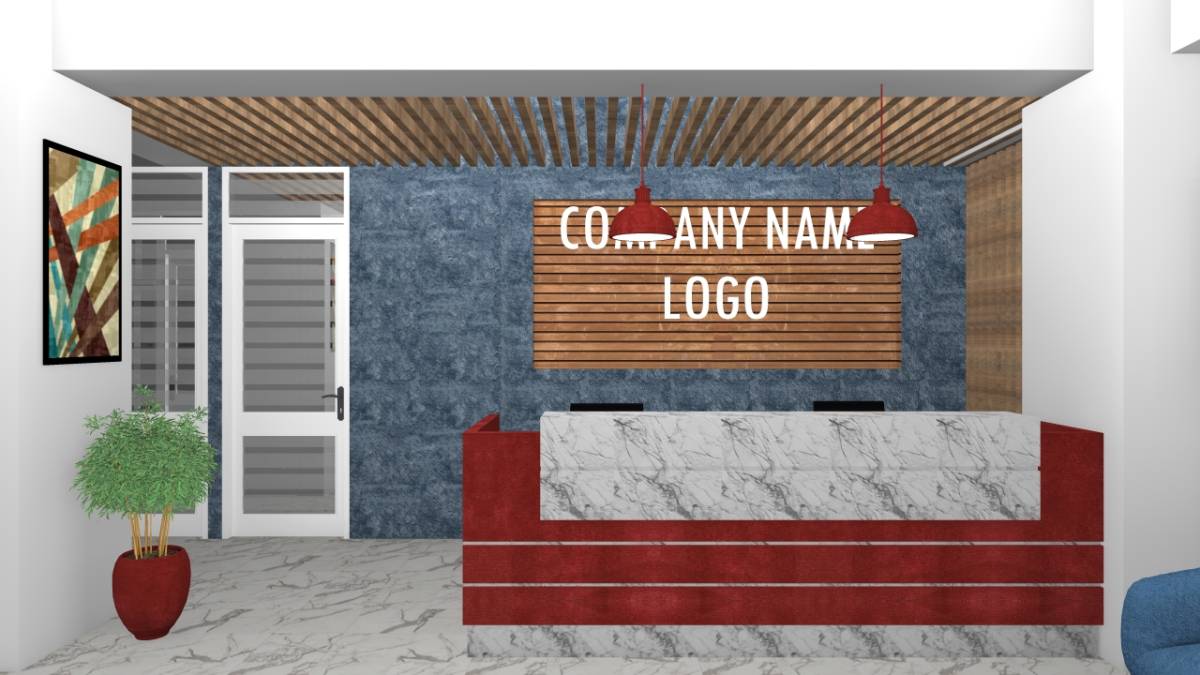
The main goal is to create an attractive office at the same time feels private. Gypsum wall is commonly used for office space, by reason of cheap installation and easy to overhaul. To create an appealing look, the walls are decorated with wood paneling and wood wallpaper. There is also an artwork wall to create dynamic and flexible feel.
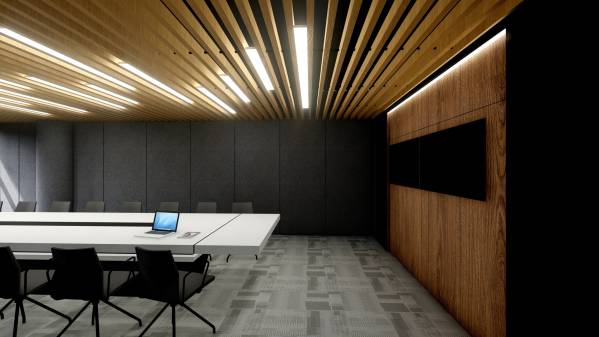
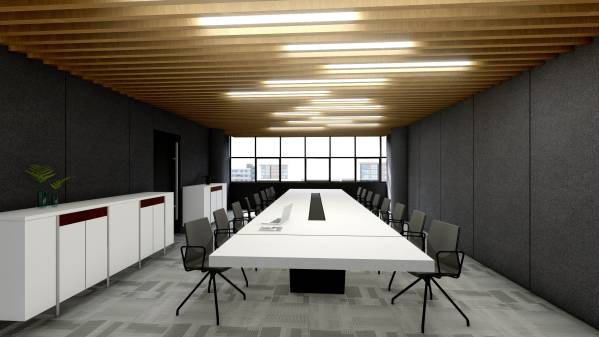
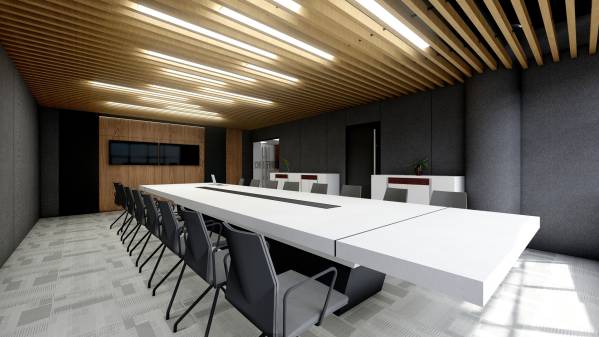
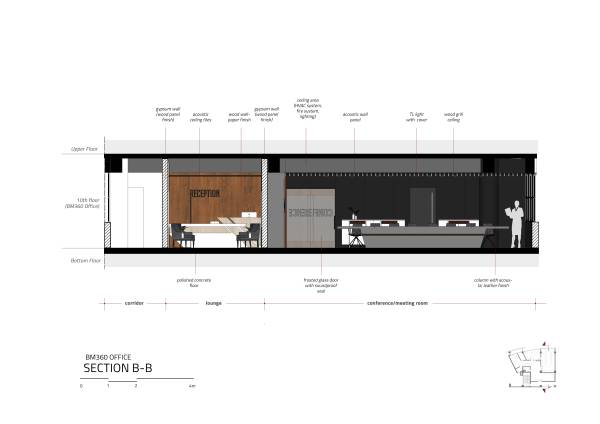
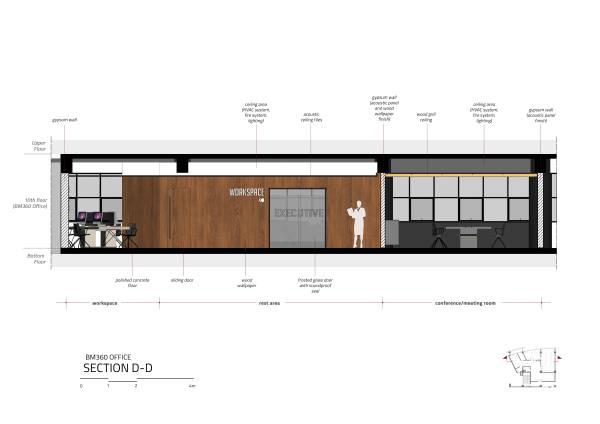
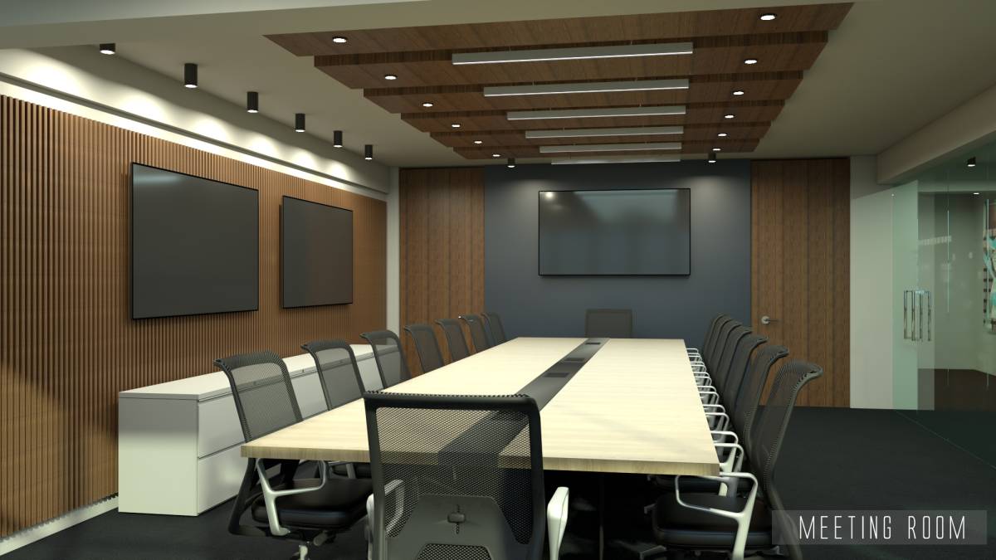
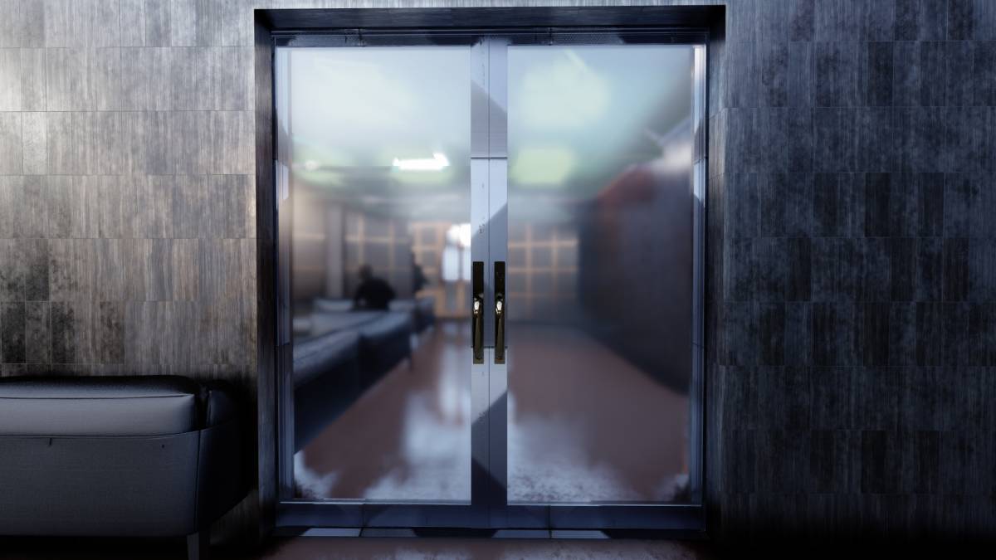
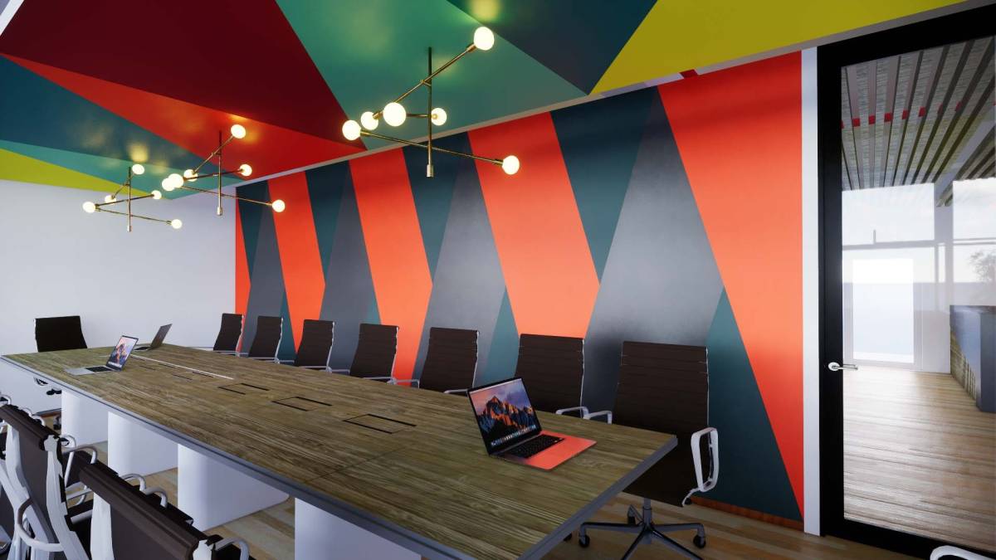
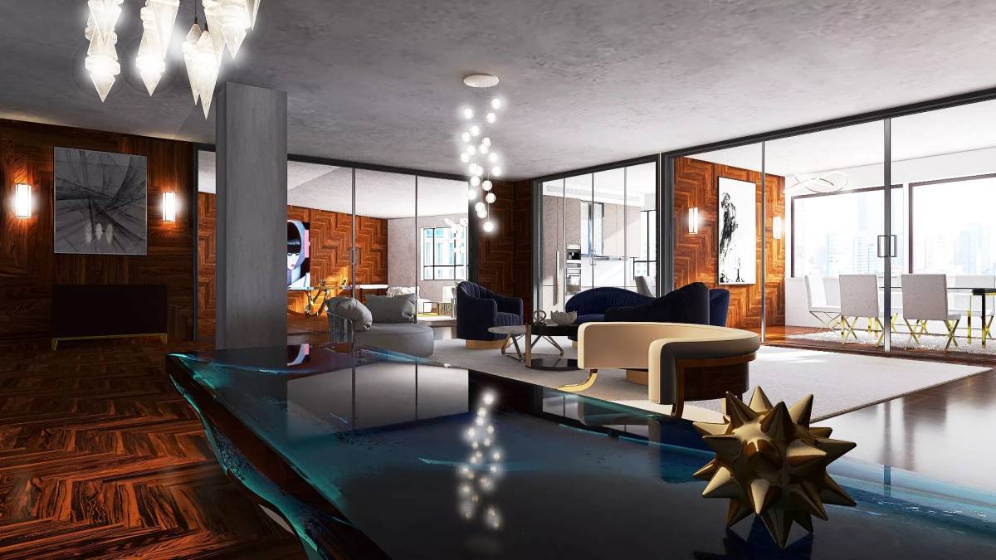
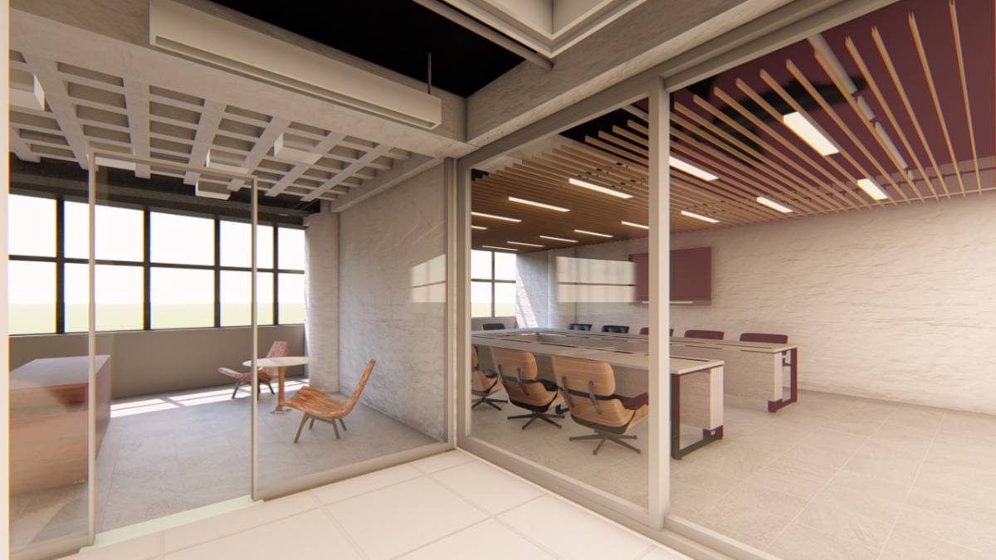
There are material differences in rooms with high level of privacy, e.g. conference room and executive room. The door uses frosted glass with soundproof seal around it, the walls are covered in acoustic panels, the floor also uses carpet material. Whilst the ceiling uses a wood grill system to create luxurious impression.
Vide of 360° Panoramic Animation