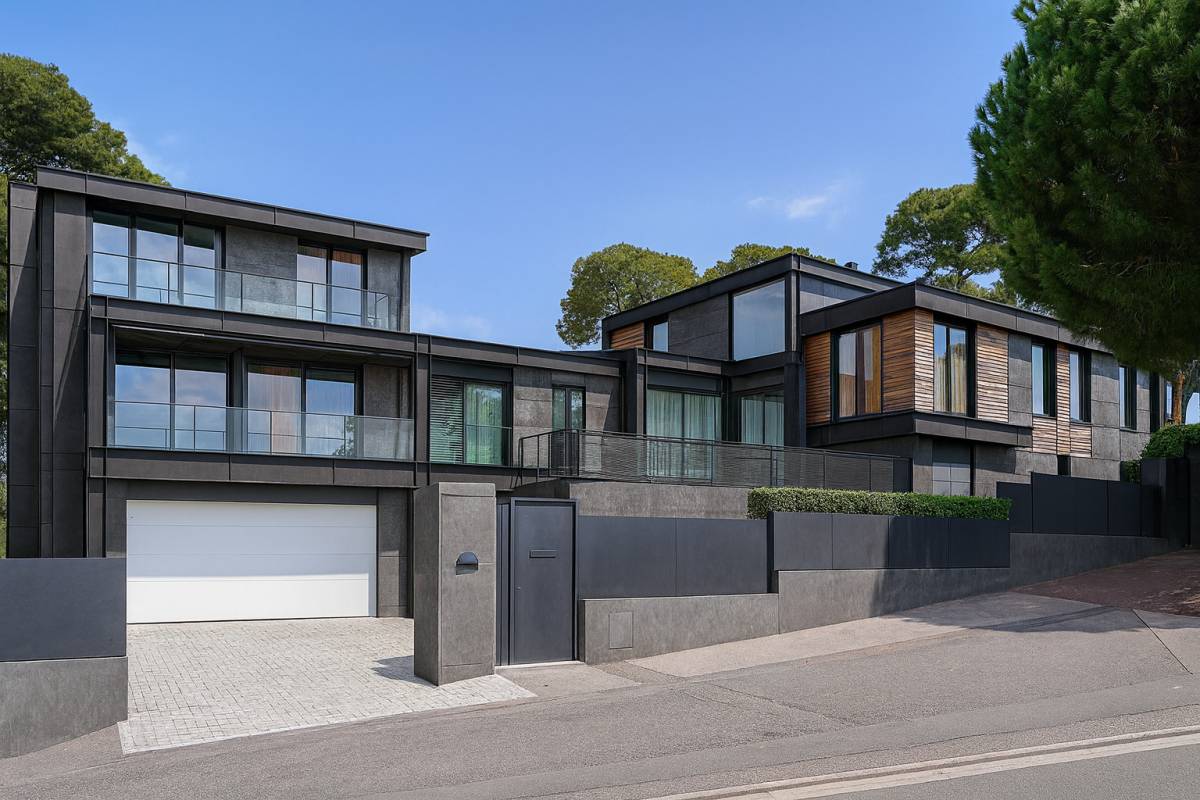
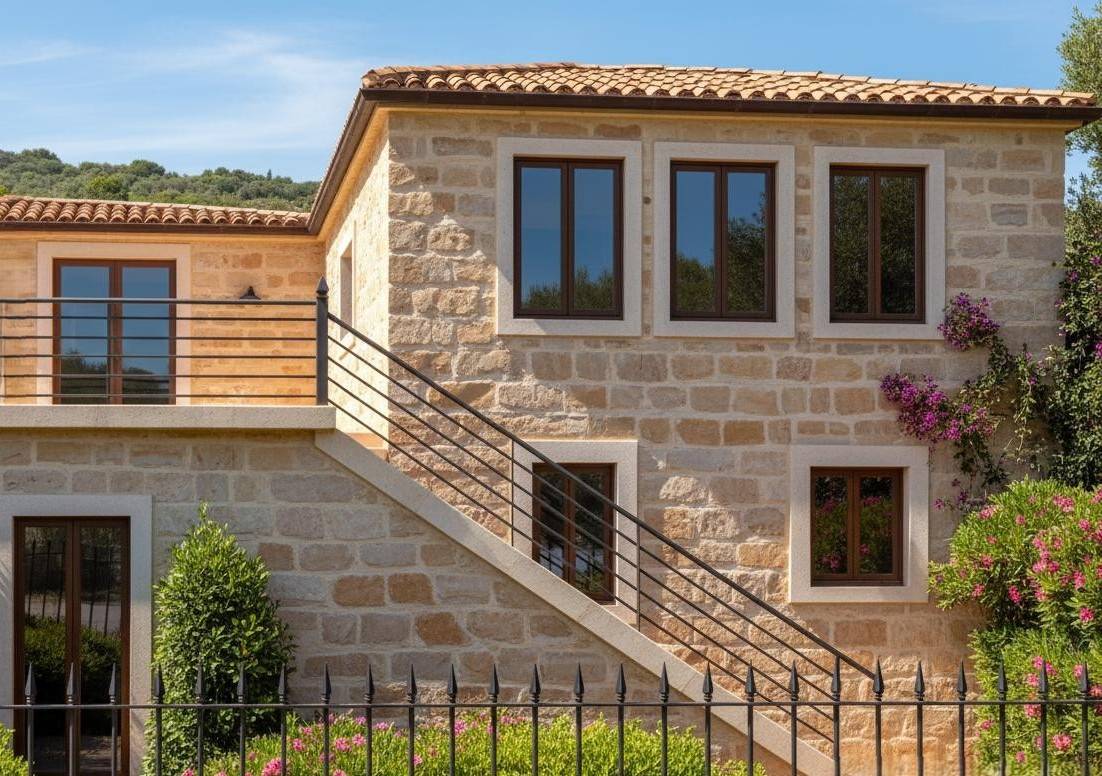
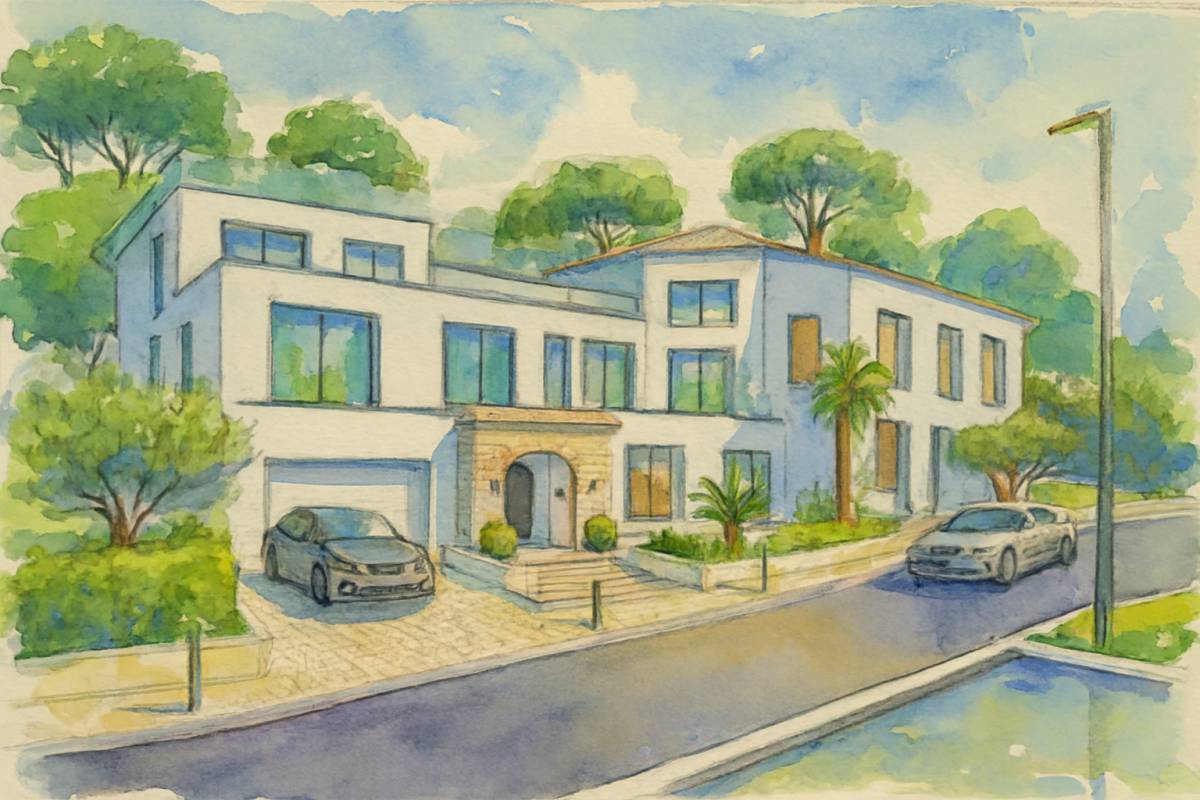
Project Title: Timeless Transition & Strategic Renovation
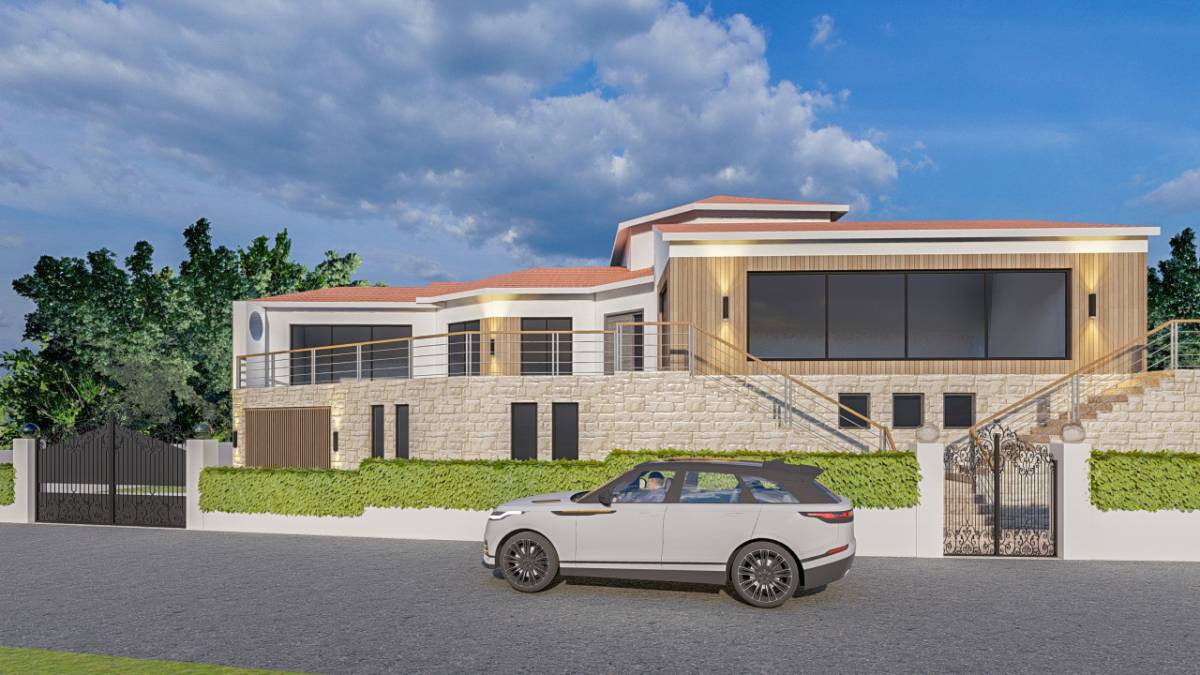
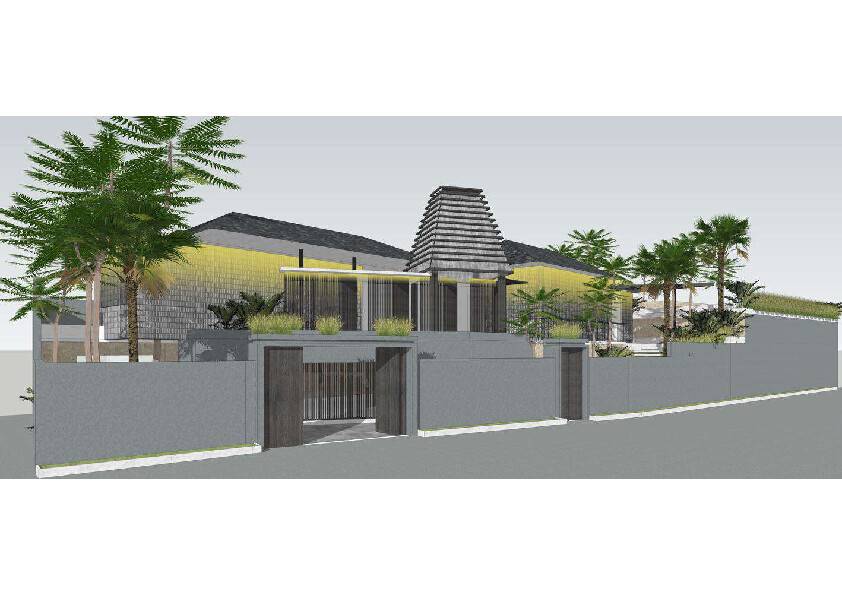
Design Approach: Minimum Intervention, Maximum Efficiency Our primary strategy for this project is to provide "maximum aesthetic impact and comfort with minimum structural intervention," while fully respecting the building's existing character. This approach is not merely a visual preference but a rational solution chosen to optimize construction costs, accelerate the on-site process, and utilize the project budget most efficiently.
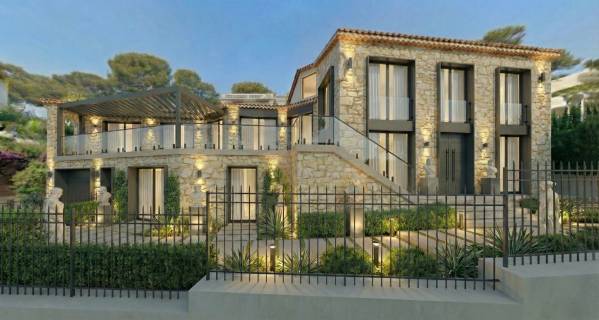
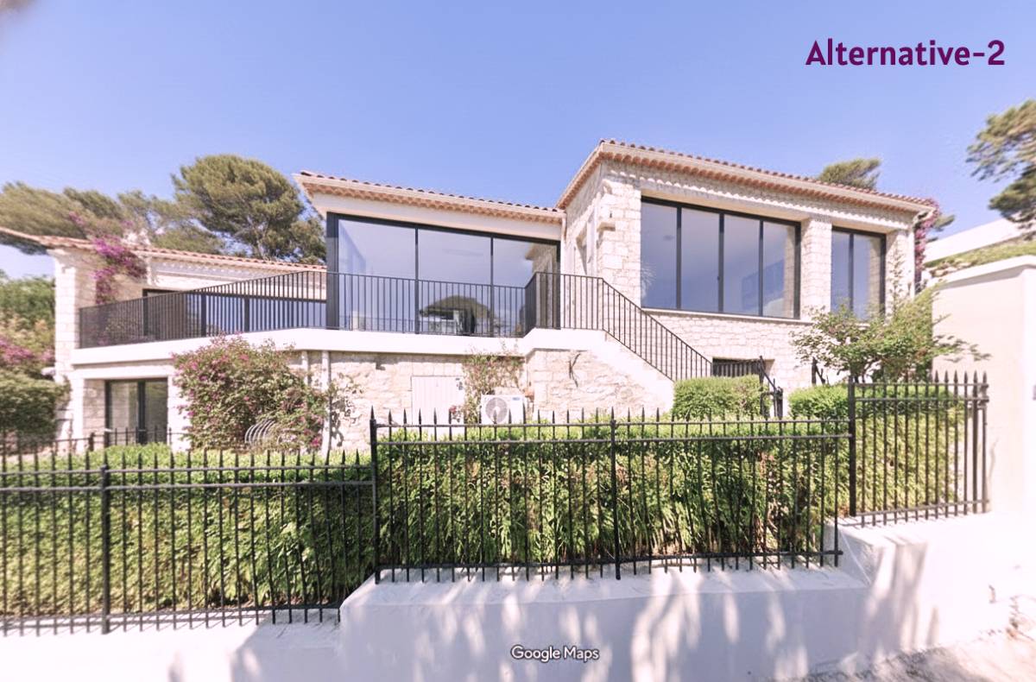
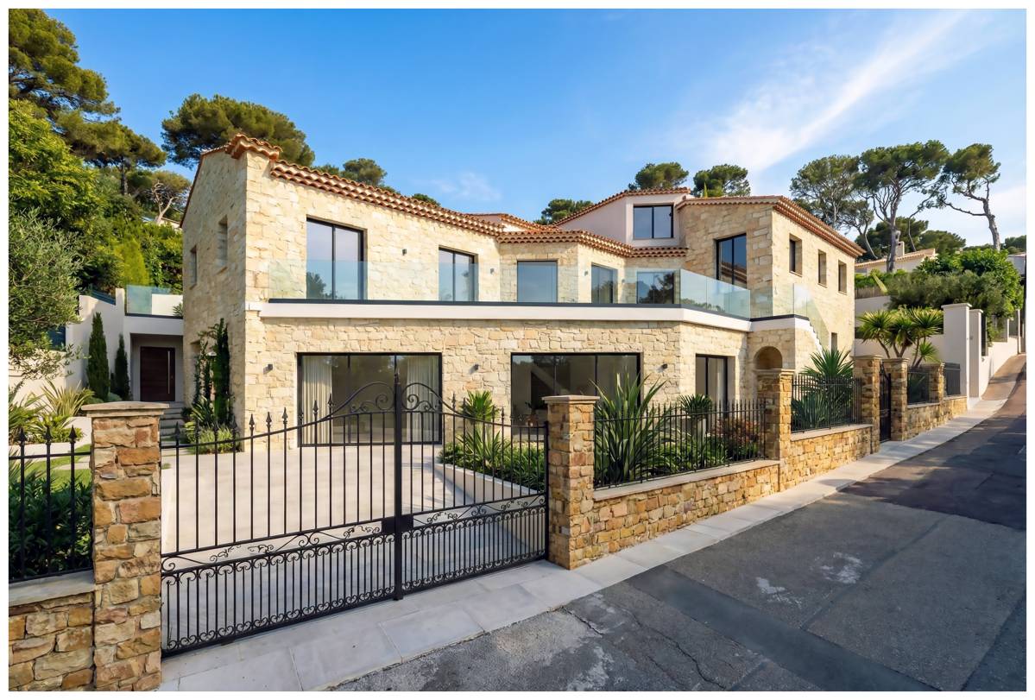
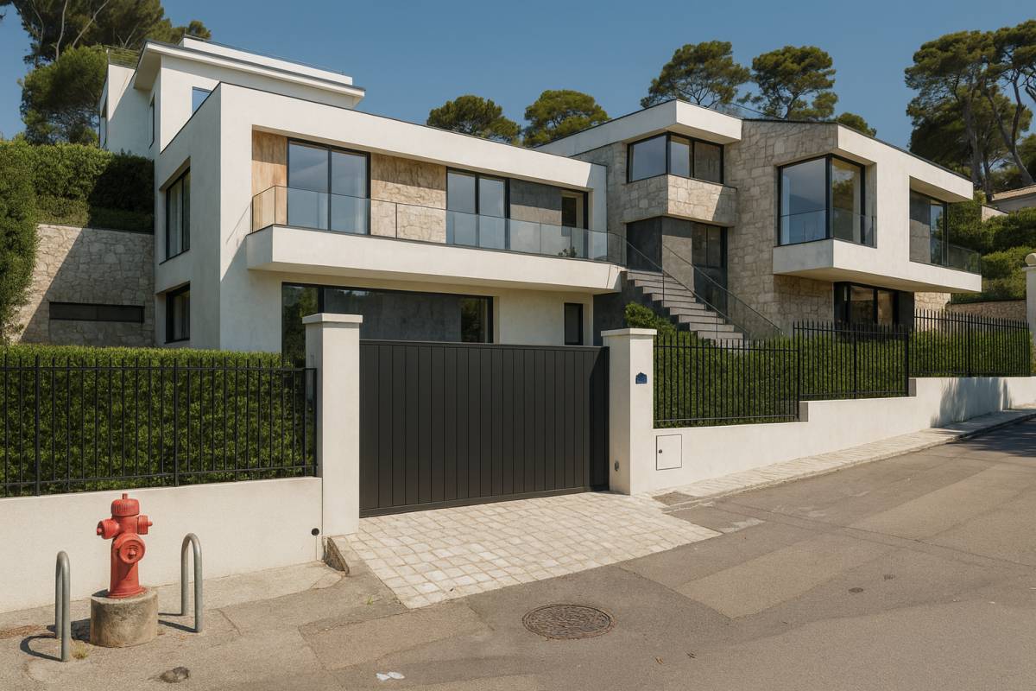
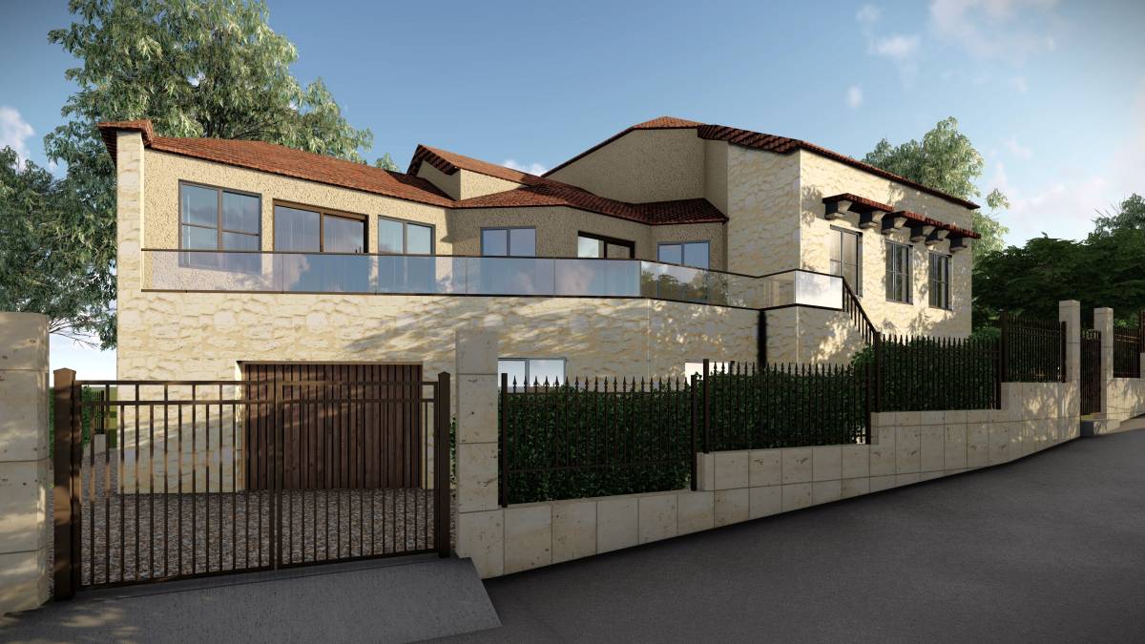
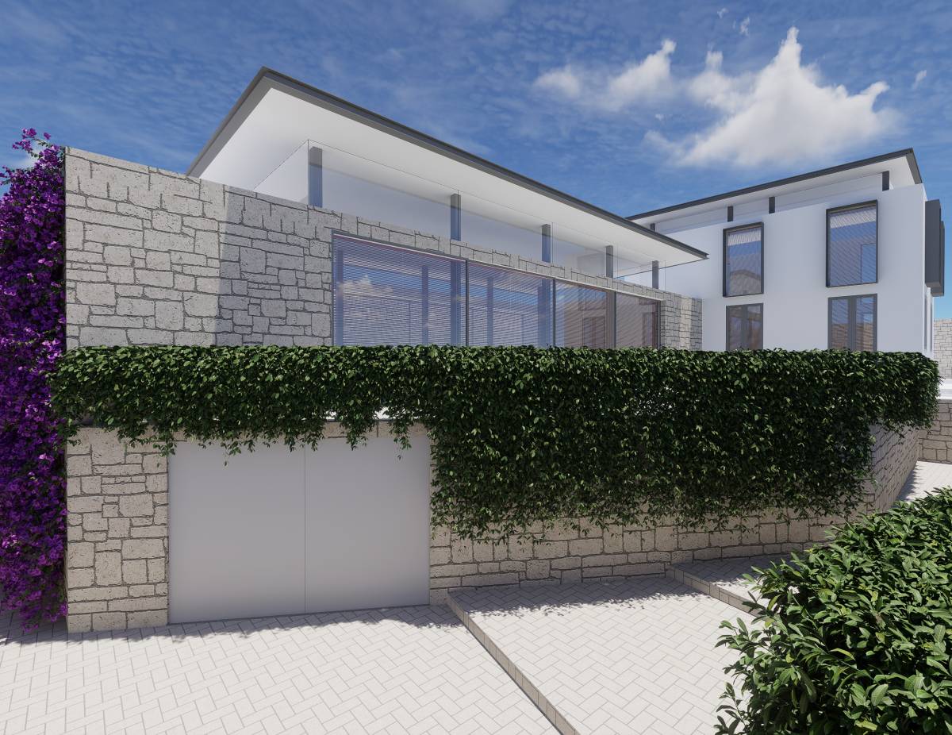
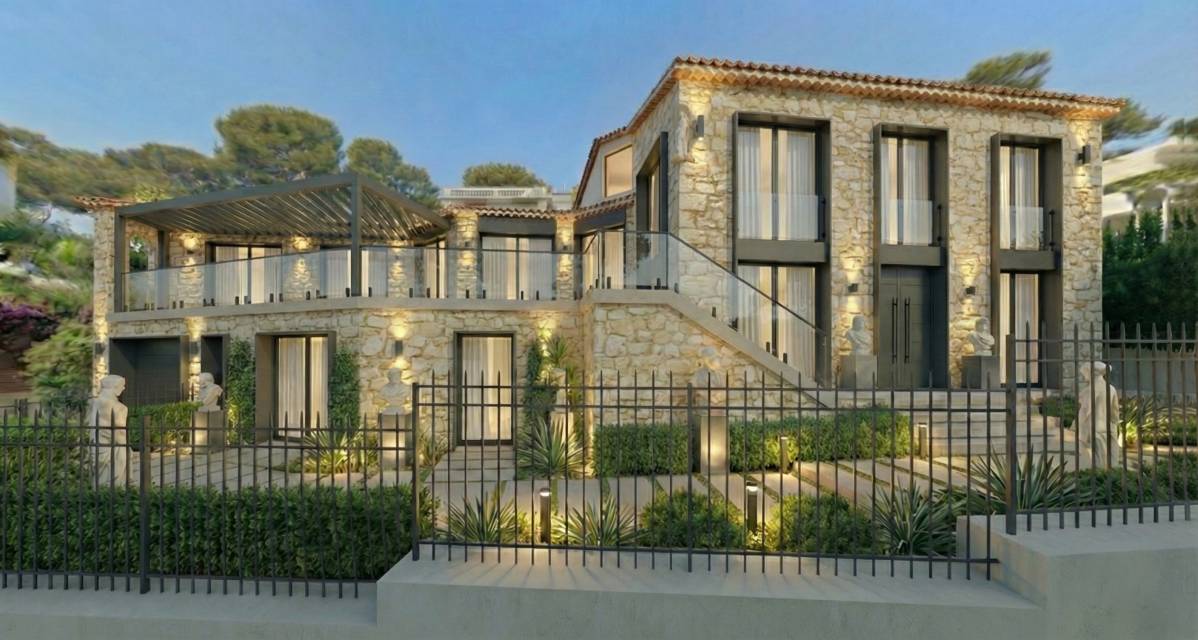
1. Facade Openings & Climatic Comfort The facade has been modernized by expanding existing openings to floor-to-ceiling heights.
Technical Implementation: Considering the Mediterranean climate, "thermal break anthracite aluminum profiles" are proposed for all fenestration.
Glass Specifications: To balance heat gain on these large surfaces, "Solar Low-E" (solar control) insulating glass units are utilized, ensuring energy efficiency without compromising transparency.
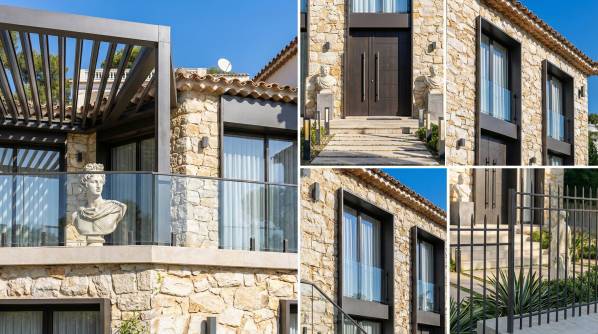
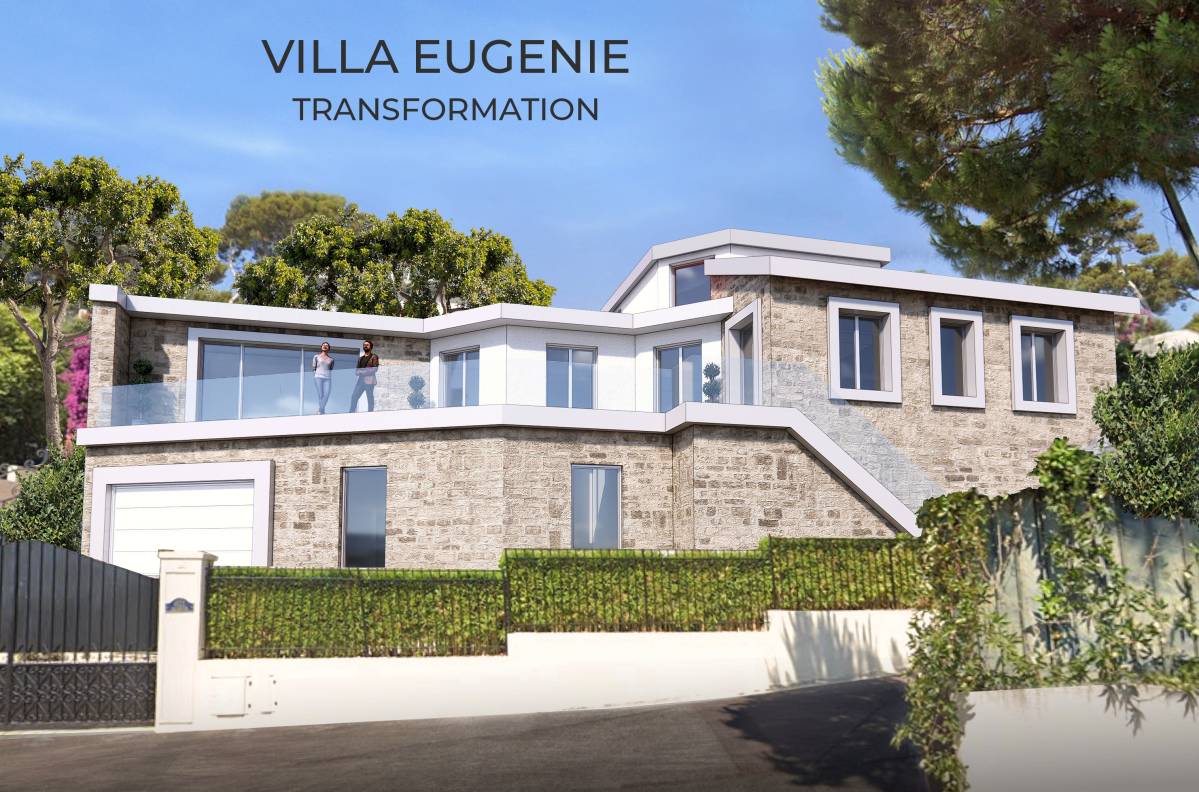
2. Stone Facade Restoration The stone cladding, which constitutes the building's primary identity, has been preserved.
Execution: Stone surfaces should be cleaned using a "high-pressure steam" method that removes grime without damaging the natural patina. The joints should be renewed with hydraulic lime mortar compatible with the stone's texture, giving the historic fabric a refreshed appearance.
3. Balcony Details & Statue Upcycling The heavy, old-style stone balustrades were removed and replaced with tempered glass railings to lighten the structure's mass.
Drainage Detail: A crucial technical detail: the glass panels are mounted 10 cm above the floor slab using stainless steel posts/spigots. This allows for efficient rainwater drainage beneath the glass and prevents dirt accumulation at the connection points.
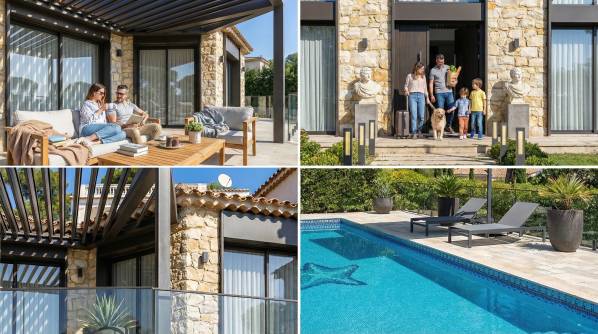
Relocation of Art: The statues originally located on the balcony railings were not discarded. Instead, they were repurposed and relocated to the garden, placed on modern, minimalist pedestals to become artistic focal points of the landscape design.
4. Atmospheric Lighting Design
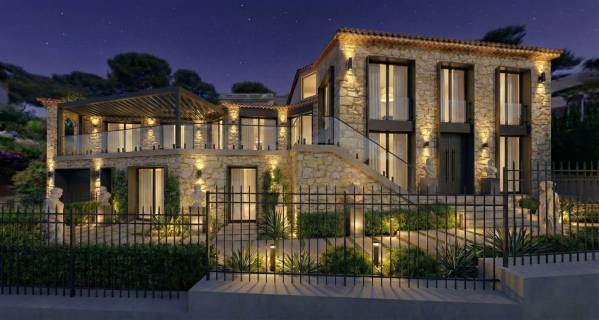
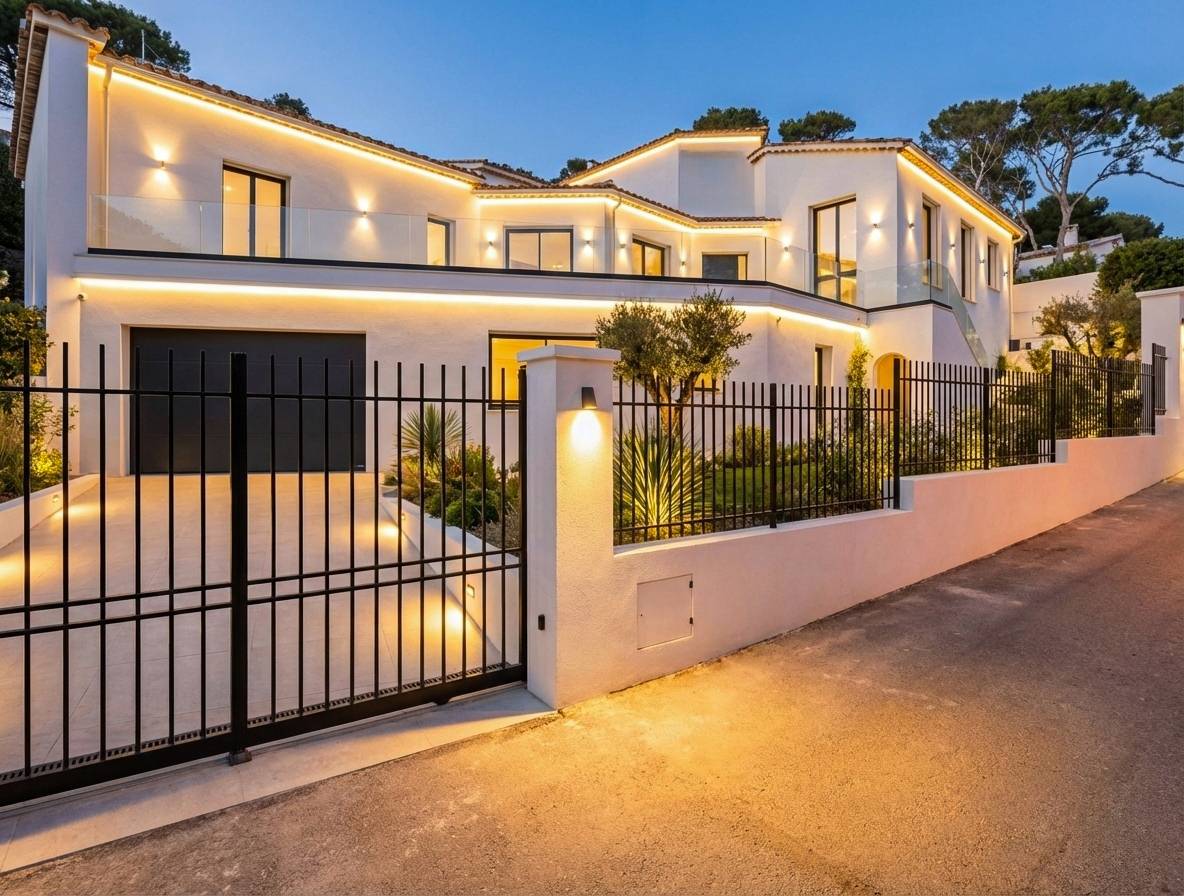
Facade: To accentuate the stone texture at night, 3000K (warm white) "wall-washer" sconces have been strategically placed.
Landscape: Hidden LED strips integrated beneath the floating steps and at the base of plants create a welcoming atmosphere, giving the illusion that the structure is hovering above the ground at night.
Note: Due to the absence of existing surveys and technical CAD drawings, advanced AI tools were utilized during the visualization process to simulate the renovation's potential and the material finishes as accurately and realistically as possible before construction.

 1º prêmio
Mais votado