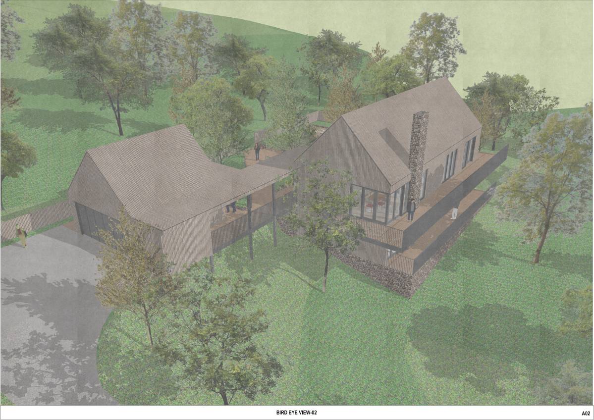
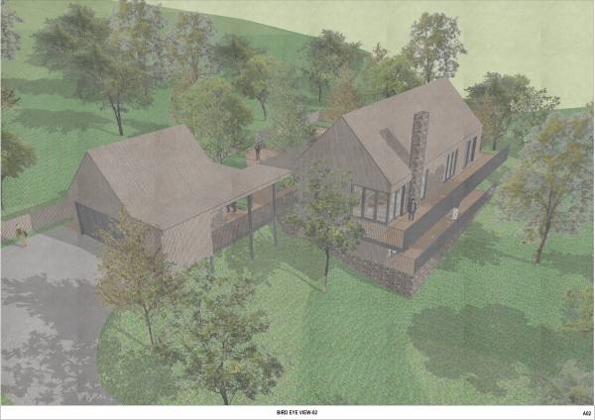
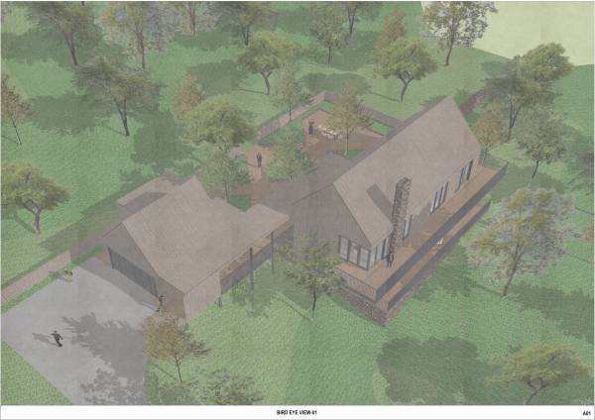
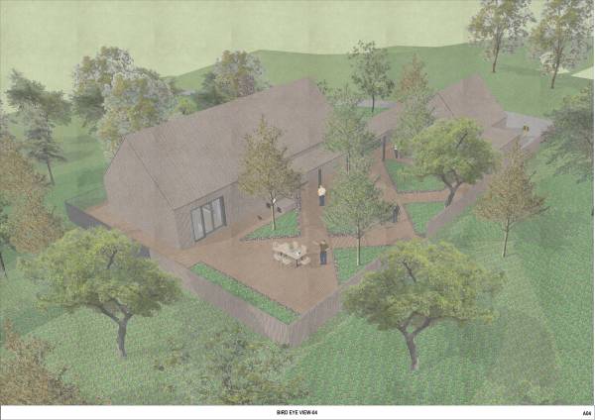
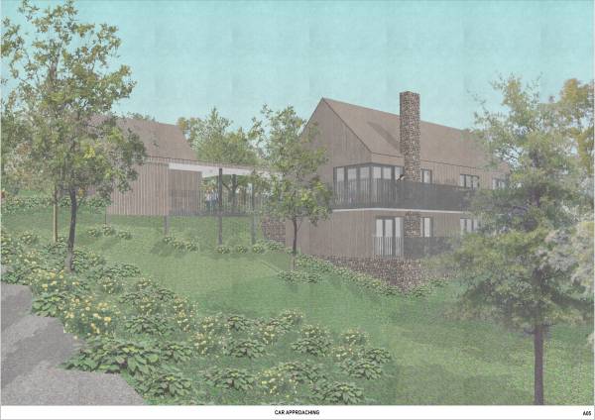
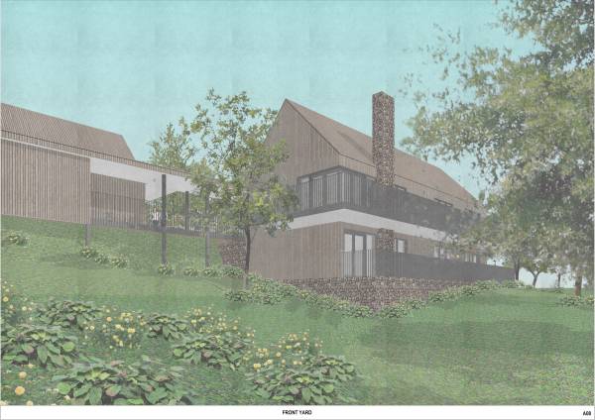
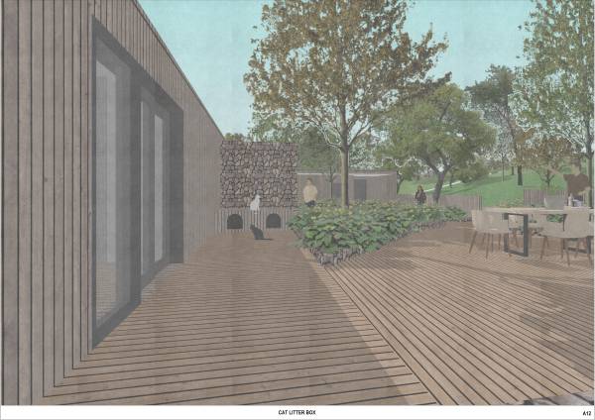
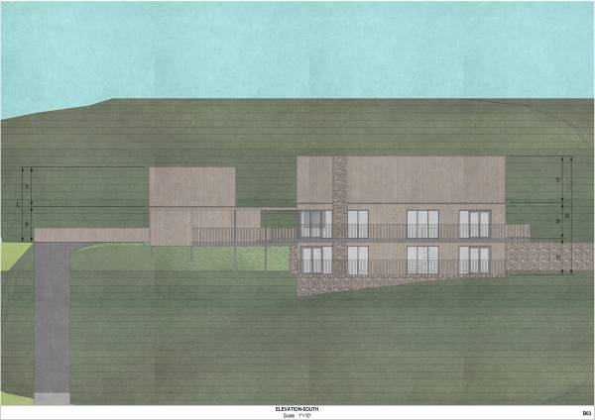
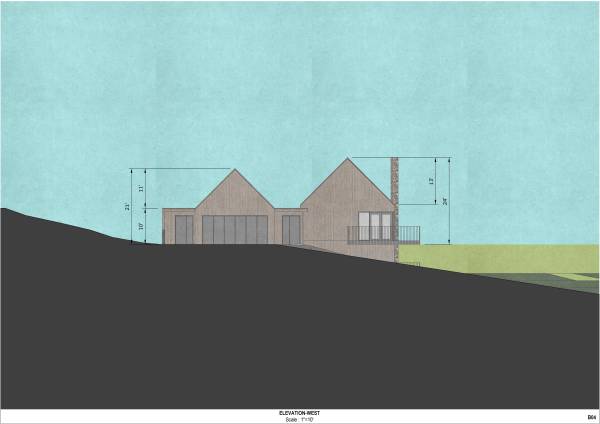
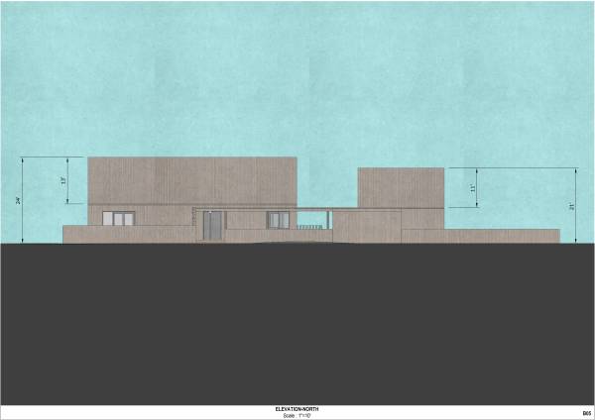
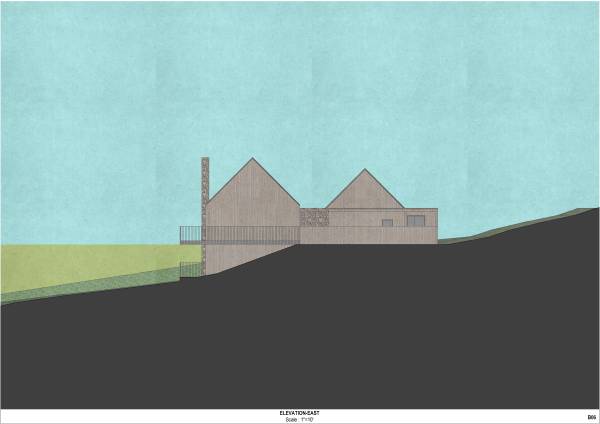
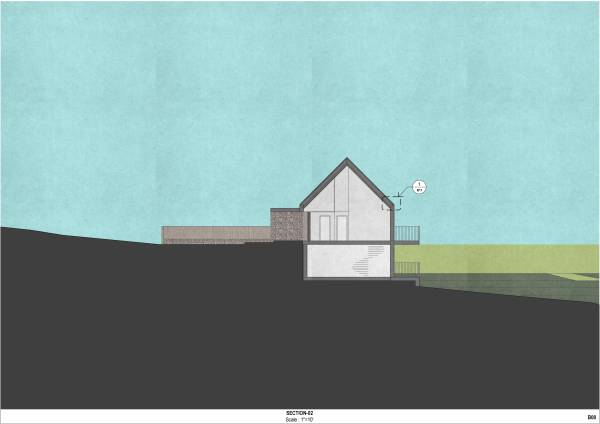
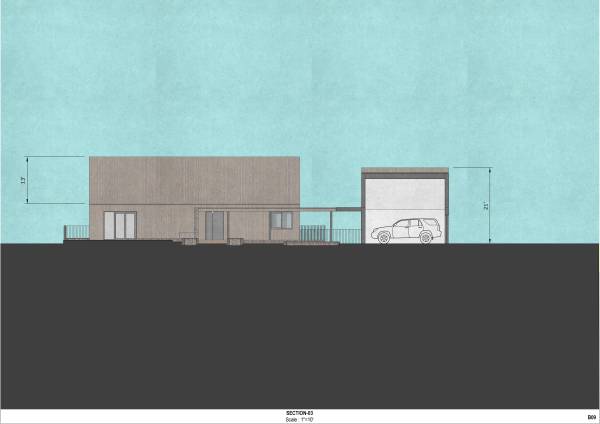
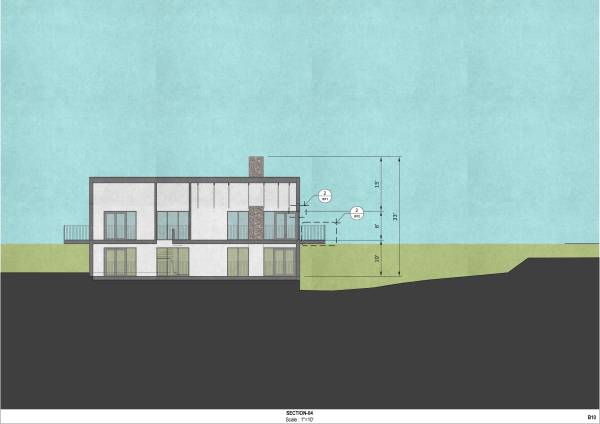
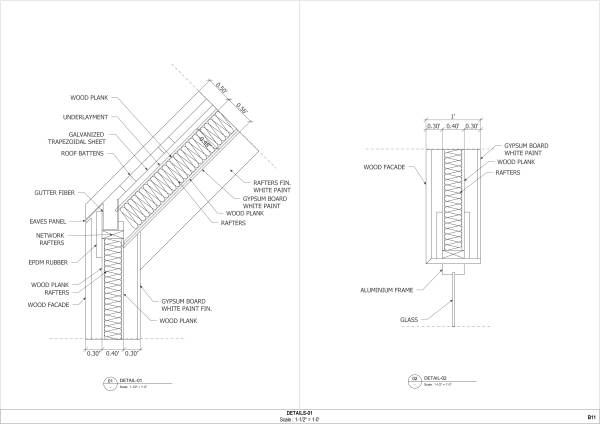
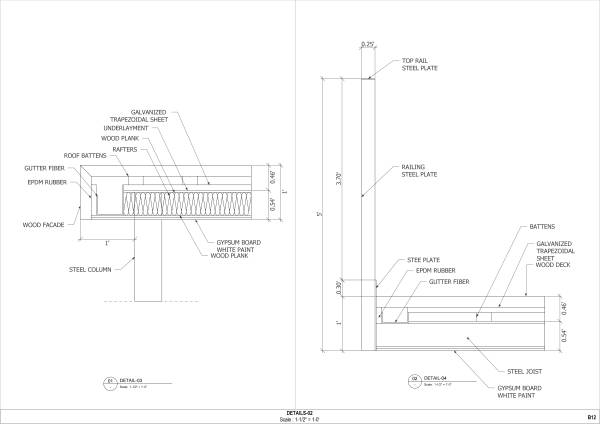
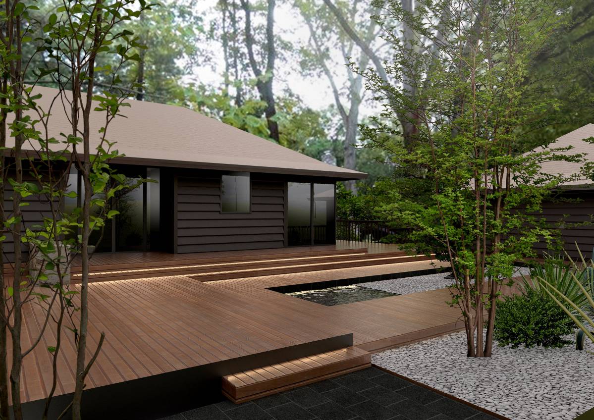
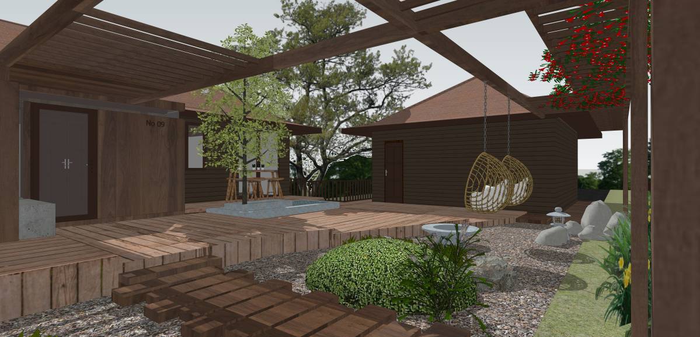
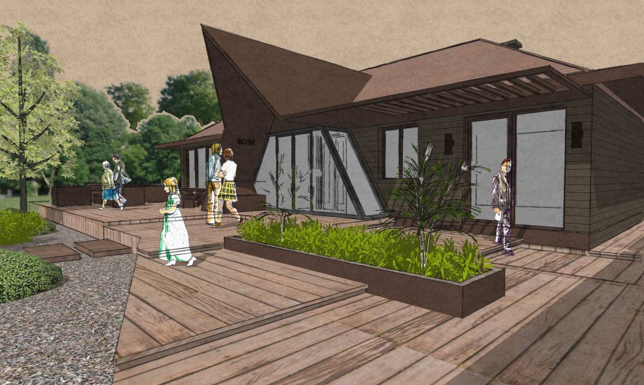
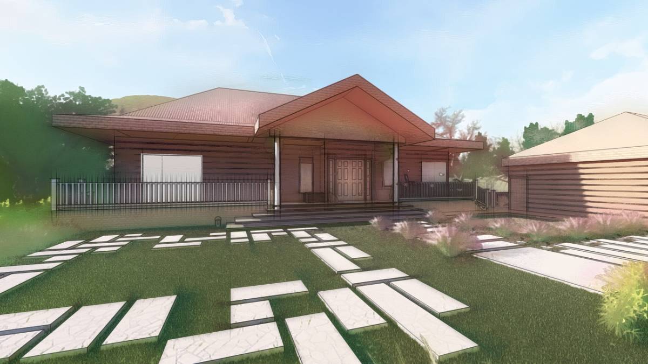
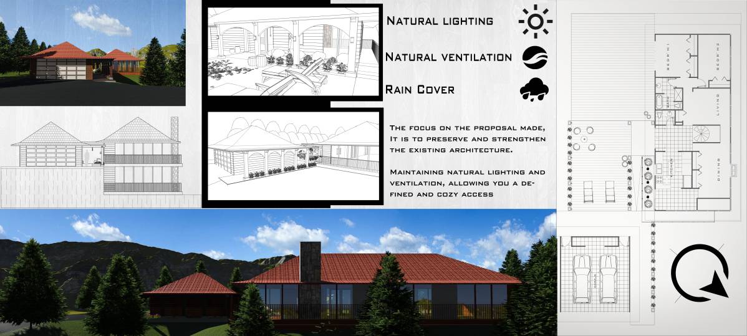
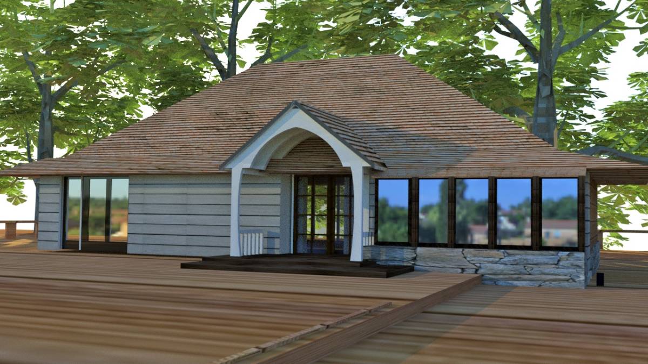
In this project, we are trying to maintain existing house character to blend with its surrounding. Our advice is to create a whole new facade system. That consists of an exterior wood facade that is installed in a vertical pattern. Meanwhile the real moisture and thermal barrier are actually done with galvanized trapezoidal sheets that are installed below the wood facade. This detail could create a visual consistency between the wall and roof of the building.
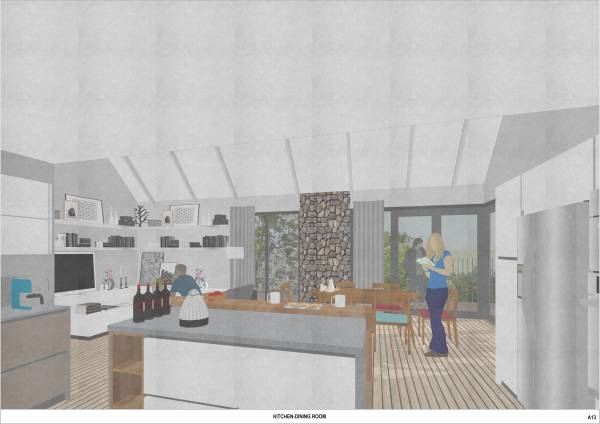
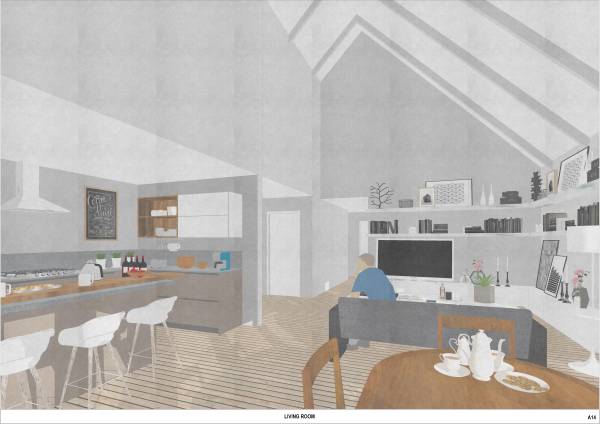
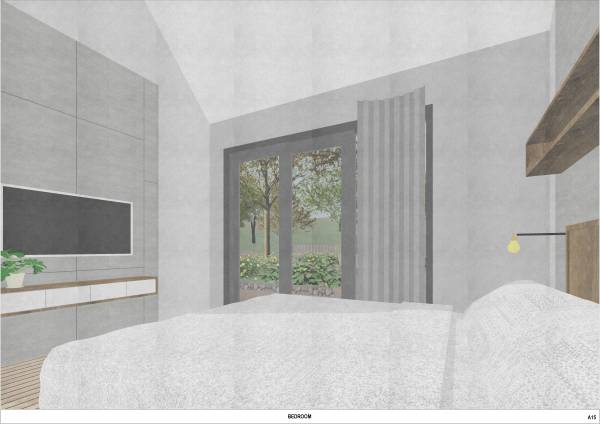
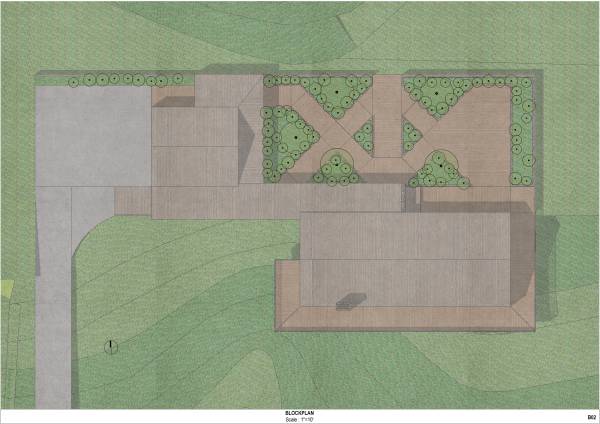
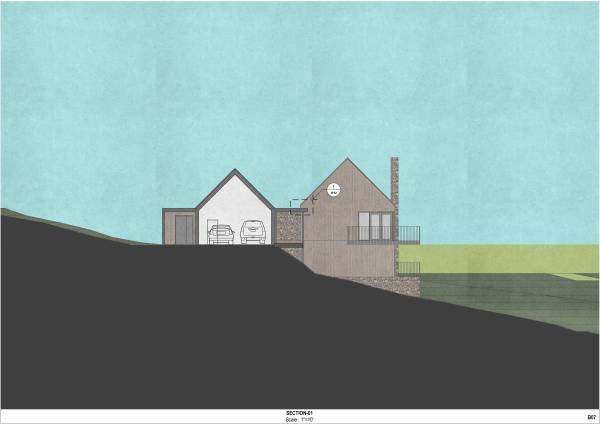
We also suggest to change the form of the roof so the house could become a little bit more stand-out to the environment, and also creating a visual comfort through the simplification of form. The roof modification also creates a chance to improve the interior of the house. More on that later
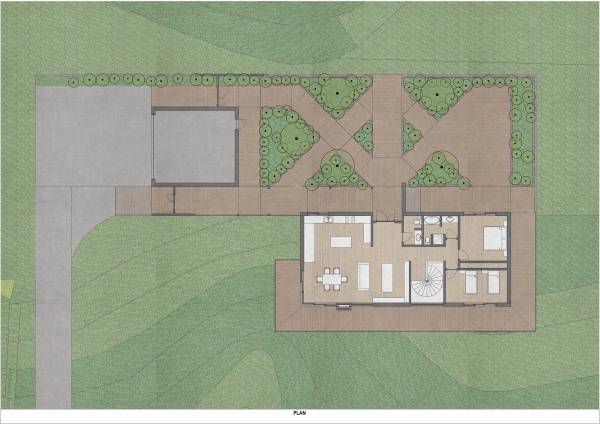
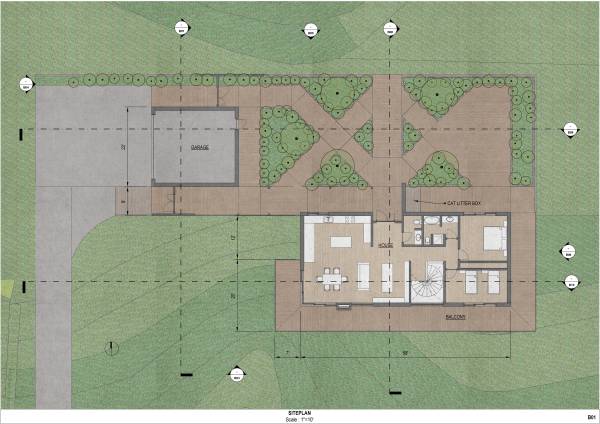
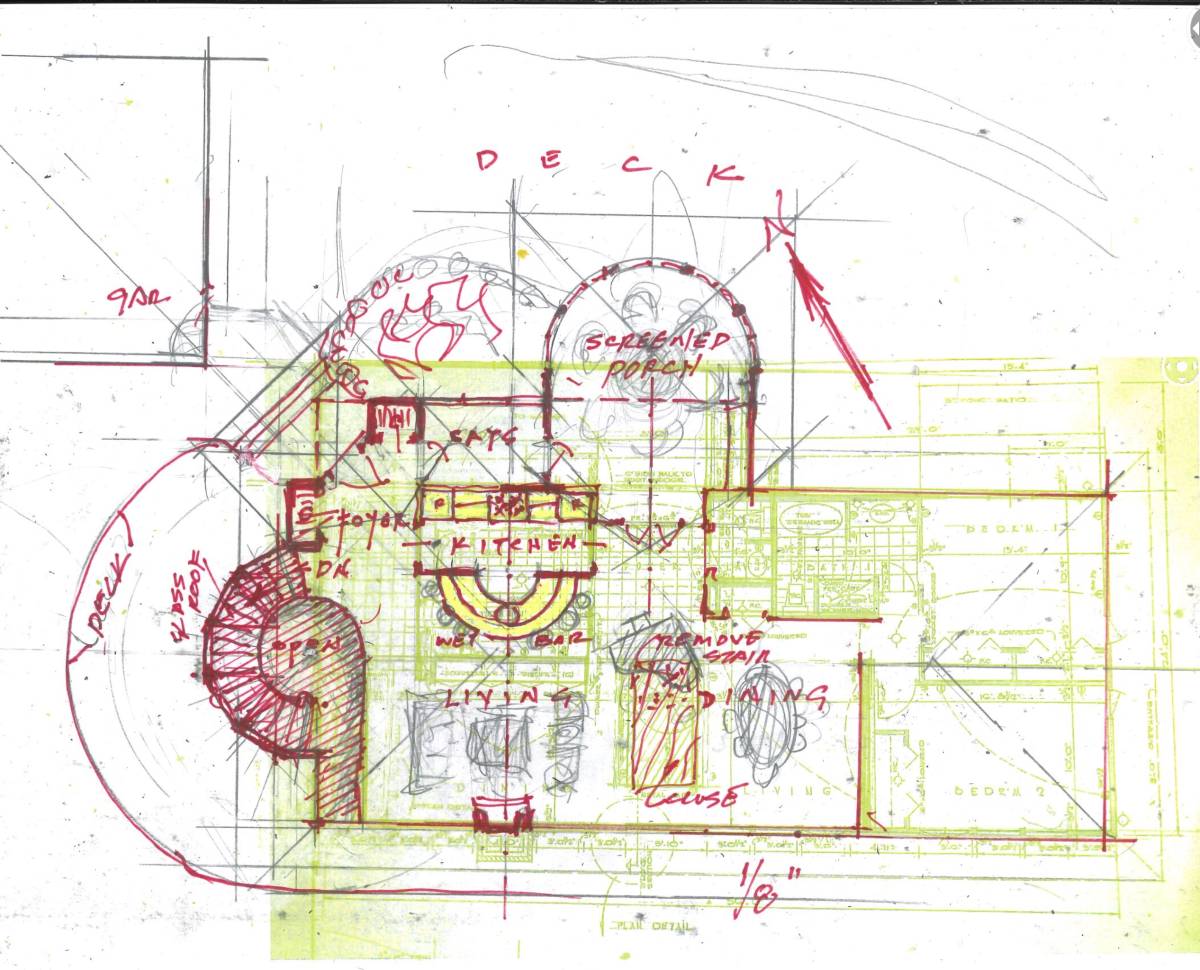
We suggest giving a little modification through the interior of the house, we advise to move the existing spiral staircase so it's closer to the bedroom at the east side of the house. Because of that we could create more open space for the dining room and living room, not divided with the spiral staircase in the previous layout. Together with the modification of the roof, we could create a spacious dining and living room.
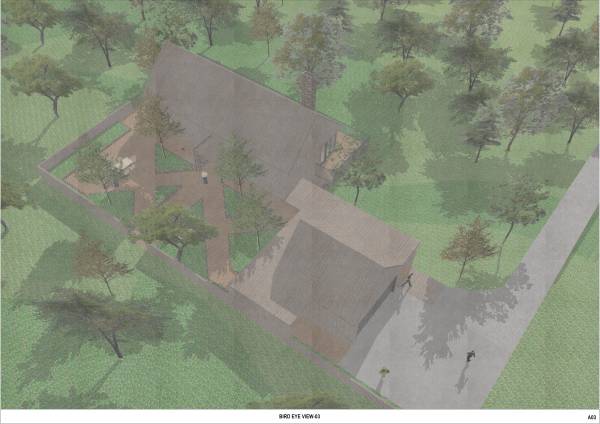
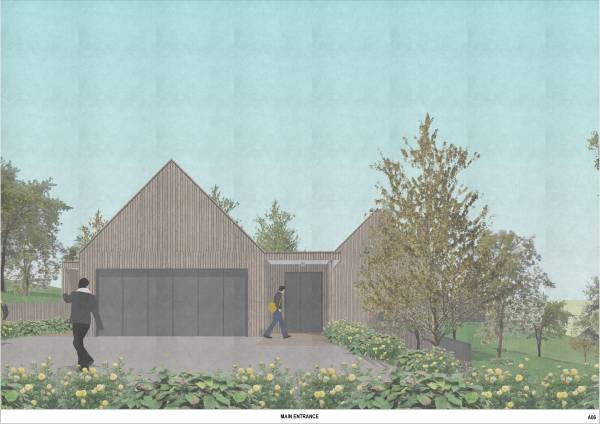
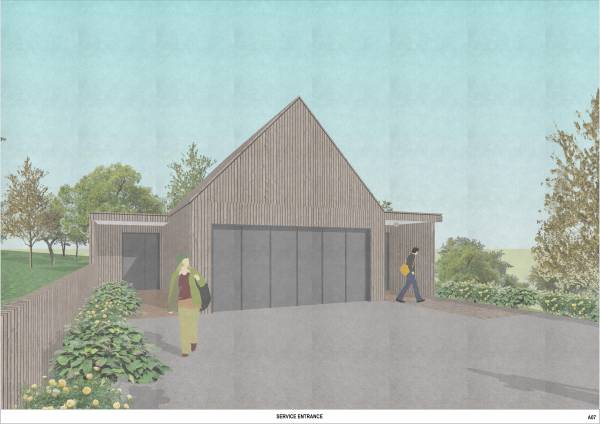
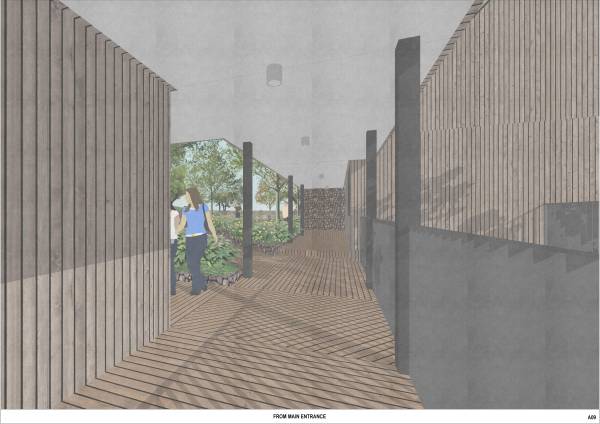
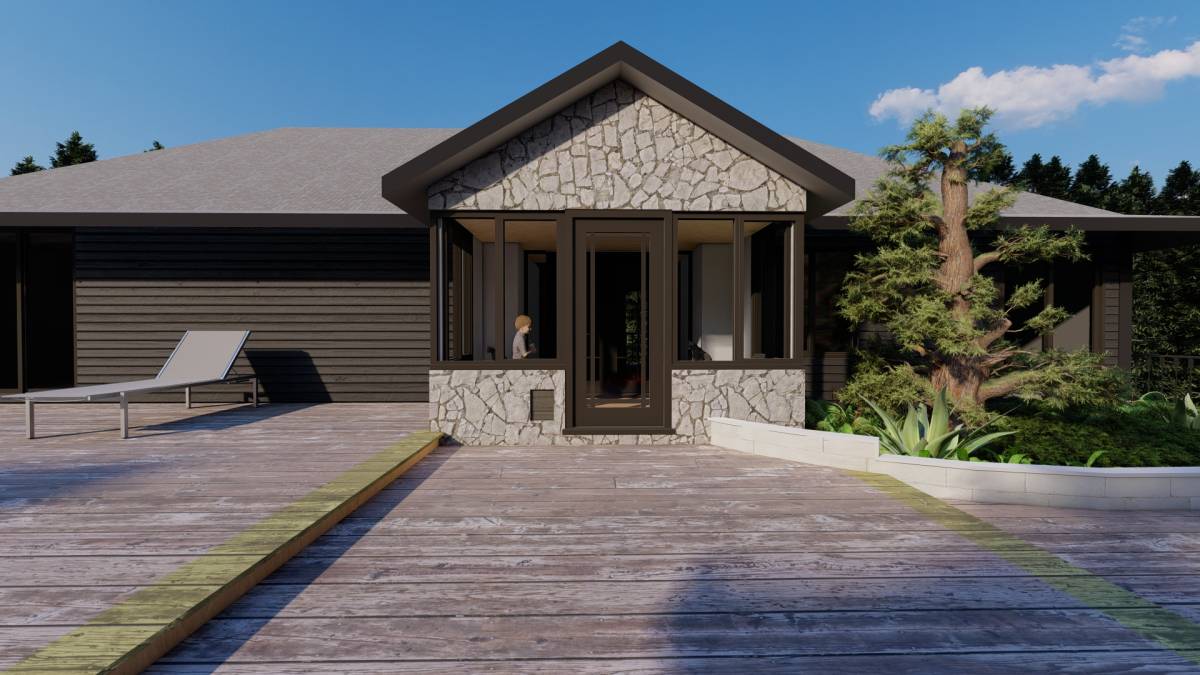
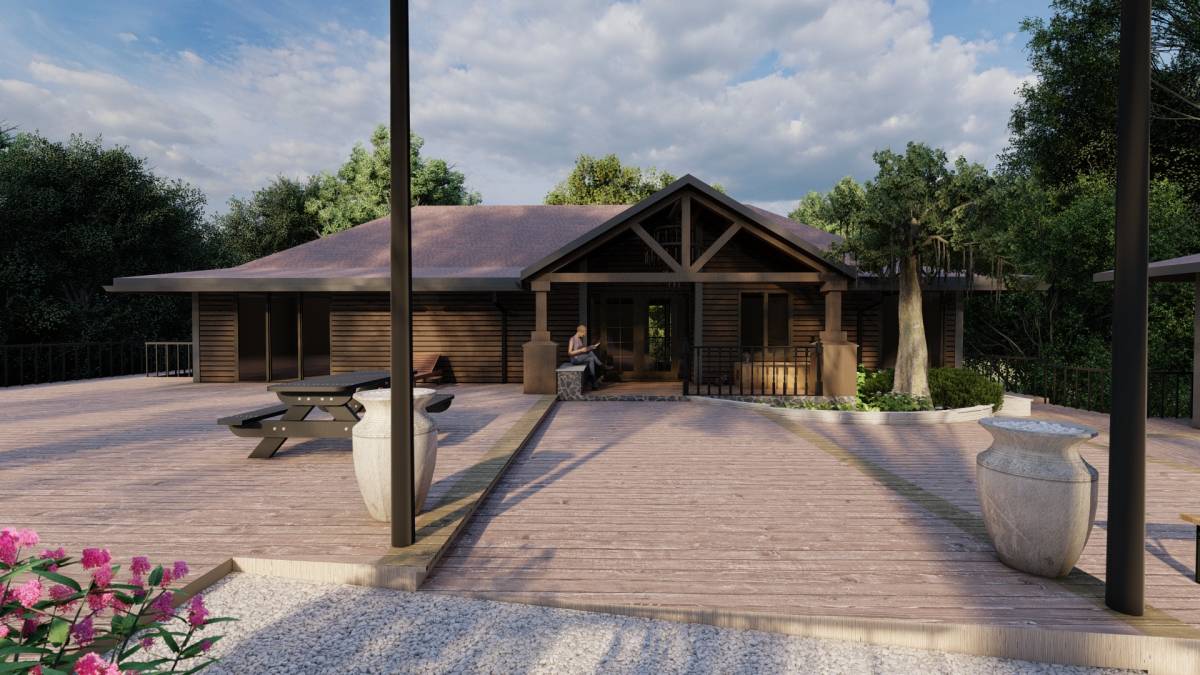
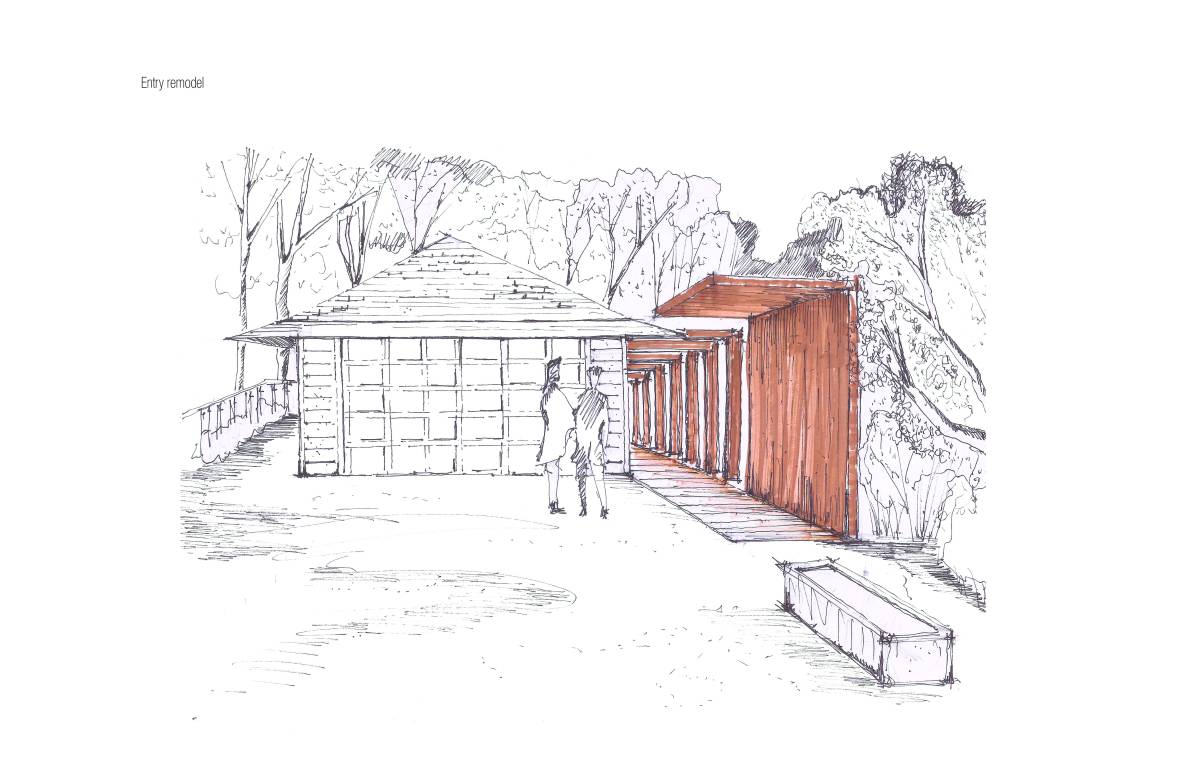
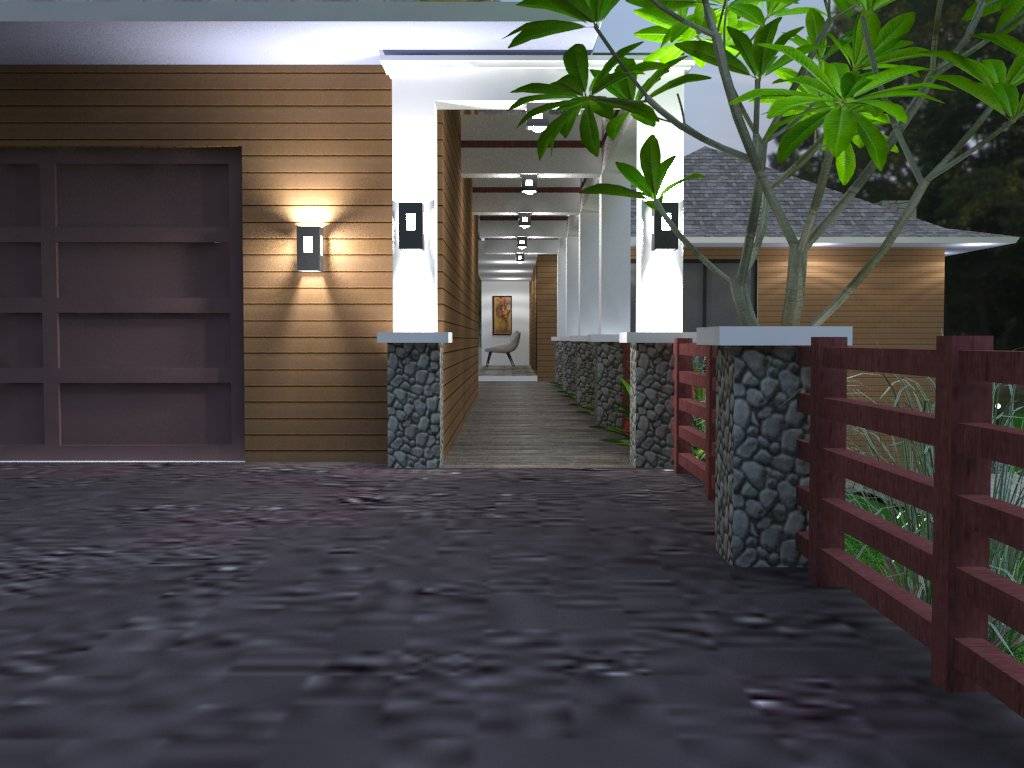
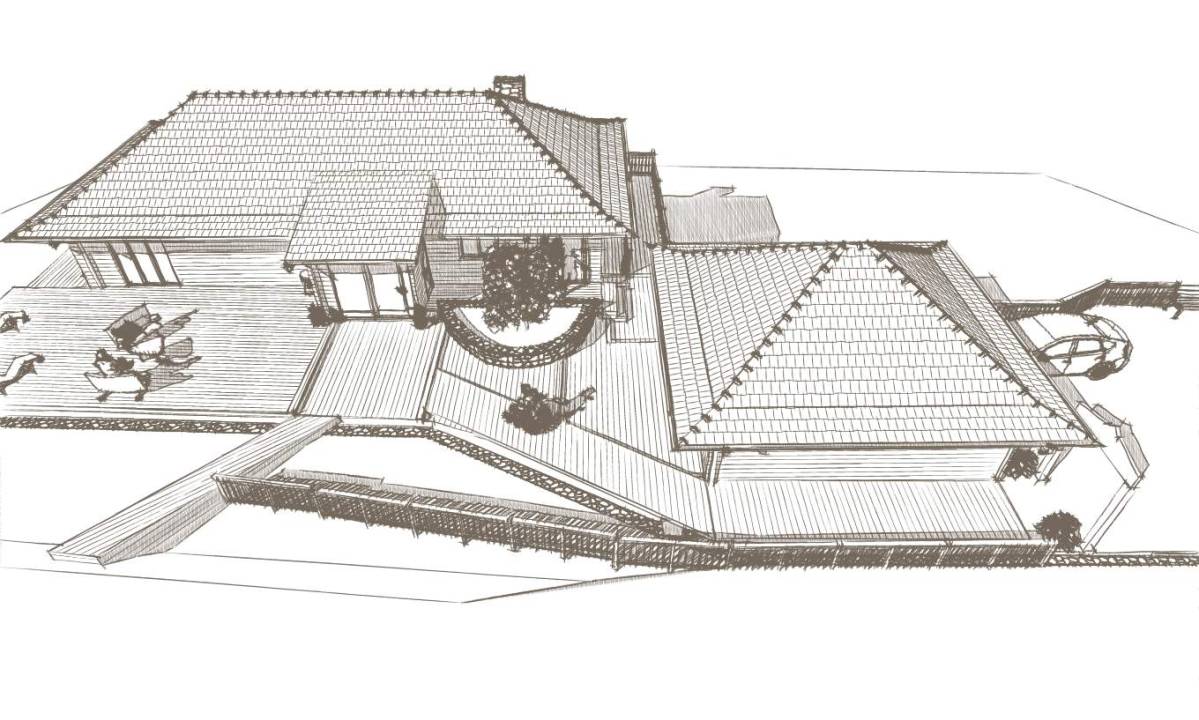
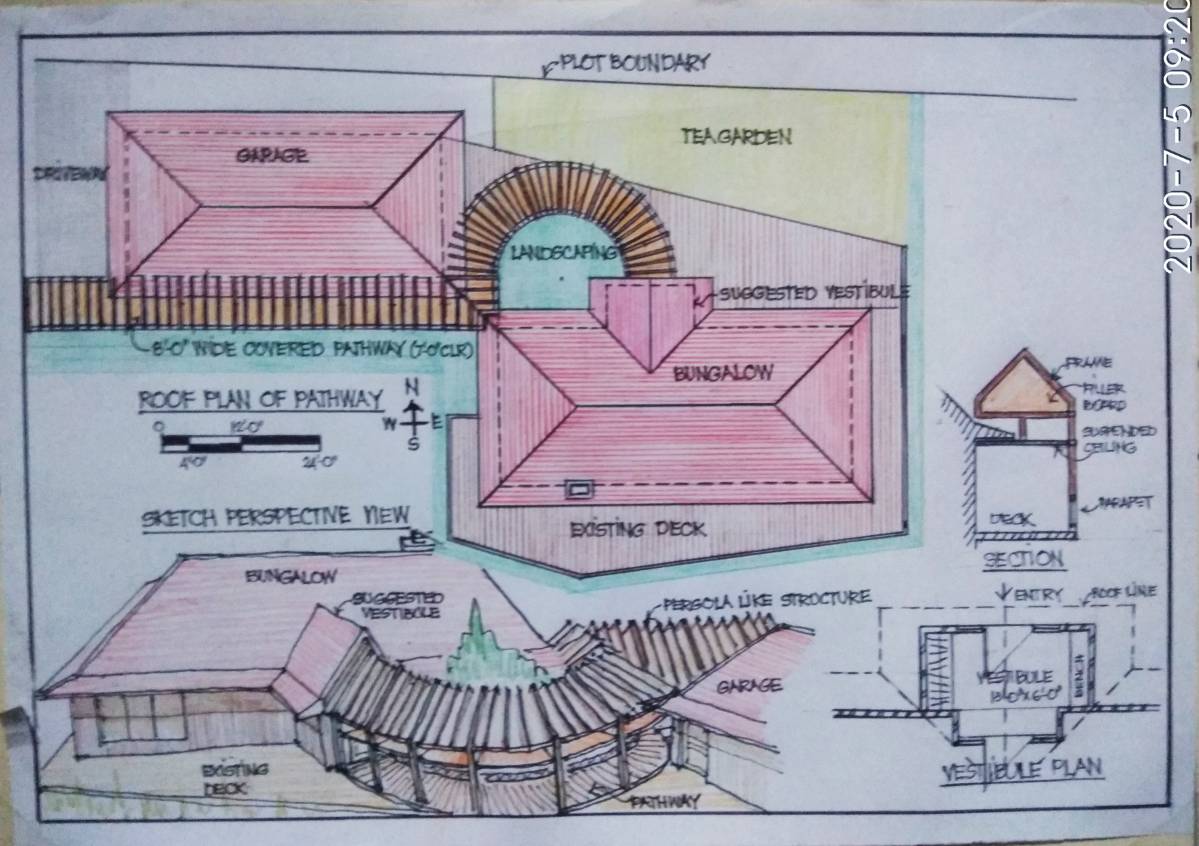
About the entrance, aligned with the client's brief, we demolished all the “breezeway” and changed it with a simple open hallway. This hallway is ended with a stone wall to indicate the main entrance of the house. This hallway is covered with wood canopy, with detail about the same as the facade. This canopy is connected from the garage (from main entrance and service entrance) through the main building.
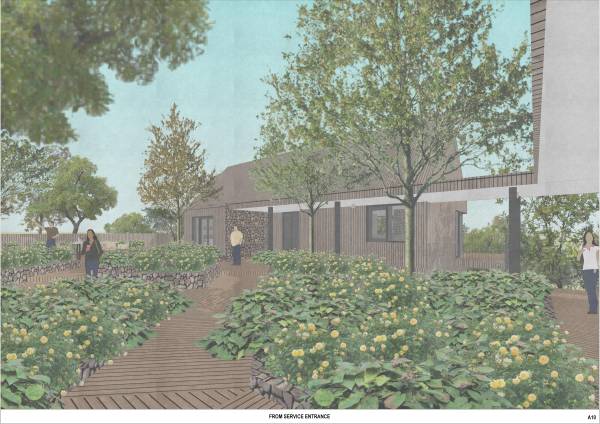
We also suggest creating an entrance door on the right side of the garage door as well as a service door at the left side of the garage. We give the service door a little setback from the garage. So it can lead the guest to use the main entrance door. But this main entrance door is optional, you could take out this element so you only have the simple open hallway with a stone wall at the edge of it.
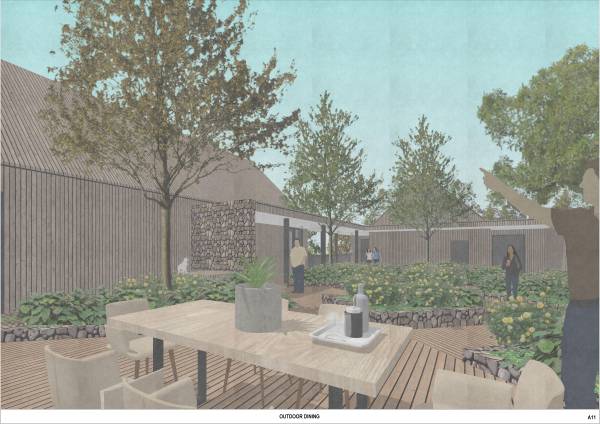
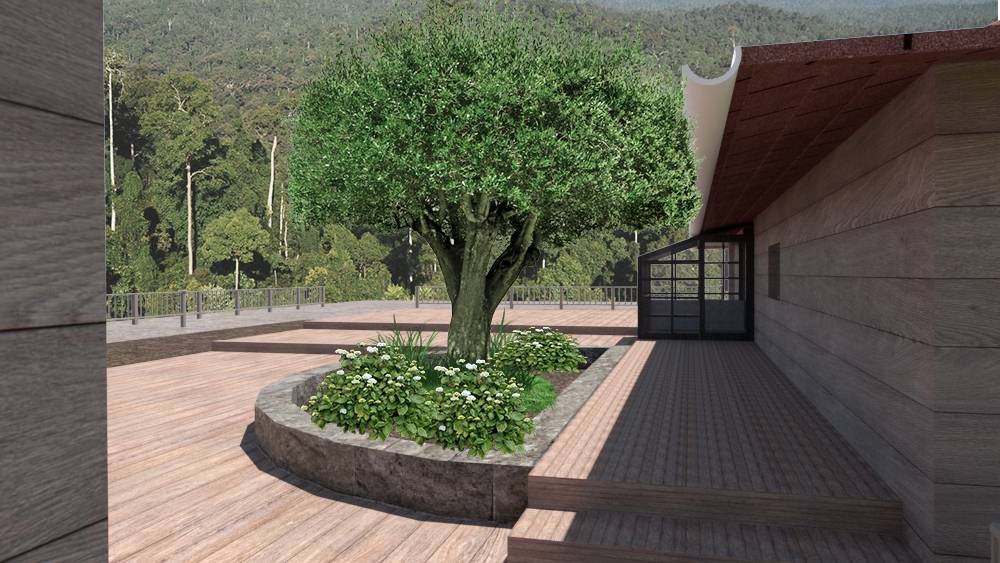
We also suggest changing the landscape so it could create more emphasis to the main door. We also modified the cat litter box at the back of the stone wall.