Obtenha muitos designs para o seu projeto. Escolha o que você ama.
Arquitetos e designers reais de todo o mundo enviam projetos para o seu projeto, a partir de $250. Orçamento grátis, sem compromisso.
Os clientes avaliam os seus projetos vencedores com 4.5 de 5 (890+ avaliações) Cancelamento Gratuito até 24 horas após o lançamento! Como funciona Você é designer? Explorar concursos →
 Construído
Paisagem · Projetos realizados
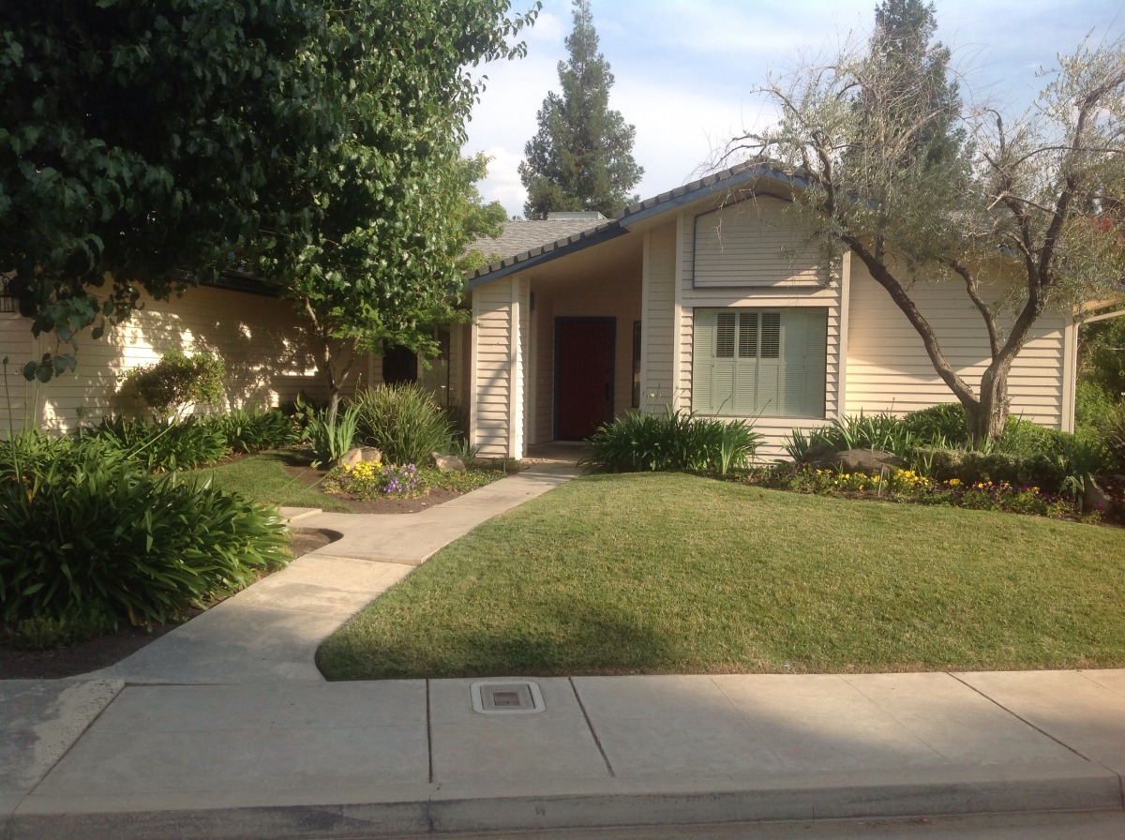
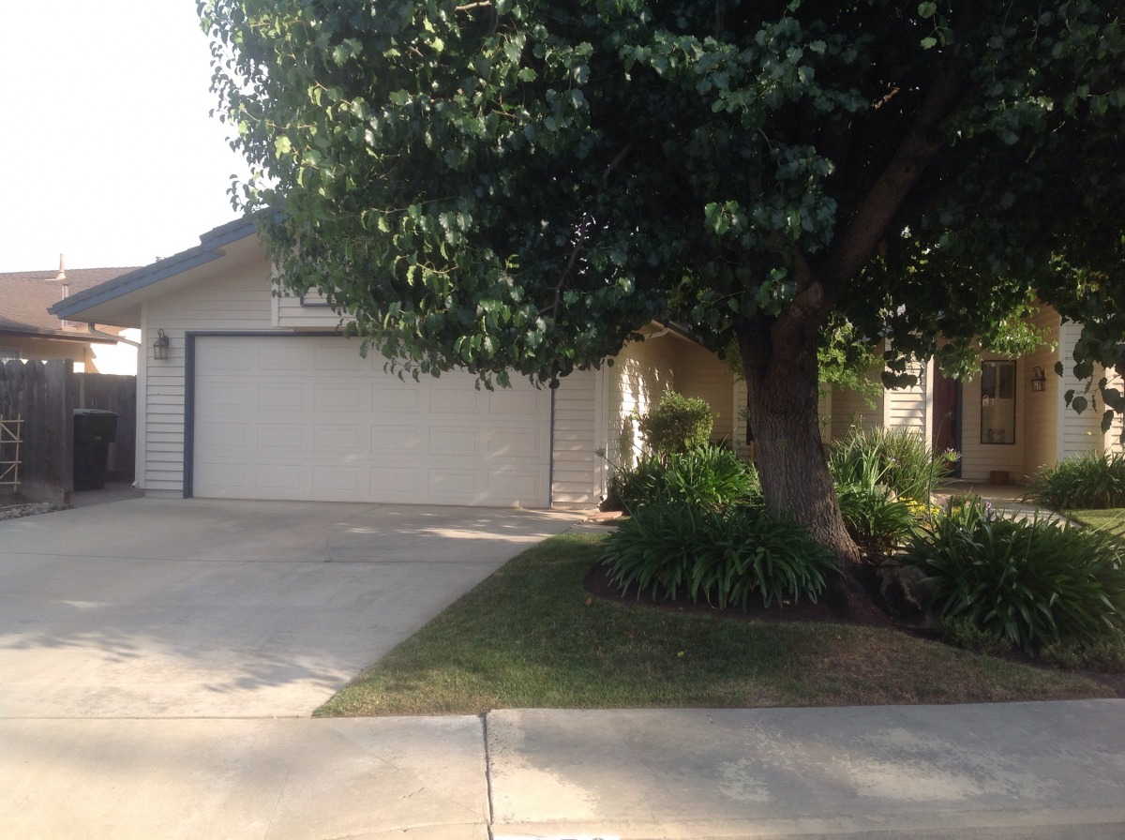
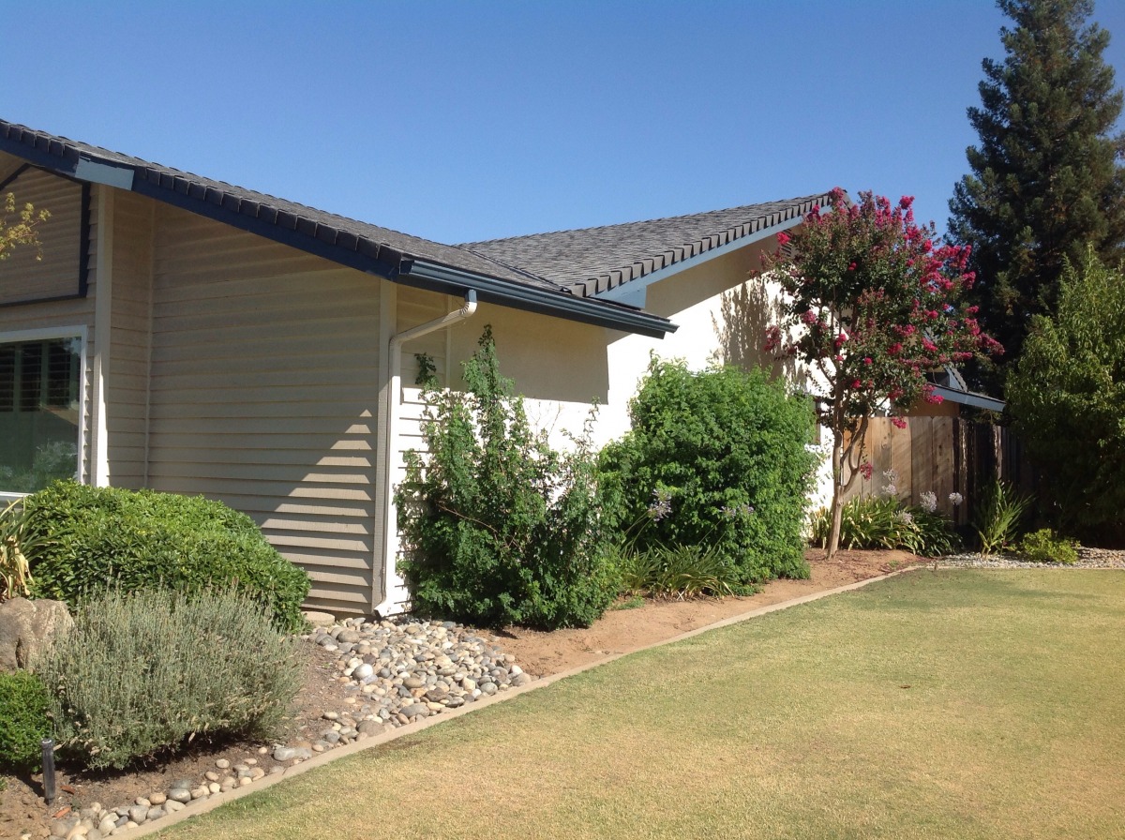
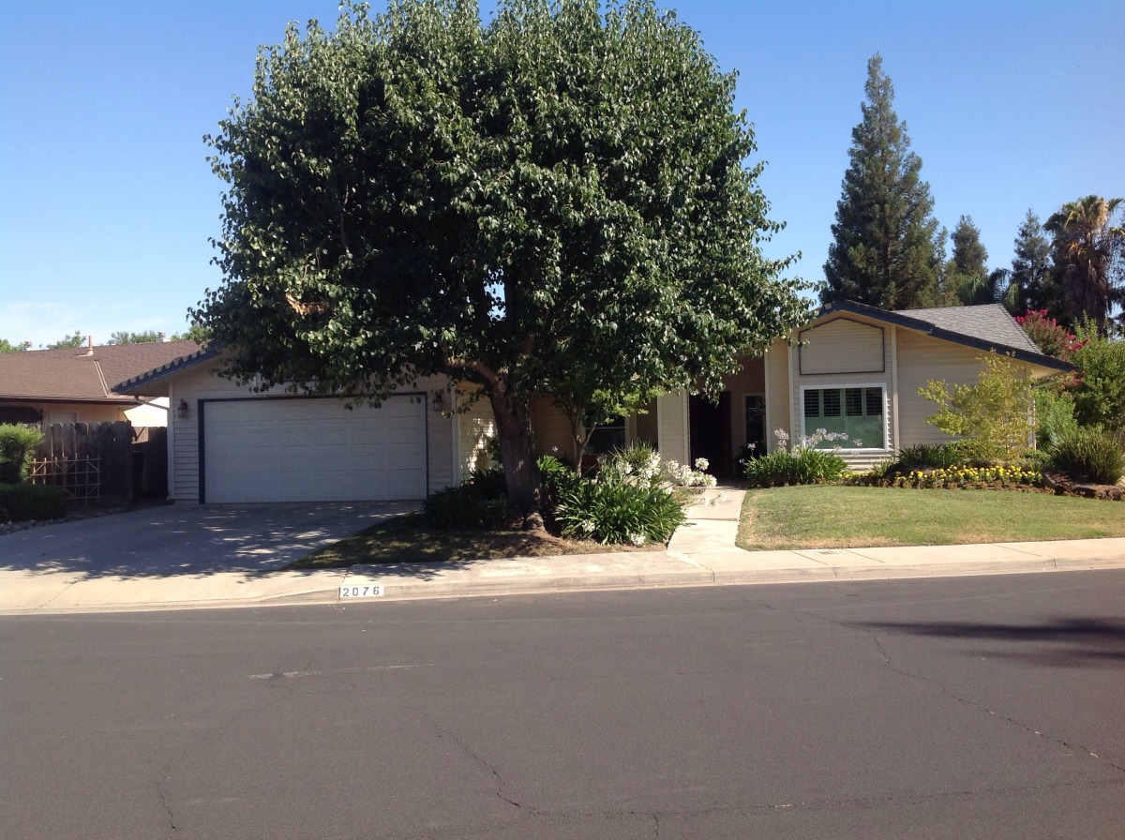
Paisagem do jardim da frente
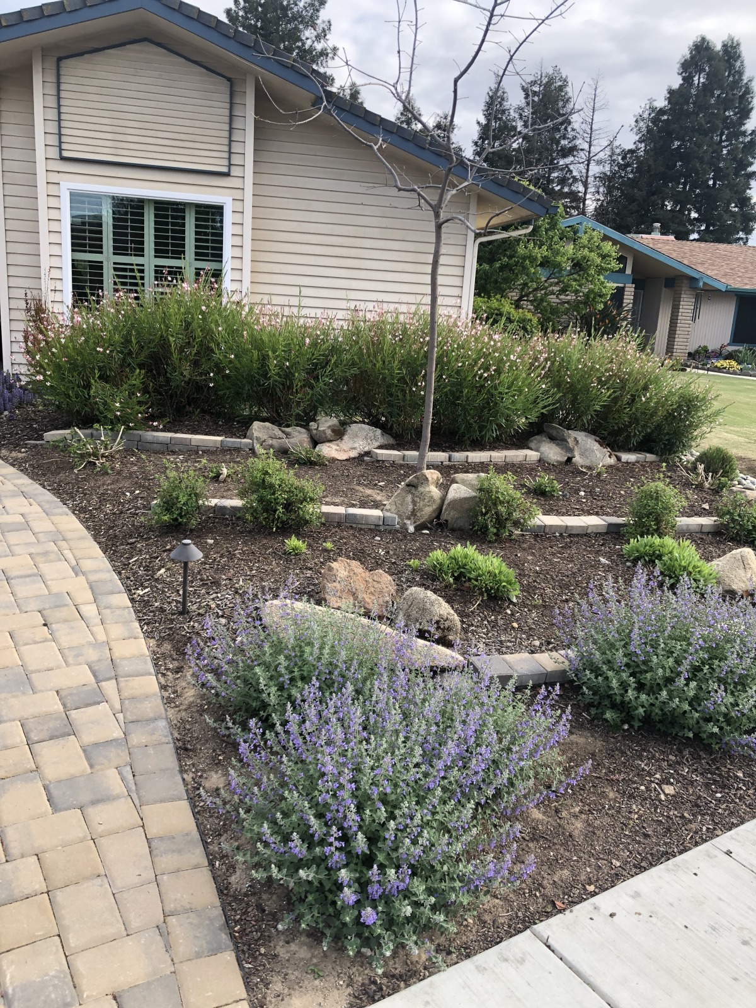
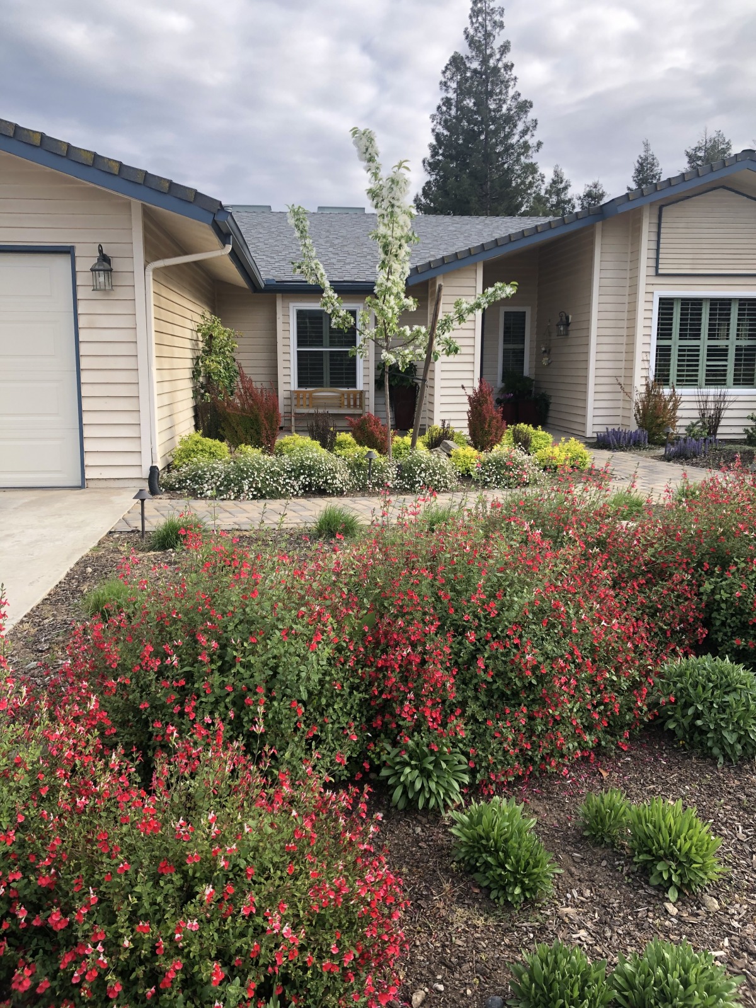
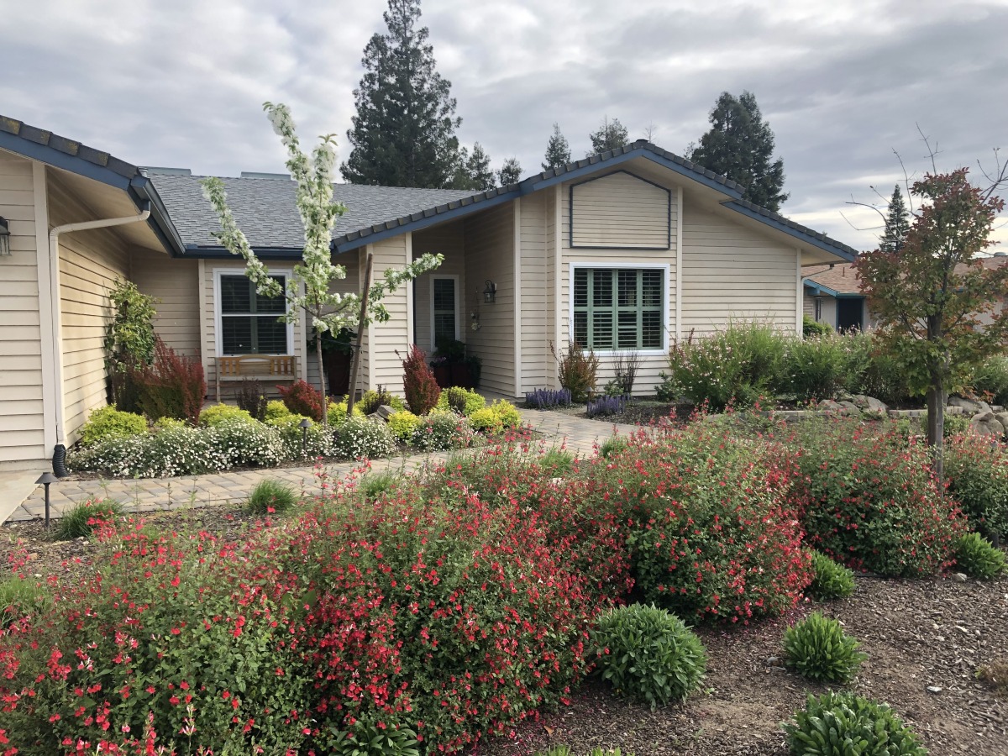
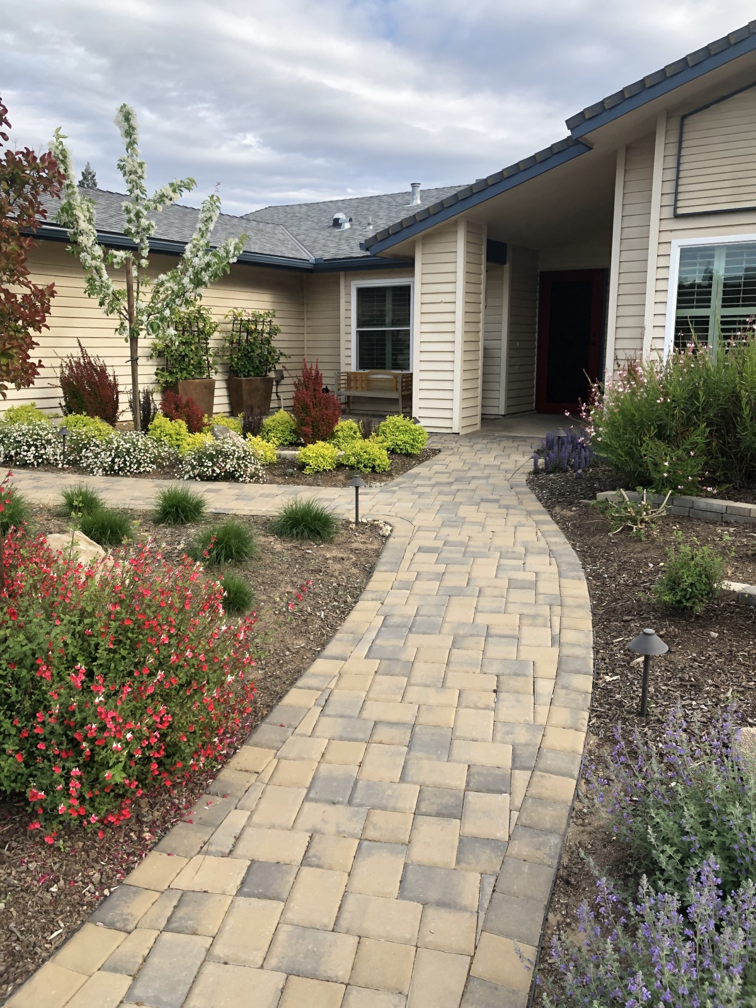
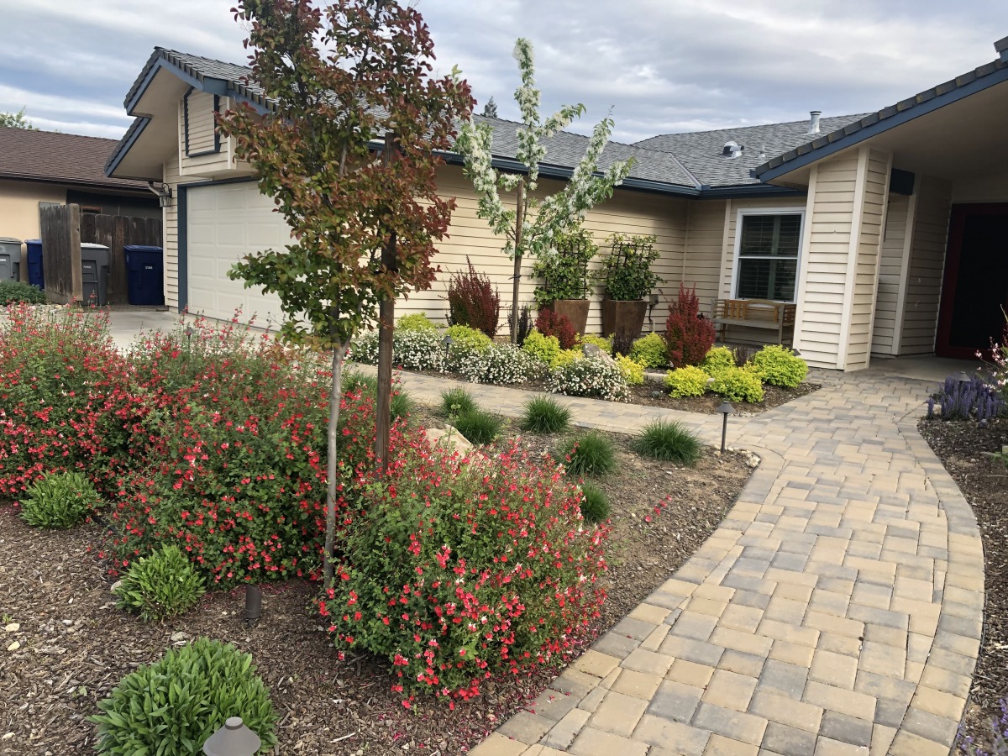
Final project was implemented for front yard drought tolerant landscape and paver walkway.
- Produzido por
- Designer Solutions, Estados Unidos
- Construído por
-
 Um cliente em Clovis
- Semelhança com o design
- 6/10
- Prêmio de design
- $250
- Orçamento da obra
- $$21,000
- Empreiteiro
- John Pape landscaping
Do projeto à construção
A curving paver path, a welcoming bench and terraced beds: the front yard design came to life in full bloom
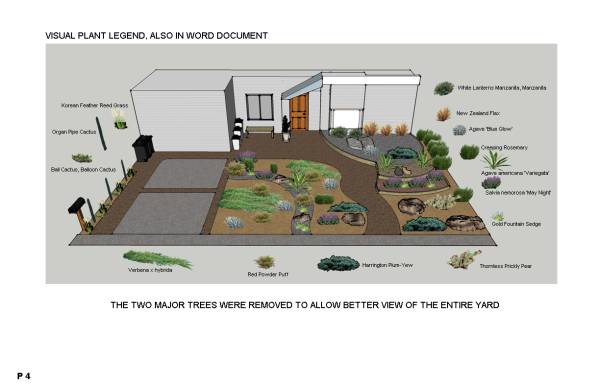
The heart of the winning plan made it into the ground: a gently curving paver walk from the street to the front door, a paver path along the house, a bench seating spot under the window, and stepped, curved beds beside the right-hand window. The finish took its own direction, with bark mulch instead of decomposed granite and a softer, flower-filled planting of red salvia, catmint and gaura. It reads less desert-like than the renders but keeps the same bones.
O que foi mantido
- The main idea of replacing the old straight concrete with a flowing, curved walkway from the sidewalk to the front door
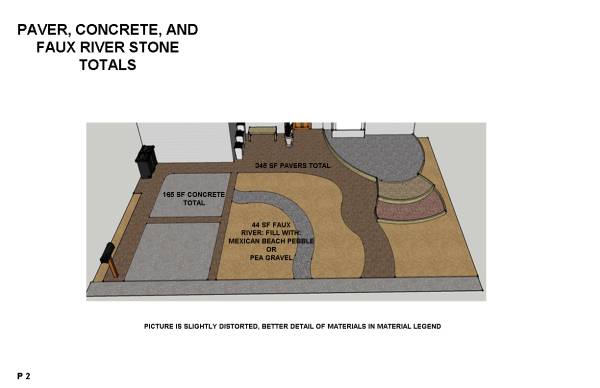
- Pavers as the walkway material, in warm earthy tones close to the brown paving in the renders
- The secondary paver path running along the front of the house toward the driveway
- The suggested seating area: a bench under the front window flanked by tall planters, much as sketched
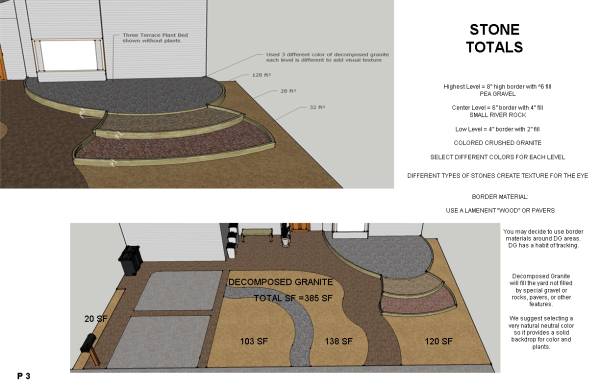
- Terraced, curved planting beds stepping down in front of the right-hand window
- Lawn replaced with planted beds and a drought-tolerant palette, including purple spikes much like the salvia in the design
- Boulders set into the beds, echoing the large rocks in the plan
O que mudou
- Bark mulch covers the ground instead of the decomposed granite, and the tiers aren't filled with three colors of gravel
- The terrace edges are stone block rather than wood-look borders
- The pebble dry river isn't visible in the photos
- Planting leans toward lush flowering shrubs (red salvia, catmint, gaura) and young ornamental trees, with fewer of the agaves and cacti from the renders
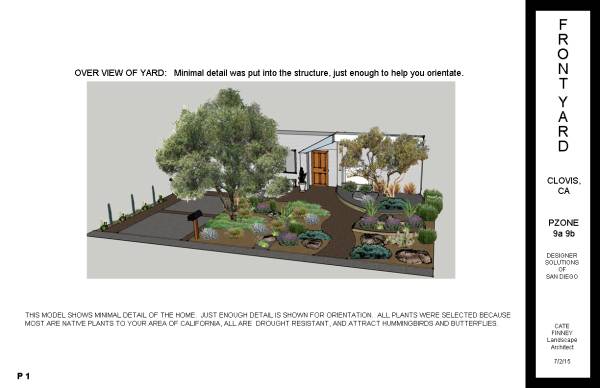
- The large existing tree the design kept doesn't appear in these views; it may be out of frame, so this is hard to say
- Low path lights line the walkway, a nice addition not shown in the renders
Destaques
- The sweeping paver walk curving up to the door, exactly the gesture the design was built around
- Masses of red salvia blooming on both sides of the path
- The cozy bench nook with tall planters, a sketched idea that became real
- Soft lavender-blue catmint spilling over the walkway edge
- The stepped beds with boulders and airy gaura in front of the window
 SpaceApp
revisou isto com a sua IA, com base nas fotos do cliente e no projeto vencedor. Julgado em: the front walkway, house-front seating area and terraced beds by the window; the tree area isn't shown in the photos, so it wasn't compared
 Escaneie com o seu celular
para obter a app
O que foi construído
O projeto vencedor
Por Designer Solutions, escolhido pelo cliente entre 10 projetos.
Antes