Obtenha muitos designs para seu projeto. Escolha a pessoa que você ama.
Arquitetos e designers reais de todo o mundo enviam projetos para seu projeto, a partir de $250. Estimativa gratuita, sem compromisso.
Os clientes avaliam seus designs vencedores em 4.5 de 5 (890 + avaliações)Cancelamento Gratuito até 24 horas após o lançamento!Como funcionaVocê é designer? Explore competições →
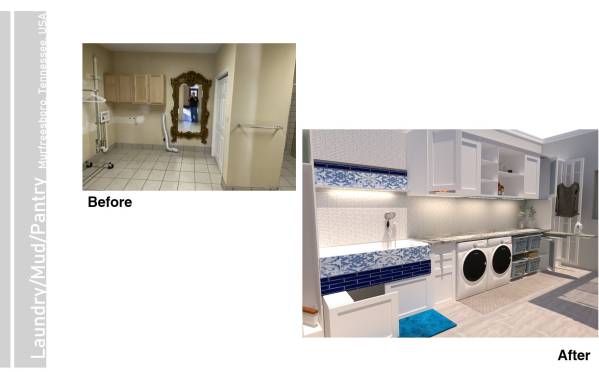
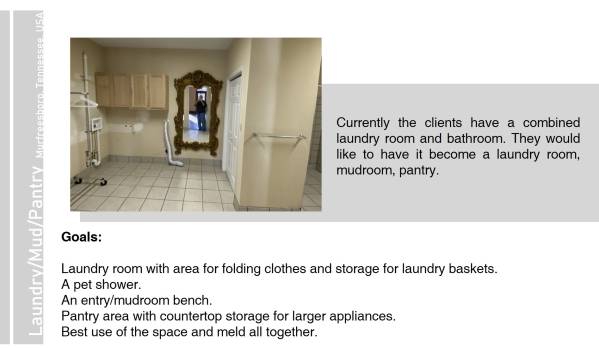
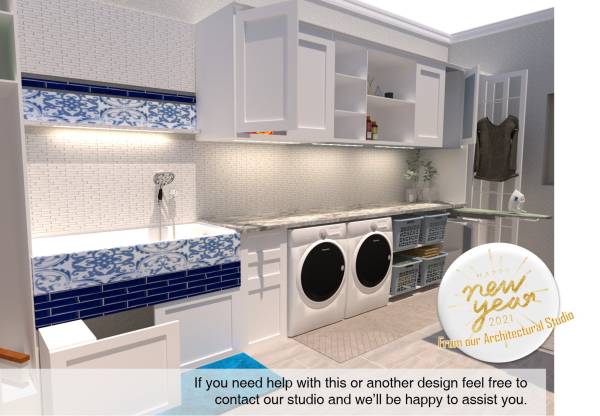
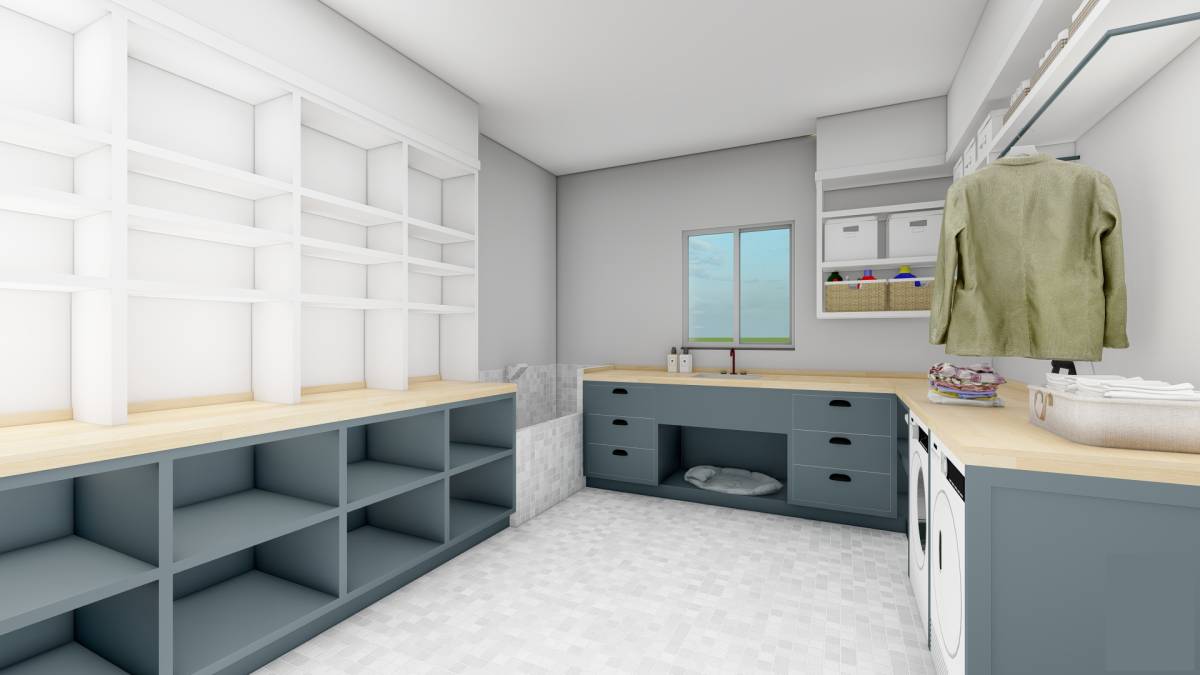
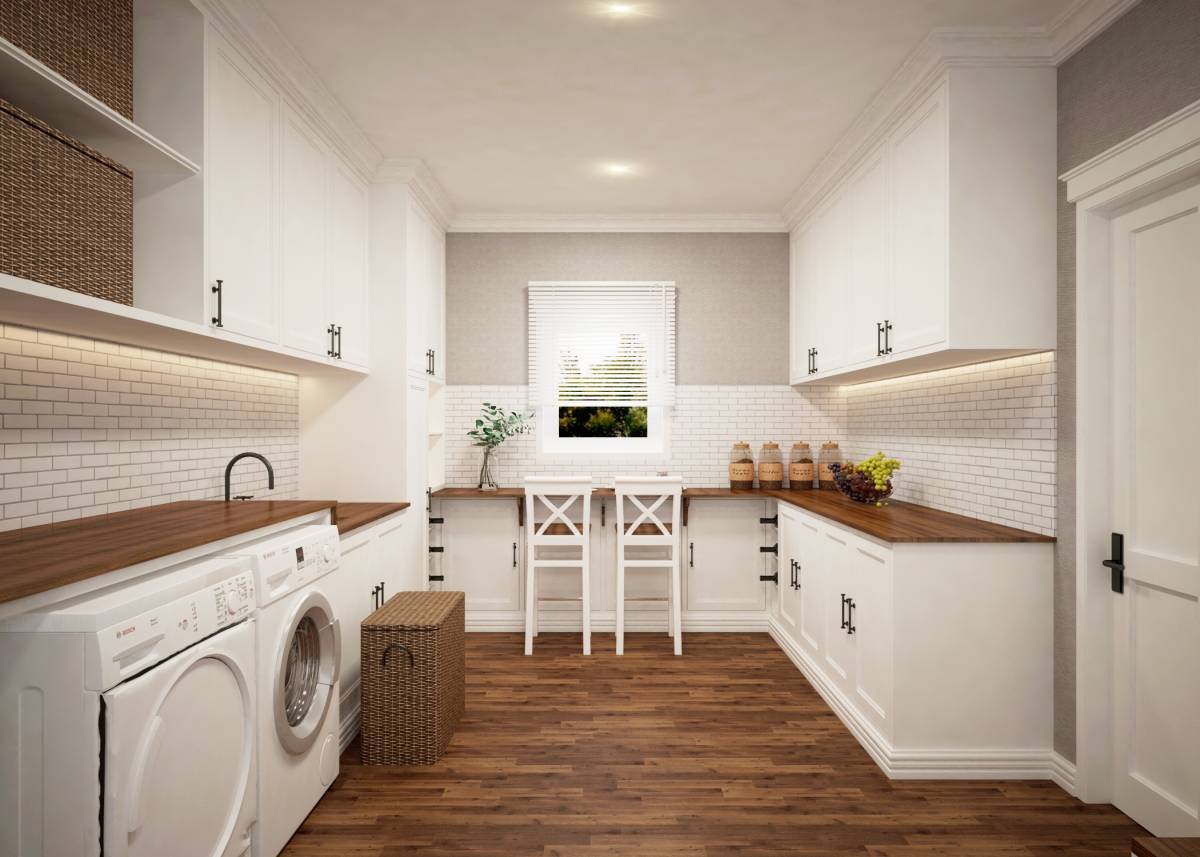
Currently, the clients have a combined laundry room and bathroom. They would like to have it become a laundry room, mudroom, pantry.
Goals:
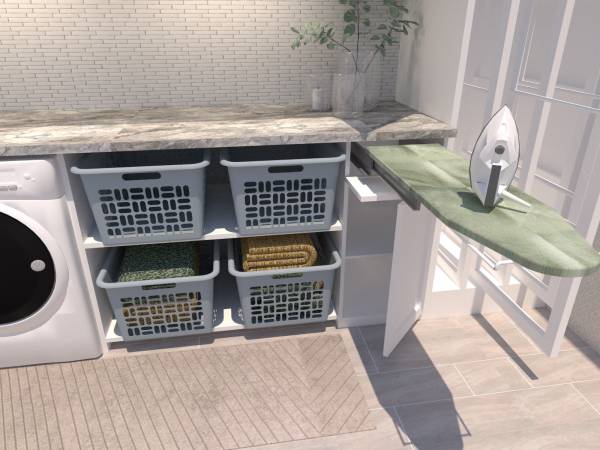
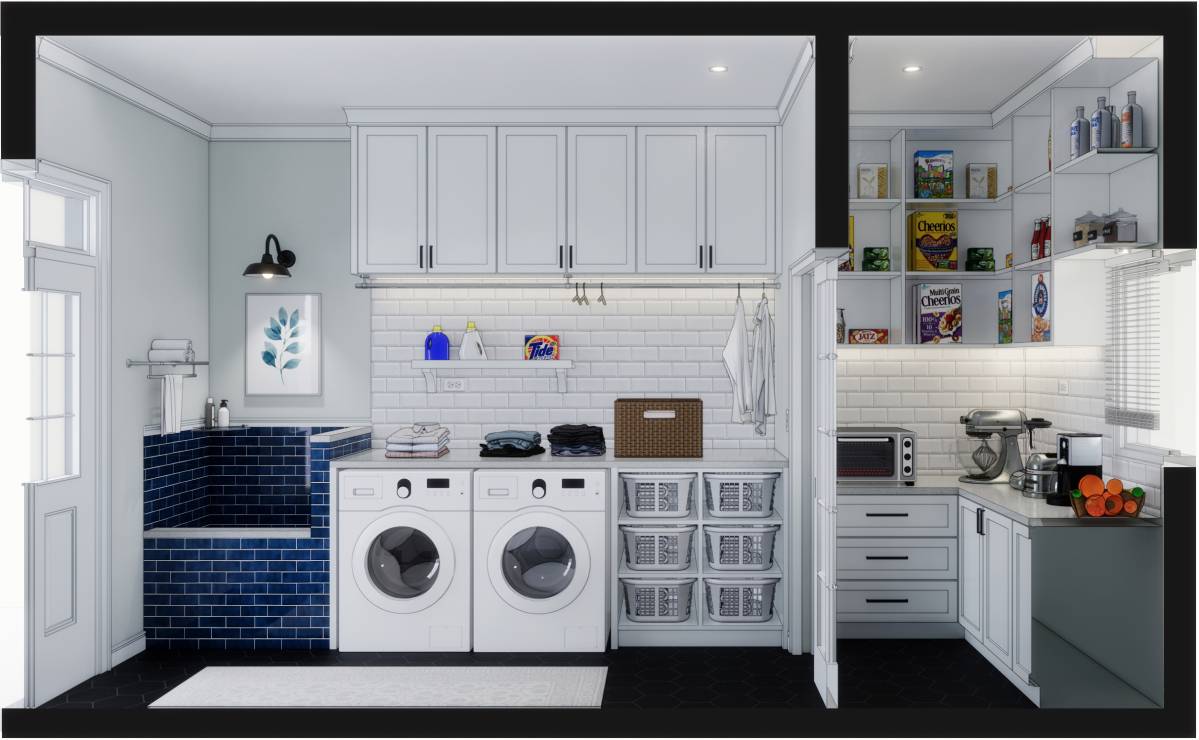
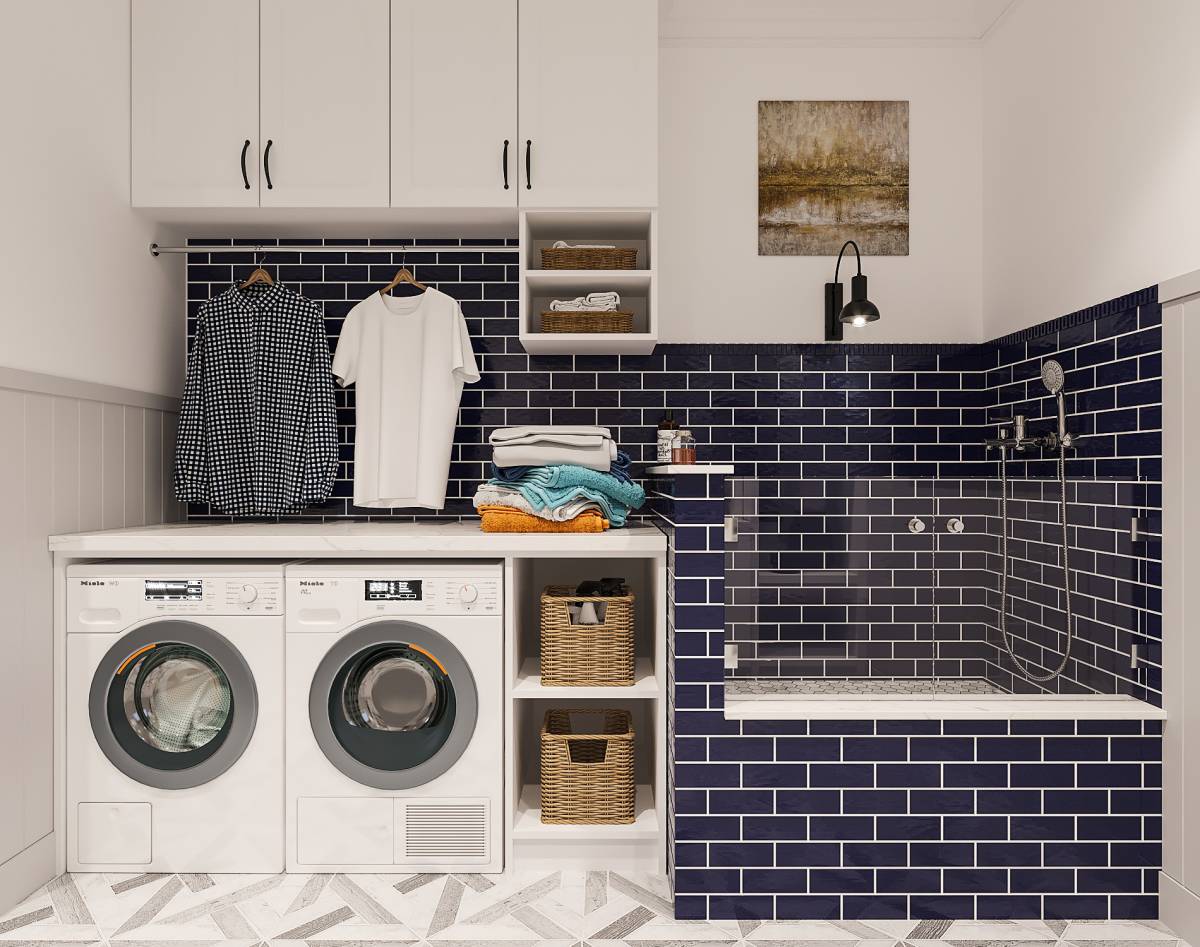
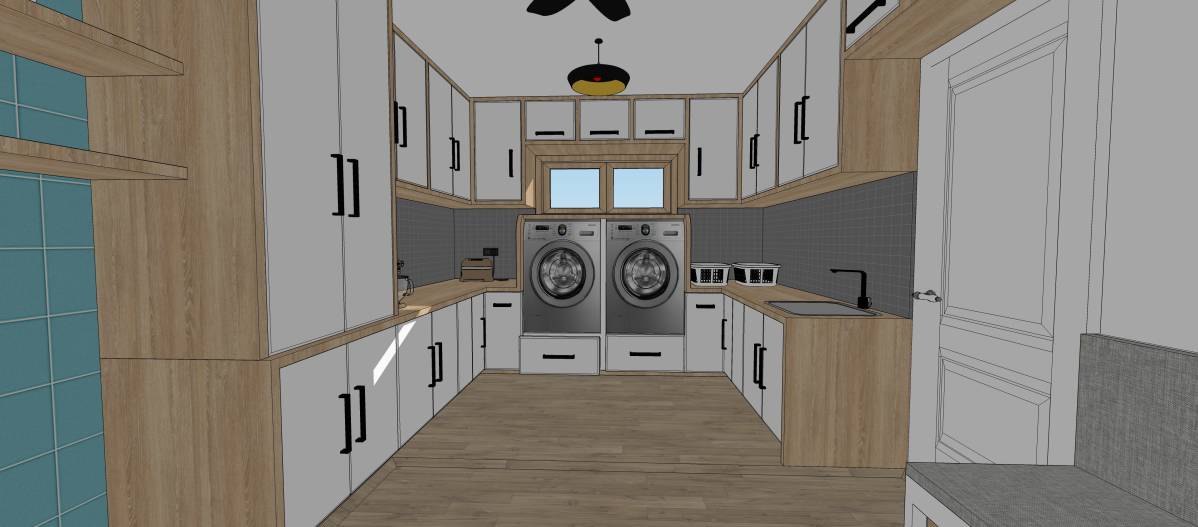
Laundry room with area for folding clothes and storage for laundry baskets.
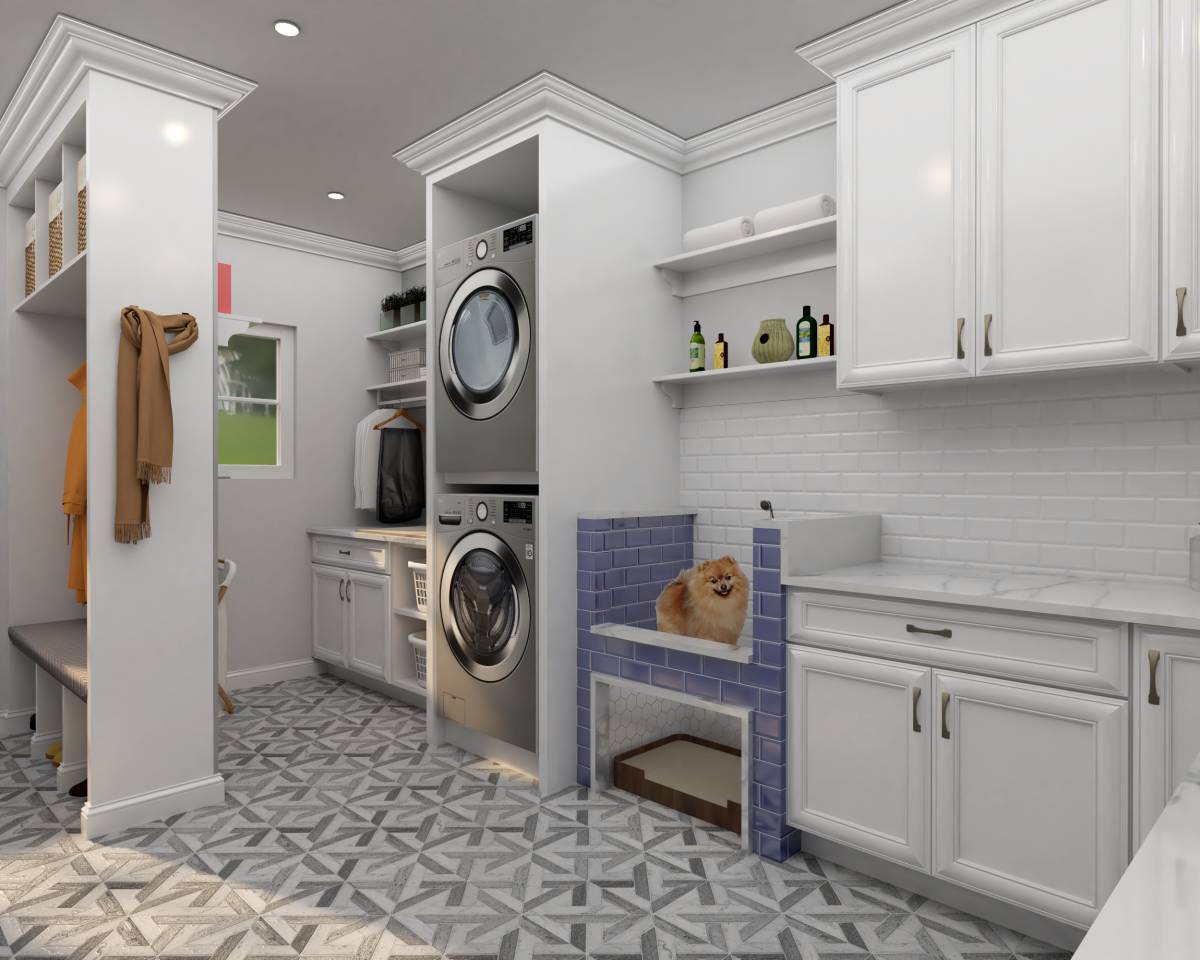
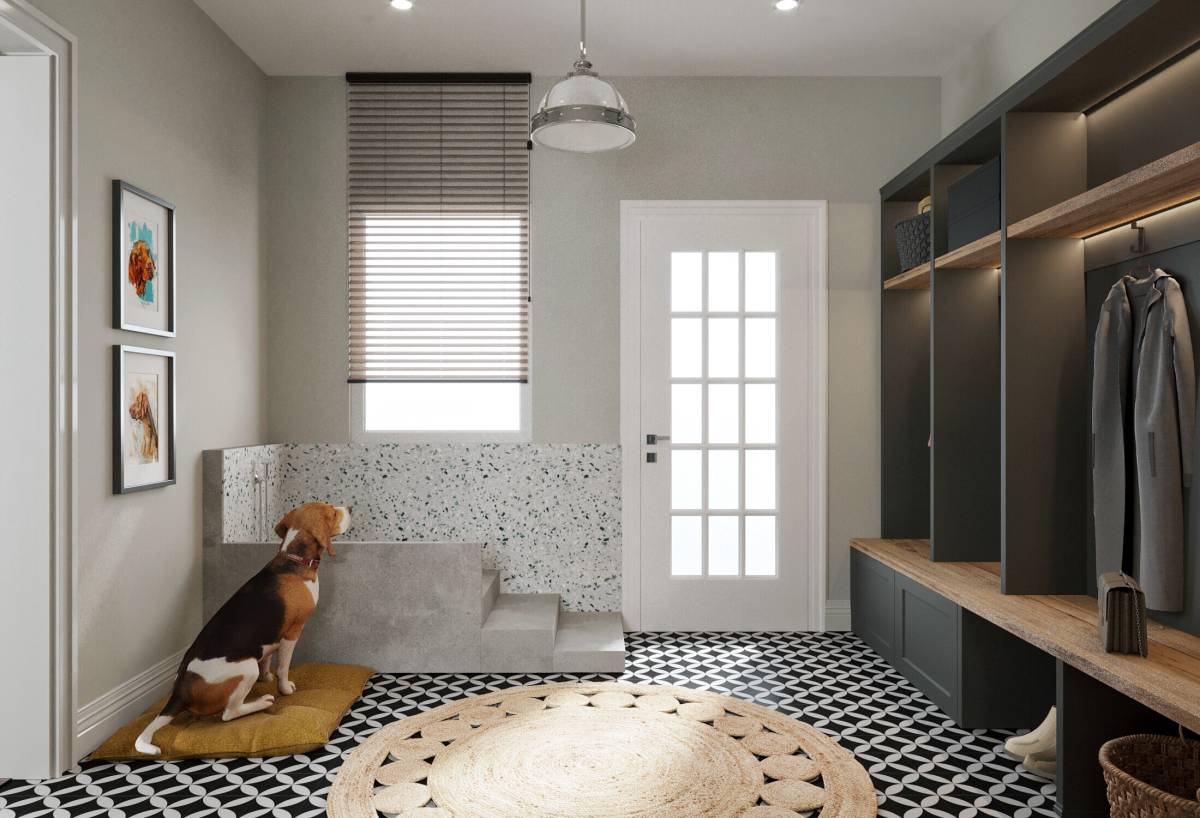
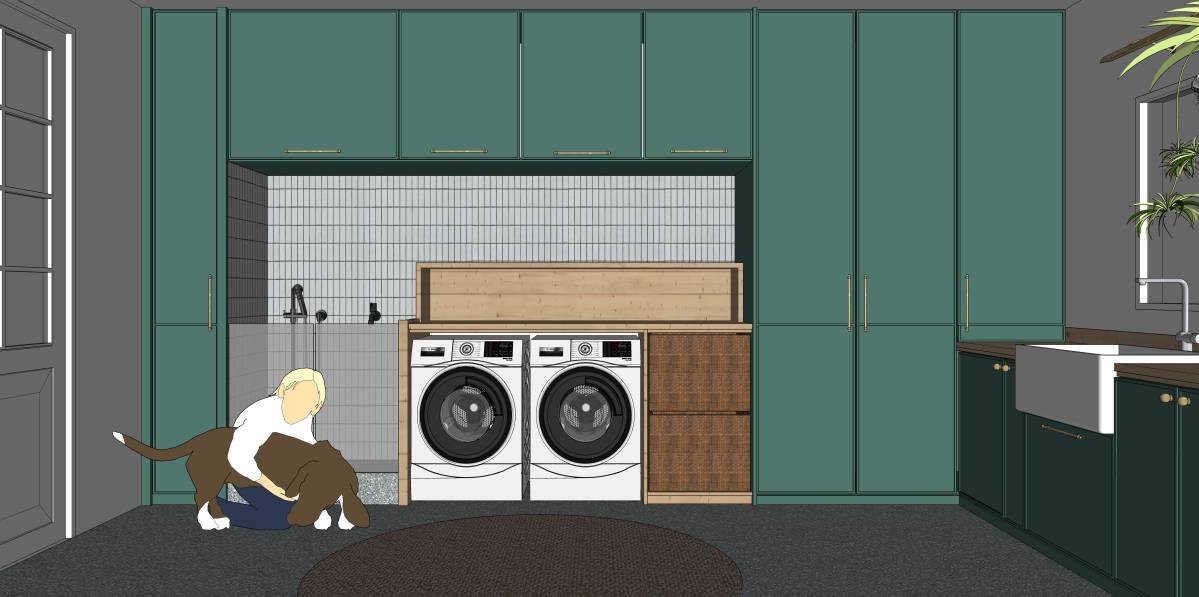
A pet shower.
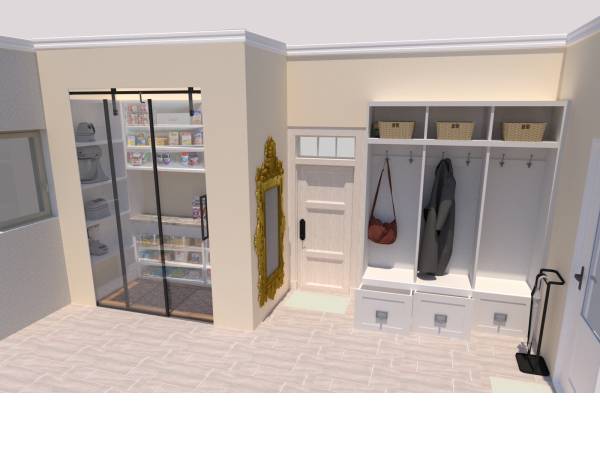
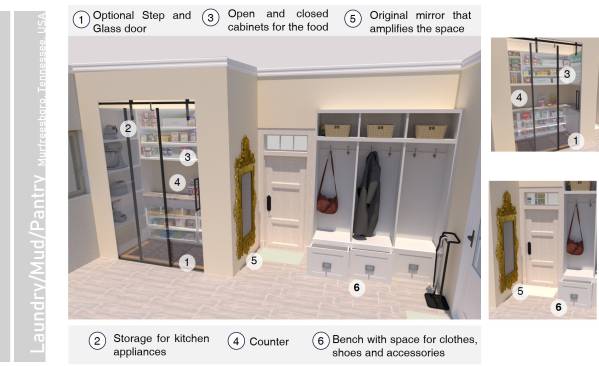
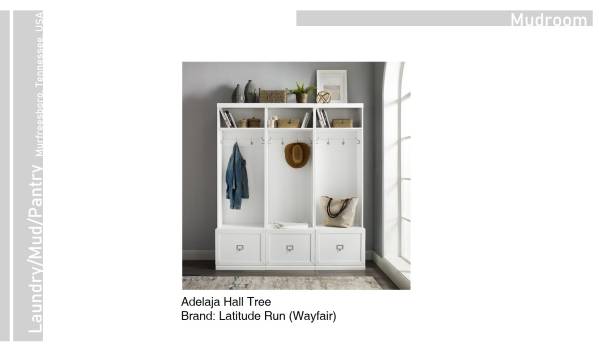
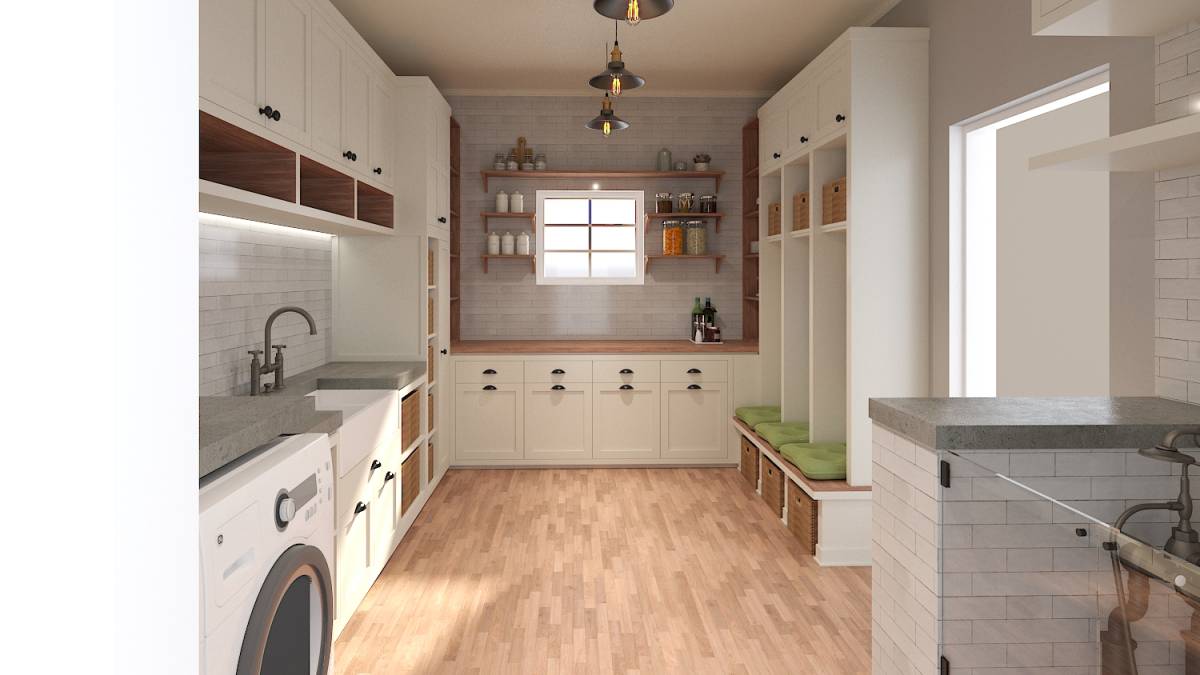
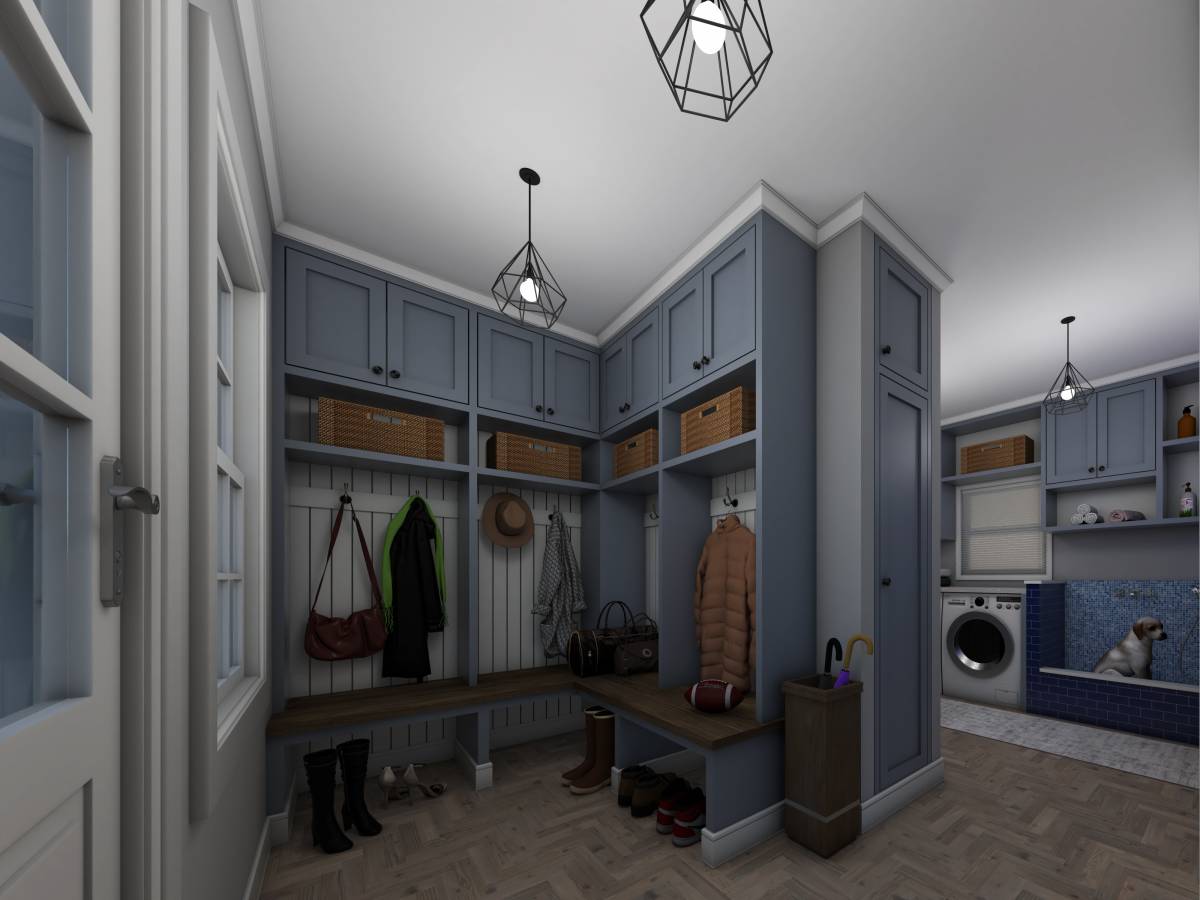
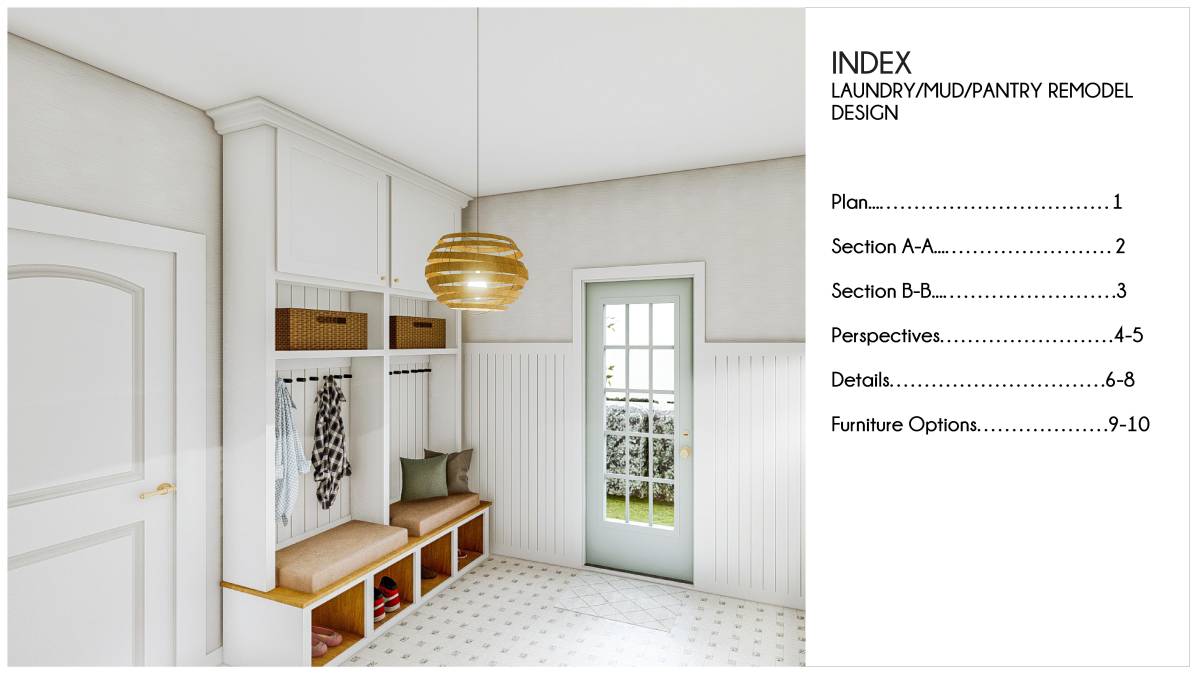
An entry/mudroom bench.
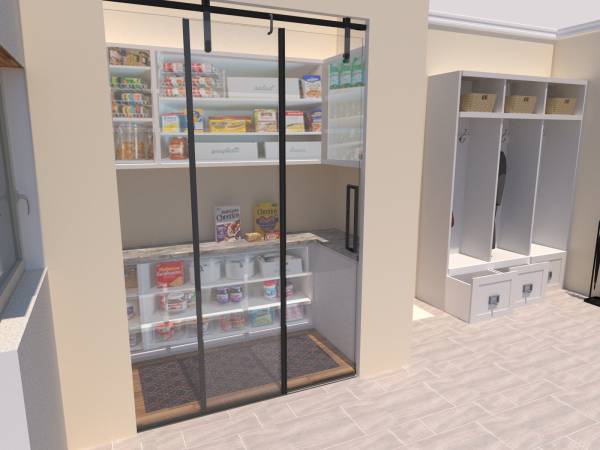
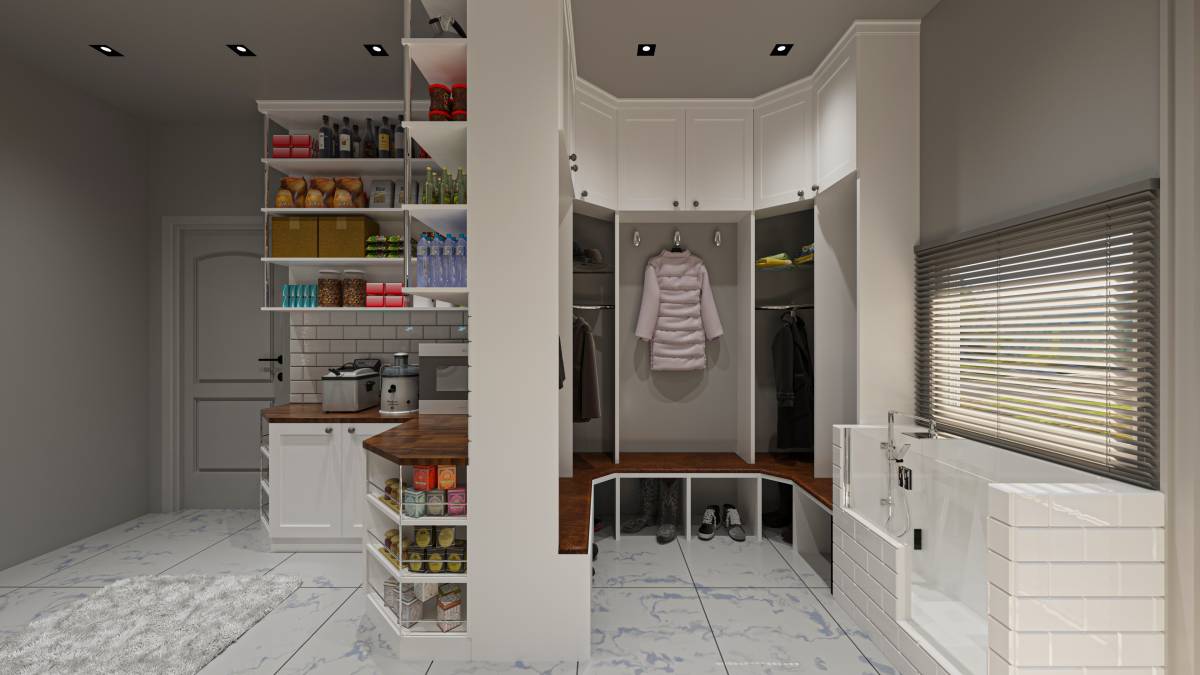
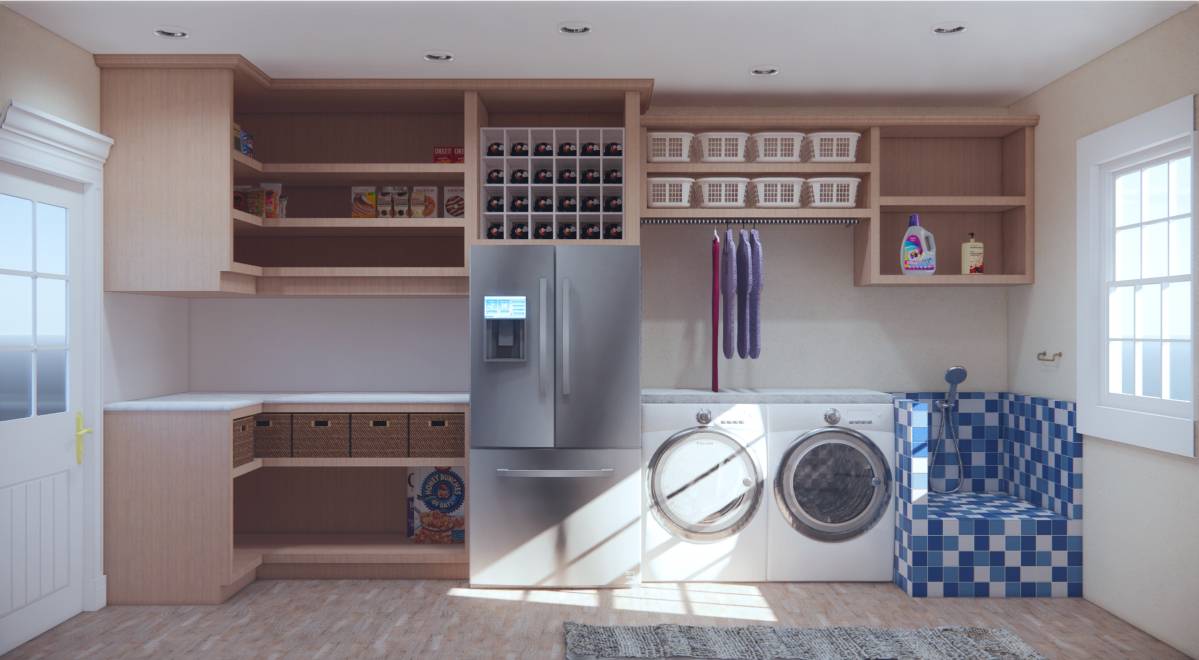
Pantry area with countertop storage for larger appliances.
Best use of the space and meld all together.
Color palette and Materials
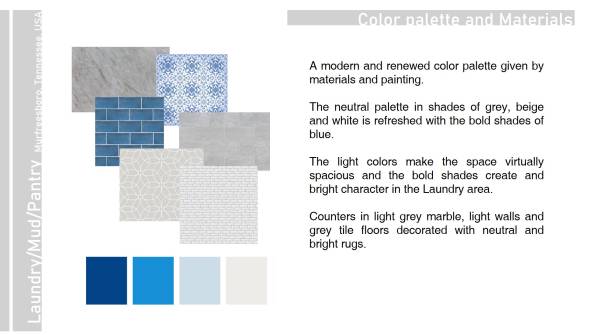
A modern and renewed color palette given by materials and painting.
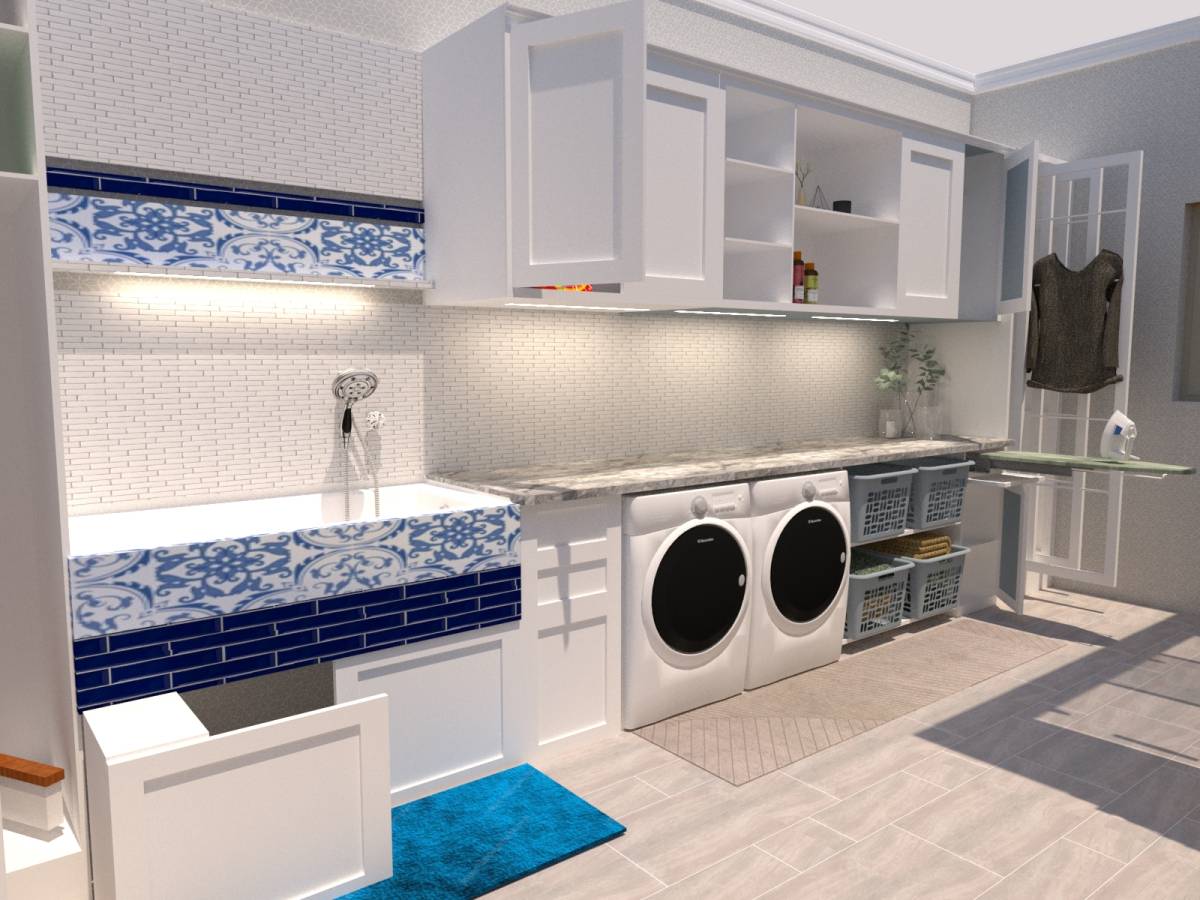
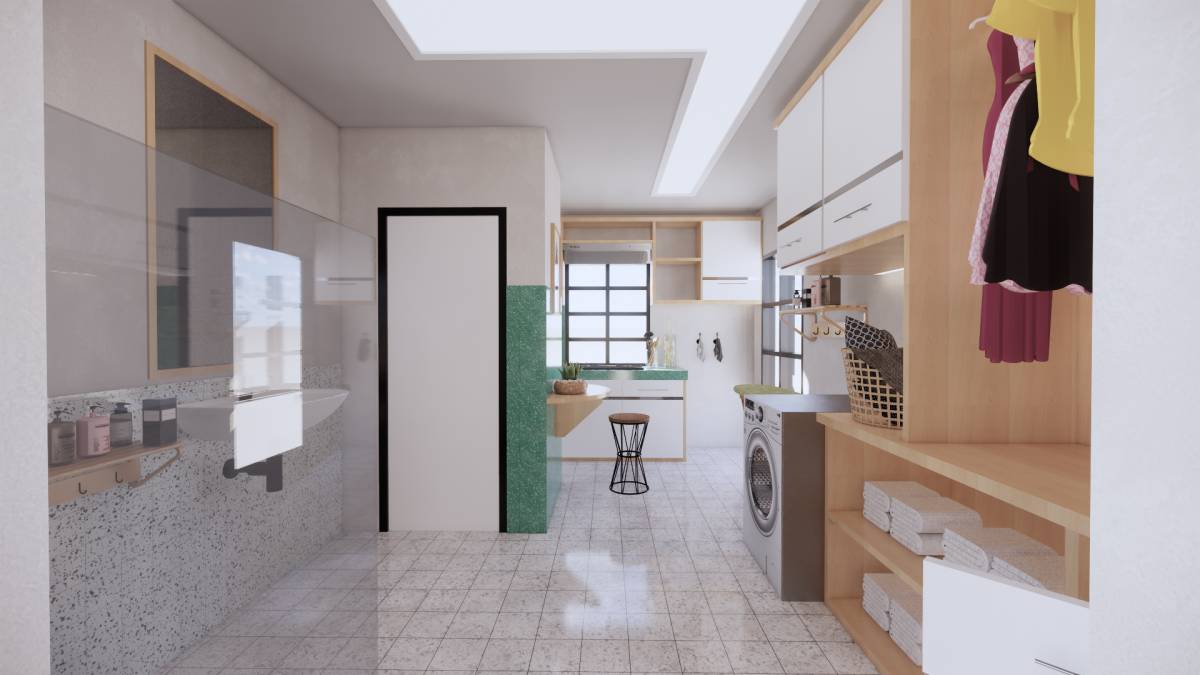
The neutral palette in shades of grey, beige and white is refreshed with the bold shades of blue.
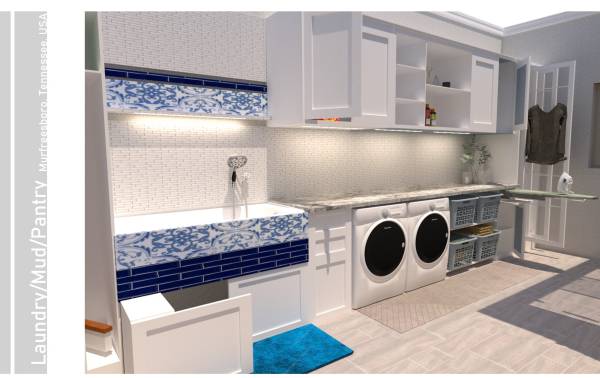
The light colors make the space virtually spacious and the bold shades create and bright character in the Laundry area.
Counters in light grey marble, light walls and grey tile floors decorated with neutral and bright rugs.
Light and ventilation
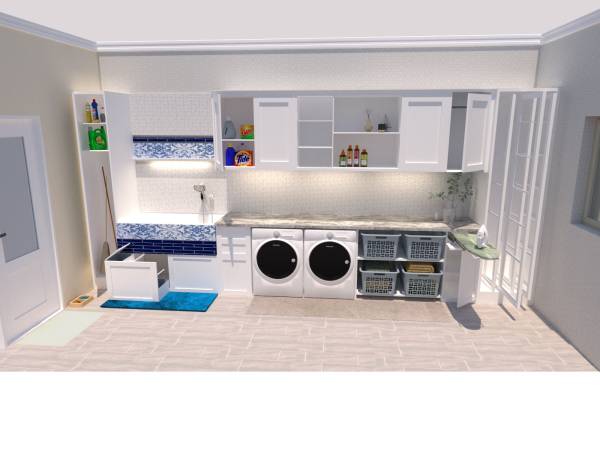
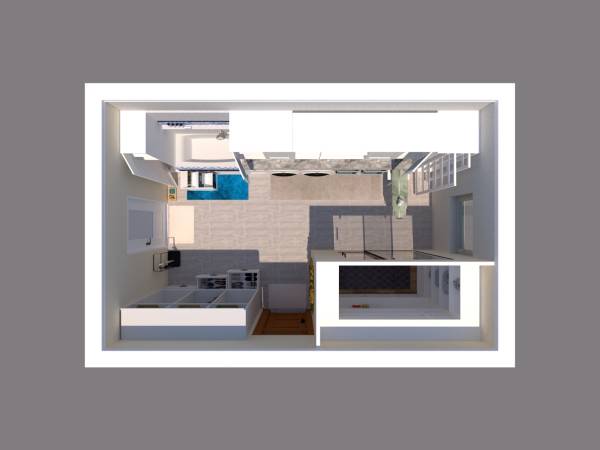
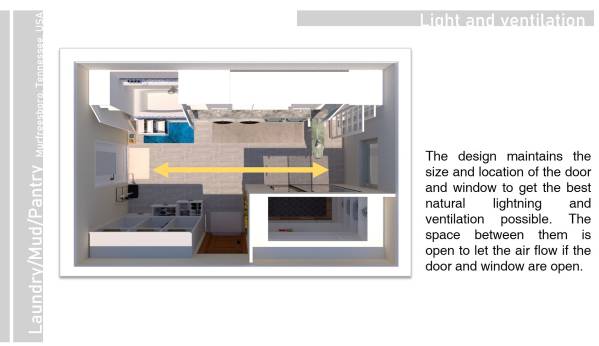
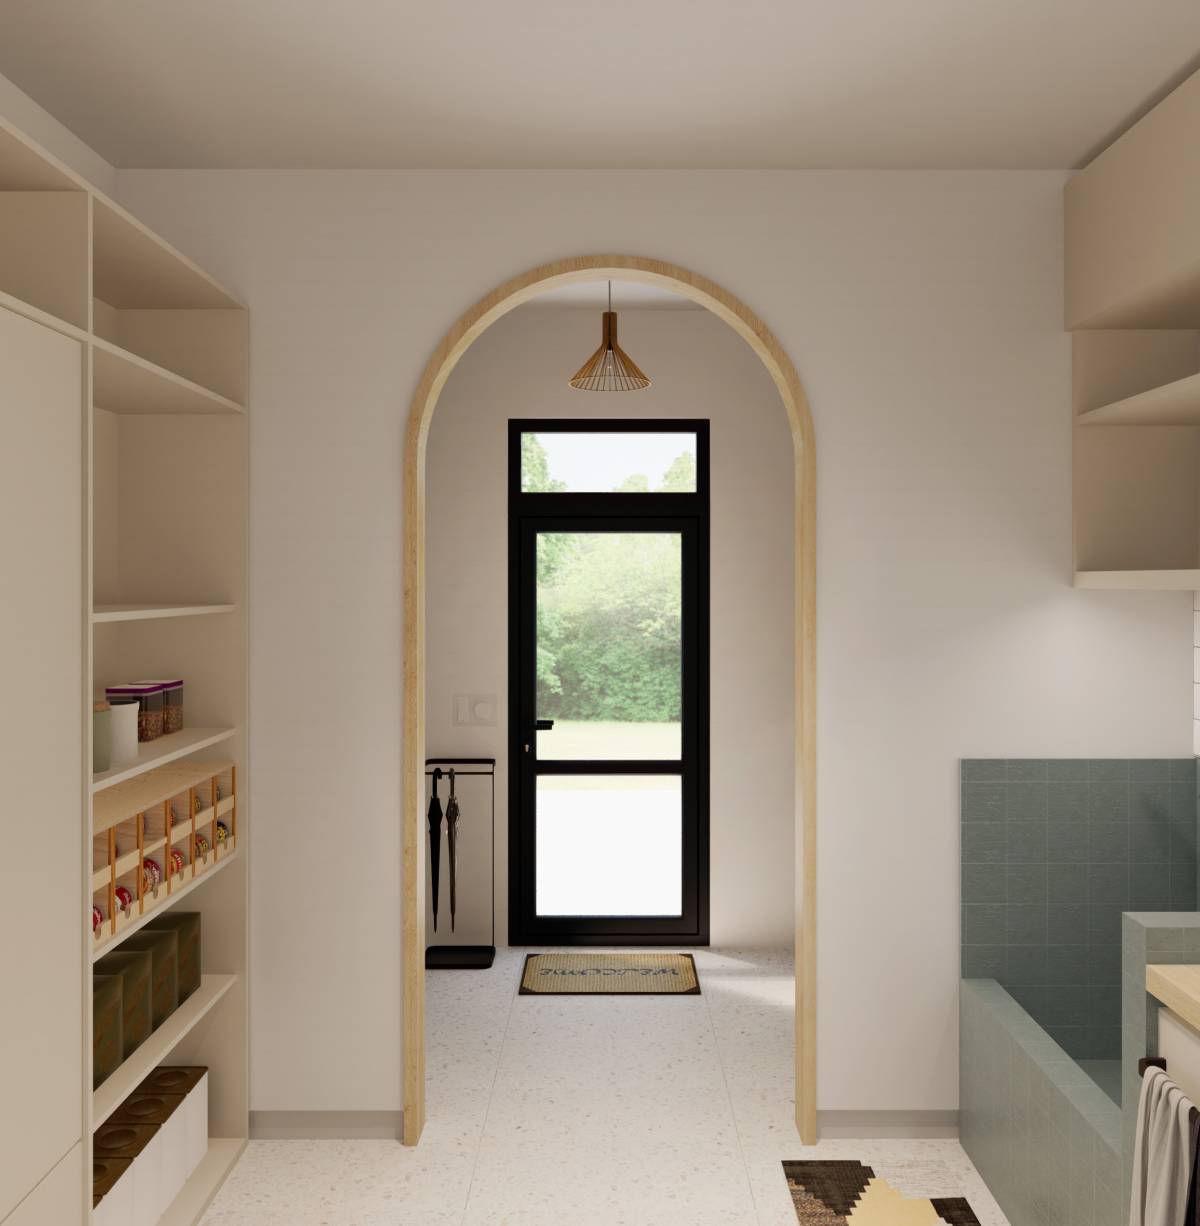
The design maintains the size and location of the door and window to get the best natural lightning and ventilation possible. The space between them is open to let the air flow if the door and window are open.
Circulation
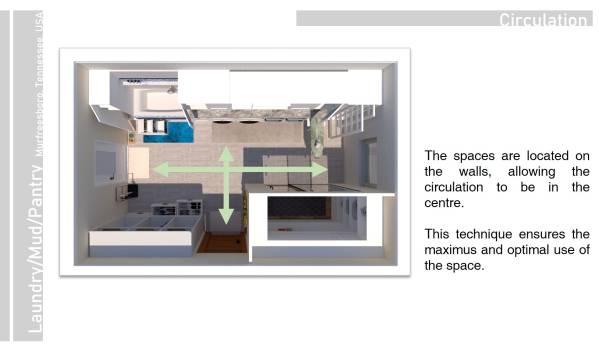
The spaces are located on the walls, allowing the circulation to be in the centre.
This technique ensures the maximus and optimal use of the space.
Laundry
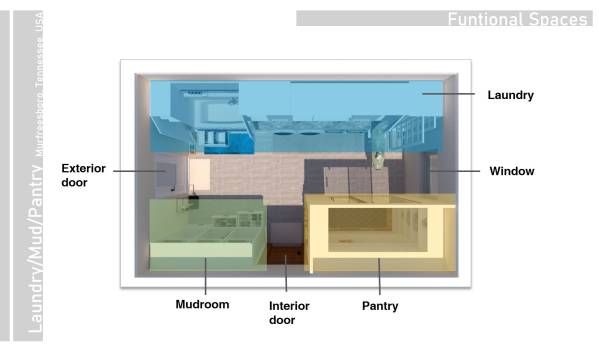
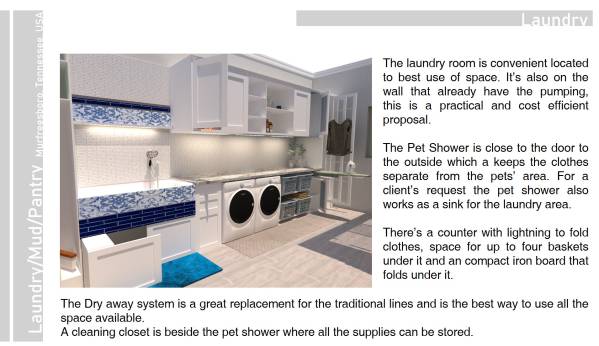
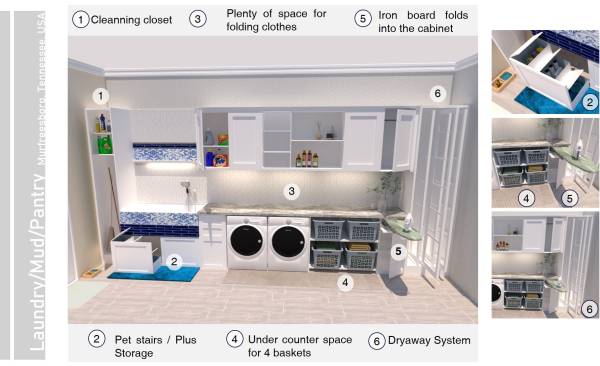
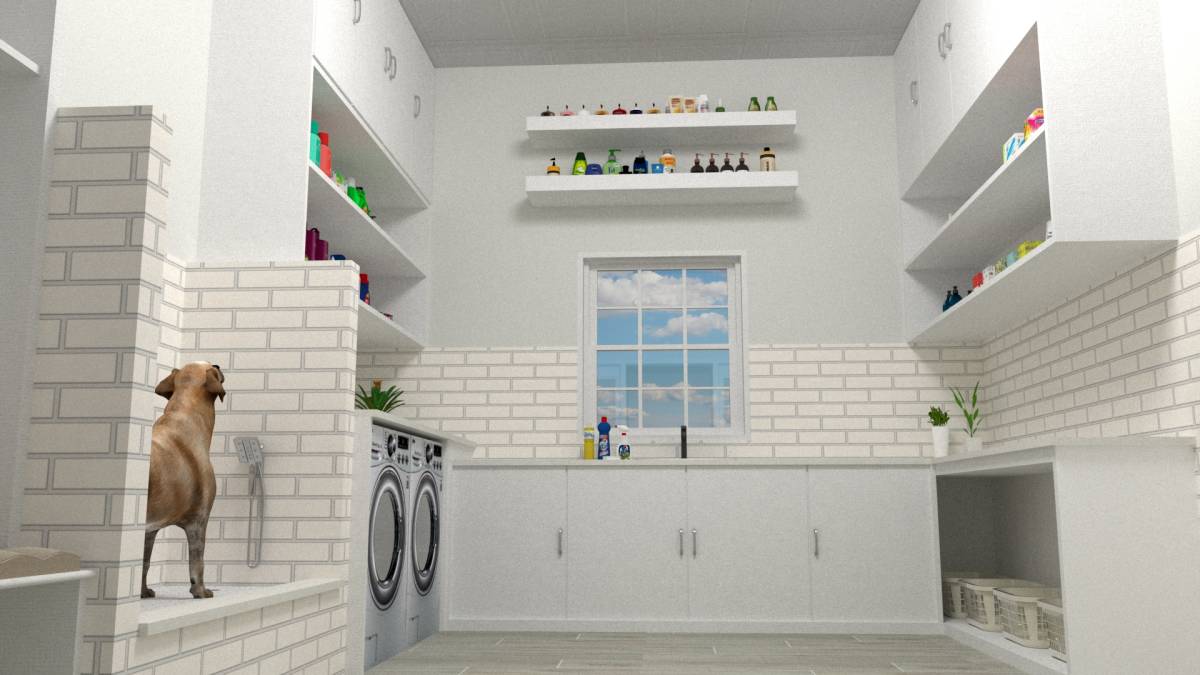
The laundry room is convenient located to best use of space. It’s also on the wall that already have the pumping, this is a practical and cost efficient proposal.
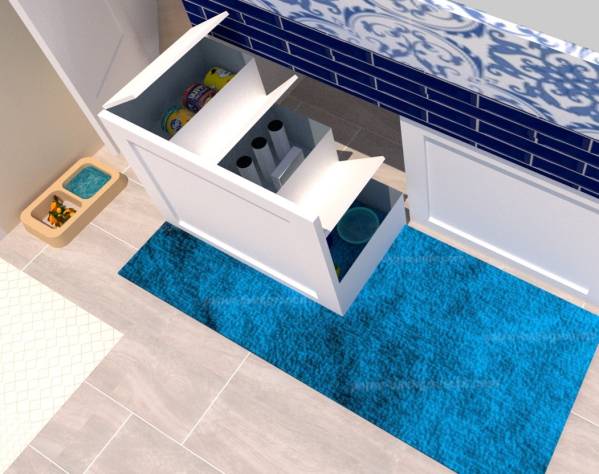
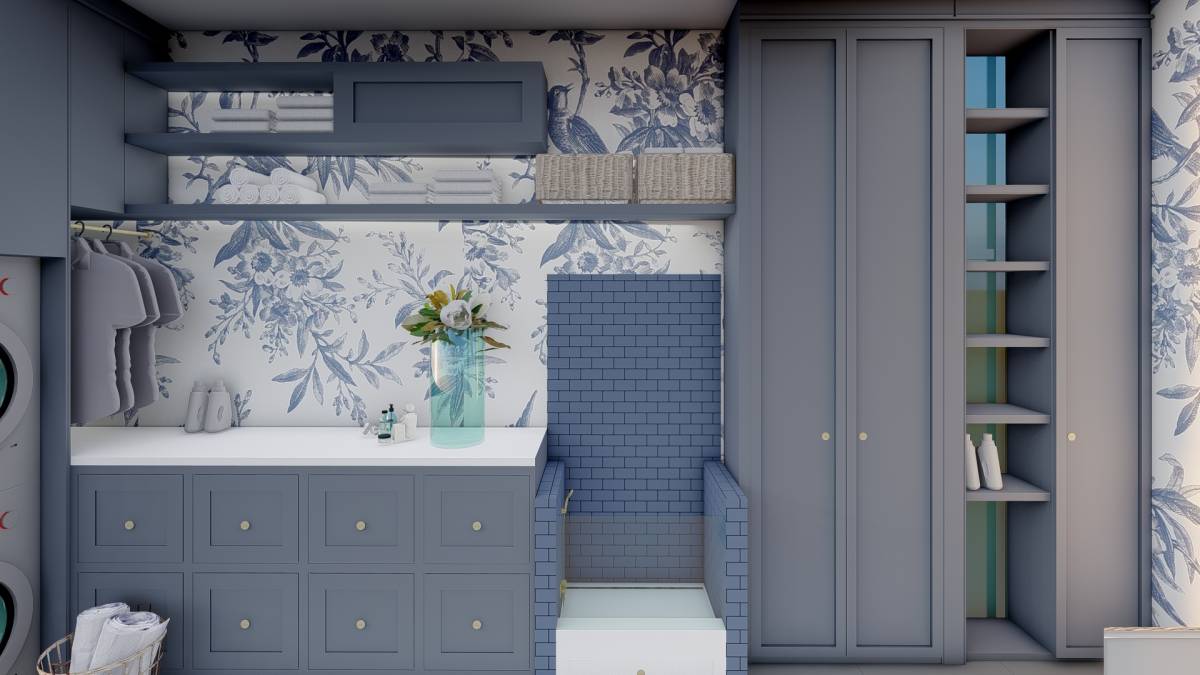
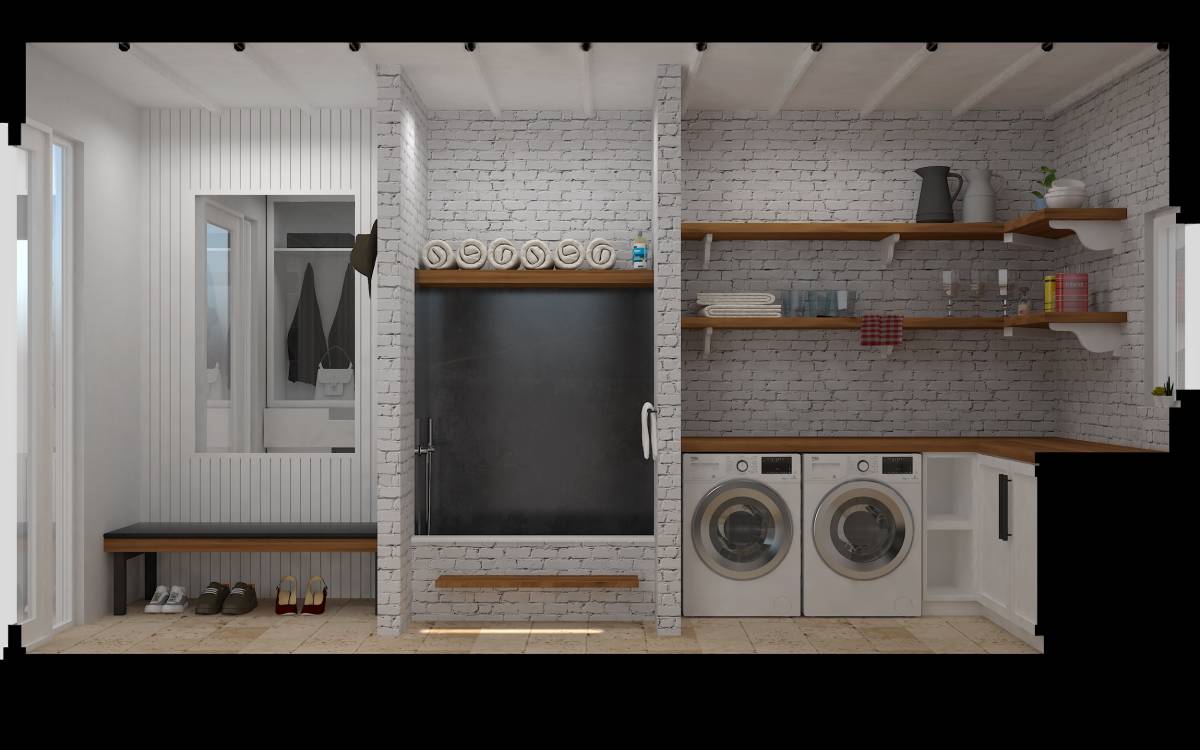
The Pet Shower is close to the door to the outside which a keeps the clothes separate from the pets’ area. For a client’s request the pet shower also works as a sink for the laundry area.
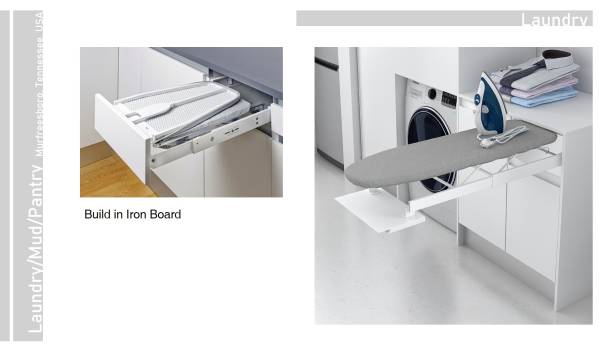
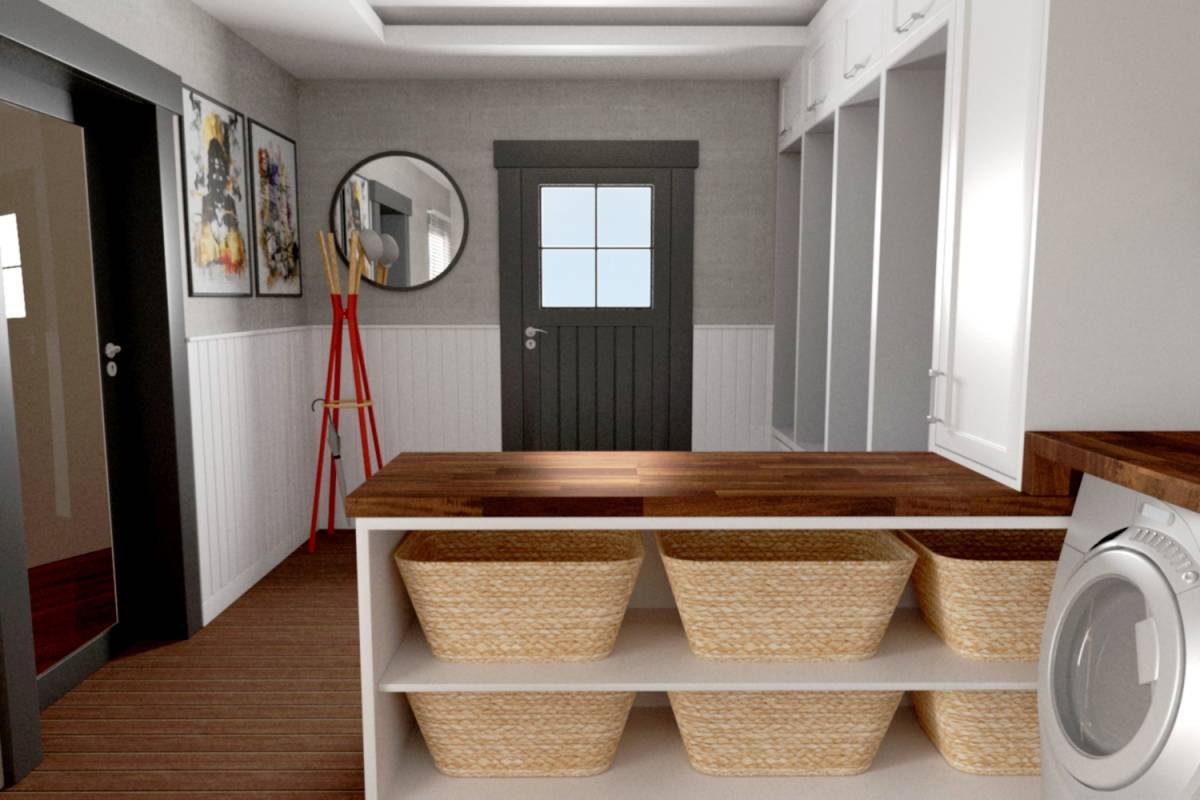
There’s a counter with lightning to fold clothes, space for up to four baskets under it and an compact iron board that folds under it.
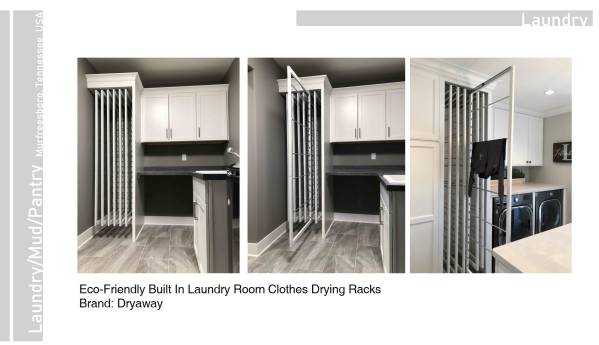
The Dry away system is a great replacement for the traditional lines and is the best way to use all the space available.
A cleaning closet is beside the pet shower where all the supplies can be stored.
Mudroom
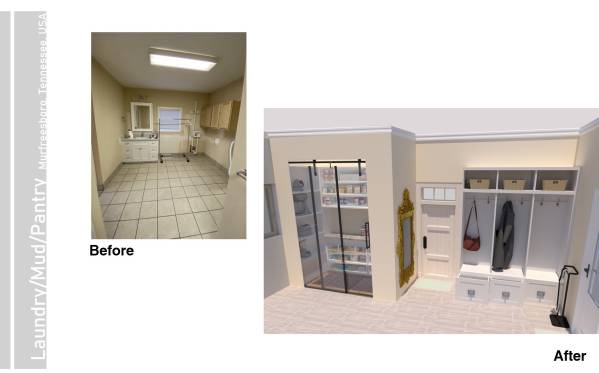
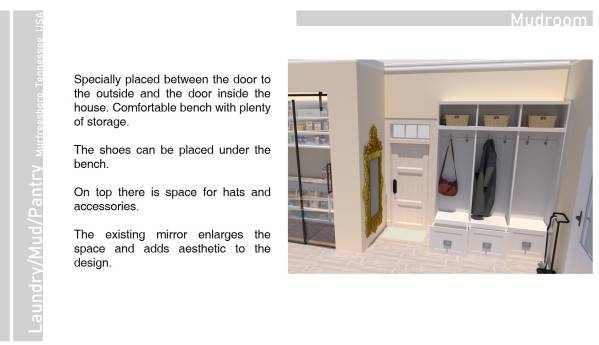
Specially placed between the door to the outside and the door inside the house. Comfortable bench with plenty of storage.
The shoes can be placed under the bench.
On top there is space for hats and accessories.
The existing mirror enlarges the space and adds aesthetic to the design.
Pantry
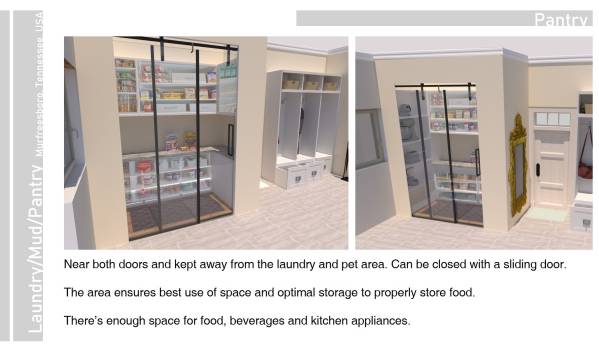
Near both doors and kept away from the laundry and pet area. Can be closed with a sliding door.
The area ensures best use of space and optimal storage to properly store food.
There’s enough space for food, beverages and kitchen appliances.