Obtenha muitos designs para o seu projeto. Escolha o que você ama.
Arquitetos e designers reais de todo o mundo enviam projetos para o seu projeto, a partir de $250. Orçamento grátis, sem compromisso.
Os clientes avaliam os seus projetos vencedores com 4.5 de 5 (890+ avaliações)Cancelamento Gratuito até 24 horas após o lançamento!Como funcionaVocê é designer? Explorar concursos →
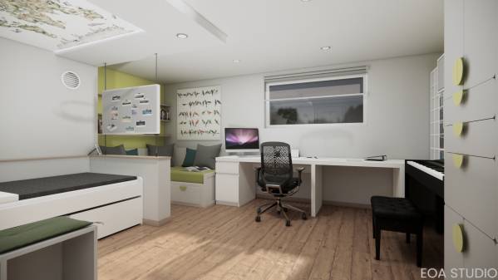
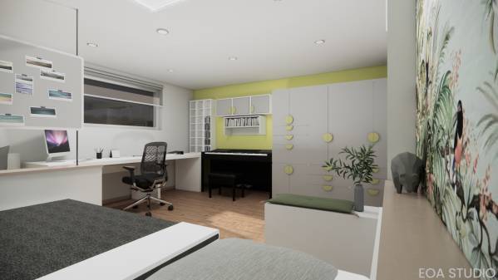
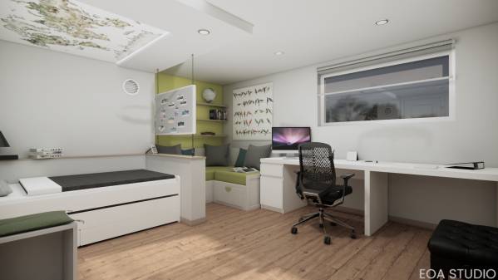
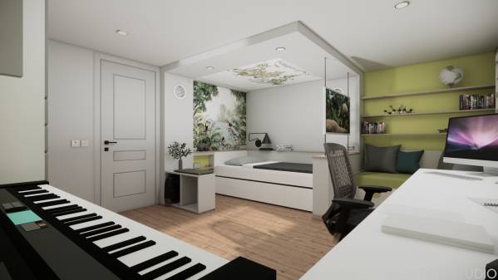
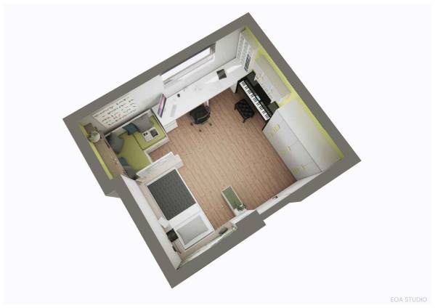
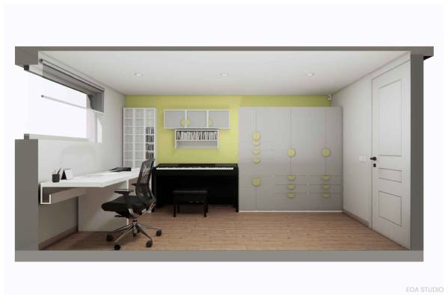
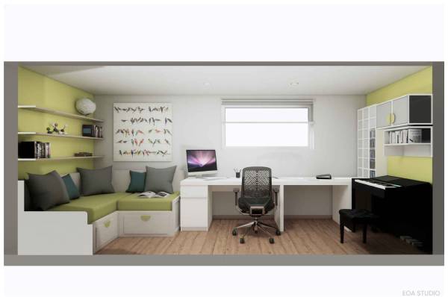
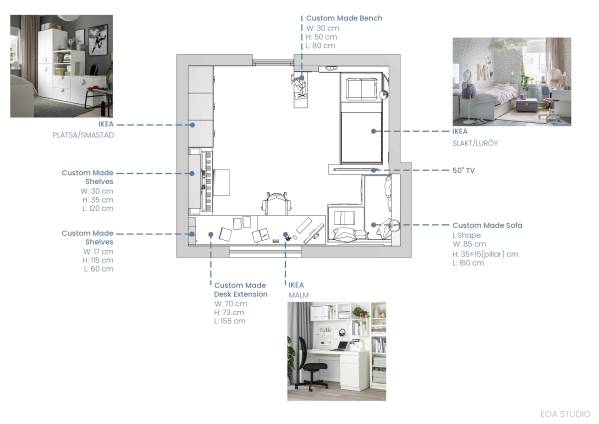
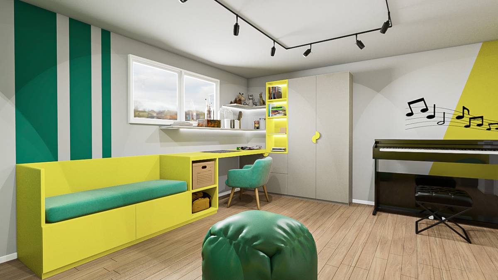
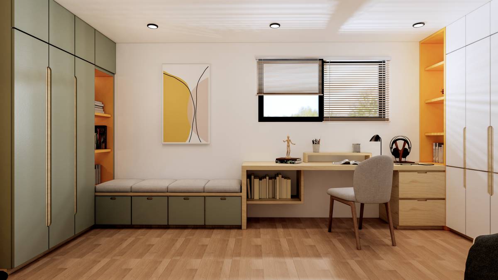
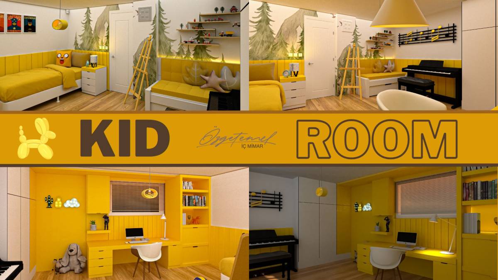
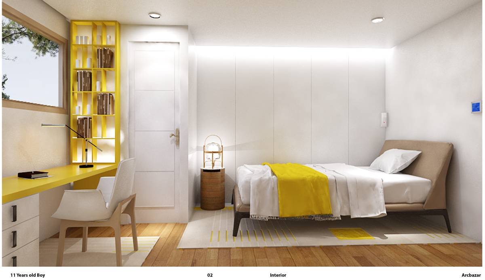
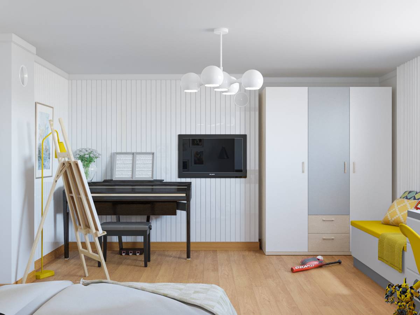
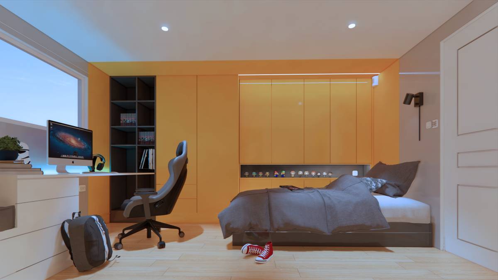
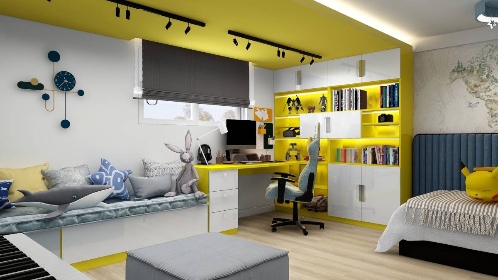
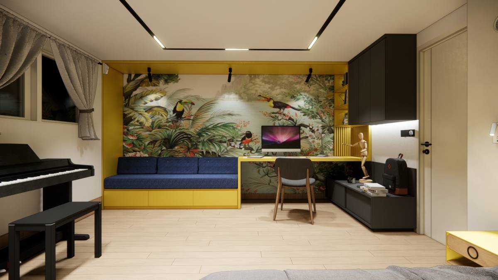
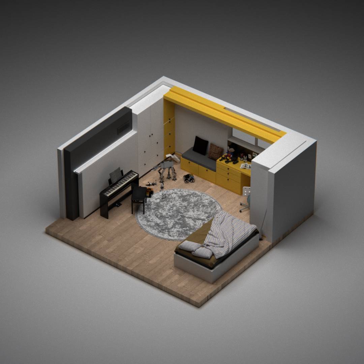
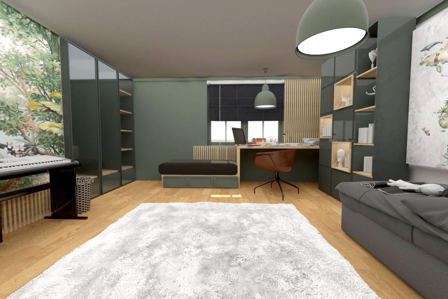
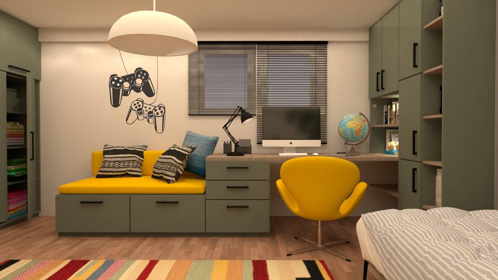
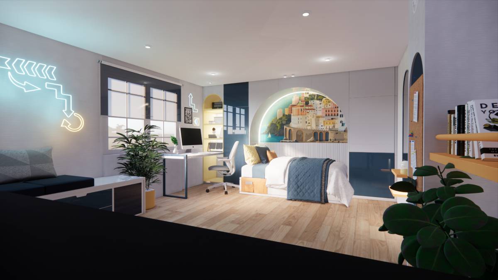
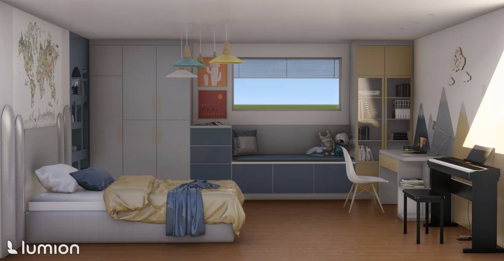
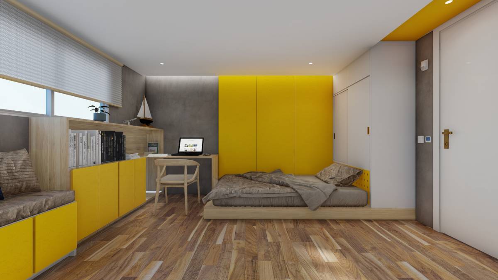
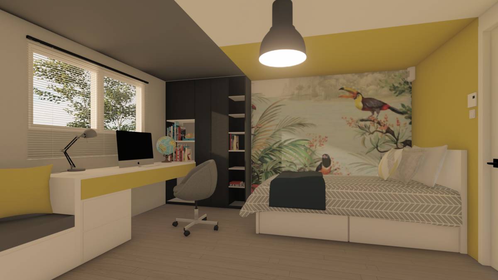
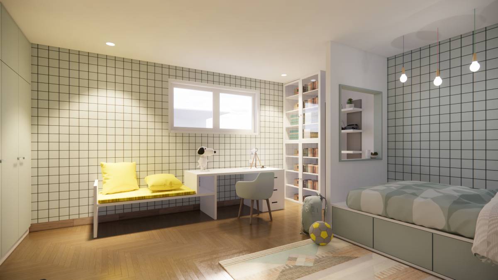
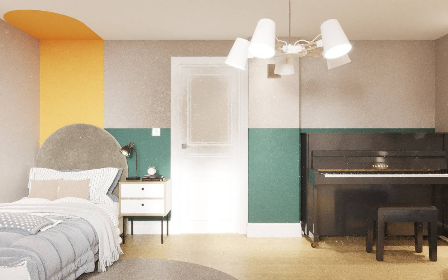
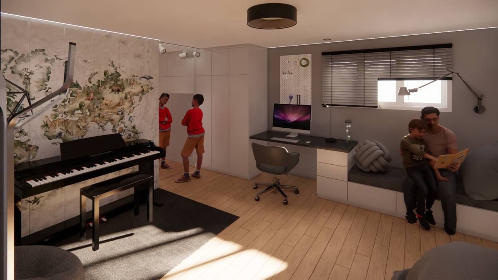
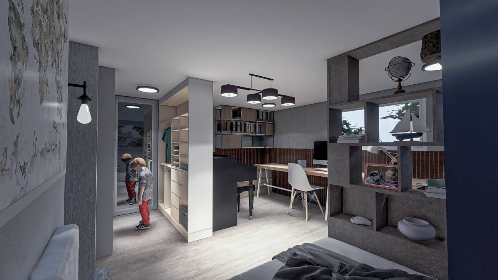
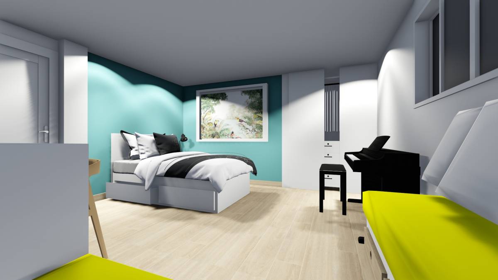
In the plan design, the front of the window was planned to be the most useful and effective.
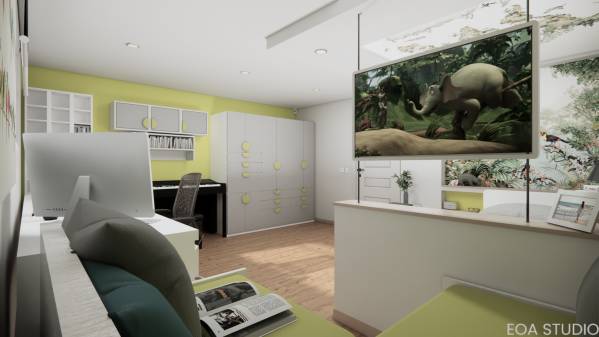
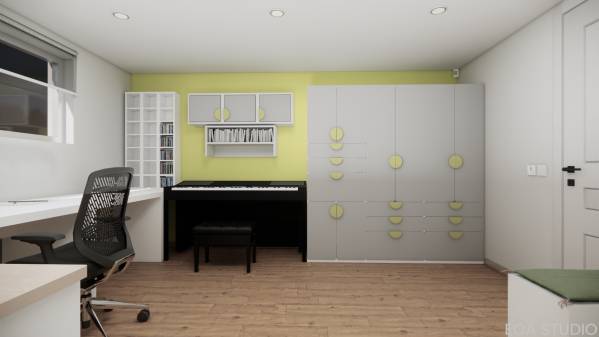
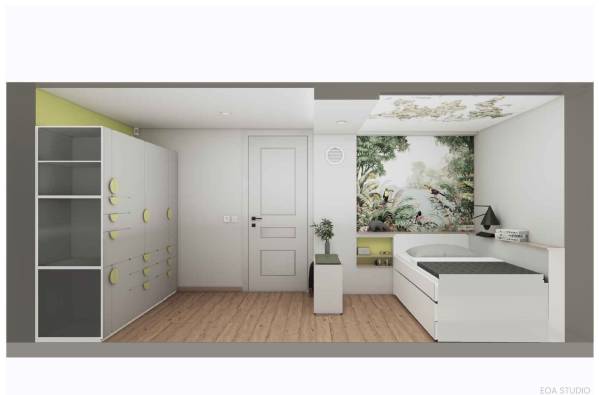
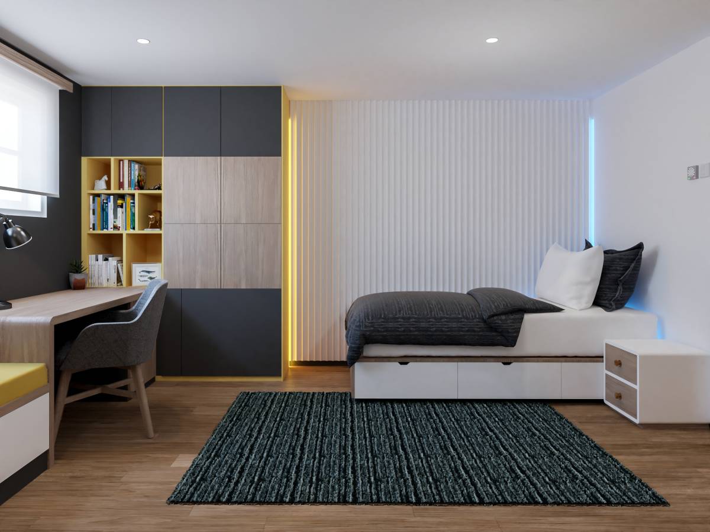
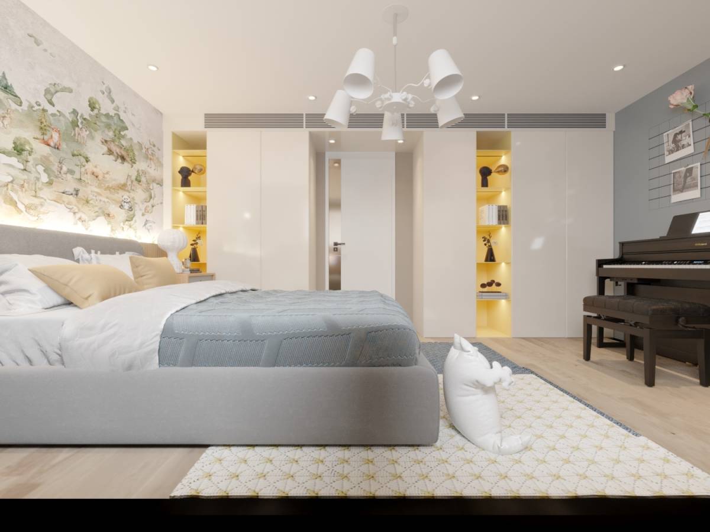
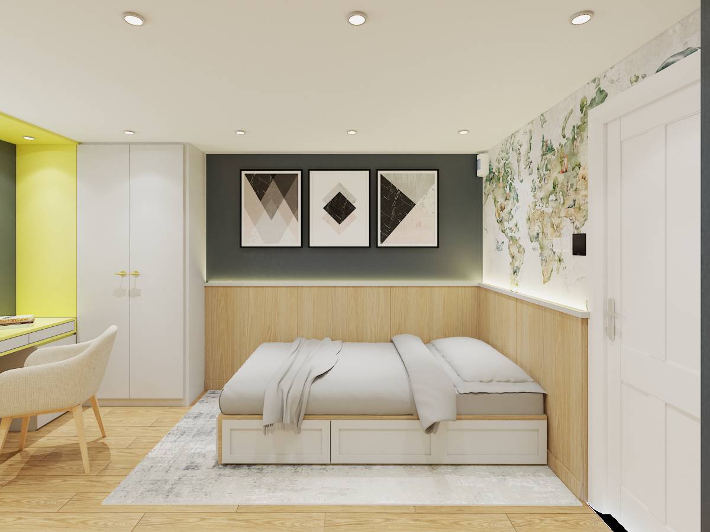
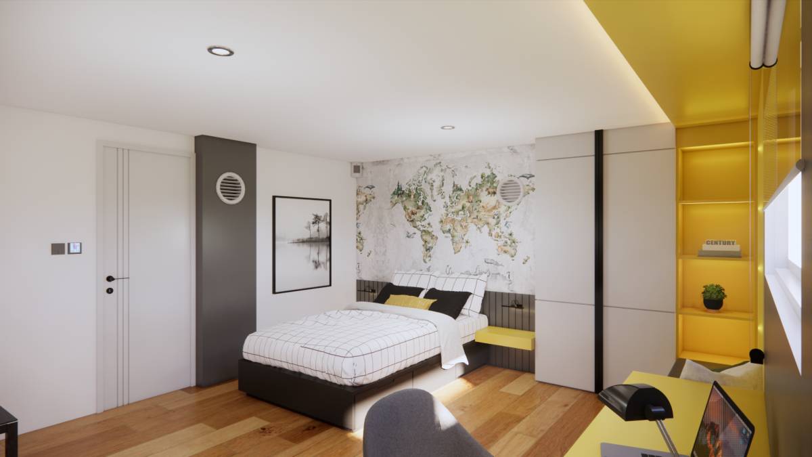
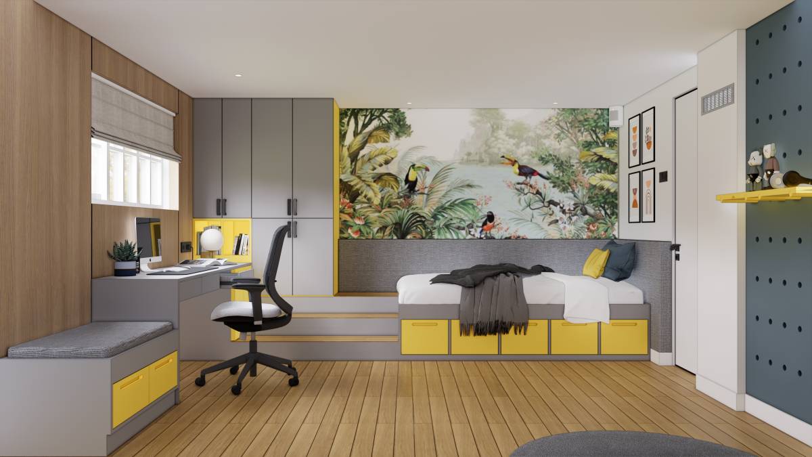
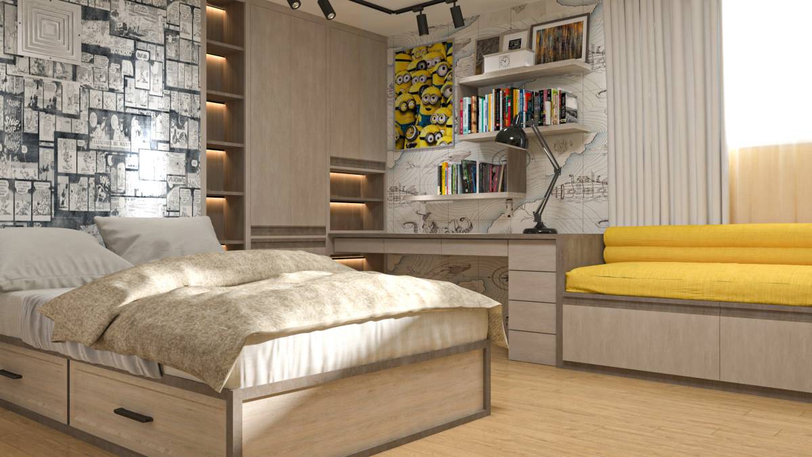
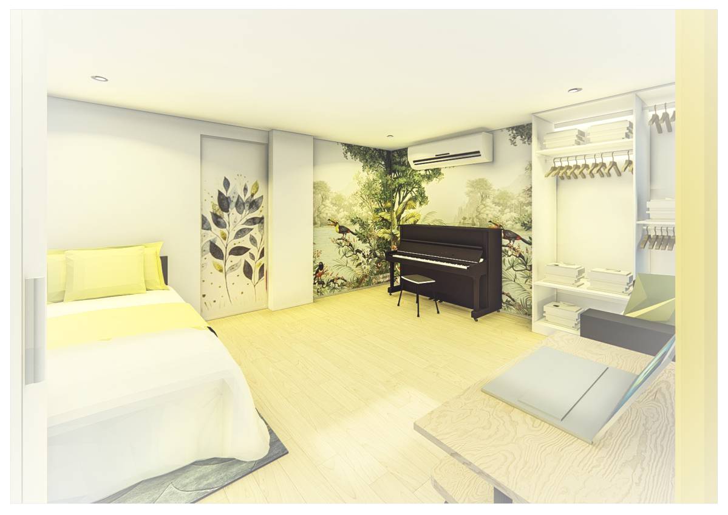
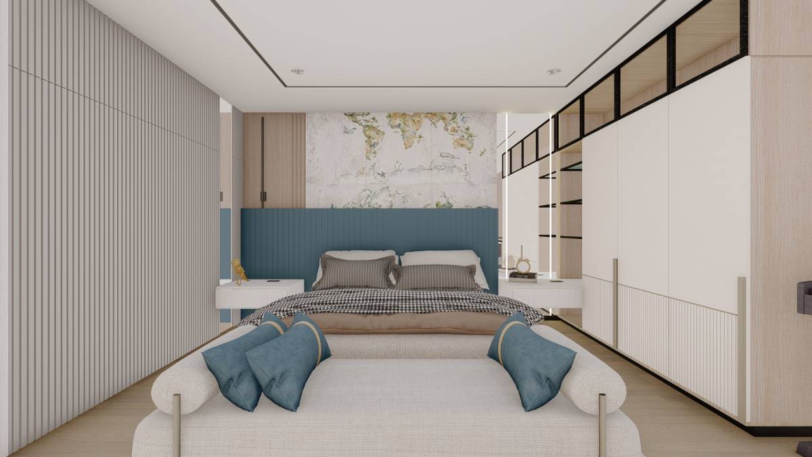
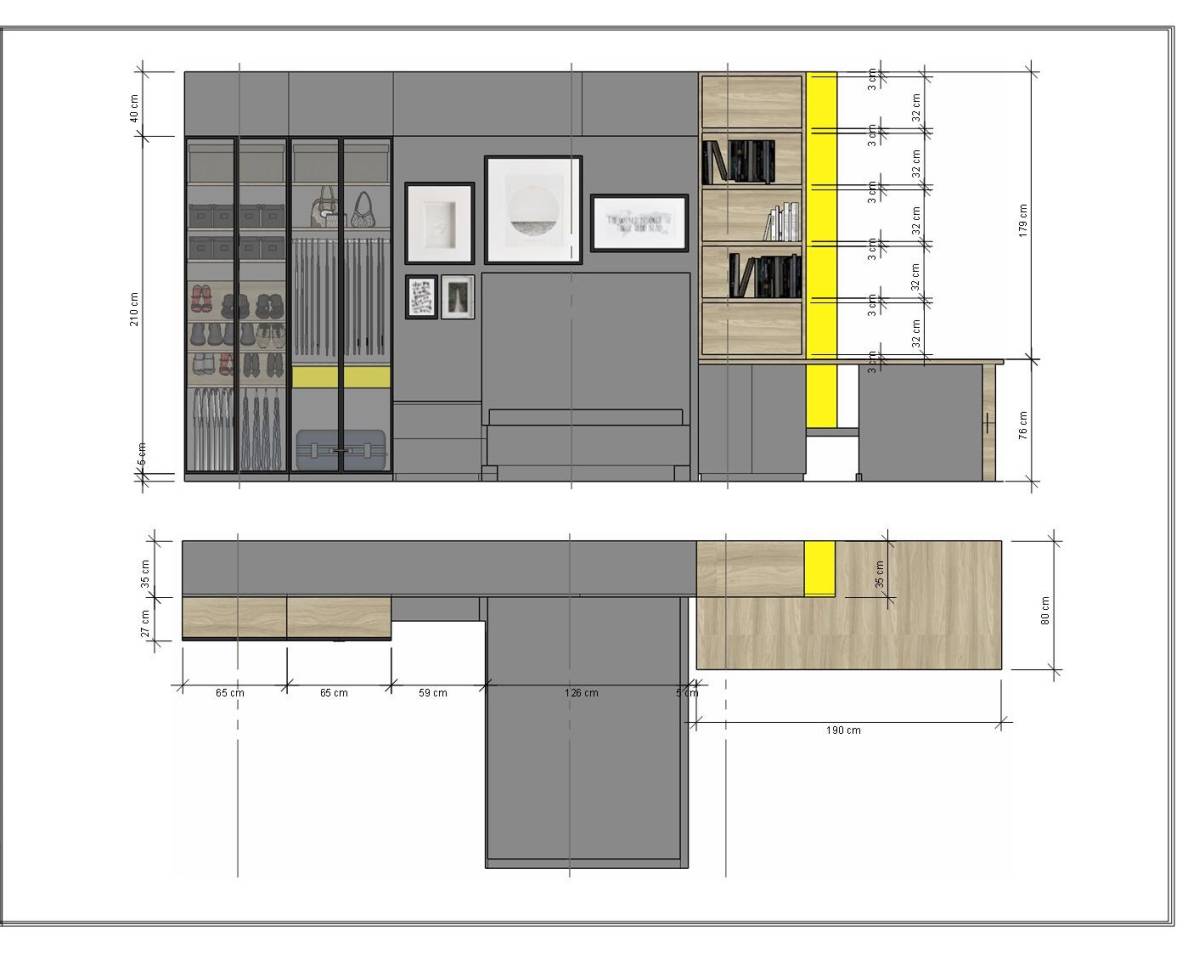
Closets, storage areas and bed are planned in the back. These are the areas that need the least light.
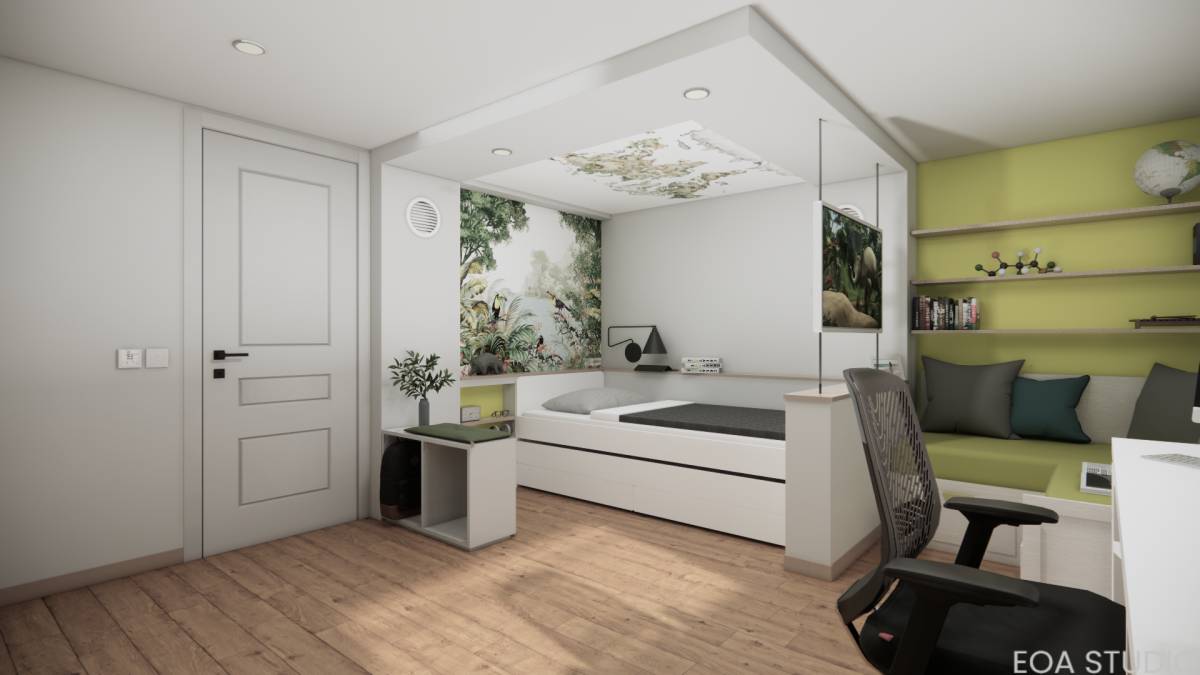
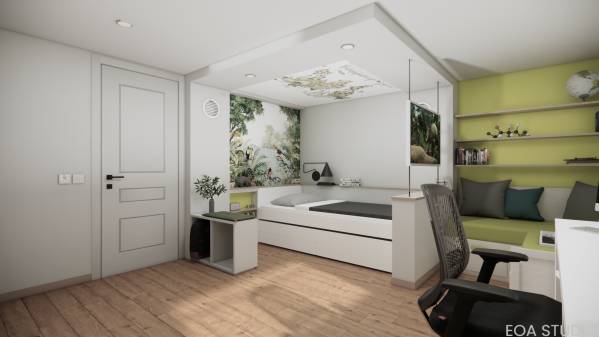
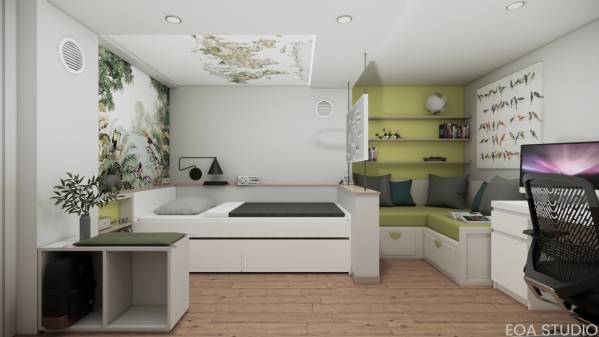
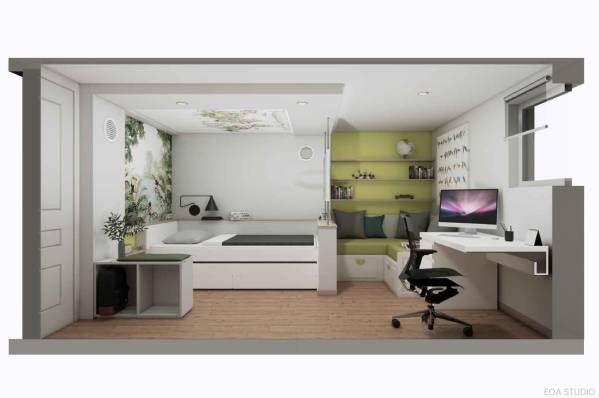
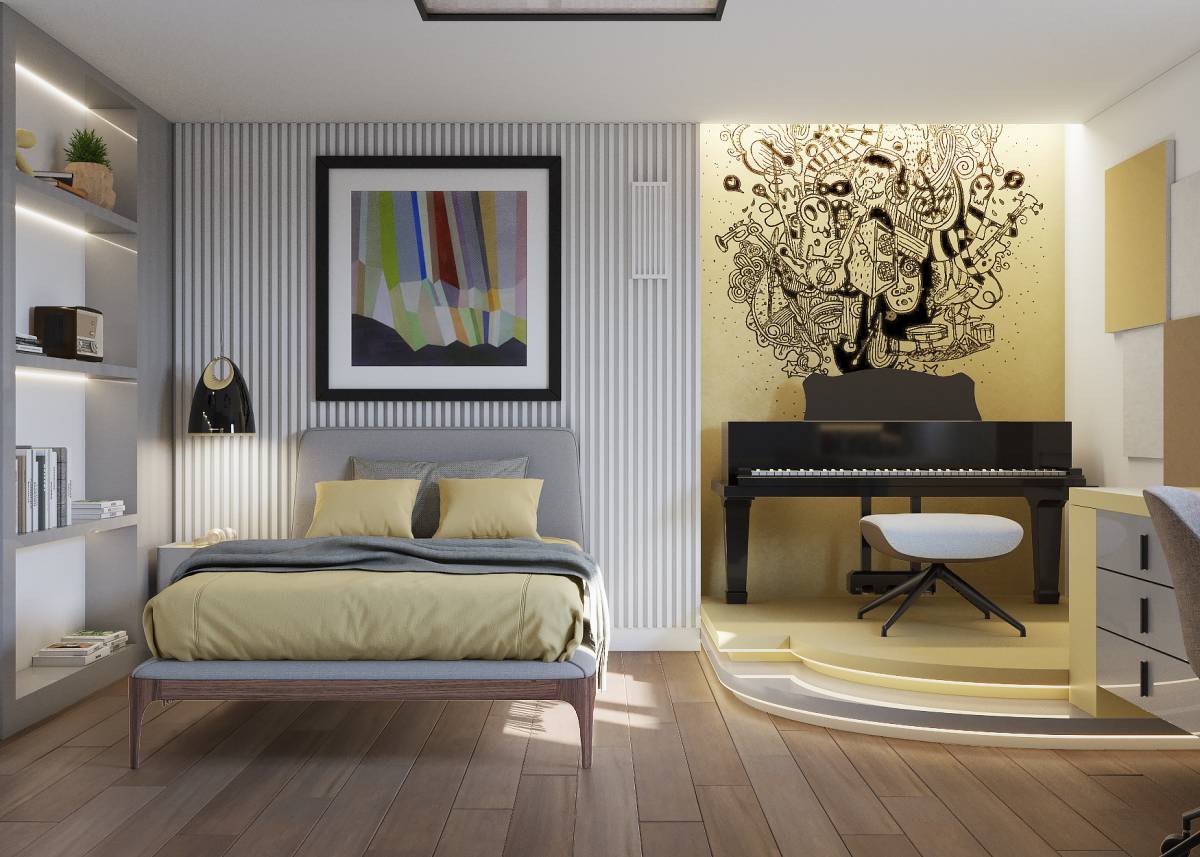
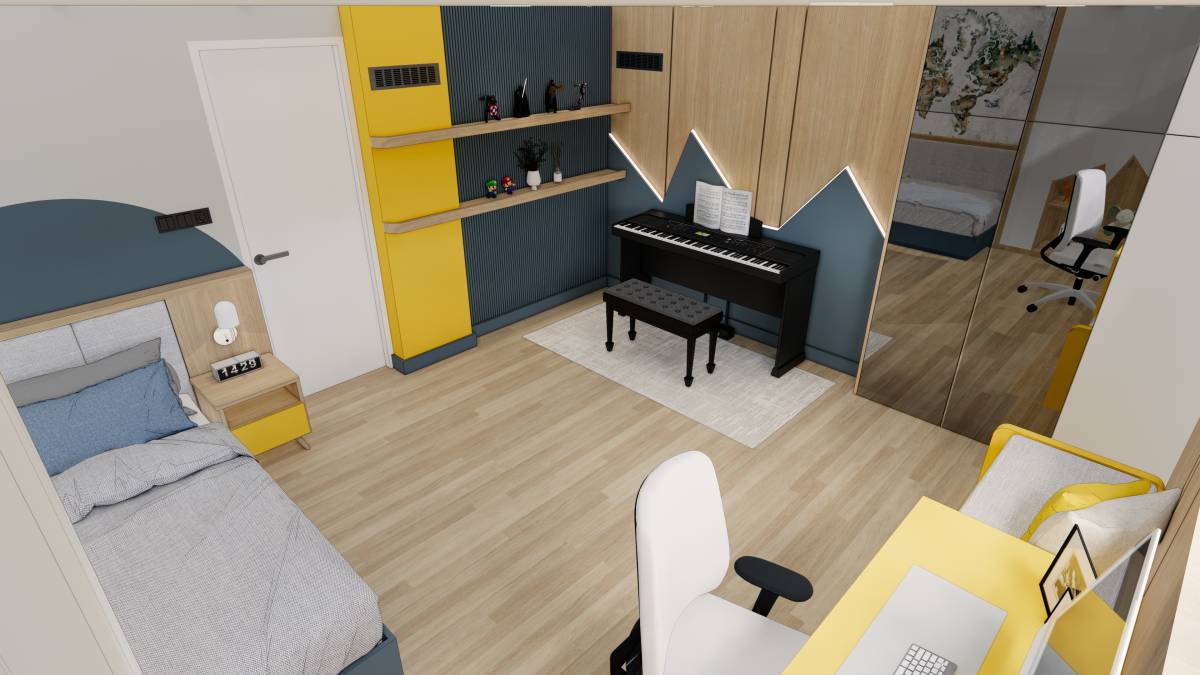
The existing wall grading was evaluated for bedside design. This shelf surface can be used to place various items.
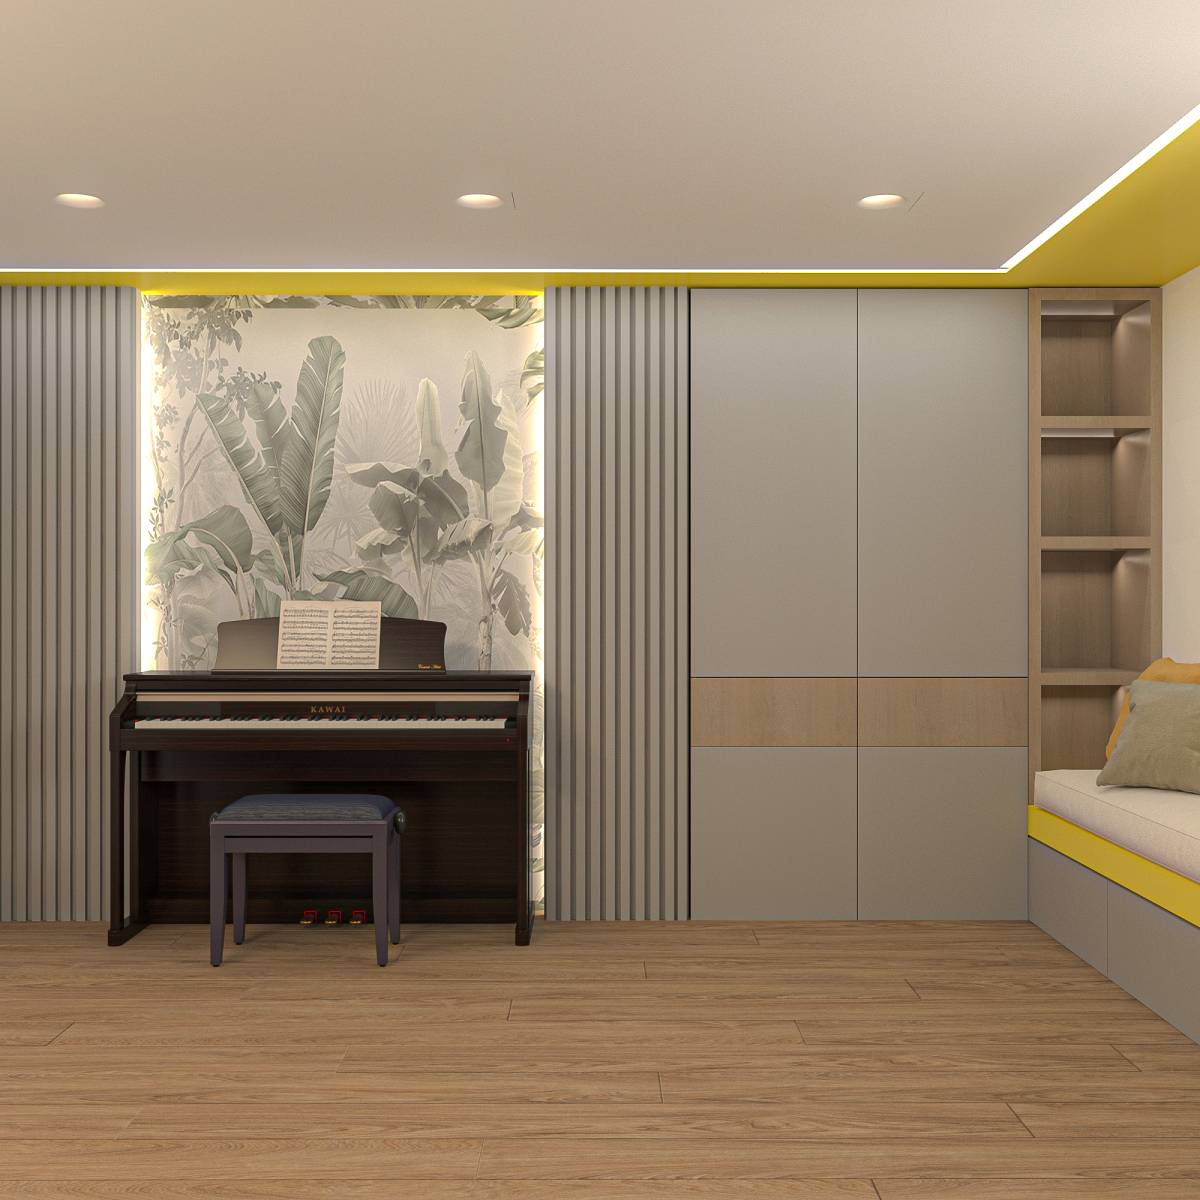
A bench was designed next to the door that can be used for daily school needs and as a seating during dressing.
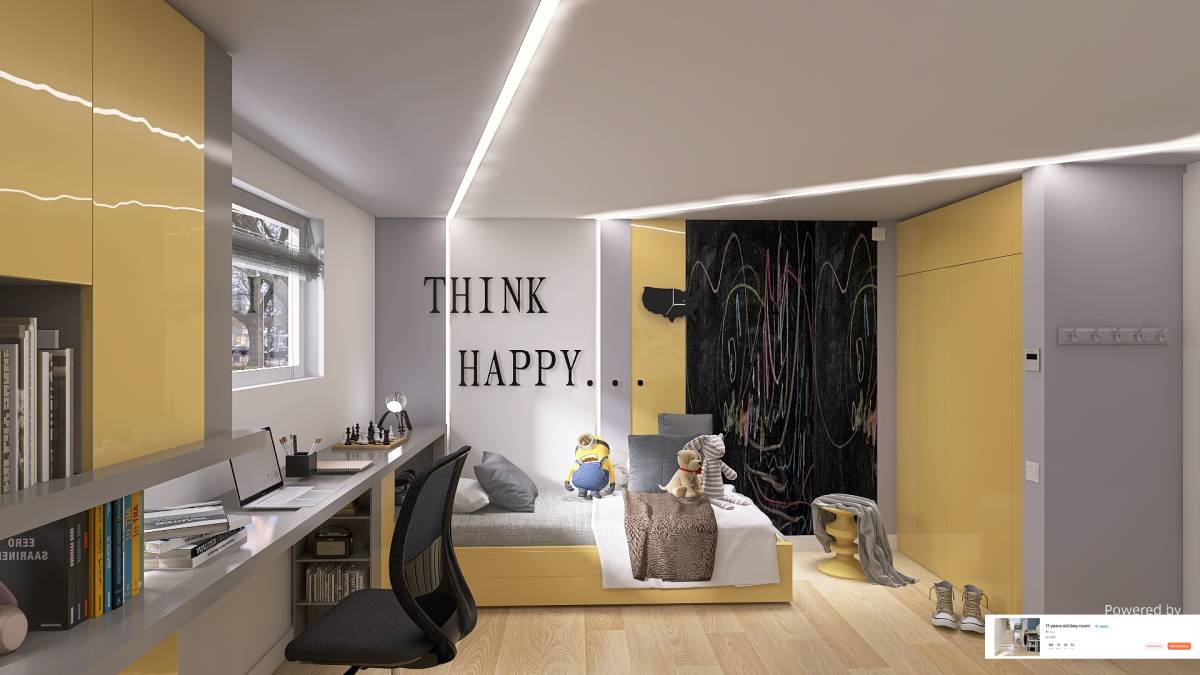
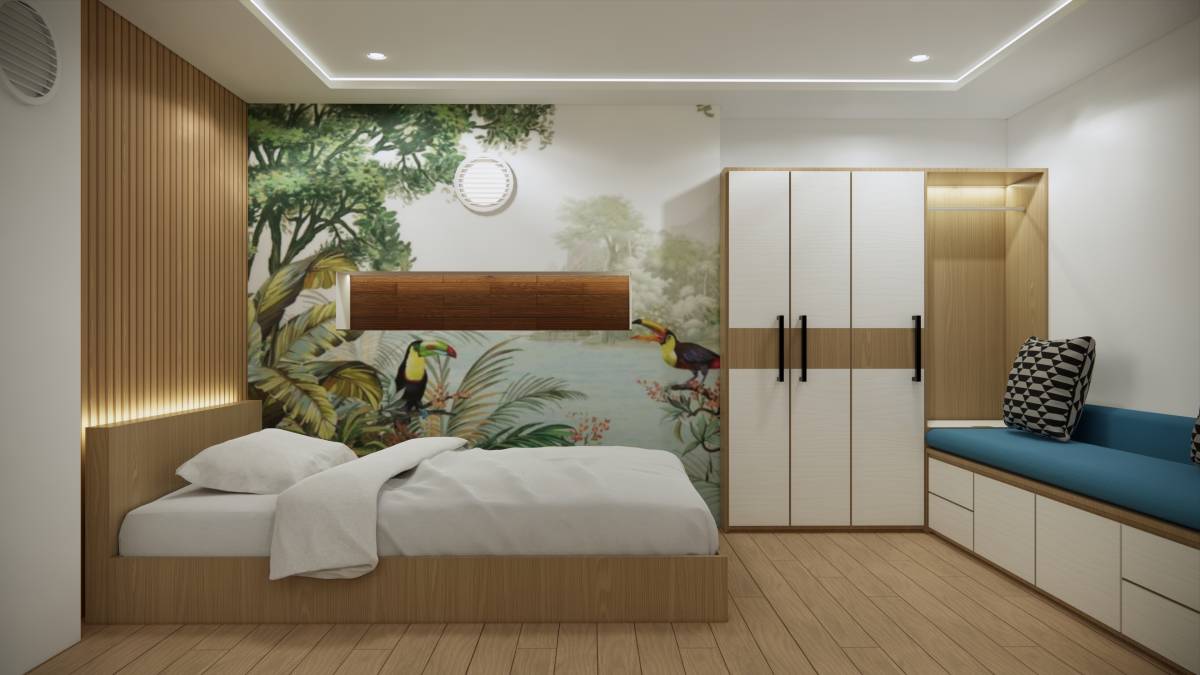
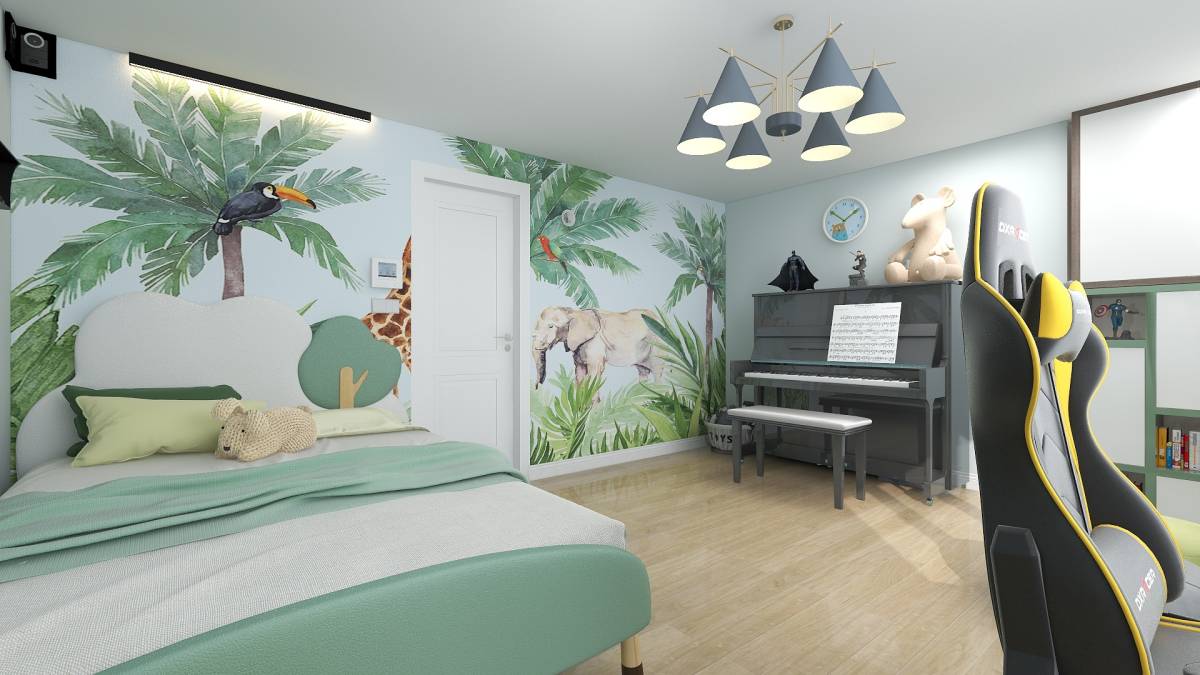
A panel was added at the end of the bed, one surface of which is white board and the other surface is designed as a TV niche.
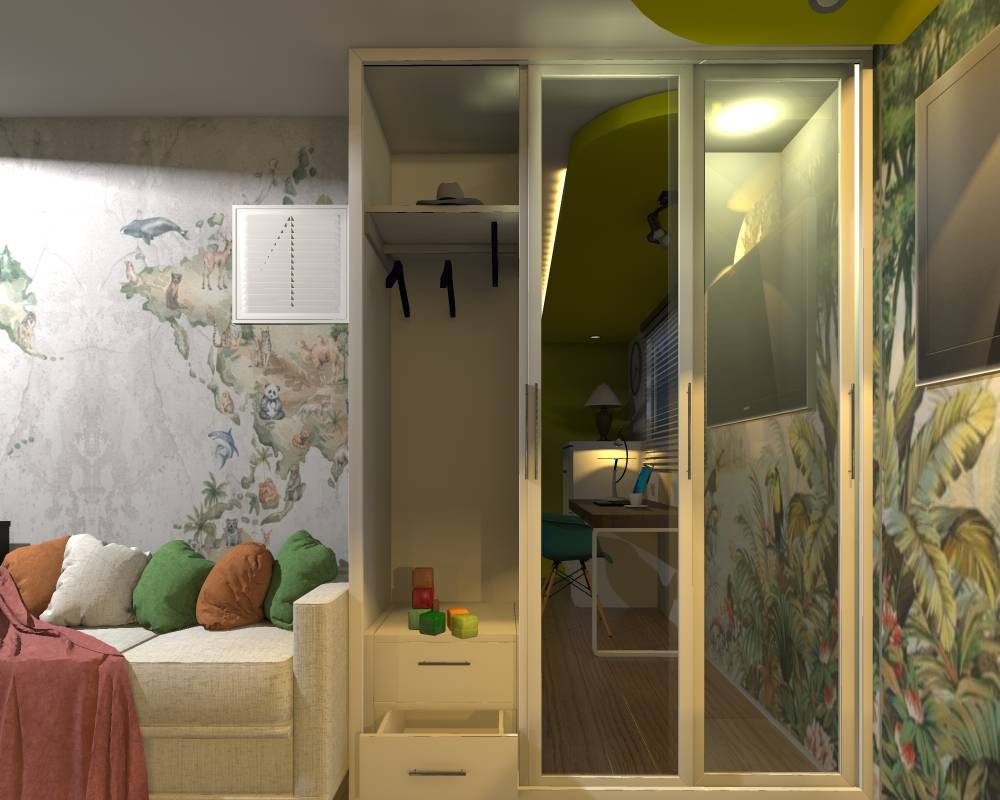
Together with the sofa, this area gives as a small sitting area.
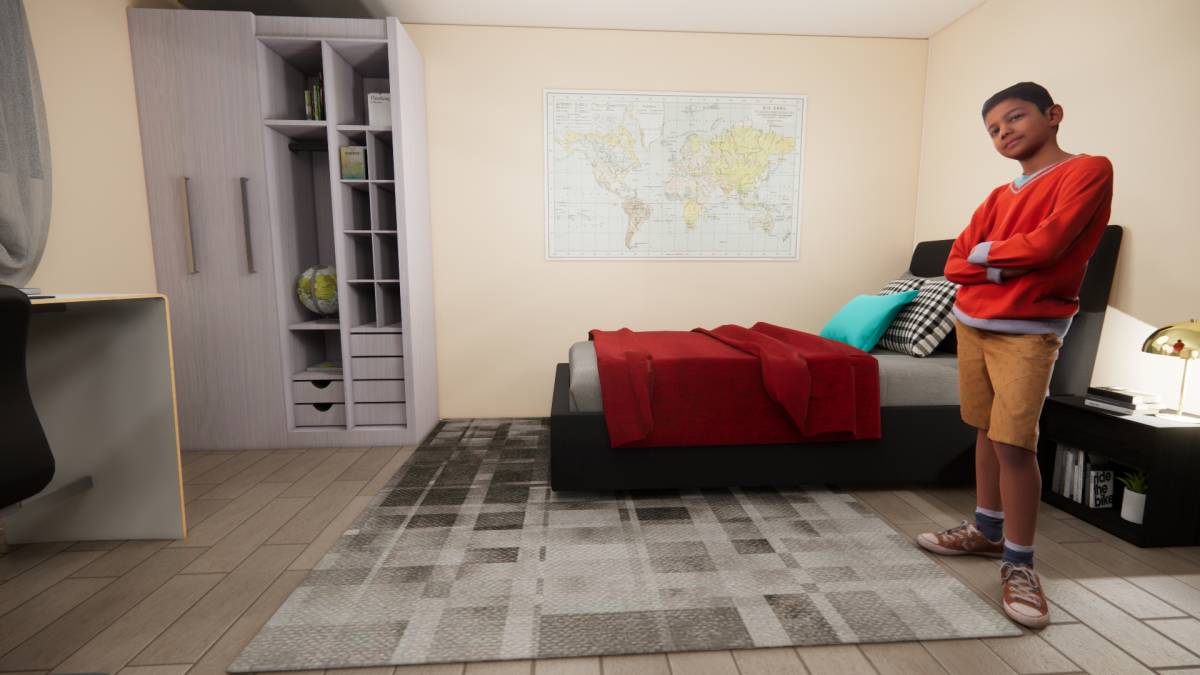
The desk, cabinets and bed are ready for product (IKEA). These are supported by specially designed products.
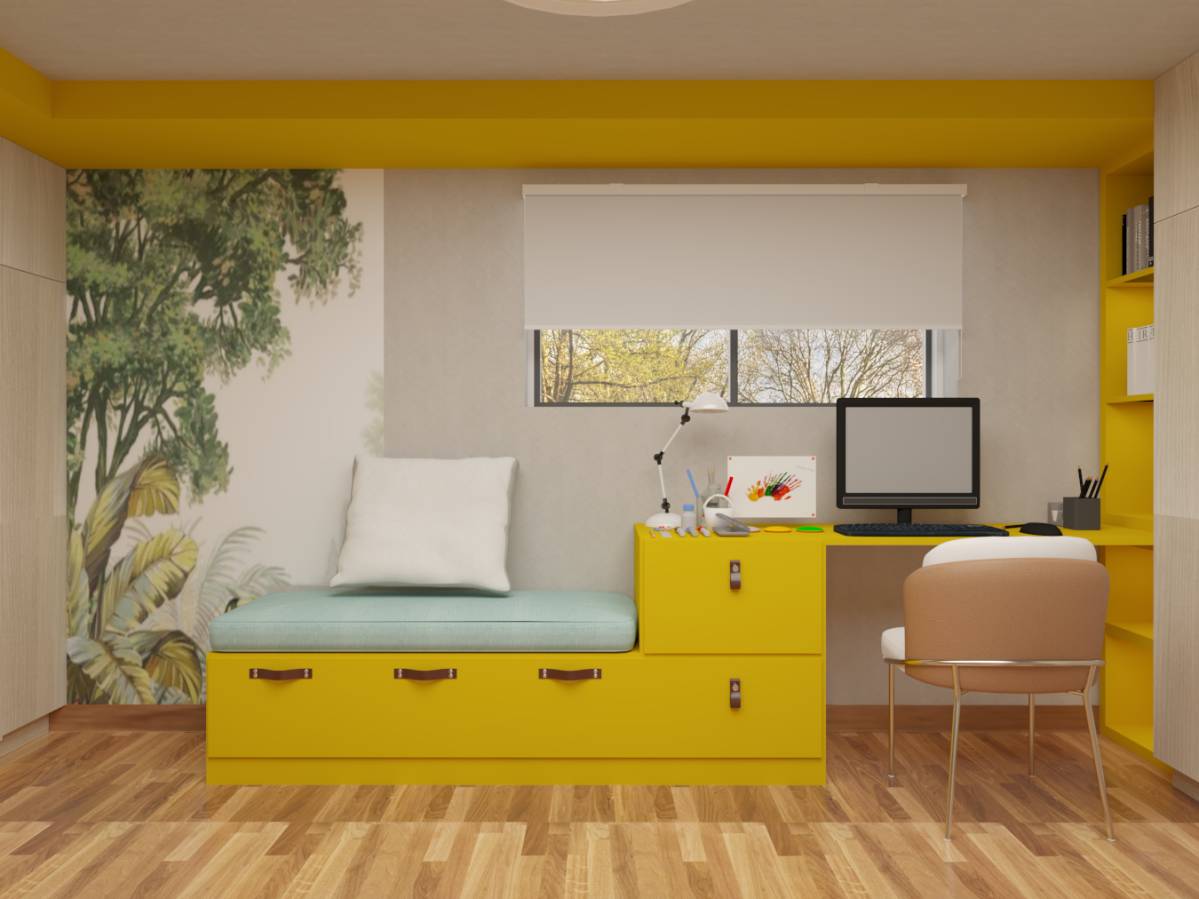
The desk surface was tried to be kept as much as big.
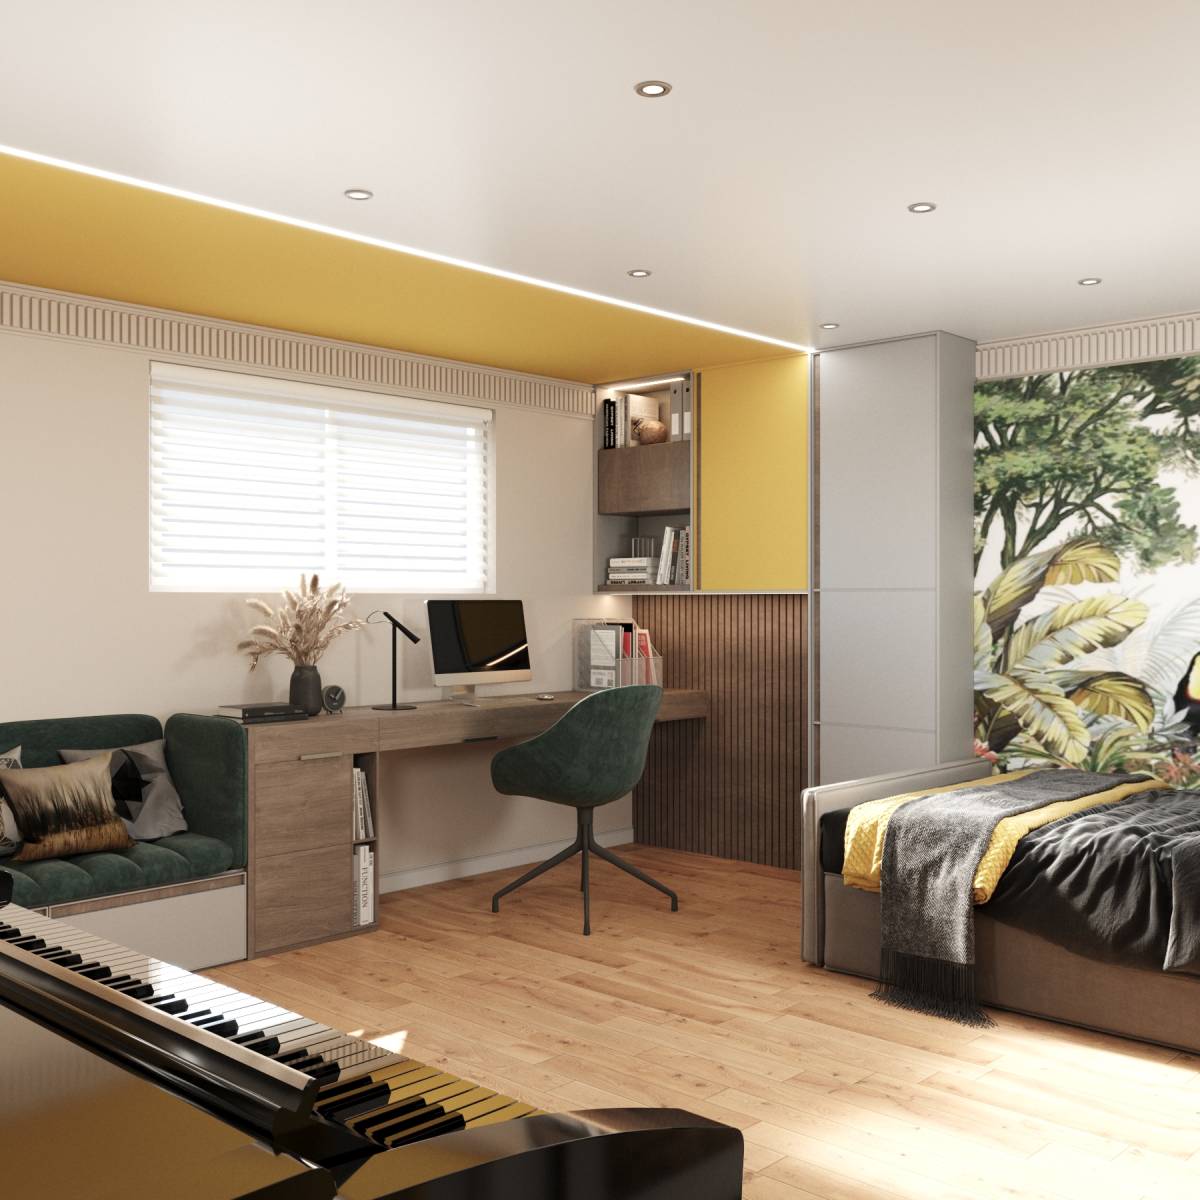
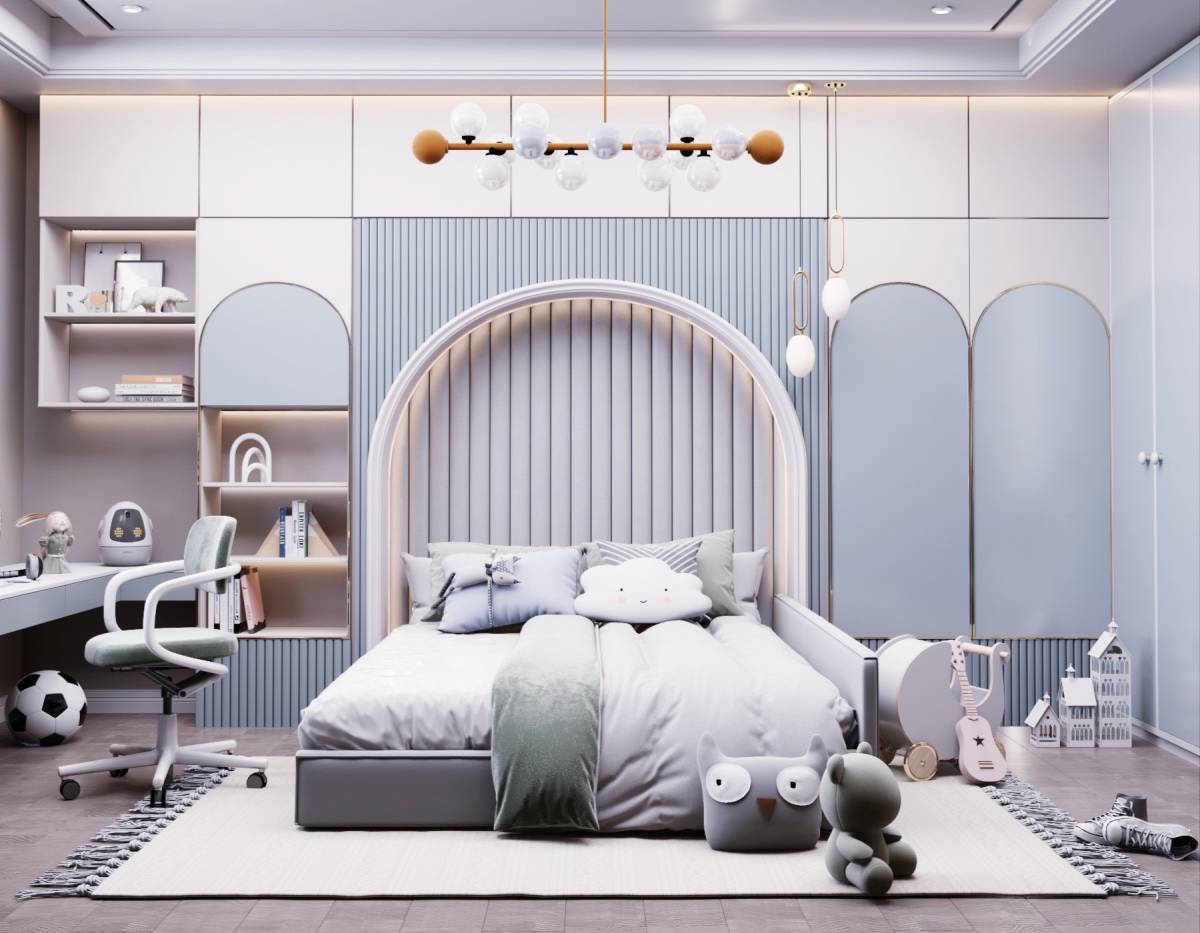
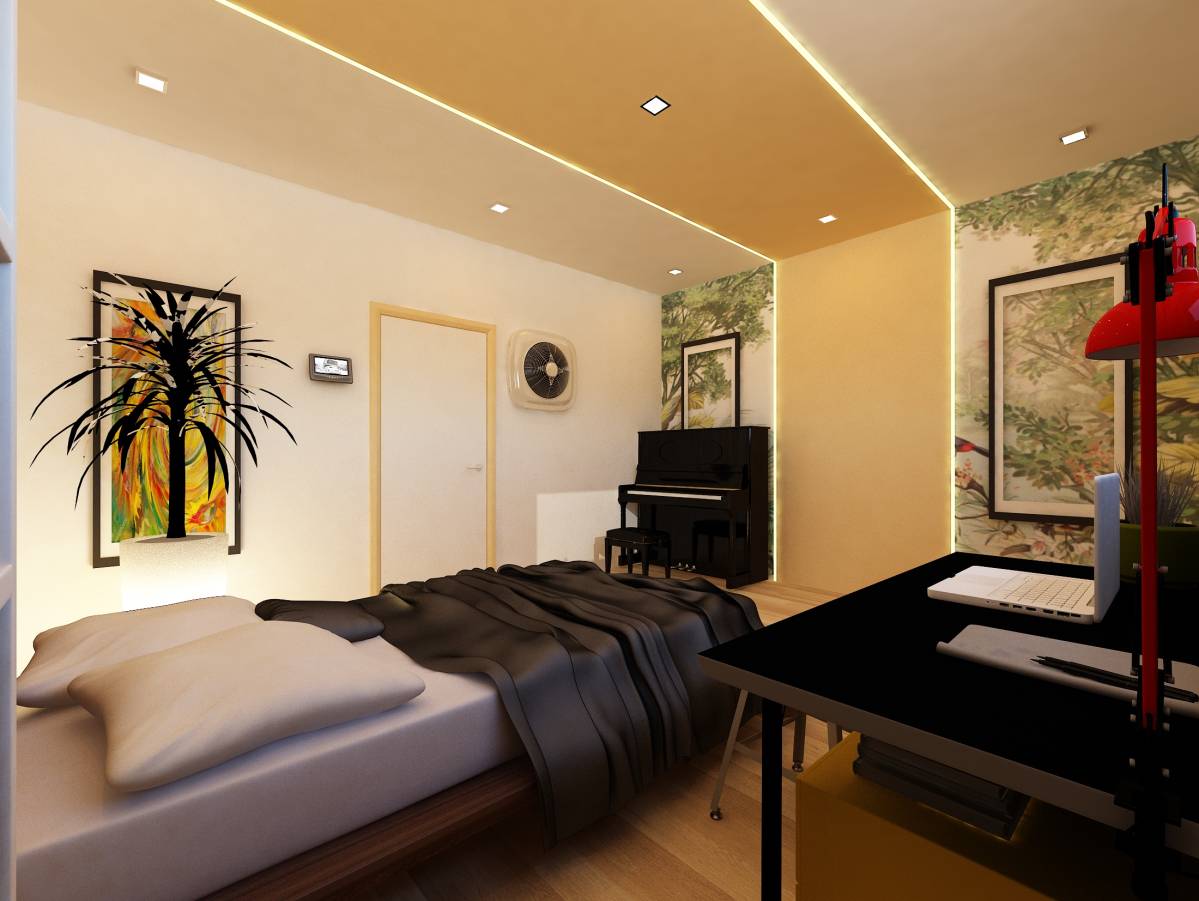
With a 5 cm niche ceiling of the bed, the wallpaper was covered both on the ceiling and on the bedside wall.
This niche area was also intended to add a volume effect.