
Obtenha muitos designs para o seu projeto. Escolha o que você ama.
Arquitetos e designers reais de todo o mundo enviam projetos para o seu projeto, a partir de $250. Orçamento grátis, sem compromisso.
Os clientes avaliam os seus projetos vencedores com 4.5 de 5 (890+ avaliações) Cancelamento Gratuito até 24 horas após o lançamento! Como funciona Você é designer? Explorar concursos →
 1º prêmio
Mais votado
Interior · Concurso encerrado
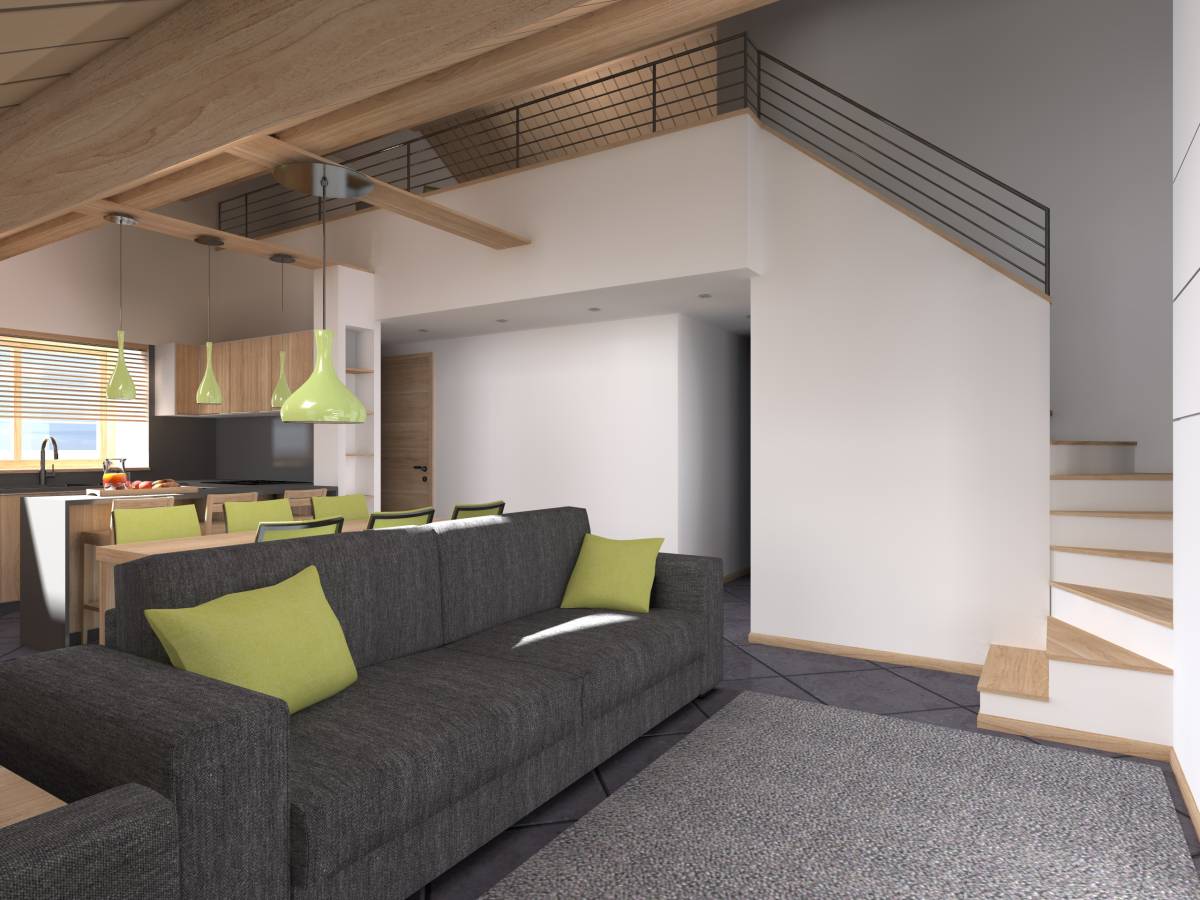
Conversão de celeiro - Design de interiores
Maio 18, 2014 Rhône-Alpes, França 8 desenhos
 1º prêmio:
MG Architect Studio
-
9.9Ideia
-
9.7Beleza
-
9.9Função
-
10.0Edificabilidade
-
10.0Gráficos
-
9.9Média
Vote no projeto!
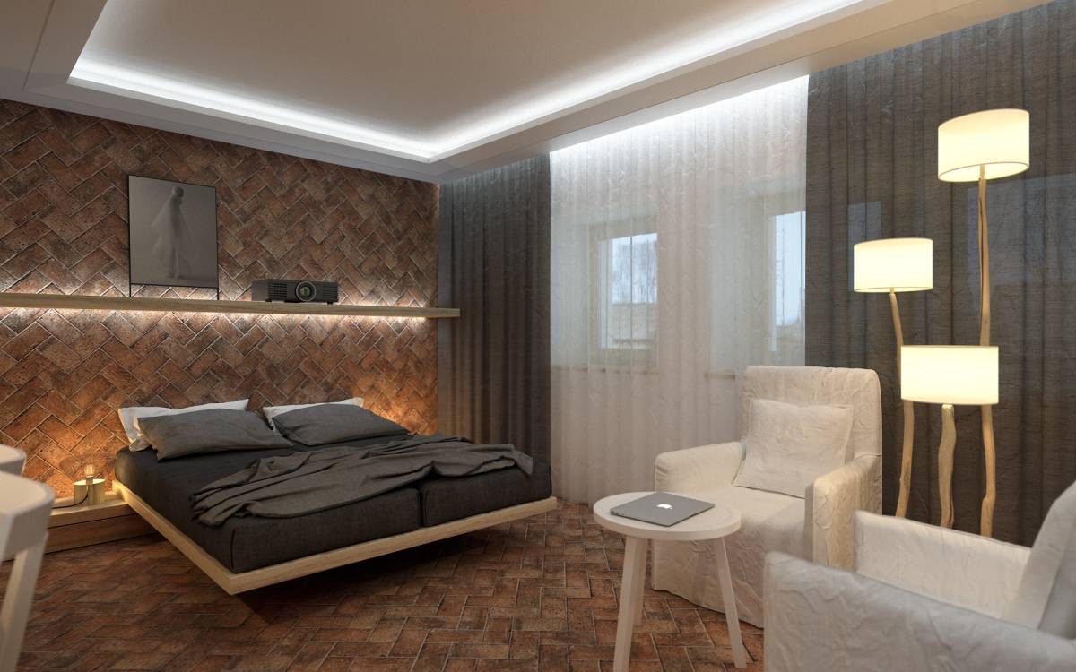
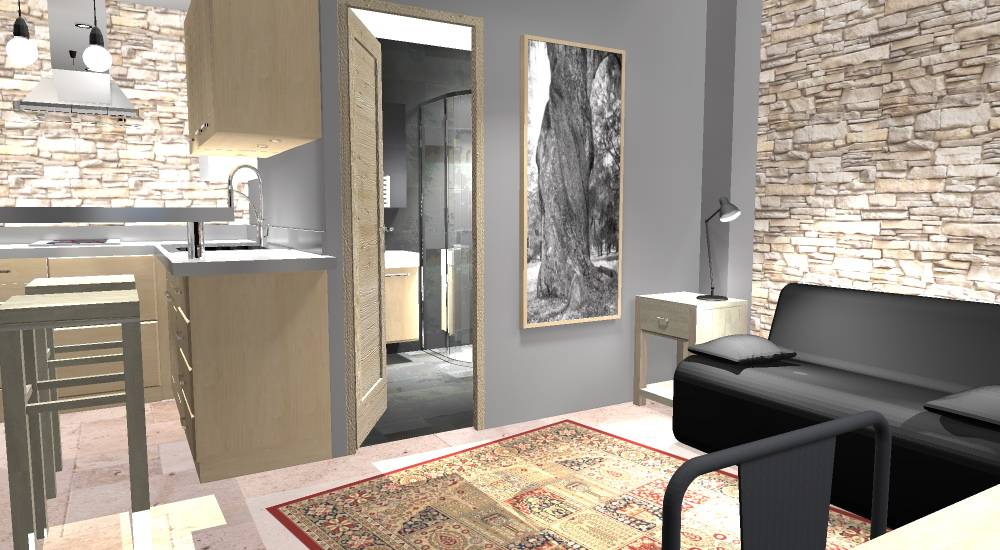
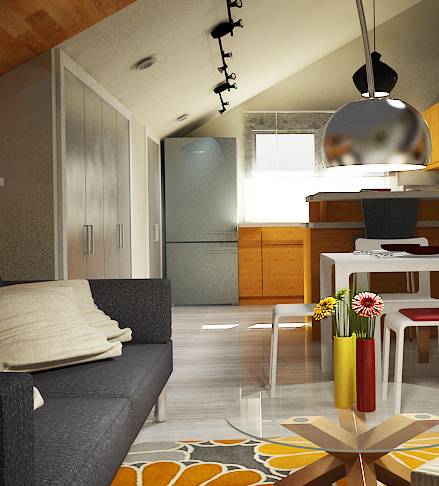
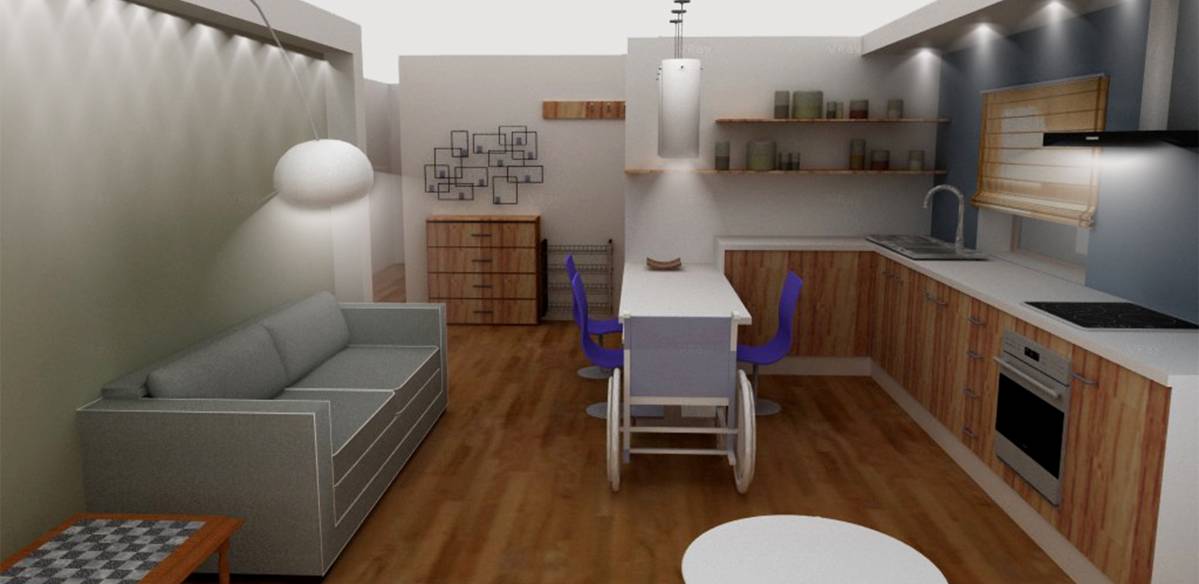
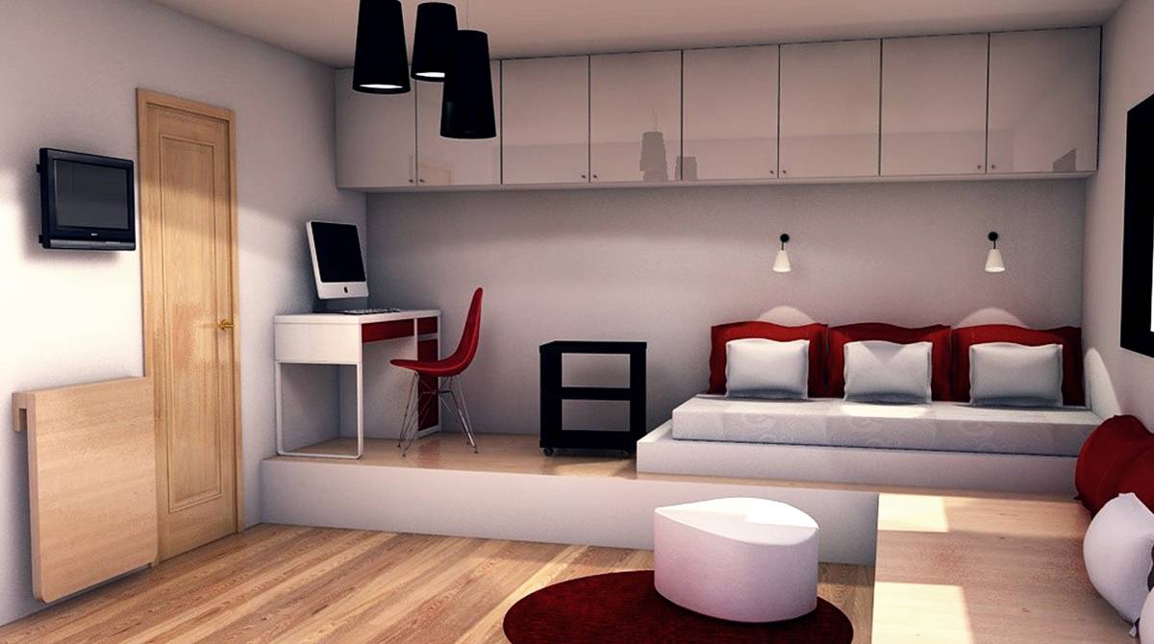
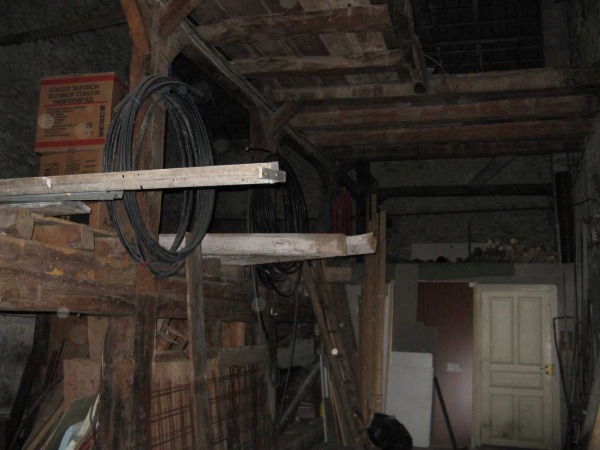
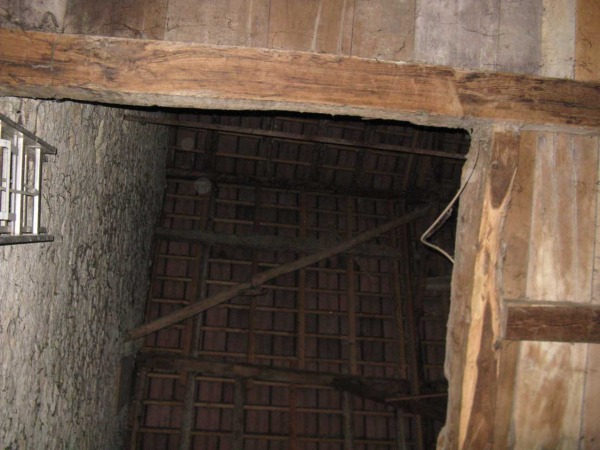
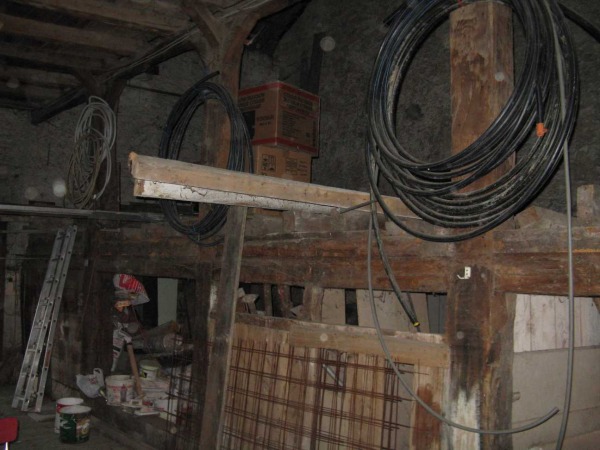
Descrição
REQUIREMENT
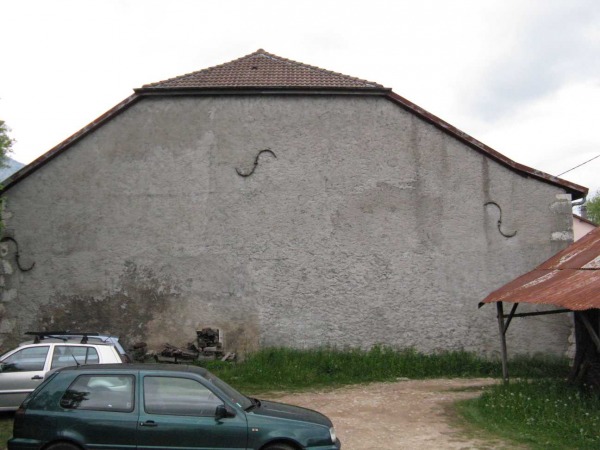
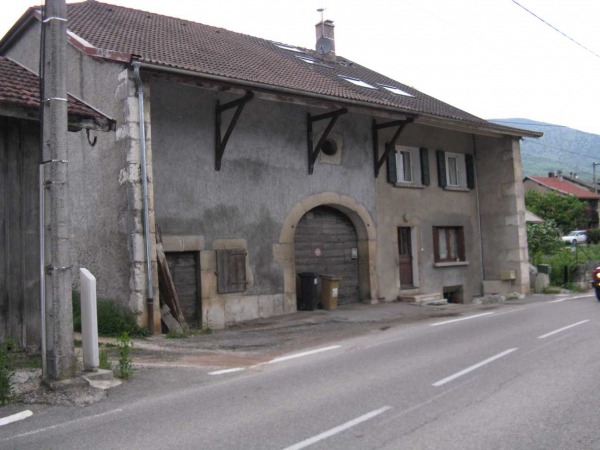
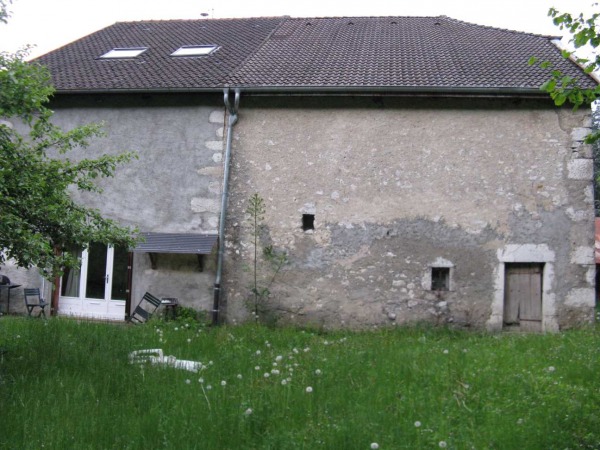
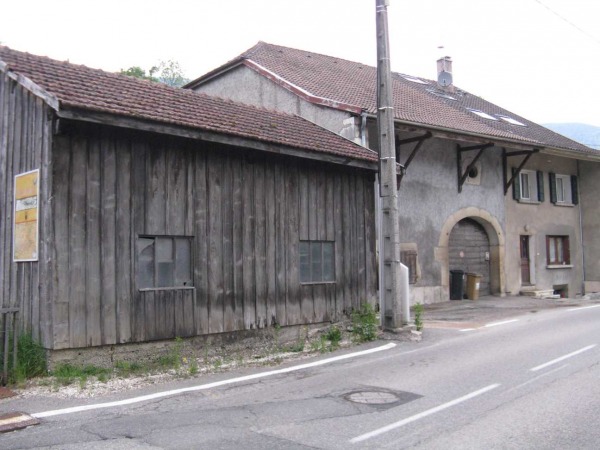
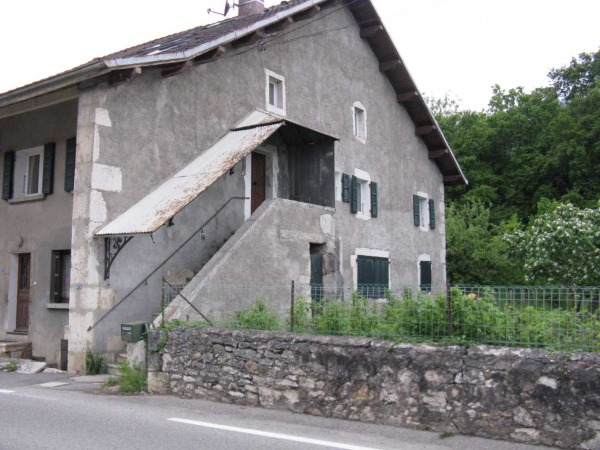
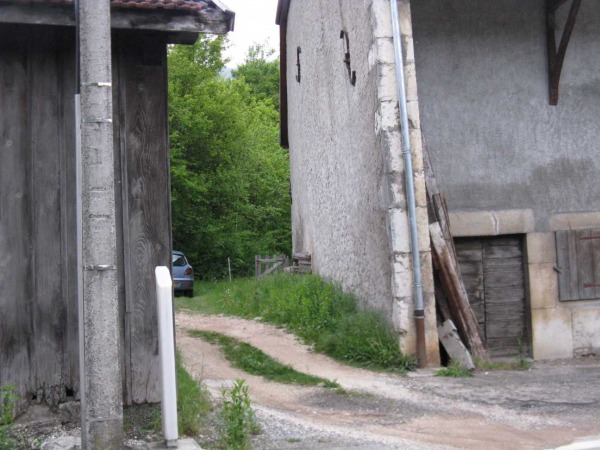
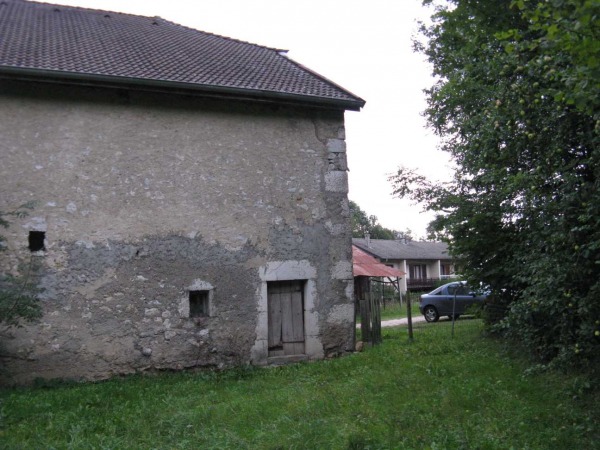
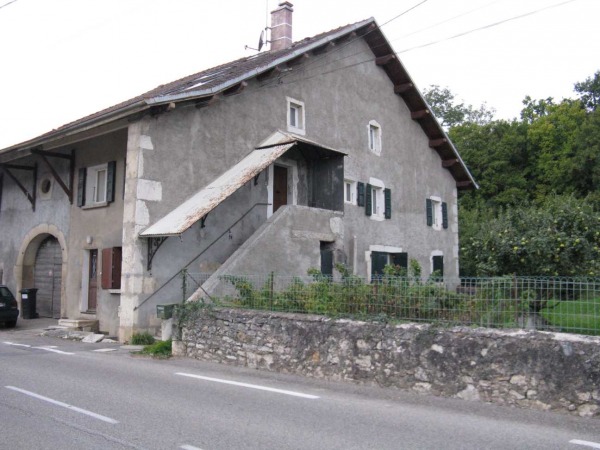
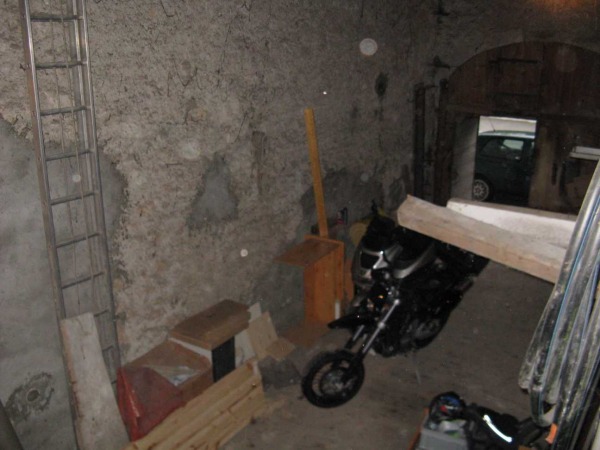
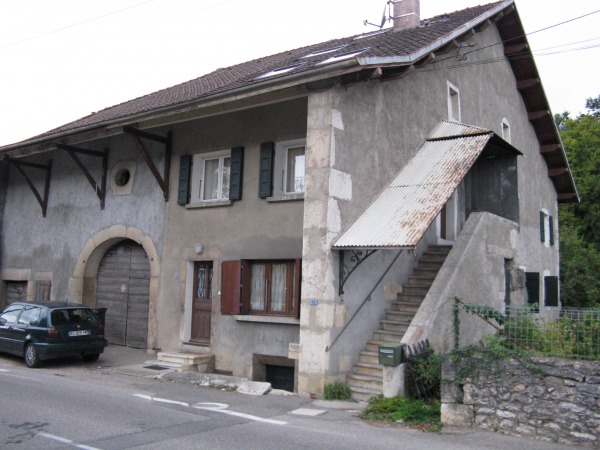
Interior design for a renovation project that aims to convert a traditional stone built barn from the 1800s into 5 rental units. The barn is situated in center-east France at the outskirts of a medium size town in what was traditional a rural/mountain region but now has a strong urban influence/population. The seasons are very pronounced and the winter can get very cold (-16 C) with a lot of snow.
What I require from the ArcBazar competition is the interior design ONLY. The architectural plans, floor plans etc have been decided and approved by the local authorities so only small changes that do not affect the interior distribution in a major way would be accepted.
OVERVIEW
The project involves complete rehabilitation of the barn. Structural work includes reinforcement of the foundations, creation of an internal concrete structure, laying 3 concrete floors (ground, first, second) and a wooden mezzanine floor after the last concrete floor. Detailed architectural plans are provided but the current internal floor surface is of ~122 mt sq. ( ~15.25 x 8 m). A new roof will be laid and the works will basically include everything, masonry, carpentry, electricity, plumbing, heating, plastering etc etc.
The building is made in stone. Situated in a rural village of ~5000 people but most people living in it are professionals working in town. The renters will be professionals in the age group of 25-45 yrs old staying on average between 1 and 3 yrs. Usually singles or couples mostly without children although it is not excluded.
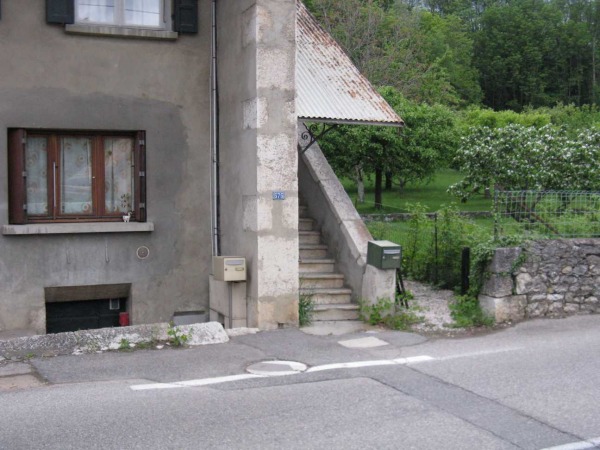
One part of the building currently contains 2 units which are not concerned by the project. The barn is situated on the main village road with moderate traffic and is oriented NE to SW.
The project will create:
- On the ground floor
o a studio apartment of ~ 26 mt sq
o a 2 bedroom apartment of ~ 85 mt sq
- On the first floor
o Two identical, 1 bedroom apartments of ~ 55 mt sq
- On the second floor
o One, 3 bedroom apartment with 2 bedrooms and bathroom in the entry level and a (bed)room and bathroom in a mezzanine accessible through an internal wooden staircase from the lounge.
DETAILS AND GENERAL PHILOSOPHY
This document does not contain any detailed dimensions because all the architectural plans that contain all the dimensions and details will be provided/uploaded in .dwg and .pdf format.
The units will be served by a main staircase and thus the design of the common spaces, hall, staircase etc must be in accordance with the interiors. The units will be built in a way so that are as independent as possible so that they can be easily sold independently although this is not the purpose of the project.
They will each have, independent floor heating and hot water installation provided by a gas boiler (instant production of hot water with small storage) situated very close to the entrance hidden in a cupboard. Independent water, electricity and optical fibre installations.
I will be renting the units for a long period and aim at a good quality of build especially where it matters. This means, structural work, thermal, acoustic insulation, quality of boilers and plumbing, quality of windows etc so as to minimize maintenance costs in the long run. However given high building costs in the region, I would like to standardize the designs and avoid too many differences between the apartments and reduce costs by limiting the suppliers/choices. This is important so as to reduce build time so that they can be rented sooner.
So the aim is not to create luxury units or cheap low quality dwelling either. It is to create units with a modern design that stand out of the lot using good quality but also saving when it is possible.
So cost is an important parameter. Another important parameter is long term maintenance. A balance has to be struck between these two. As mentioned above, there is a considerable turnaround of tenants, therefore solutions must be durable and require minimum maintenance.
For example if wooden floors are chosen, there must be durable, water, scratch, heat etc resistant. For example, I would be tempted to have tiled floors everywhere, for reduced maintenance although wooden floors of the right type, in the rooms could also be an option too. The same applies for work surfaces and appliances which should be chosen so that they do not rely on specific tenant care. Having said that, most tenants are serious and careful people but lead busy lives and will not spend a weekend waxing beautiful wooden surfaces!
Weather should also be taken into account. It rains a lot and snow is very common in the winter so the unit design should take this into account.
The units must be practical. I put a lot of attention to this. This means, functional entrances, kitchens and spaces and a lot of storage. Practicality should not be sacrificed for aesthetics. Both can coexist harmoniously.
APARTMENT DETAILS
For all apartments see architects plans for floor plan and dimensions. The choice of materials specified on the plans is only for example, please so not consider them as requirements.
All apartments have open plan fully equipped kitchens (double sinks preferably inox for durability) and all electrical appliances including an extractor (though a microwave oven is not a must). Hob and oven should be electric, no gas for cooking.
Floors will be in concrete except in the mezzanine of the 2nd floor apartment. However there is a height constraint therefore although it is necessary to have suspended plasterboard ceilings in order to pass ventilation ducts for the bathrooms and kitchens, electrical and other tubes, these eat up ~ 8-10 cm. therefore a solution that includes partial suspended ceilings (to hide electrical spots, tubes etc) could be interesting both aesthetically and for practical reasons.
Ground Floor
Studio apartment of ~ 26 mt sq
The entrance is independent from all others and it is on the side of the building on the same corridor as the main entrance. The heating is from the floor using an electric unit which does not provide hot water. Therefore a 100 lt hot water boiler will have to be hidden somewhere in the kitchen or bathroom. Equally for a washing machine which is currently shown in the bathroom.
Two bedroom apartment of ~85 mt sq,
A handicapped person should be able to live in this unit and thus the wide door openings etc. the back bedrooms overlook the garden and one of them has access to a small terrace which will be paved/tiled (any ideas on this are welcome too). The big opening in the front bedroom corresponds to the old arched barn door made in stone. Just behind the entrance door there is a cupboard that will house the boiler and technical installations (water distribution etc) so this cannot be moved. The wall between the studio and the bedroom of the apartment is shown as a load bearing wall but in fact it is not.
First Floor
Two identical, 1 bedroom apartments of ~ 55 mt sq
The entrances are opposite each other and the same constraint about the boiler installation behind the entrance applies. The two apartments are separated by an acoustically insulated partition in the bathrooms.
Second Floor
This apartment will be the nicest and most luxurious of all. It has 2 bathrooms, one on each level. The lower level bathroom has both a shower and bathtub in it. Note the plans it is show load bearing walls separating the 2 bedrooms but also between the kitchen and lounge areas. This is no longer the case. These spaces are open. The bedrooms will be separated by a partition wall. The same requirement about the boiler behind the entrance applies as for the rest on the units.
In the prolongation of kitchen below the 1.80m line, I would like to have a storage/cupboard area (with a sliding door?) with enough space to fit a washing machine and dryer. Equally the area below 1.80 m in the bedrooms should be dedicated to cupboards.
In the lounge, in the plan (straight from the entrance), it is foreseen an insulated inox fireplace conduit to be used for a wood pellet stove or other closed heating system as a supplementary system.
There is a staircase that leads to the mezzanine which must have protection (rail guard or other). The mezzanine is made in wood but non apparent as it is necessary to hide electrical and ventilation tubes.
The mezzanine room is destined as an office/guest bedroom/reading room and can be open to the lounge but must have some privacy too. There is a bathroom with a shower. However the space indicated as local VMC cannot be moved as it will contain the buildings ventilation unit.
Under the common staircase at the ground level will be installed a common washing machine and dryer.
Common spaces:
Although limited, the common staircase and entrance hall should be part of the overall design and in tune with the individual apartment design.
DESIGN THEME
Given that there is a limit to the size of the new openings and prolonged periods of dull weather, care should be taken to make the best available use of the existing natural light.
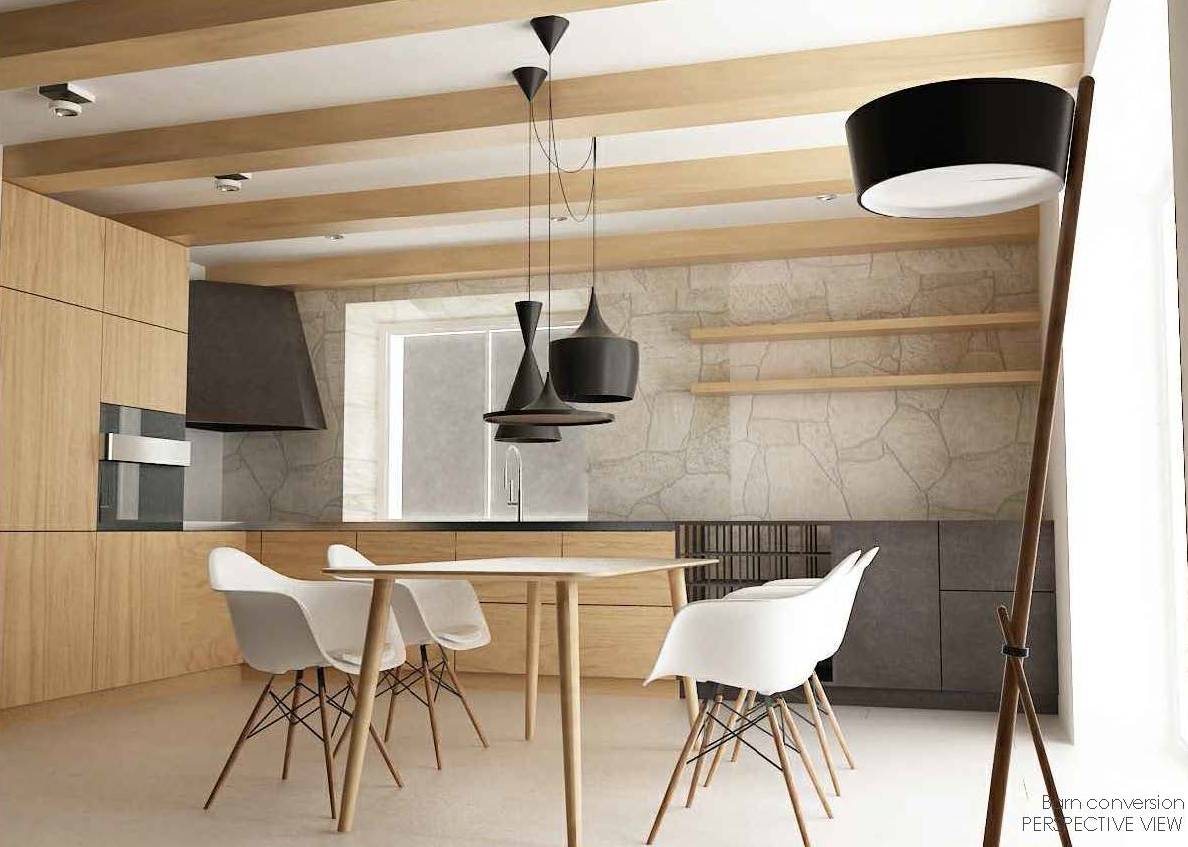
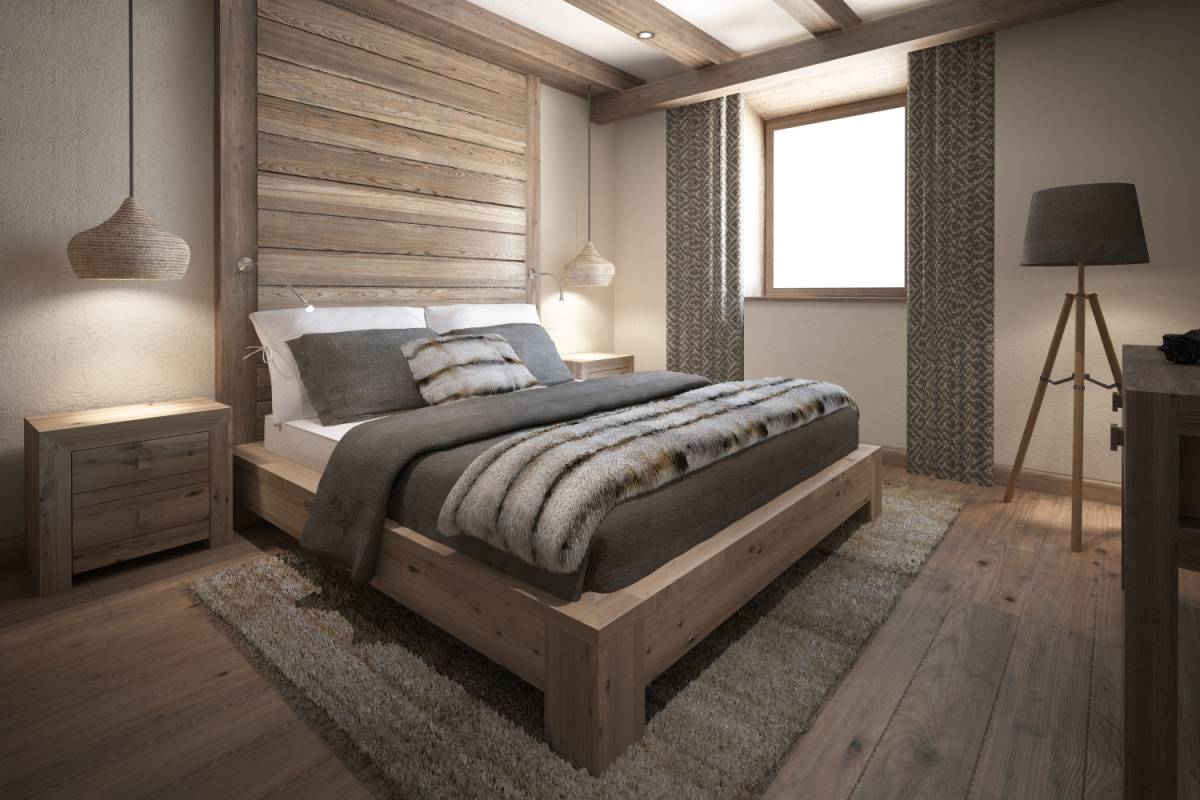
The building from its nature has a very strong character which I would like to retain. The general theme should be "chalet like, but modern, not too heavy and certainly not rustic. Please see uploaded pictures of places that inspire me. Materials should be natural, with stone and wood always present and the mountain environment should not be forgotten. That means natural wood internal doors etc but keeping in mind the low maintenance requirement and also the suitability of materials to accept floor heating.
Kitchens should be modern and functional with double (except Studio) inox sinks. No granite tops please, granite is perfect for tombstones (!). The second floor apartment kitchen should provide a breakfast/dinning low area as an extension of the worktop which could be in 2 levels. In general a bar/breakfast area (for 2-3 persons) in all kitchens is desirable.
Bathrooms will be tiled to the ceiling. Preference to stone, large format. Suspended WCs in all bathrooms and shower cabins instead of curtains.
Cupboards could be built in or bought cabinet units to be fitted to the designated areas.
A modern design of the lighting of the apartments is a must! Led spots for kitchens/bathrooms etc with a rational plan is what I am looking for.
Wall colours should be modern but also take into account allow for different tenants/cultures so have a kind of universal appeal. What I find interesting is for example when one lounge wall is covered with a different material than the others, e.g. wood or stone.
The design should include a design for the common entrance, hallway and staircase.
CONSTRAINTS
- Expense vs durability
- Low maintenance
- Independent units.
- Budget
- Tenant turnaround
- Gas boiler position and technical installation cupboards in the common spaces (see plans)
- Ceiling clearance vs need for false ceiling
- Relatively limited light
- Dull, rainy, cold weather for prolonged periods.
- ALL Units in METRIC, ALL prices in EUROS
- ALL Materials, Fittings, Furniture should be given with supplier/distributor names in either France, Italy, Germany or other EU country.
(Please ignore the kitchen plans and other interior design choices that are shown in the uploaded architectural plans. They are just indicative.)
DELIVERABLES
For each proposed space:
o Kitchens
o Bathrooms
o Bedrooms
o Lounges
o Corridors
o Common spaces
The following:
1. A detailed list of proposed choice of materials, together with shops, distributors or websites and suggested prices, where they can be ordered in FR,IT, DE or other EU country preferably in central western Europe, per apartment and a global one, for:
o Materials for
Floors, walls, ceilings
Doors
Colour schemes including RAL numbers
o Furniture
o Decorative items
o All types of fittings:
Electrical
Plumbing/bathroom
Kitchen
Cupboards
Wood pellet fire stove for the top floor apartment.
Others
o Indoors carpentry
Doors
Cupboards
2. A detail plan for any eventual plaster or other surface work like covering an area with wood/stone or partial false ceilings etc if applicable.
3. Separate lighting plan including placement of switches, choice of light fittings
4. Two dimensional plan of the proposed solution for each apartment
5. Three dimensional realistic images of the inside of each and every space/room
6. A colour scheme for each apartment inc RAL codes, with a total surfaces per colour.
7. Wherever applicable, list of materials, fittings etc per apartment with suggested prices and a global list for the whole building.
8. A global estimate and one per apartment for all proposed materials.
Is there any chance to extend the deadline for one day? Thank you so much.
Can you clarify the function of space marked with a red?
Thanks.
this is 'dead' space. It is below 180cm in height and behind the shower. So as the plans are, this is not used.
regards,
I have two questions:
1. What material the common entrance door could/must be – metal, wood?
2. What material the common stairs could/must be – metal, wood, concrete (covered with stone plates)?
Thanks
The common staircase will be made in concrete covered with something, most probably ceramic tiles.
Regards,
Delete confirmation
You are about to delete this post. Are you sure?