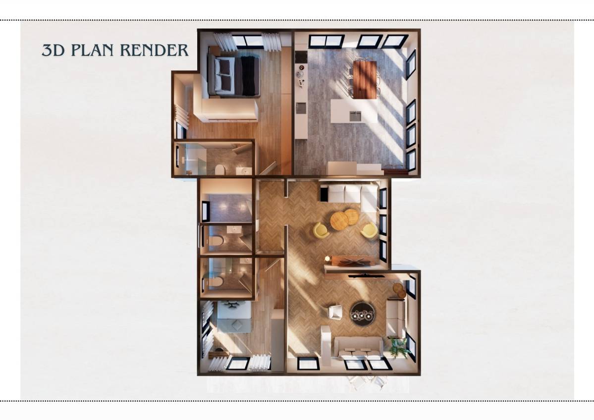
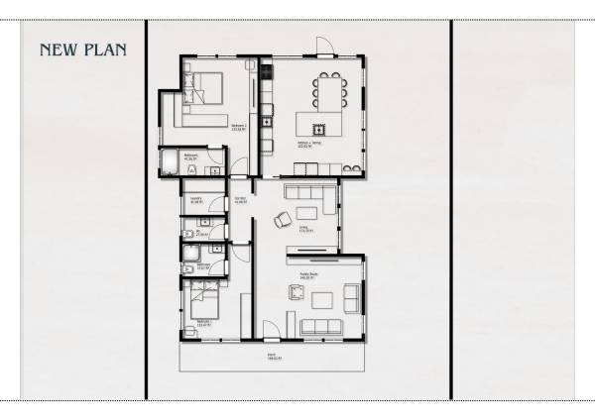
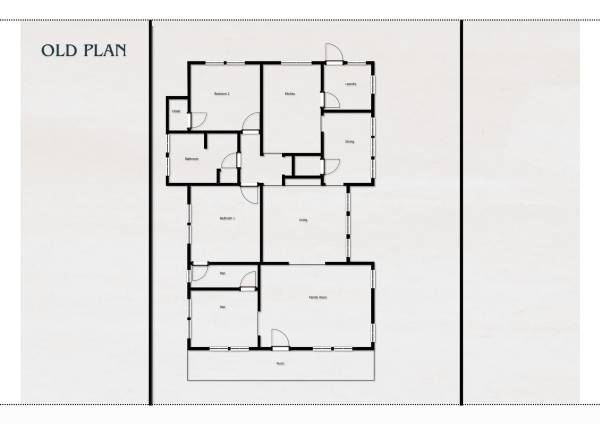
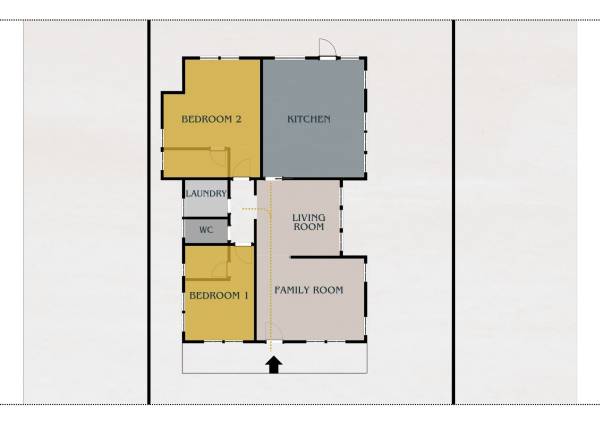
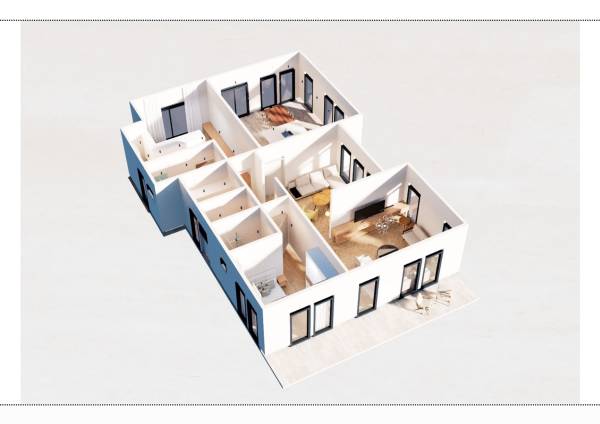
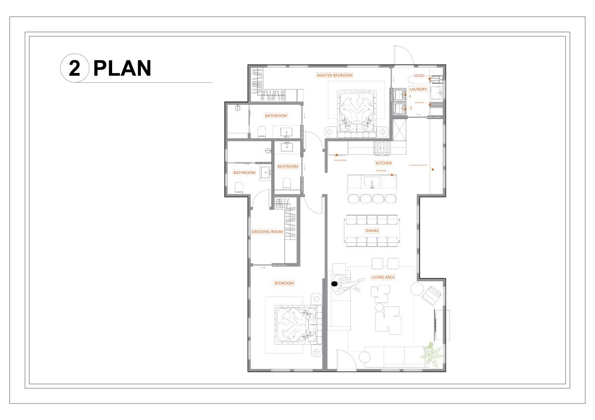
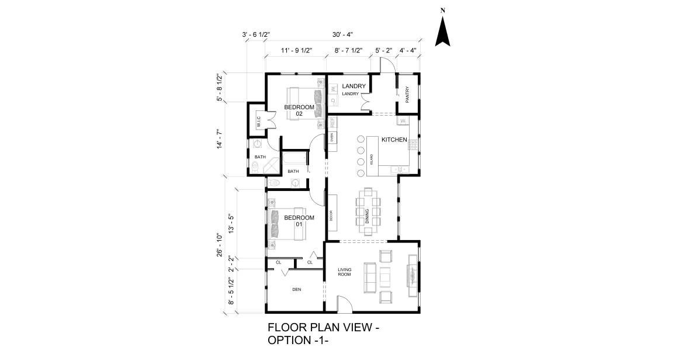
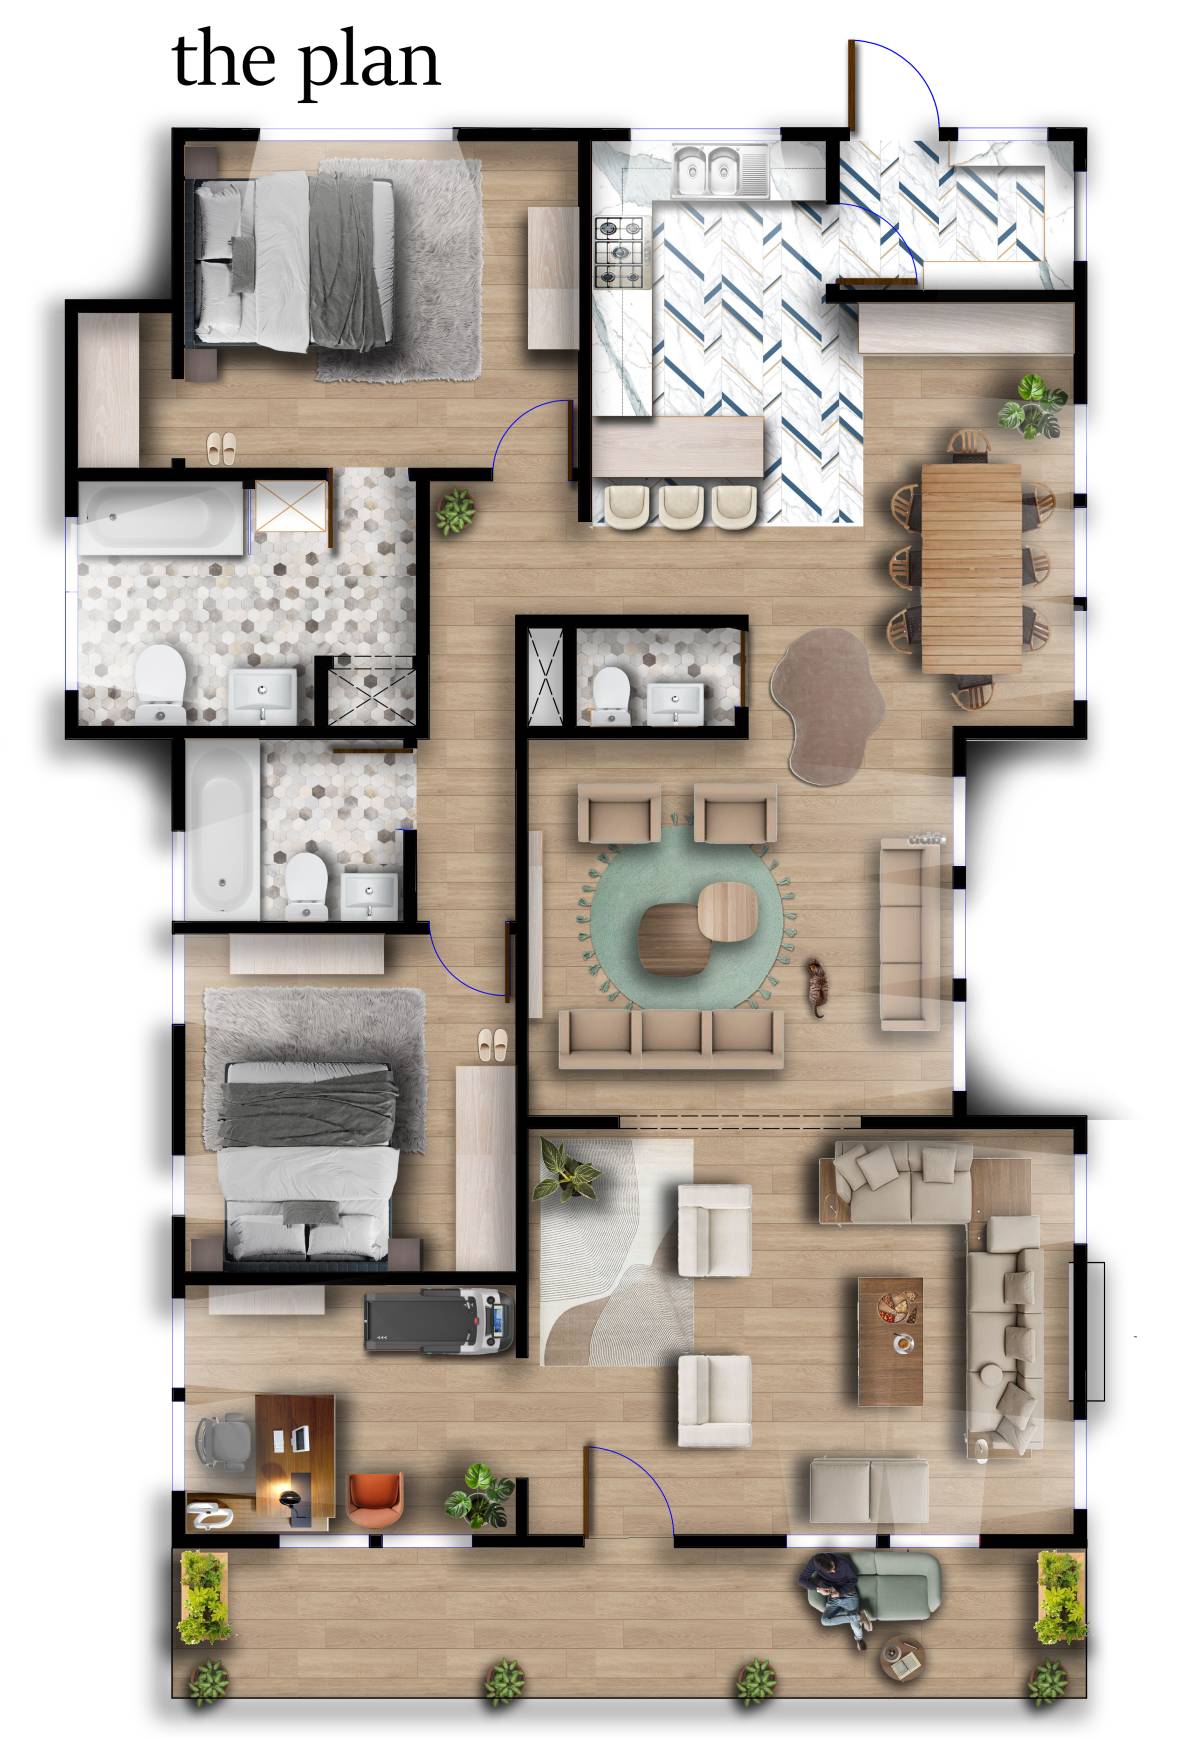
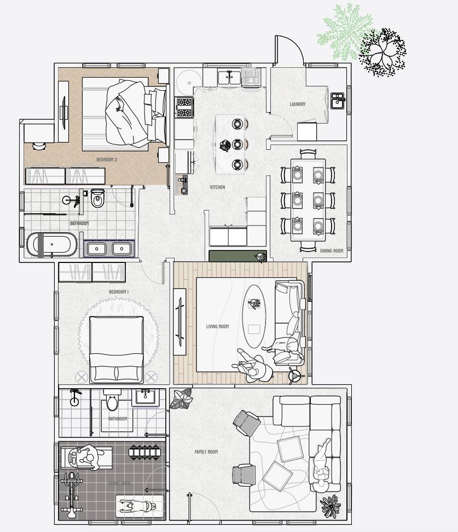
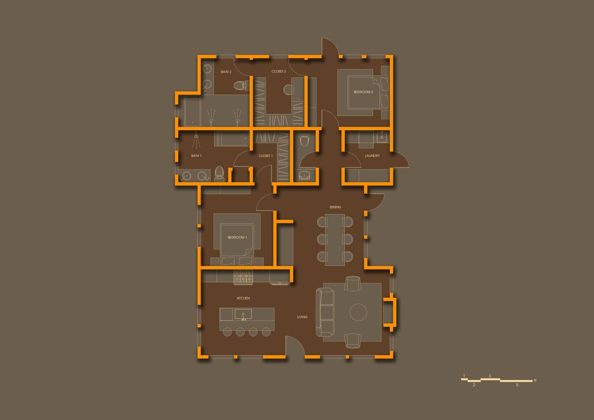
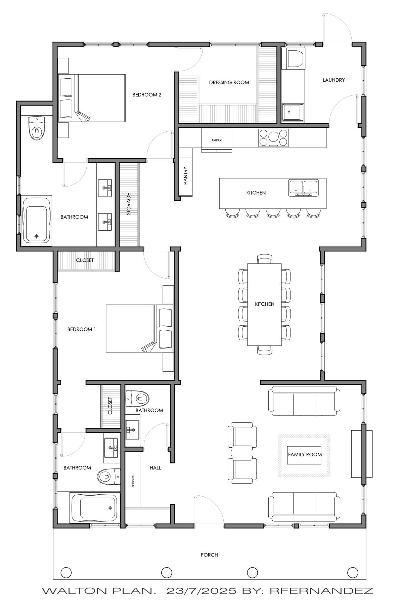
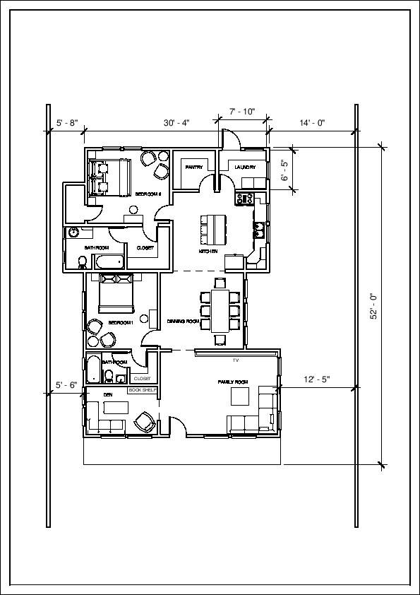
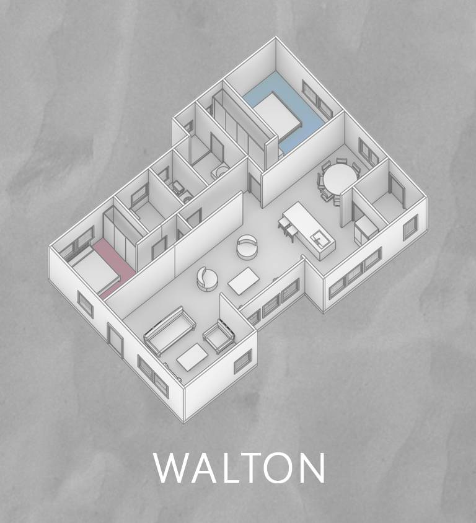
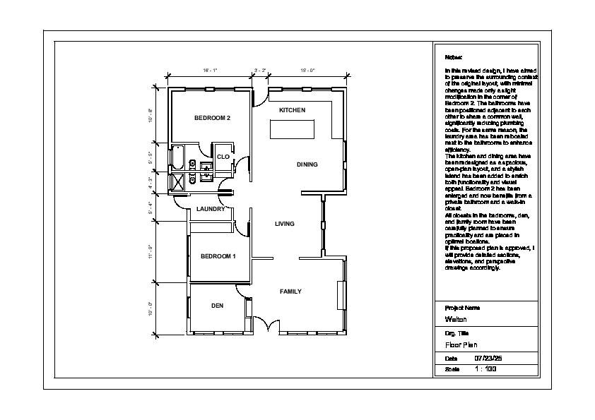
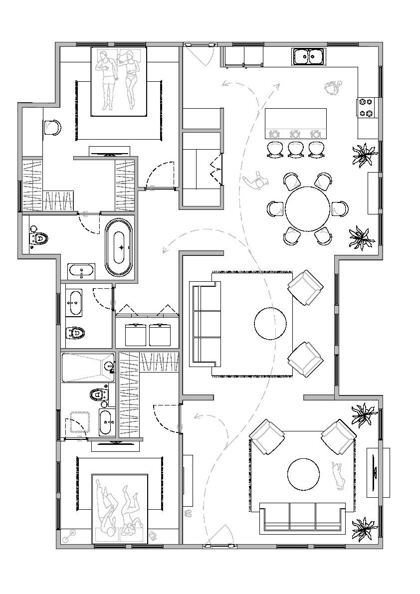
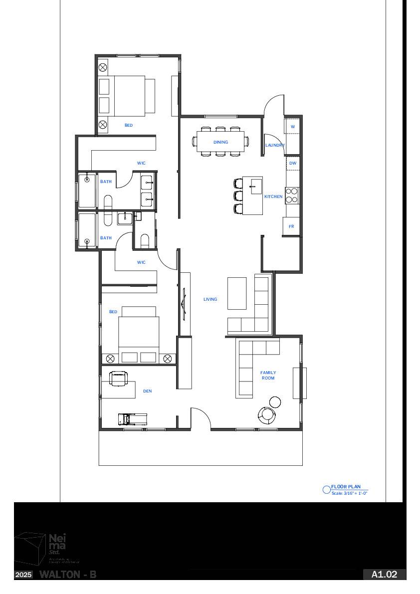
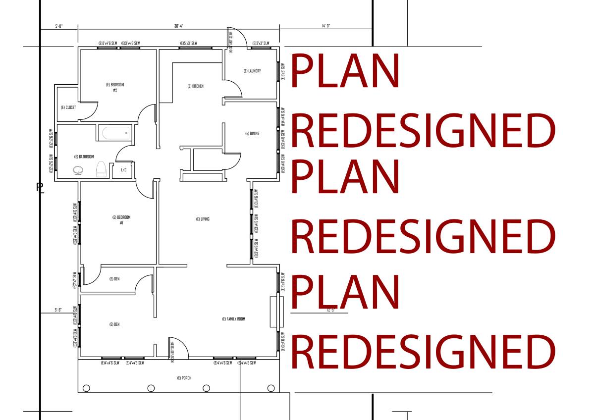
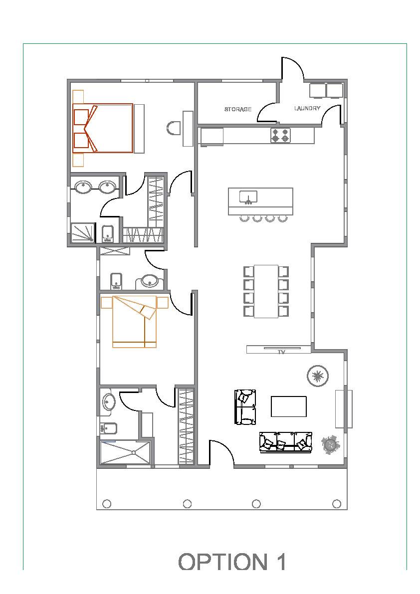
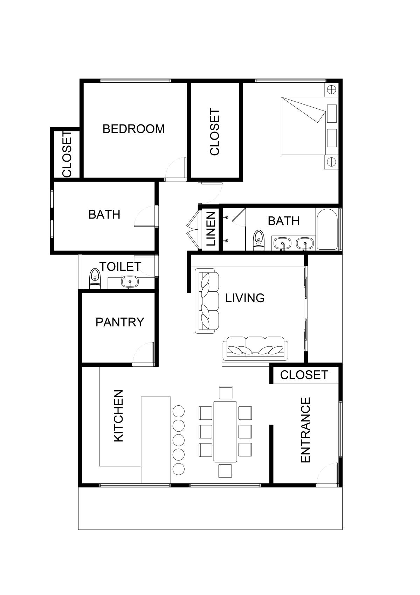
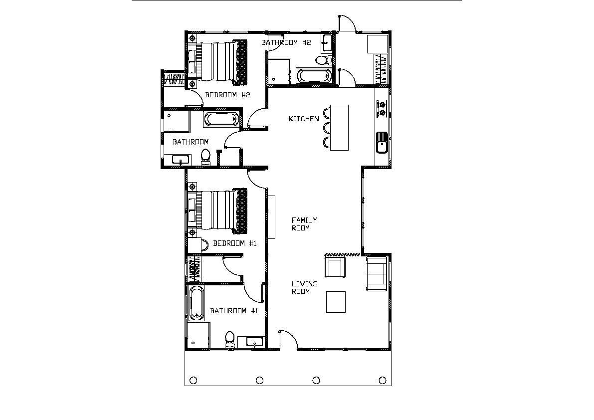
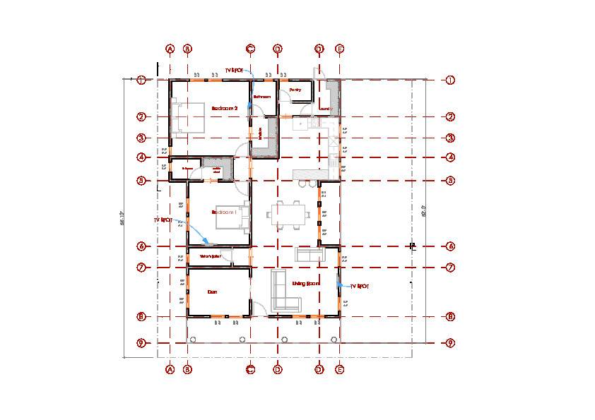
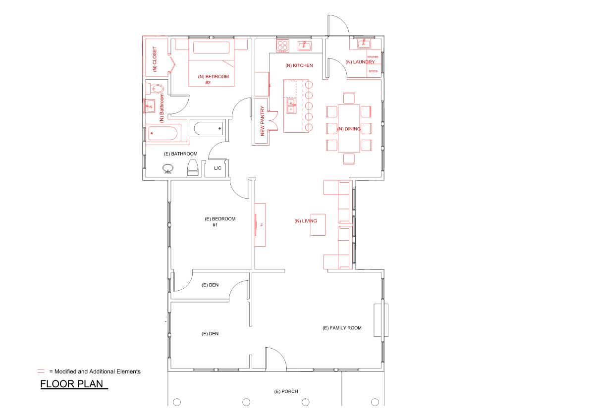
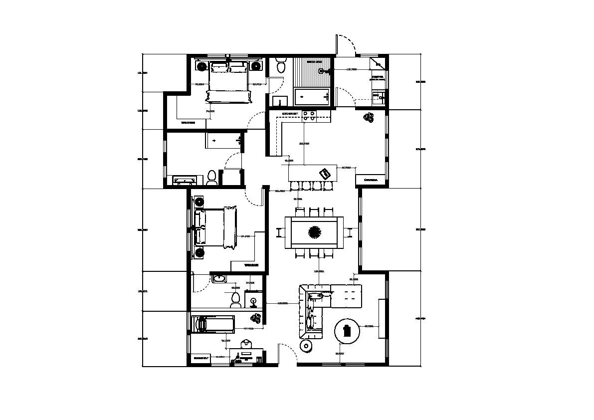
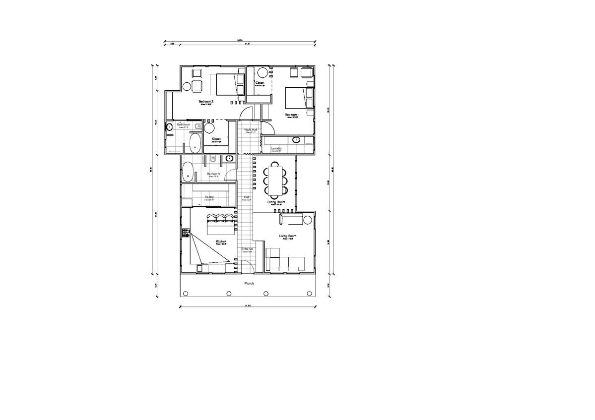
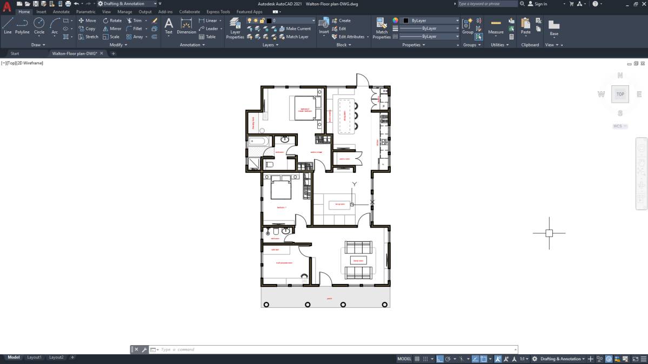
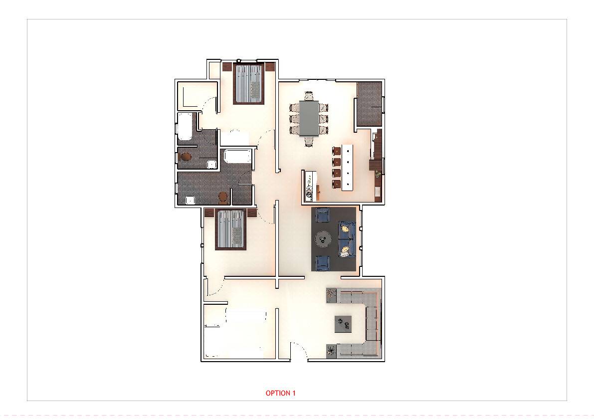
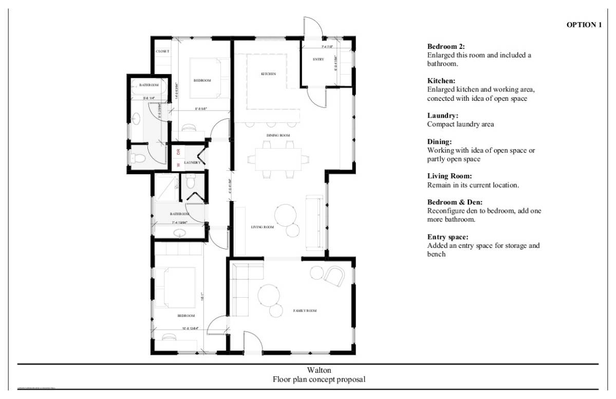
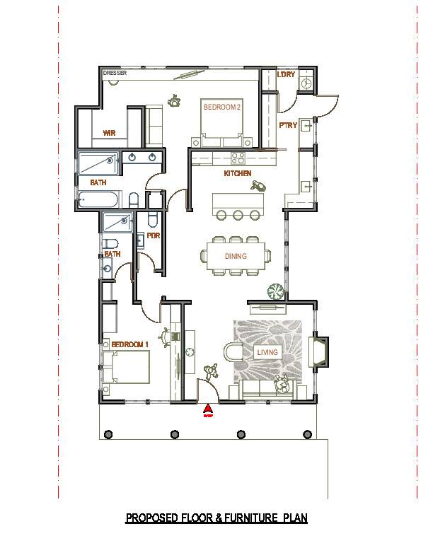
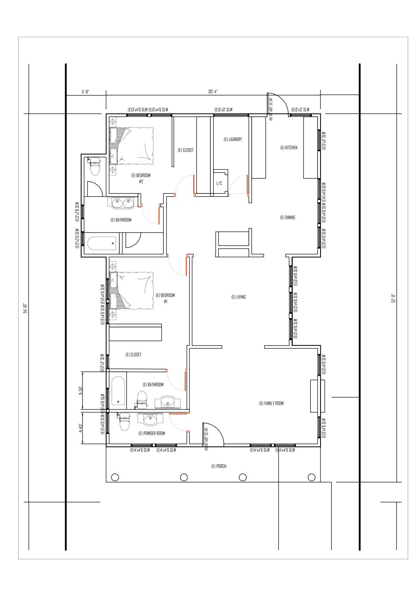
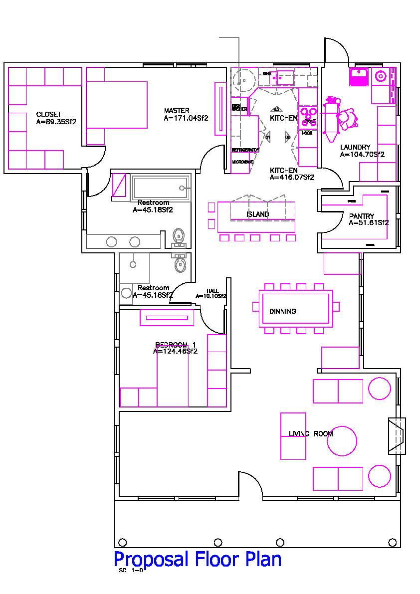
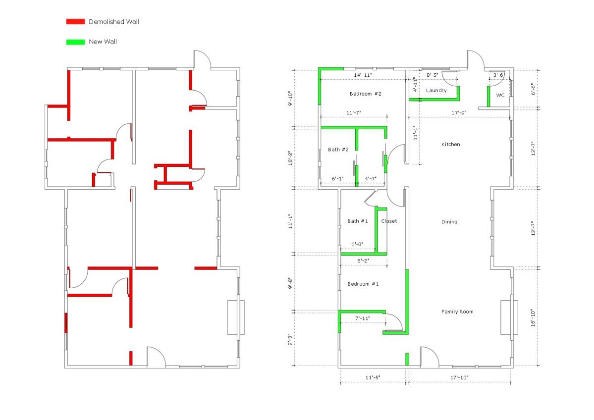
With the recent modifications, the spatial organization of the residence has been re-evaluated to create a layout that prioritizes functionality, comfort, and alignment with user needs.
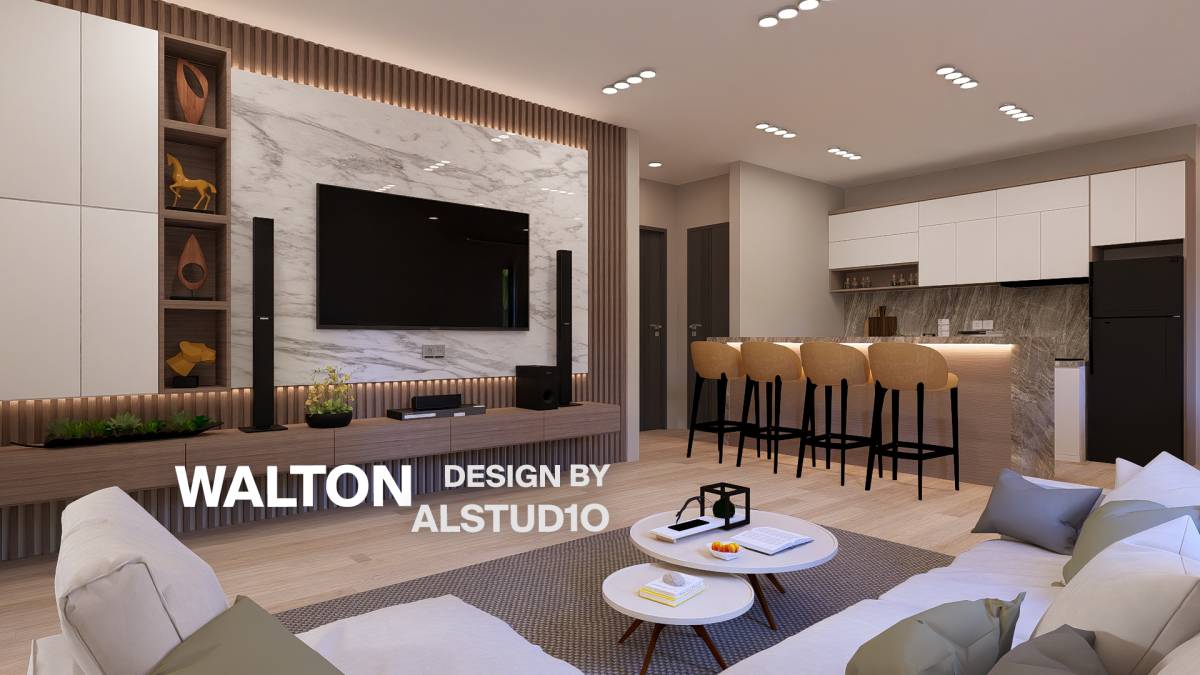
The kitchen area has been expanded and integrated with the dining space to establish an open and continuous main living zone. This unified layout promotes both social interaction and spatial fluidity, enhancing the overall user experience.
The second bedroom has been enlarged and redesigned to include a walk-in closet and an en-suite bathroom, increasing privacy and comfort for its occupants. Similarly, a dedicated bathroom has been added to the first bedroom, transforming it into a master suite.
A compact guest WC, containing only a toilet and a washbasin, has been added for shared use. This space is strategically located near the entrance hall to provide easy access for visitors without disturbing the private areas of the home.
Additionally, a laundry room has been incorporated into the plan to accommodate daily household functions. It has been positioned to ensure the efficient and hygienic management of utility-related activities.
Overall, these spatial adjustments result in a more functional and user-centered floor plan that reflects contemporary living standards while maintaining architectural coherence and comfort.