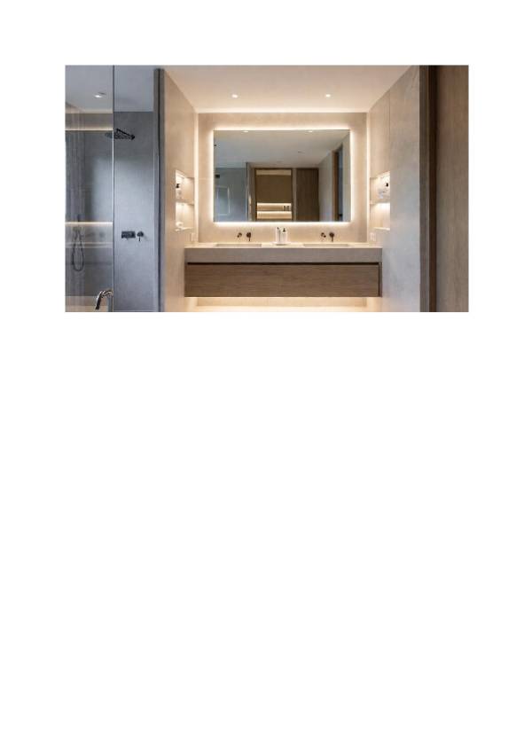
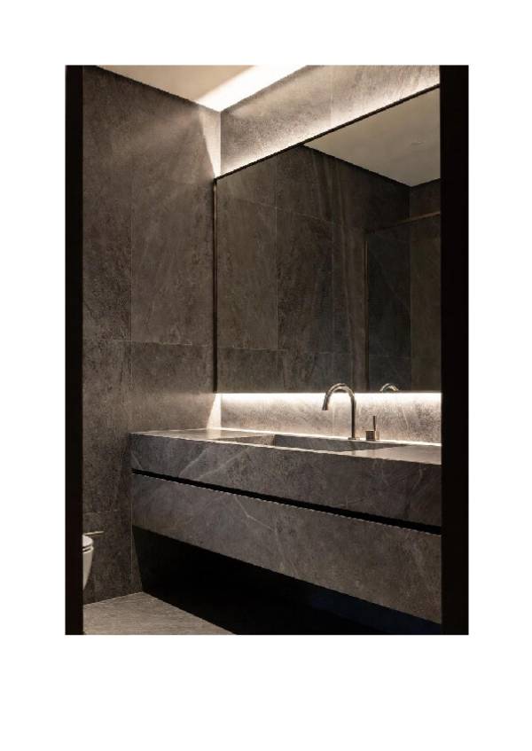
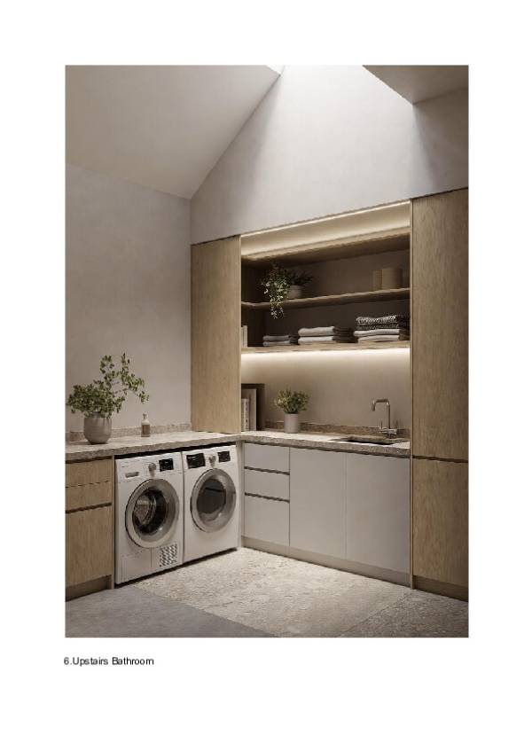
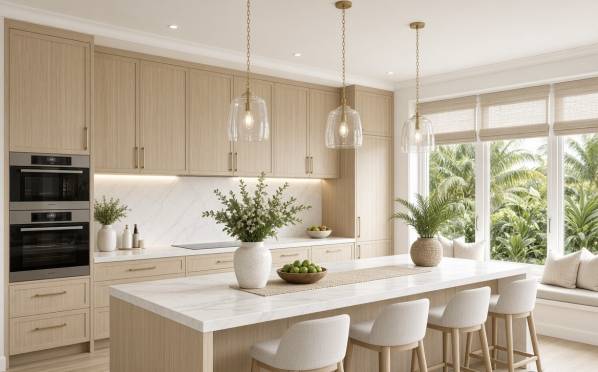
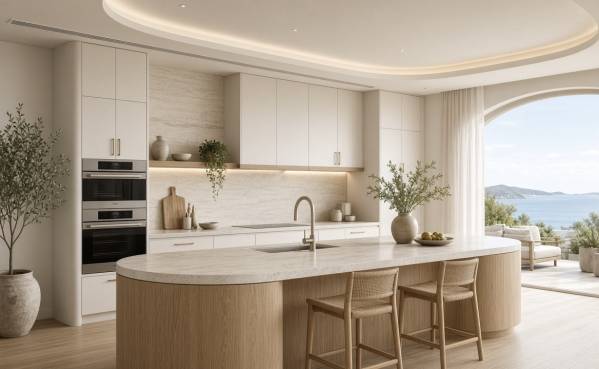
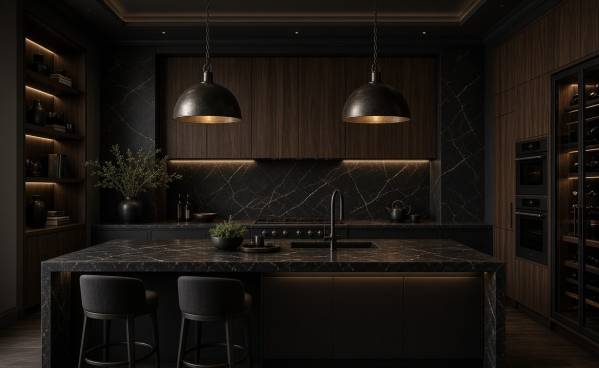
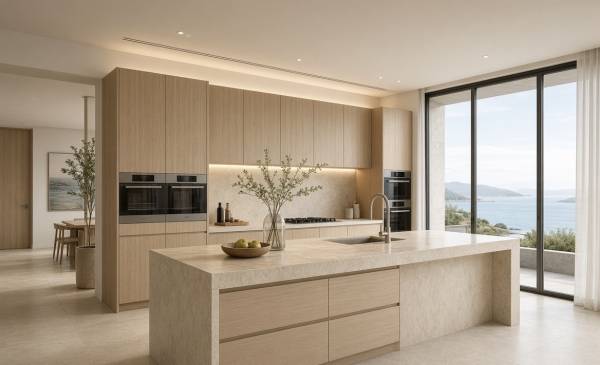
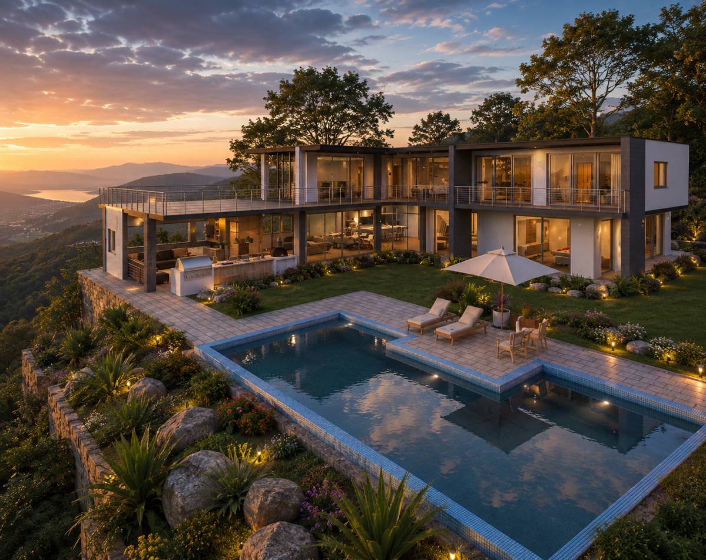
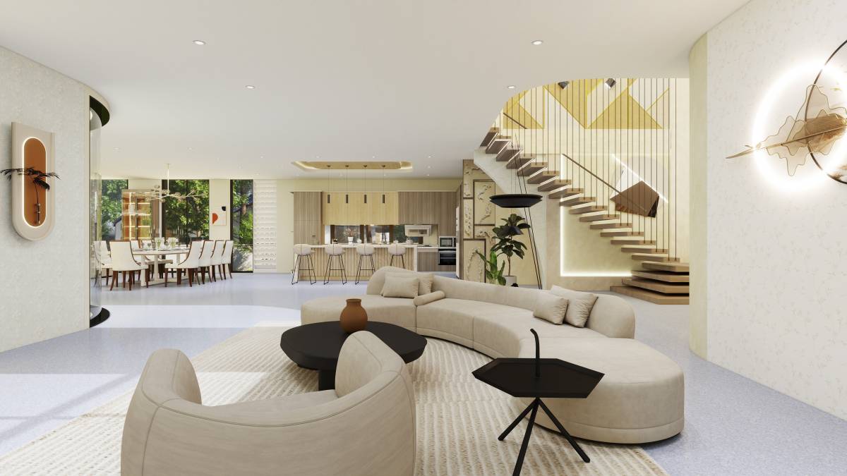
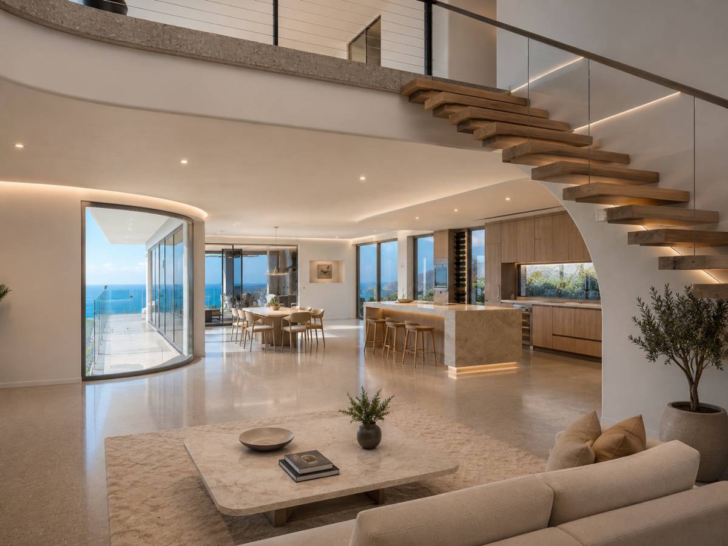
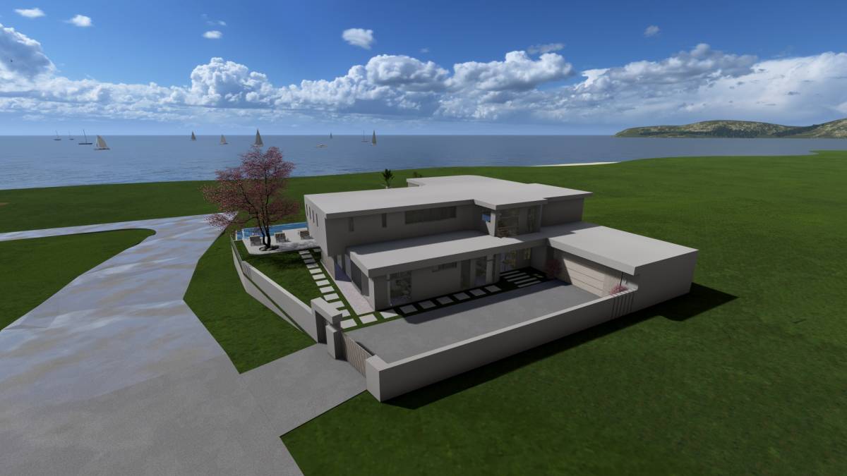
Elevate selected spaces of a luxury Whitsundays residence to a sophisticated, high-end standard while strictly retaining the established joinery layouts and overall dimensions. The work is a refinement of materiality, detailing, lighting, furnishings, and styling rather than a spatial reconfiguration.
Scope of Work – Areas Included
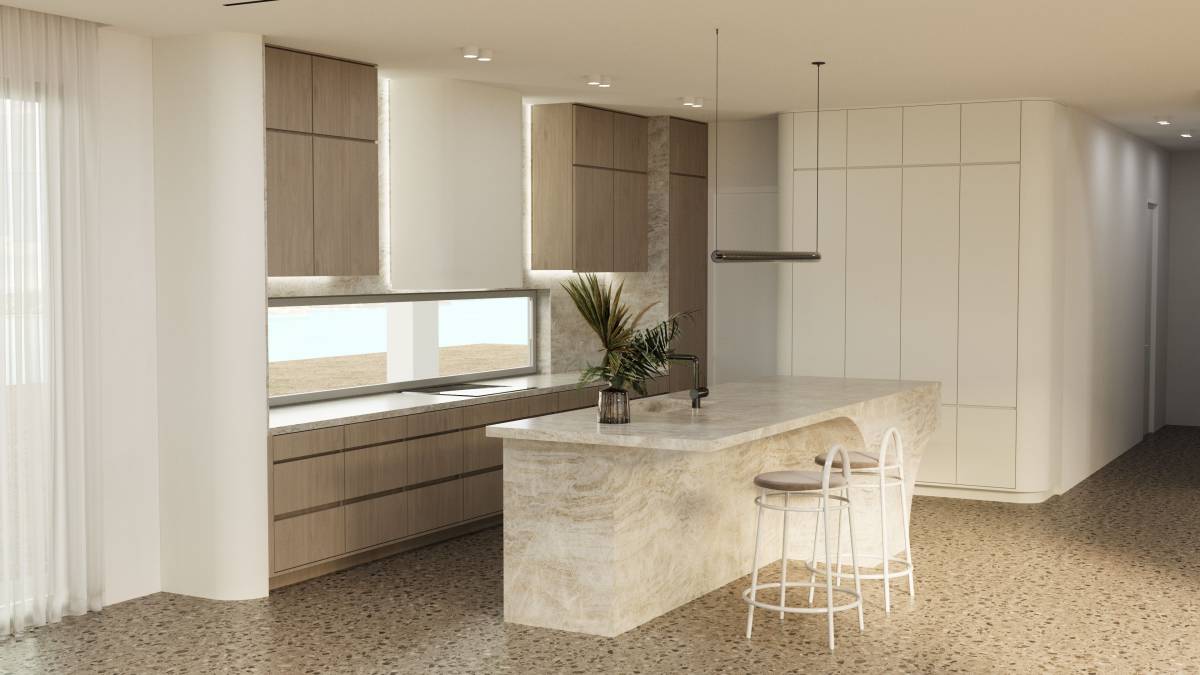
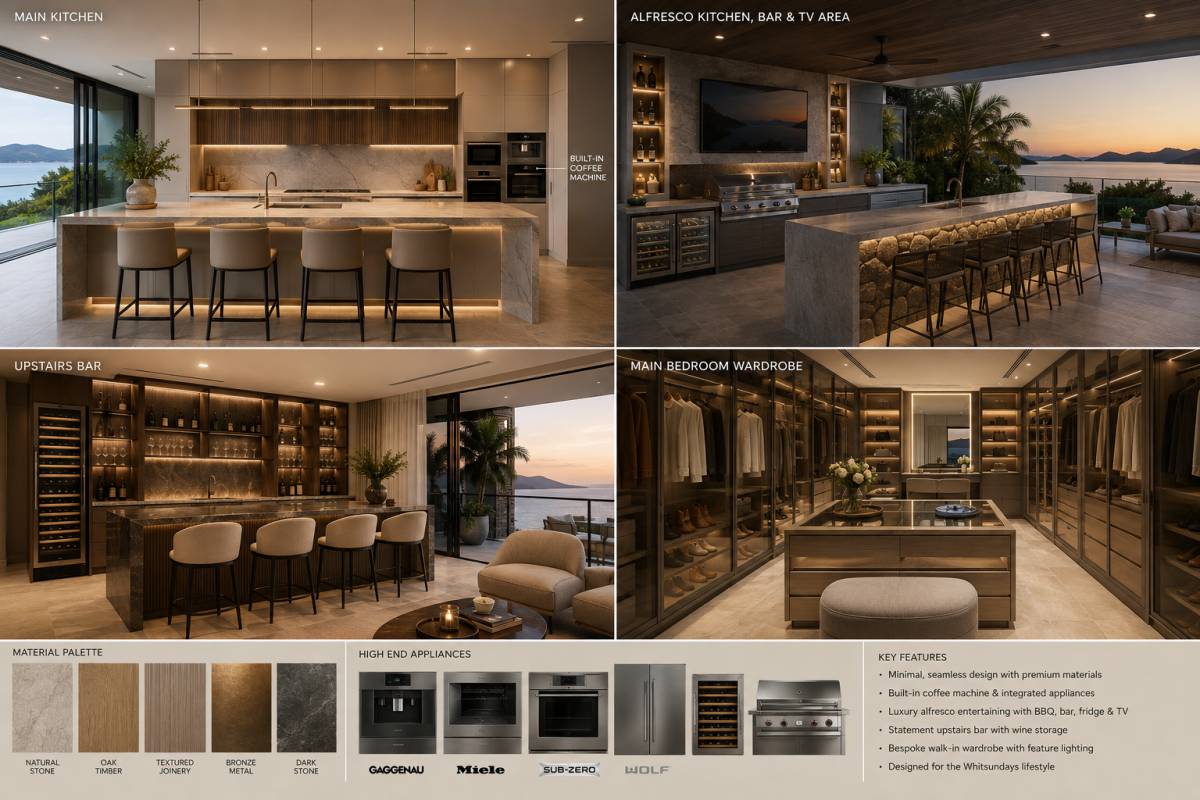
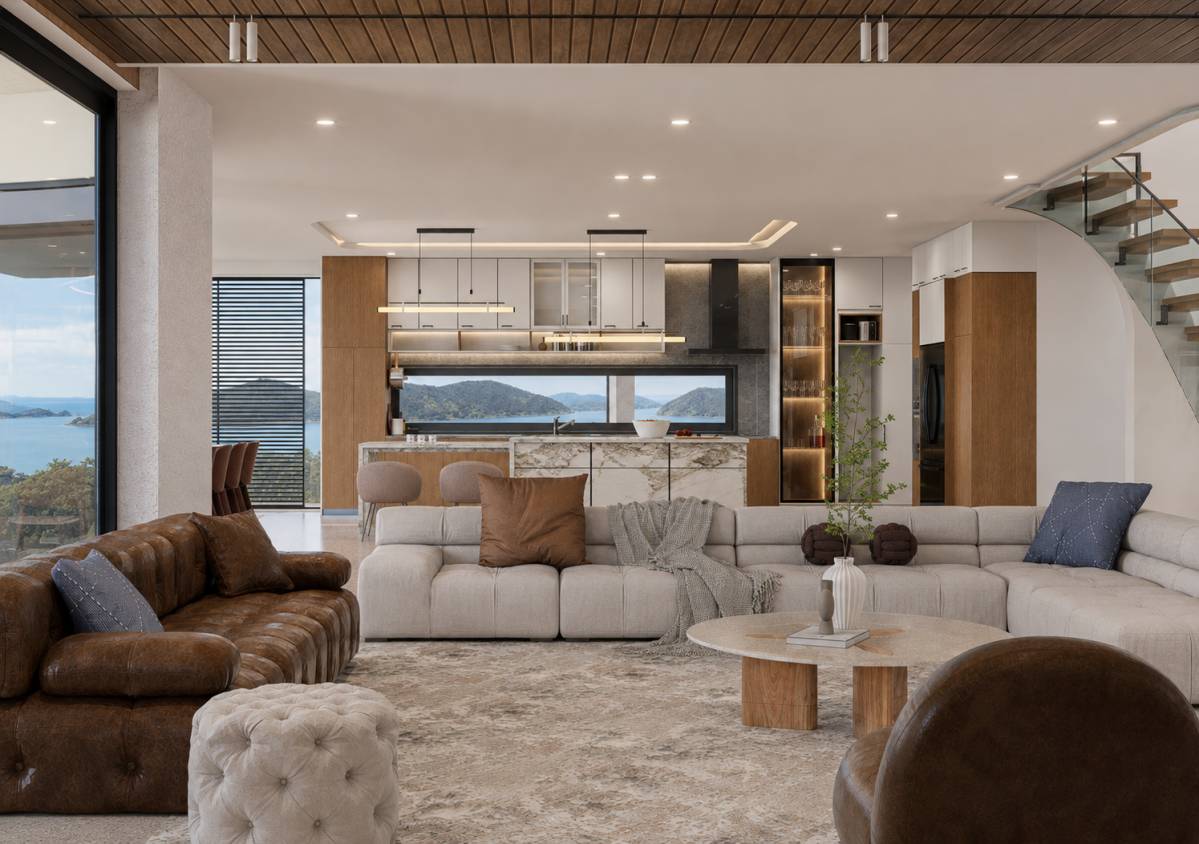
1. Main Kitchen
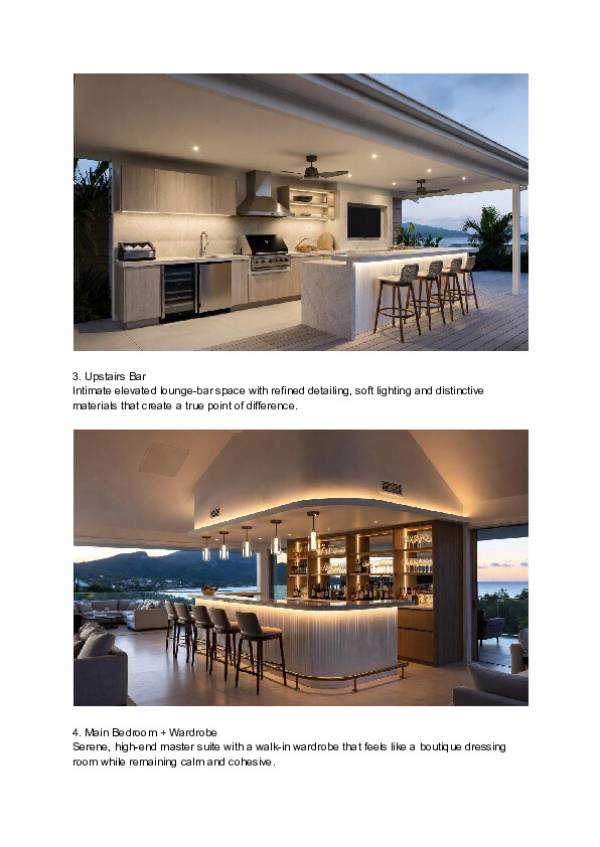
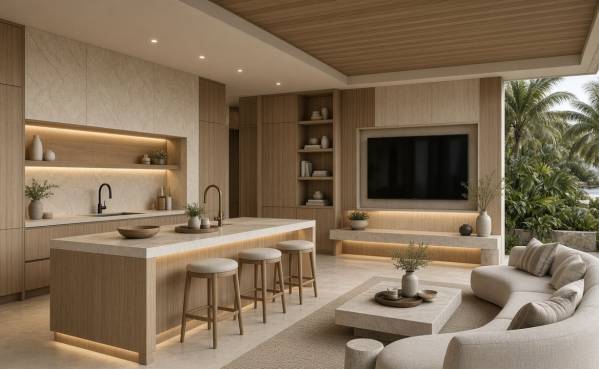
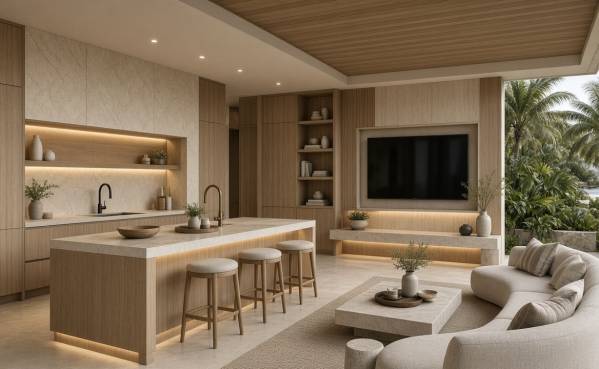
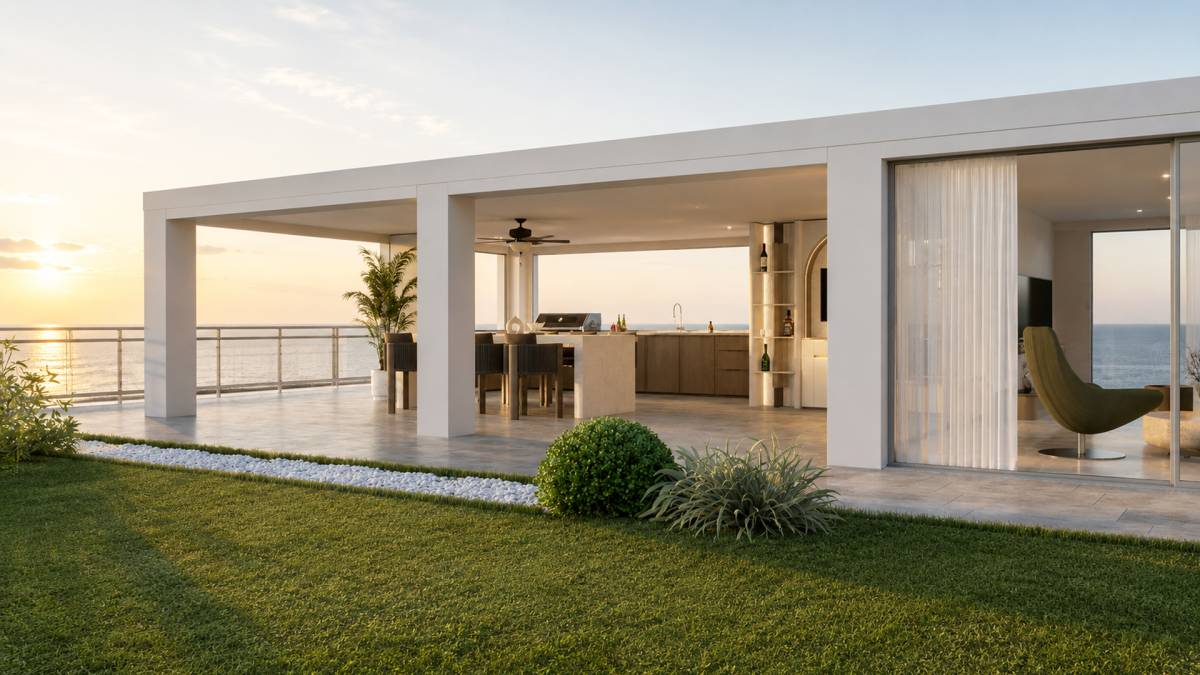
2. Alfresco Kitchen + adjoining Bar / TV area
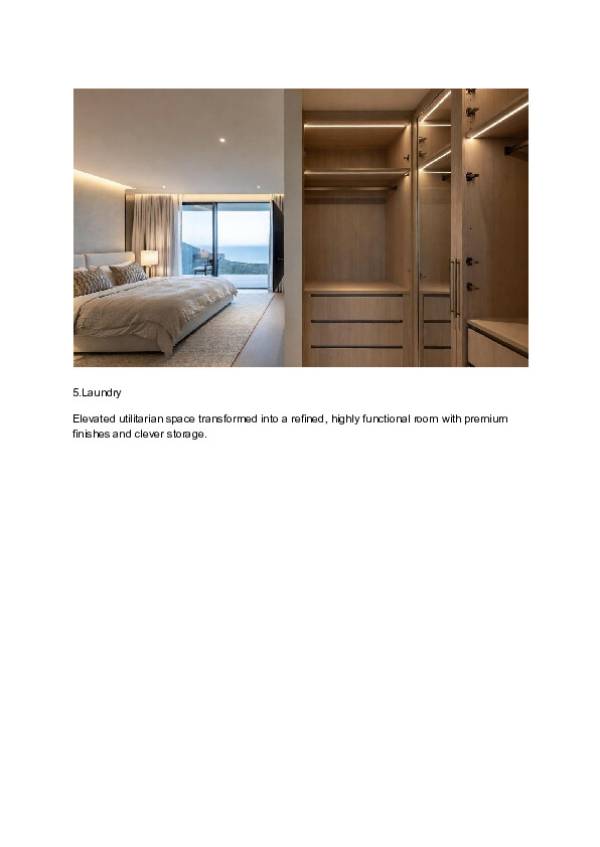
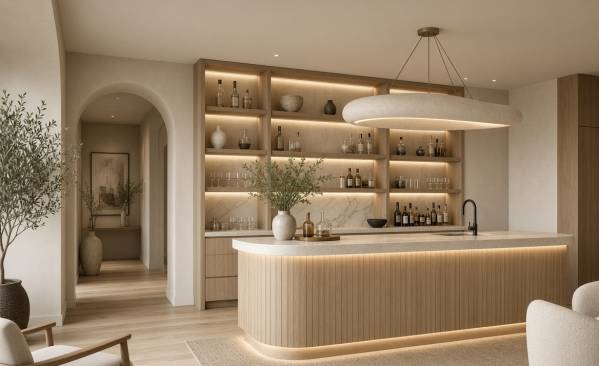
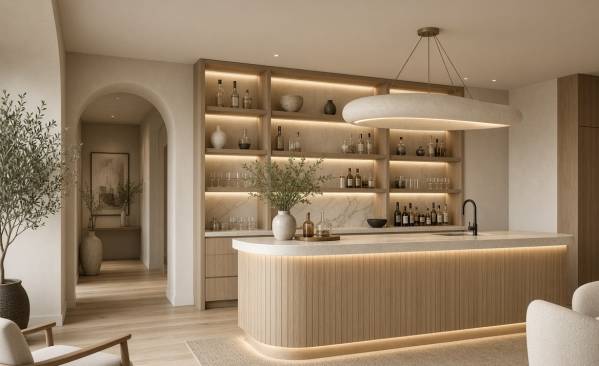
3. Upstairs Bar
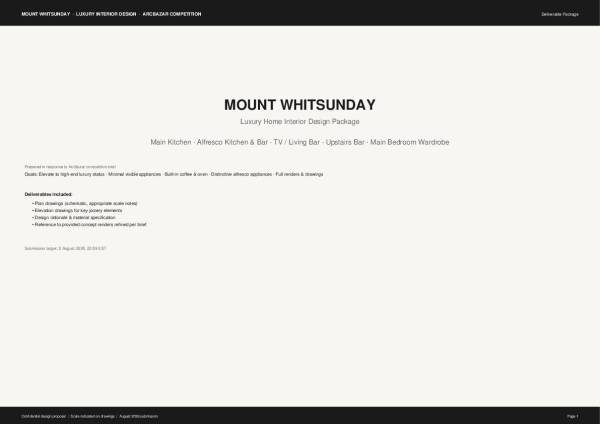
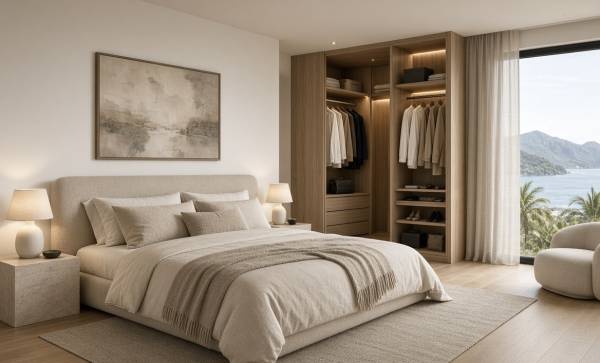
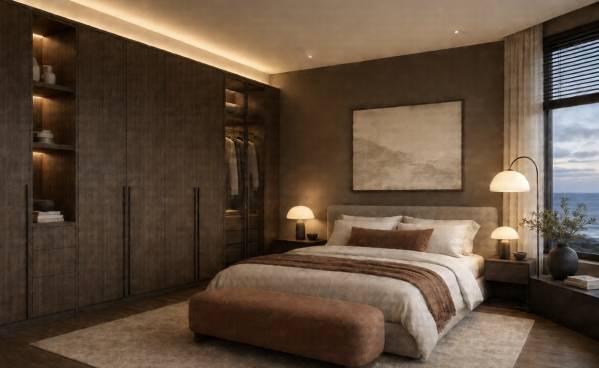
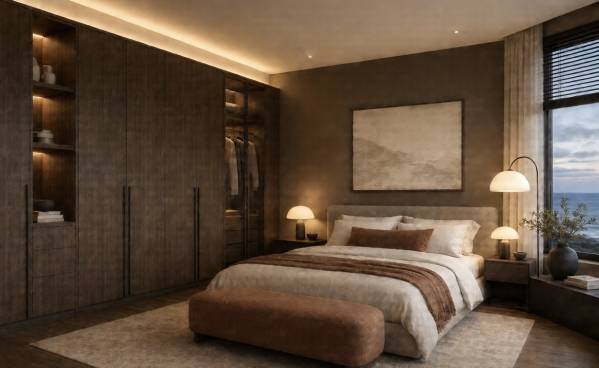
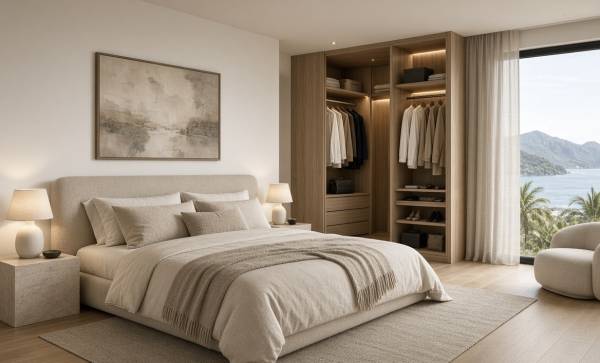
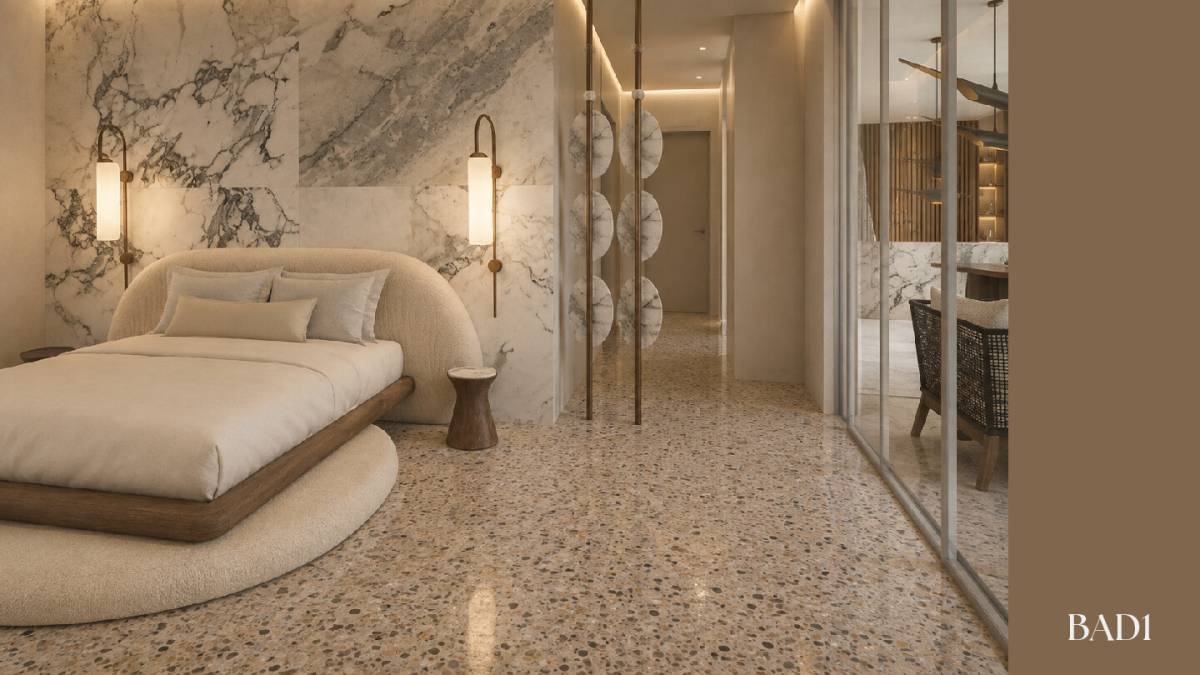
4. Main Bedroom (including wardrobe)
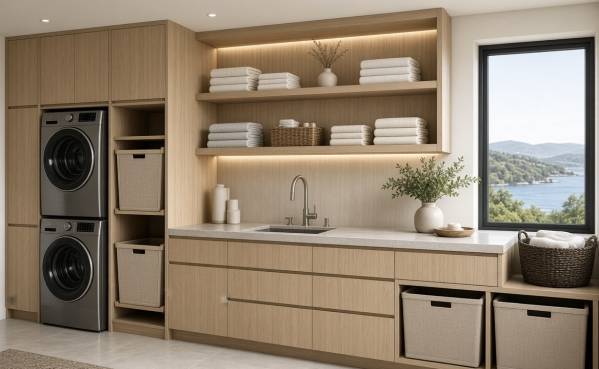
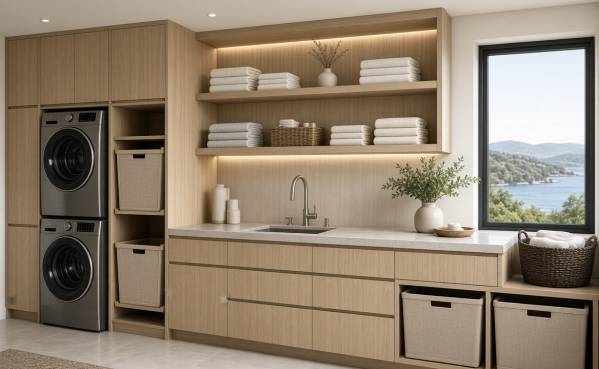
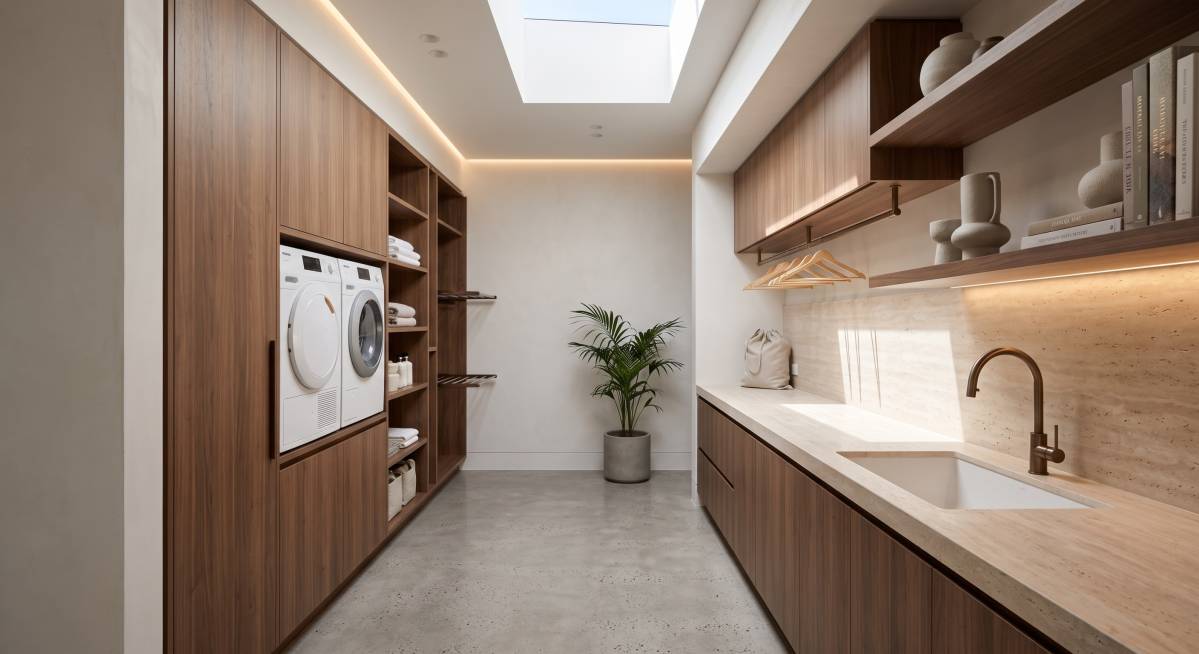
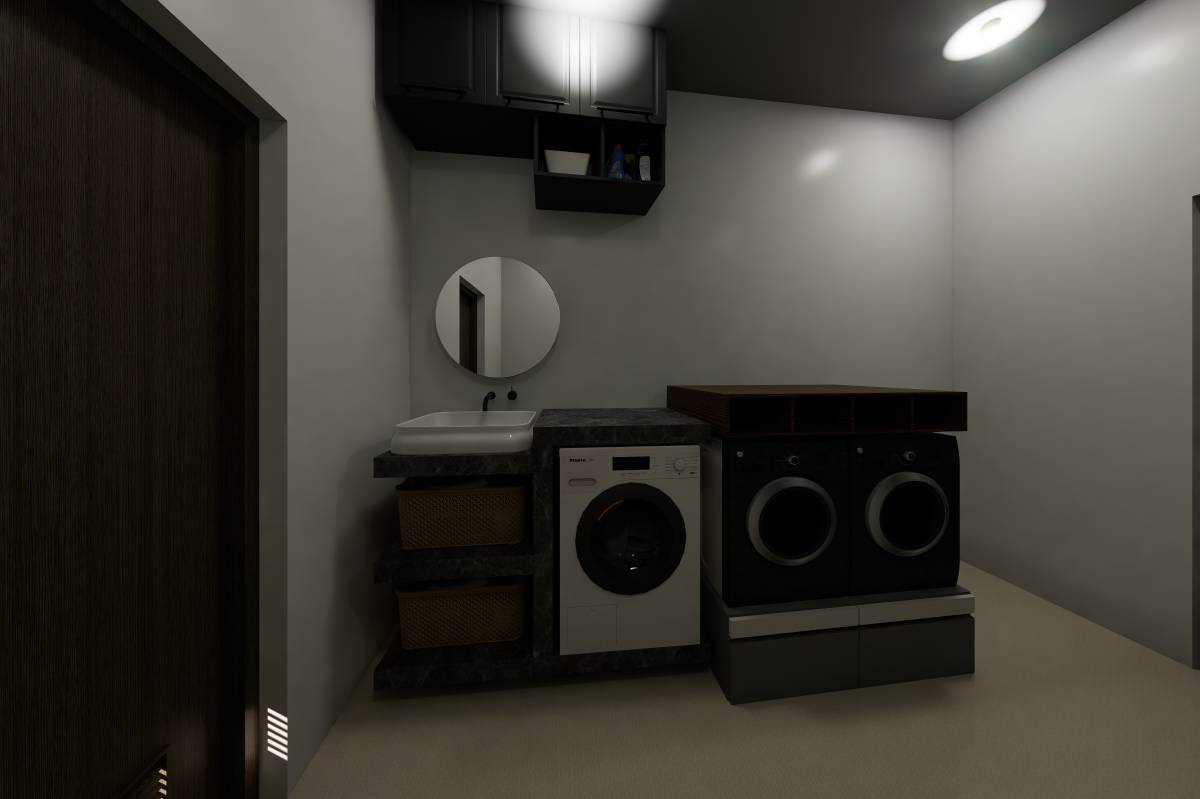
5. Laundry
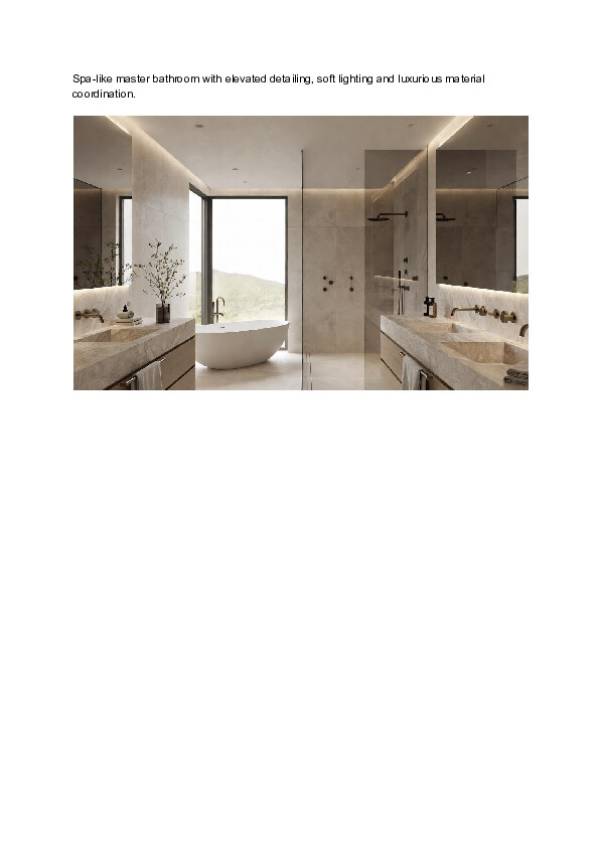
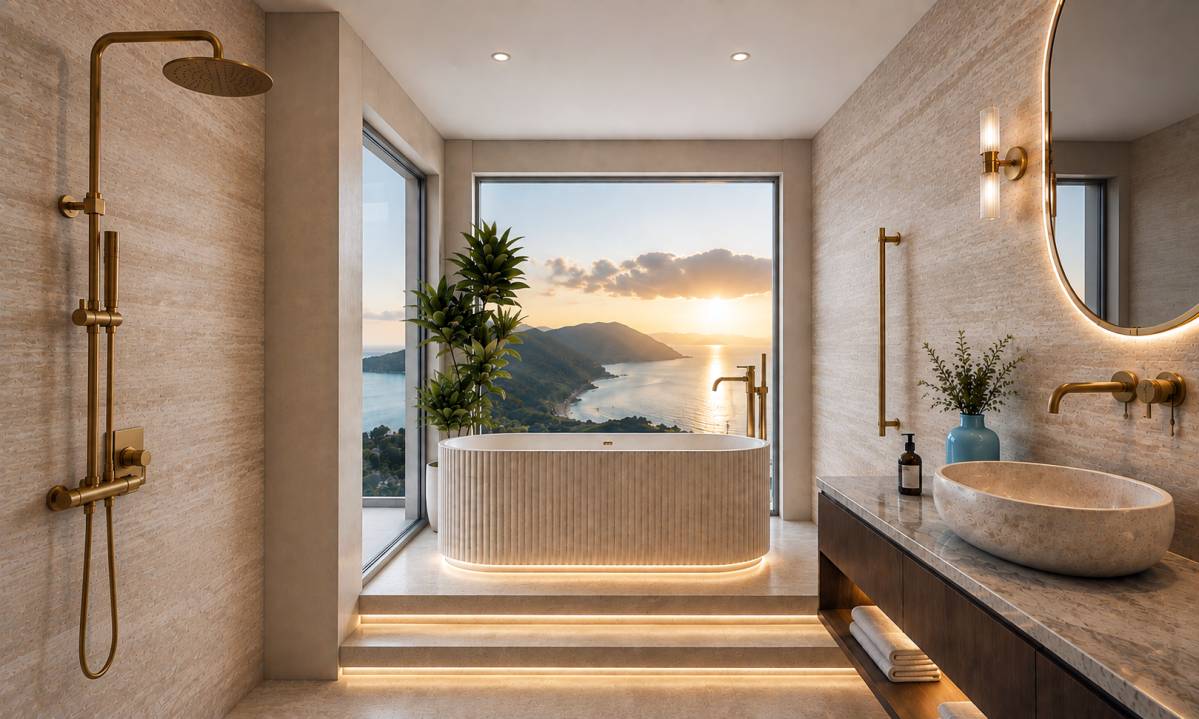
6. Upstairs Bathroom
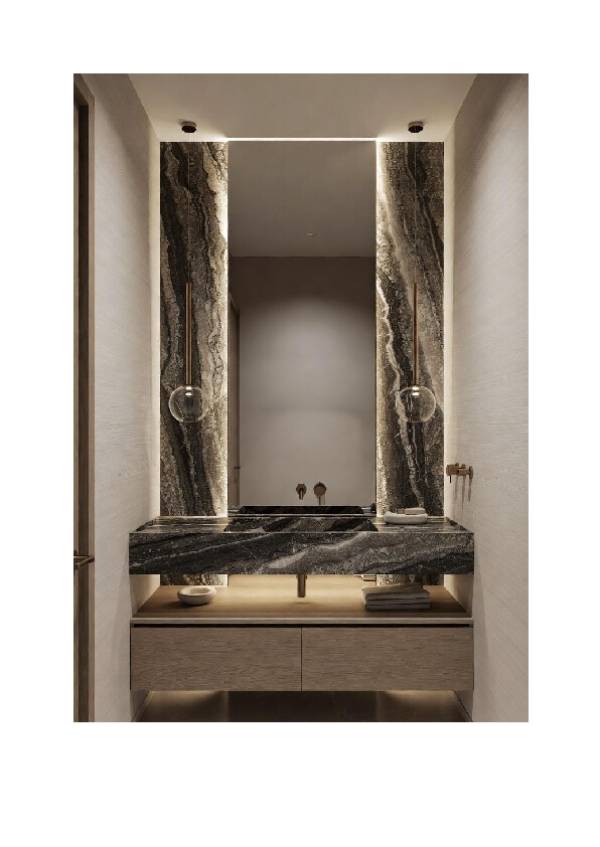
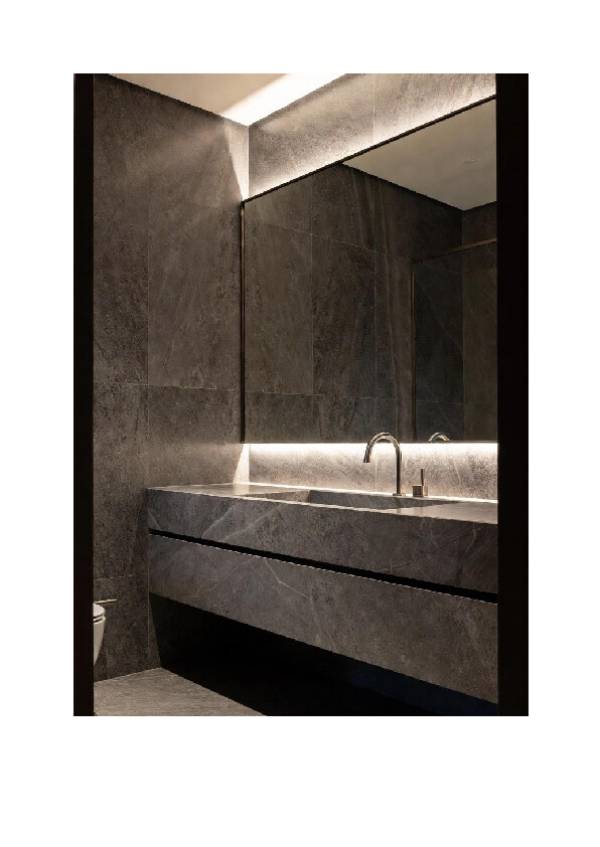
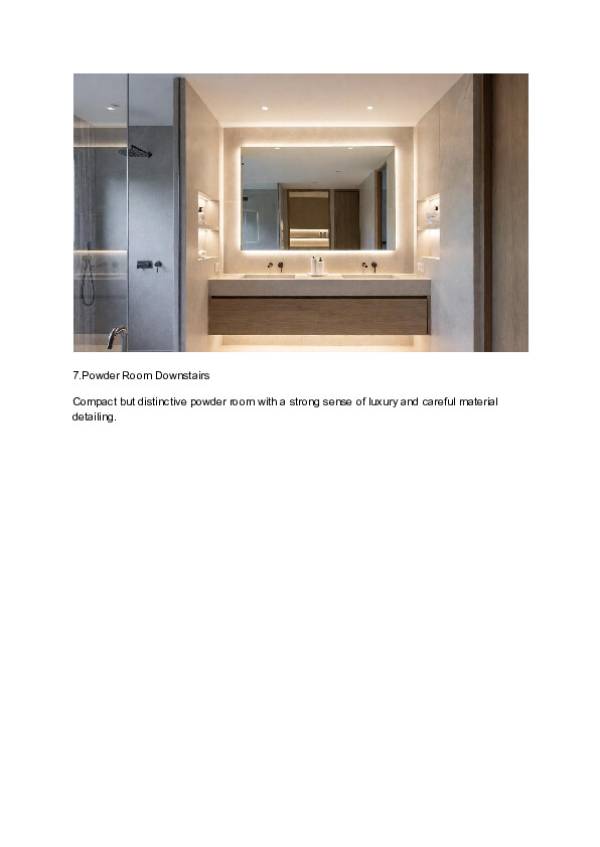
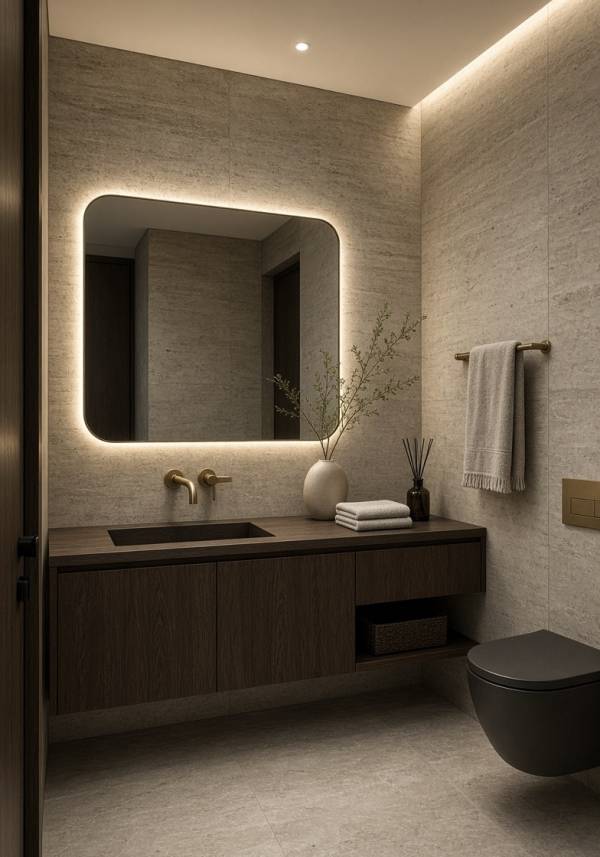
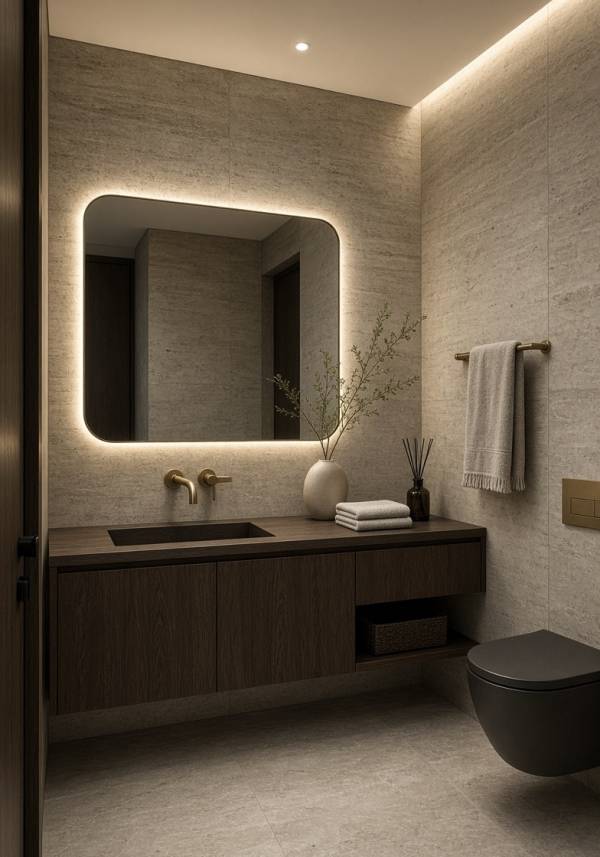
7. Downstairs Powder Room
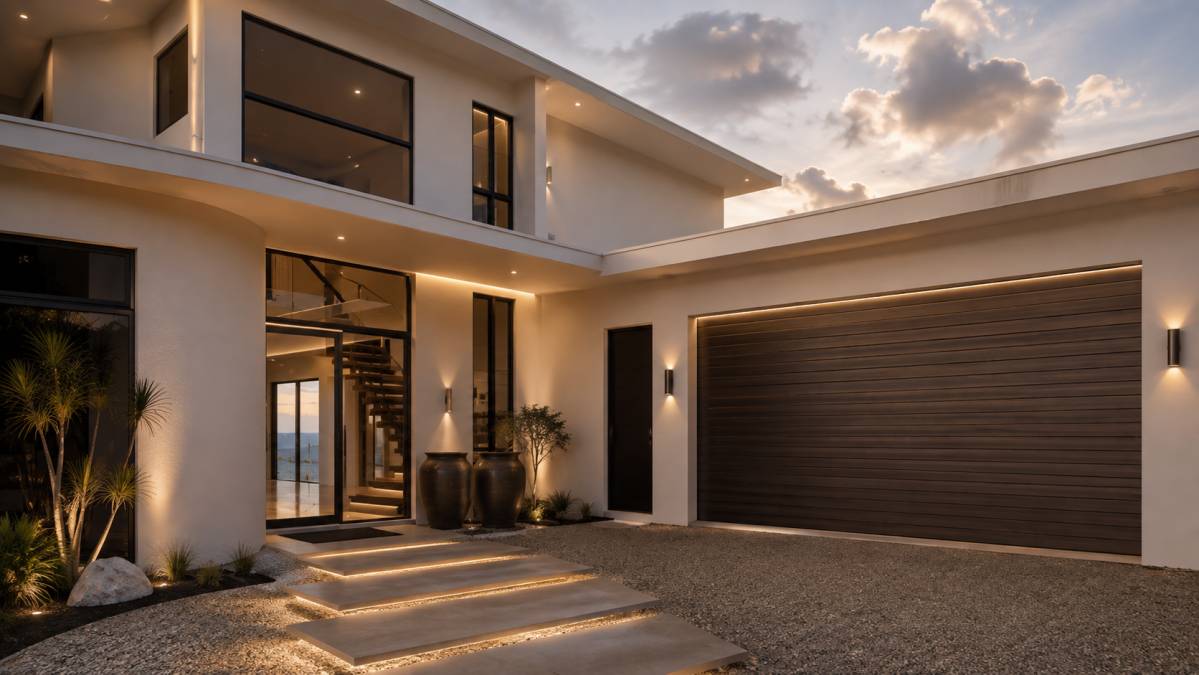
8. Garage Door treatment
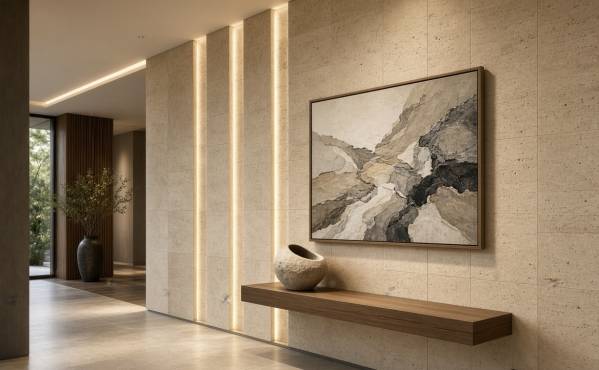
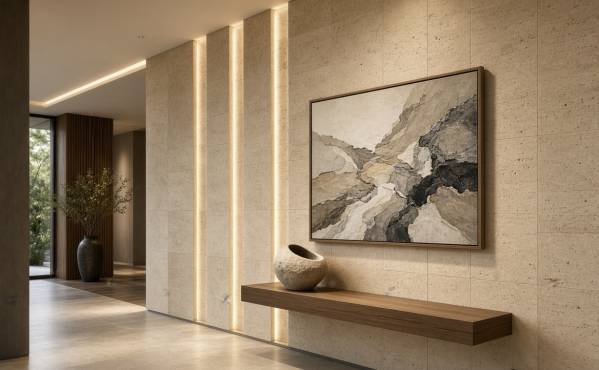
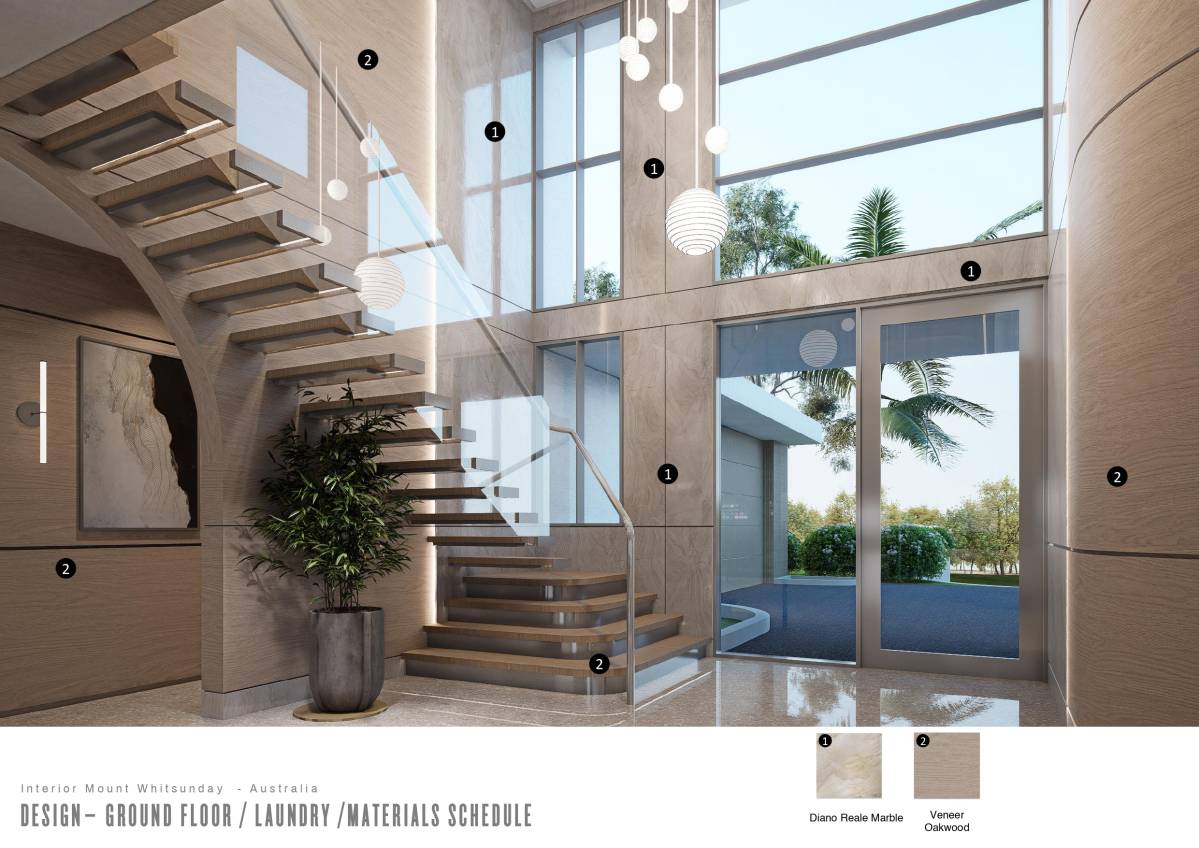
9. Entrance Wall
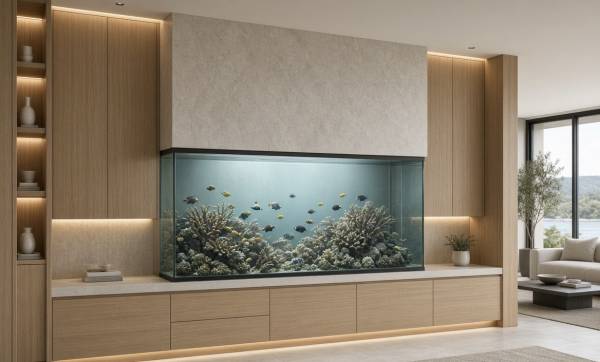
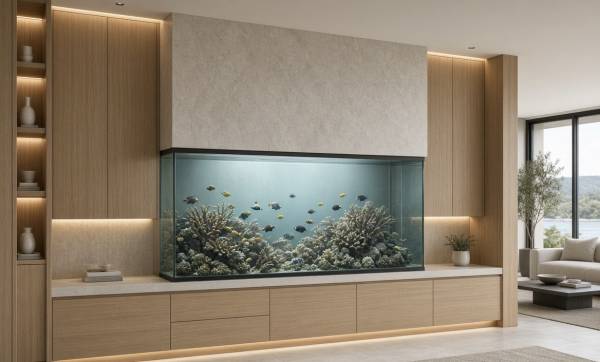
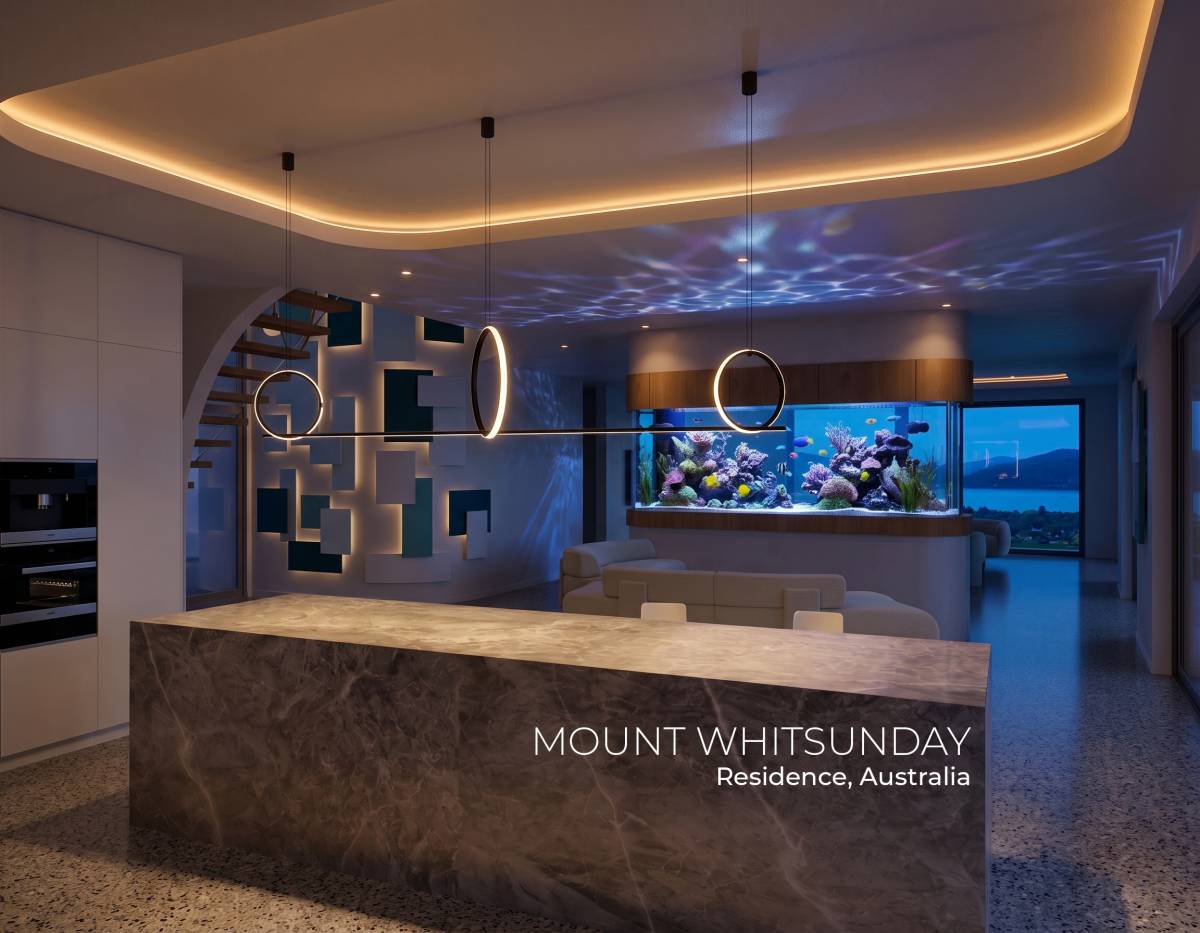
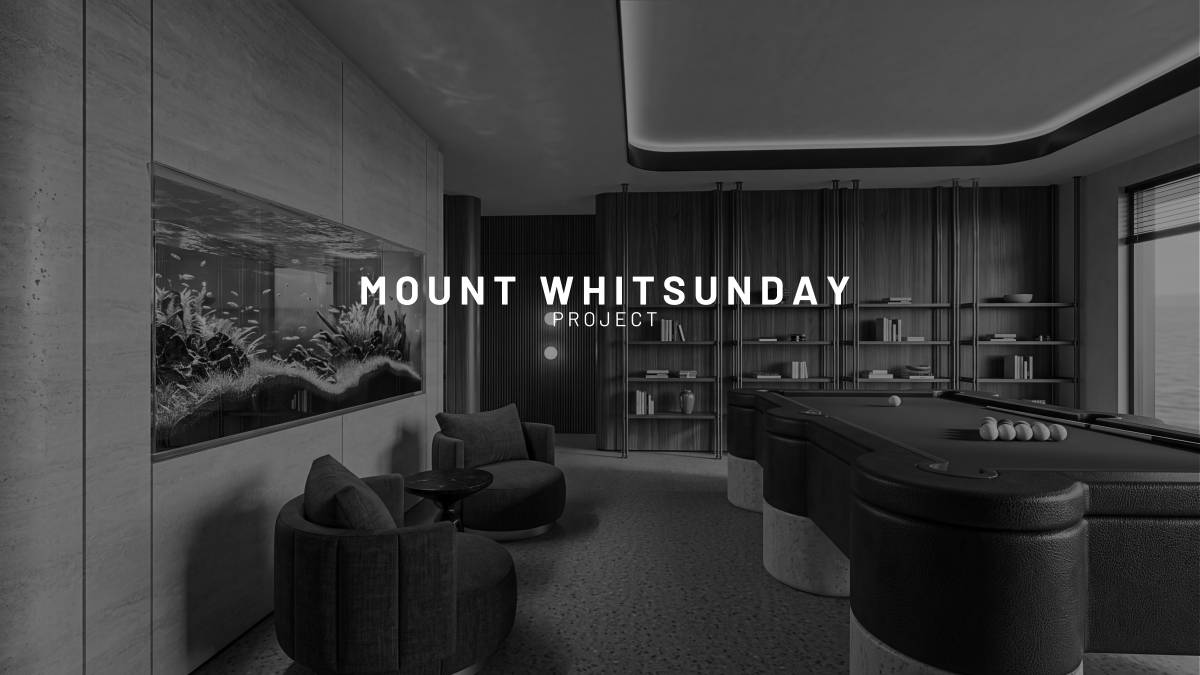
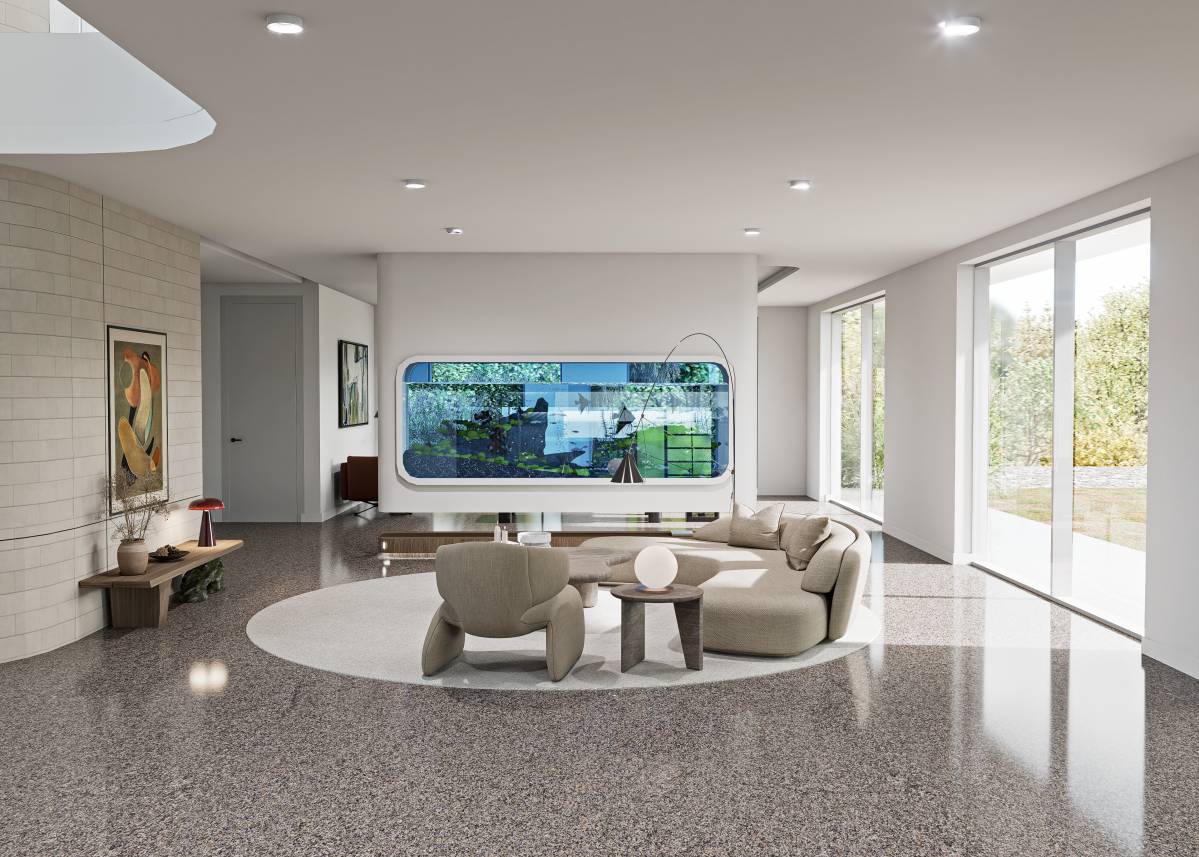
10. Downstairs Fish Tank Wall
Design Direction
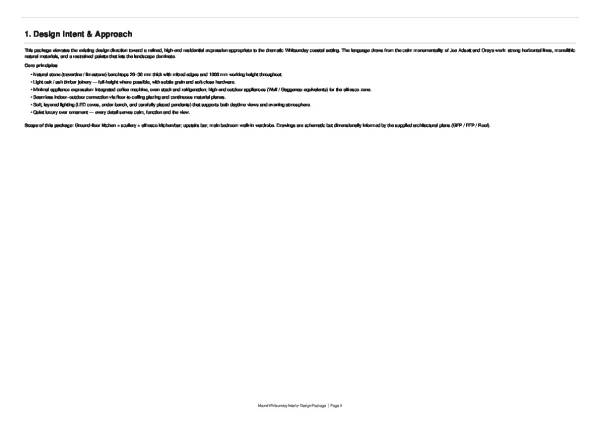
• Refined, contemporary, and timeless luxury aesthetic
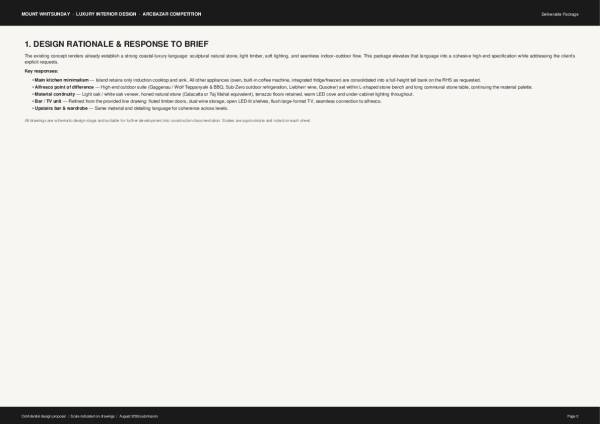
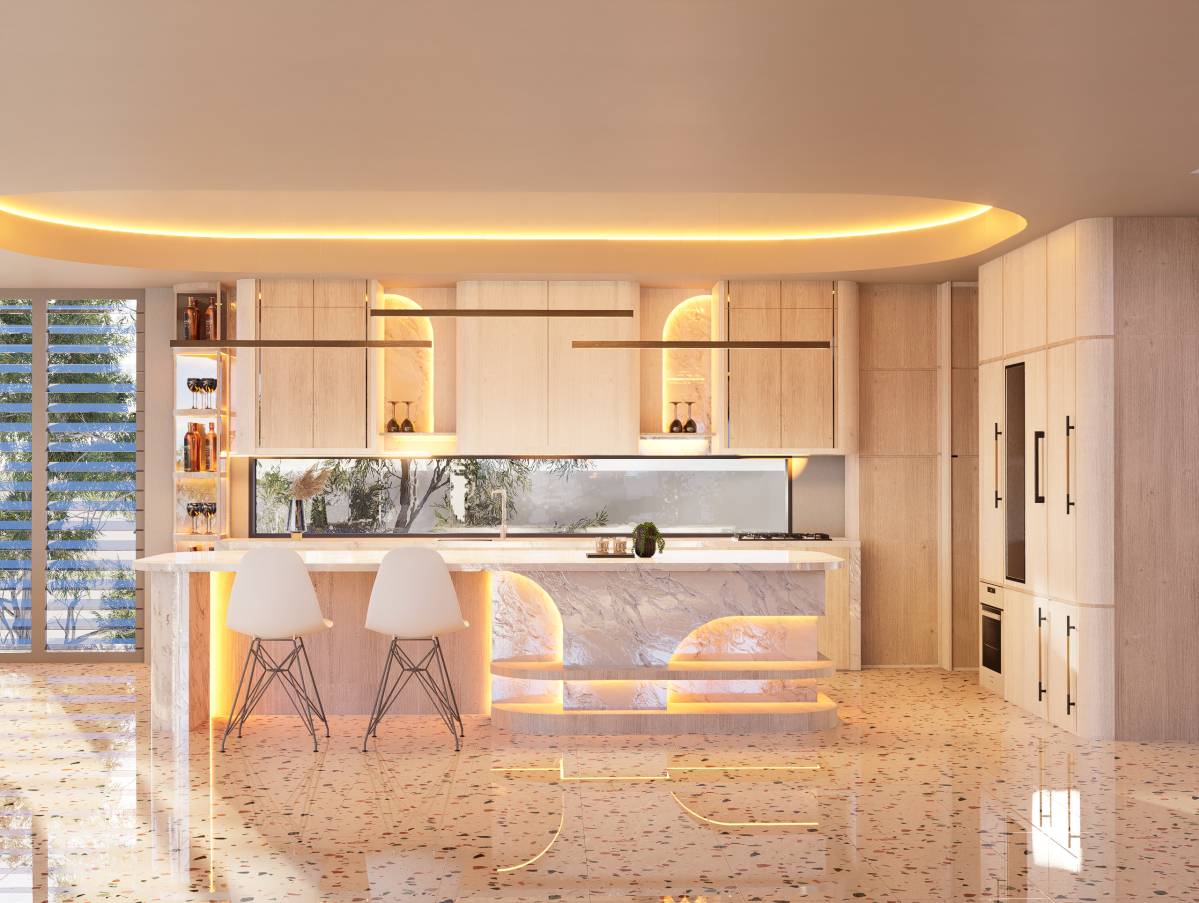
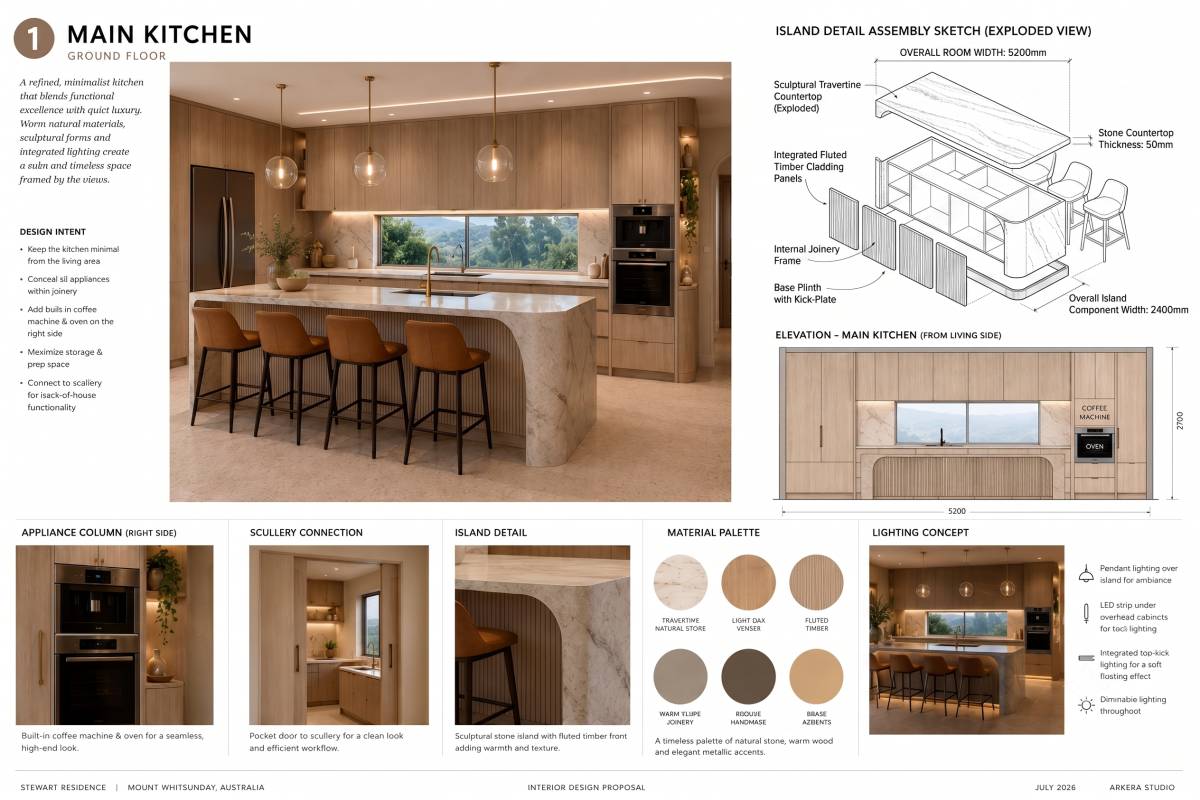
• Visually minimal main kitchen with discreetly integrated appliances (built-in coffee machine and oven on the right-hand side are welcome if they complement the design)
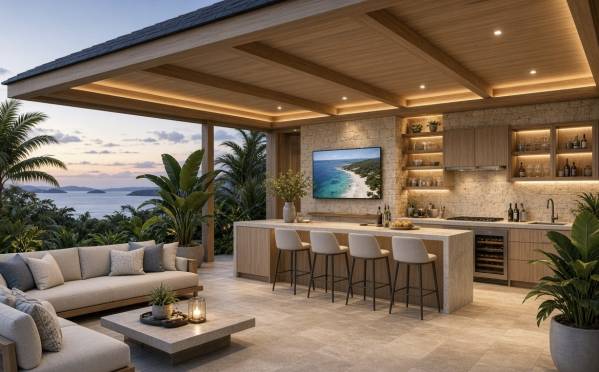
• Premium appliances, innovative features, and distinctive design elements for the alfresco kitchen / outdoor entertaining zone, suited to the Whitsundays climate
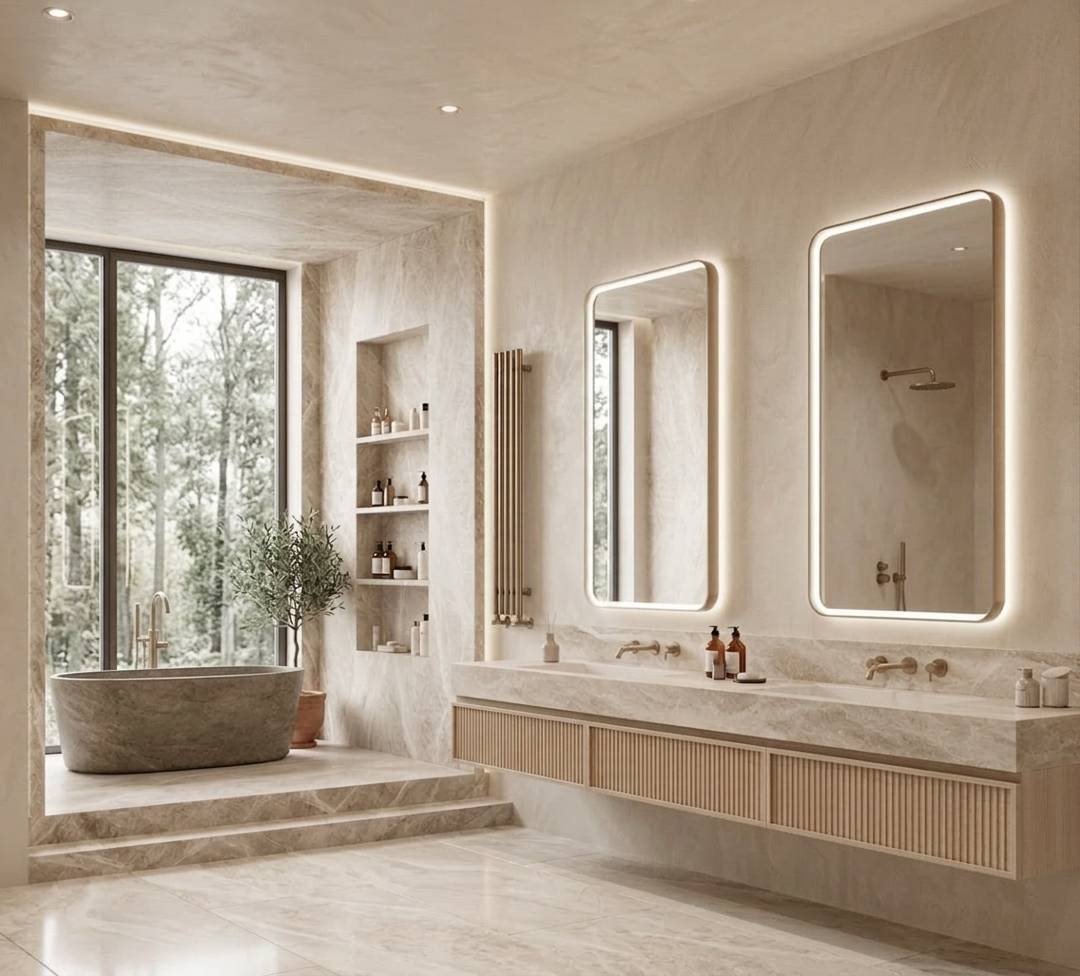
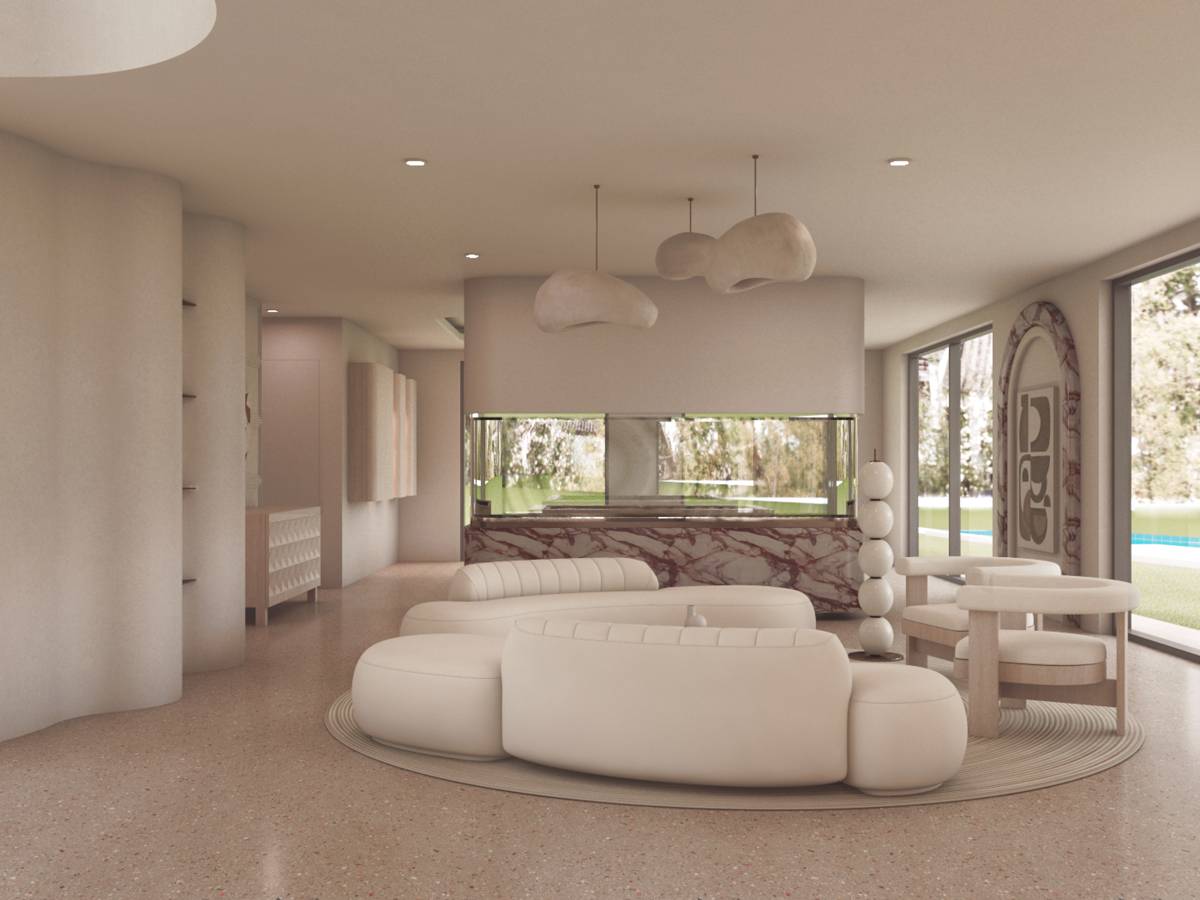
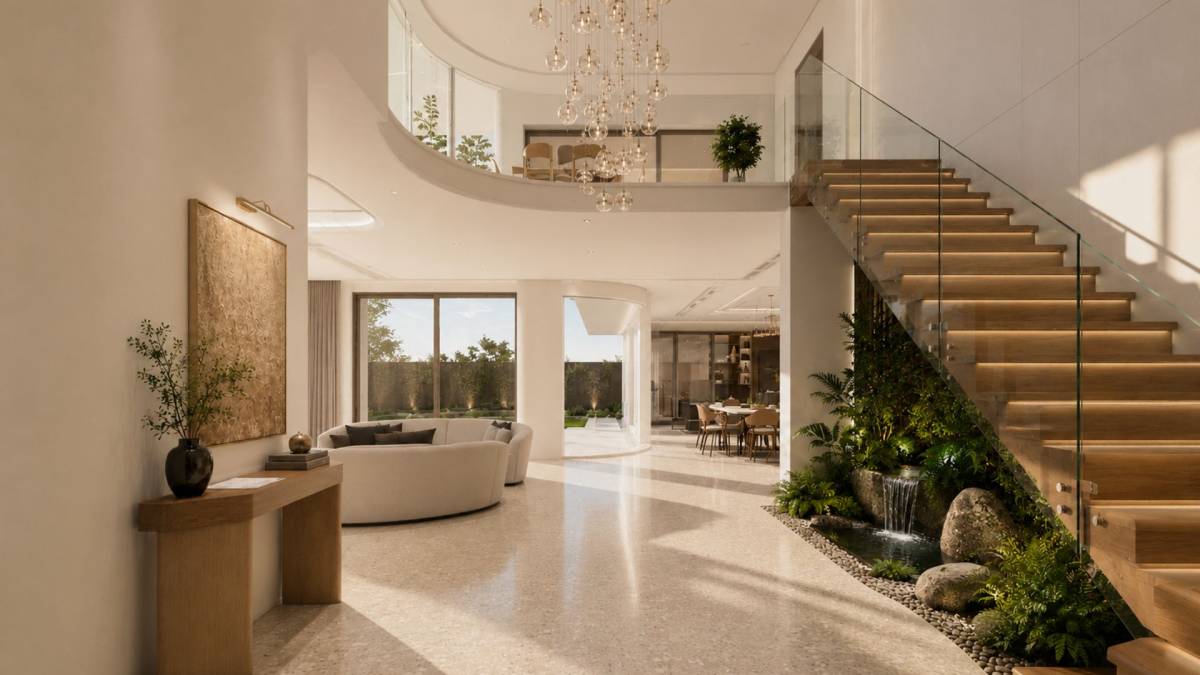
• Strong preference for the luxury-minimalist language seen in the work of Sicidesign, Joe Adsett, and Chris Clout Design
• High-quality rendered images required for every area
• Recommended furniture, lighting, décor and accessories list with supplier details preferred .
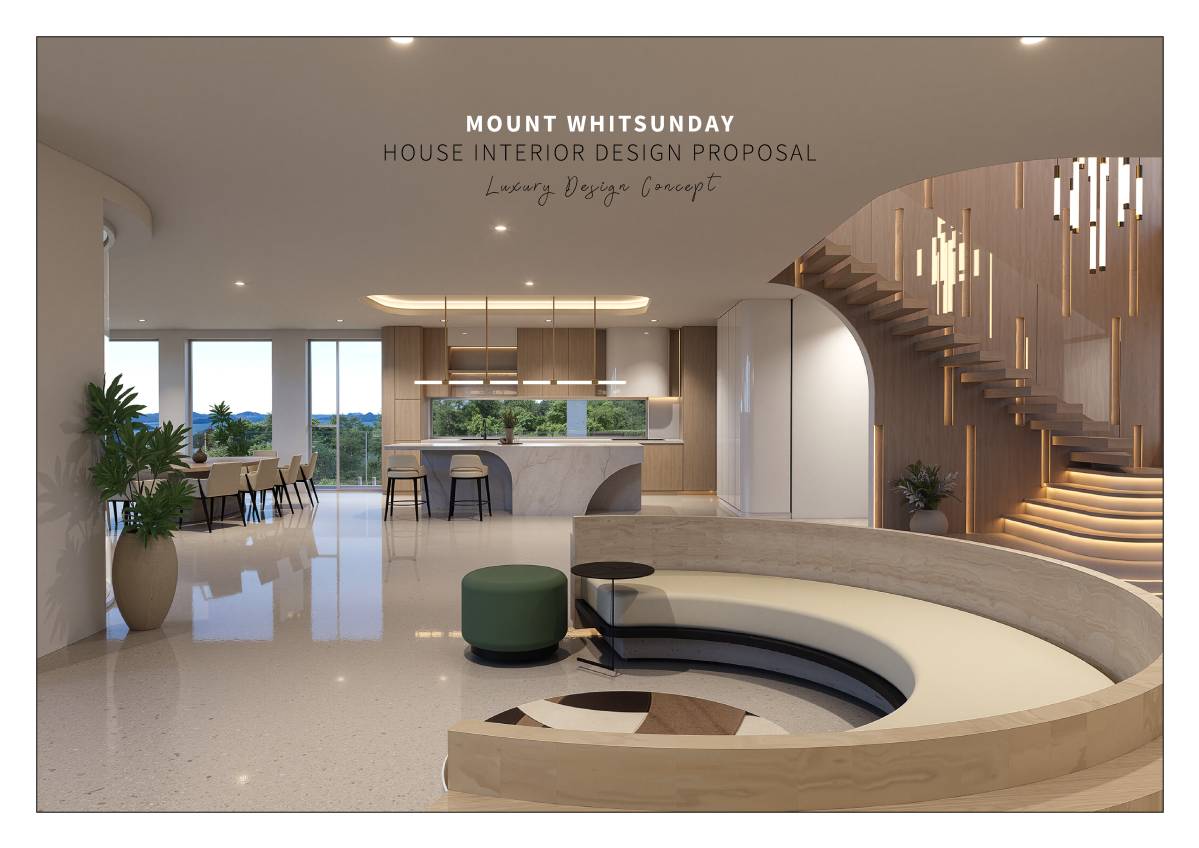
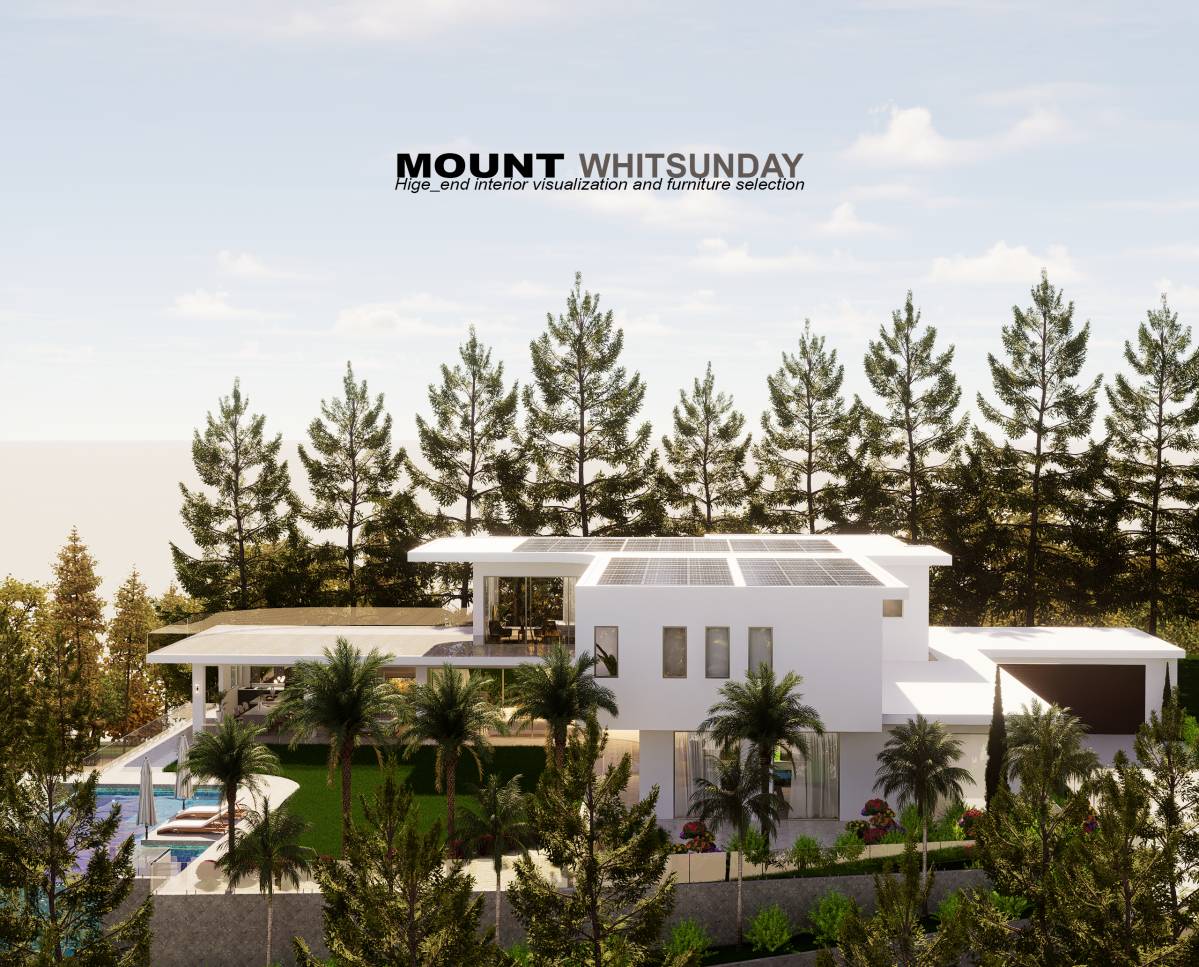
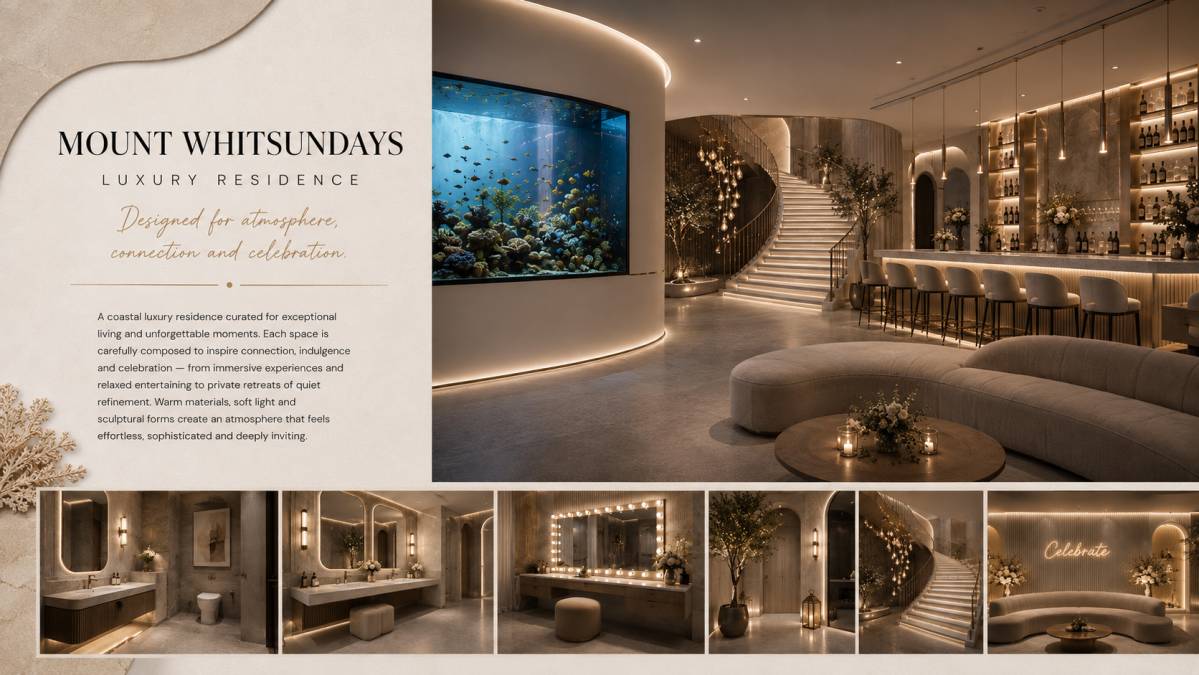
Luxury elevated design proposal for the Mount Whitsunday residence
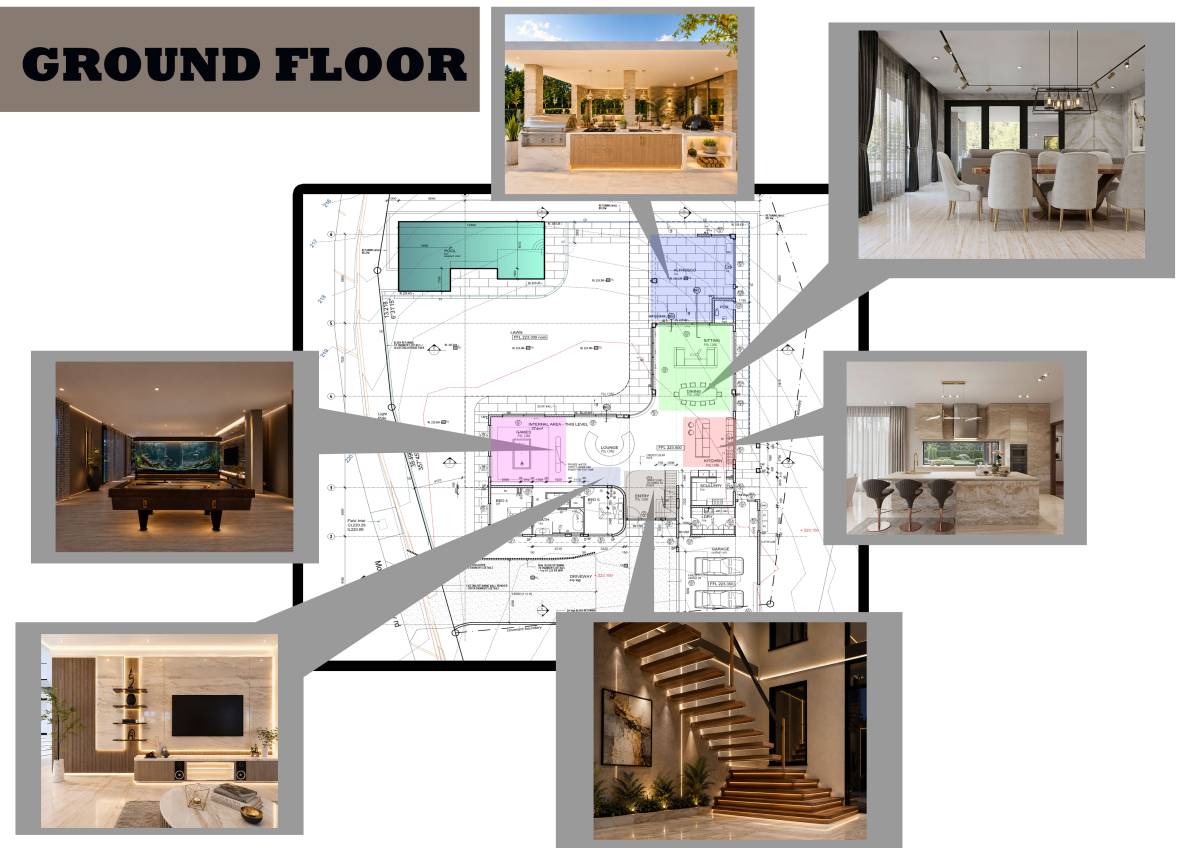
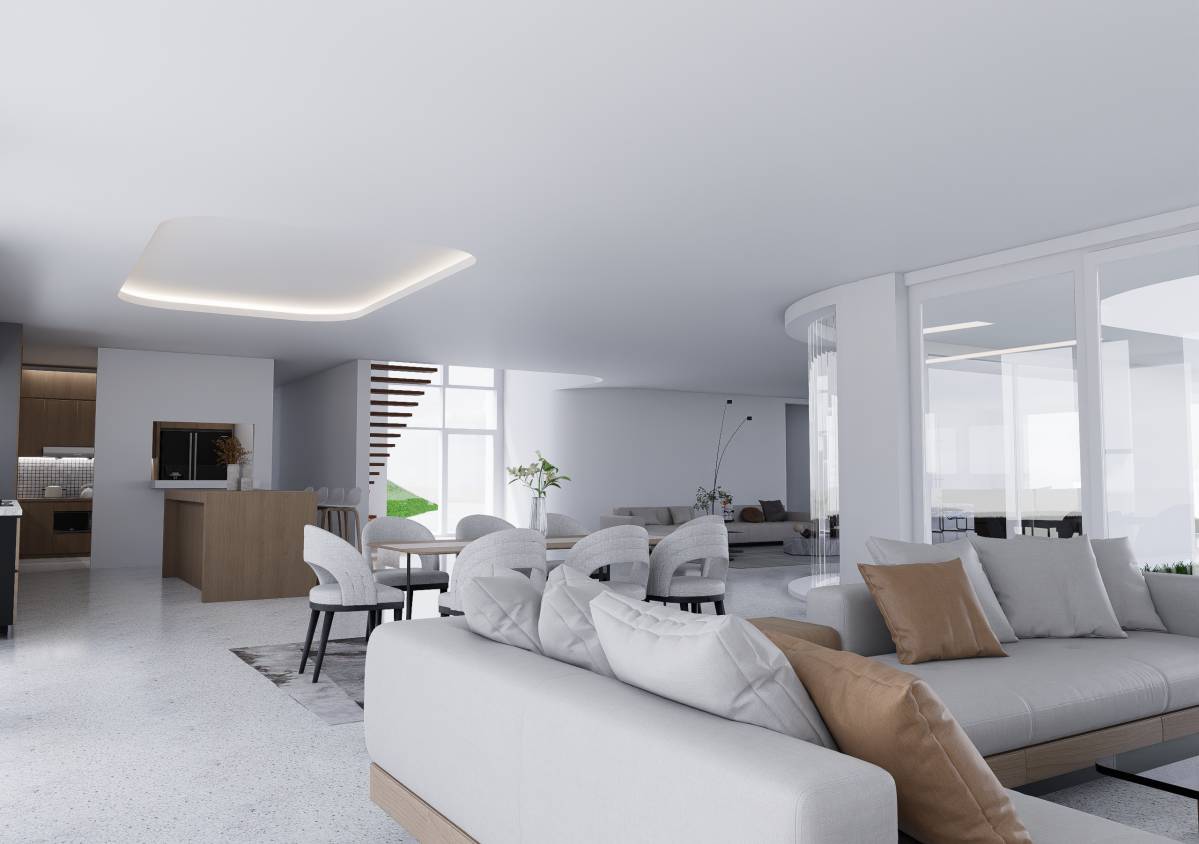
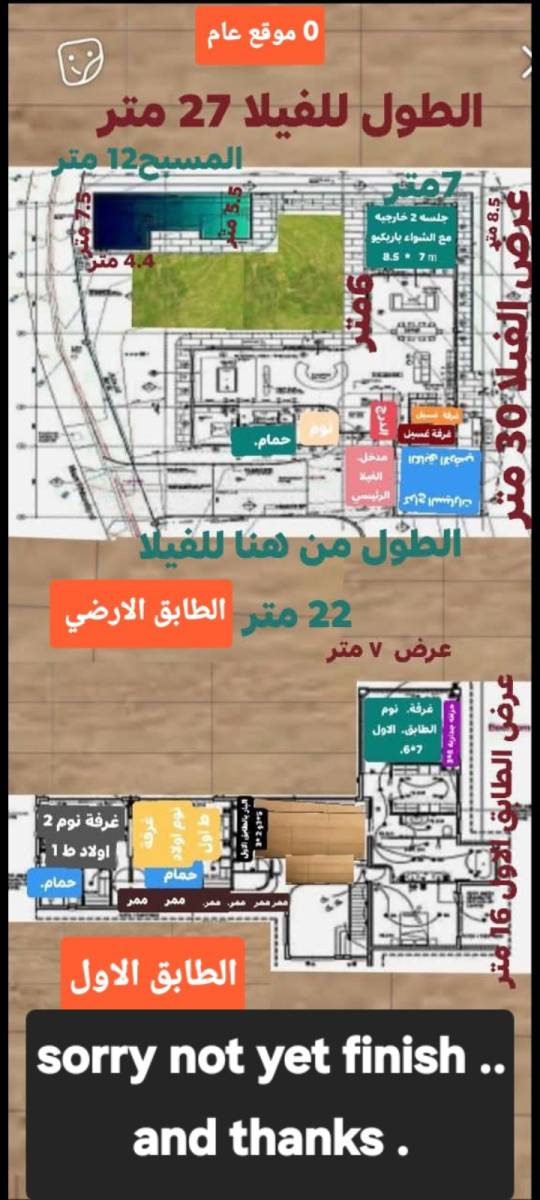
Based on the provided existing render, construction photos, floor plans (ground level with
kitchen/sitting/alfresco/pool + upstairs electrical/lighting plan marking “Upstairs Bar”), site
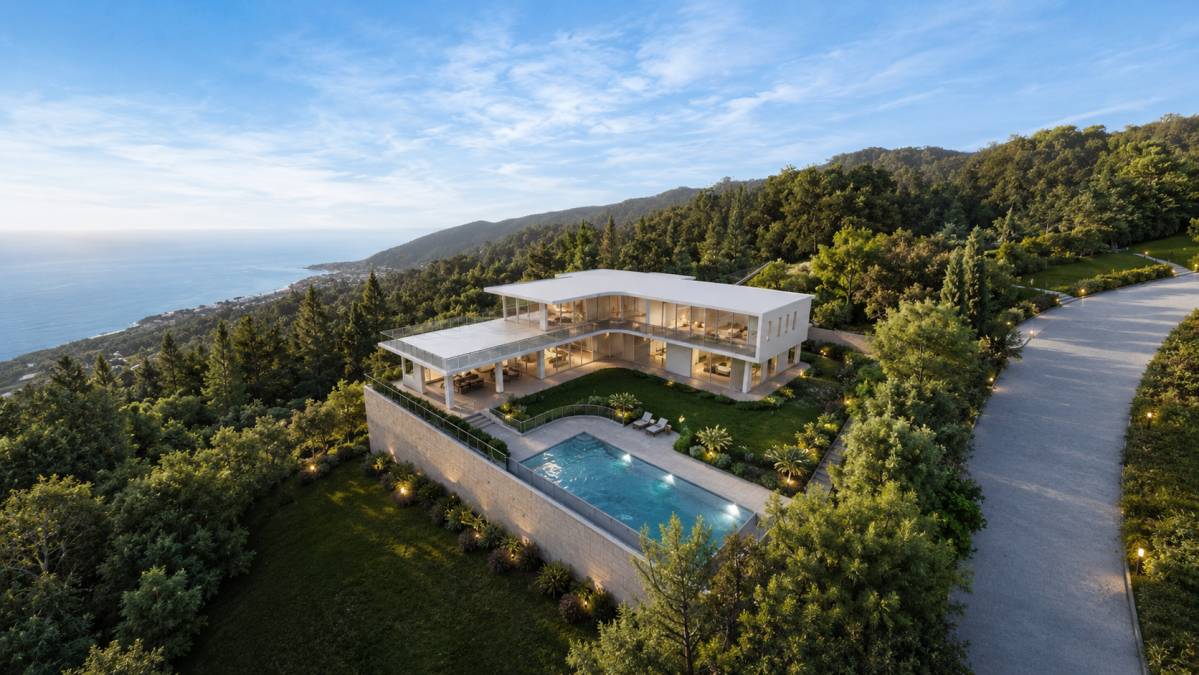
context (elevated coastal views toward the Coral Sea / Whitsundays), and client goals:
• Elevate to true high-end luxury status.
• Main kitchen remains appliance-minimal / visually calm, with a built-in coffee machine +
oven integrated on the RHS.
• High-end / distinctive appliances and finishes for the alfresco kitchen/bar.
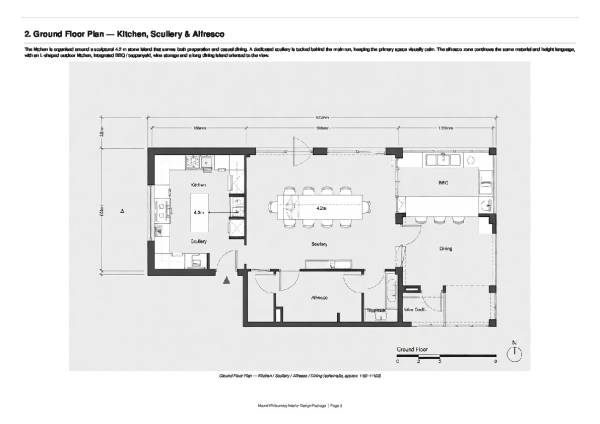
• Deliverables: scaled plan(s), elevation/section(s), and perspective views.
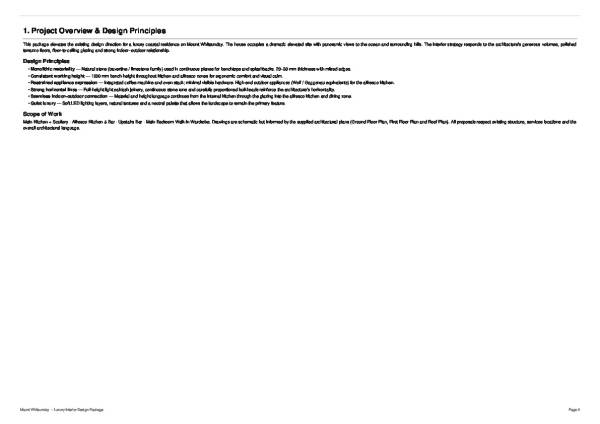
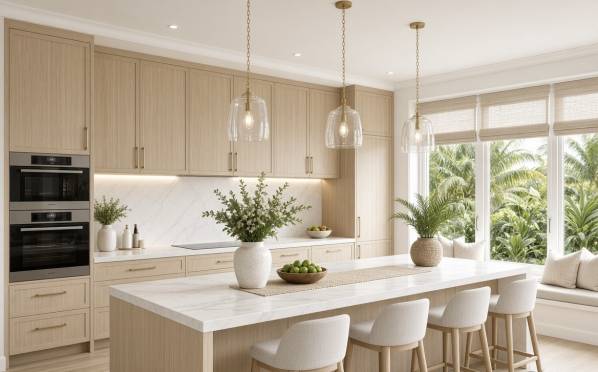
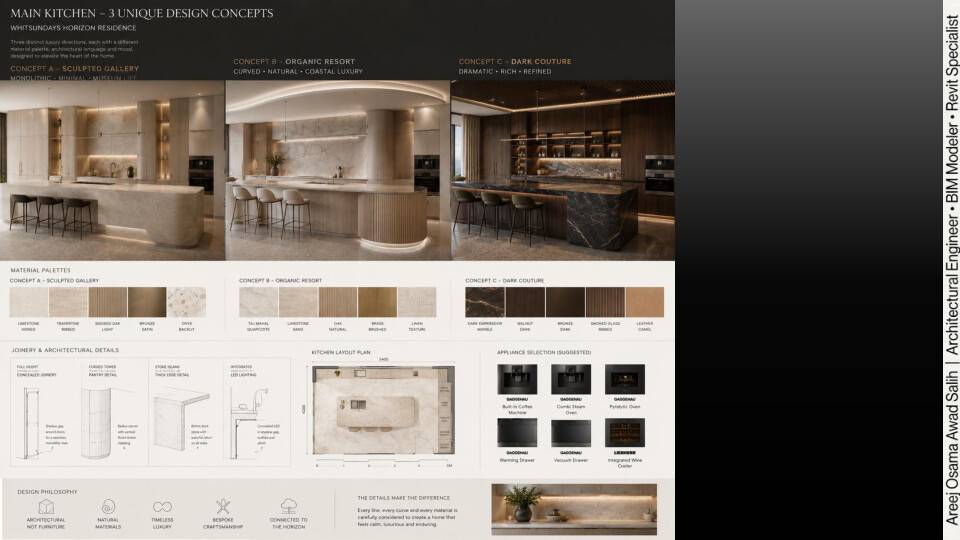
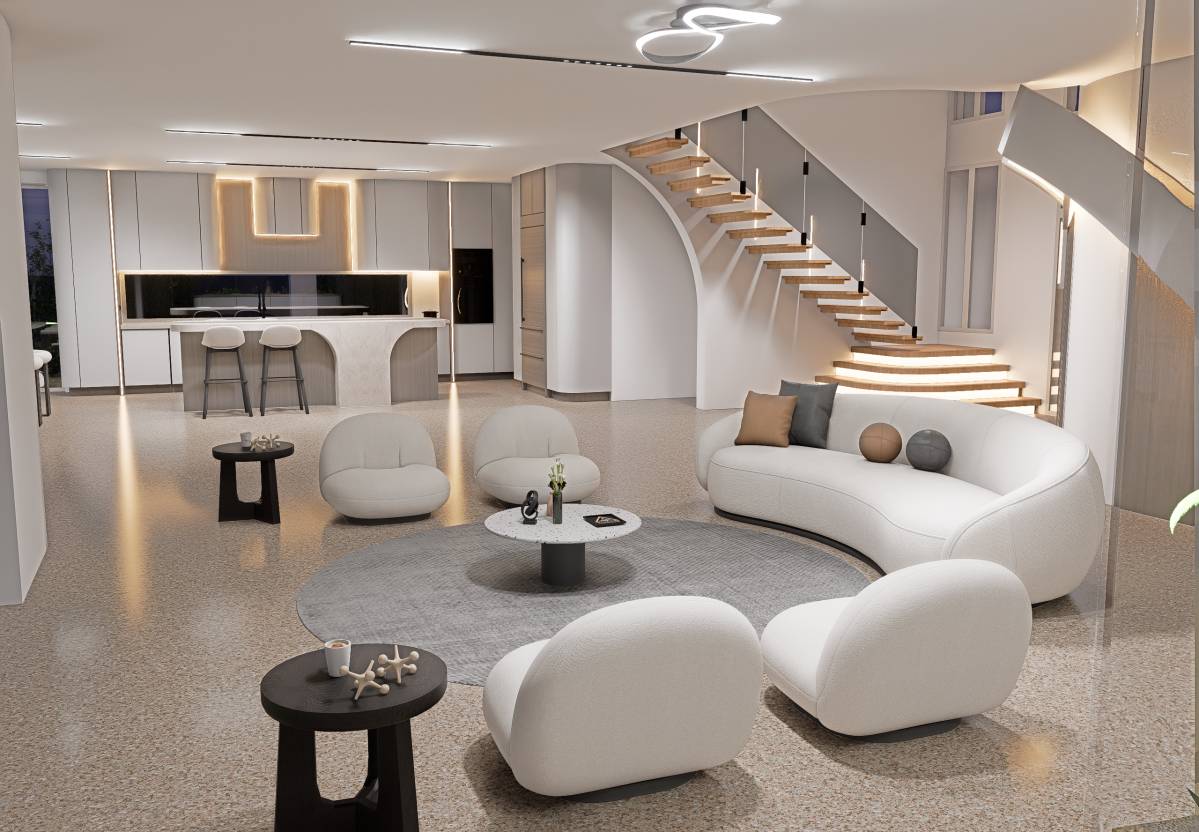
All proposals use a cohesive coastal-luxury language: soft white / warm-grey joinery, fluted
or reeded detailing, sintered stone / quartz benches, integrated LED, brushed or polished
metal accents, and materials suitable for tropical coastal exposure (316 stainless where
needed outdoors). Views and natural light remain the hero.
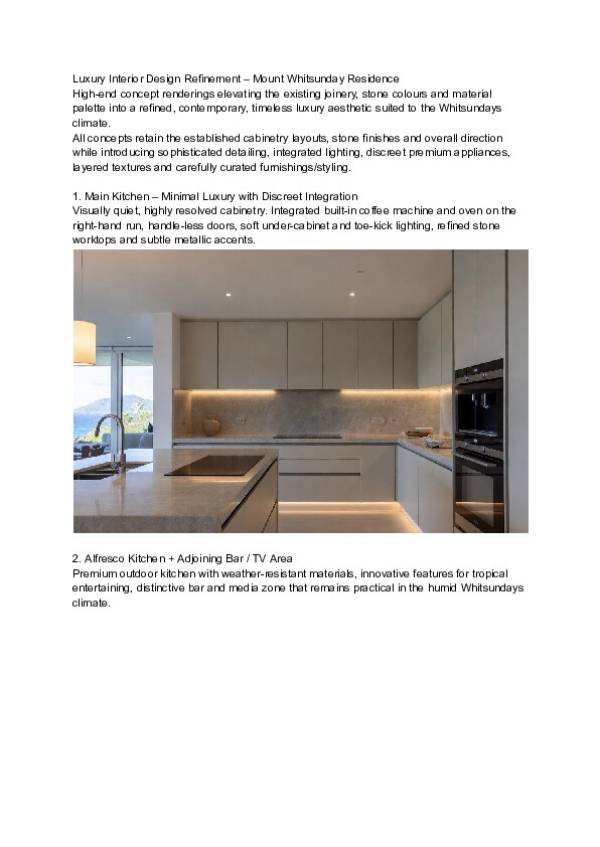
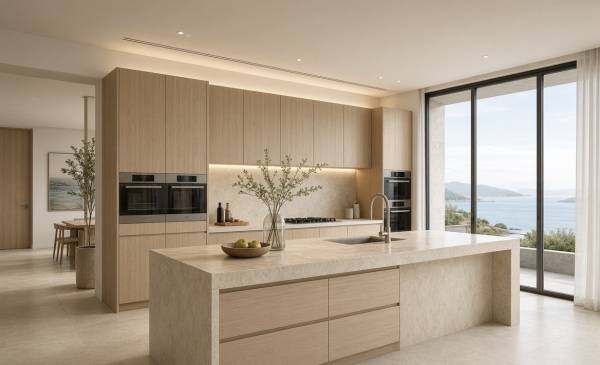
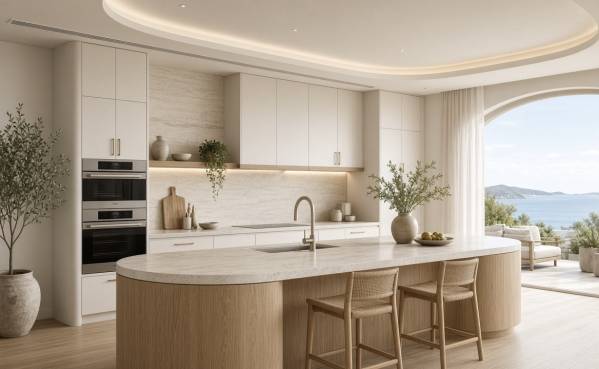
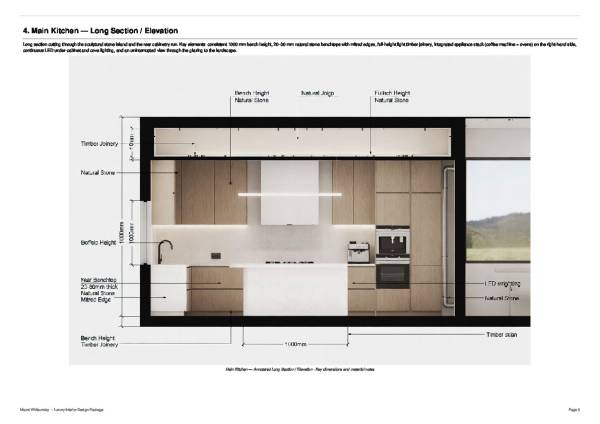
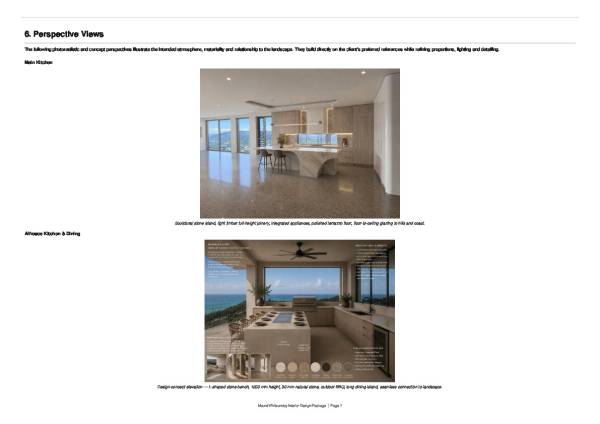
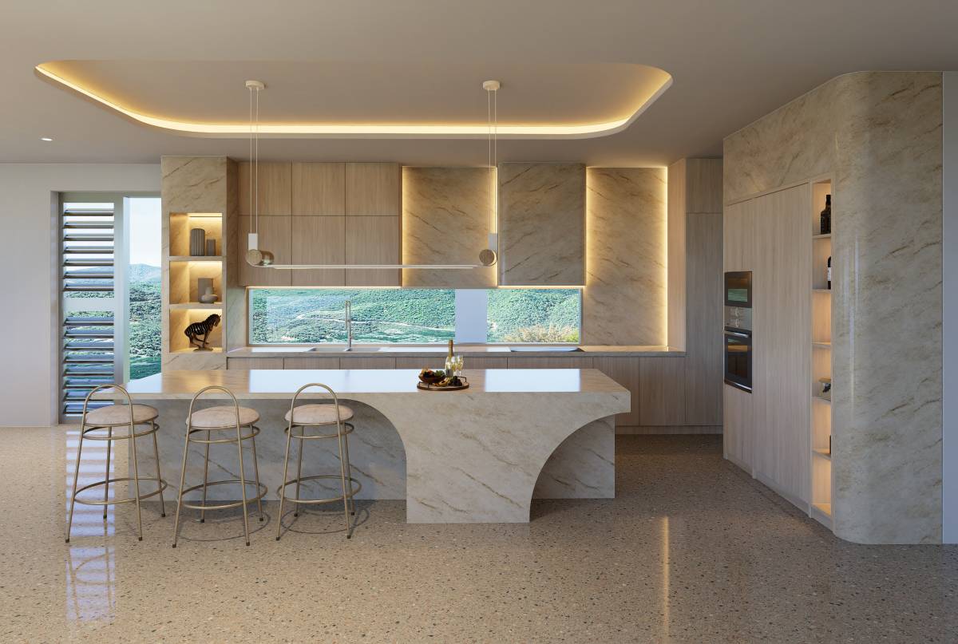
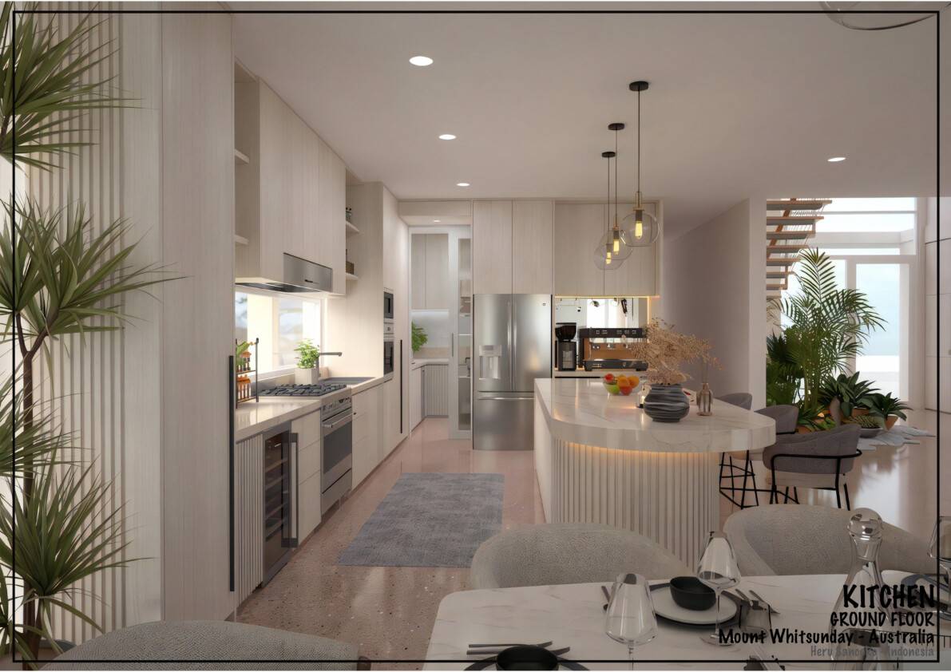
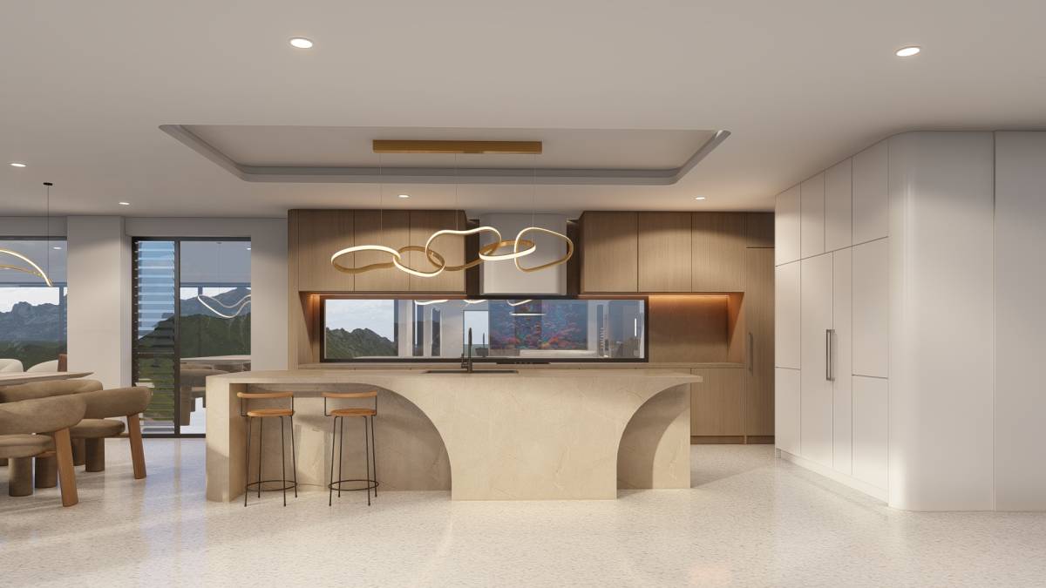
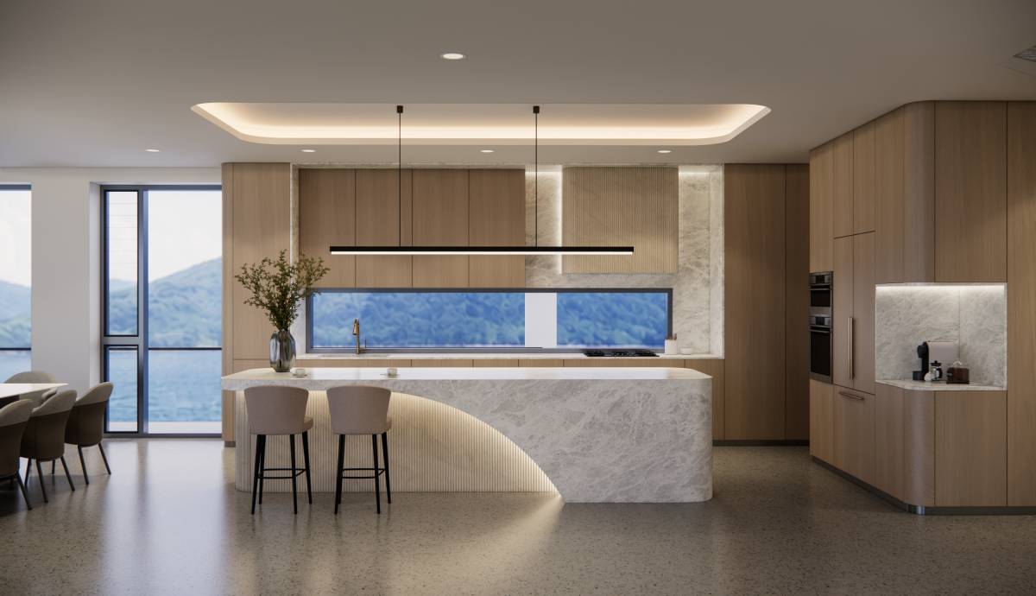
1. Main Kitchen – Improved Concept
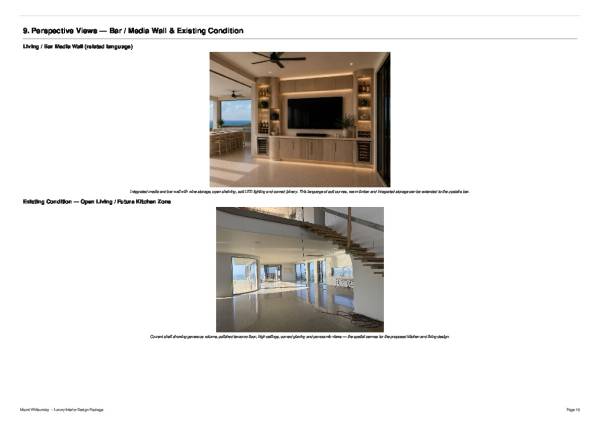
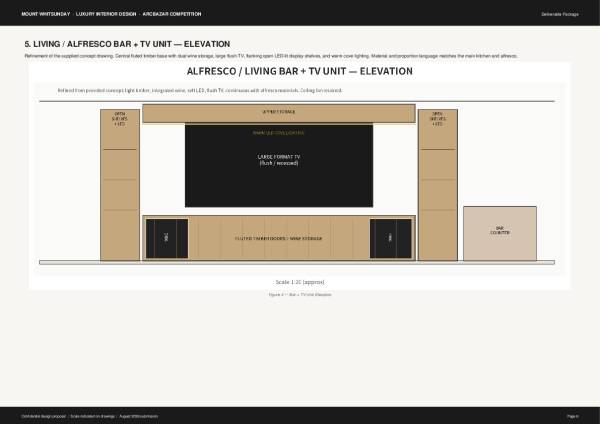
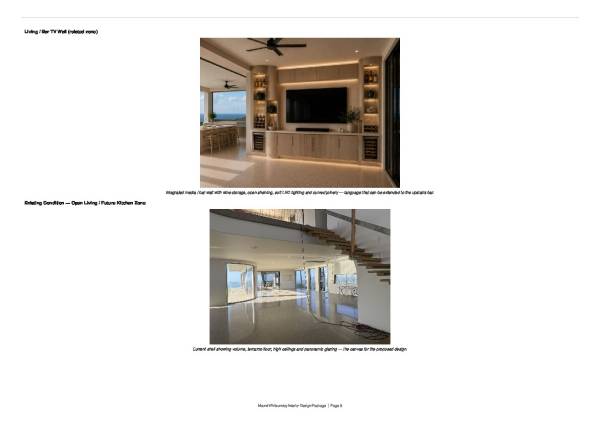
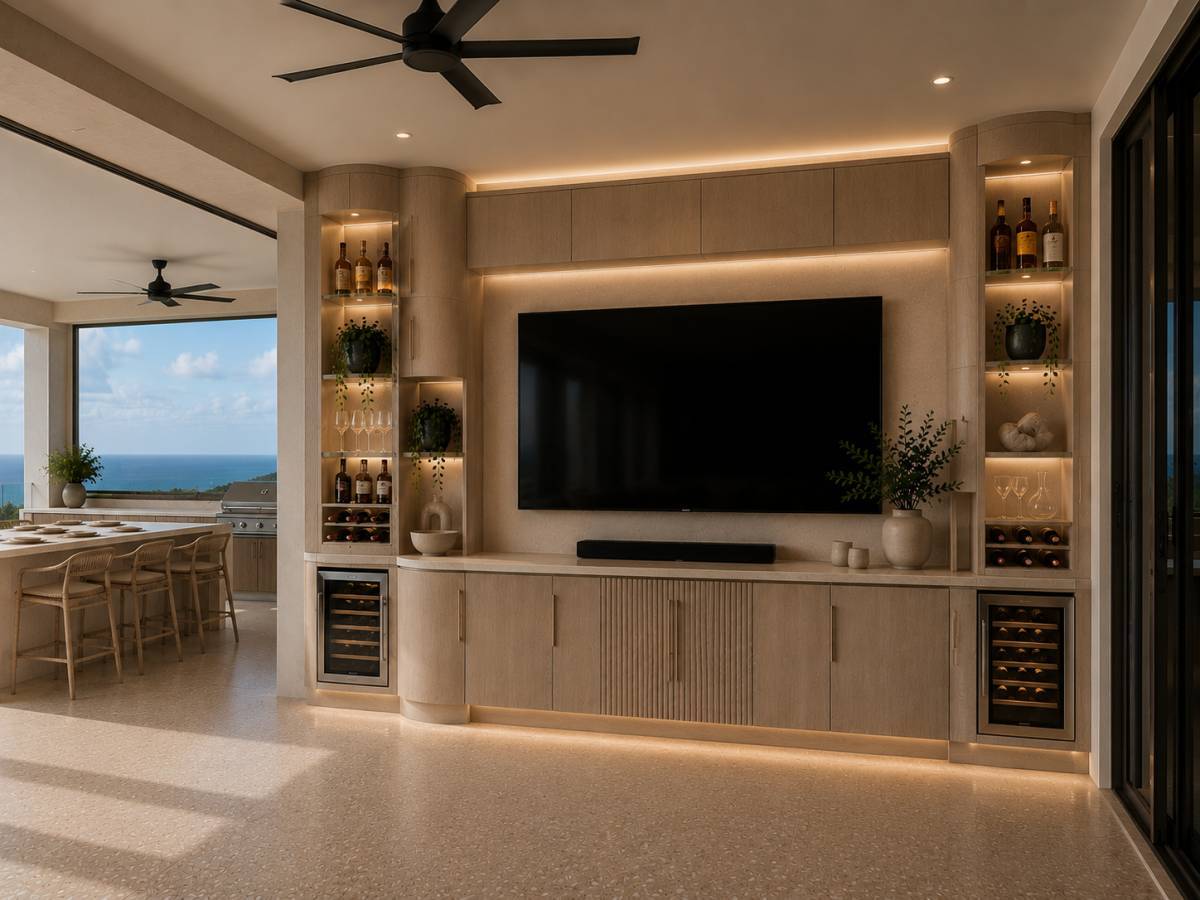
Retain the strong central media/joinery wall from the existing white-line render (TV niche,
open shelves with bottles/objects, dual under-counter wine cabinets, fluted central doors,
curved ends).
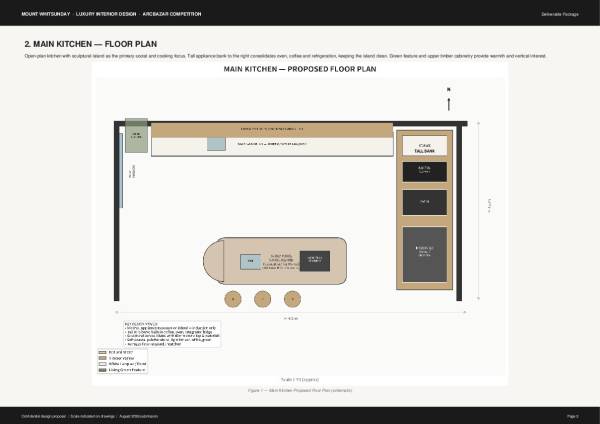
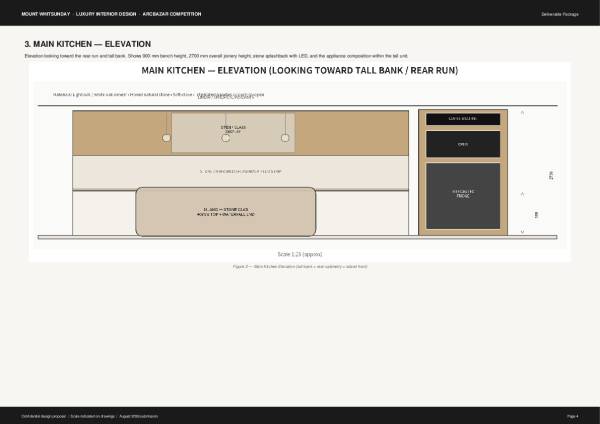
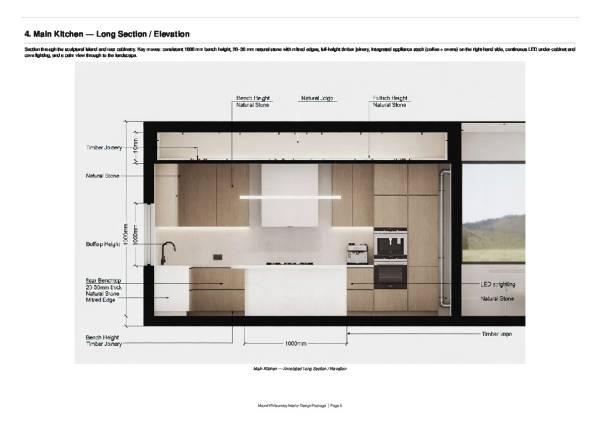
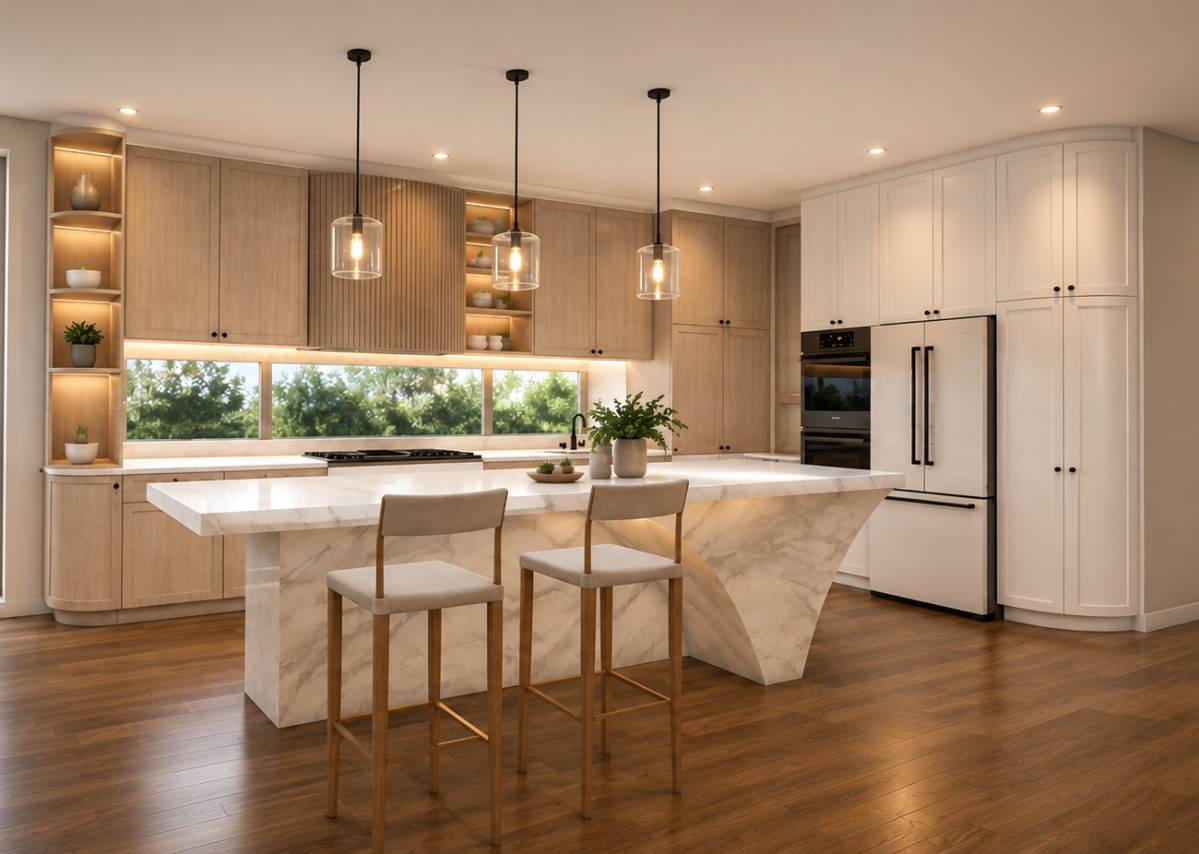
RHS addition (client request):
• Full-height integrated column on the right:
• Upper: Siemens / Miele / Gaggenau built-in bean-to-cup coffee machine (flush
panel-ready or matching door front).
• Mid: Matching built-in oven (or combi-steam oven).
• Lower: Warming drawer or additional storage / appliance garage.
• Left side stays open shelving + decorative.
• Island remains clean and minimal (no visible large appliances).
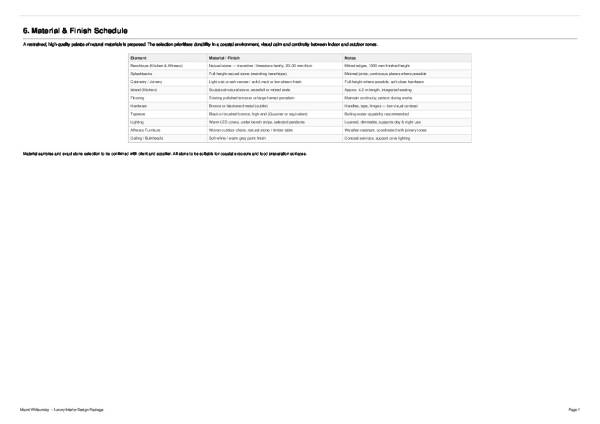
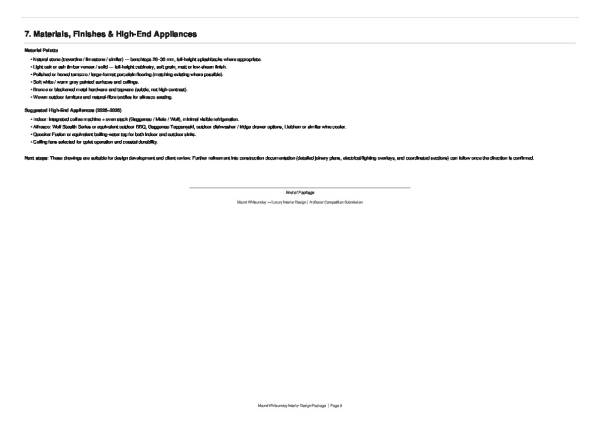
• Materials: matte or soft-sheen white lacquer / PET, light oak or bleached timber accents if
desired, Caesarstone / Neolith / Dekton bench in warm white or subtle veining, fluted central
doors as shown, integrated handles or push-to-open.
• Lighting: recessed ceiling + under-shelf LED + feature pendant over island.
This keeps the kitchen calm and “appliance-free” in appearance while delivering the
requested high-end function.
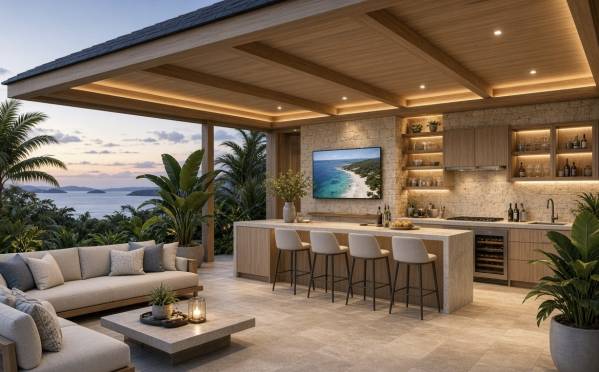
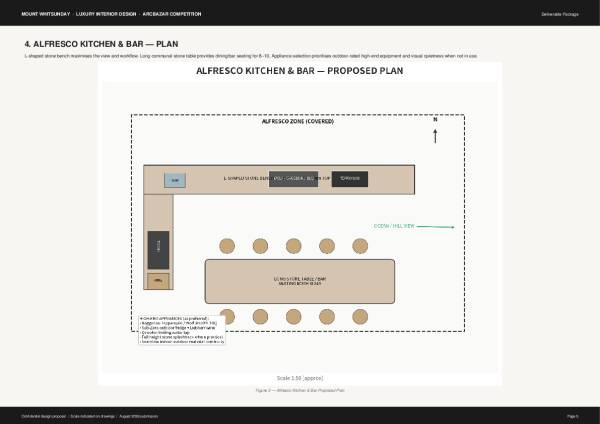
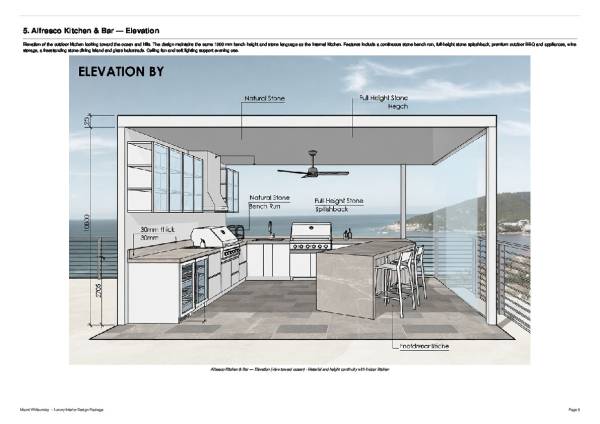
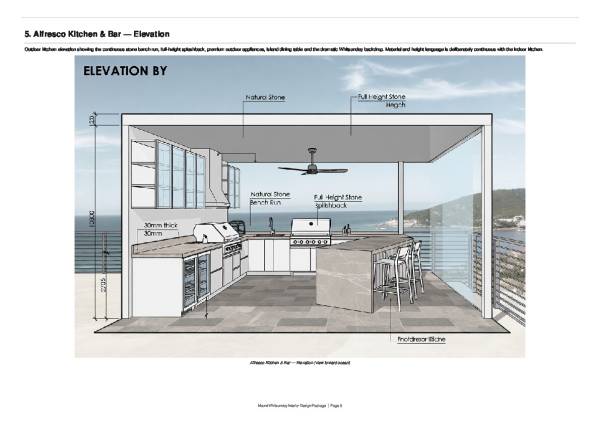
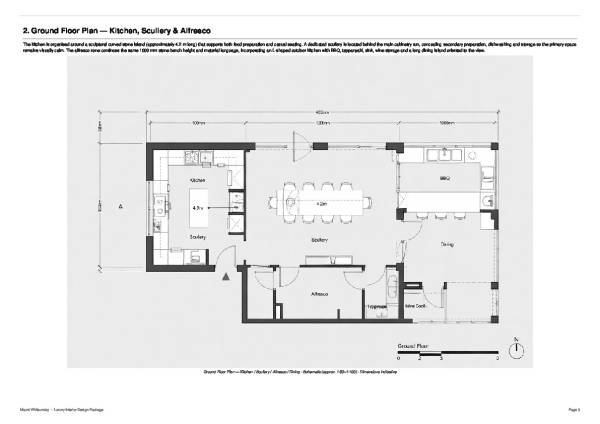
2. Alfresco Kitchen & Bar – Point-of-Difference Luxury
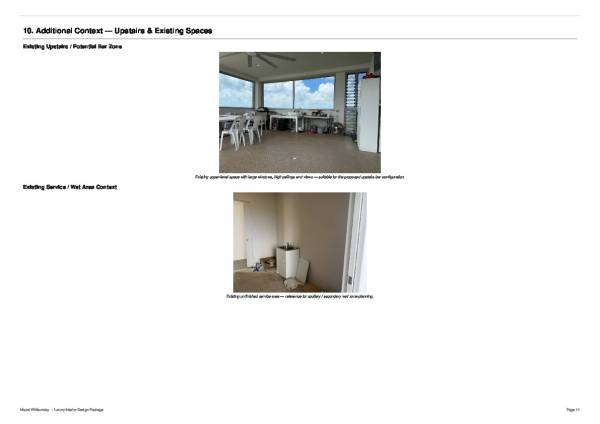
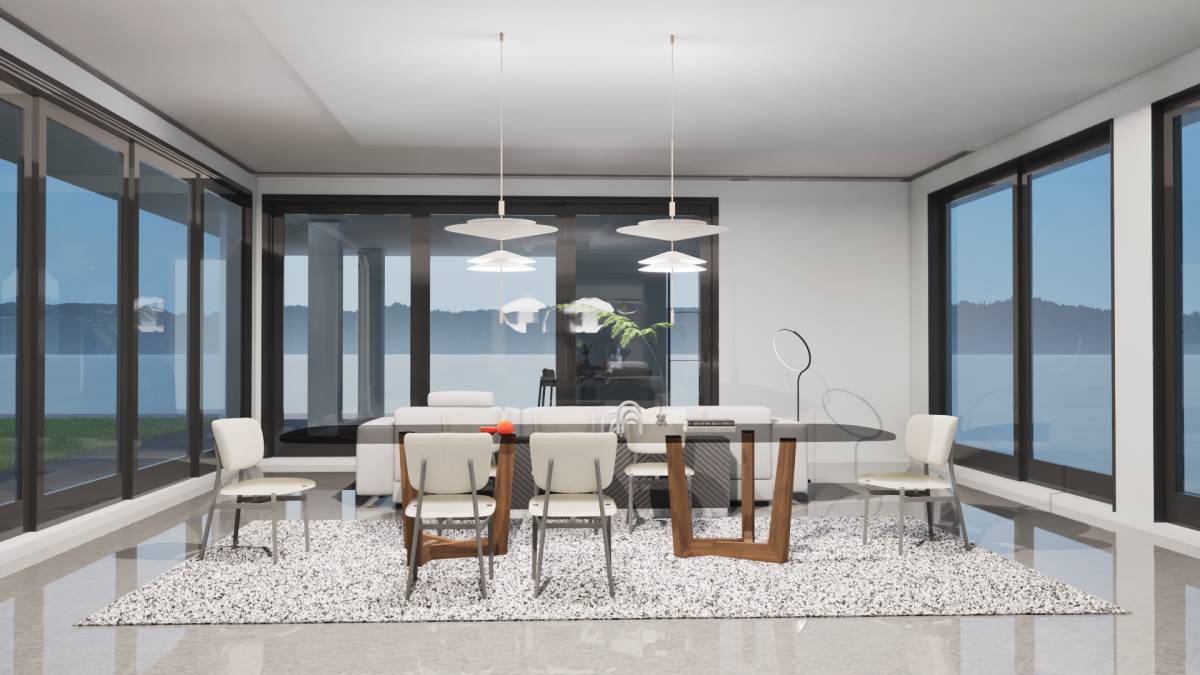
Located in the open alfresco / outdoor living zone (visible in site plan and photos with large
windows, polished concrete, ceiling fan).
High-end coastal specification:
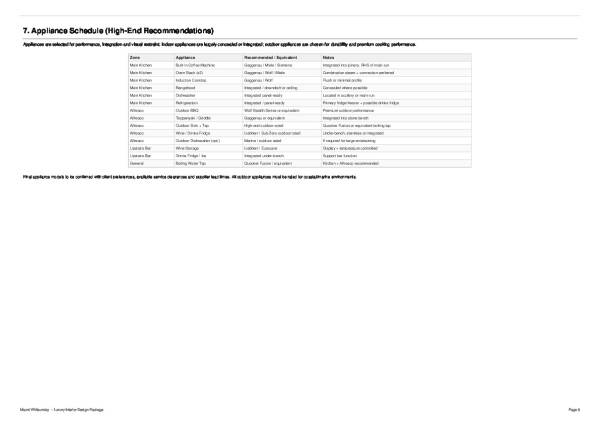
• Linear or L-shaped run of weather-resistant cabinetry (powder-coated aluminium or
high-pressure laminate in white/light grey).
• Integrated: premium outdoor BBQ (e.g. BeefEater / Weber / FireMagic or equivalent
high-end), sink with 316 stainless, under-counter fridge + ice maker, optional pizza oven or
teppanyaki.
• Stone or porcelain bench (UV-stable), bar ledge for seating, open shelving or glass-front
display for bottles.
• LED strip lighting, weatherproof power, possible servery window connection back to main
kitchen if layout allows.
• Durable finishes that resist salt air and heat; seamless visual link to indoor joinery.
This creates a true entertainer’s outdoor kitchen/bar with a clear luxury differentiator.
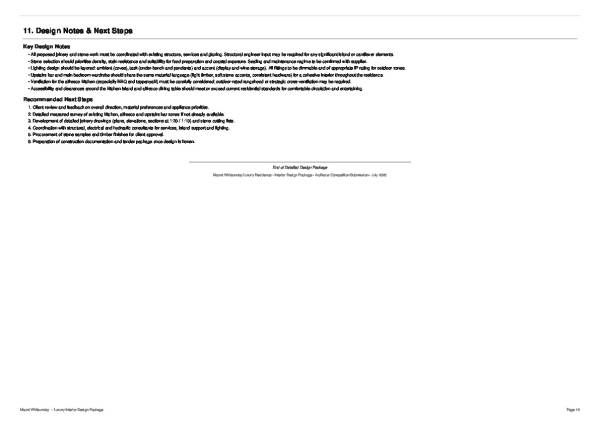
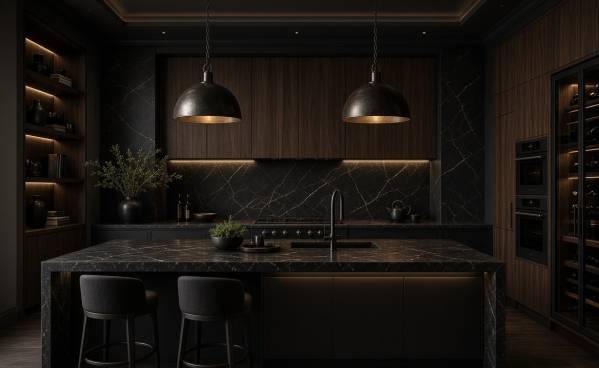
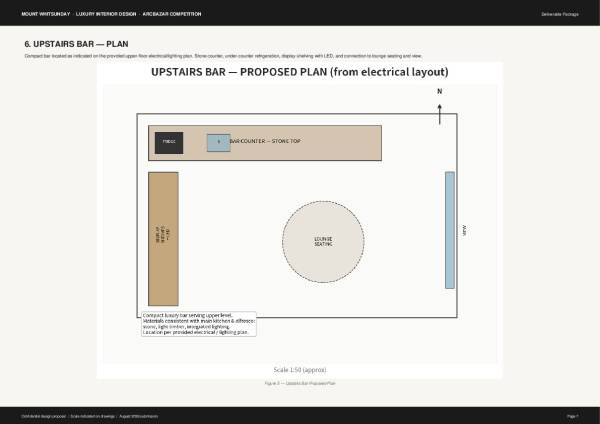
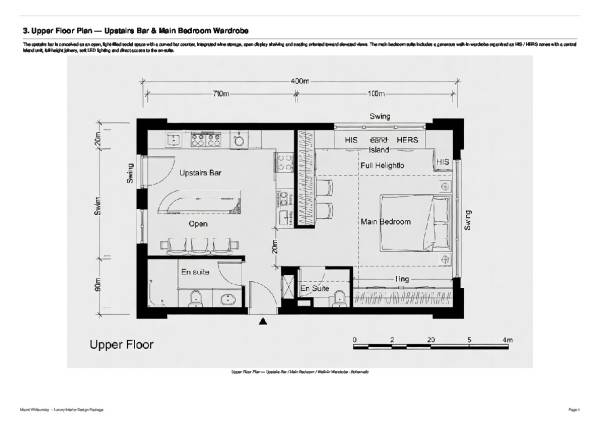
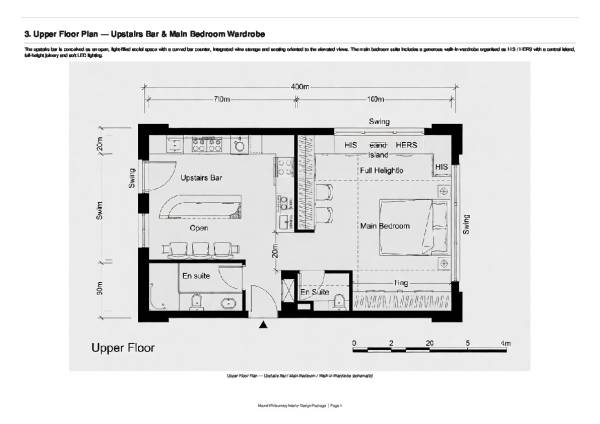
3. Upstairs Bar
Positioned as marked on the upstairs plan (central open area with views).
• Elegant free-standing or wall-mounted bar unit: fluted or reeded cabinetry, integrated wine
fridge / beverage centre, open shelves or glass display, stone top, under-bar lighting.
• Optional TV niche or art wall opposite.
• Light, airy finishes matching the main kitchen so the whole house feels cohesive.
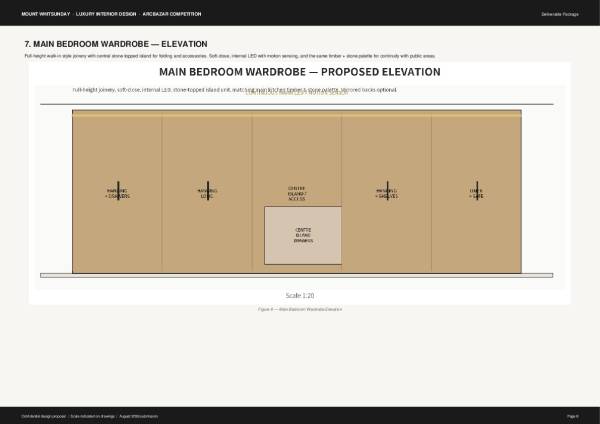
4. Main Bedroom Wardrobe
Luxury walk-in or fitted wardrobe: full-height joinery, soft-close drawers, LED-illuminated
open shelving / hanging zones, island dresser if space allows, mirrored doors or glass, same
material palette.
Deliverable Drawings & Views
the required visual deliverables as high-quality perspective renders and technical-style
drawings (plans, elevations). These are concept-level but drawn to appropriate relative scale
and proportion based on the supplied floor plans and photos.
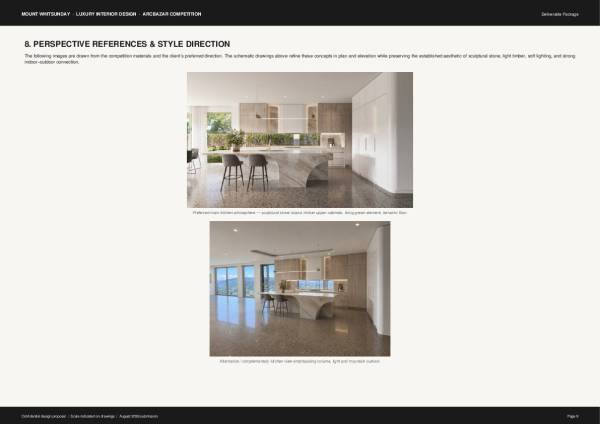
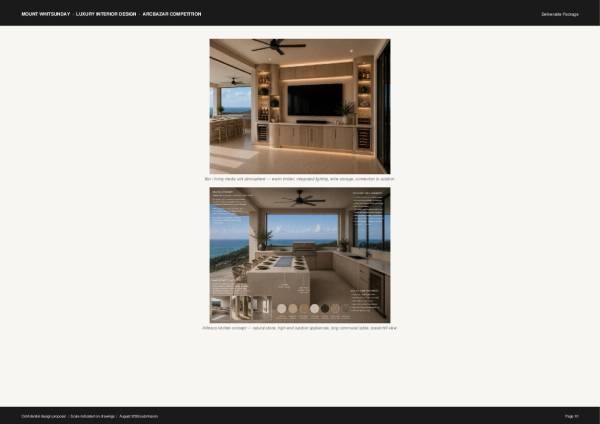
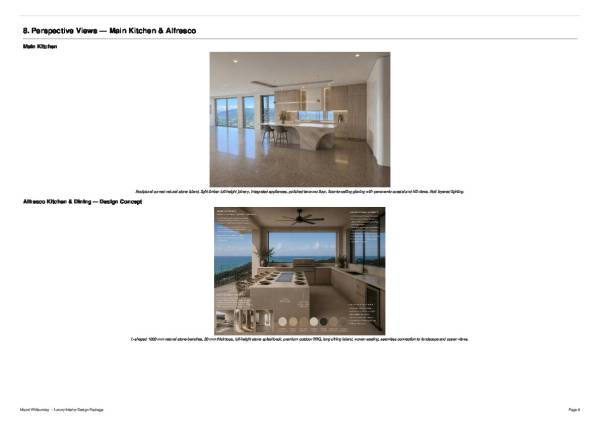
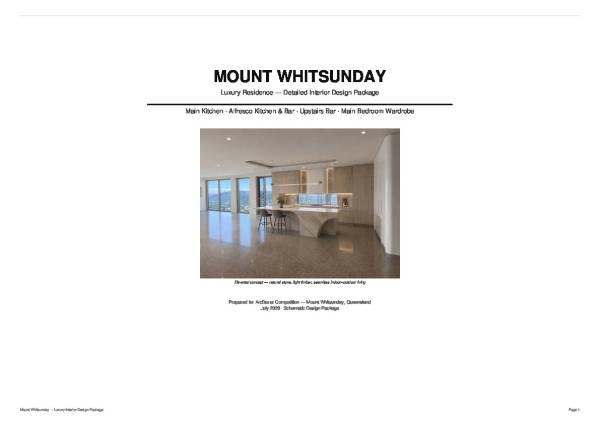
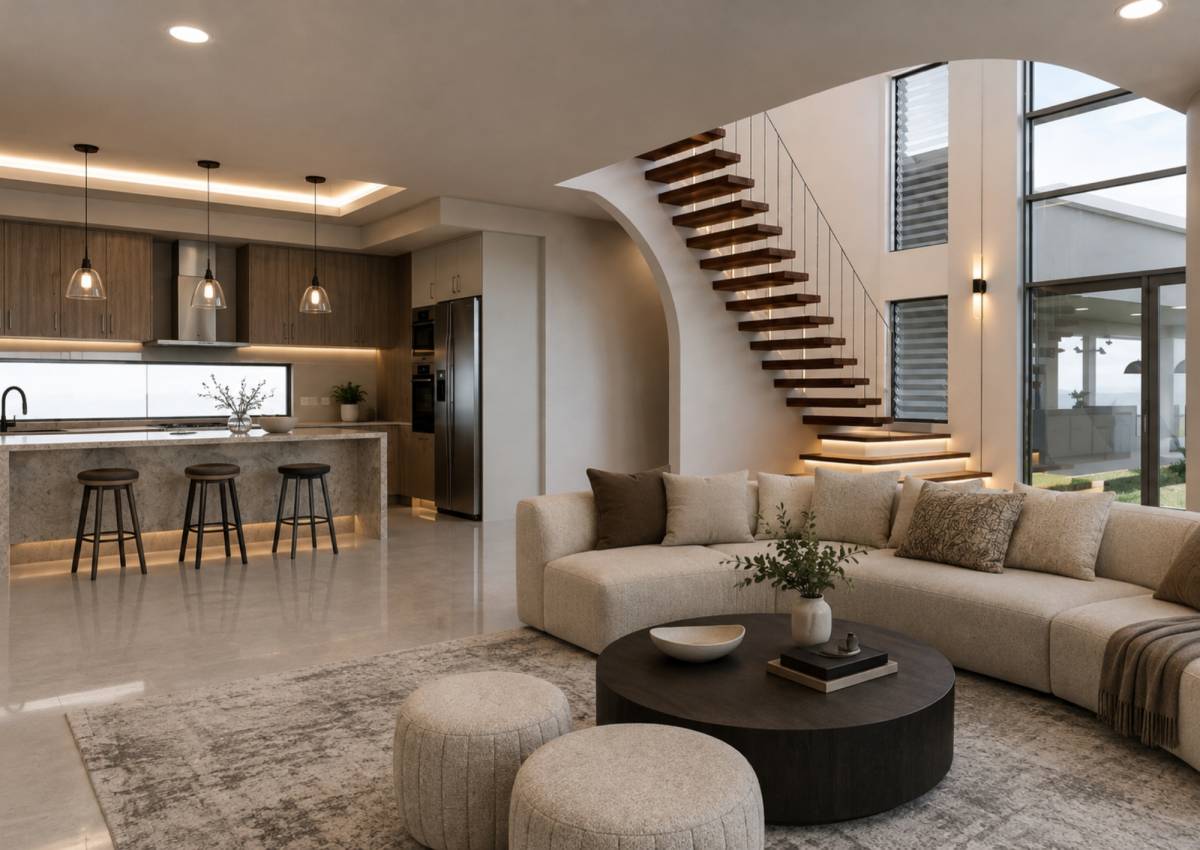
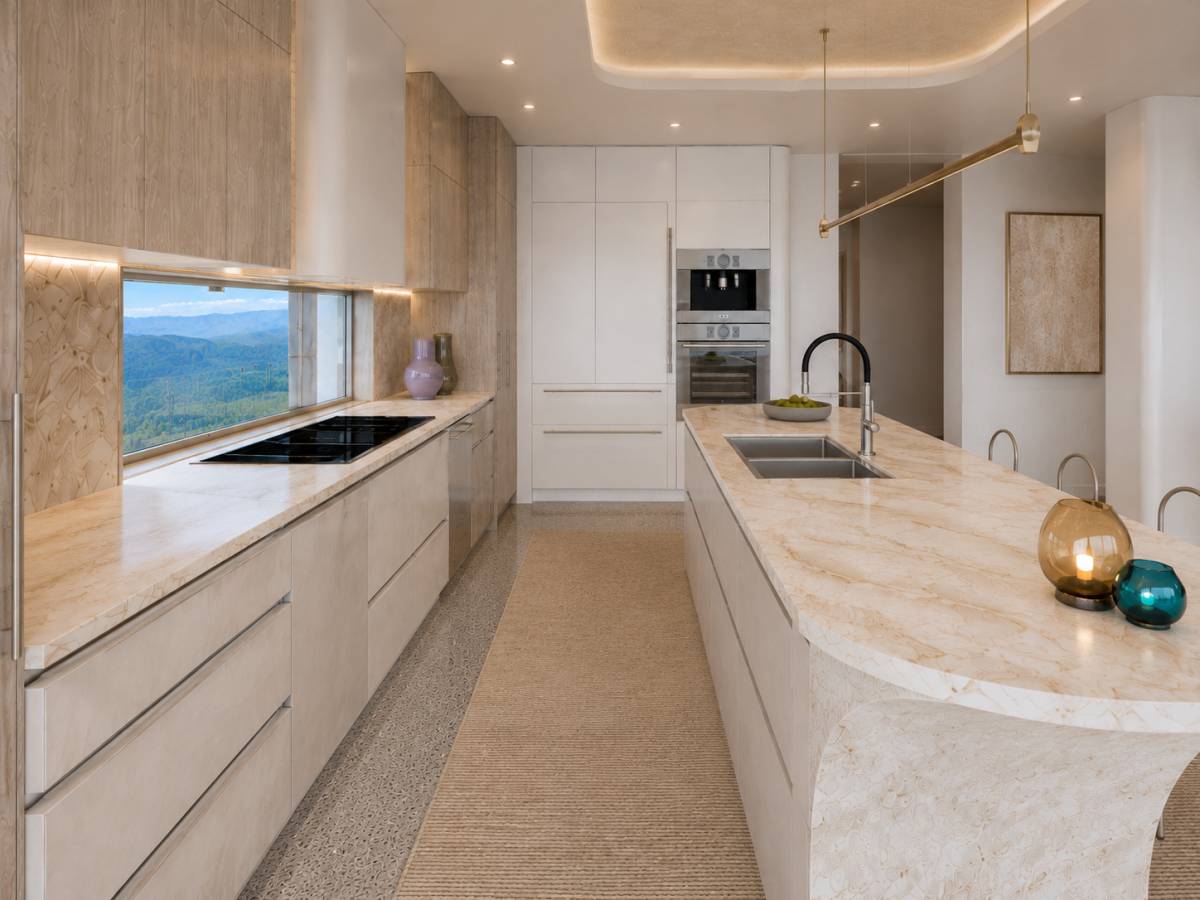
Perspective View 1 – Elevated Main Kitchen (updated with RHS coffee + oven column)
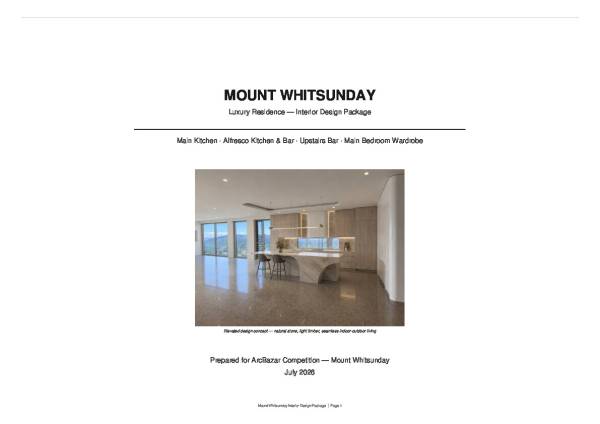
Perspective View 2 – Luxury Alfresco Kitchen & Bar
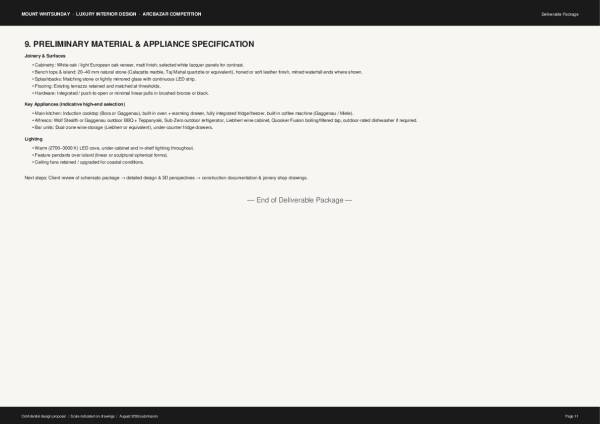
Perspective View 3 – Upstairs Bar
Plan Drawing – Main Kitchen Zone (approximate scale 1:50 concept)
These visuals directly address the brief: the main kitchen stays minimal yet gains the
requested high-end integrated coffee machine and oven on the RHS; the alfresco receives
distinctive premium appliances and finishes suitable for coastal luxury entertaining; overall
language is elevated, cohesive, and view-oriented.
Further refinements (exact appliance brands, material samples, lighting schedules, or
additional wardrobe / upstairs details) can be developed on request. All proposals are ready
for the ArcBazar submission format (plans, elevations/sections, perspectives).