Obtenha muitos designs para o seu projeto. Escolha o que você ama.
Arquitetos e designers reais de todo o mundo enviam projetos para o seu projeto, a partir de $250. Orçamento grátis, sem compromisso.
Os clientes avaliam os seus projetos vencedores com 4.5 de 5 (890+ avaliações)Cancelamento Gratuito até 24 horas após o lançamento!Como funcionaVocê é designer? Explorar concursos →
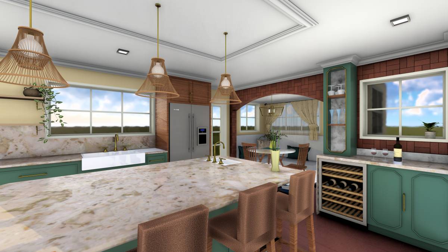
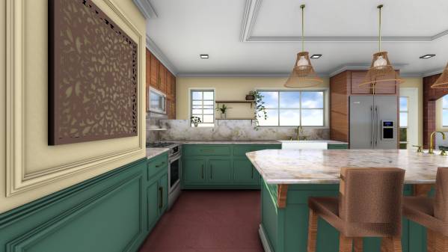
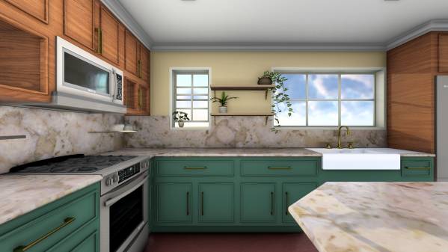
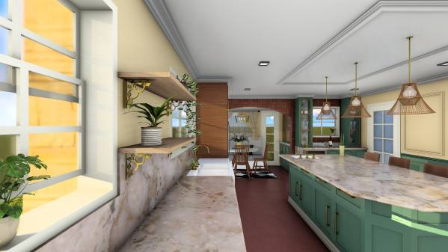
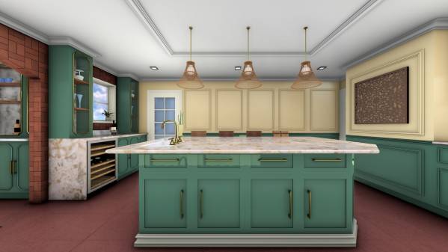
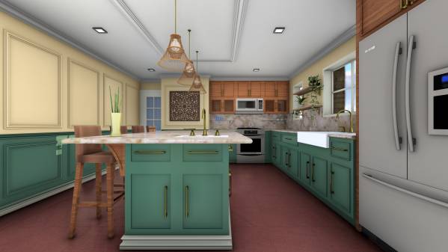
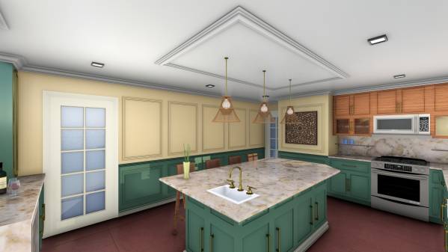
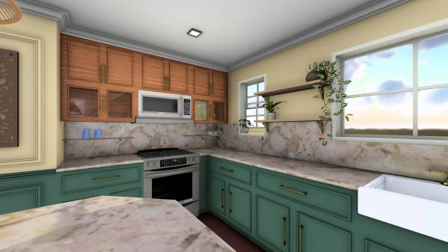
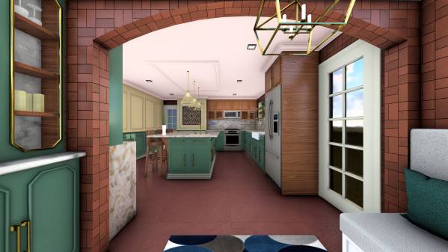
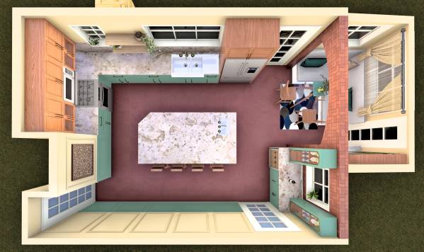
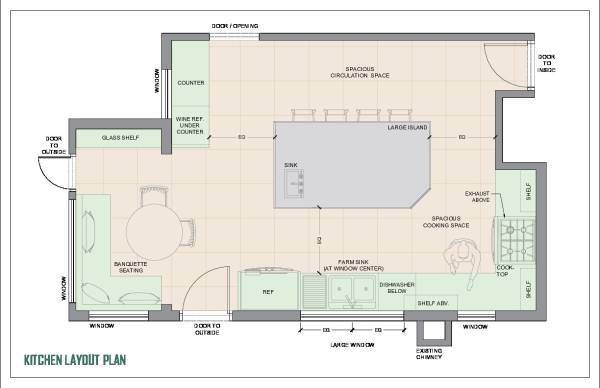
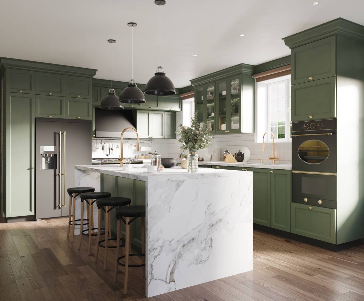
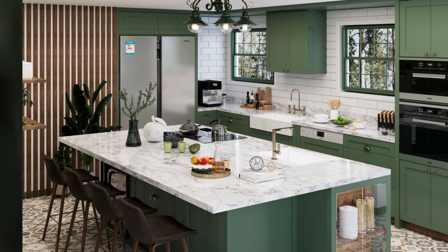
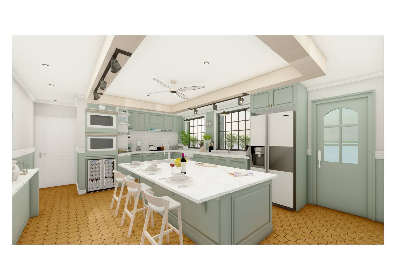
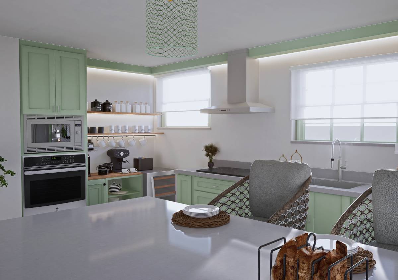
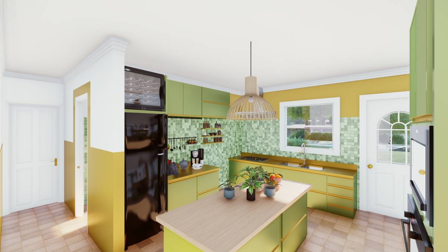
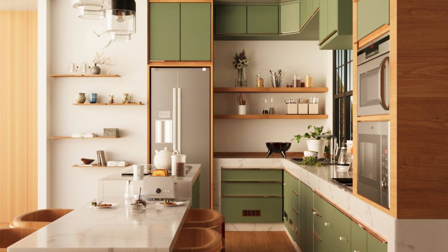
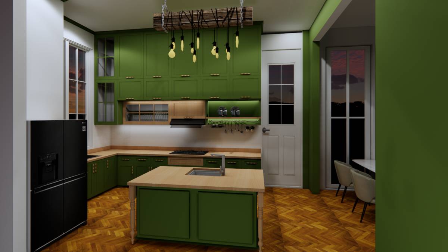
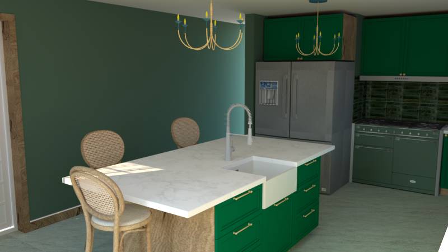
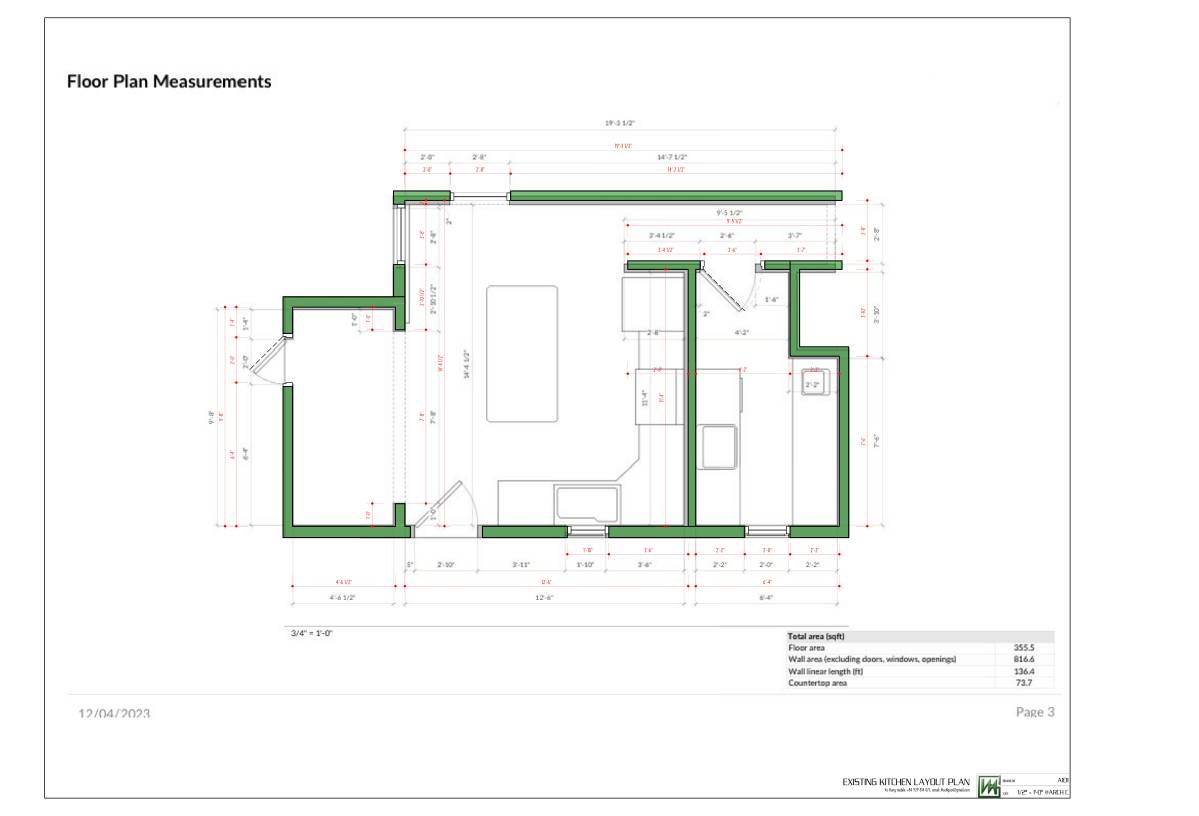
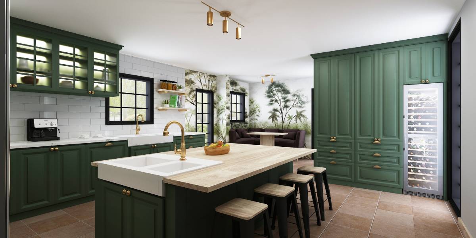
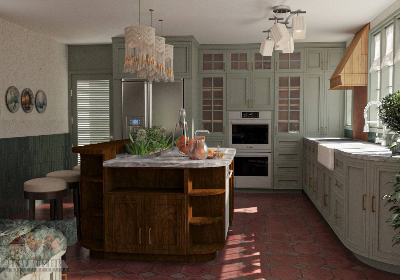
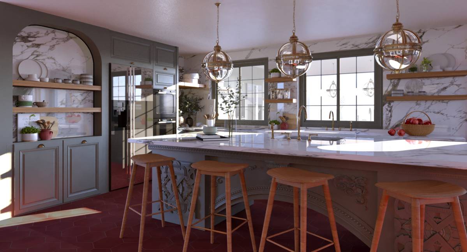
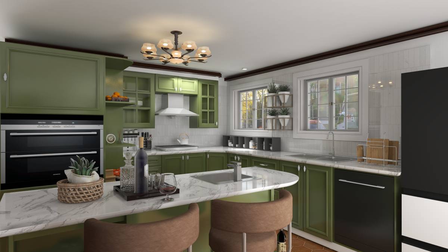
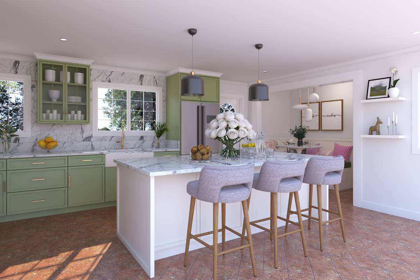
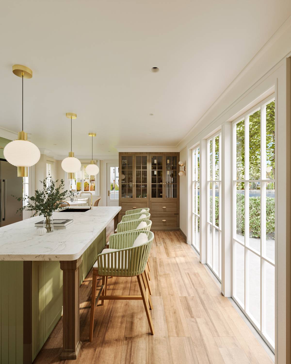
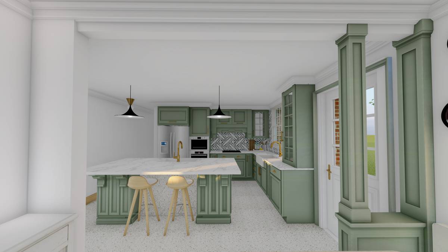
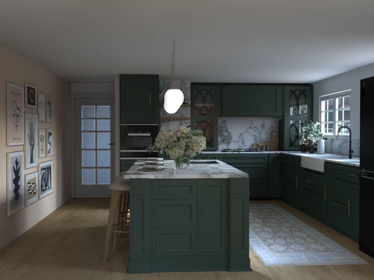
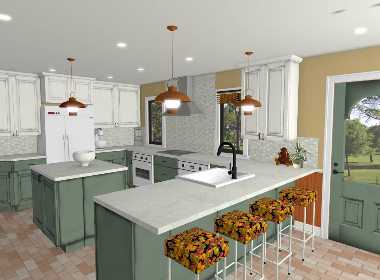
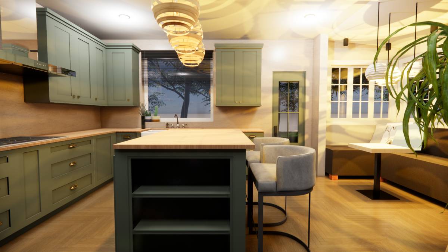
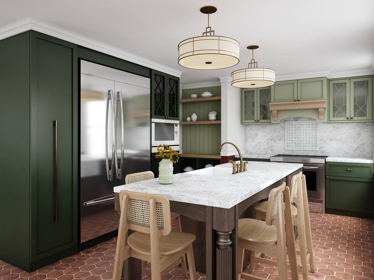
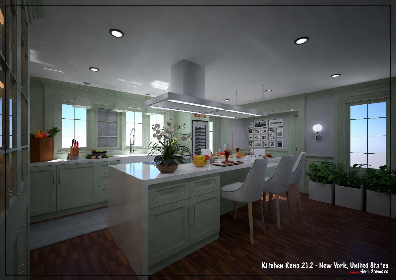
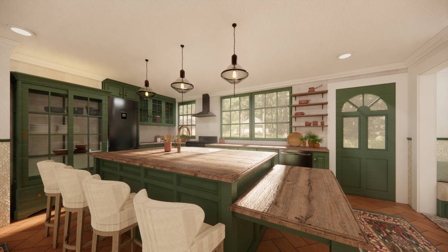
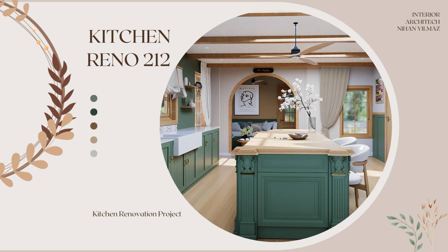
This project is all about remodeling a kitchen interior. We wanted it to be both beautiful and practical. The goal was to combine the existing kitchen and pantry into one big kitchen with a large island and a cozy seating area in one corner. The client also wanted to let in more natural light. However, there were challenges—four door openings that couldn't be moved and a chimney on one side, restricting window placement.
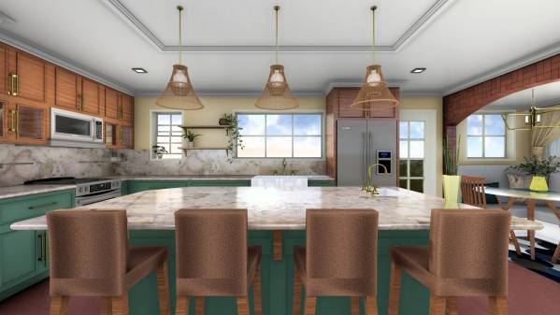
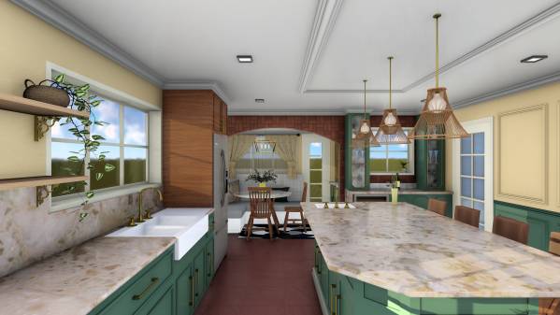
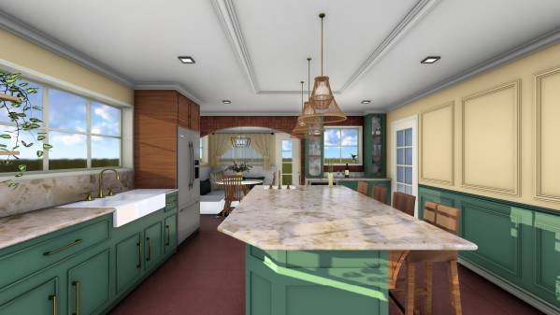
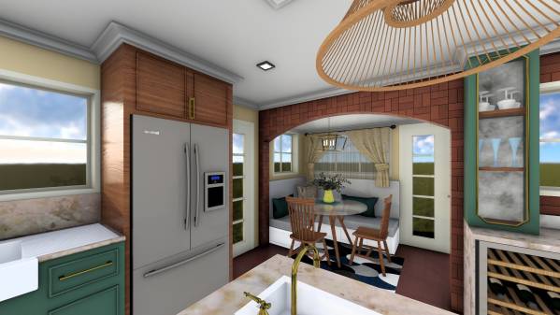
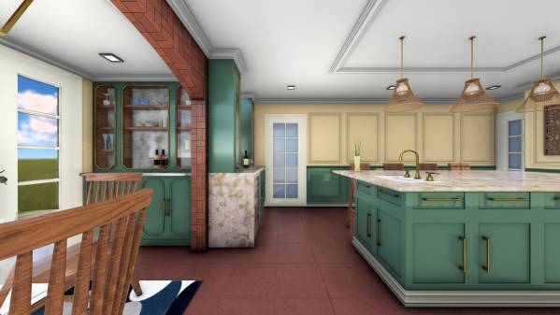
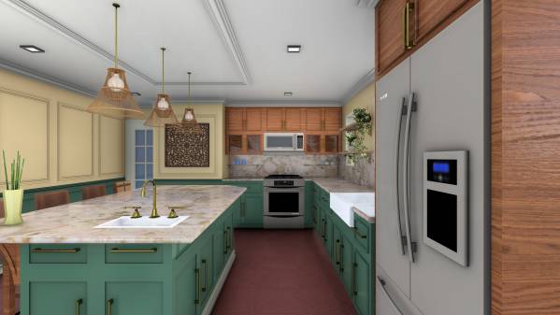
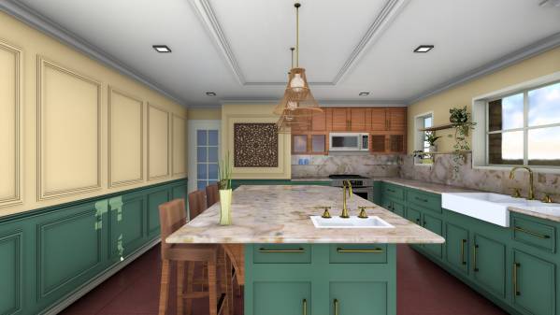
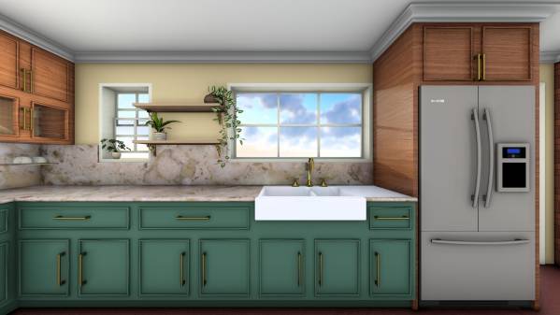
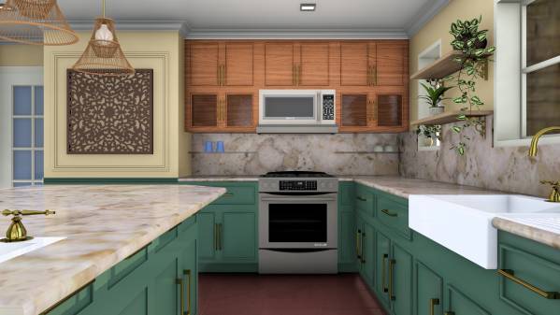
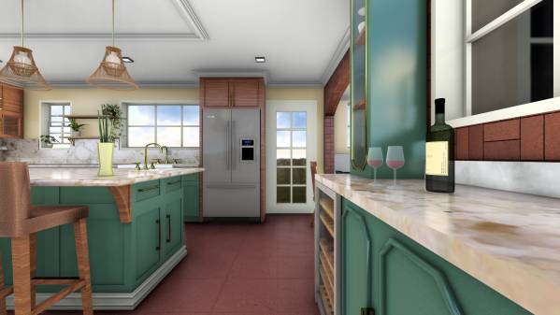
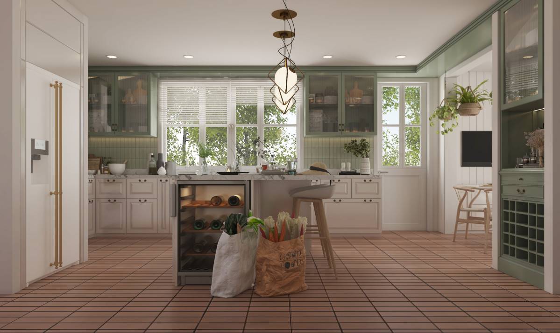
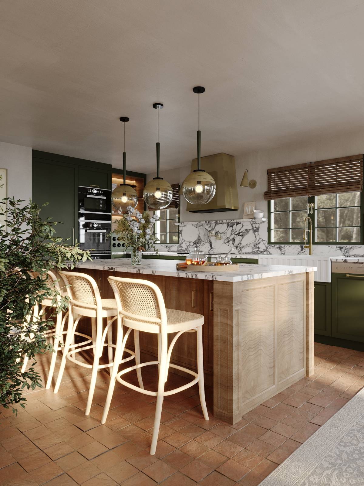
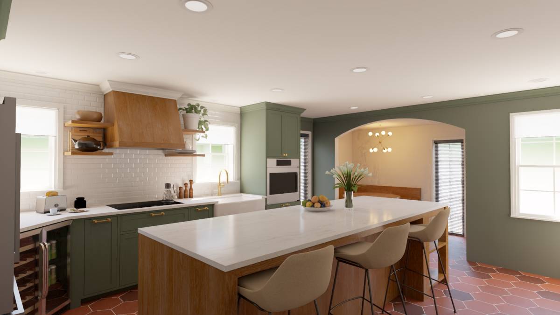
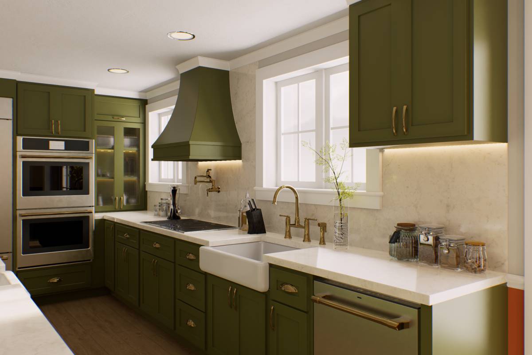
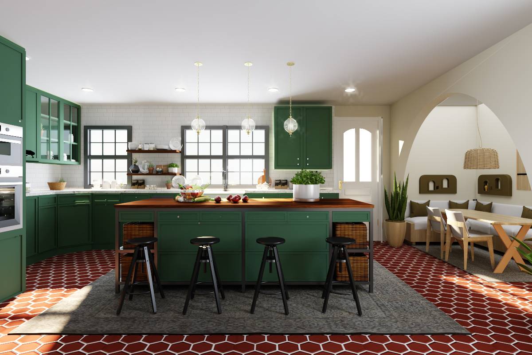
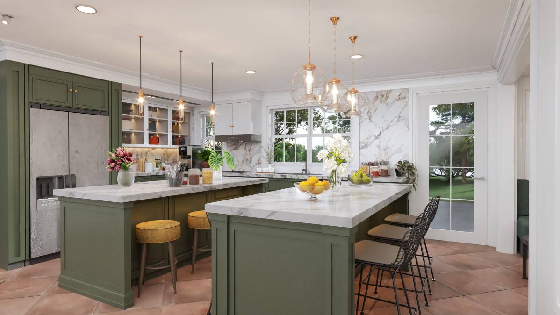
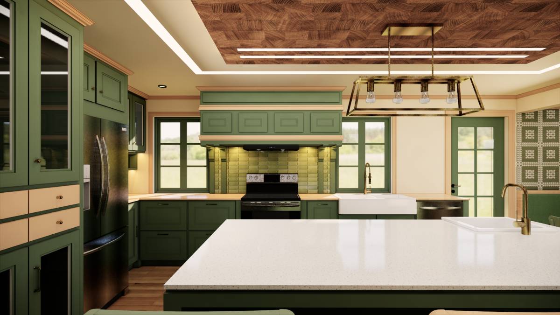
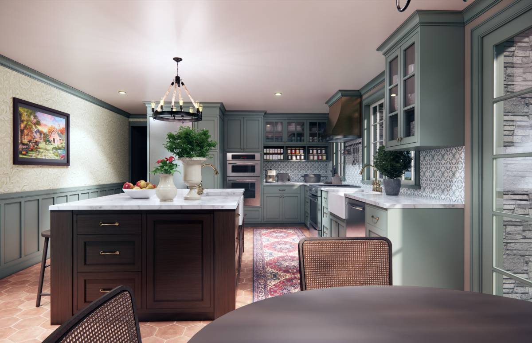
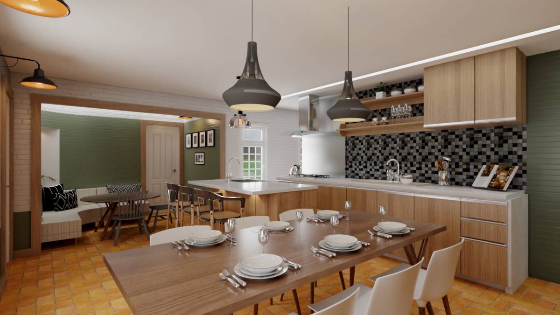
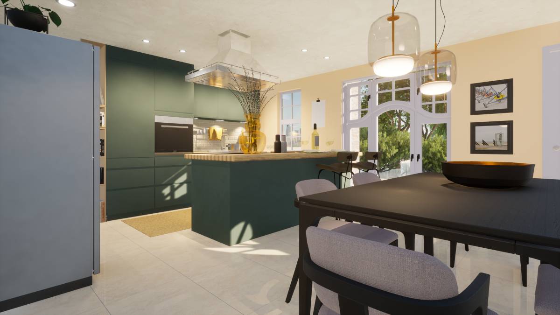
For the design, we aimed to maximize window openings and used French glass doors to bring in natural light. As you step into the kitchen, you'll see a spacious island in the center, with a large window in front of it. By this window is a big, white farm sink. We arranged the island, sink, and window to align perfectly, creating a visually pleasing setup. We added a small sink to the island, close to a wine glass shelf for easy washing. One corner of the island is chamfered, providing extra space for cooking.
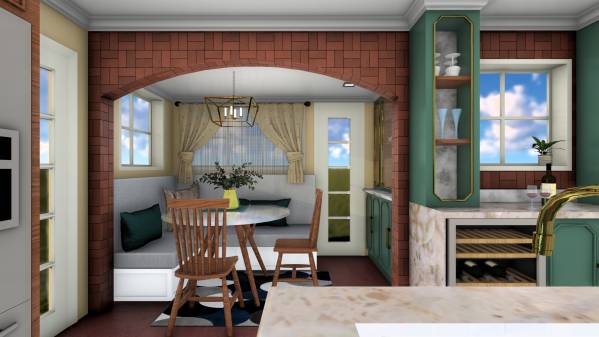
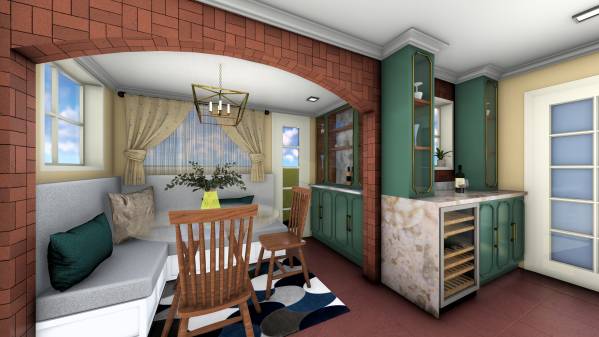
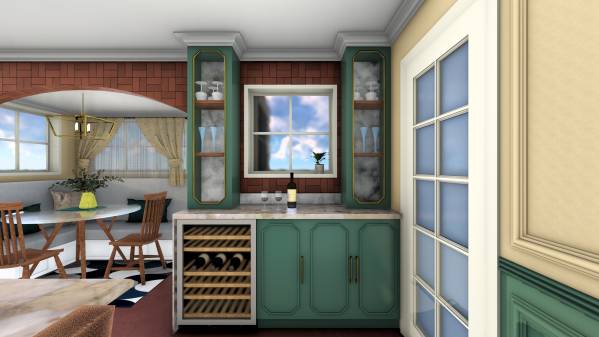
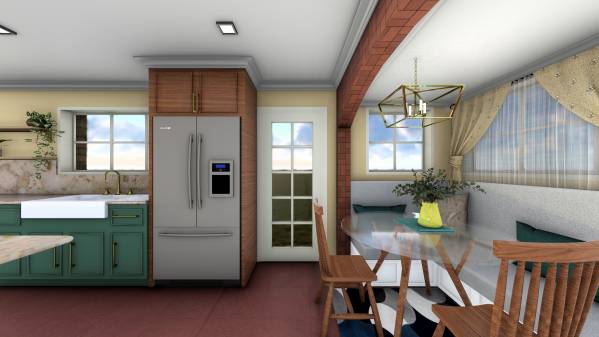
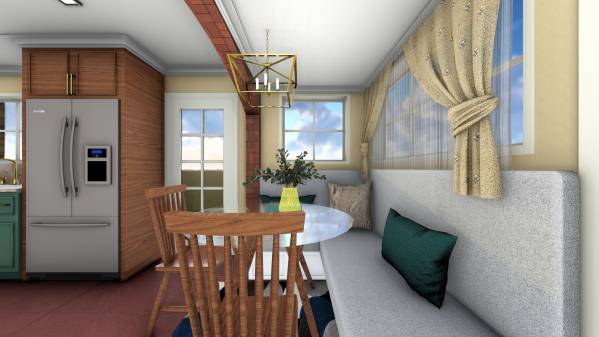
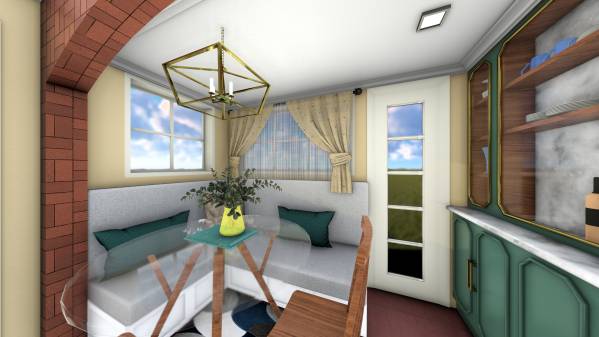
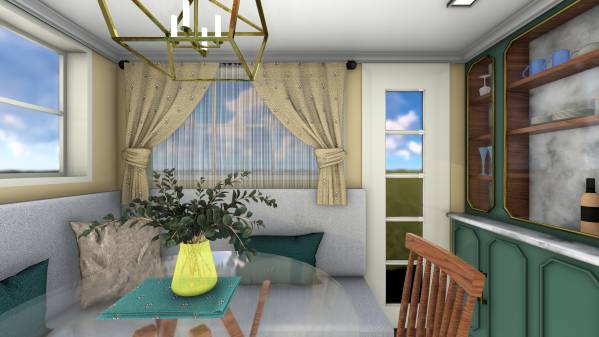
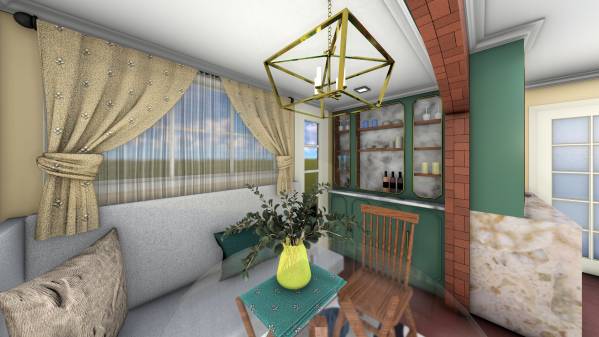
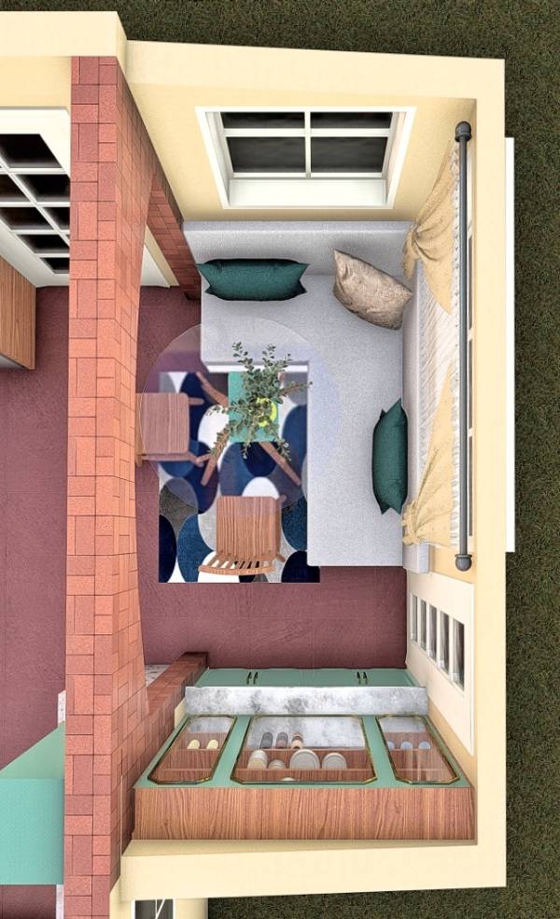
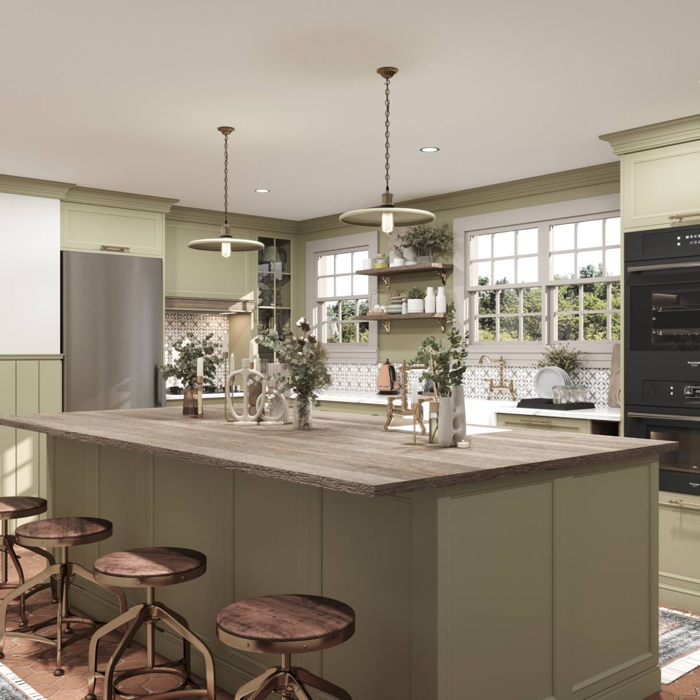
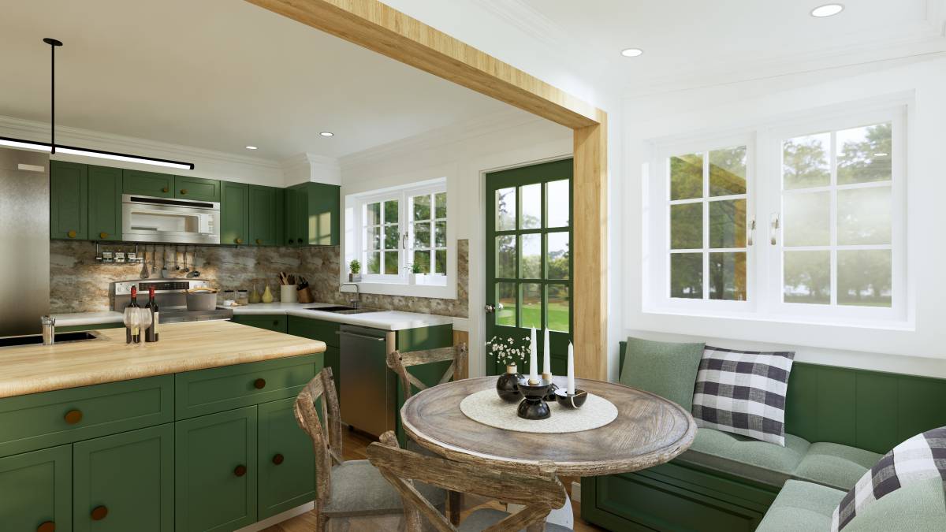
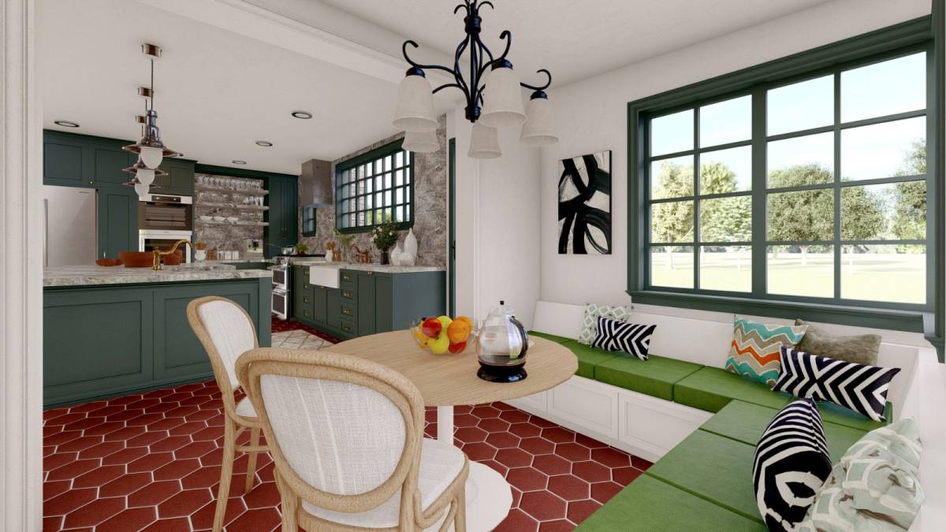
Considering the chimney and door placements, we strategically designed the windows for a balanced look. Customized cabinets are placed thoughtfully to keep things organized. In a comfy corner, we designed a banquet seating around a round table, and added a new window for more light. The table's glass top ensures a clear view, making the space feel more open.
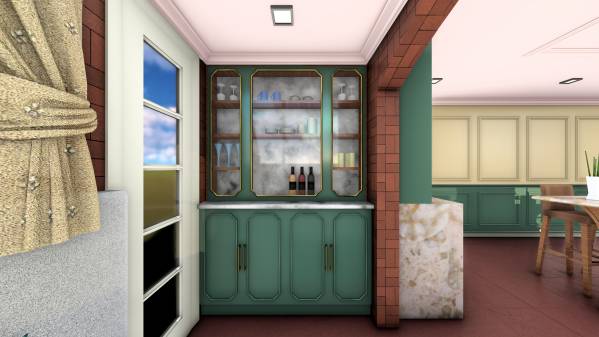
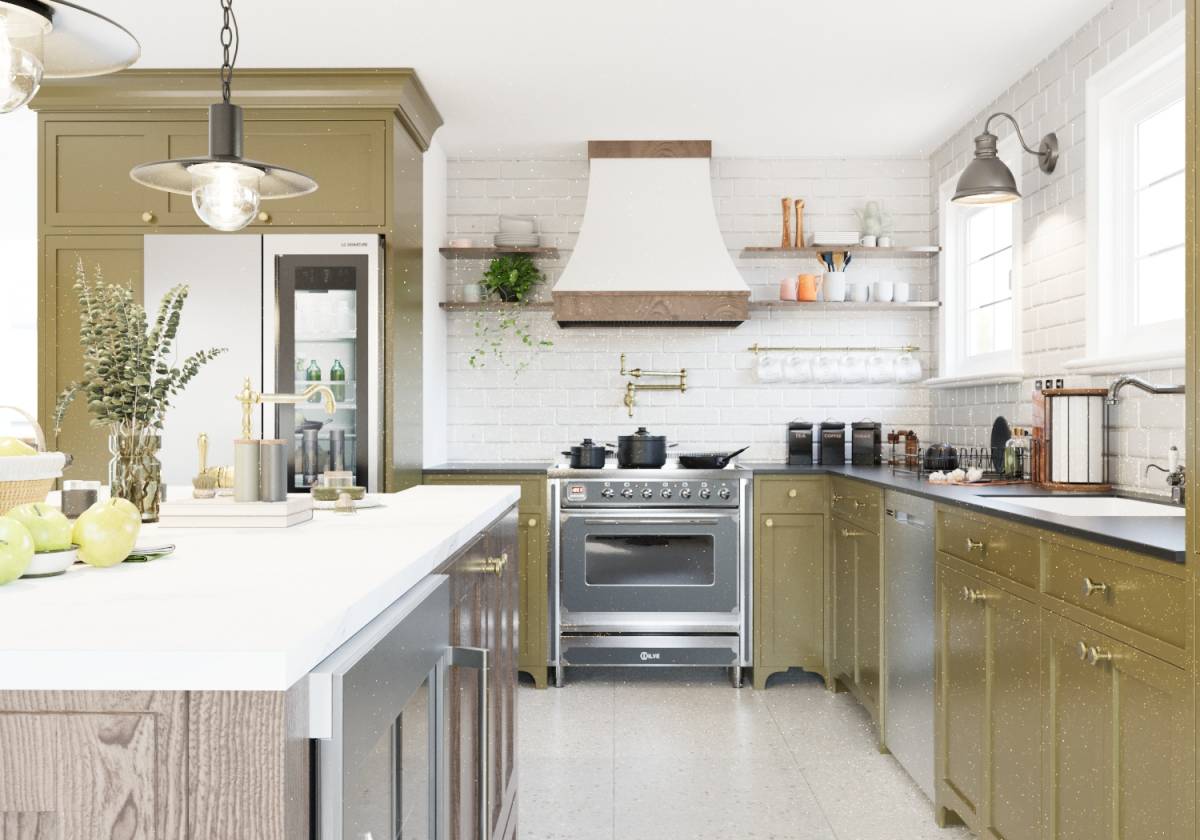
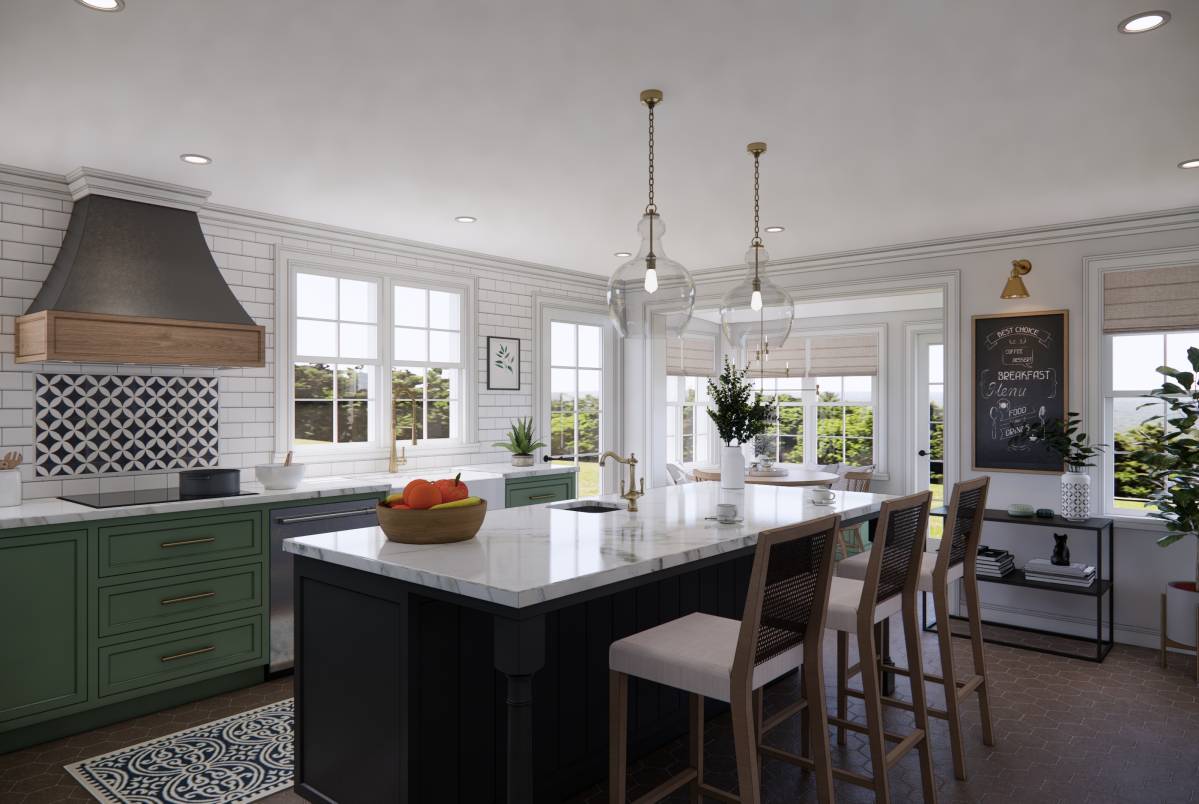
We also added a glass cabinet for pantry items, keeping it practical. All the windows are at the same height (that is same sill and lintel level), maintaining a cohesive appearance. The color scheme includes elegant shades of green and terracotta, with some ivory for balance. Wooden cabinets and terra cotta floor tiles create a warm and inviting atmosphere.