Hello Client,
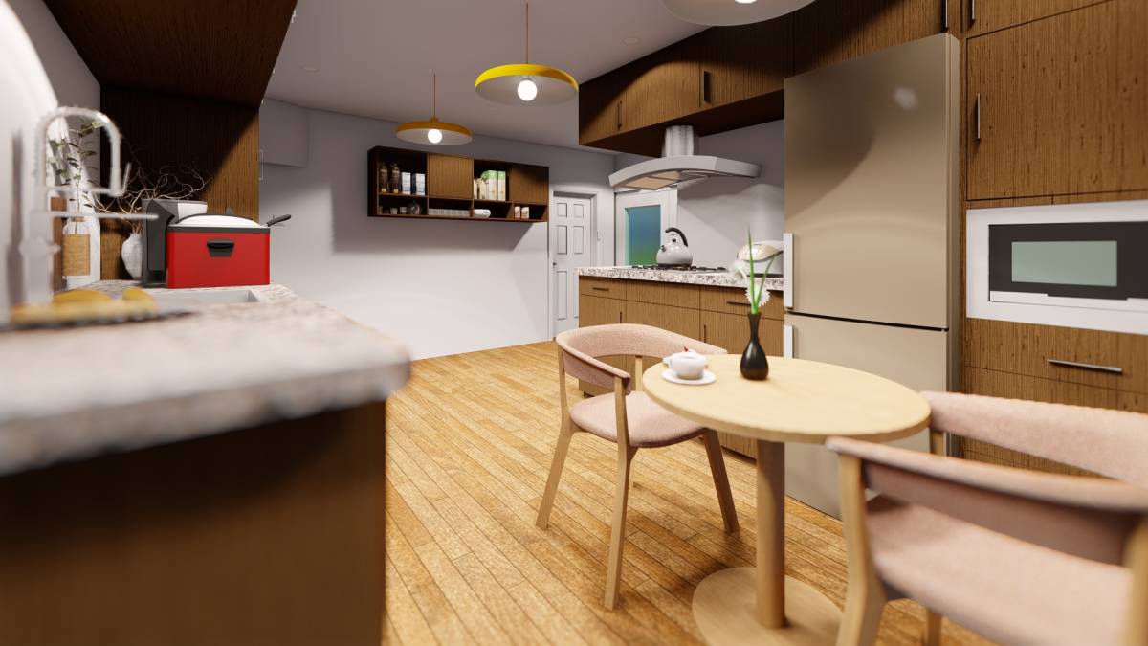
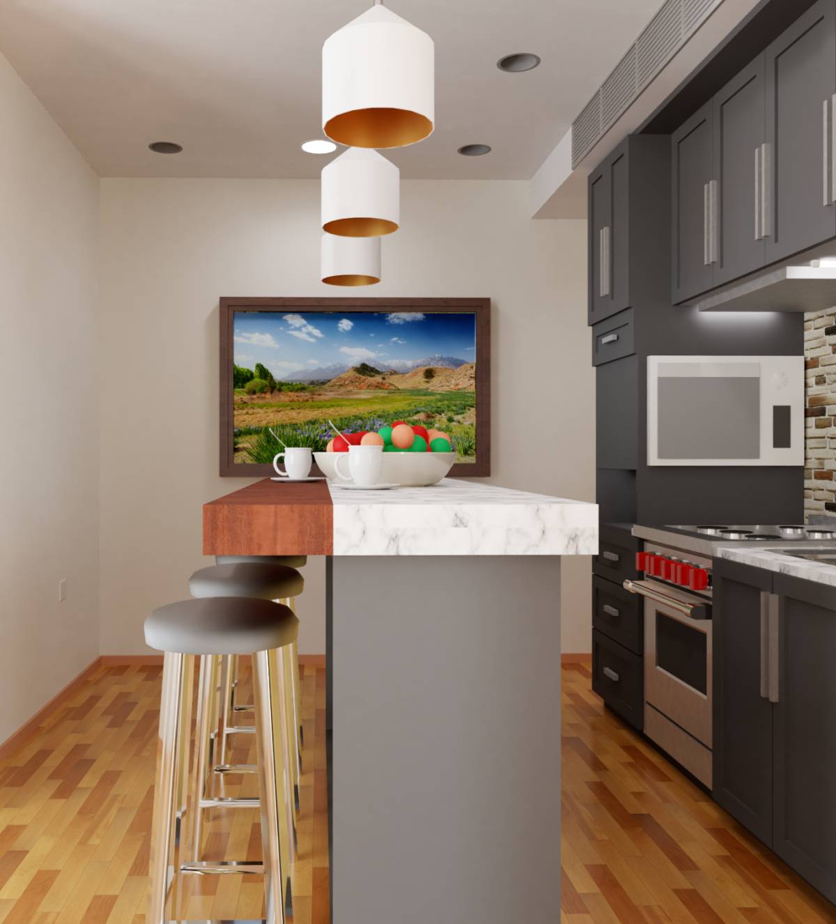
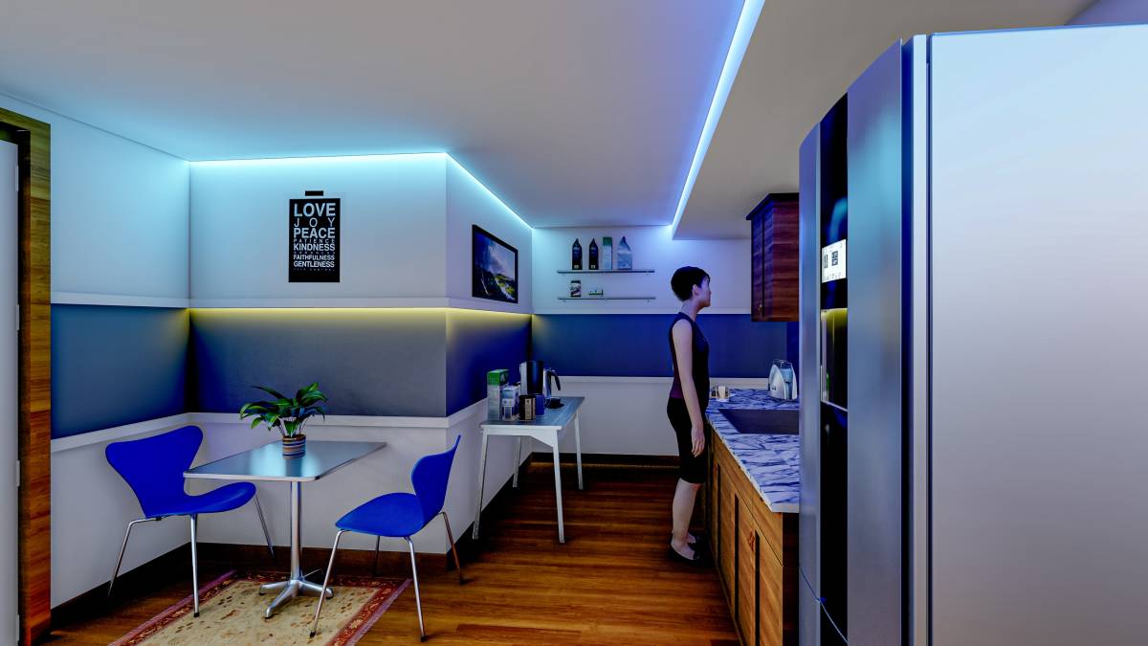
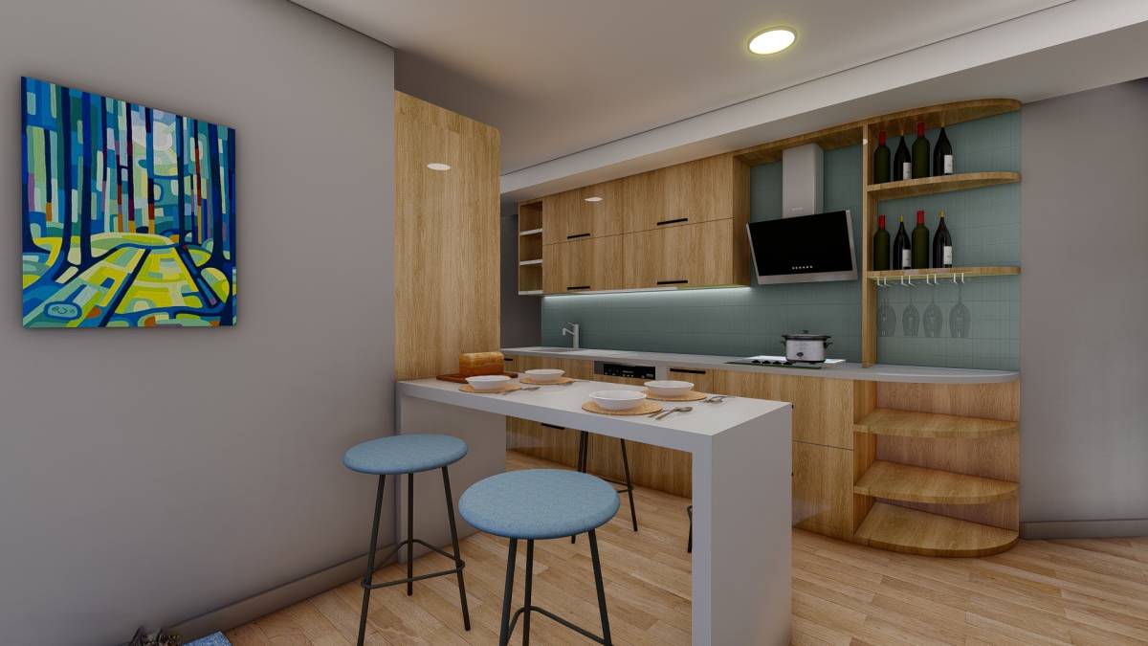
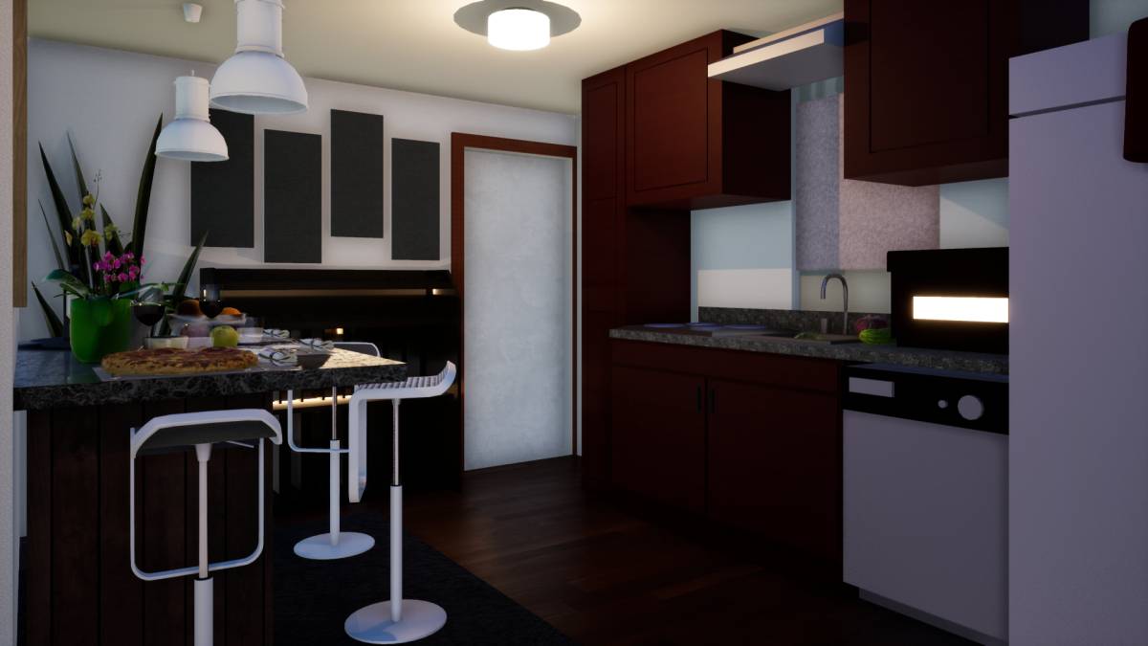
I've gone through your design brief and define the critical-neccesary design elements for your project. I understood that you're looking for an economical solution with the timeless design, efficient but simple kitchen space while preserving the existing technical system such as plumbing system for the sink, adding functions such as fridge, oven, cooktop, hood and storage spaces; dining table for 2-3 people and your cat's 'dining' and entertainment area.
One of the most important principle I wanted to follow during the design process is to achieve maximum efficiency with affordable items and a spacious, liveable kitchen area. I put special care on the purchase process to be easy and affordable since the kitchen is serving for a guests, therefore I aim to advise furnitures, kitchen appliances and decoration elements from the same store (IKEA) which is both affordable, has timeless design furnitures and make the purchasing process easy and fast.
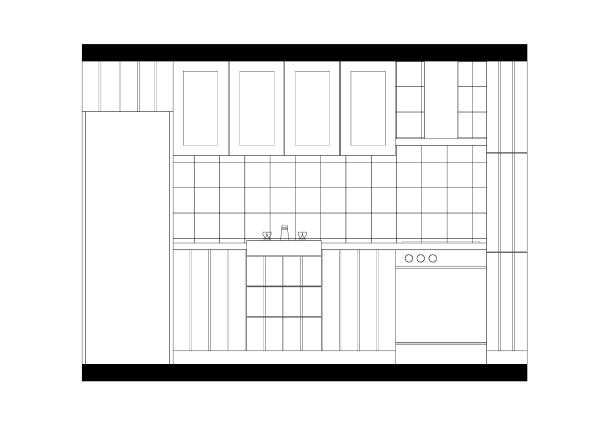
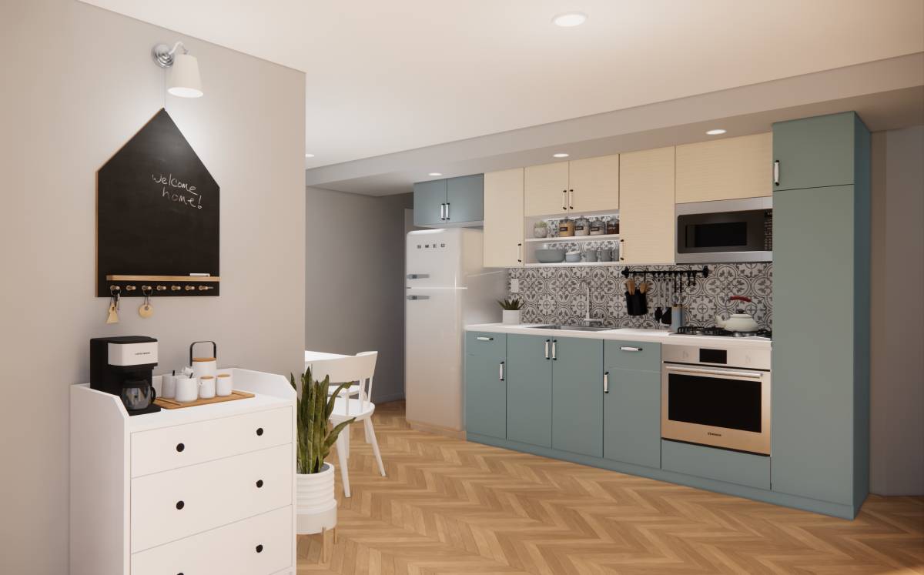
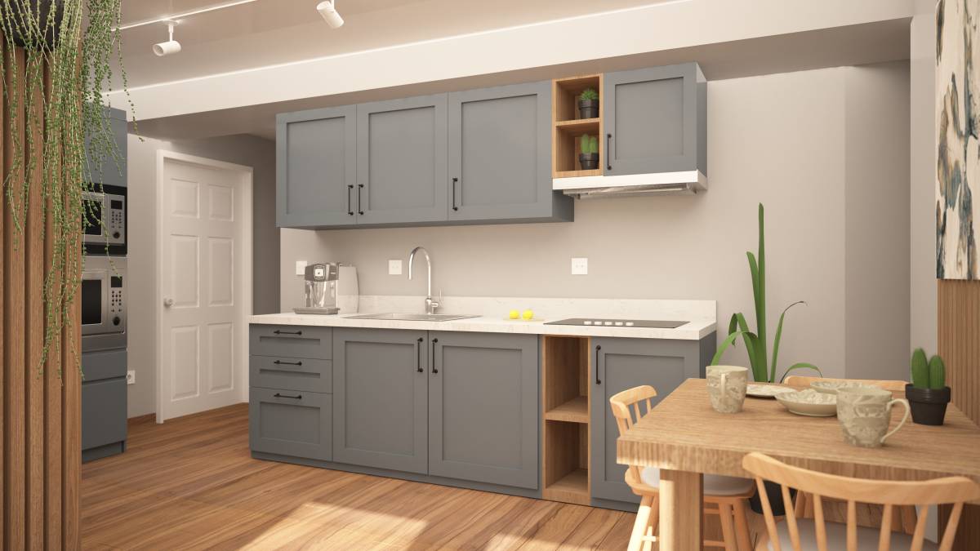
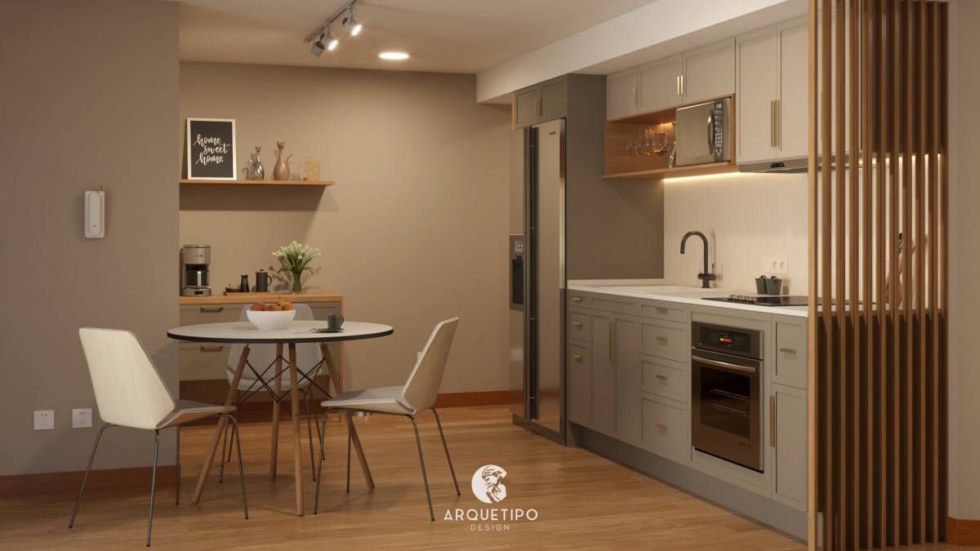
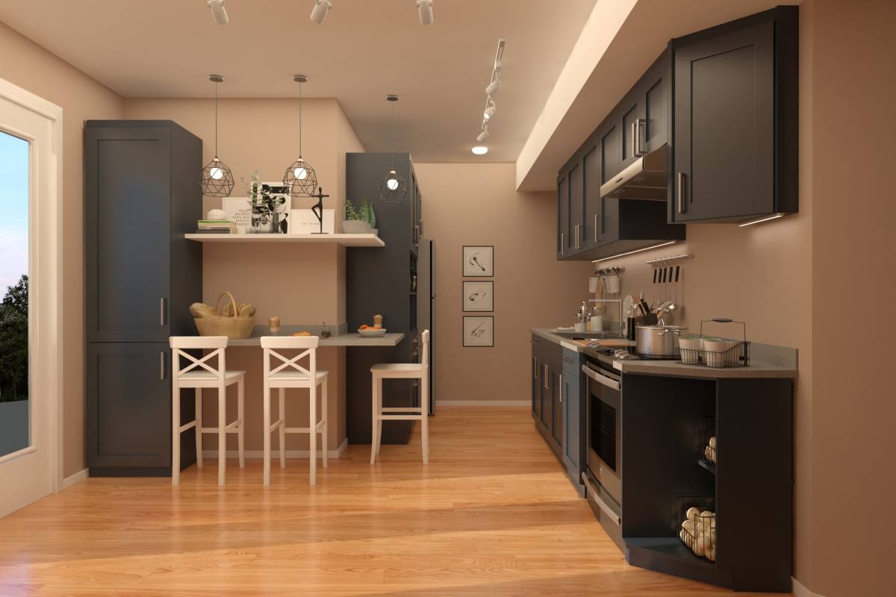
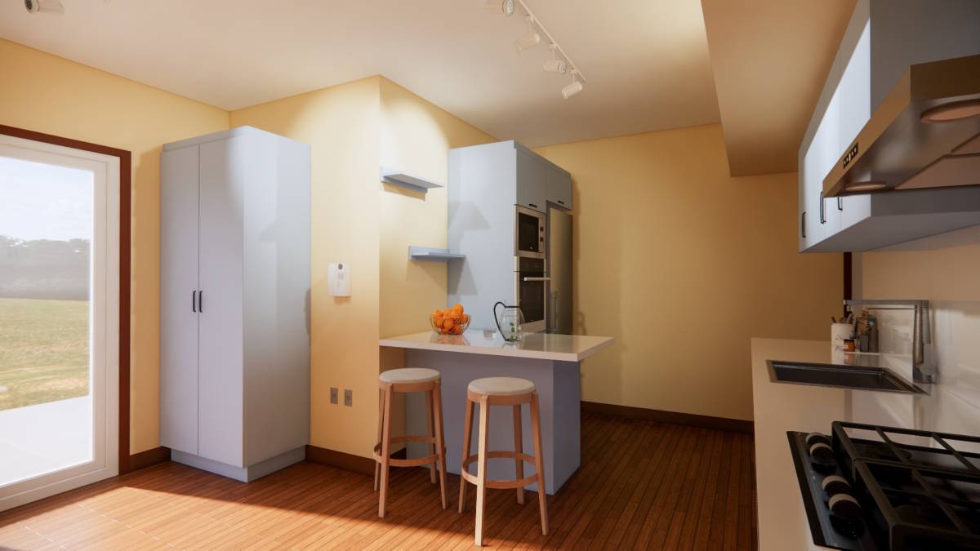
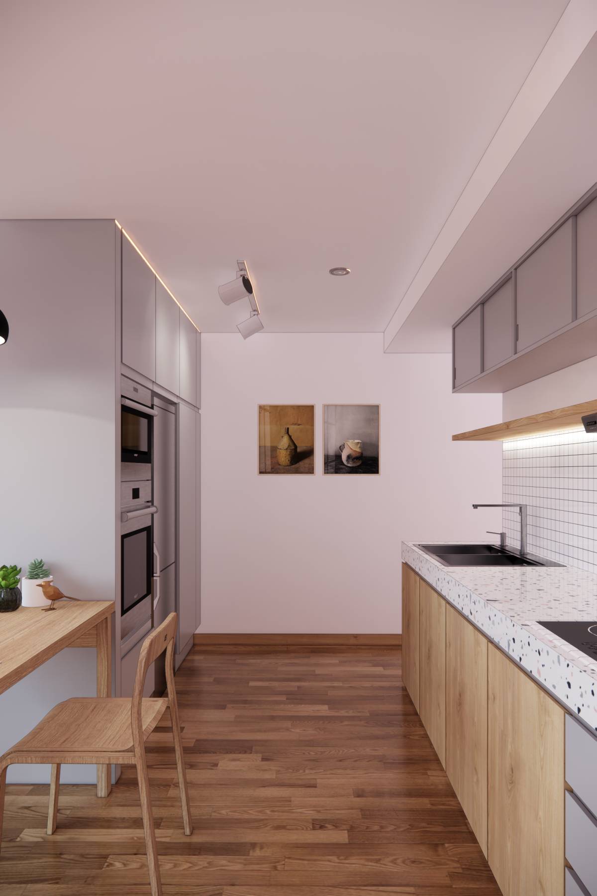
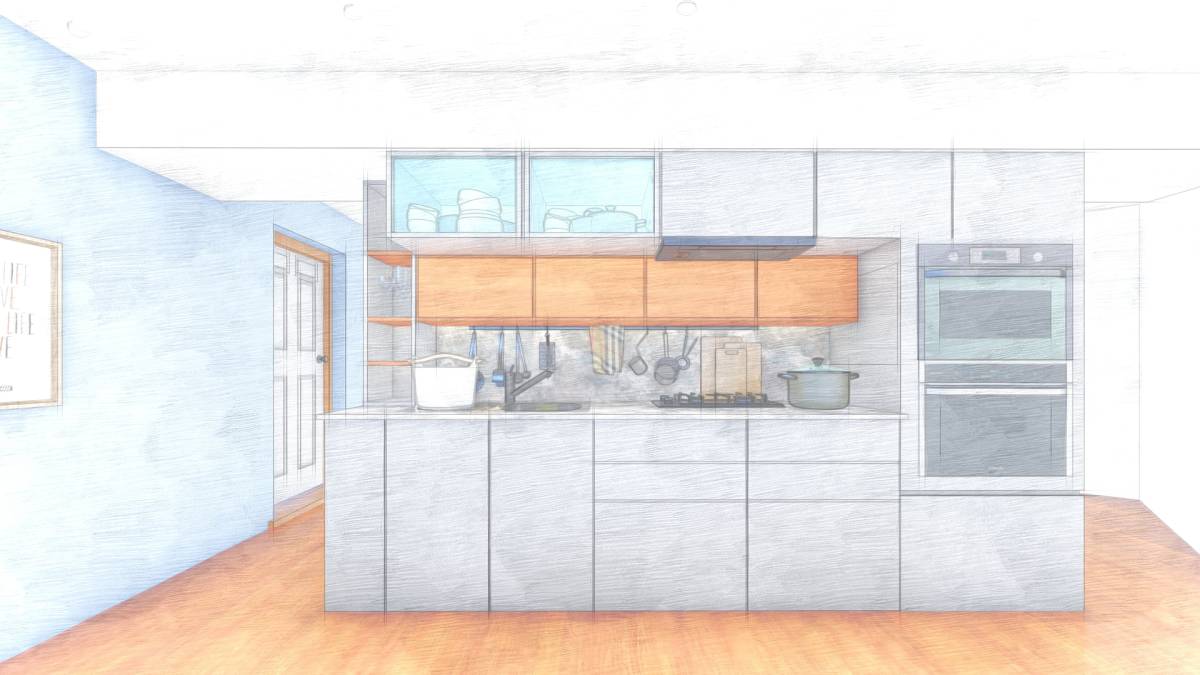
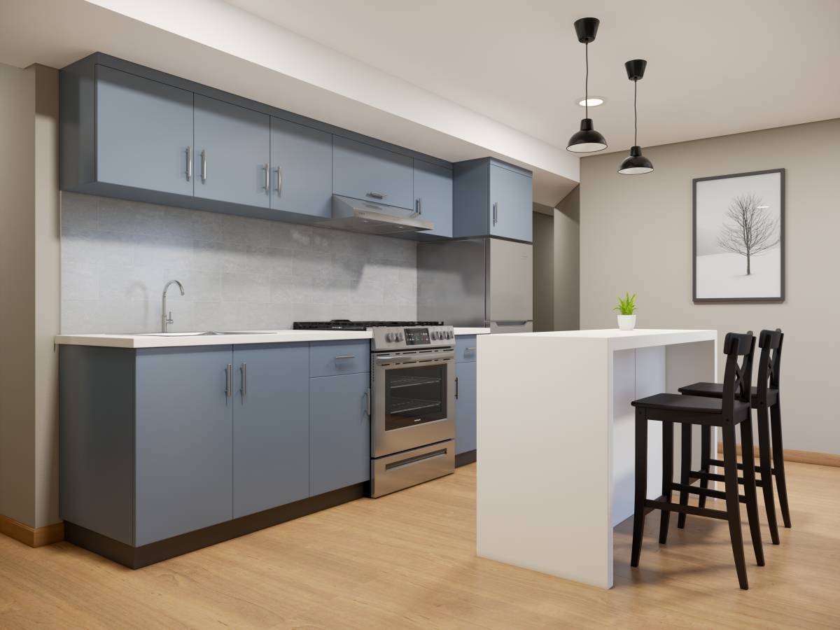
In the project, I preserved the kitchen unit on the same wall to preserve plumbing system and it turned out to be the most efficient placement for a single-wall kitchen system.
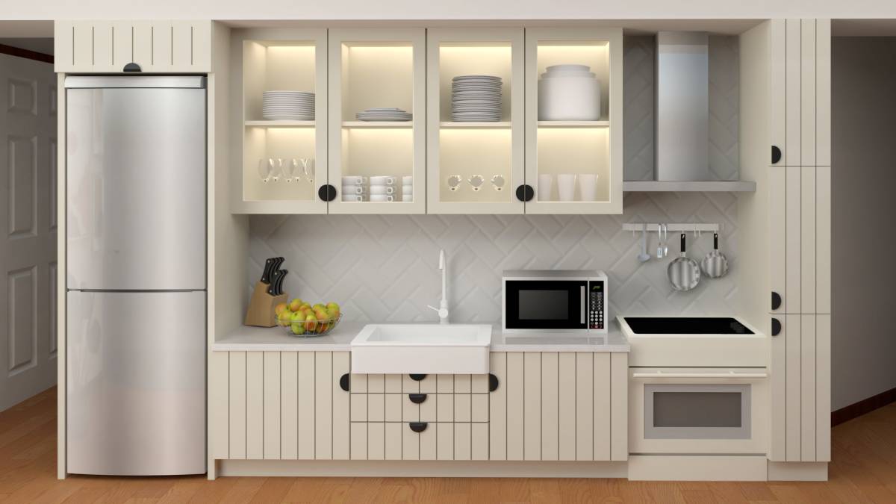
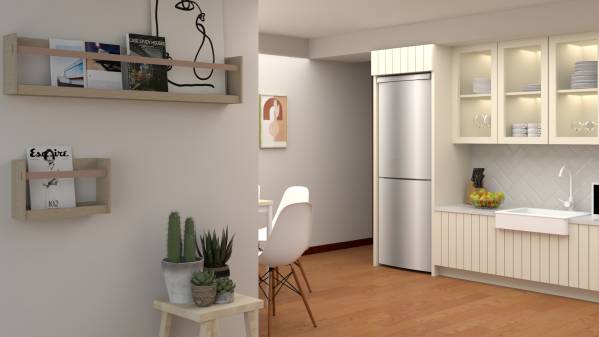
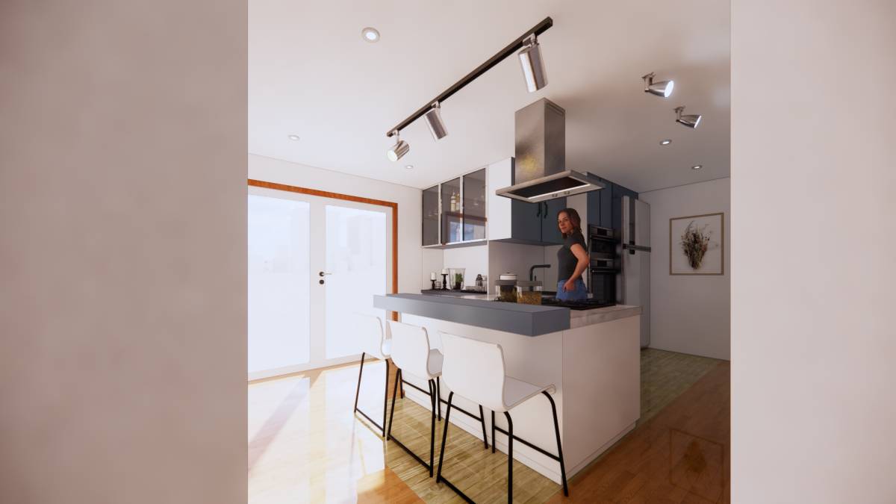
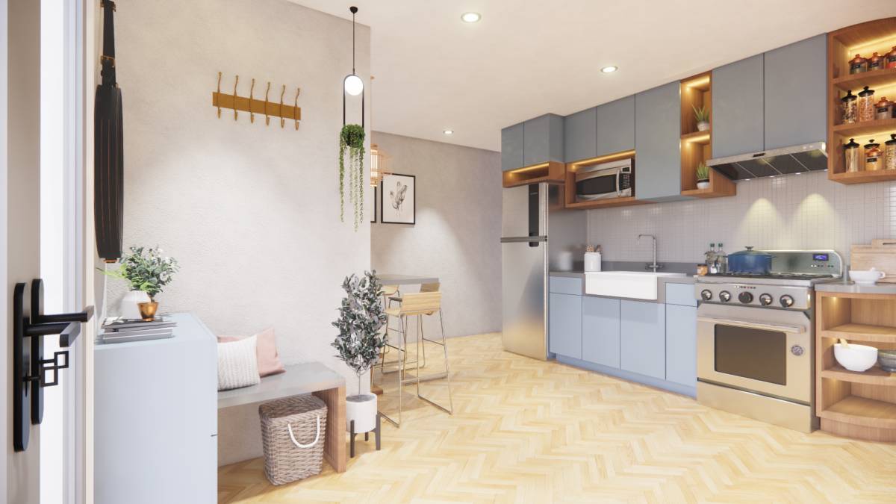
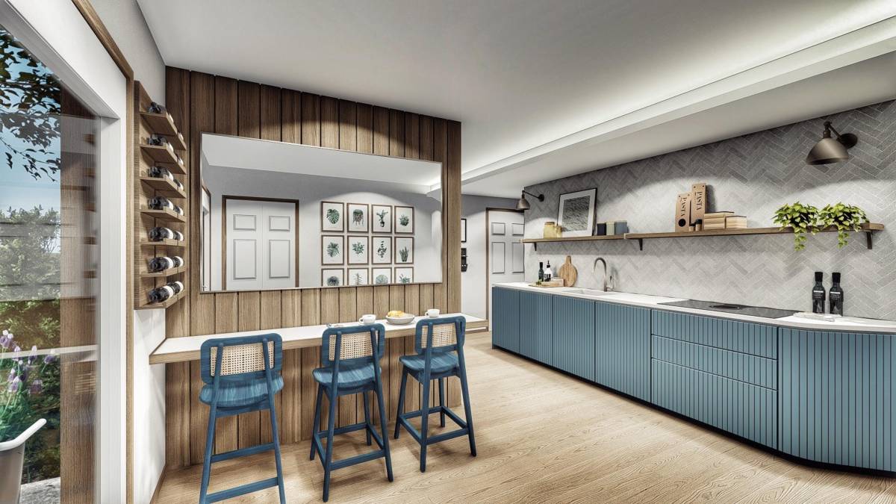
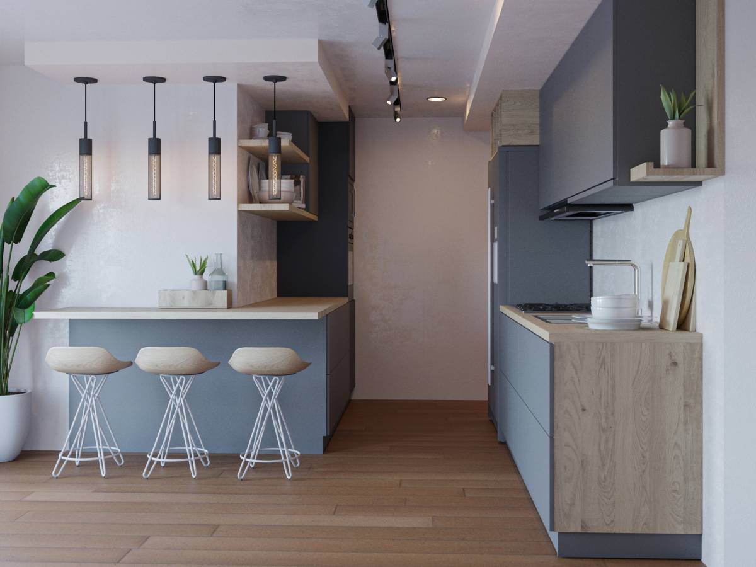
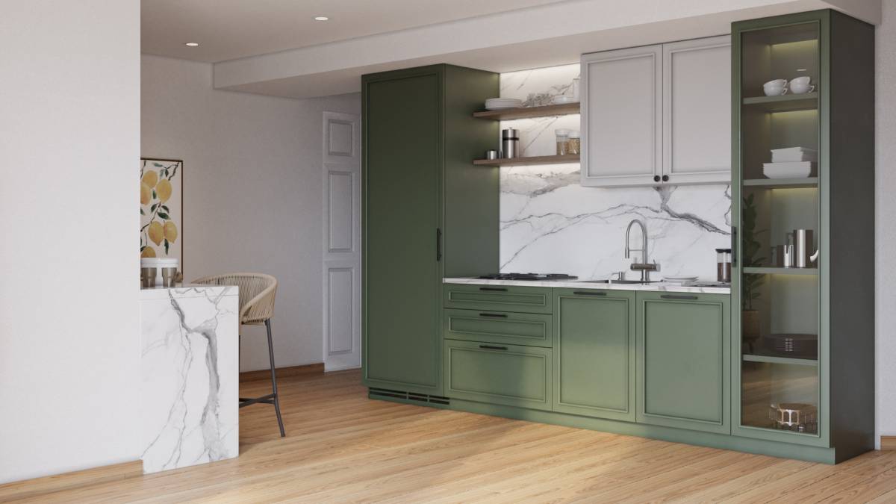
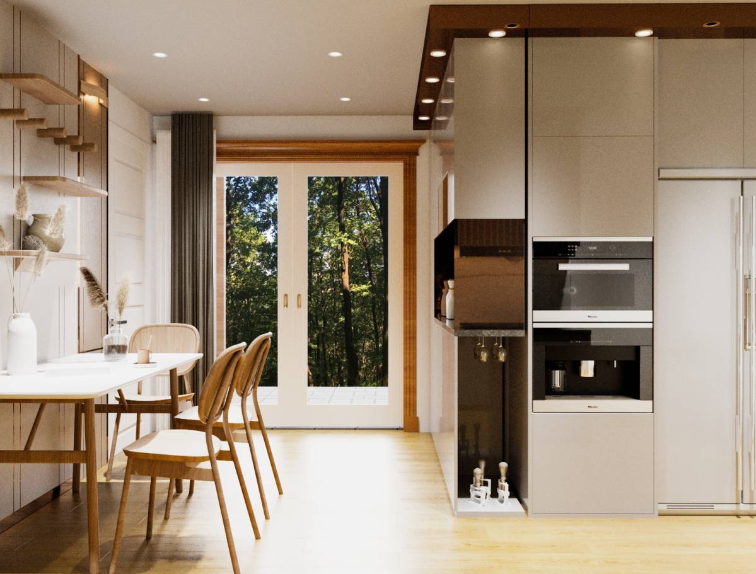
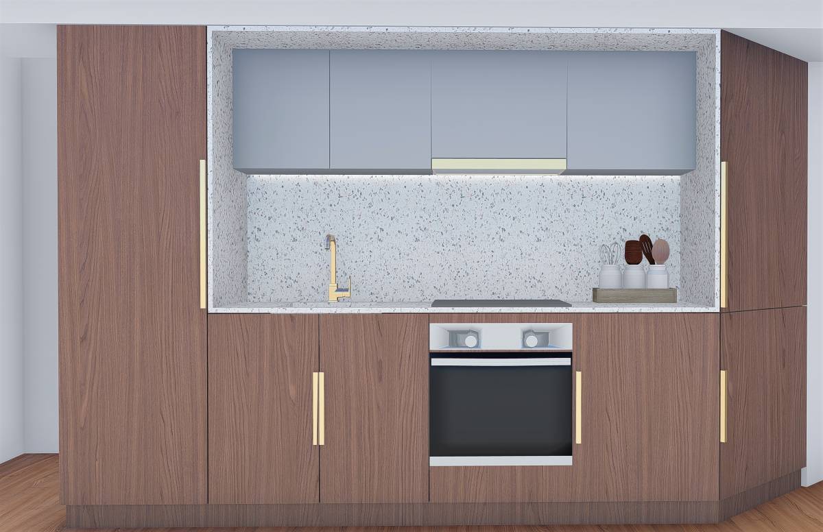
I chose the Hittarp Kitchen Cabinet Series of IKEA to achieve timeless-modern design, bright interior space (since there is daylight source from only one facade), modular solution (so you can change the combination within time).
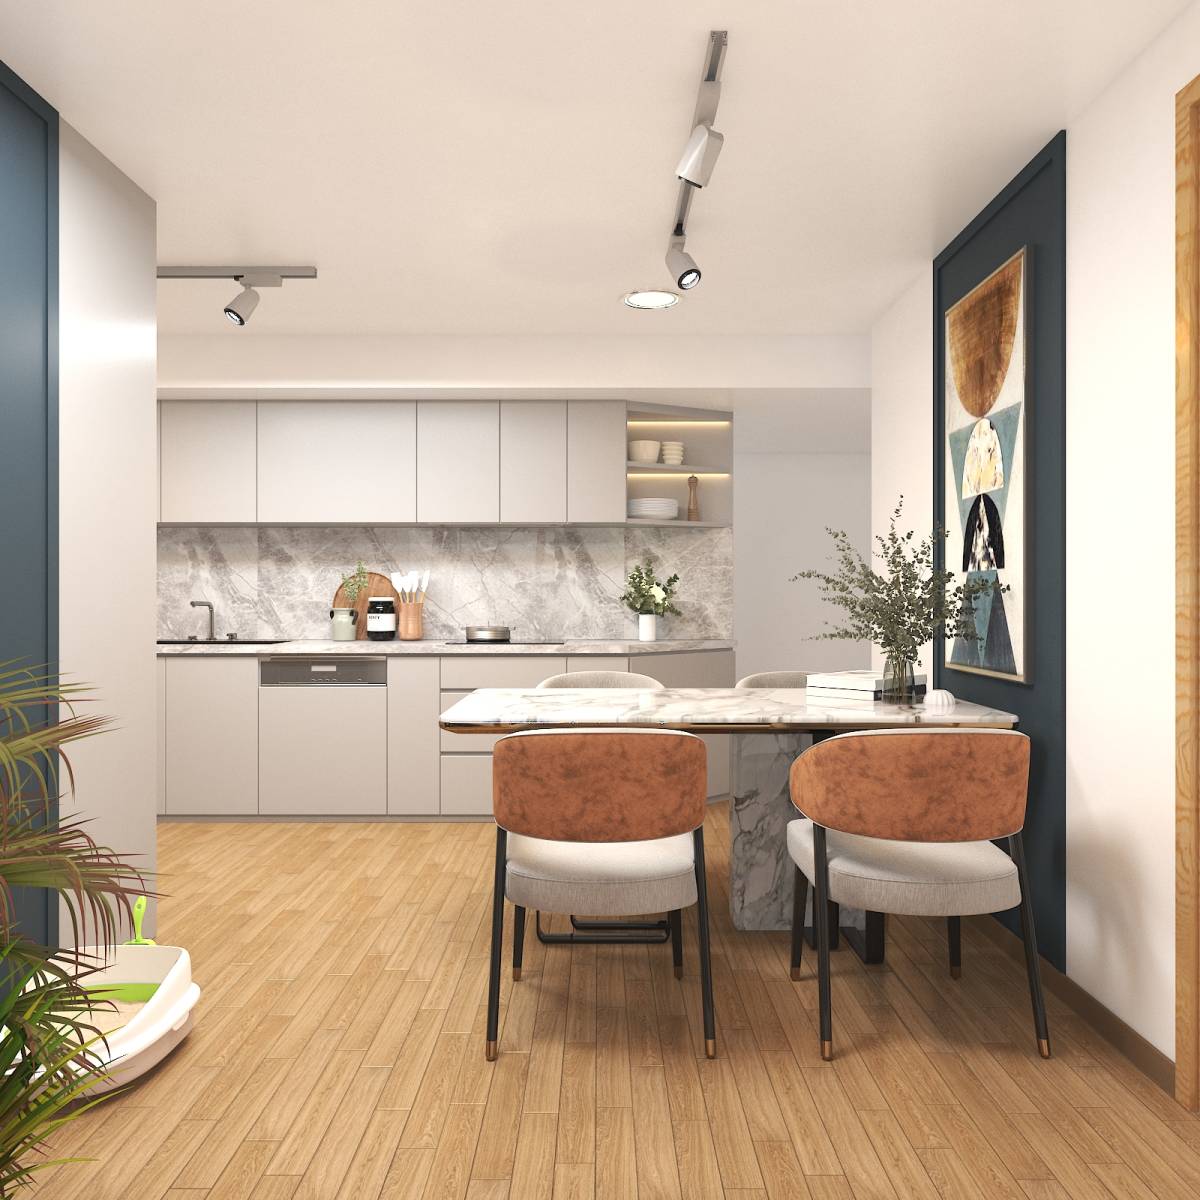
I chose other elements such as dining table, chairs, fridge, oven, hood, microwave, sink from IKEA as well but they can be replaced by any standart-size kitchen appliances or furnitures.
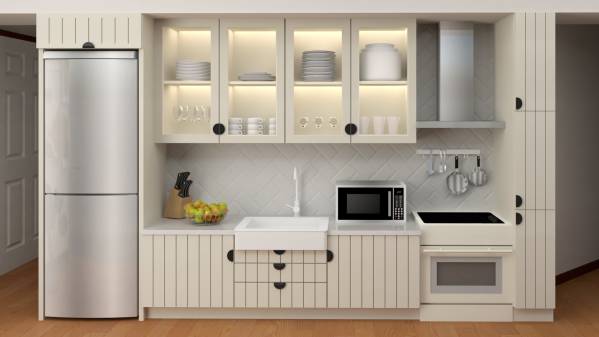
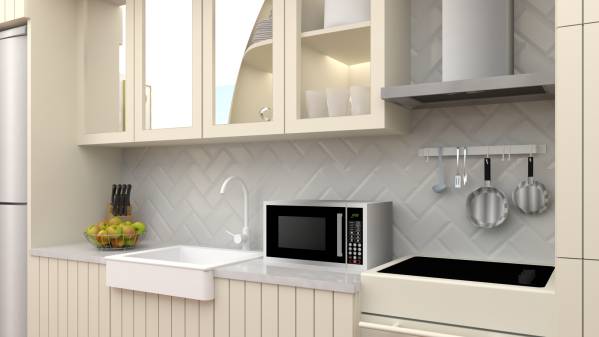
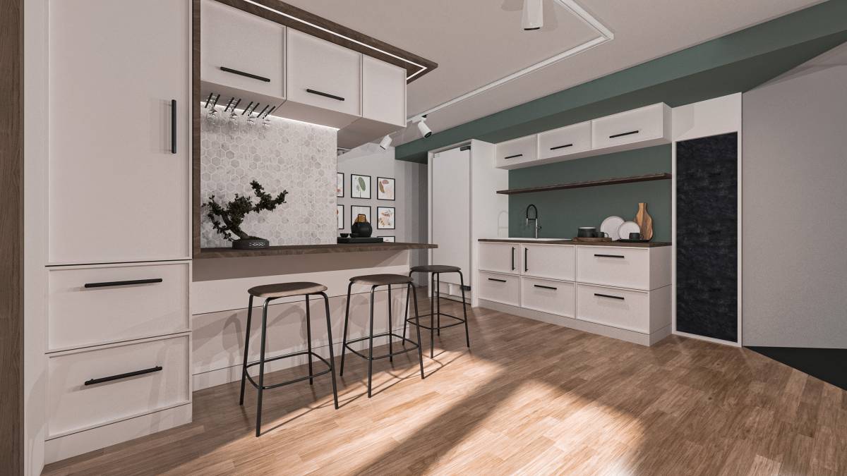
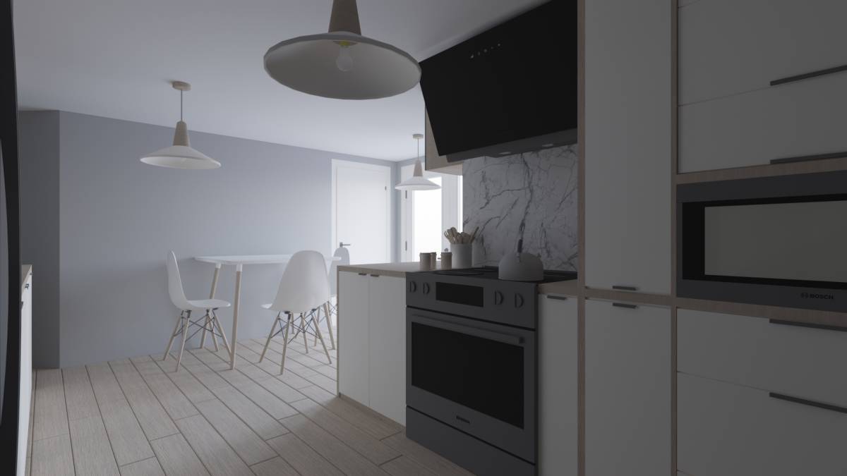
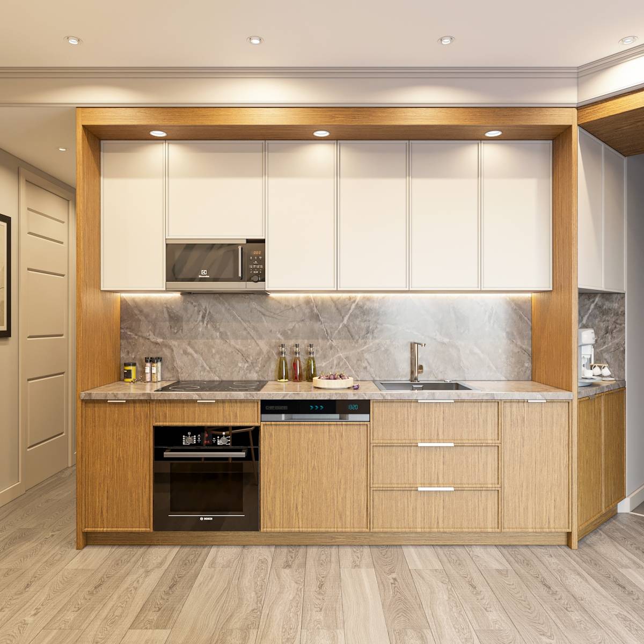
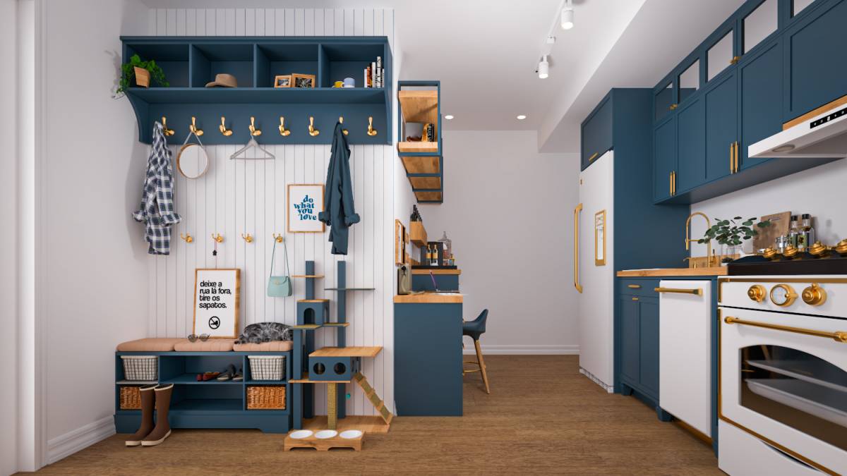
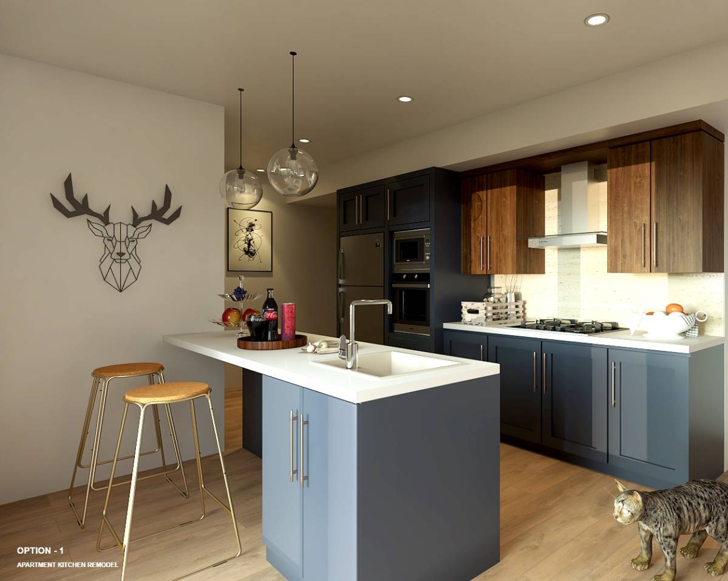
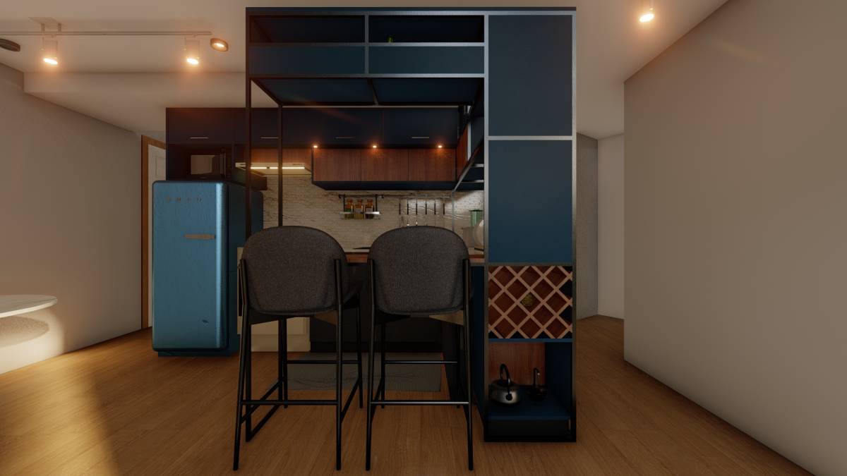
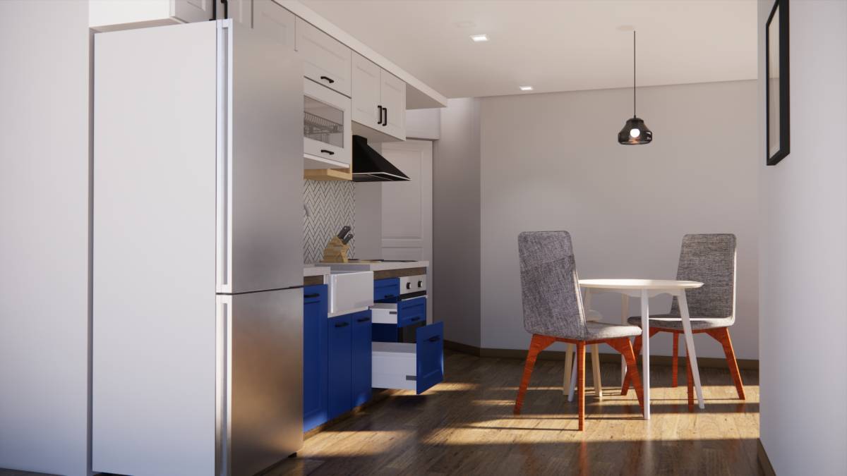
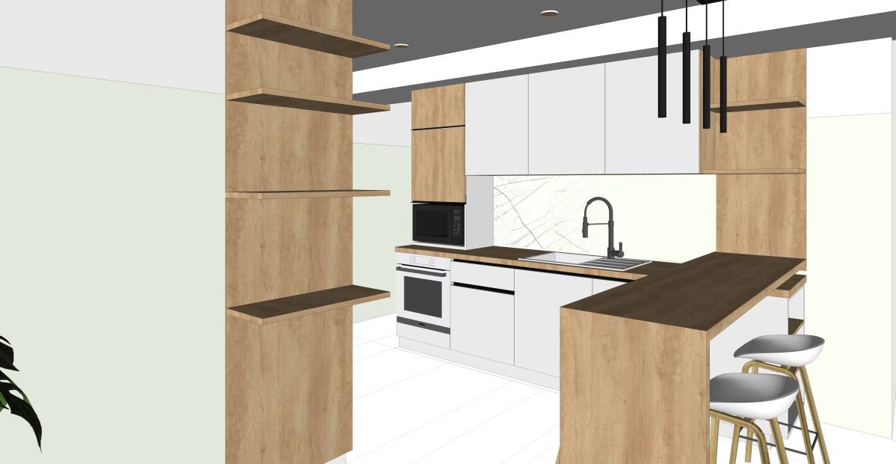
Kitchen cabinet system is consist of Fridge, 3 lower cabinets (1 with 3 drawers), sink, 4 upper cabinets, range & cooktop, hood, microwave and 3 vertical storage cabinets of Hittarp Series of IKEA.
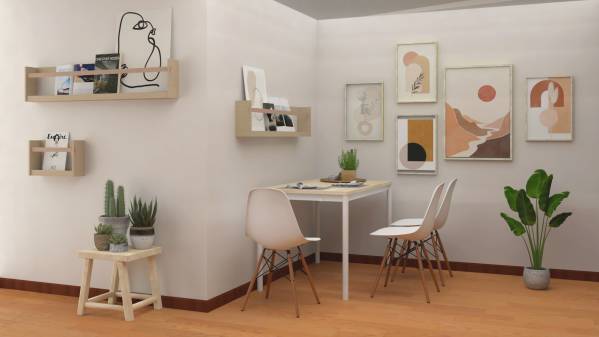
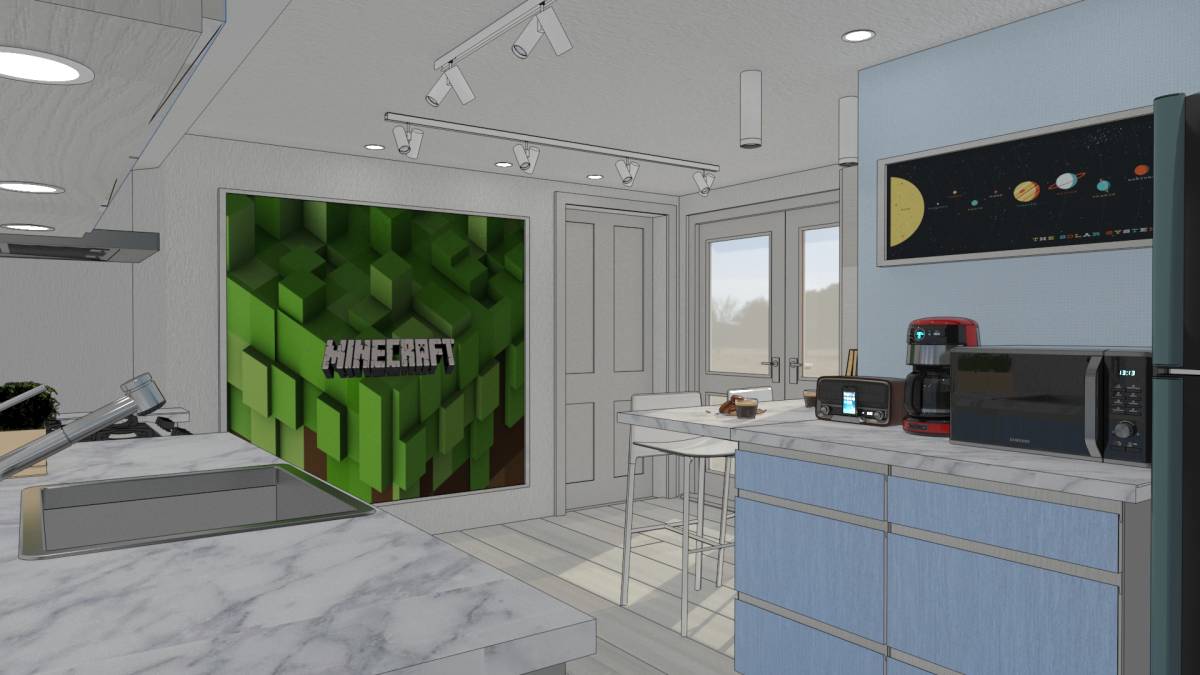
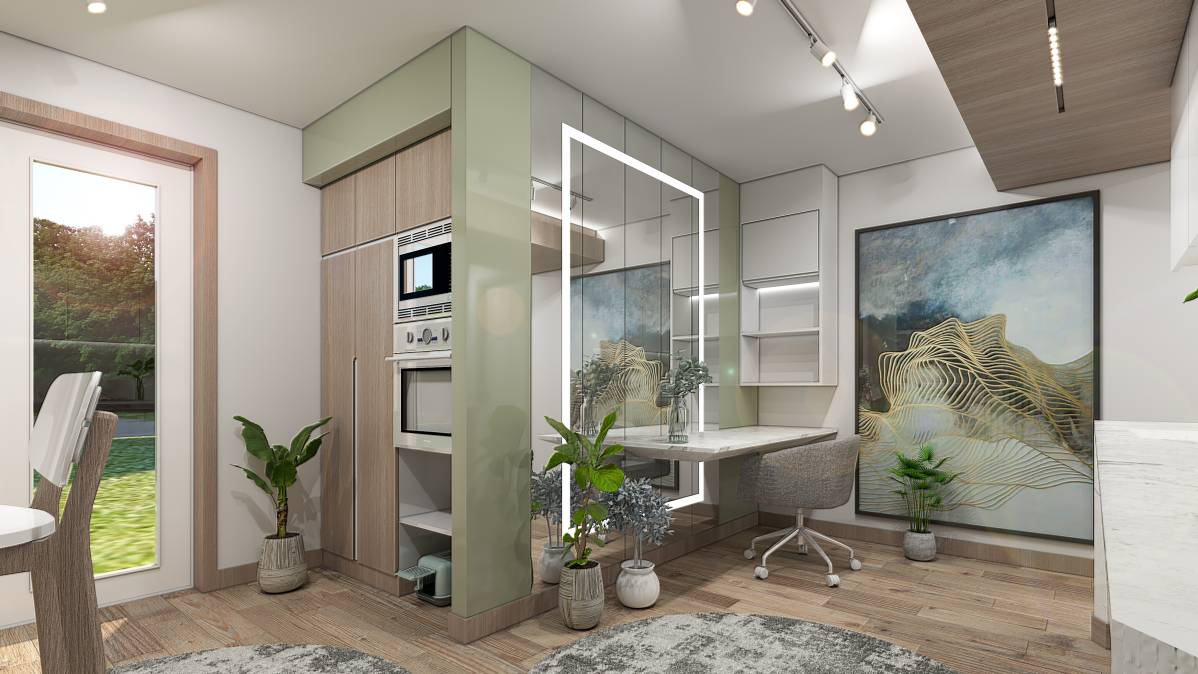
The wall without the door, near the french doors that provides access to the guest house is designed to serve as a reading, resting, liveful space that you can place plants, books, magazines and other decoration elements.
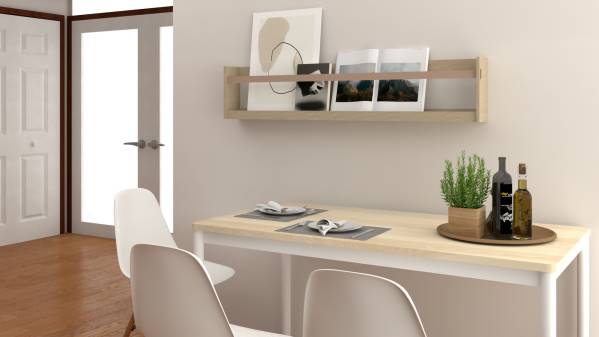
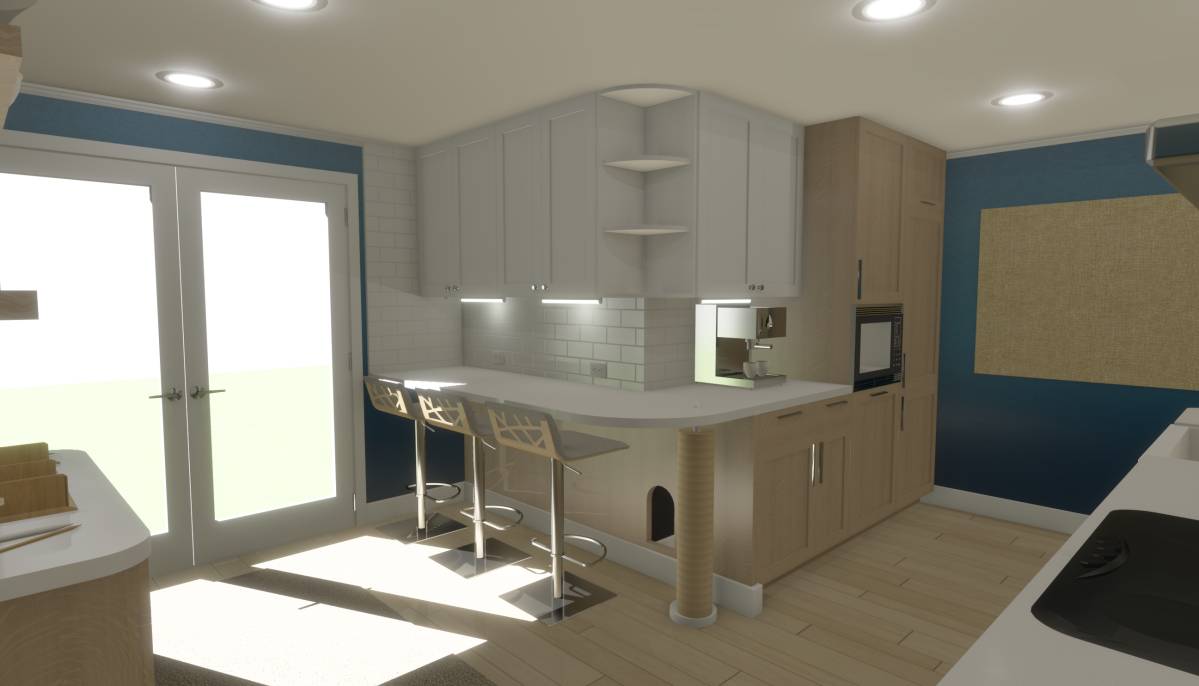
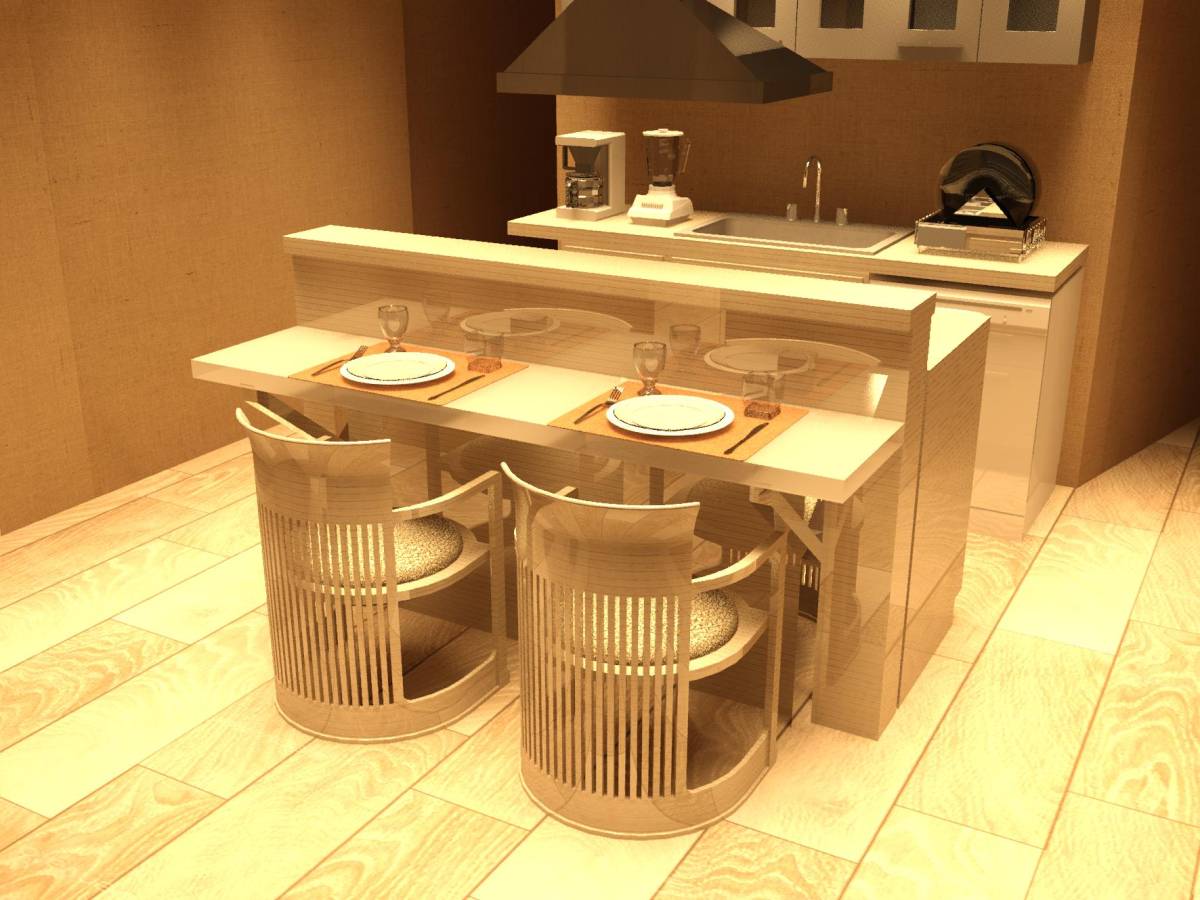
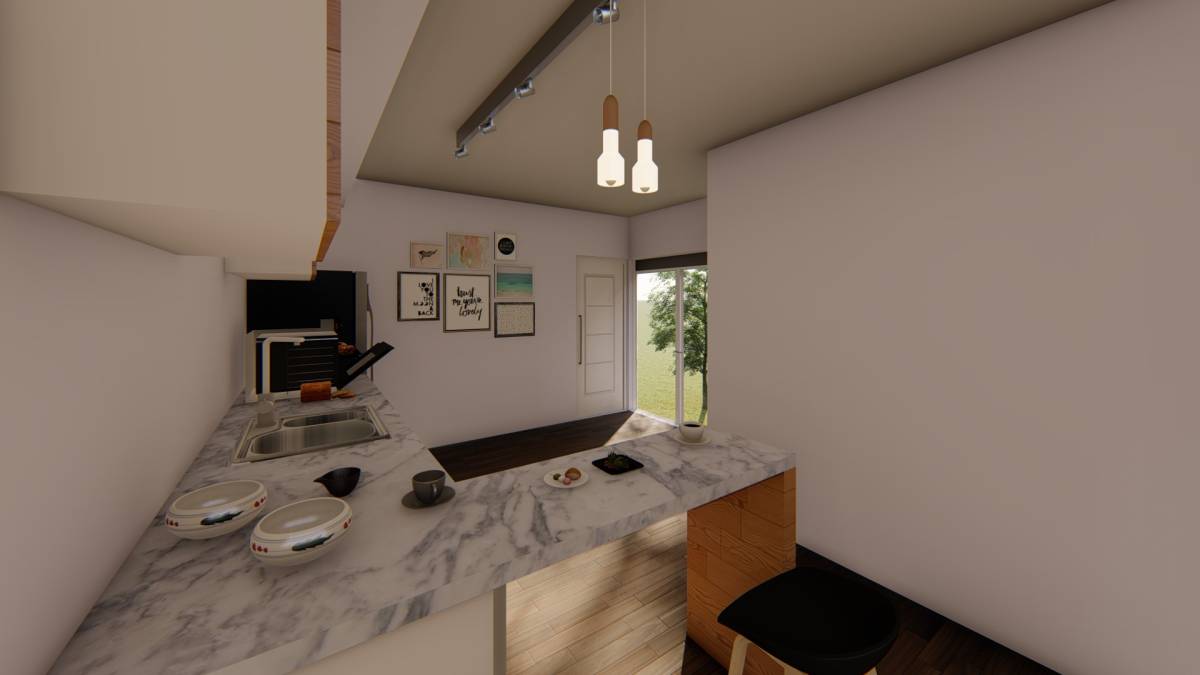
Dining table is placed on the corner that is welcoming from the bedrooms to provide the most efficient layout for kitchen work flow triangle and closeness to the fridge. Shelves above the table can be used as an additional storage area.
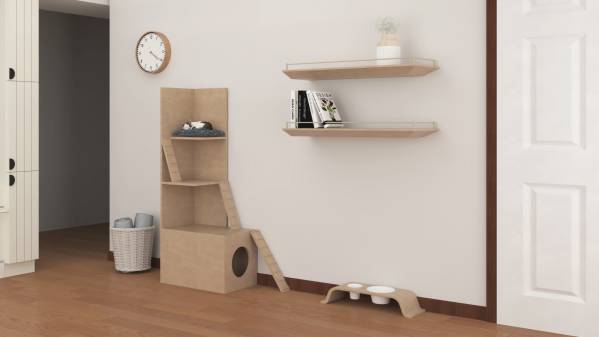
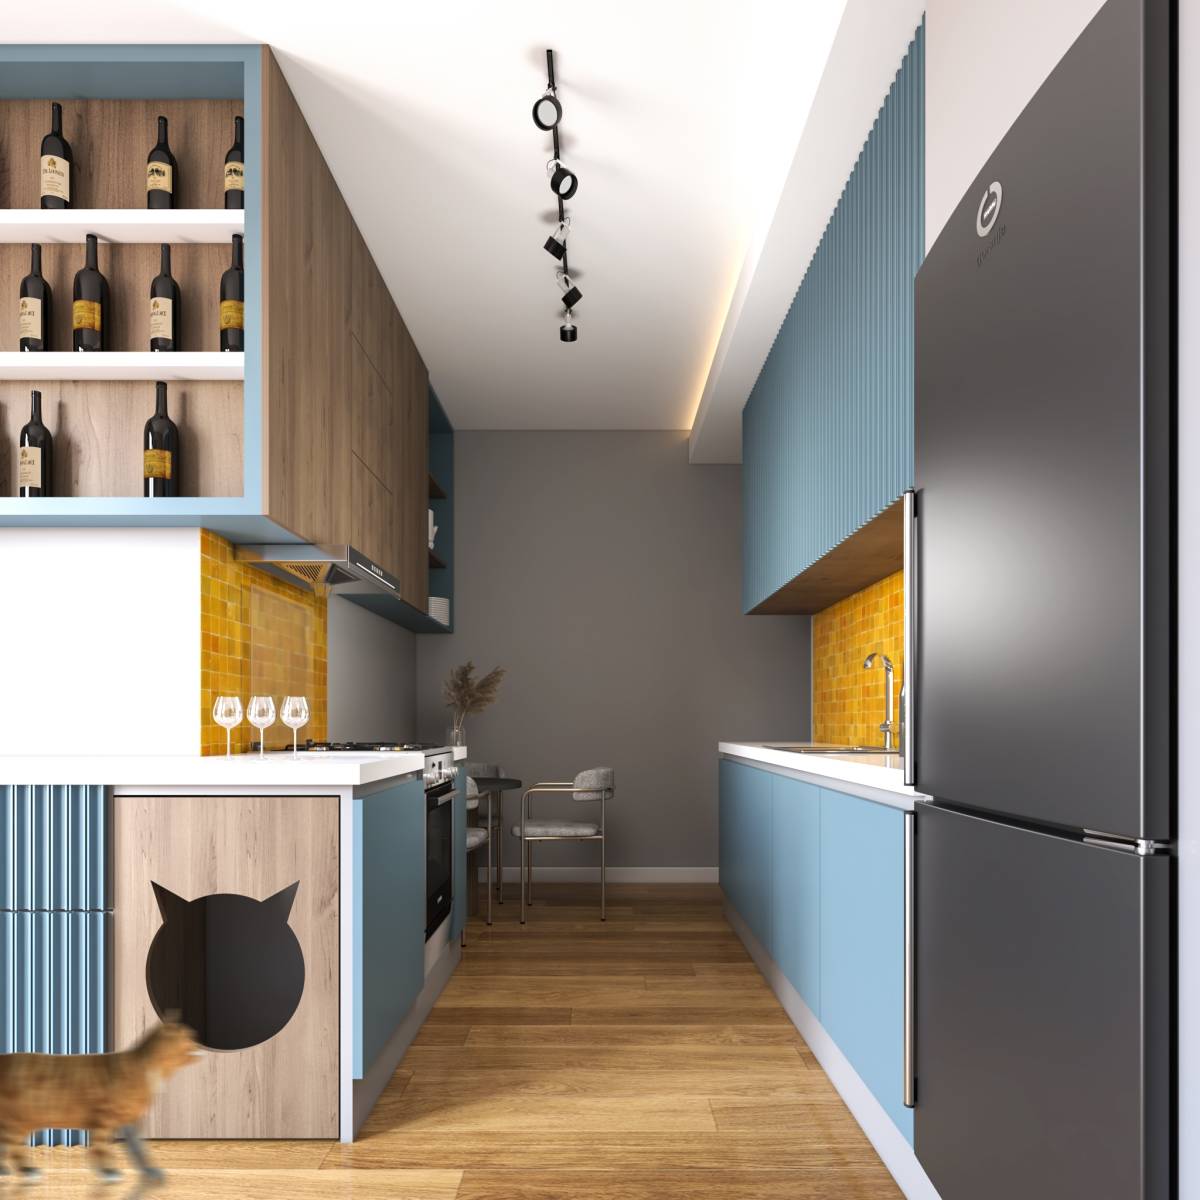
The wall near the pantry door is designed as cat's dining and entertainment space with water & food bowls and a tree cat. This wall can hold other plants, decoration or storage elements.
I hope my proposal answers your needs and provides a lifeful, bright and welcoming kitchen area for you and your guests!