
Obtenha muitos designs para o seu projeto. Escolha o que você ama.
Arquitetos e designers reais de todo o mundo enviam projetos para o seu projeto, a partir de $250. Orçamento grátis, sem compromisso.
Os clientes avaliam os seus projetos vencedores com 4.5 de 5 (890+ avaliações) Cancelamento Gratuito até 24 horas após o lançamento! Como funciona Você é designer? Explorar concursos →
 1º prêmio
Novo Residencial · Concurso encerrado
New Home Design moderno
Março 20, 2013 Durham, North Carolina, Estados Unidos 9 desenhos
 1º prêmio:
Arcadia Design
-
0.0Ideia
-
0.0Beleza
-
0.0Função
-
0.0Edificabilidade
-
0.0Gráficos
-
0.0Média
Vote no projeto!

Descrição
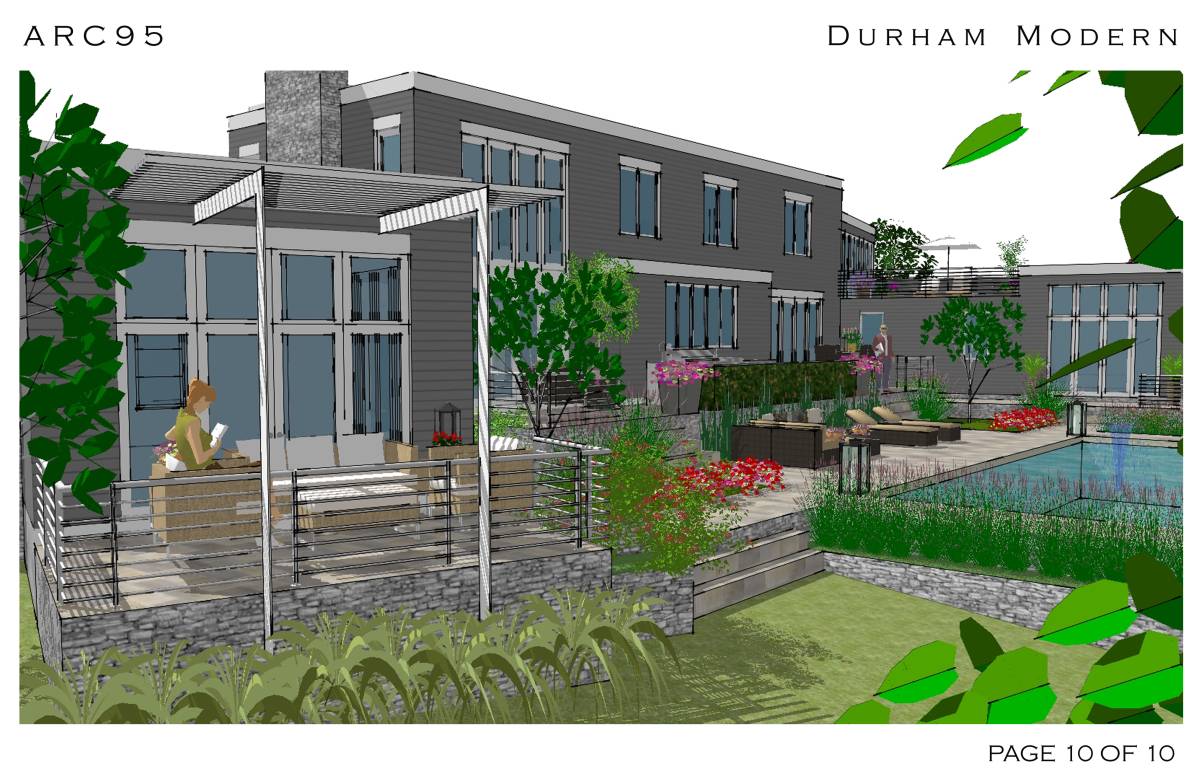
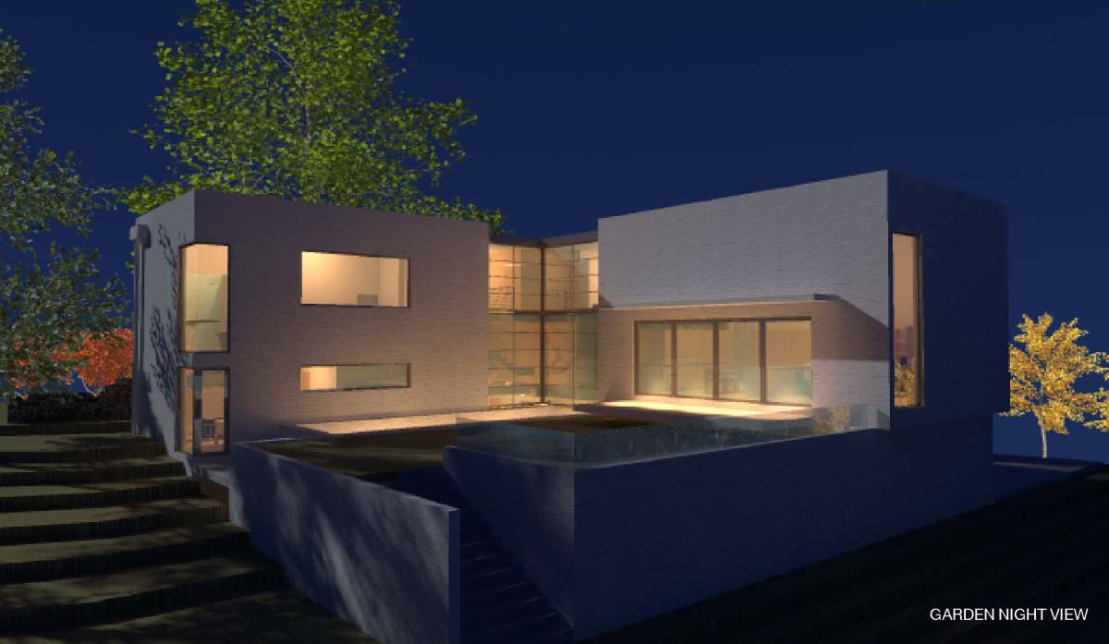
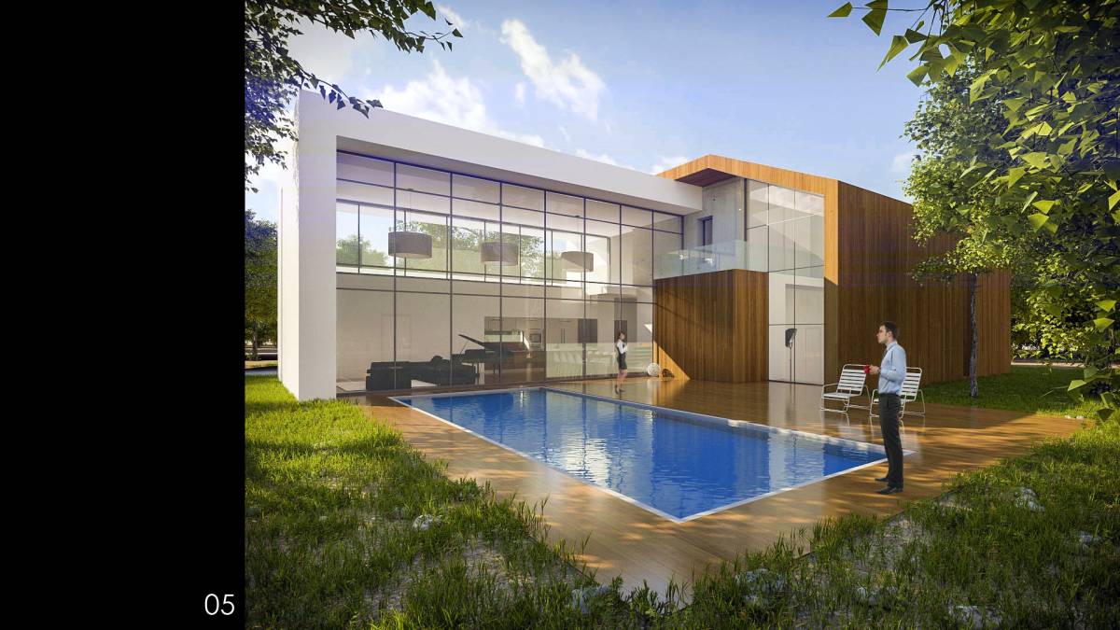
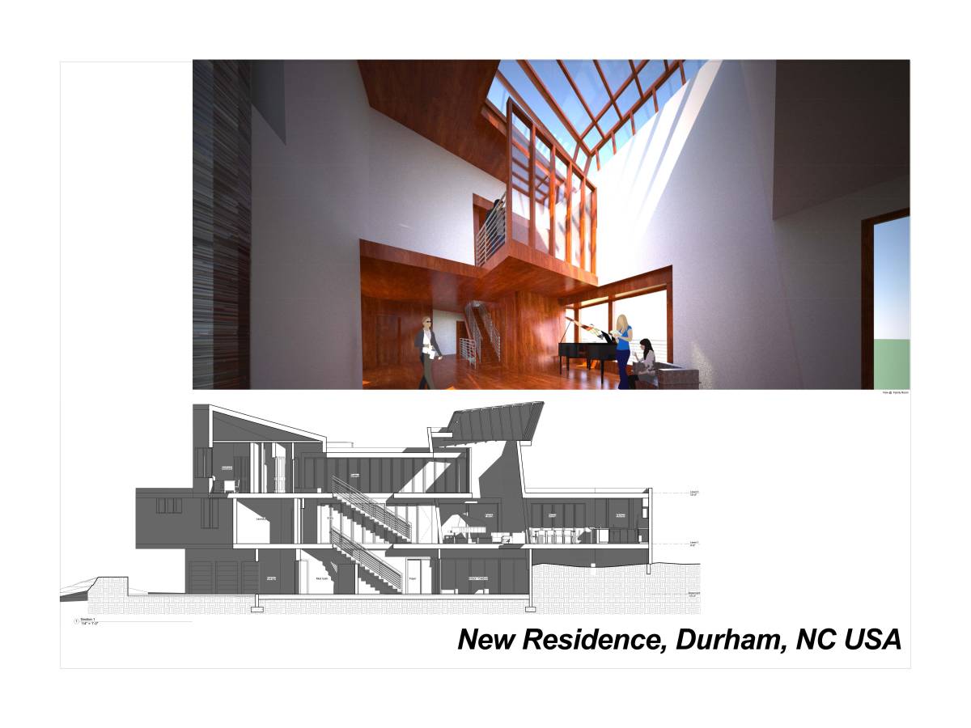
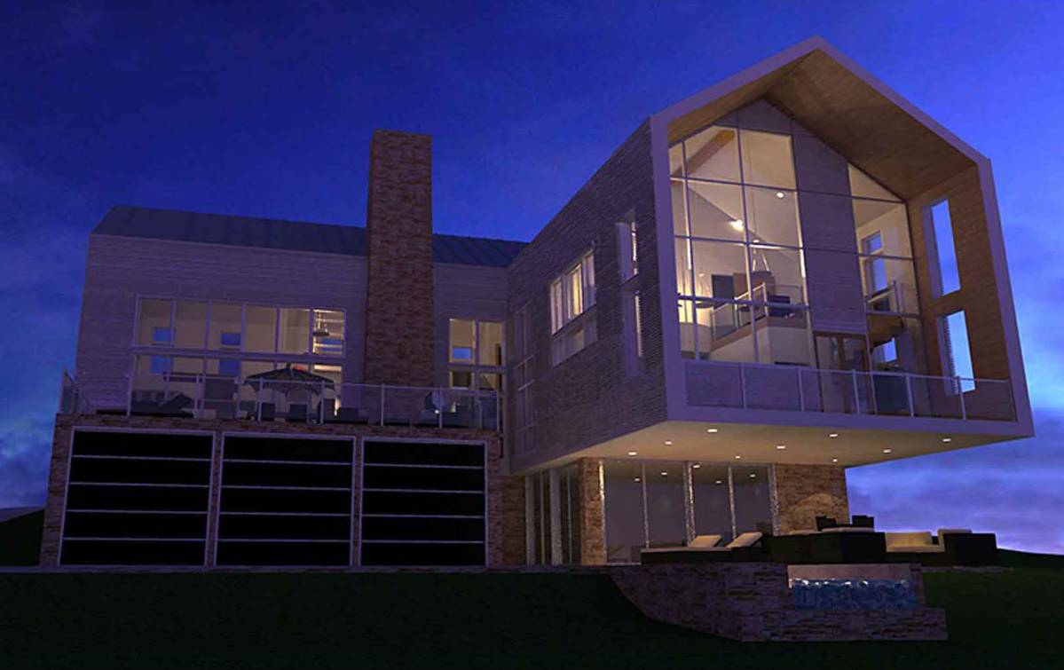
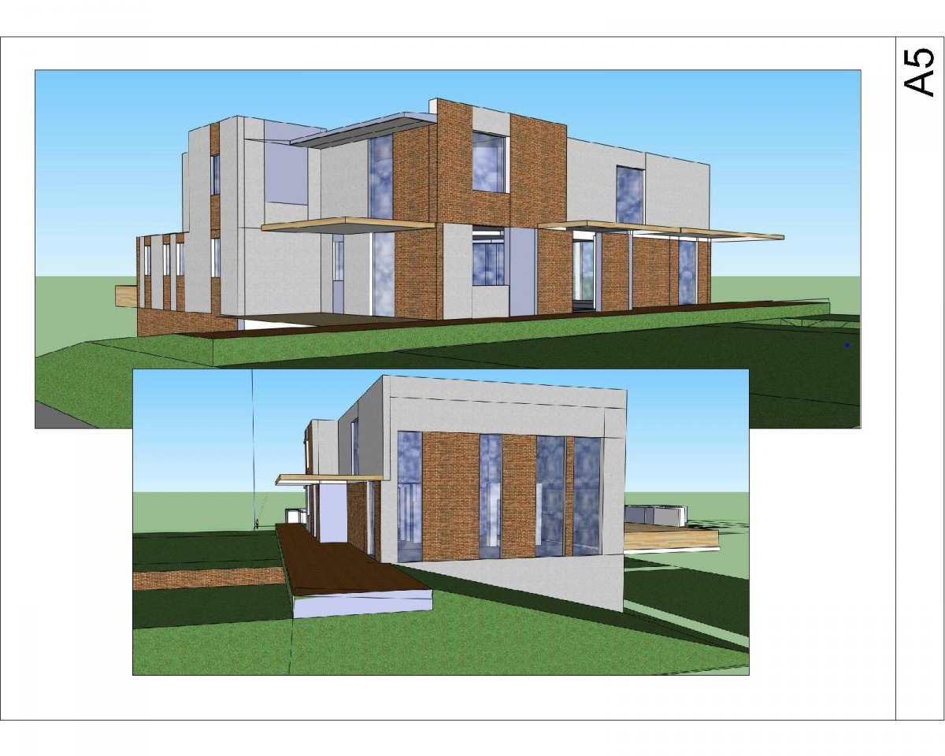
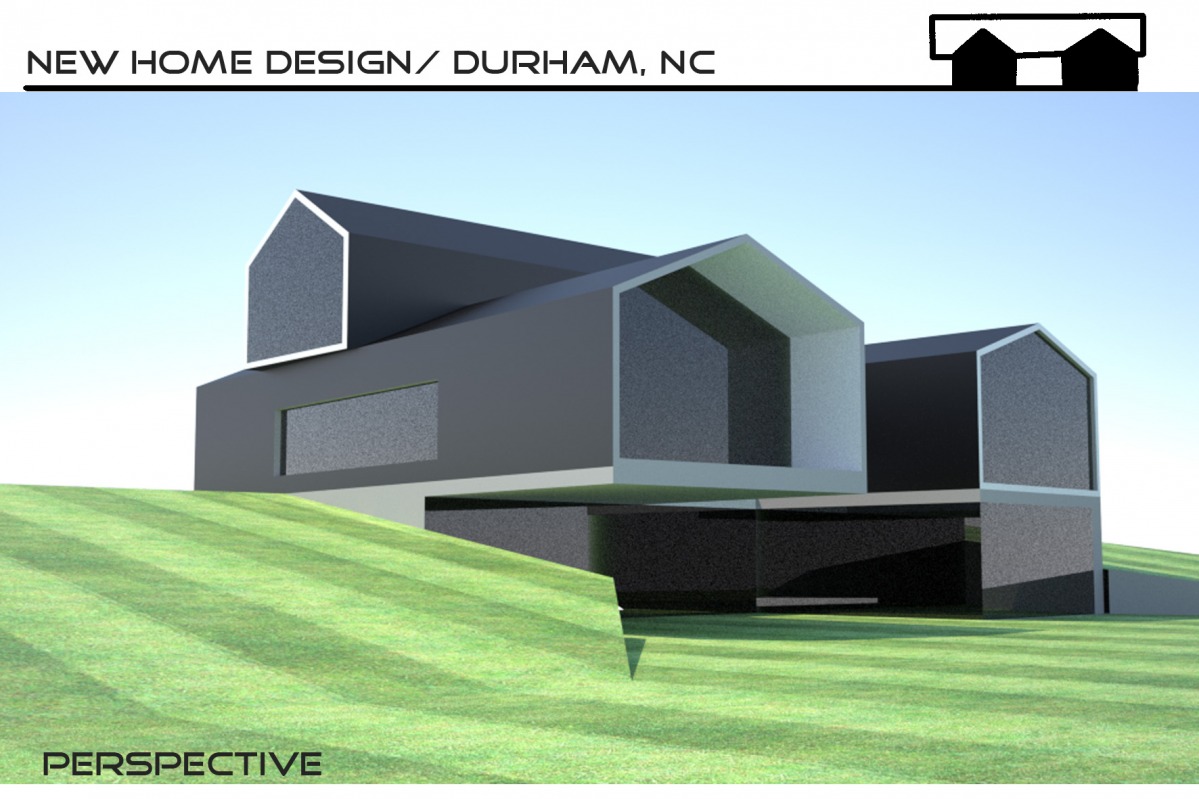
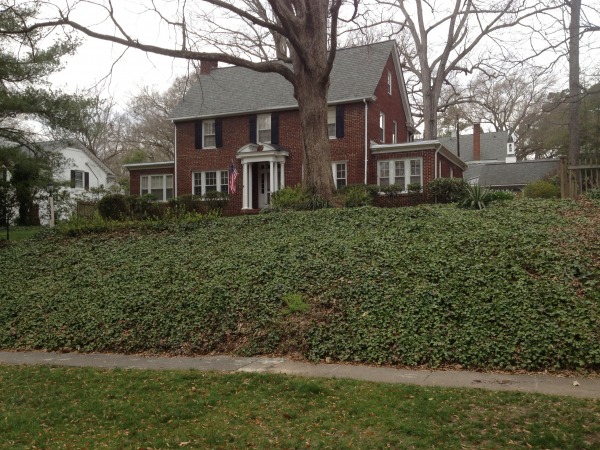
We would like to build a 4000 sq. ft. modern home, where the front of the home blends with the neighborhood, and the back of the home is primarily glass and sliding glass doors. We want a family room with double-height ceiling, and at least 10 ft. ceilings throughout the house.
We have done extensive programming, and here are the details:
House Character
The house will be characterized by generous, light filled, interesting even awe inspiring, simply detailed, uncluttered spaces. Major rooms will have tall simply detailed coffered ceilings. Controlling sound between adjacent spaces will be carefully considered. House forms and glazing will take into account qualities of light offered by various orientations to minimize sharp light and shadow patterns. Long views principally to the east and views to the garden will be designed with privacy in mind.
Environmental
A tight thermal envelope will be paired with a powered fresh air system to maintain interior air quality. Low velocity duct design and individual room returns will minimize noise and perceived air movement. Passive solar strategies will be evaluated in the context of light quality. Radiant floor heating, photovoltaic power generation, solar hot water and other “green” systems will be considered . Lighting systems will be principally dimmable, LED type. Materials and finishes will be selected for low emissions and high durability
SPACES
MAIN FLOOR
FOYER
A transparent entry space at street level offering views through to the east. A spatially generous, open stairway will connect to the lower foyer linking floor levels and outdoor spaces. The foyer will be adjacent through a doorway to family spaces. The house elevator will adjacent. There will be a guest coat closet and provision for a hall table that could be built in. Openness to the street will be given careful consideration as the design progresses.
8’ x 10‘ 80 square feet
FAMILY SPACES
The primary social area of the house will support family and entertaining with long views to the site and beyond. Spaces will be open to each other. There will be access to a large deck.
A chef’s kitchen will accommodate two cooks with cabinets framing a large island. There will be direct access to the pantry and adjacent booth seating for 4 - 6.
There will be a large clean up sink paired with the dishwashers and a prep sink on the island along with a large recycling cabinet. The island will accommodate 4 -6 six at a counter extension allowing for stools on two sides.
Appliances will include
6 burner Wolf range with paired hood
drawer type and conventional dishwashers
drawer type microwave
large cabinet depth refrigerator/freezer
large wine cooler
12’ x 18‘ 216
The walk in pantry for food and equipment storage will be adjacent to the chef’s kitchen. It is conceivable that this space could be paired and connected by door to the laundry room.
6’ x 6‘ 36
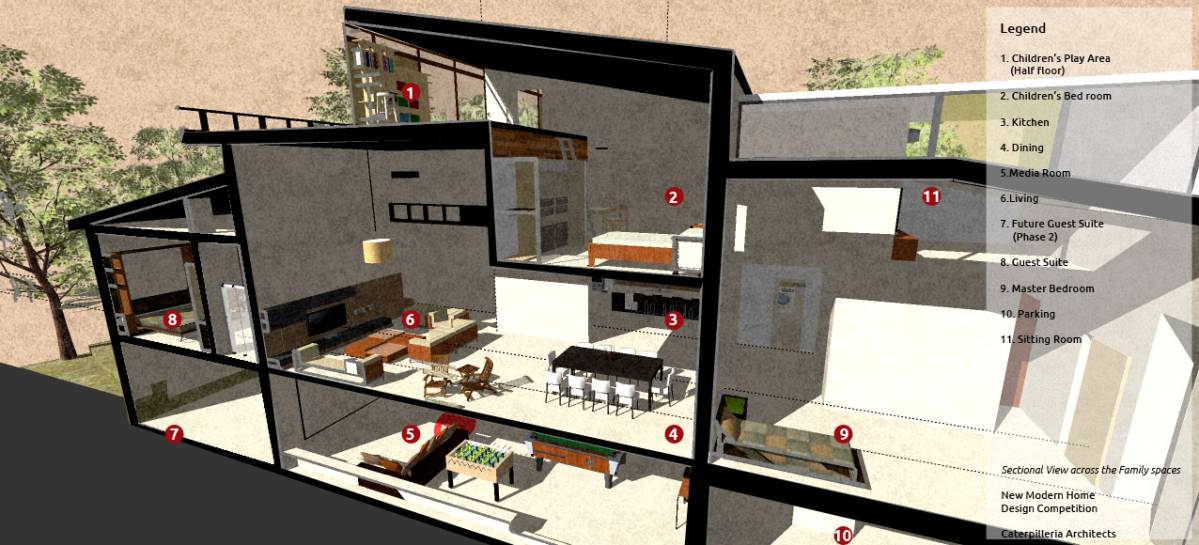
The dining room will provide space for everyday and company meals. It will be spatially distinct but visually open to the family room and chef’s kitchen with a table for 10. There will be a built in glass front china cabinet over a closed base cabinet for display and associated storage.
14‘x 16‘ 224
The family room will have a large seating group, fireplace, television cabinet with doors, a game table and baby grand piano
16‘ x 18‘ 288
The main floor study (guest room/ library) will be convenient to the foyer and include a desk area, a wet bar with sink, under counter refrigerator/ ice maker and associated storage, and a double size Murphey bed, and book shelving likely grouped in cabinetry. The bar will have cabinet pocket doors and movable book storage will cover the desk area when there are visitors. There will be space for a small sitting area with love seat and two chairs and a small closet for guest clothes storage and office supplies. The space will have library character. It will connect to the compartmented main floor guest bathroom.
16’ x 16‘ 256
A compartmented main floor guest bathroom will be directly accessible from the study and from public circulation for use by visitors. A shower space will be on the study side paired with a lavatory. It will be separated by a pocket door from the guest powder room which will have a lavatory and toilet. These spaces highly finished for guest use and be handicap accessible.
8’ x 14‘ 112
master bedroom suite
A spatially generous, private, light filled sanctuary with protected long views. The bedroom will be directly adjacent to the master bath, separate dressing rooms and by spiral stair to the sitting room. The nursery bedroom will be adjacent.
The master bedroom will have a vaulted ceiling and accommodate a king size bed, small seating area with two chairs, and access to a private deck. Two private dressing rooms and the master bathroom will have separate entrances. A spiral stair will connect to the sitting room.
14’ x 18‘ 252
The sitting room will be a private retreat located on the top floor level, accessed directly from the master bedroom by a spiral stair. There will light and view and space for working at a desk or reading in natural light. A small seating area will have two chairs and a television. A secure door will lead to the children's bedrooms.
10’ x 10‘ 100
Female dressing room will have a minimum of 35 linear feet of hanging space including 6 LF of double rod, open shelving (100 pairs of shoes) and a drawer cabinet.
7’ x 12‘ 84
Male dressing room will have 10 linear feet of hanging space including 3 feet of full height rod, open shelving and a drawer cabinet.
7’ x 6‘ 42
The master bath will include a large fully tiled shower with frameless glass walls, rain and adjustable wall mounted shower heads, a large air type whirlpool tub, two lavatories on separate counters and a toilet in a separate space. One wall of the bathroom may have a sliding glass wall that opens to share daylight from the master bedroom. Other daylight will be provided by translucent or high windows.
12’ x 12‘ 144
The nursery bedroom will be relatively small in scale and located directly adjacent to the master bedroom with a small closet. This room may be repurposed as a second master bath at a later date.
10’ x 12‘ 120
The laundry will be located on the main floor convenient to circulation. It will likely be paired with the pantry and with a half bath. There will be a large stacking washer dryer, a utility sink, cabinets for storage and space for ironing.
8’ x 8‘ 64
The half bath will be be accessible from the family area and simply finished. There will be a lavatory and a toilet.
5’ x 5‘ 25
top floor
The top floor will have two children's bedrooms each with a walk in closet and access to a compartmented bathroom.
The bedrooms will have space for twin beds a desk and chair.
12’ x 12’ x 2 288
Walk in closets will have hanging space, shelves and drawer storage
5’ x 6’ x 2 60
The children’s bathroom will have a lavatory, toilet and shower for each bedroom connected by a shared tub/shower space with linen closet separated by pocket doors.
5’ x 24‘ 120
The playroom is a shared space with associated storage space for toys and games.
12’ x 14‘ 168
lower floor
The lower floor will include an entry foyer, garage, mud room, media/game room and service spaces. Unprogrammed space resulting from mirroring the main floor size will remain unfinished for storage.
lower foyer
A generous entry space leading to the garden and connecting to the main floor foyer by way of the open stairway. The guest suite, garage, mud room, laundry, utility room and media/game room will be accessed from this space.
8’ x 10‘ 80
Indoor/Outdoor Room
A large multi function space with provision for an indoor grill area, tiled space, windows that open up to make the space a screened in space, space for a a pool/ ping pong table with expansive views and access to the garden. This space may be integrated with the lower foyer
16’ x 18‘ 288
service spaces
Lower floor service spaces will be linked and accessed from the lower foyer.
The three car garage will open to the north or south and be hidden from street view. Entry to the house from the garage will be through the mud room.
22’ x 30’
The mudroom will be the everyday entry to the house from the garage and provide for coat storage, a bench for removing shoes, a charging station and shelves for storage. There will be direct access to the lower floor half bath and to the lower foyer.
8 x 10 80
The half bath will be conveniently accessible from the media/game room, mud room and from the lower foyer. There will be a toilet and lavatory and simple easily maintained finishes.
5’ x 5‘ 25
phase one spaces 3152 square feet
net to gross x 1.23
3877 square feet
SELECTION CRITERA
First, we want something that is beautiful, environmentally tight and sound, and finally, cost effective. We will look for designs that fit into the surrounding neighborhood, but are distinctive in modern, open, flowing floor plans.
Ultimately, we are looking for plans that will inspire us, and will enable us to work with an architect to develop plans that can serve as guidance for builders and bank appraisals.
We were so impressed with the quality of the ideas and the submissions. Each of you approached the program with different ideas, and fresh perspectives, and it is so incredibly helpful to us in taking the next step toward designing our home.
While it was an incredibly difficult decision for us, because each design brought a fresh perspective and idea, we selected Arc 95 and Arc 173 and our first and second place winners. In truth, it was very challenging to decide between these two that rose to the top, because they are very different takes on how to address the unique challenges of the garage and the lot.
We loved the fresh perspective from Arc 95 and think it will save us time and be more practical to have the garage oriented as suggested. We aren't committed to taking that approach, but it did make us far more open to the idea of a garage in front, so long as it isn't the view that you see from the street.
We loved the clean modern minimalism offered by Arc 173, which best reflects our aesthetic. The design captures the programming desires, the neighborhood and has many beautiful and appealing features. It echoes the home that was originally on the lot but offers a very fresh and new perspective on the neighborhood.
All of the designs incorporated unique and beautiful elements, many of which we hope will be reflected in our final home build.
Thank you. For the hours you put in. For your creativity. And for sharing with us your unique and fresh perspectives. We are so much better off for it, and we hope that the experience was a good one for you, as well.
If we can offer any individual comments, please don't hesitate to be in touch. We are happy to offer our feedback and perspective on any of the designs submitted.
Can you clarify what dimensions you are looking for? I've never had a client ask for a dimensioned elevation. Usually vertical dimensions on a building sections with floor elevations are standard, which gives you the height of the building, rendering any dimensions on an elevation redundant. With the plan giving you horizontal dimensions, that should cover the information. Let us know if there is a size of something in particular you are looking for.
thanks
I think that you have provided elevations already.
Delete confirmation
You are about to delete this post. Are you sure?
I signed up hoping to get some ideas for a new modern house we are building.
I submitted the following details:
A detailed program that we had developed under the guidance of an architect. This included a description of every room in the house, our expectation about their relationship to other rooms in the house, the square footage (approximate) of each room.
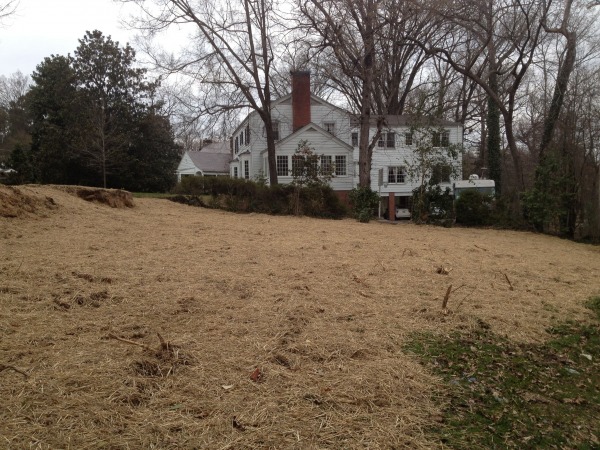
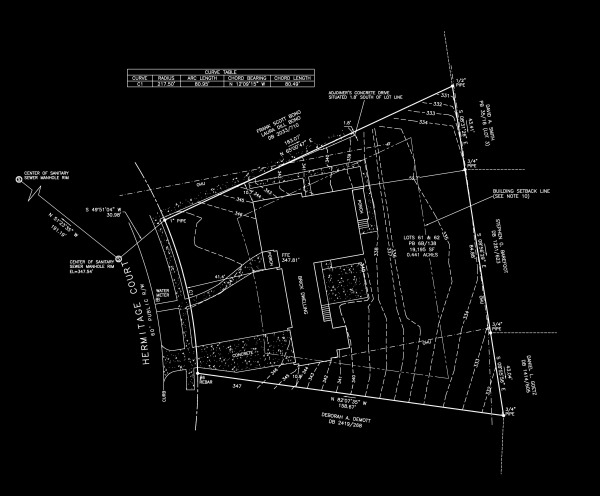
I also include a professional survey of the lot, and about 30 pictures of the lot. I provided the actual address, so that architects could use online services to get aerial views of the lot and see it in relation to other houses around it.
About 46 architects signed up. 9 finished the competition. We had 2 truly stellar submissions, 3-4 very good submissions, and only 1 pseudo submission.
Throughout the competition, there was an active “wall” that I responded to daily. I provided photographs when needed, a budget for the project when asked, and detailed photographs of other homes I liked to give architects a sense of my aesthetic.
We used this to get solid ideas about how to move forward on building our home. While we didn’t hire an architect who worked on the project, we would have if we had not already selected a local architect. Two of the architects provided many many hours of work and advice on the project that have been instrumental in building our home.
You can use this to get detailed drawings. You can then continue to work with an architect to get construction documents and move to building. We used it for a slightly different purpose — as a way of doing detailed programming and shortcutting the process of figuring out how to configure our house on the lot.
It was an enormously beneficial process, and well worth the $2500.
A few notes: we made our competition 8 weeks, and ended up extending it a week. Longer is better to enable architects to really work on the project. We offered $2500 as prize money — it’s well worth giving at least that much for a complex design question.