Obtenha muitos designs para seu projeto. Escolha a pessoa que você ama.
Arquitetos e designers reais de todo o mundo enviam projetos para seu projeto, a partir de $250. Estimativa gratuita, sem compromisso.
Os clientes avaliam seus designs vencedores em 4.5 de 5 (890 + avaliações)Cancelamento Gratuito até 24 horas após o lançamento!Como funcionaVocê é designer? Explore competições →
FIRST: DESIGN CONCEPT
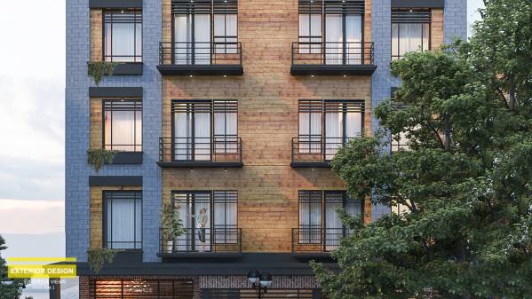
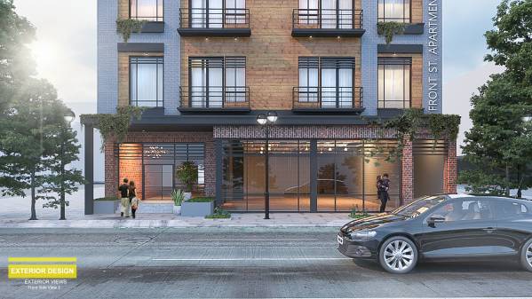
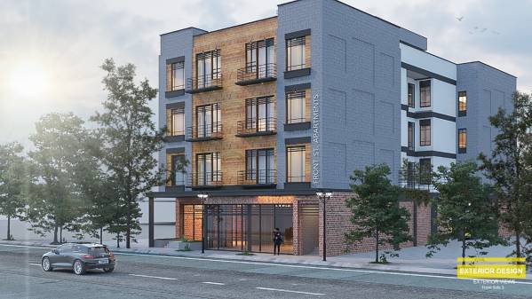
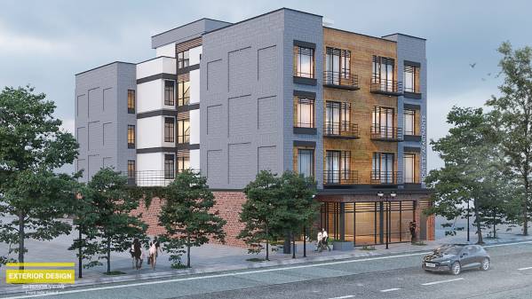
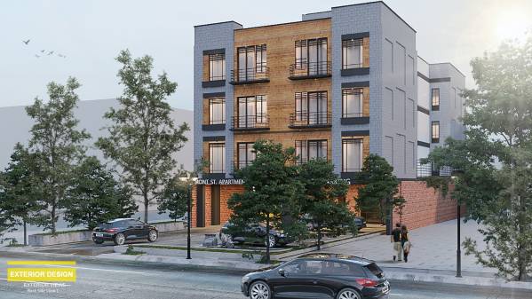
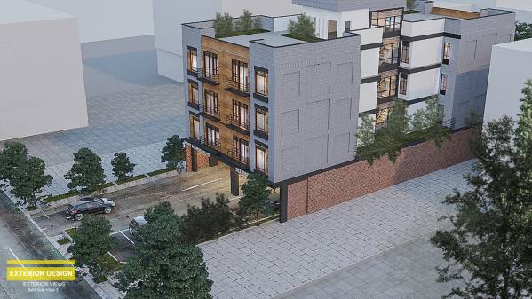
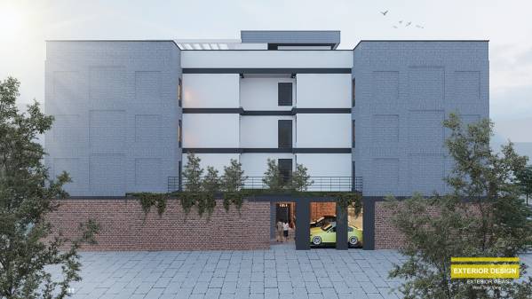
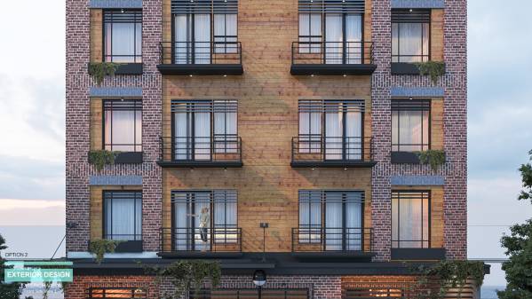
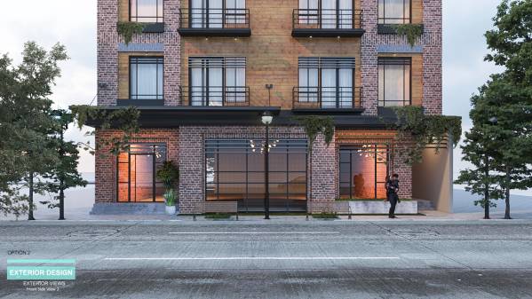
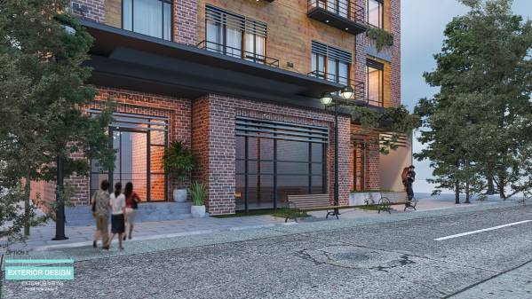
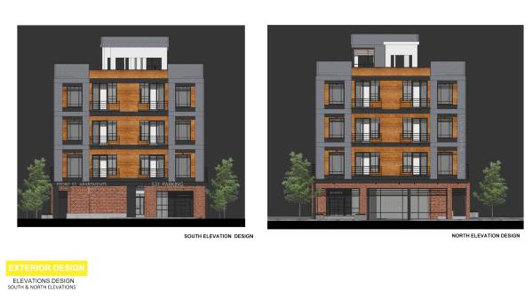
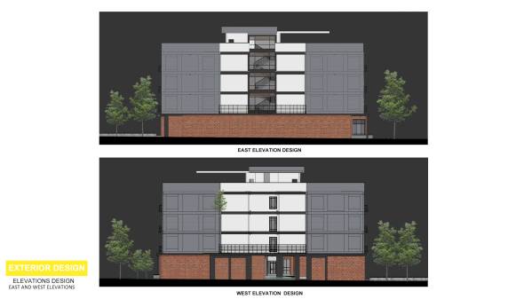
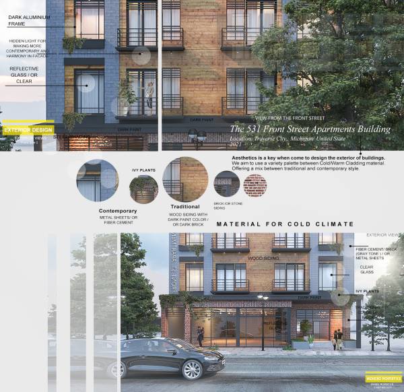
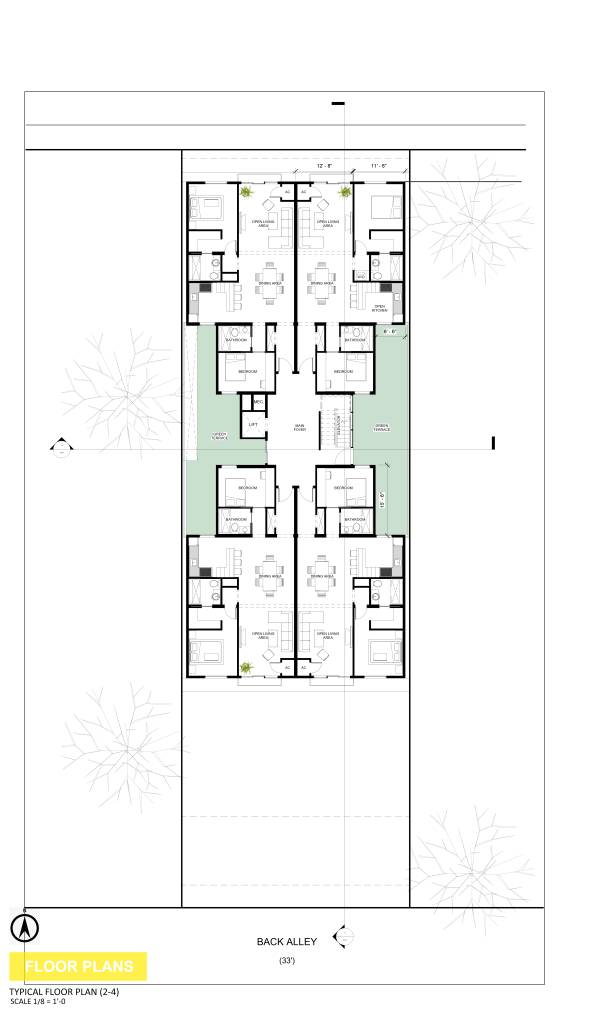
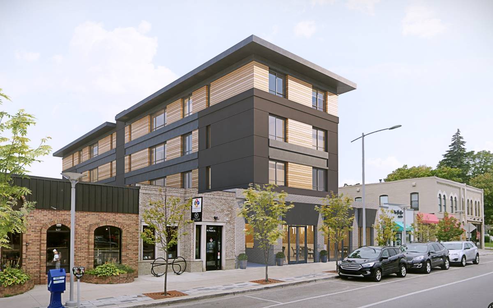
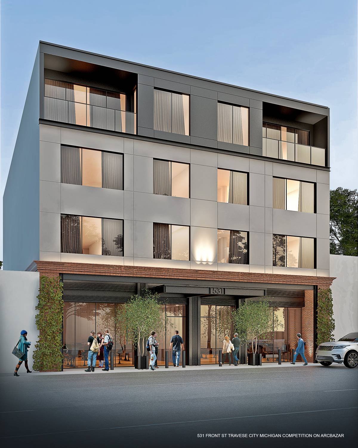
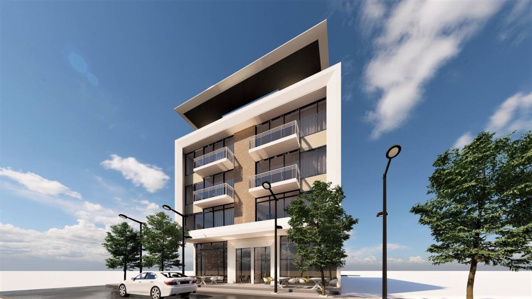
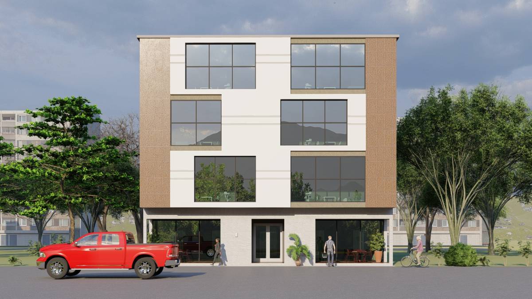
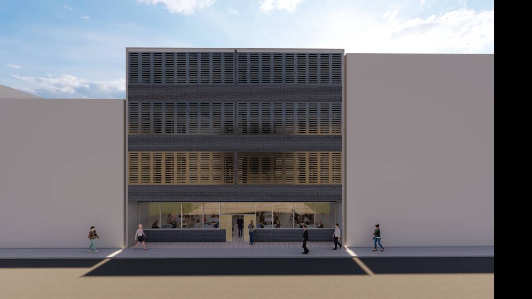
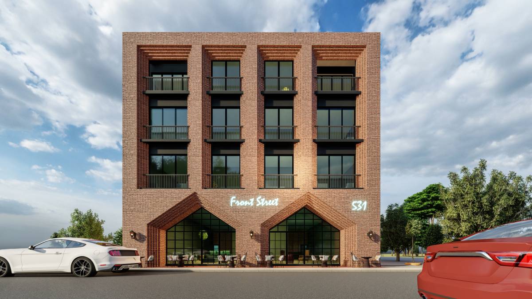
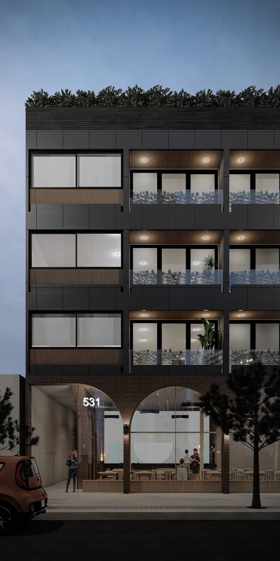
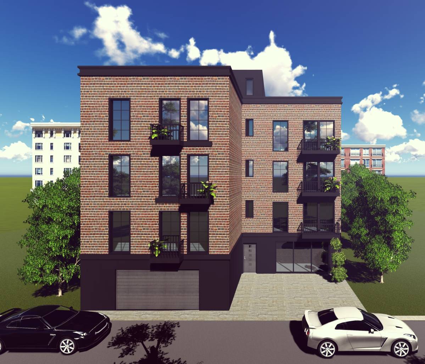
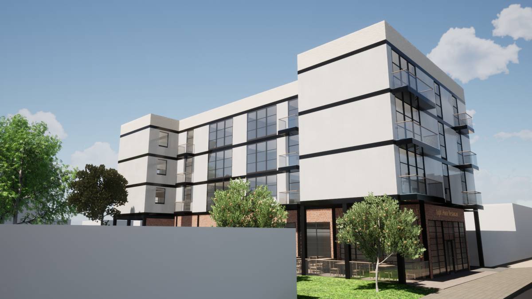
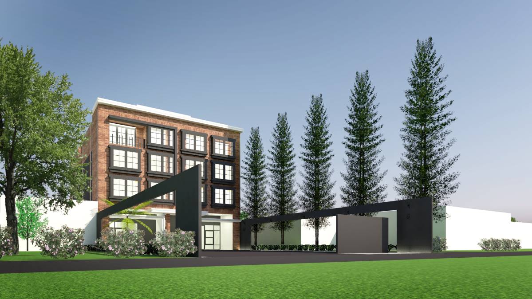
The Design proposal was shaped around the following Points: Flexibility and adaptability of each studio, Alignment the matte lines to reduce the total number of module units, and best orientation with the sun.
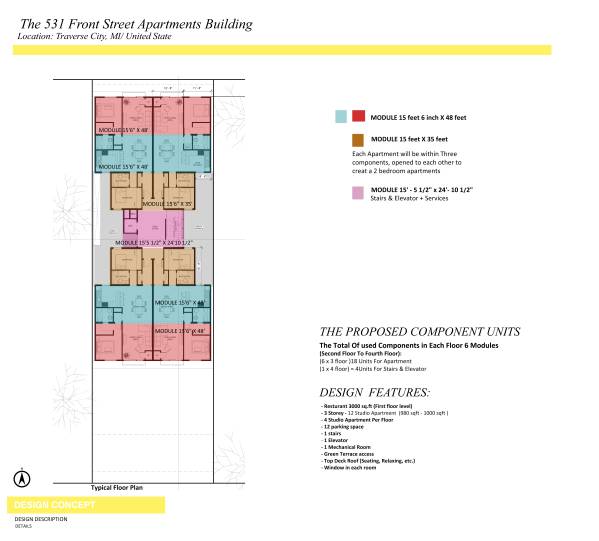
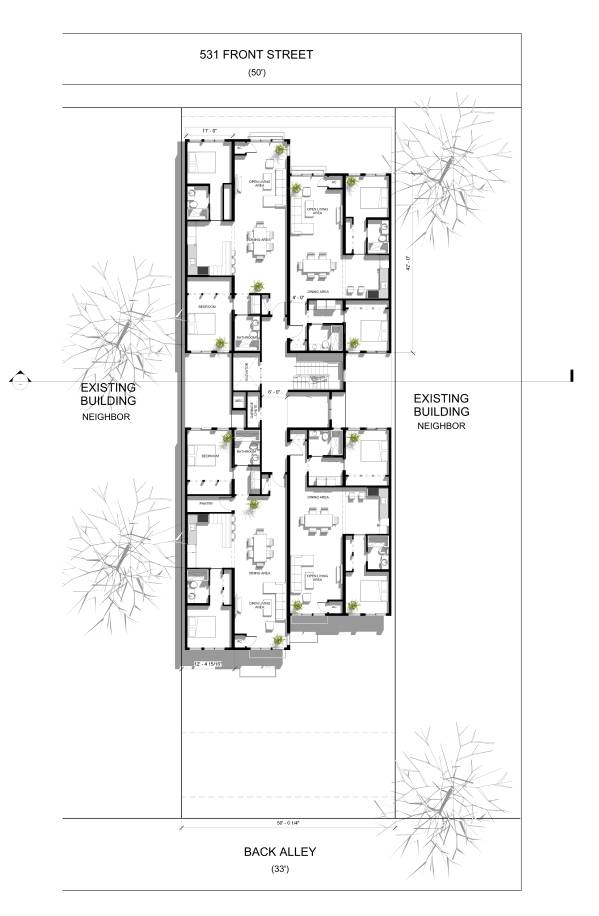
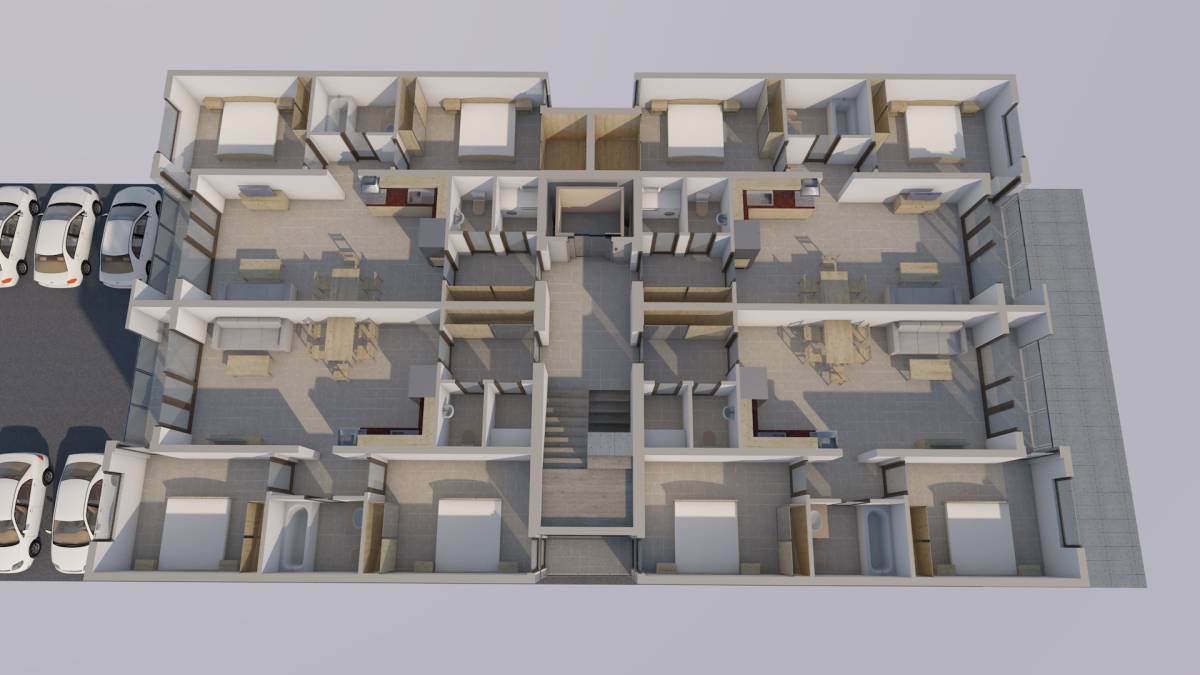
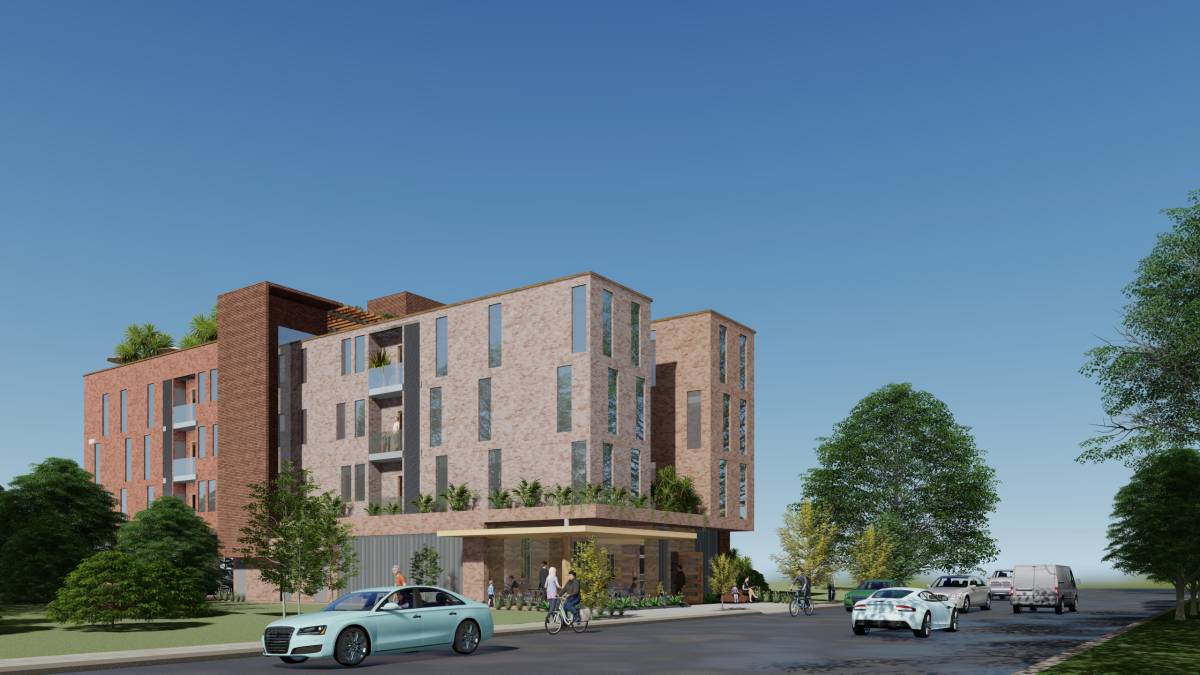
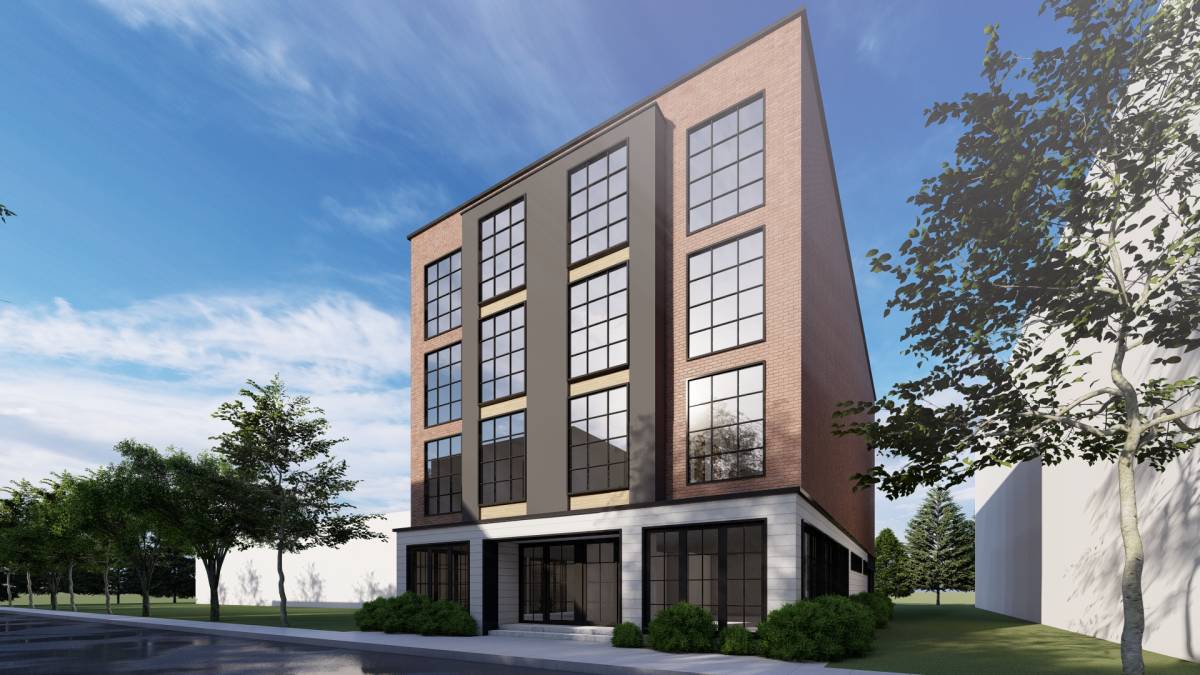
SECOND: CONCEPT A Each Apartment will be within Three components, opened to each other to create 2 bedroom apartments.
The Apartments: MODULE 15 feet 6 inch X 48 feet + MODULE 15 feet X 35 feet Stair and Elevator + Services: MODULE 15' - 5 1/2" x 24'- 10 1/2"
TOTAL OF : 18 Components (2-4) For apartments + 4 Components for Stair and elevator + Services
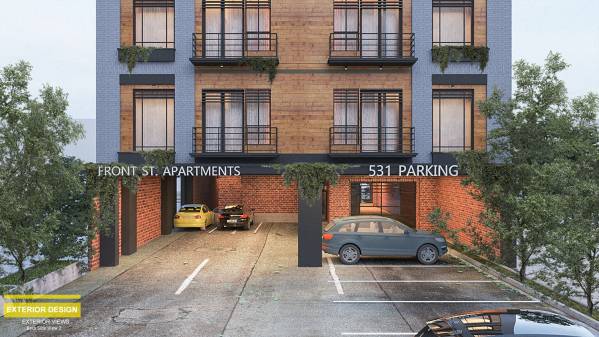
THIRD: DESIGN FEATURES
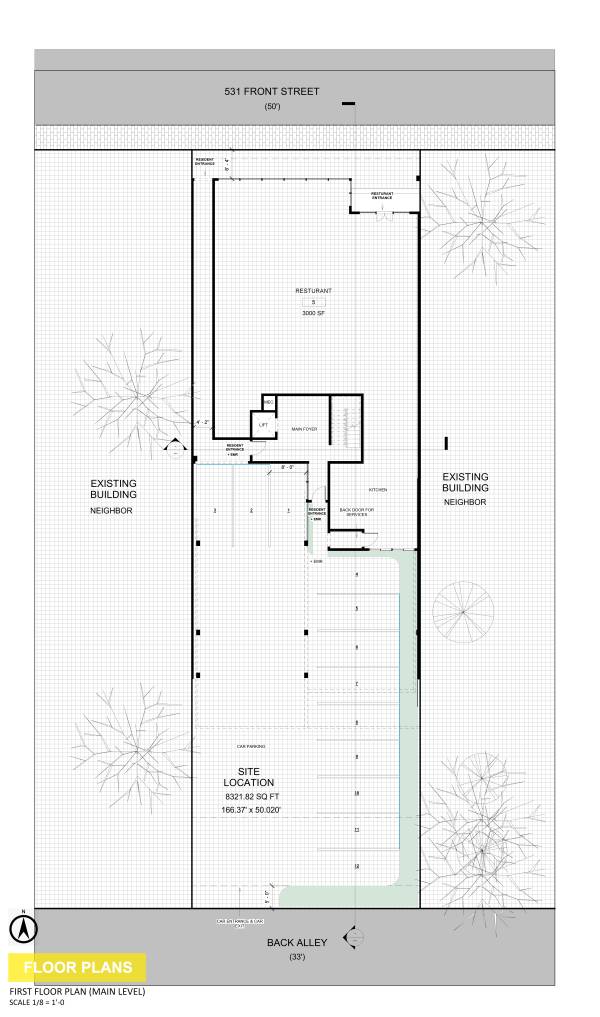
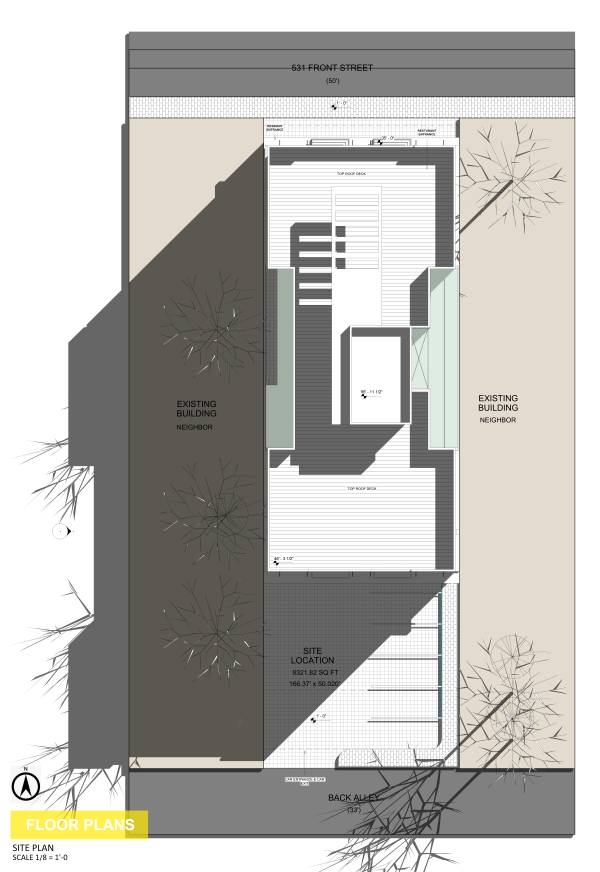
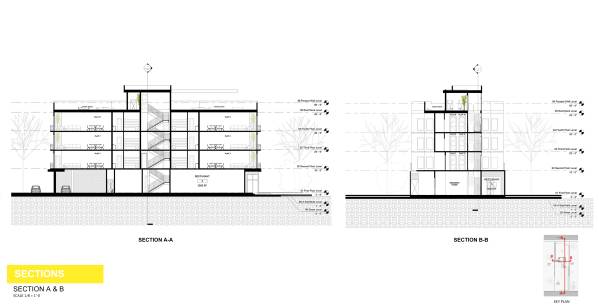
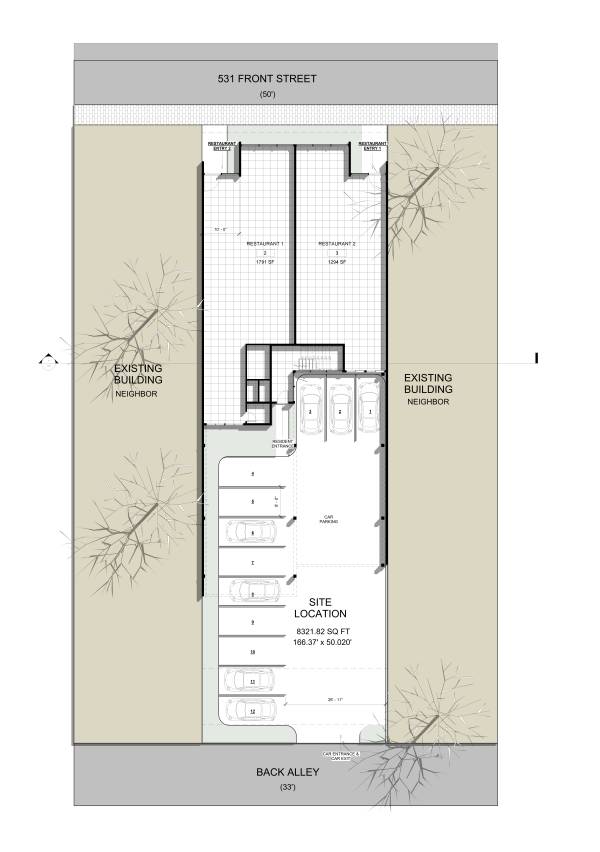
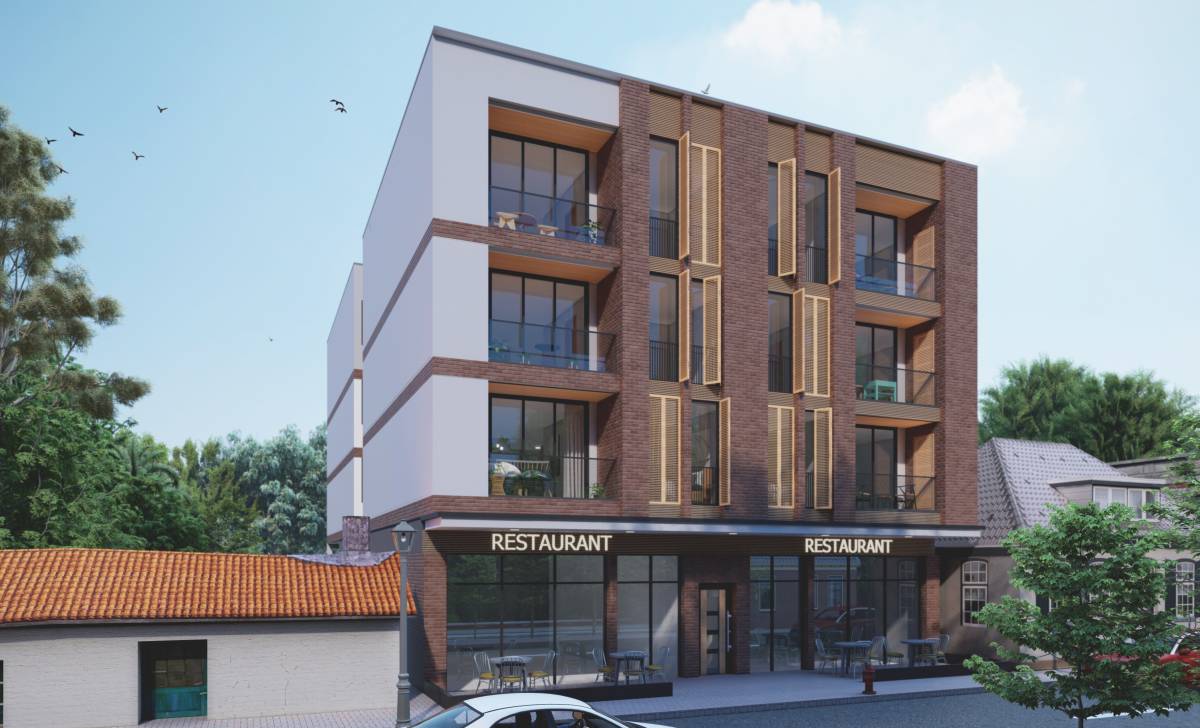
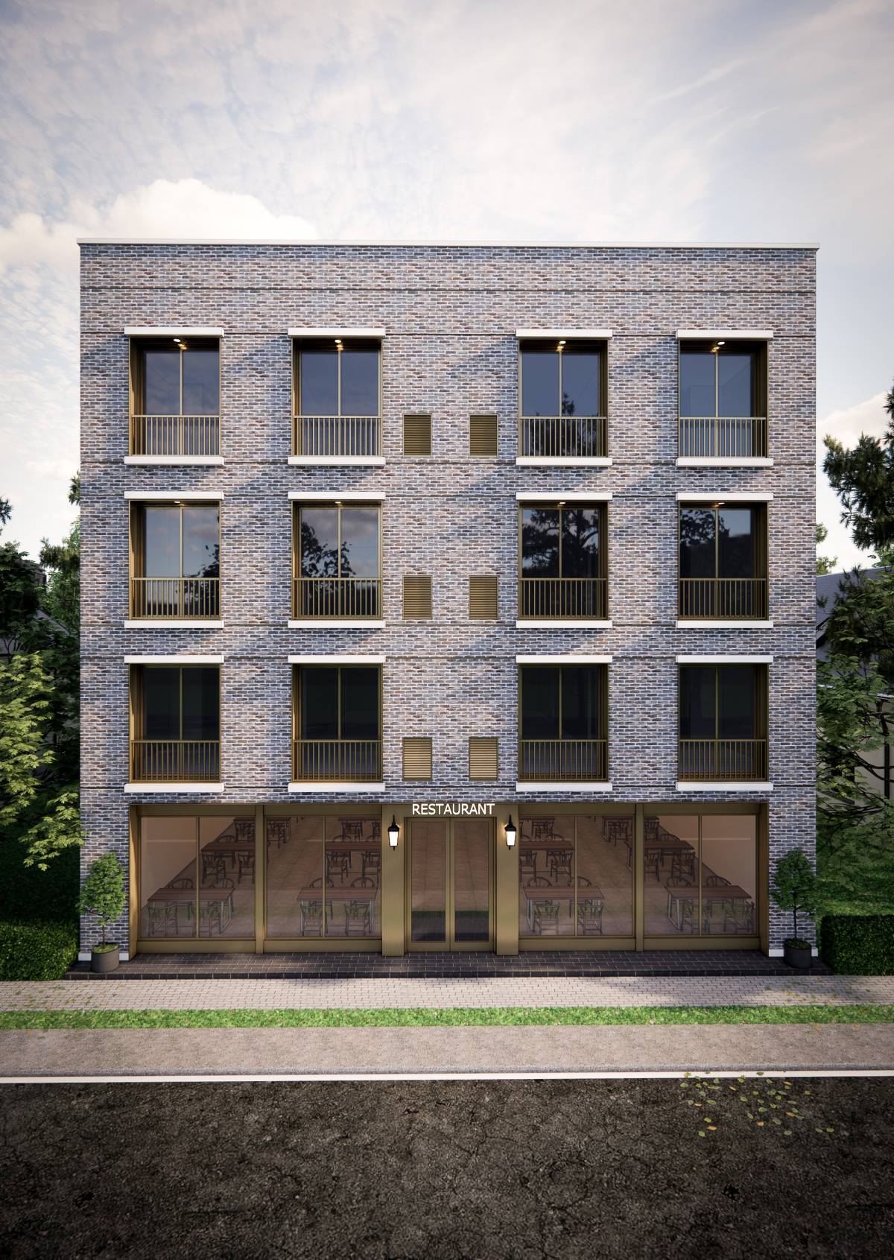
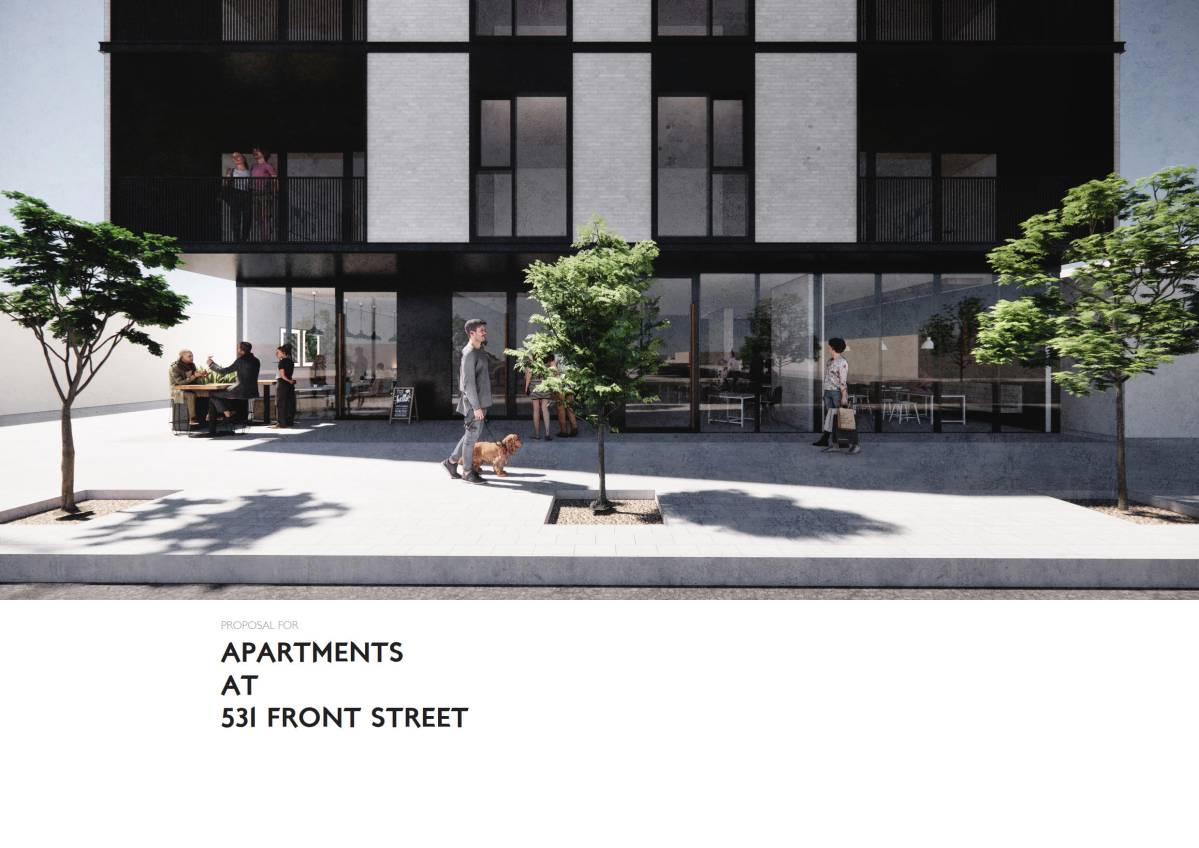
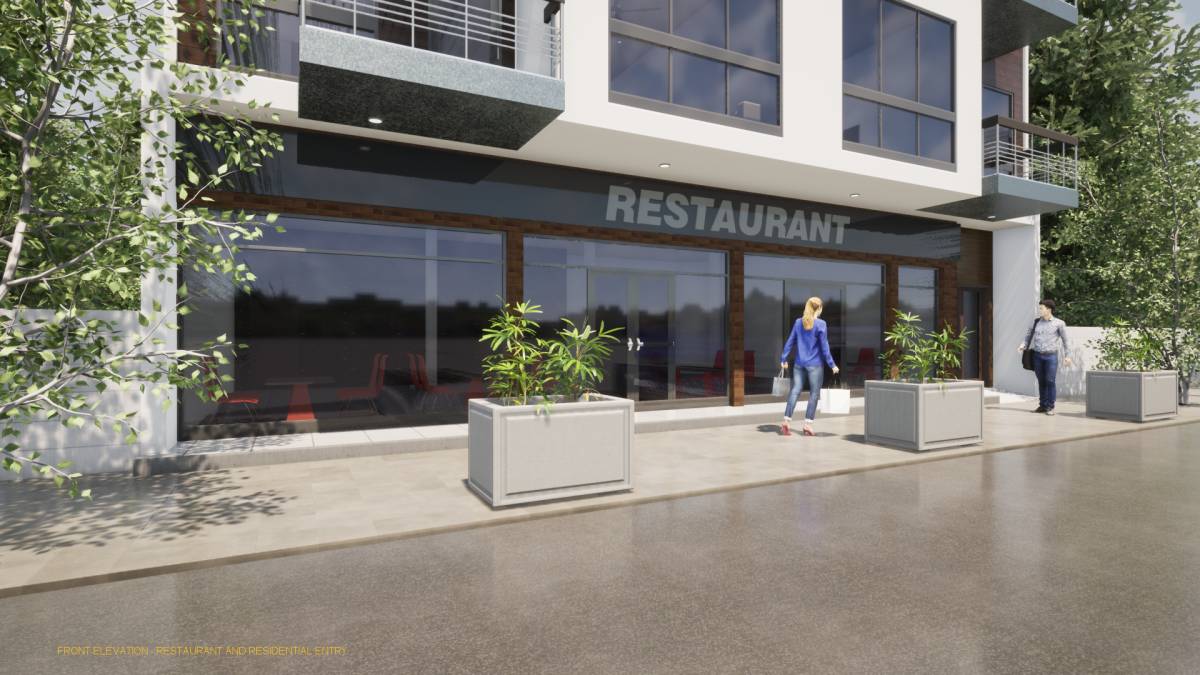
- Restaurant 3000 sq. ft (First-floor level)
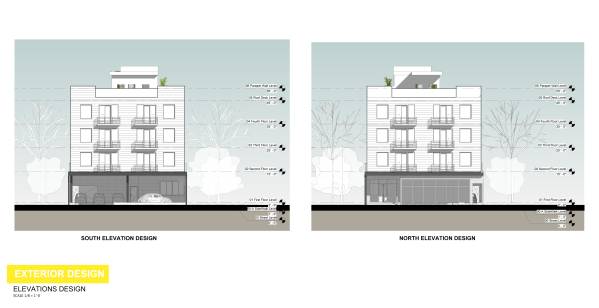
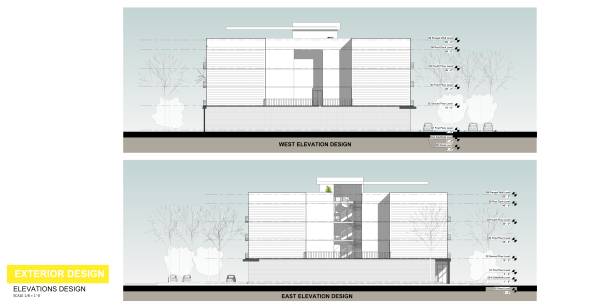
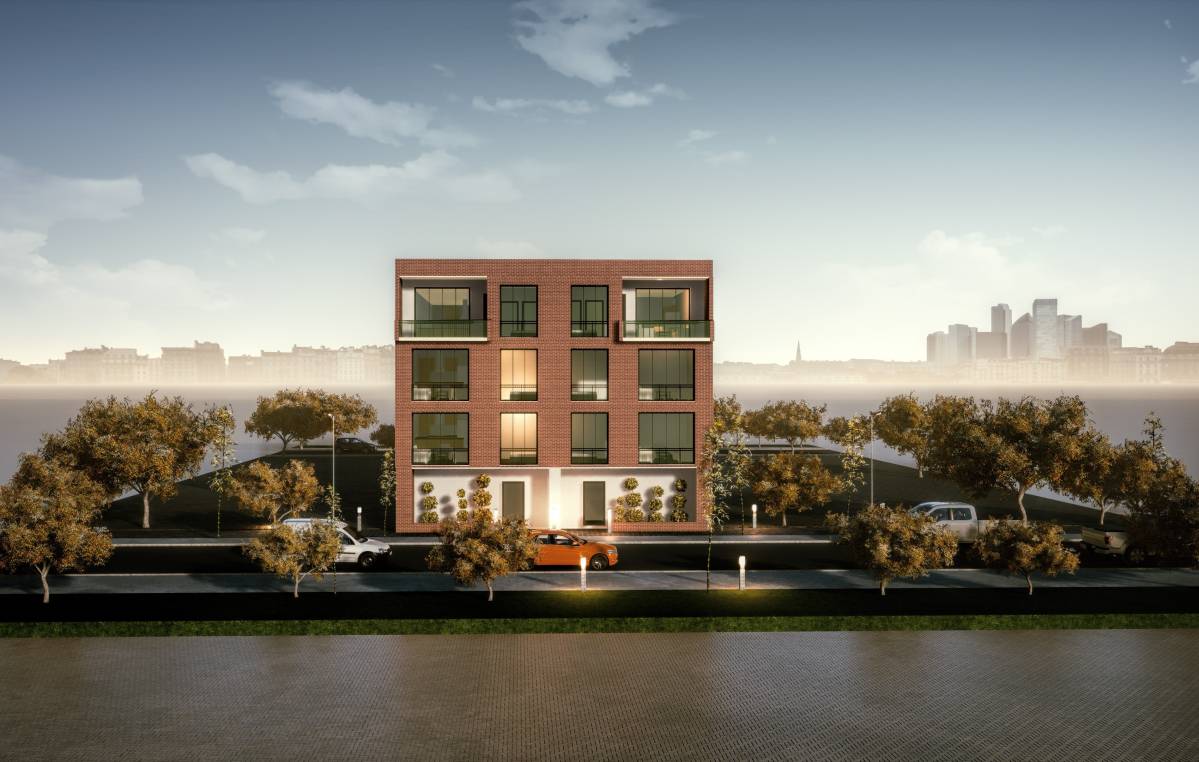
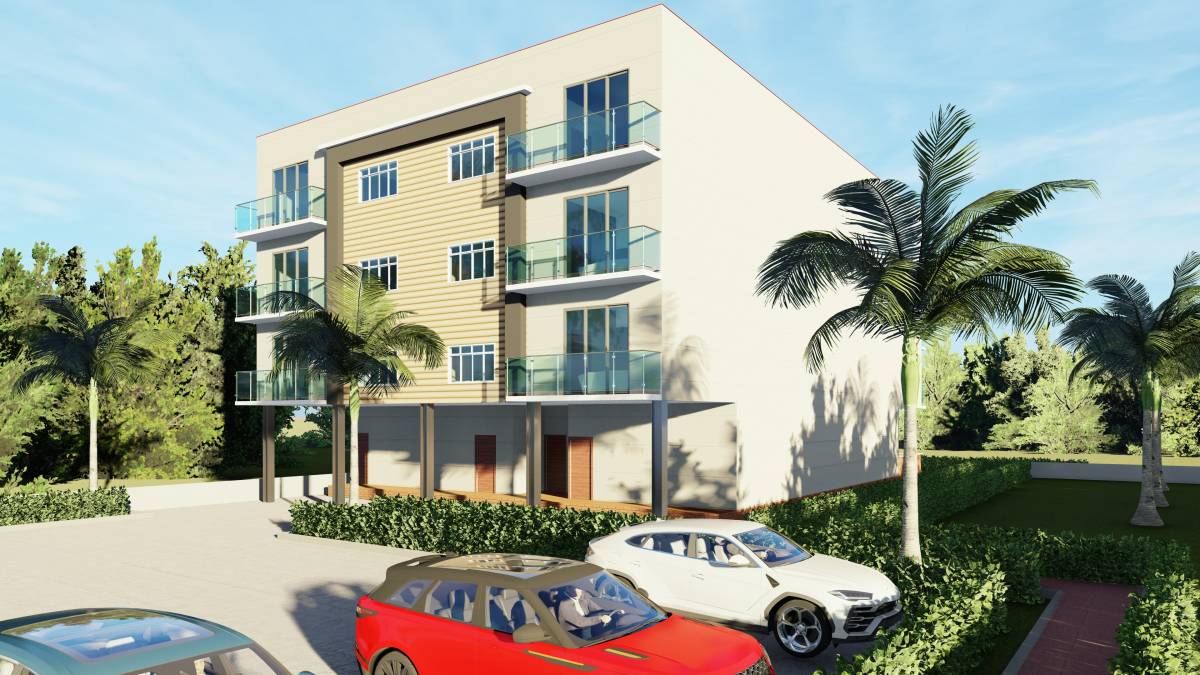
- 3 Storey - 12 Studio Apartment (980 sqft - 1000 sqft )
- 4 Studio Apartment Per Floor
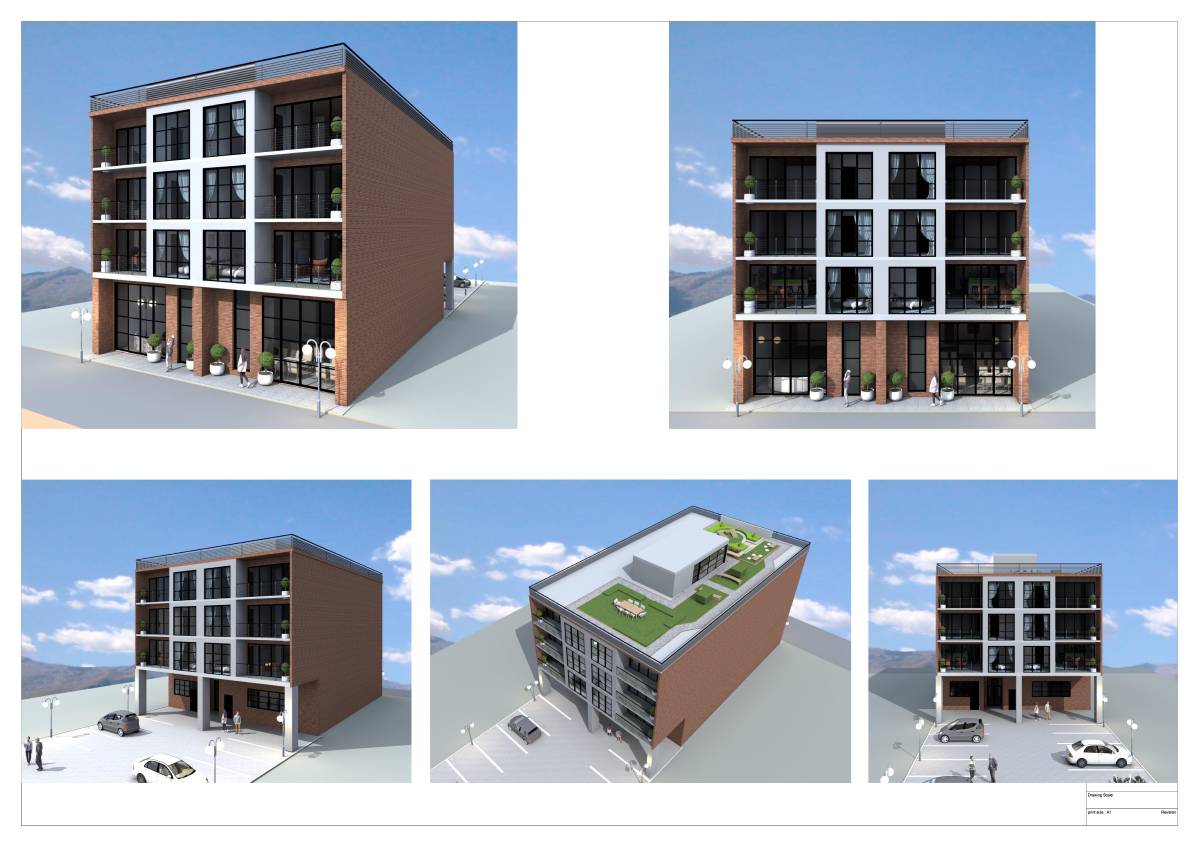
- 12 parking space
- 1 stair
- 1 Elevator
- 1 Mechanical Room
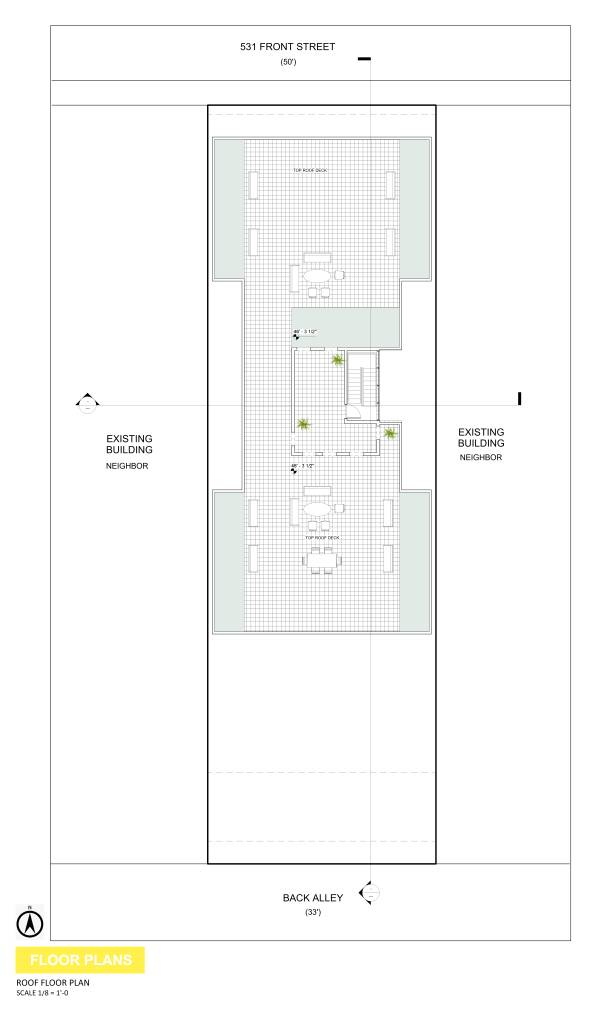
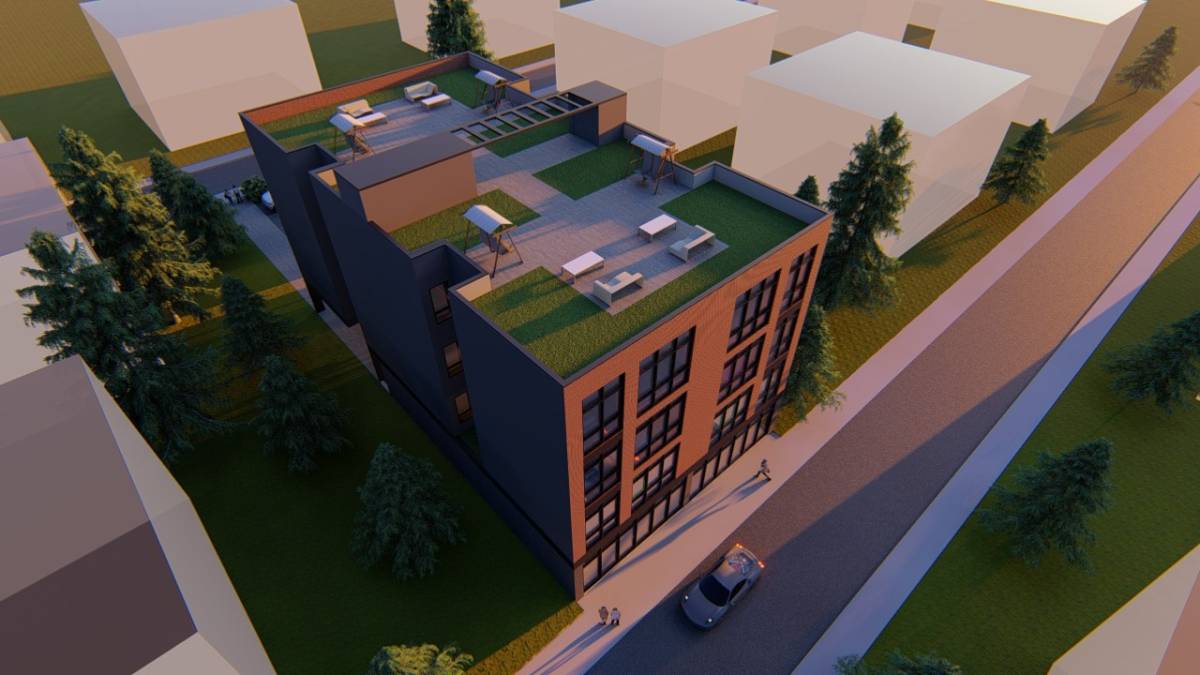
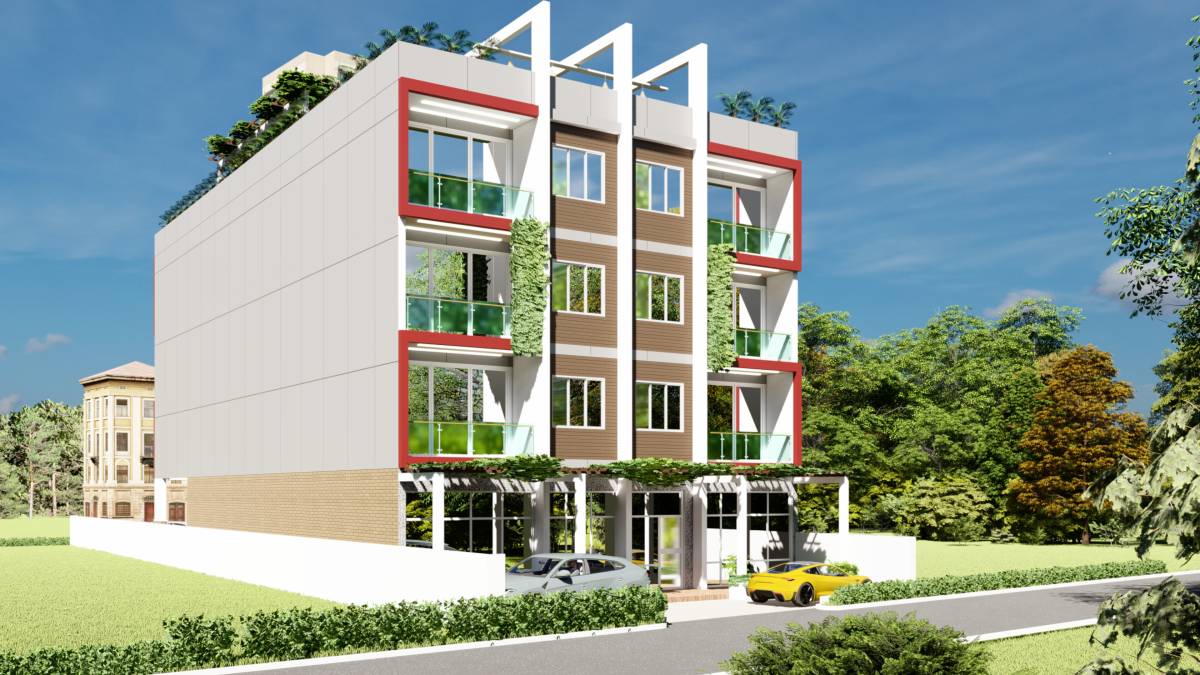
- Green Terrace access
- Top Deck Roof (Seating, Relaxing, etc.)
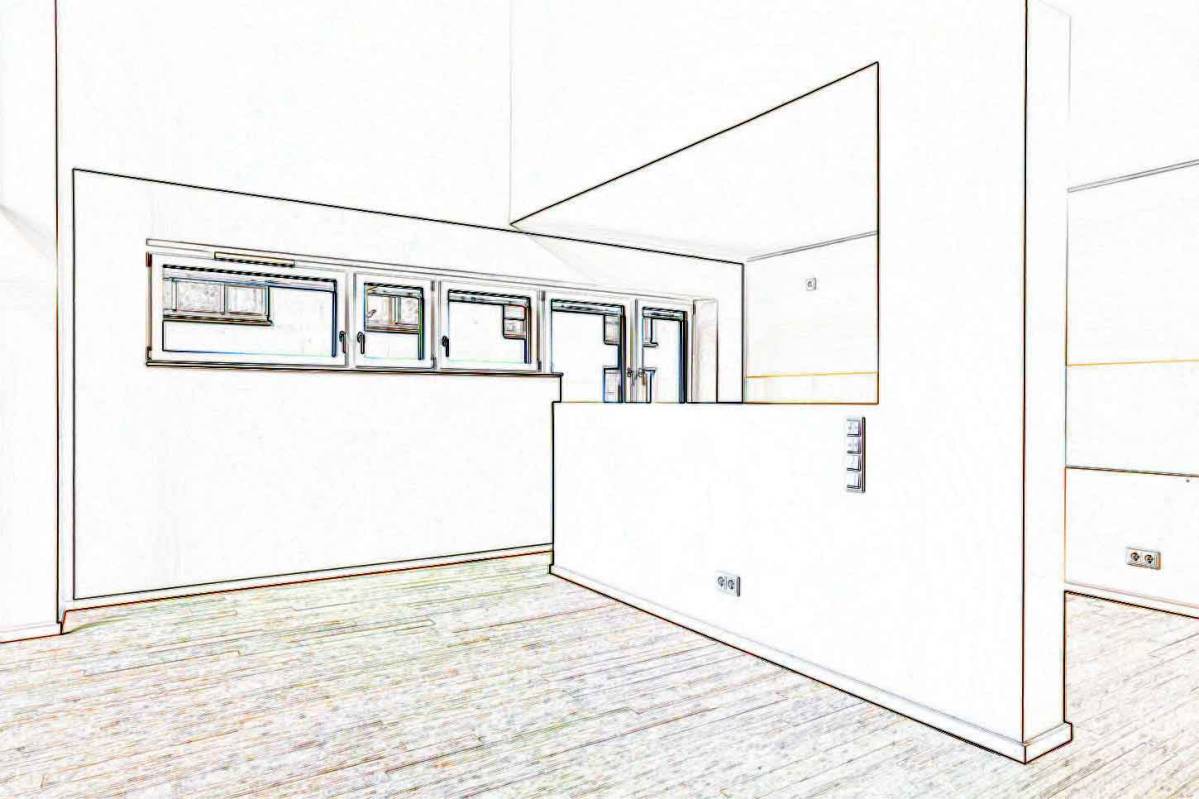
- Window in each room
- Balcony
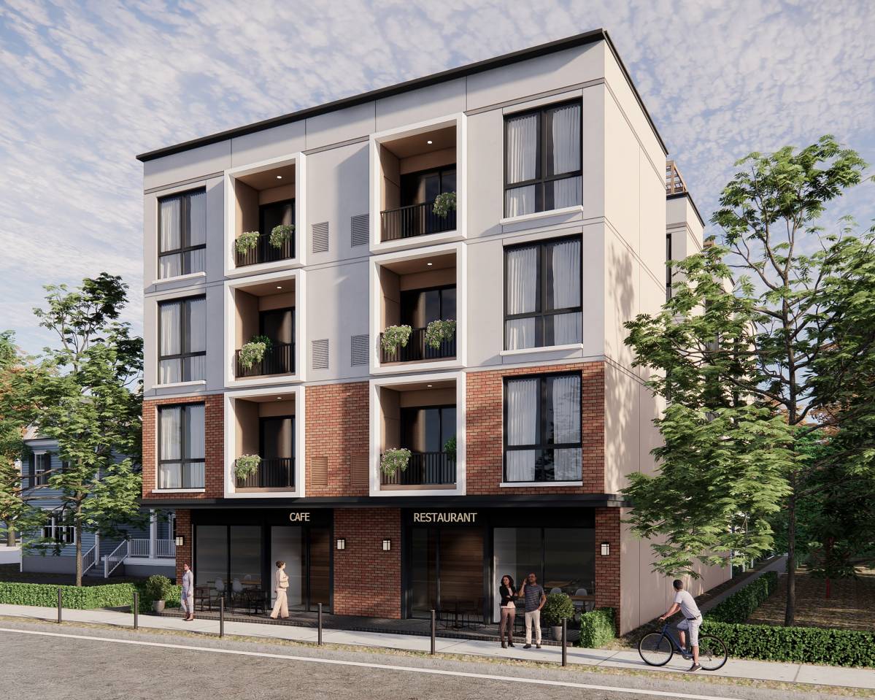
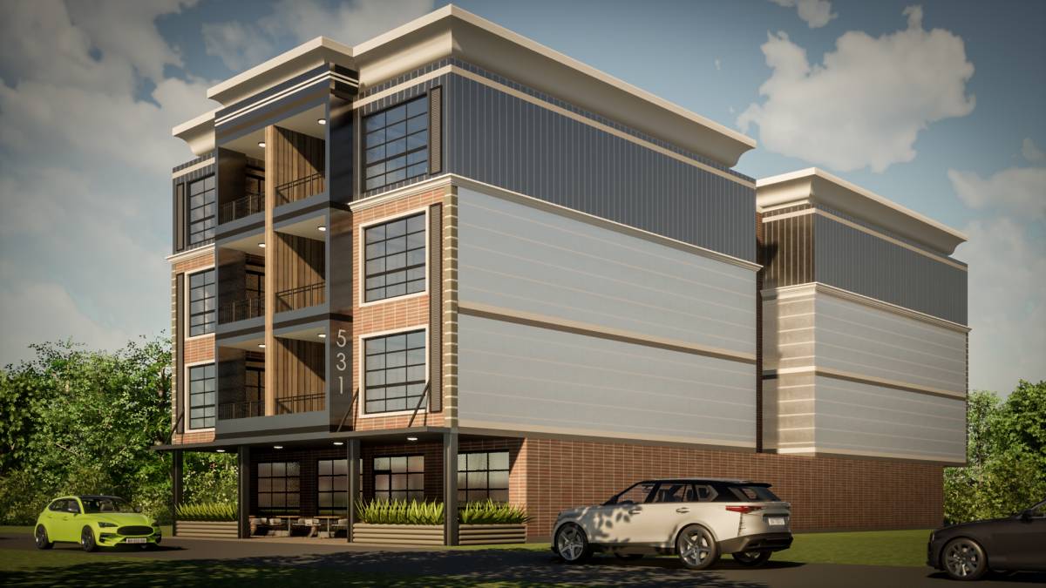
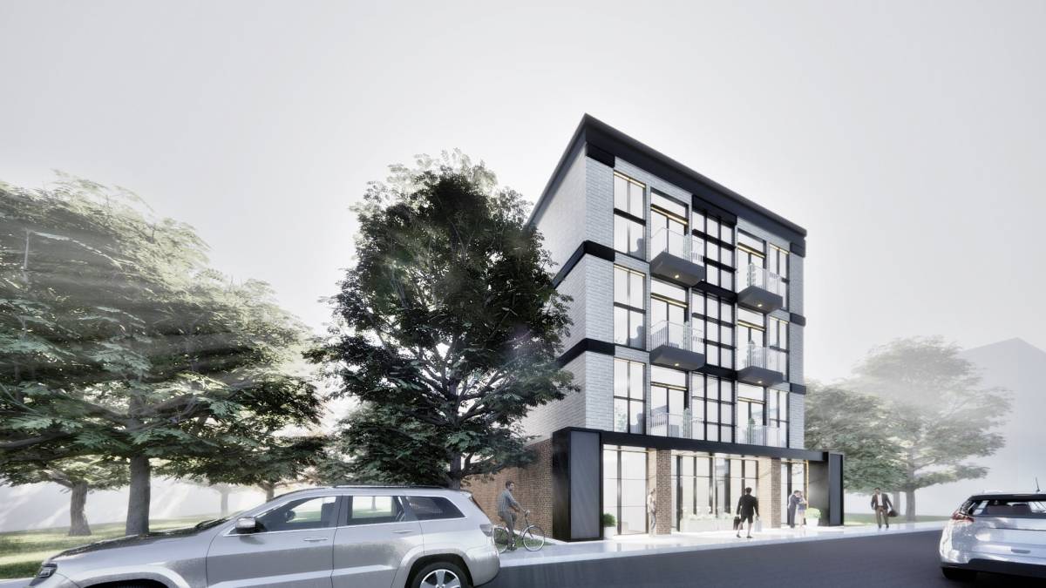
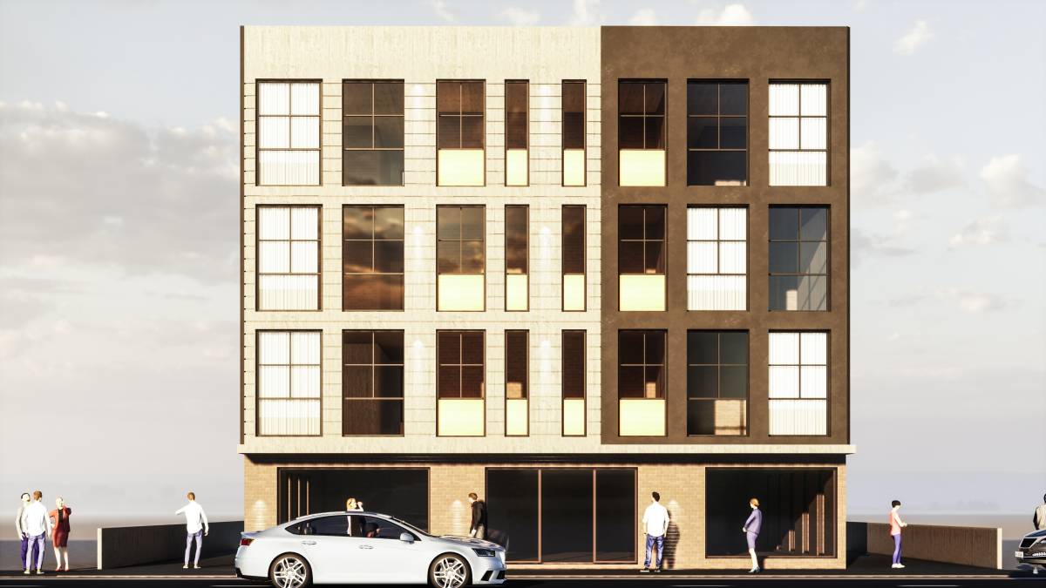
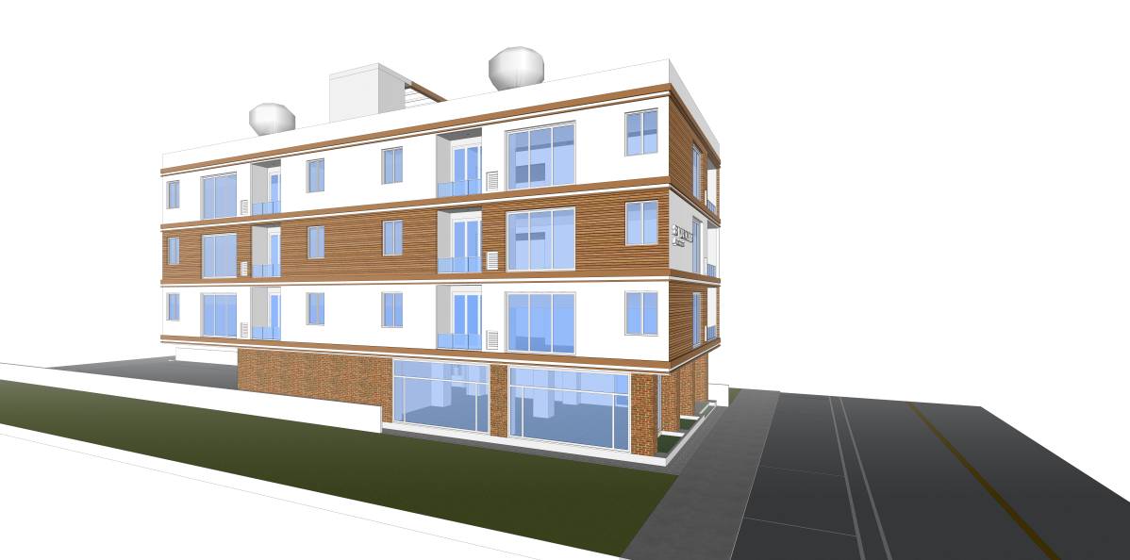
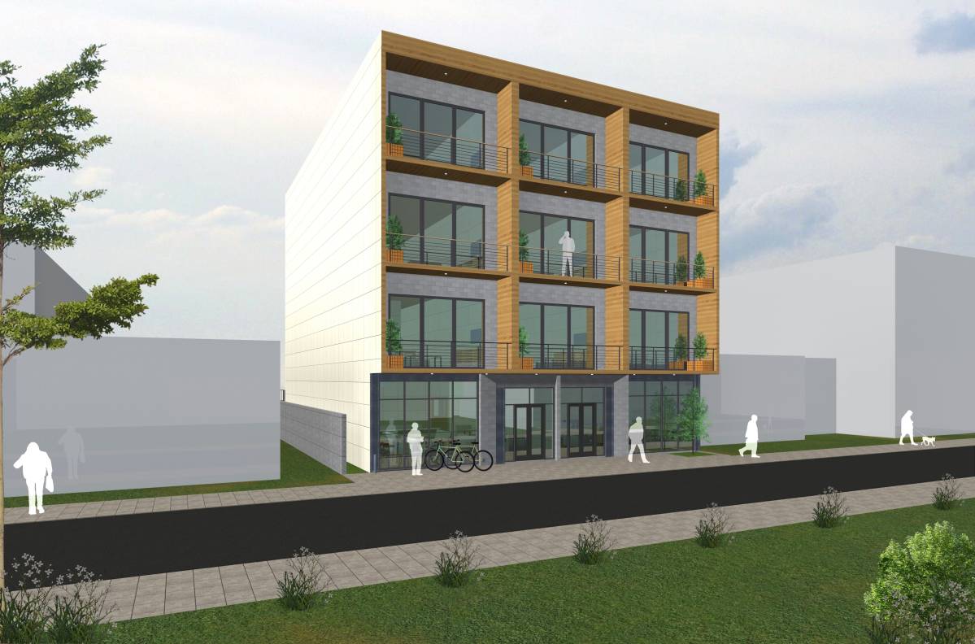
SECOND: CONCEPT B Each Apartment will be within Two components, opened to each other to create 2 bedroom apartments.
The Apartments: MODULE 11 feet 3 inch X 52 feet + MODULE 13 feet X 44 feet Stair and Elevator + Services: Traditional construction
TOTAL OF: 24 components (for apartments)
THIRD: DESIGN FEATURES
- Restaurant Approx. 3000 sq. ft (First-floor level)
- 3 Storey - 12 Studio Apartment (1000 sqft - 1100 sqft )
- 4 Studio Apartment Per Floor
- 12 parking space
- 1 stair
- 1 Elevator
- 1 Mechanical Room
- Garbage Chute
- Top Deck Roof (Seating, Relaxing, etc.)
- Window in each room
- Balcony