Obtenha muitos designs para o seu projeto. Escolha o que você ama.
Arquitetos e designers reais de todo o mundo enviam projetos para o seu projeto, a partir de $250. Orçamento grátis, sem compromisso.
Os clientes avaliam os seus projetos vencedores com 4.5 de 5 (890+ avaliações)Cancelamento Gratuito até 24 horas após o lançamento!Como funcionaVocê é designer? Explorar concursos →
hi there dear client
thank you for this competition
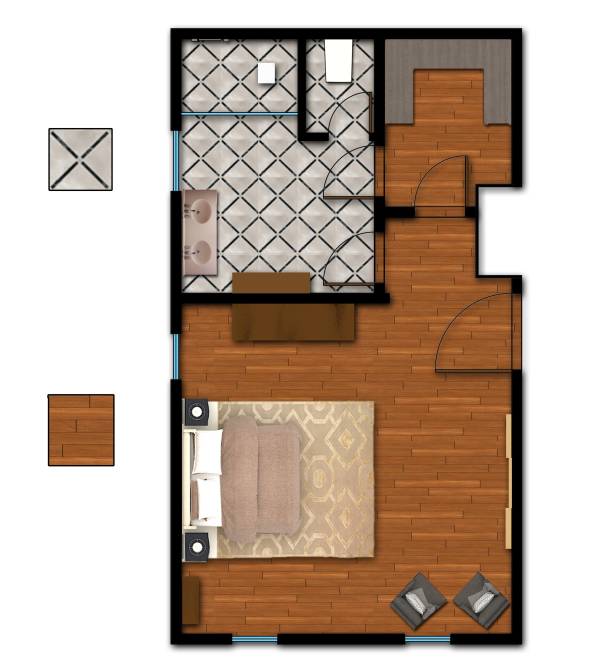
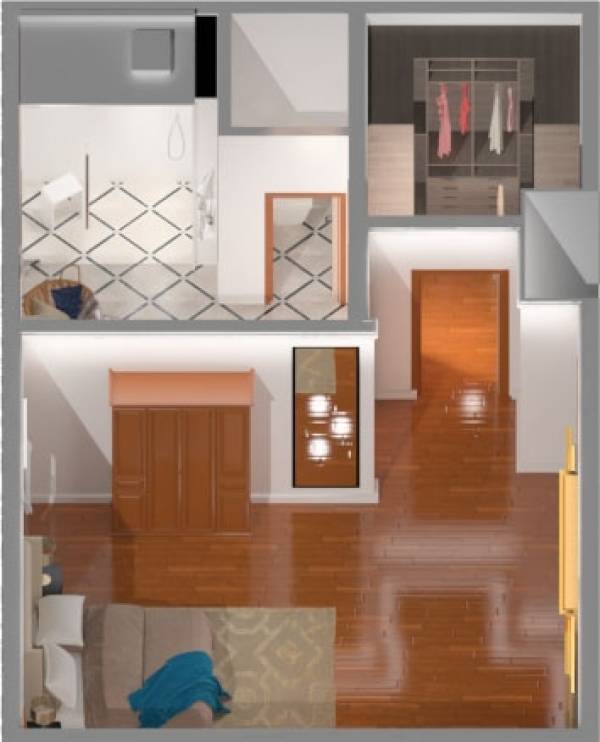
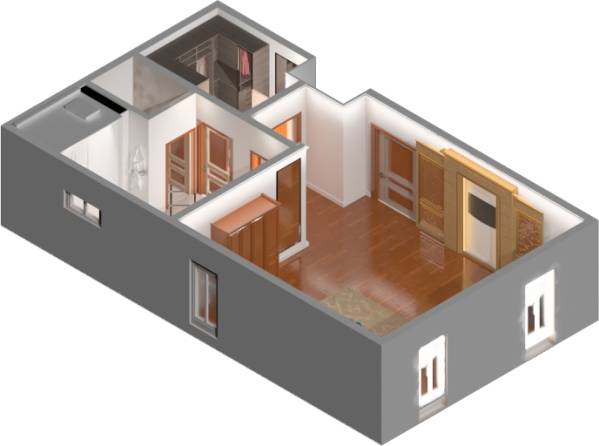
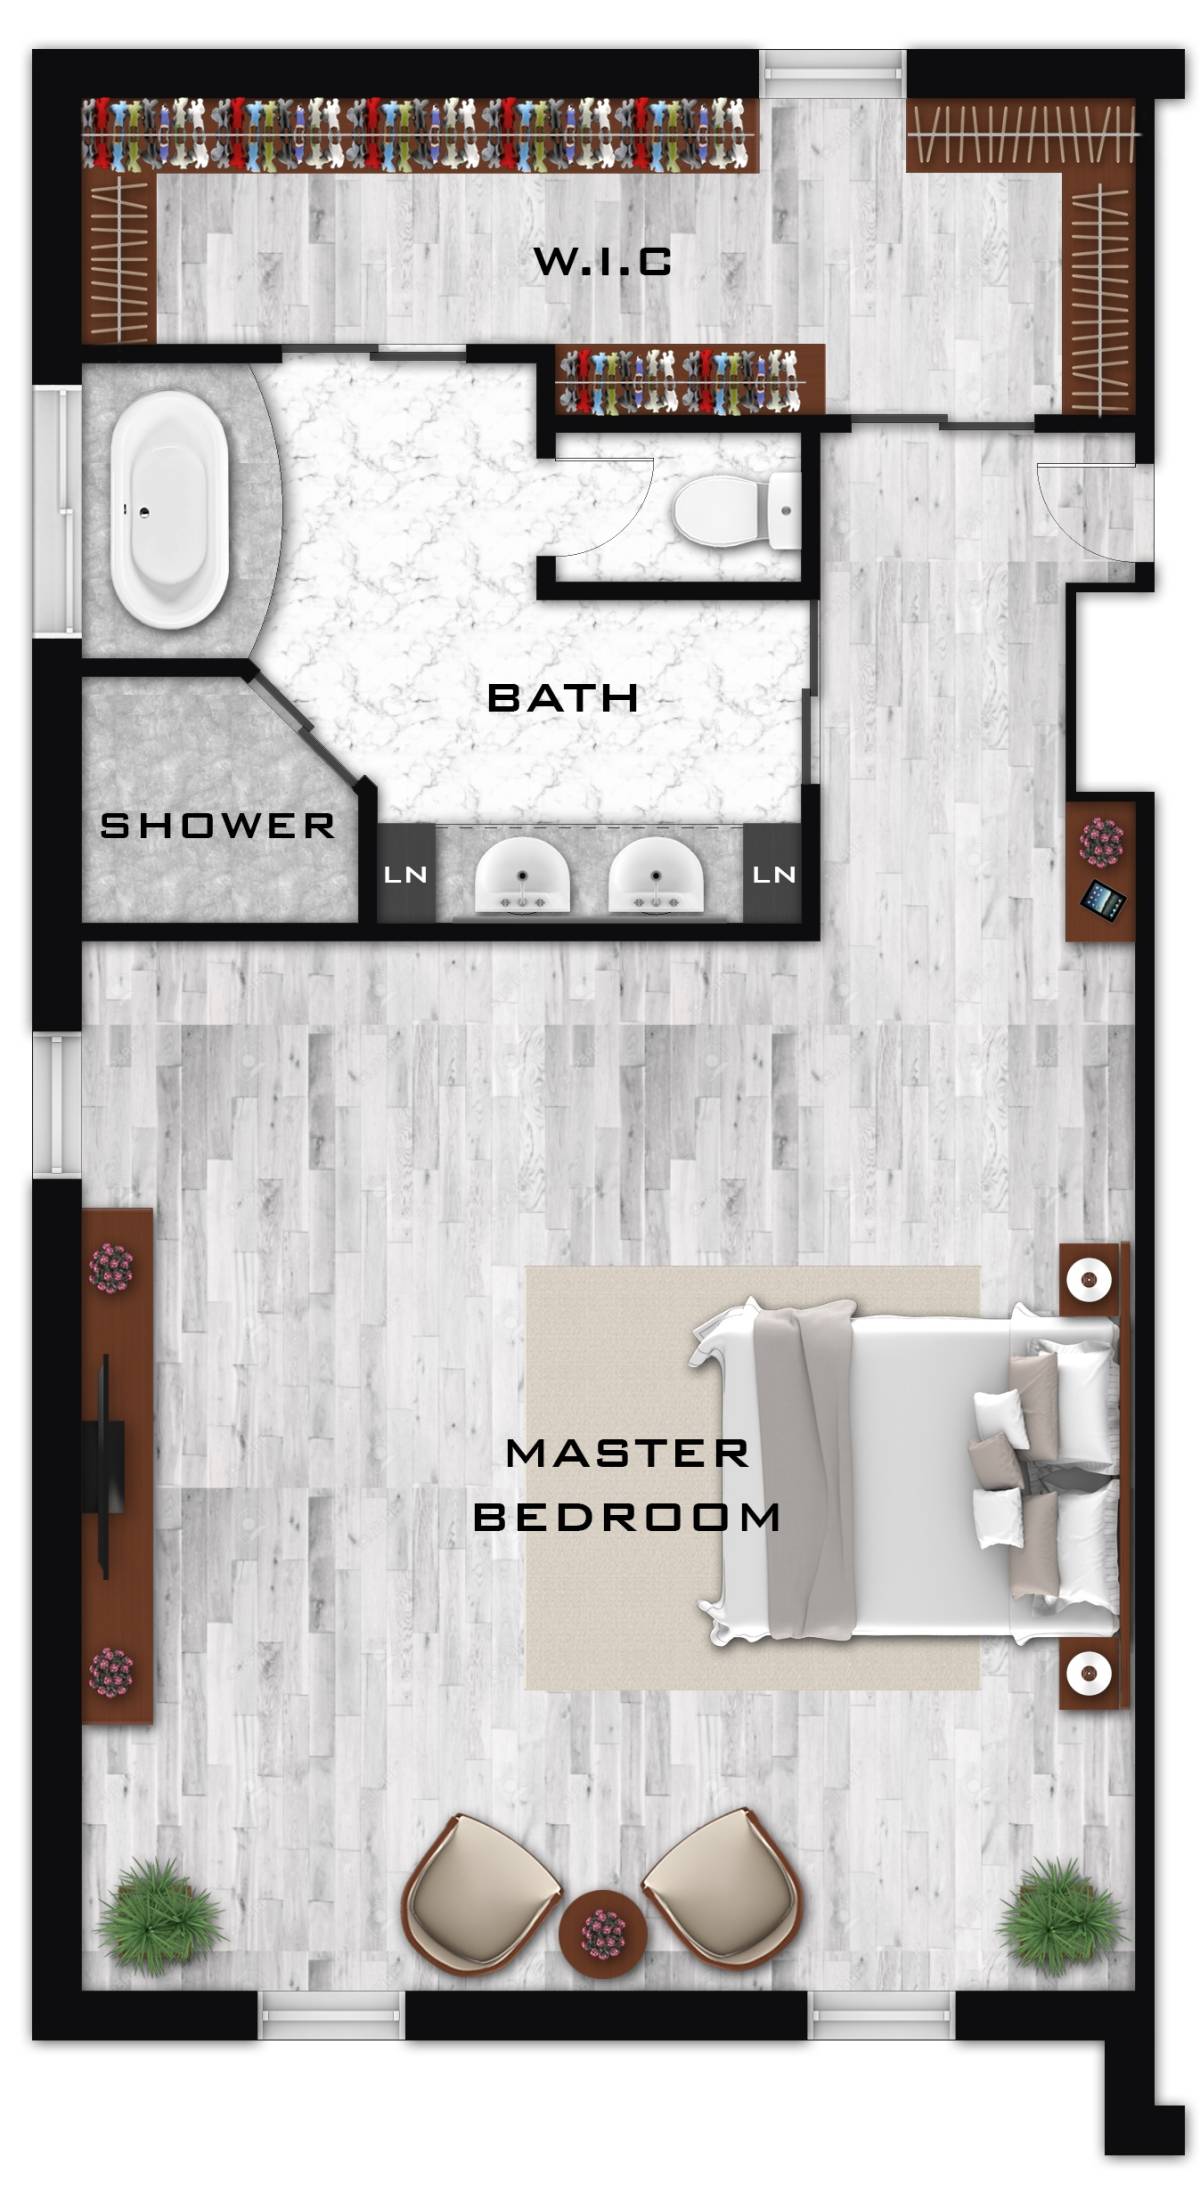
the main door where moved to the other side of the chimney to have more area for the walk-in closet.
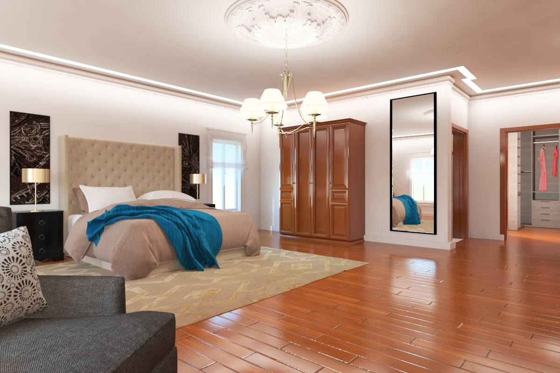
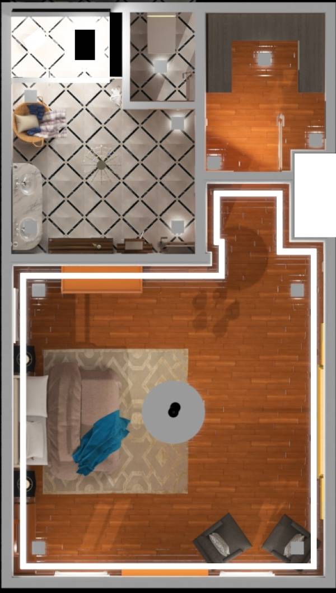
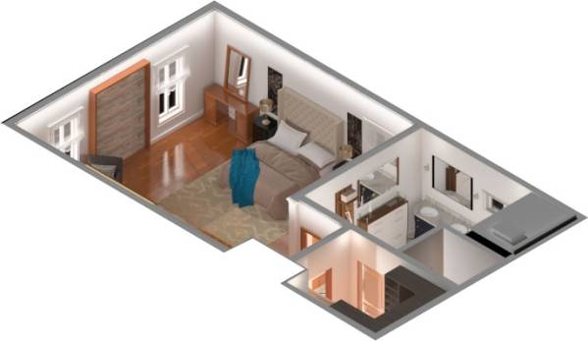
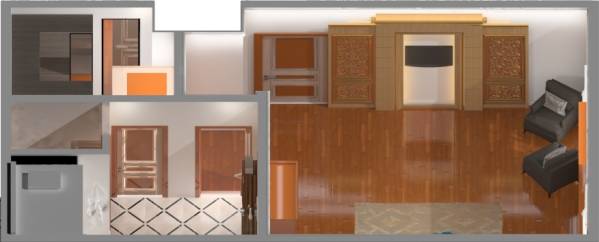
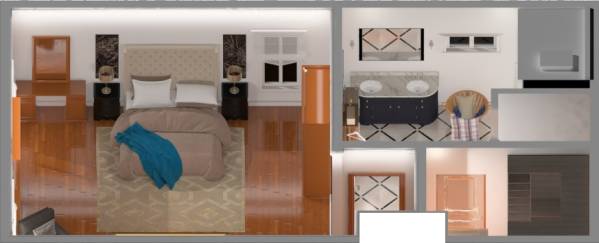
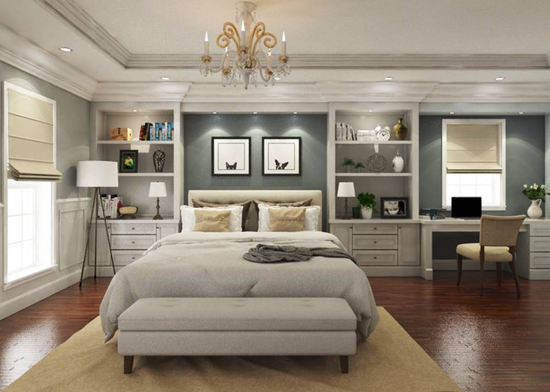
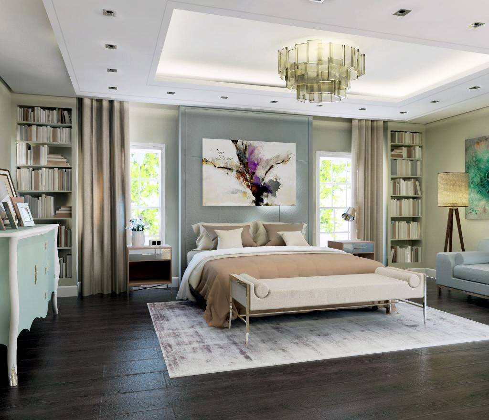
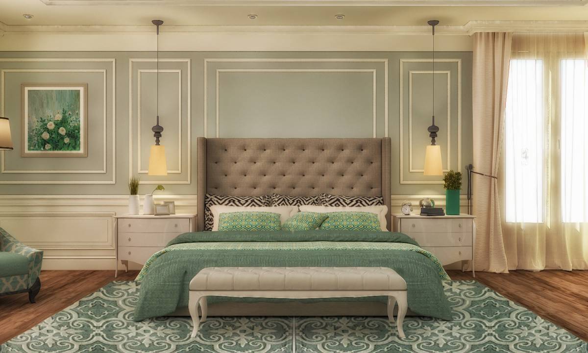
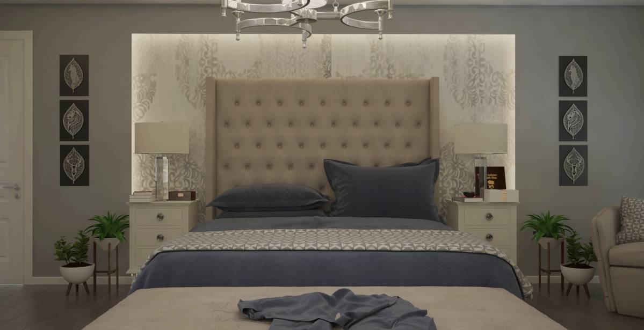
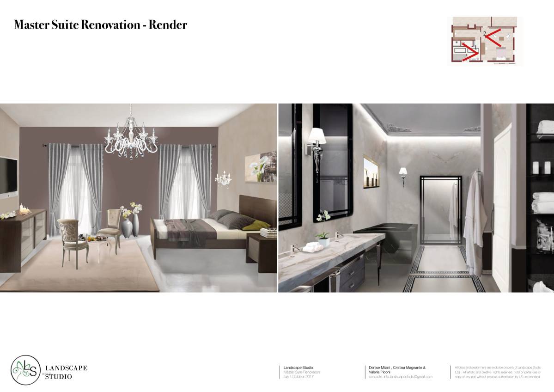
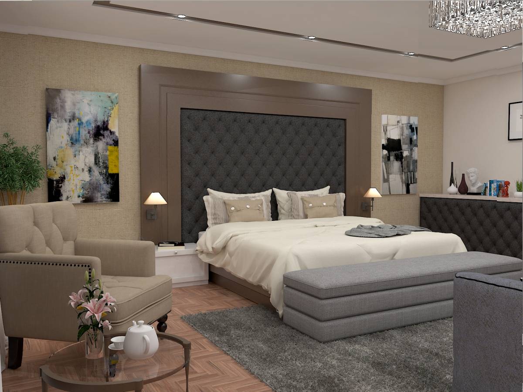
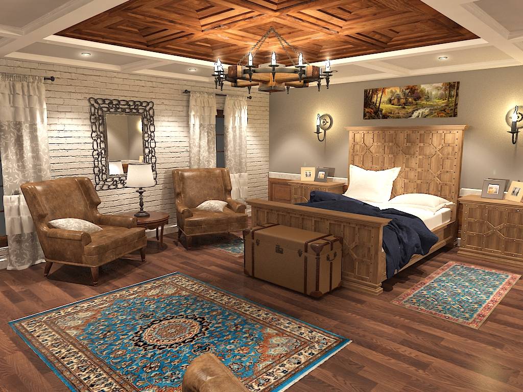
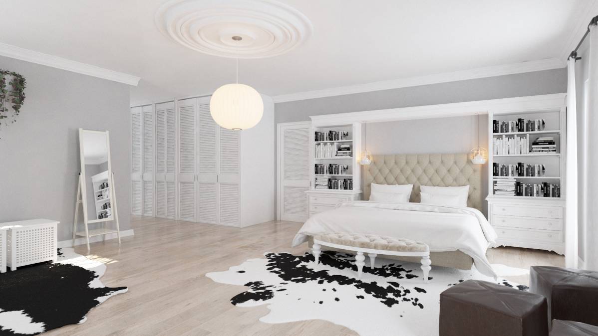
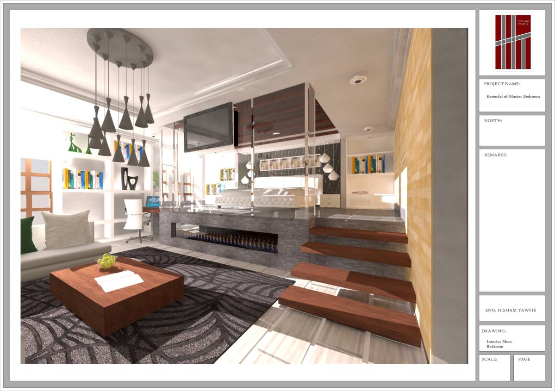
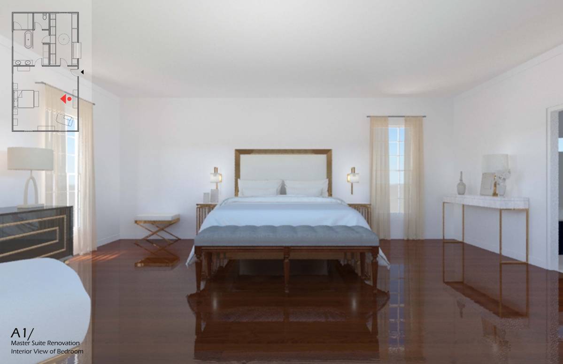
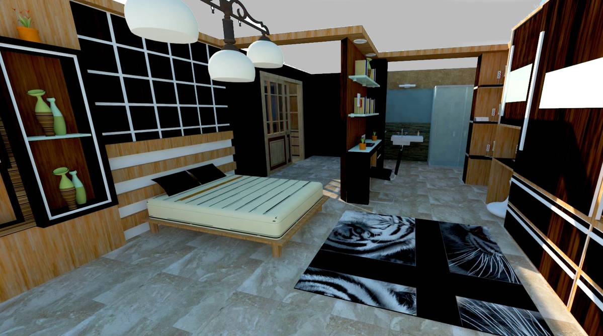
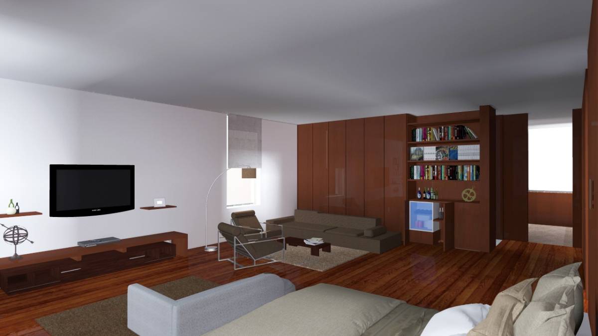
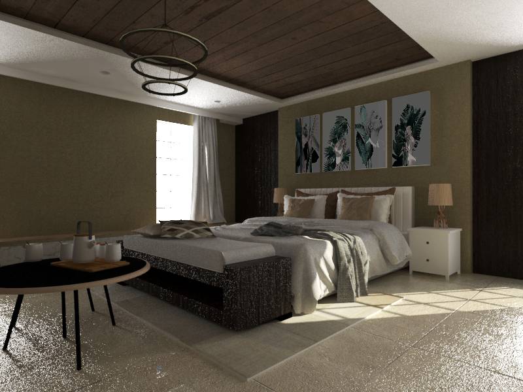
the master room area is divided into three sections : 1-the bedroom section :
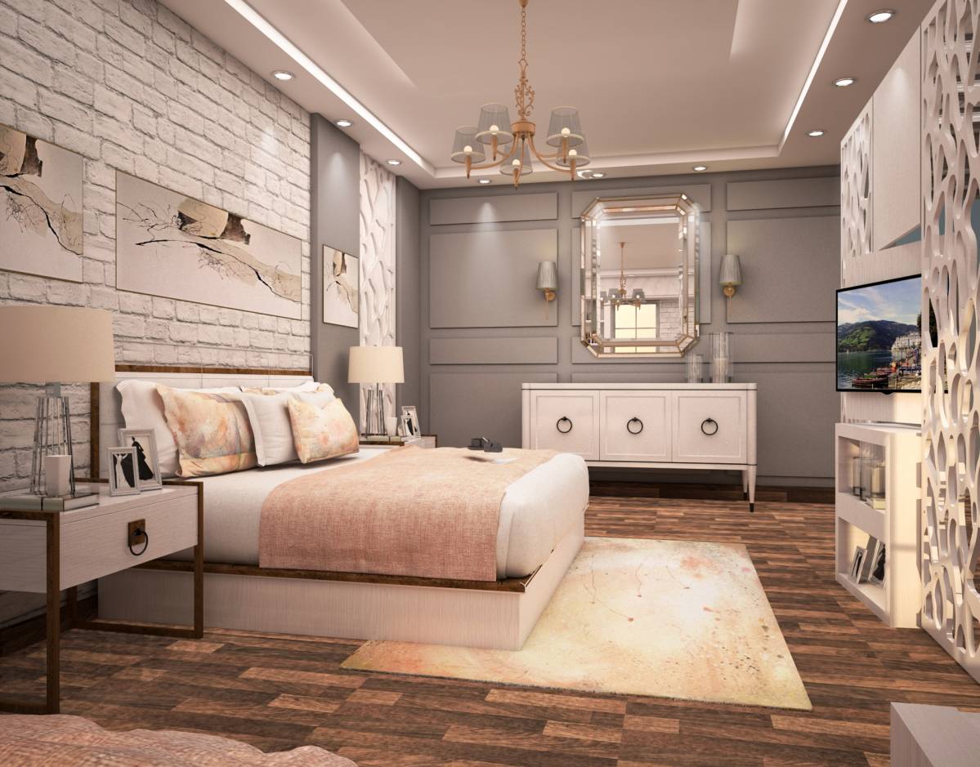
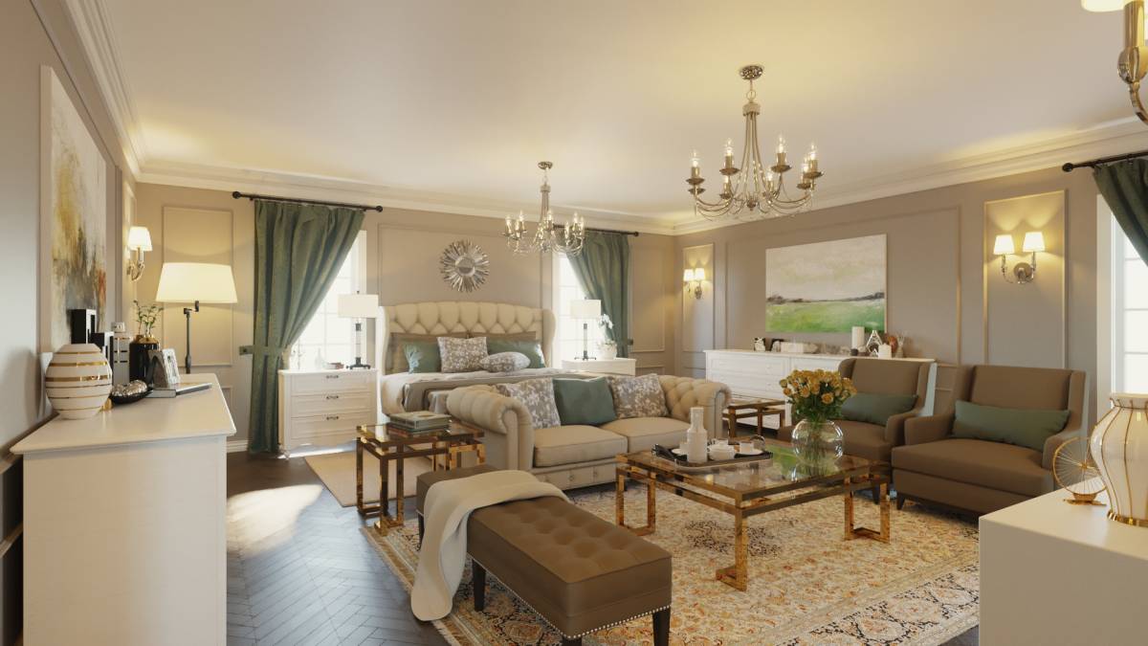
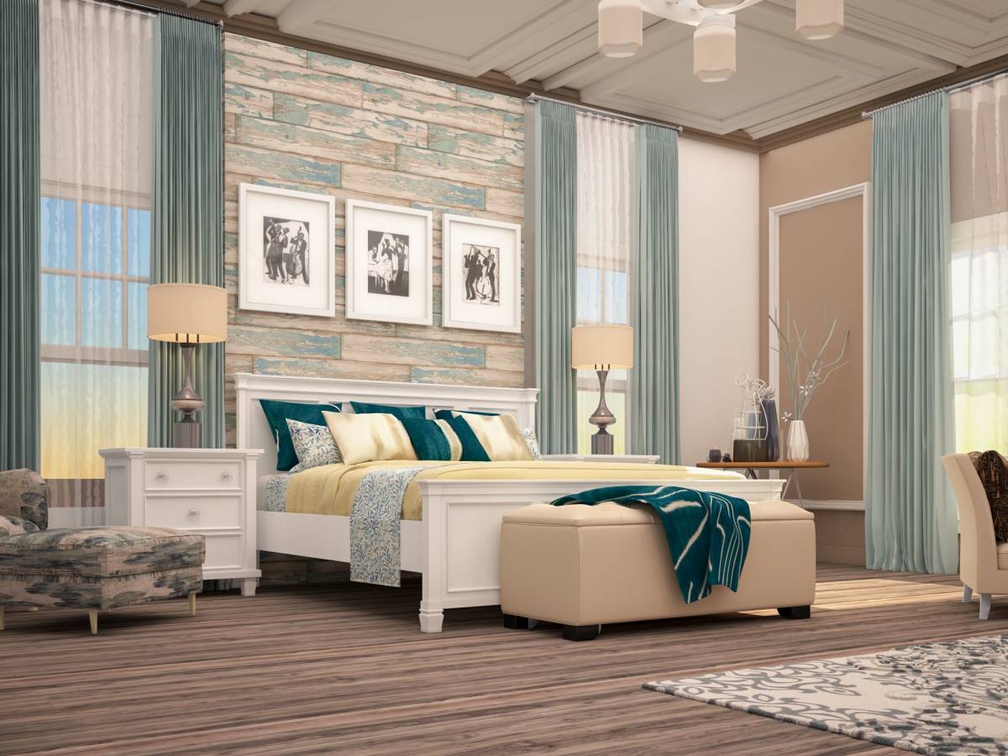
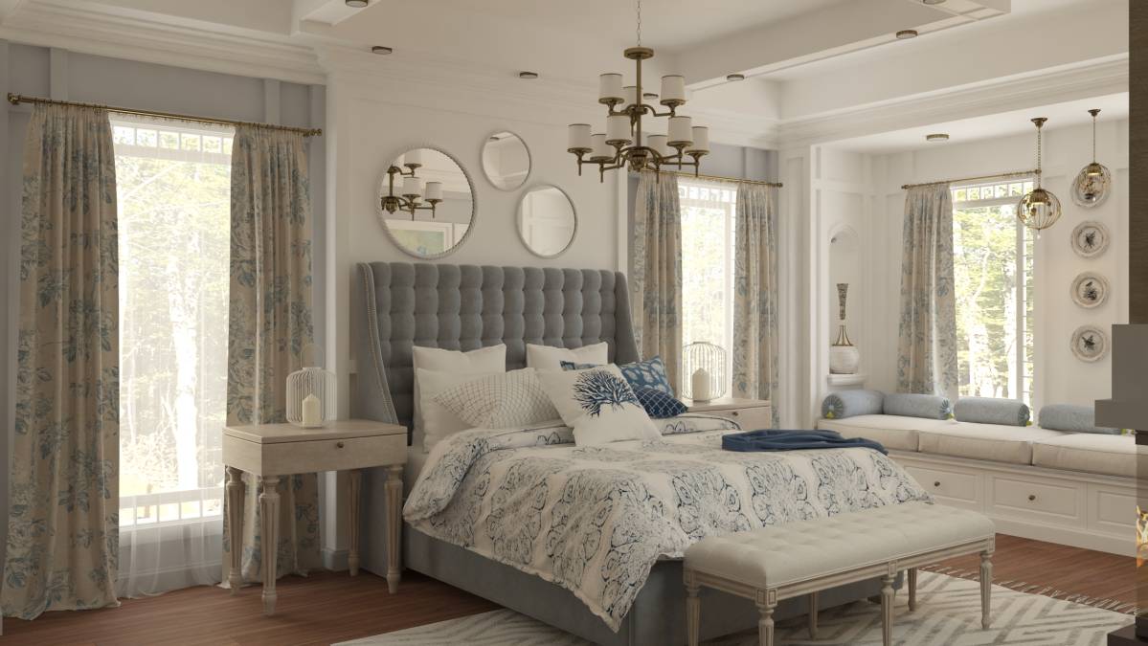
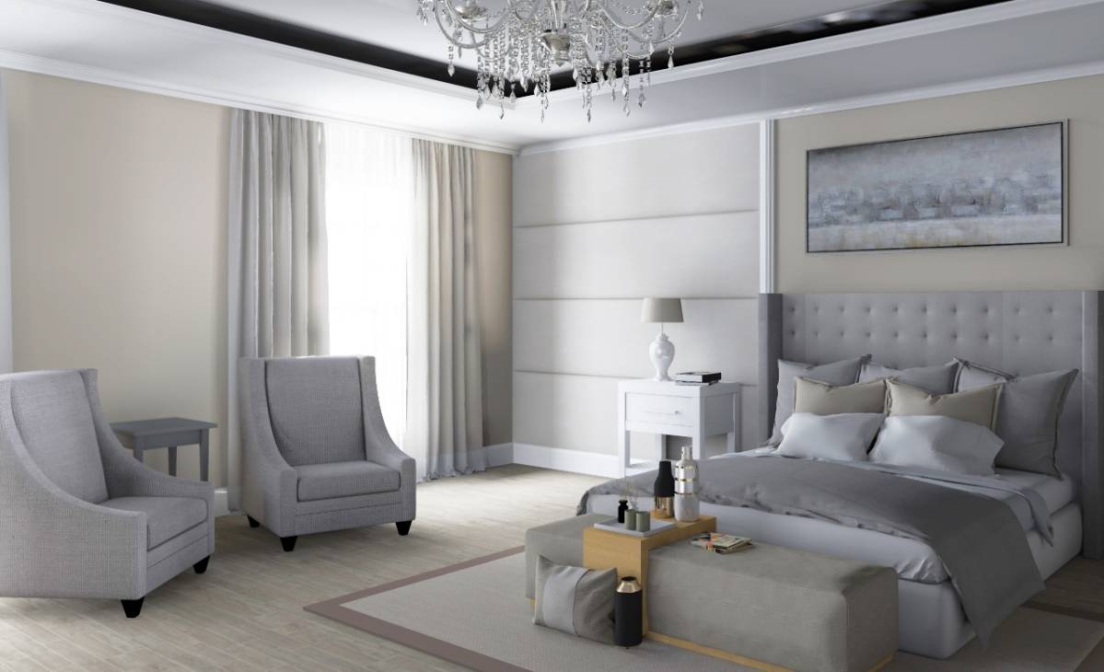
contains a hardwood semi-glossy floor and a pinky grey paint for the walls and ceiling (Unfussy Beige SW 6043) from sherwin-williams paint
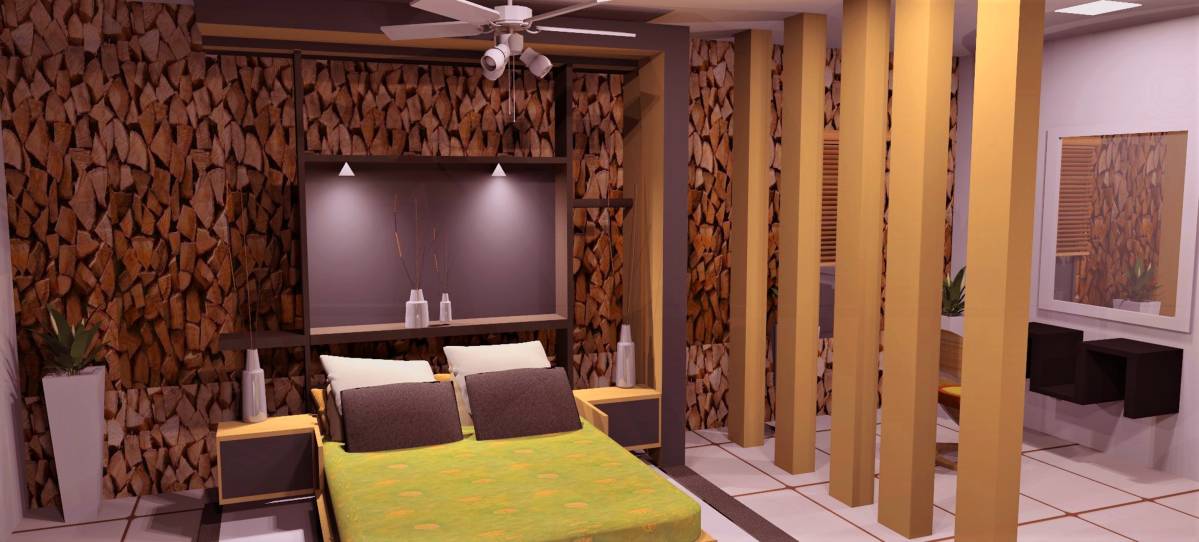
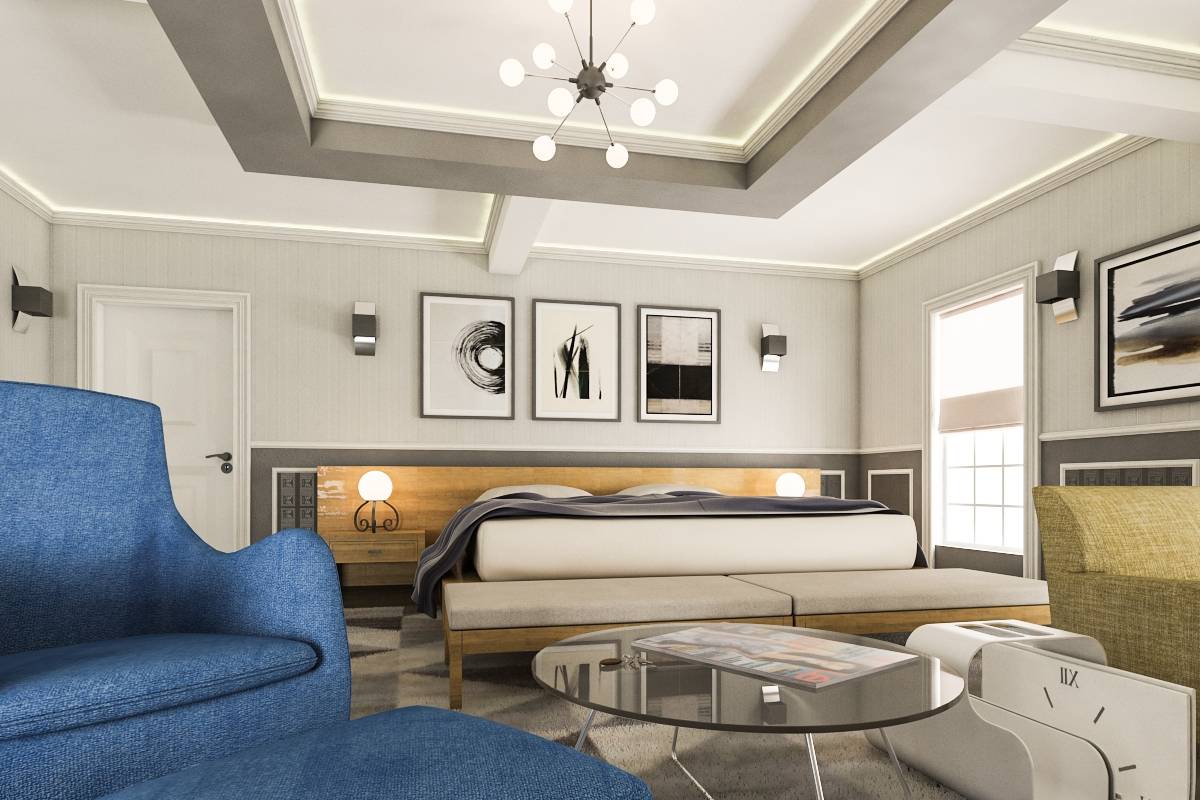
a king size bed with two side tables and a rug
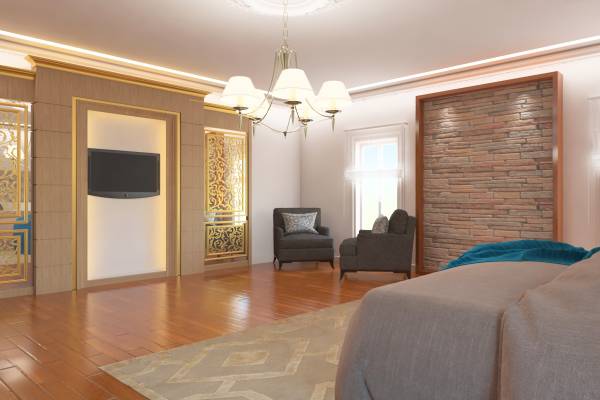
seating area with two chairs , a closet , seating chair with desk and a mirror on it
the wall in front of the bed is designed with a wooden frame to contain the tv with a hidden light behind it
the ceiling contains 4 spot lights with a middle chandelier 2-walk-in closet :
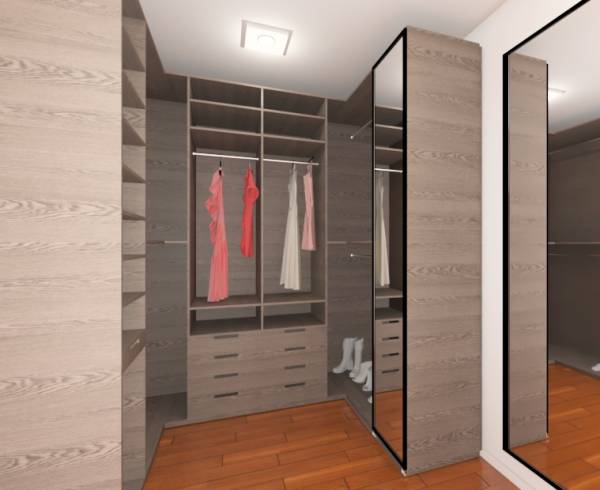
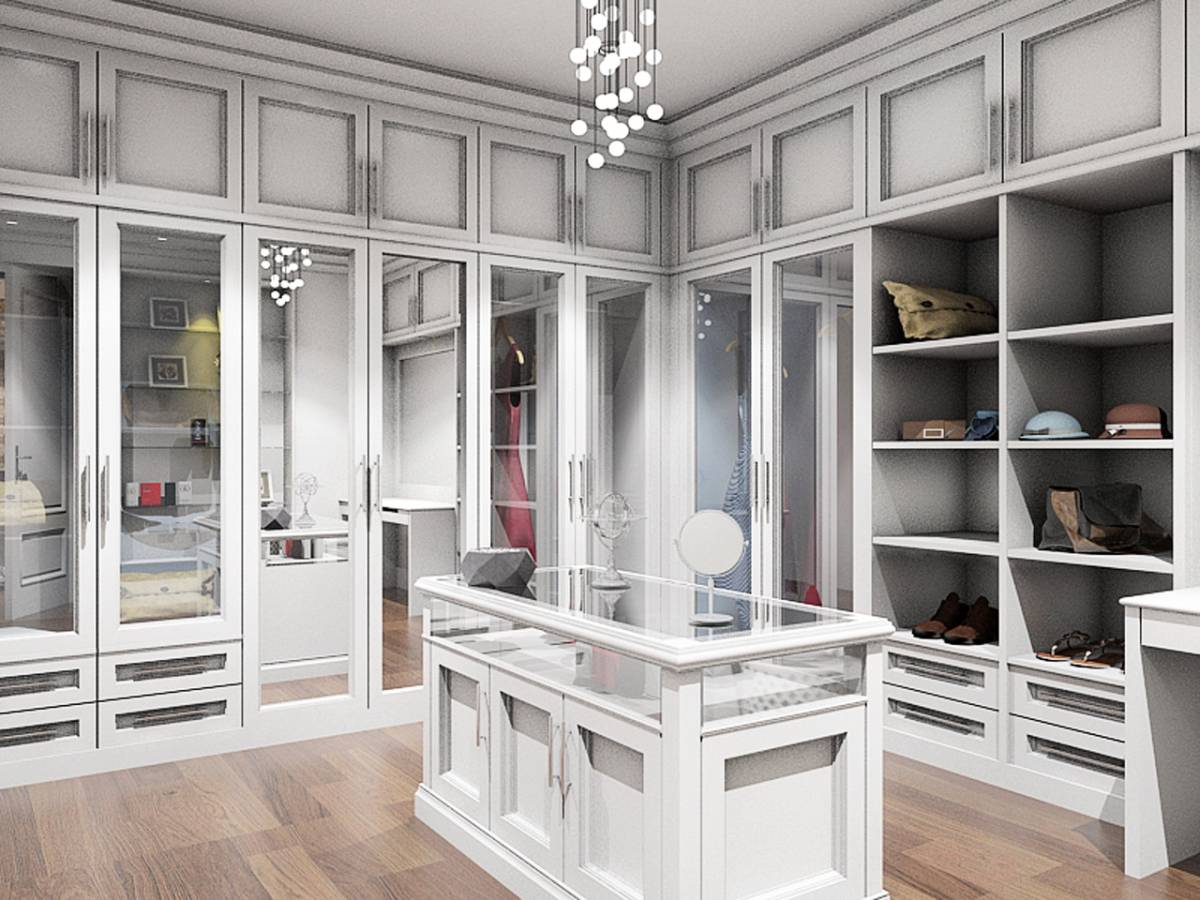
hard wood floor same as in the bedroom with enough space for three side closet and a full-length mirror on the wall and has a door to gain access to the bathroom from it 3-bathroom :
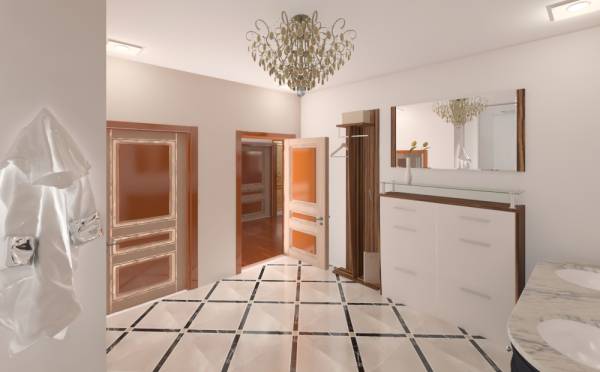
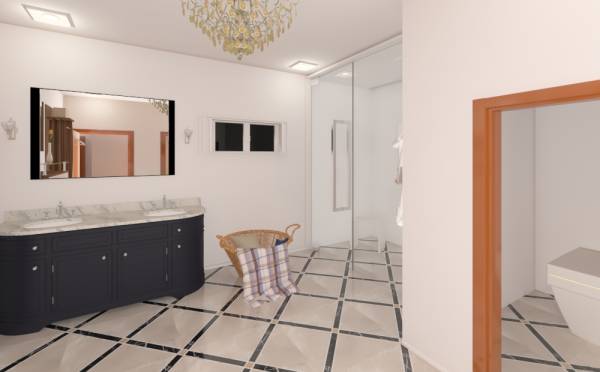
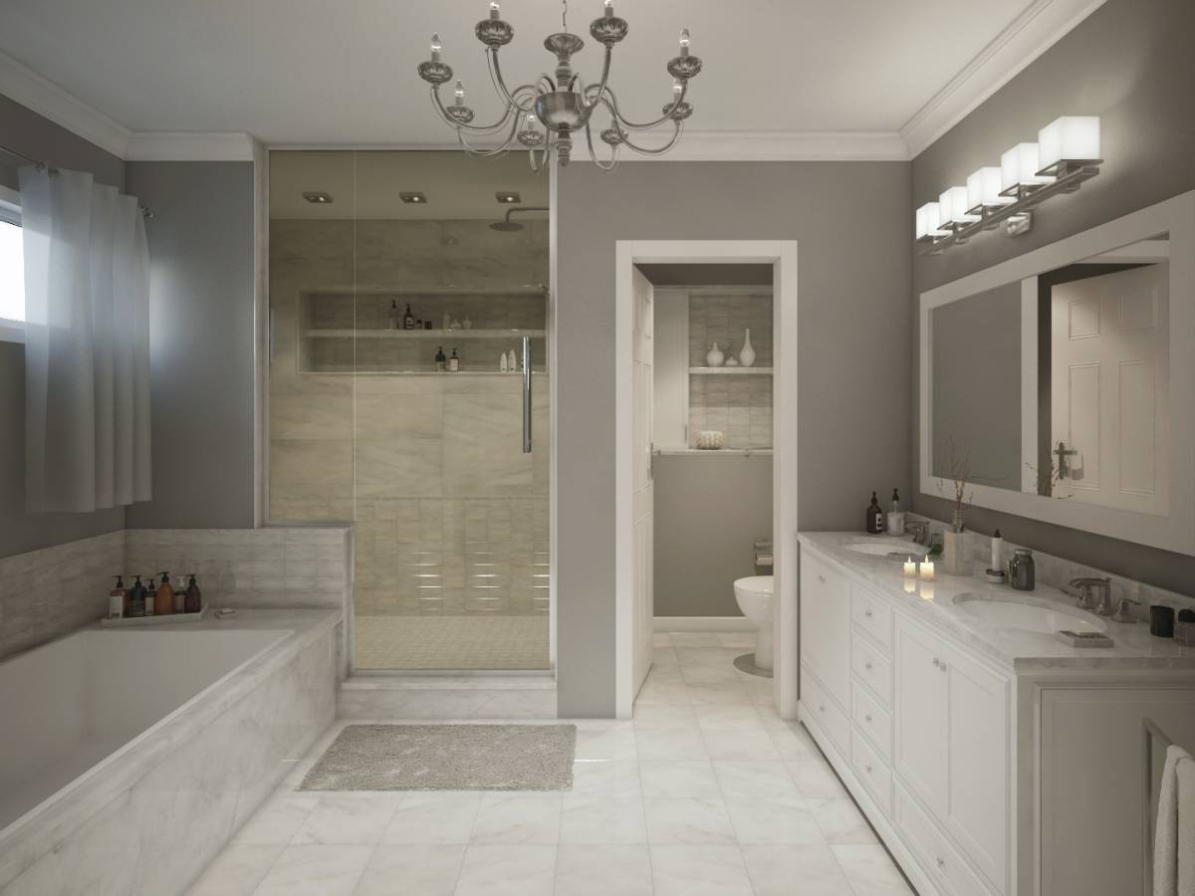
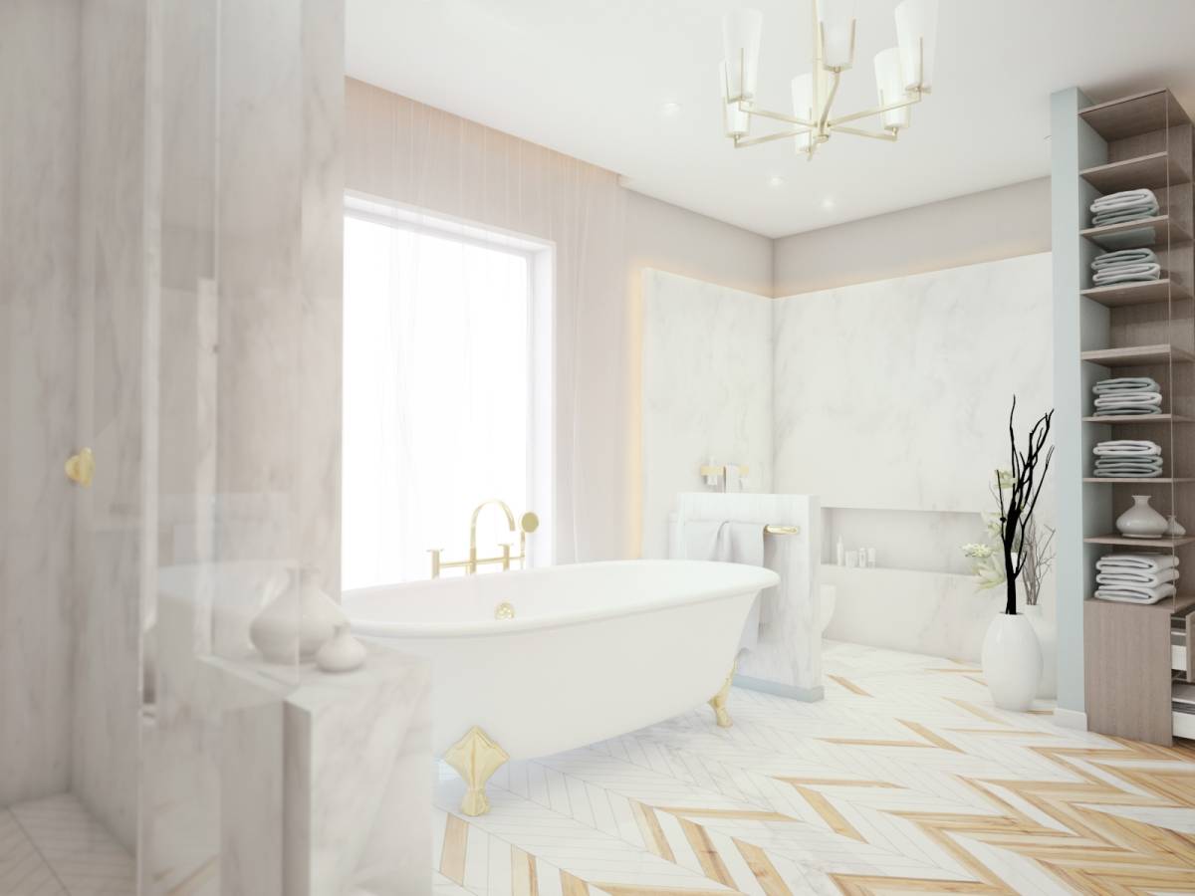
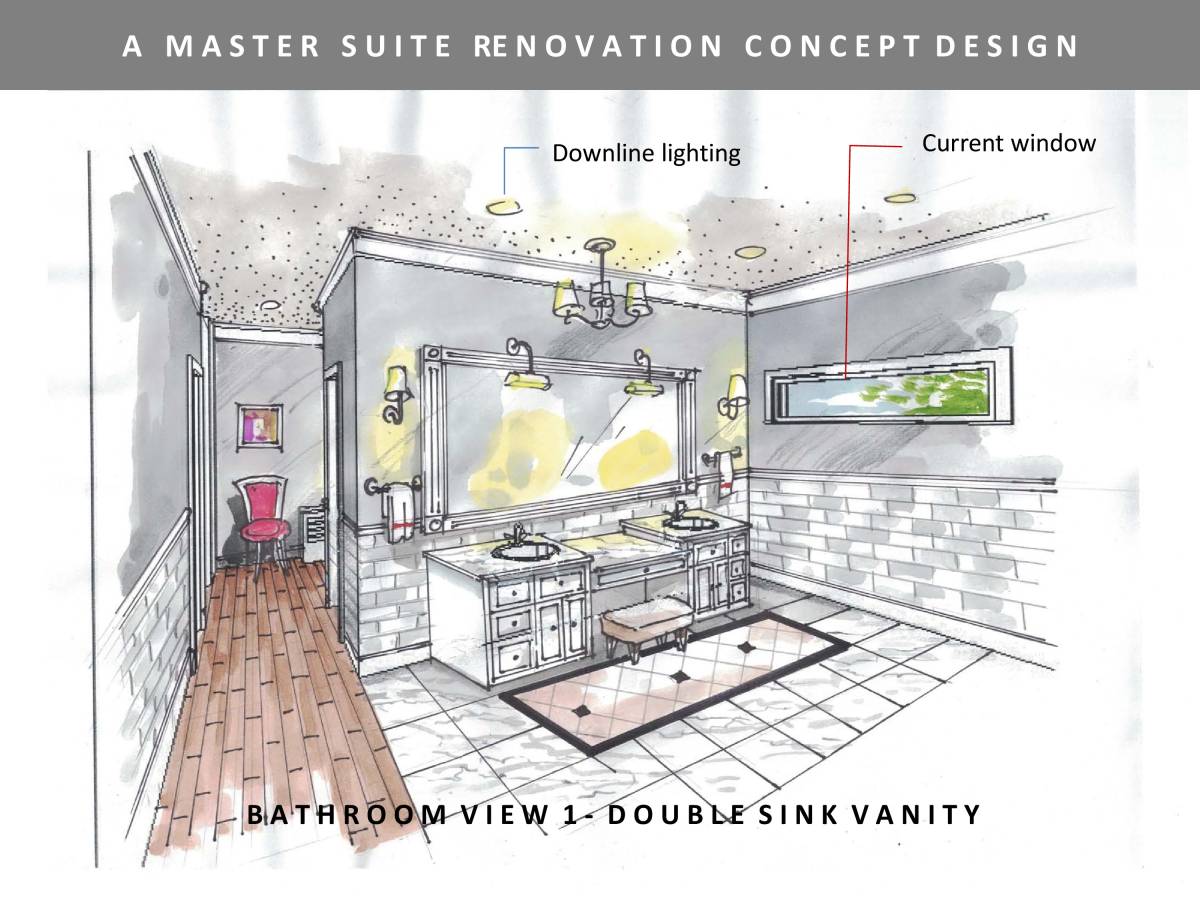
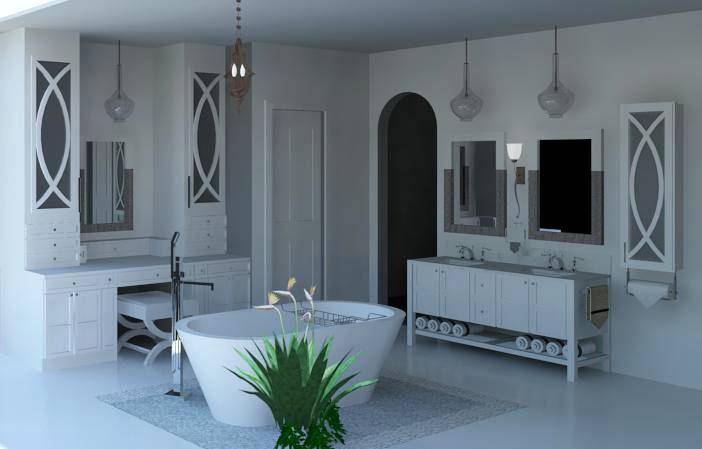
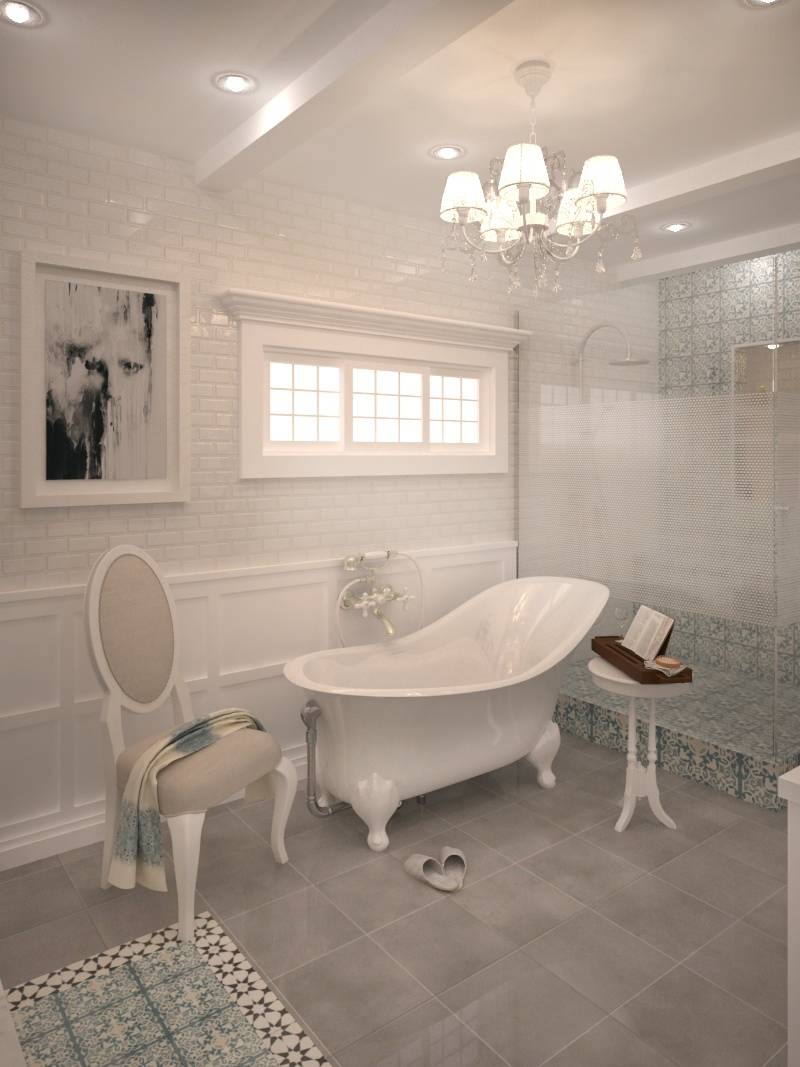
divided into three section on is a closed toilet , the other is for the shower section and open walk space contains the double vanity with a closet and a cloth hanger
the floor is white marble and the ceiling contains 5 spot lights with a chandelier
all used products are tagged in the plan image
please see the animated video attached so you can have a better view of the area
i've really worked hard on this one and i hope i did as you wanted and i'm open to any adjustment you request after , thanks.
Comentários dos Clientes:
thank you for your submission. i appreciate the time you spent on this project.