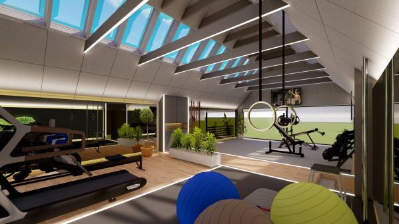
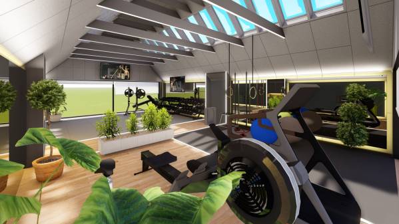
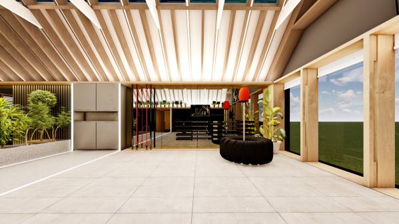
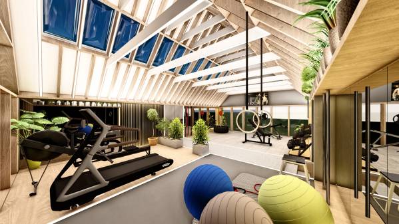
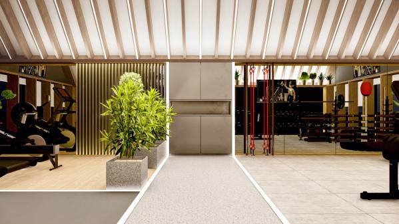
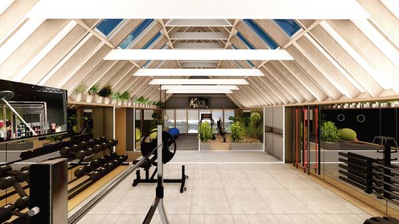
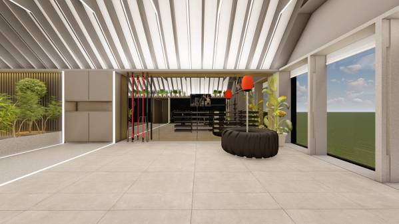
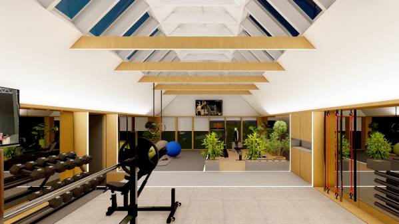
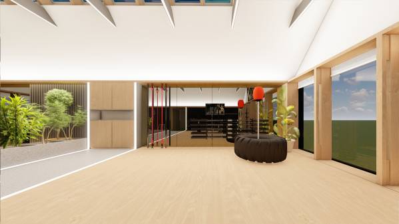
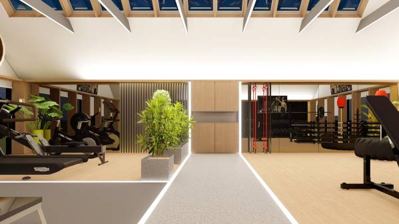
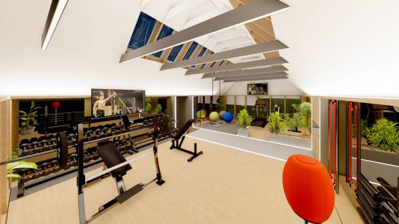
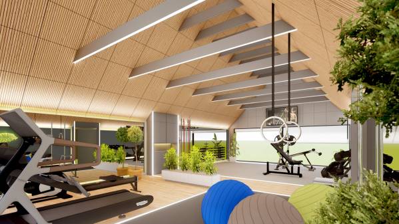
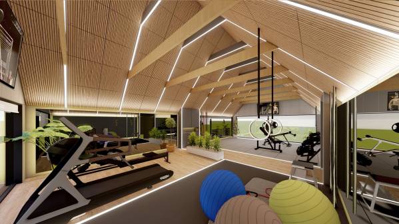
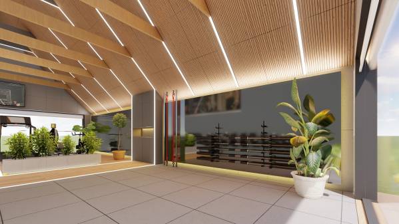
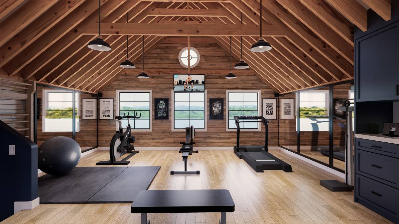
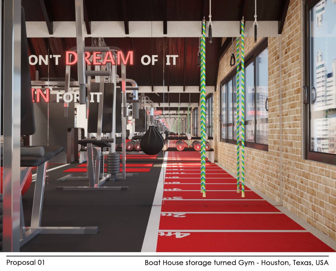
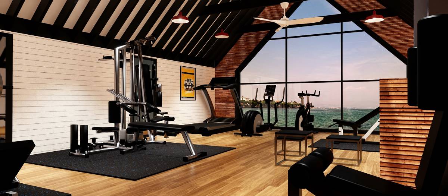
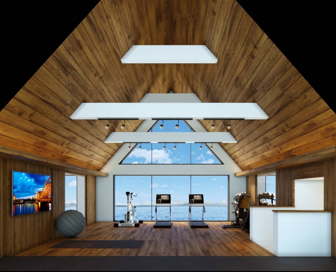
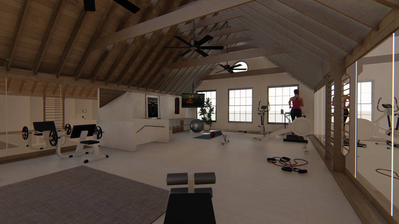
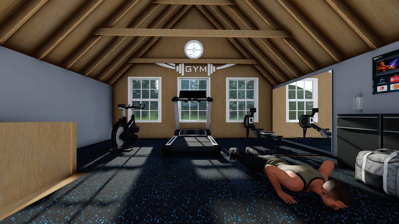
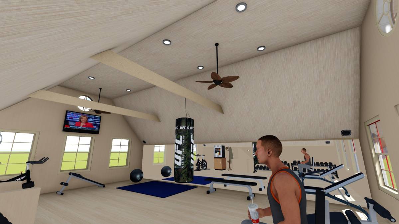
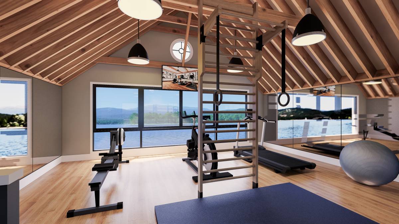
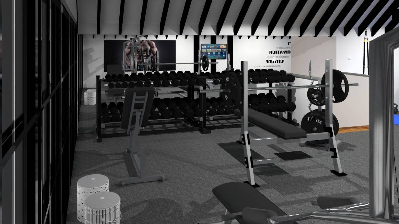
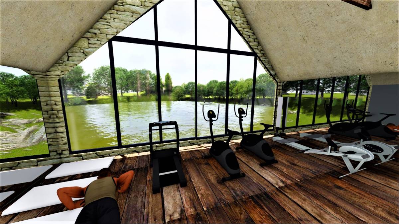
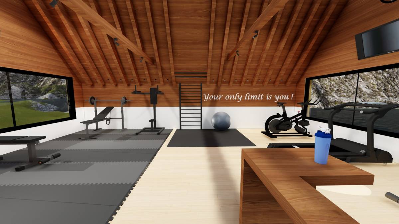
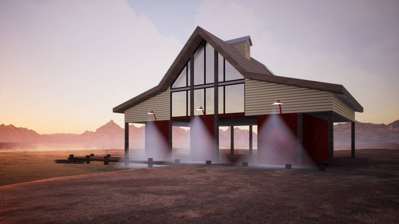
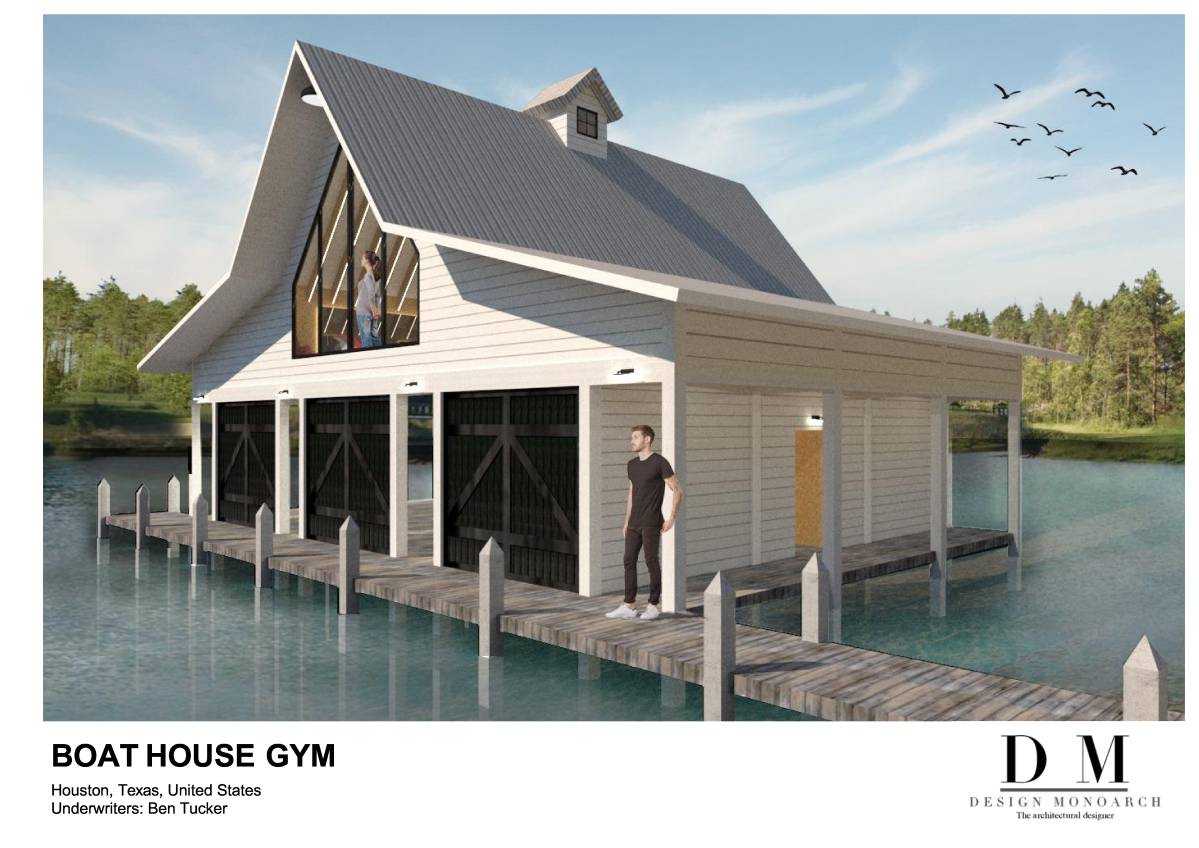
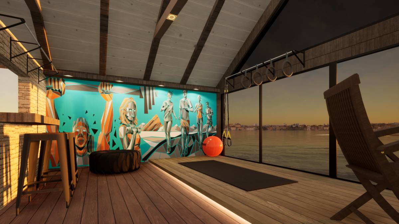
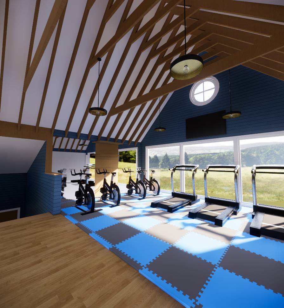
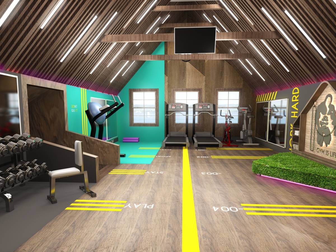
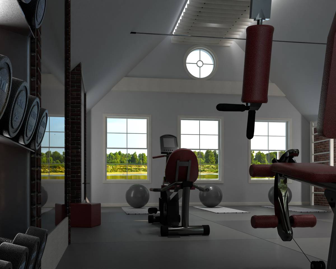
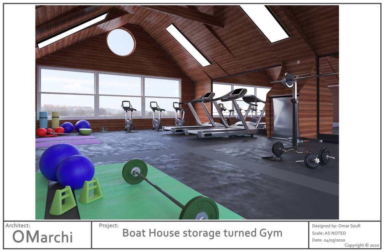
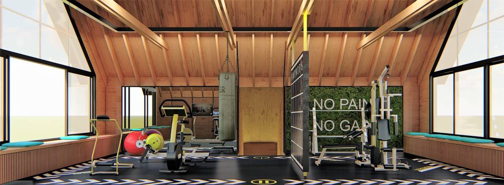
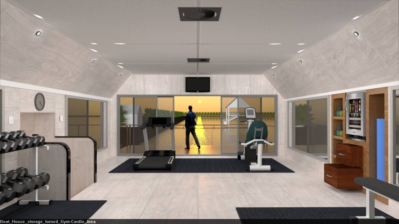
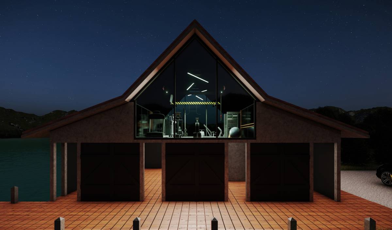
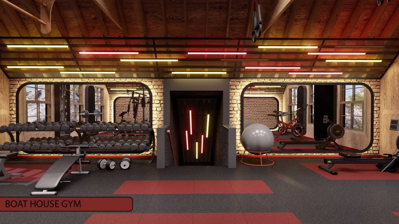
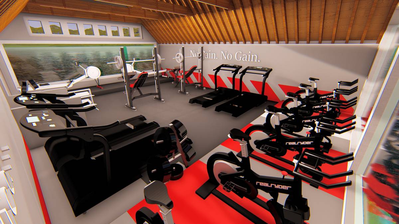
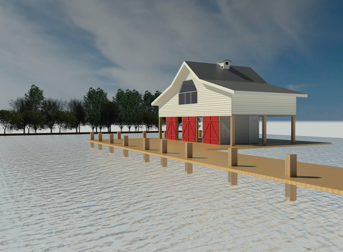
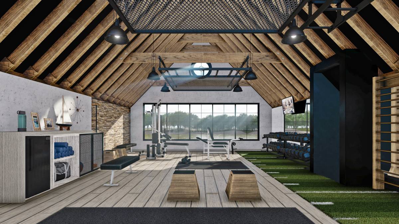
Boat house is a structure where wood materials are used, including its structural system. The Fitness Room was designed using mostly wooden materials to ensure the harmony of interior and exterior. In this way, an economic advantage has been achieved due to the choice of materials.
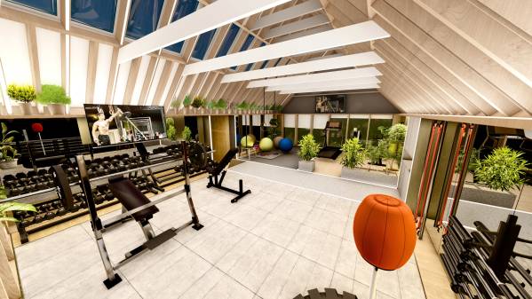
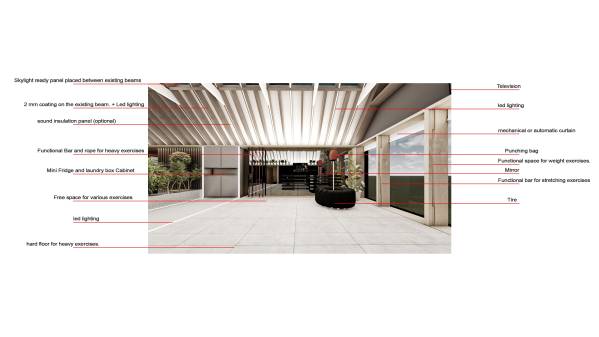
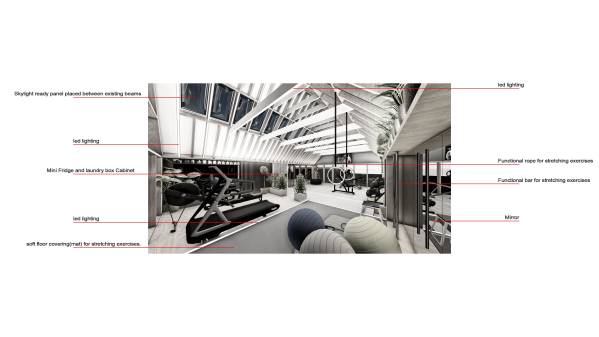
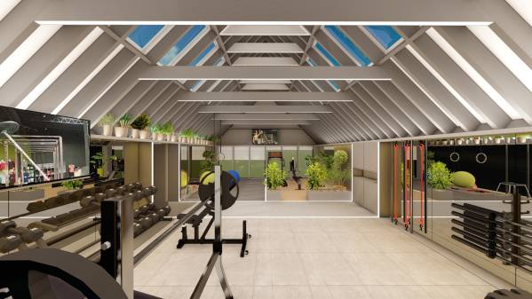
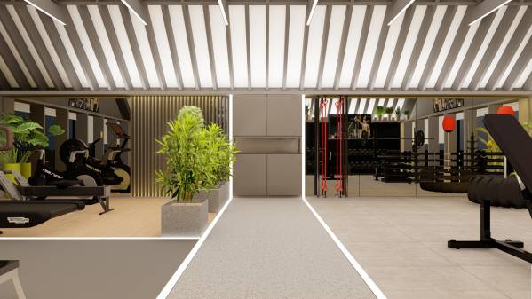
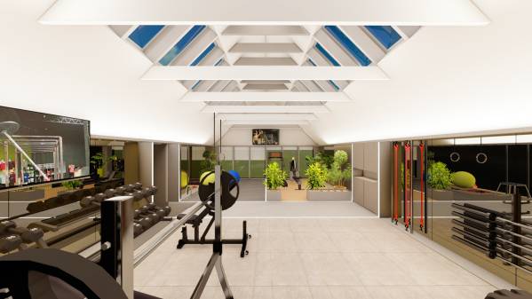
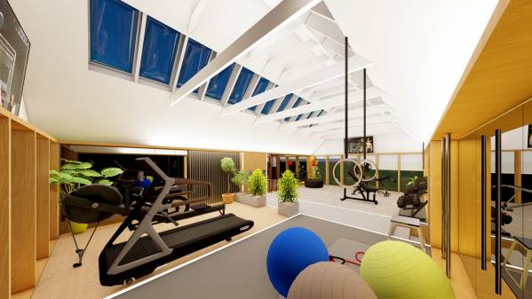
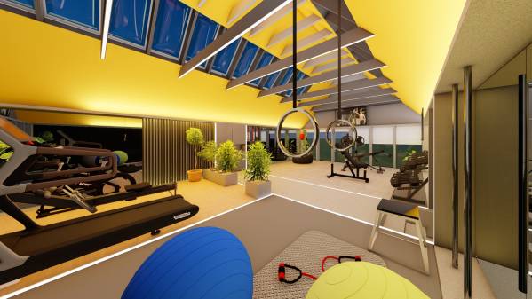
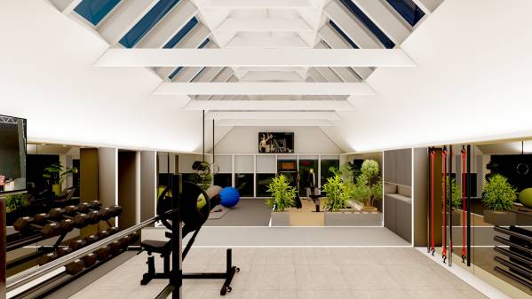
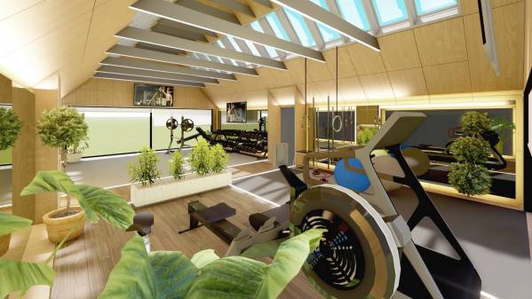
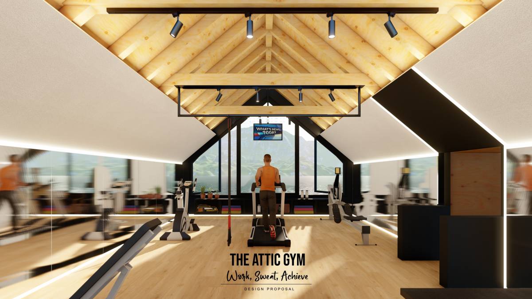
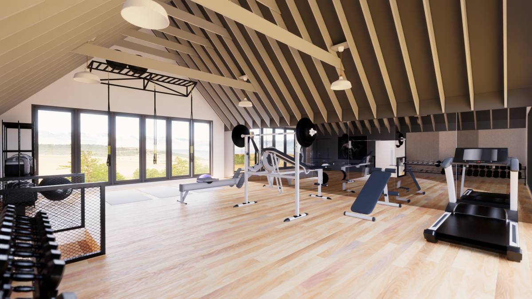
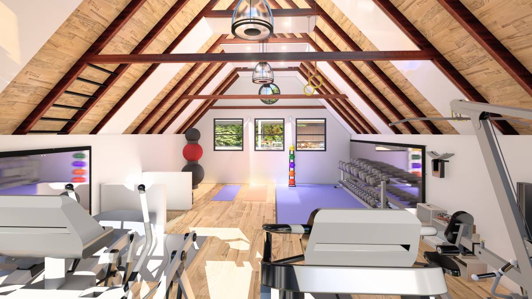
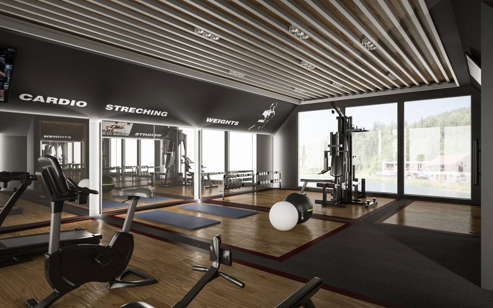
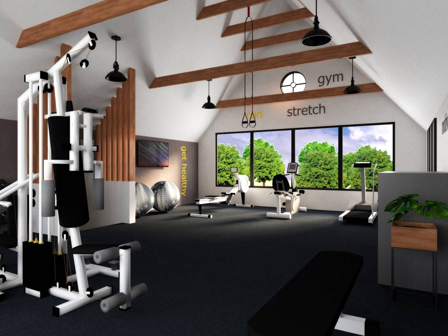
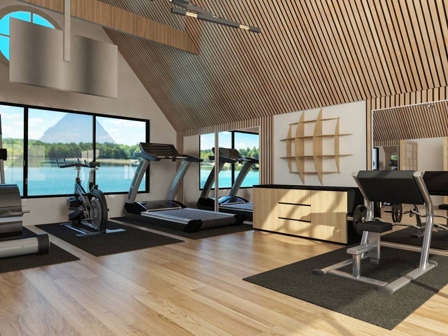
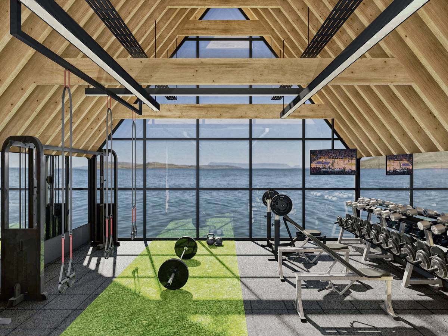
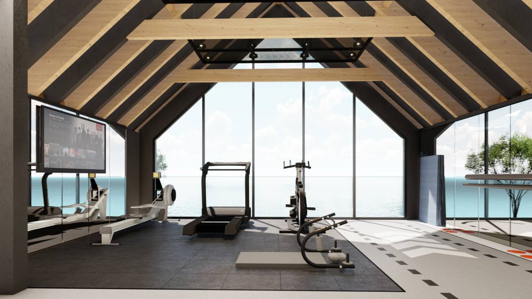
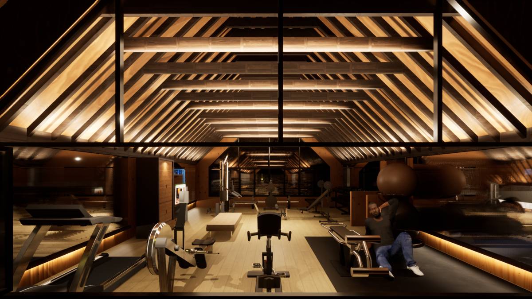
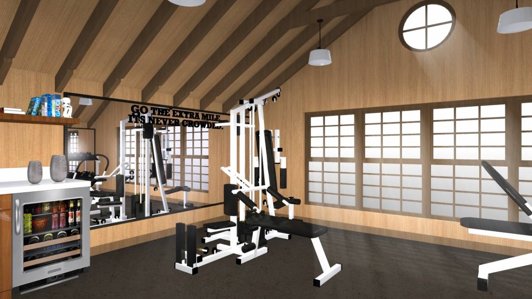
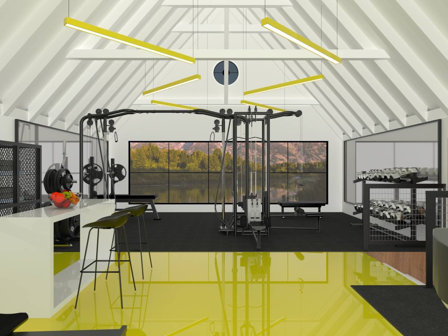
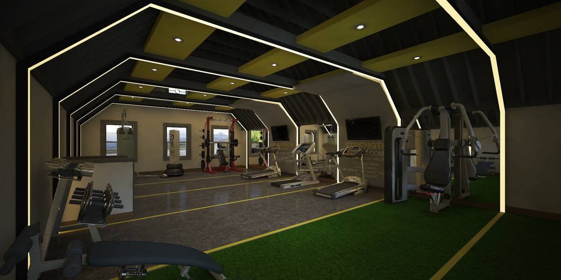
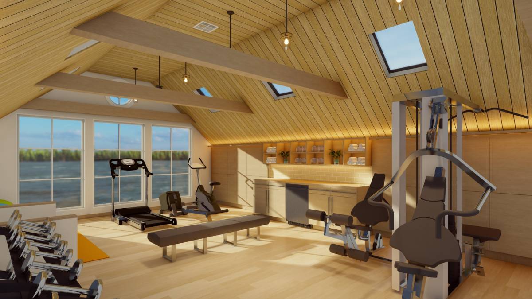
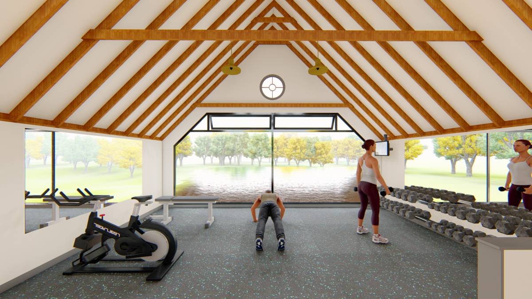
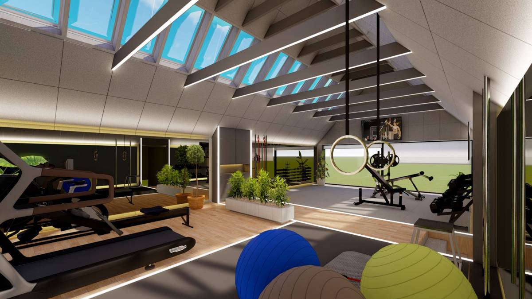
The roof structure elements of the existing interior have a very impressive appearance in its naked form. Maintaining this image in the designed space is an important design criterion for this space. As an element representing the spatial spirit, this roof perspective was preserved. Along with the LED lighting, the strong lines formed by these lines were emphasized even more.
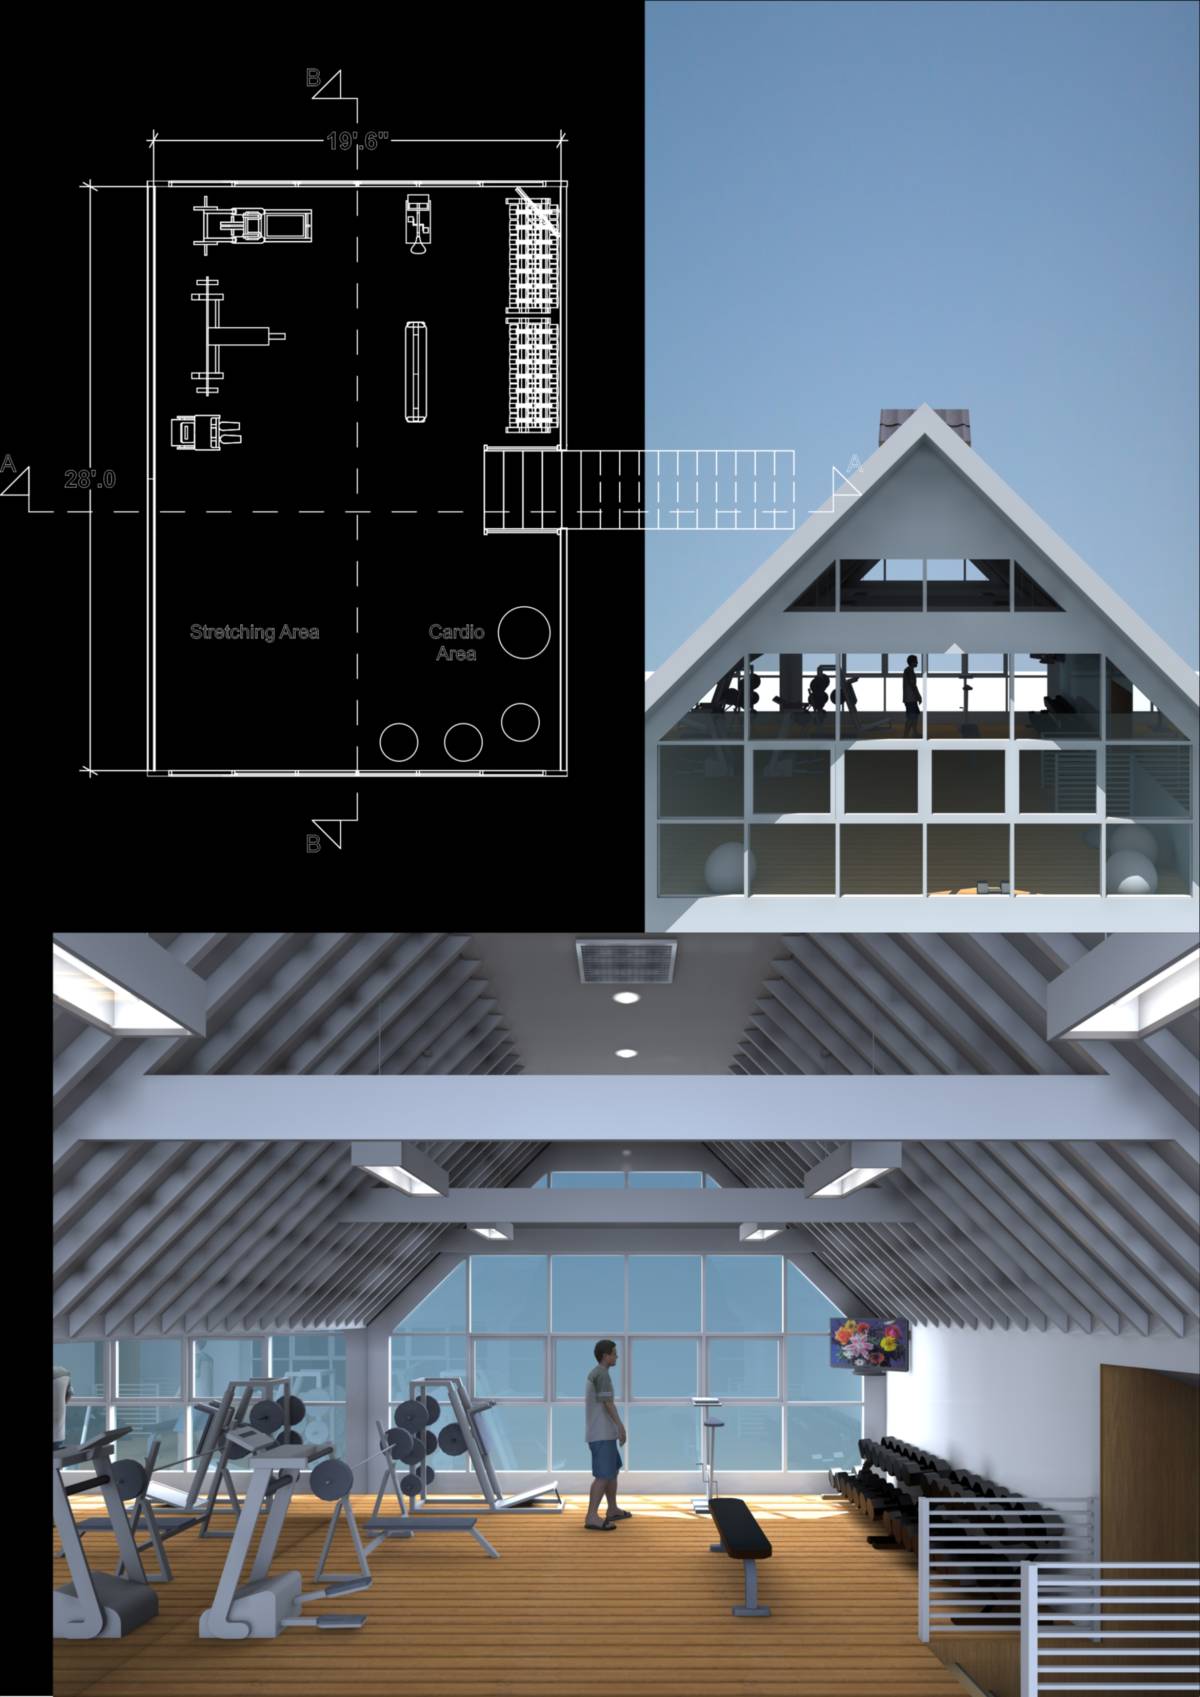
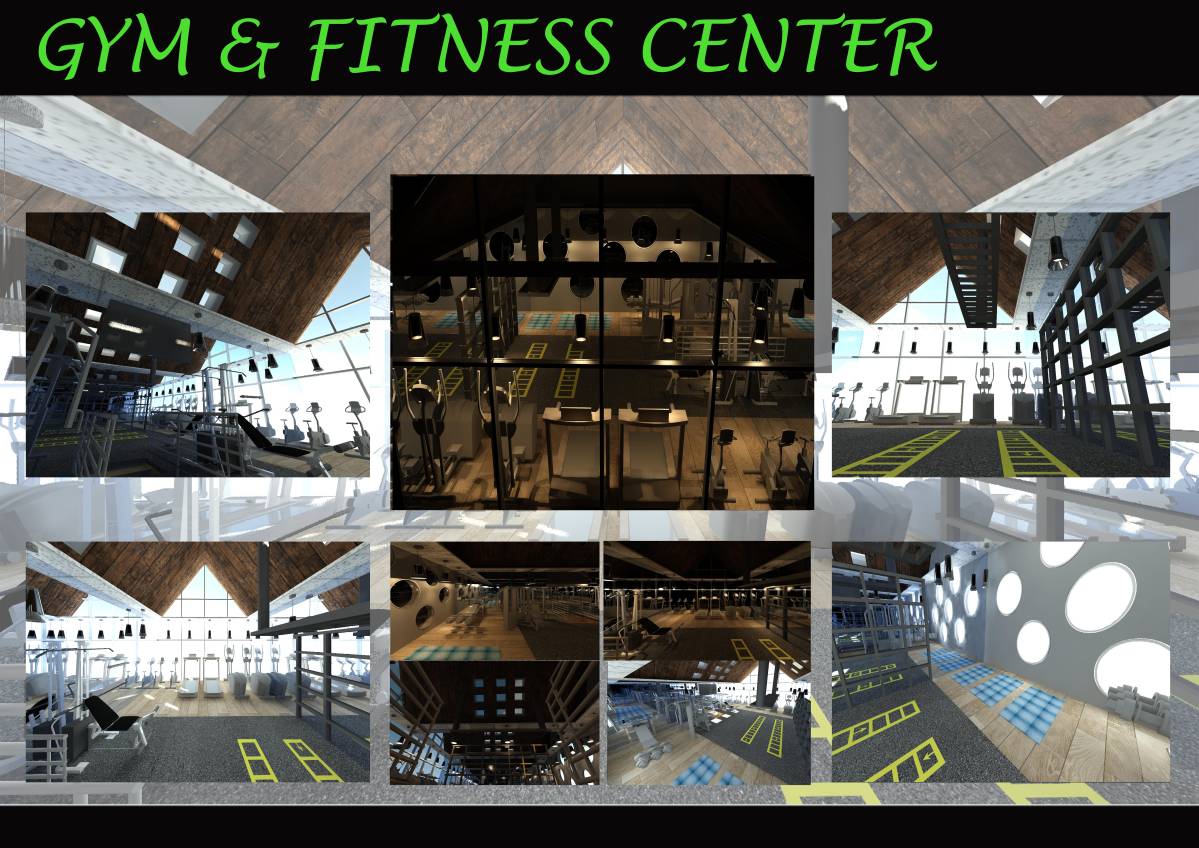
Ready-made skylights were placed to fit the beam spacings. During the day, unnecessary energy consumption was prevented with natural lighting. If desired, skylights could be canceled.
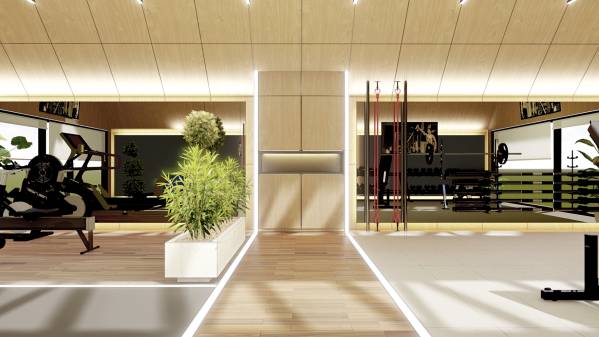
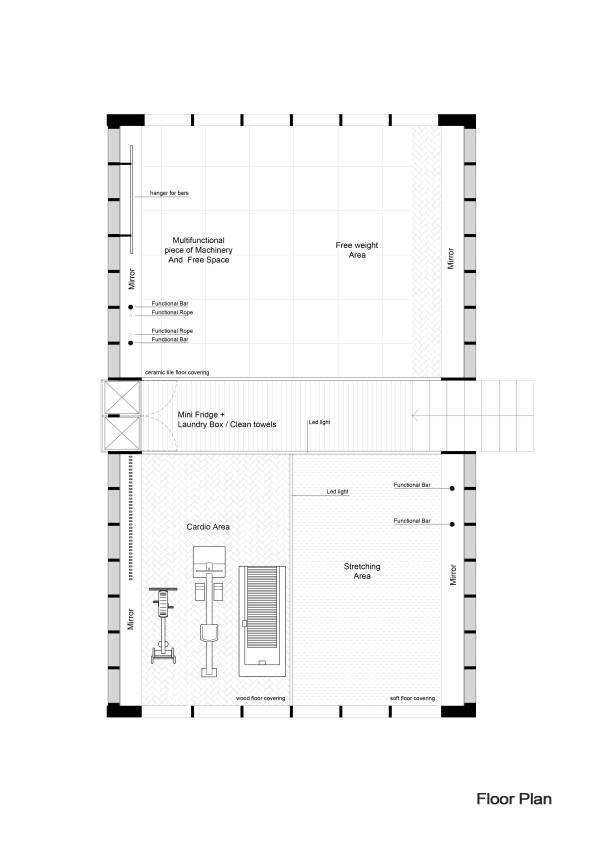
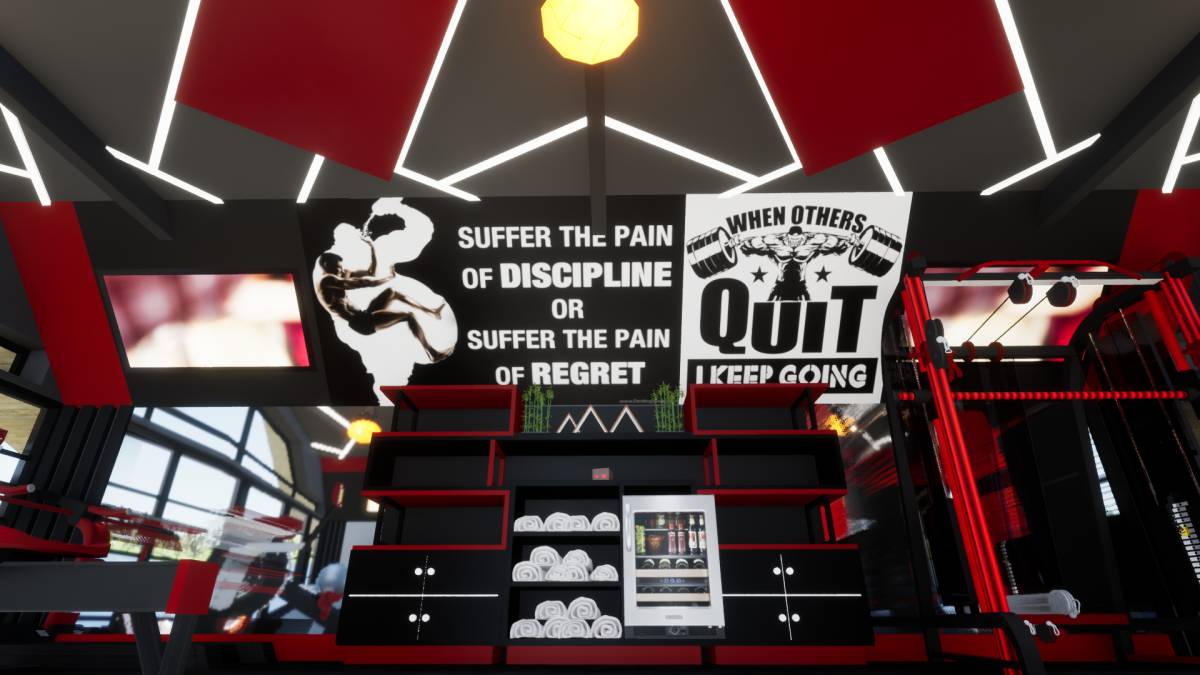
The cabinets, which are intended to be designed for the Dirty / Clean towel cabinet and mini fridge, were hidden inside the wall, thus a holistic view was obtained.
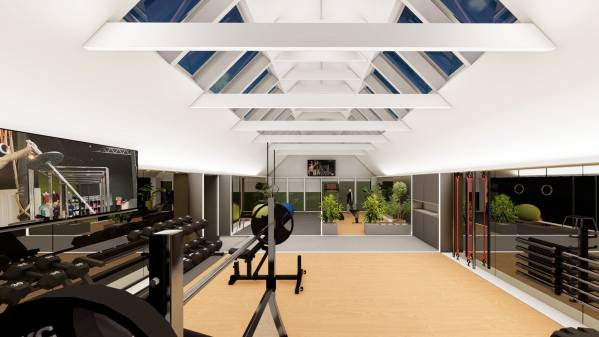
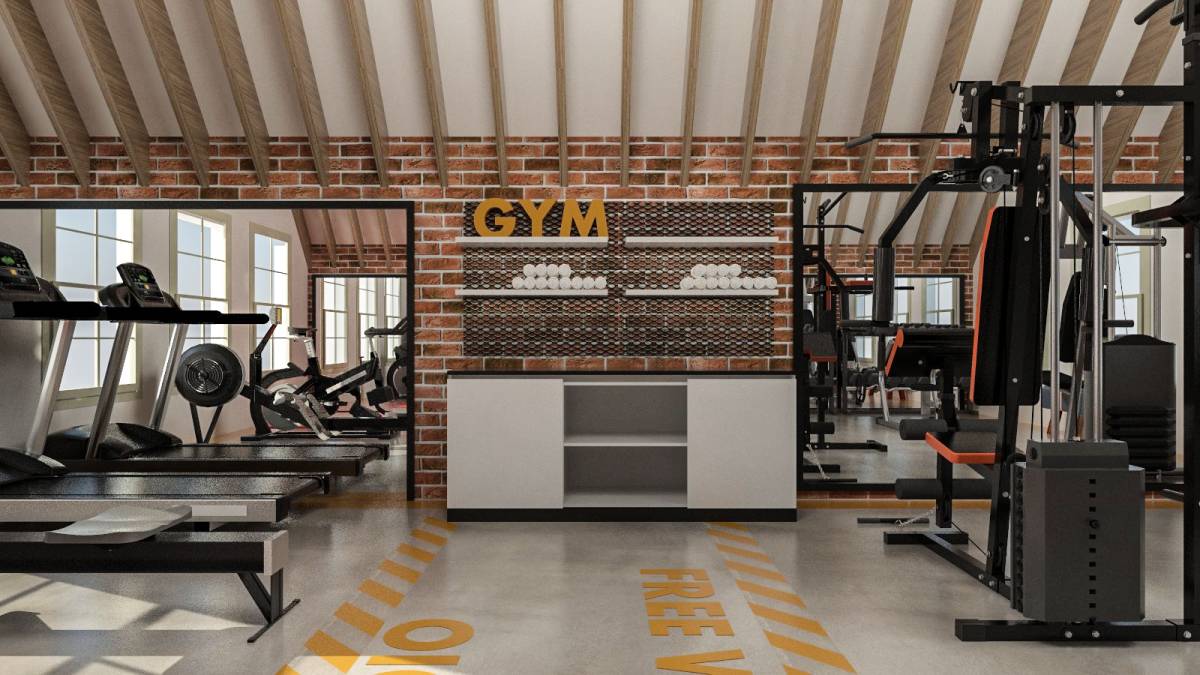
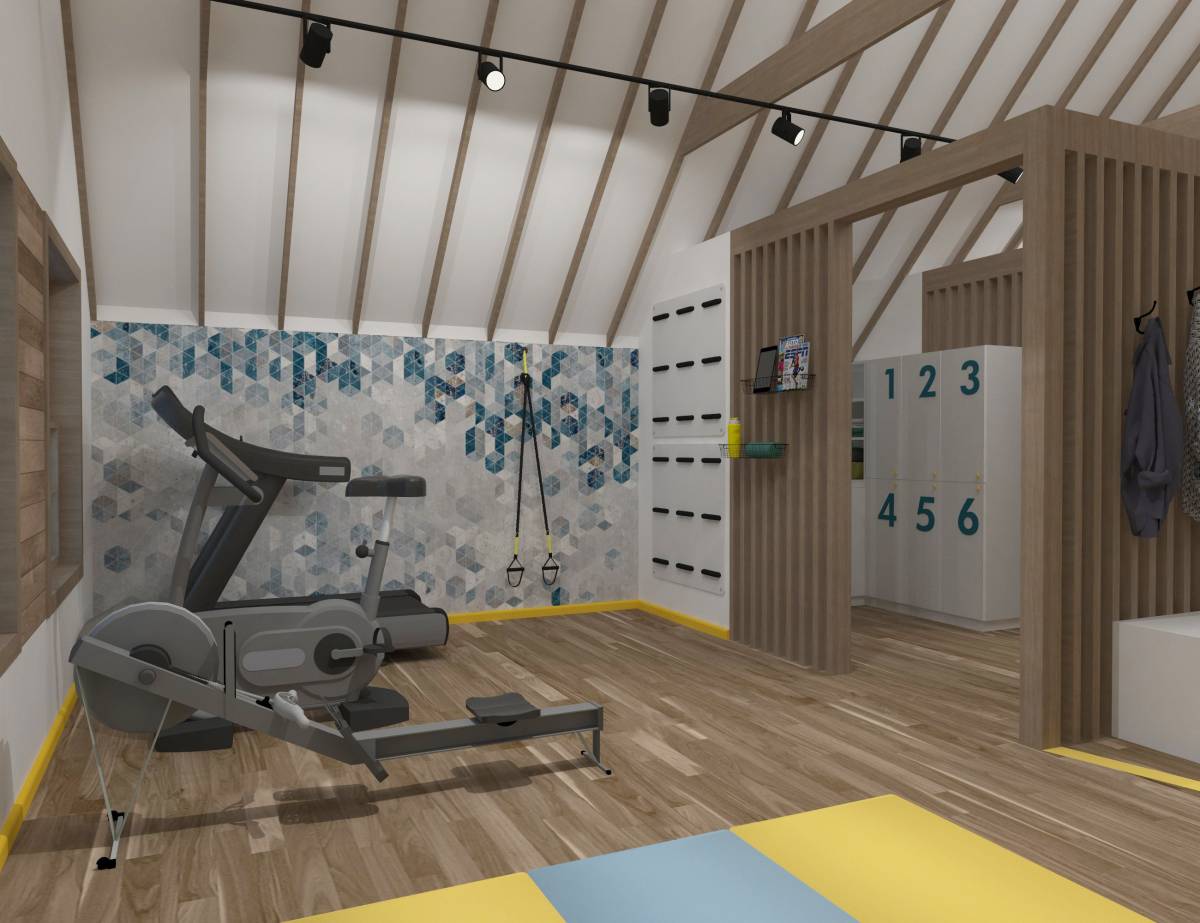
When considering the design, not only the image but also the requirements of the functions were questioned. Soft flooring was used for the stretching area, and wood flooring was used in the cardio section and hard flooring was used in the section with free weights. In accordance with the needs of each area, a functional space was obtained separately, with fine touches.
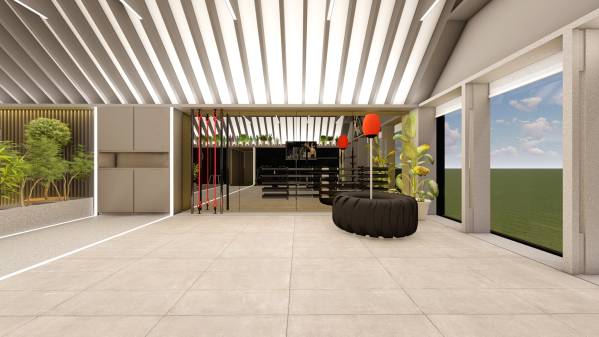
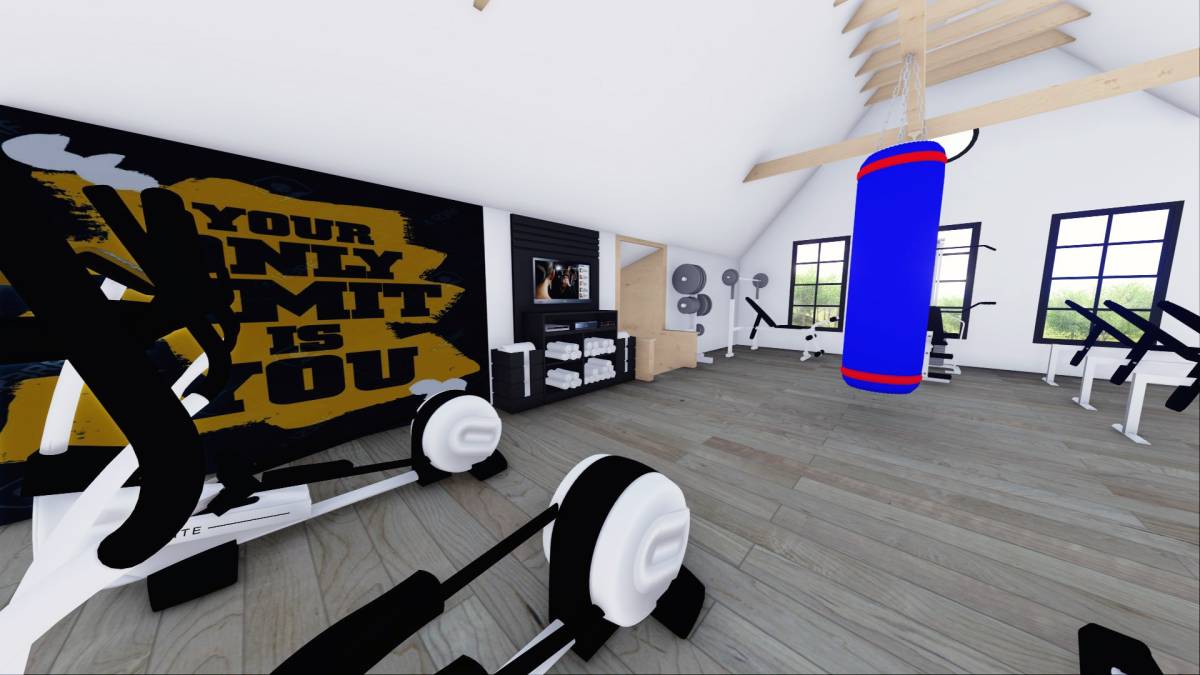
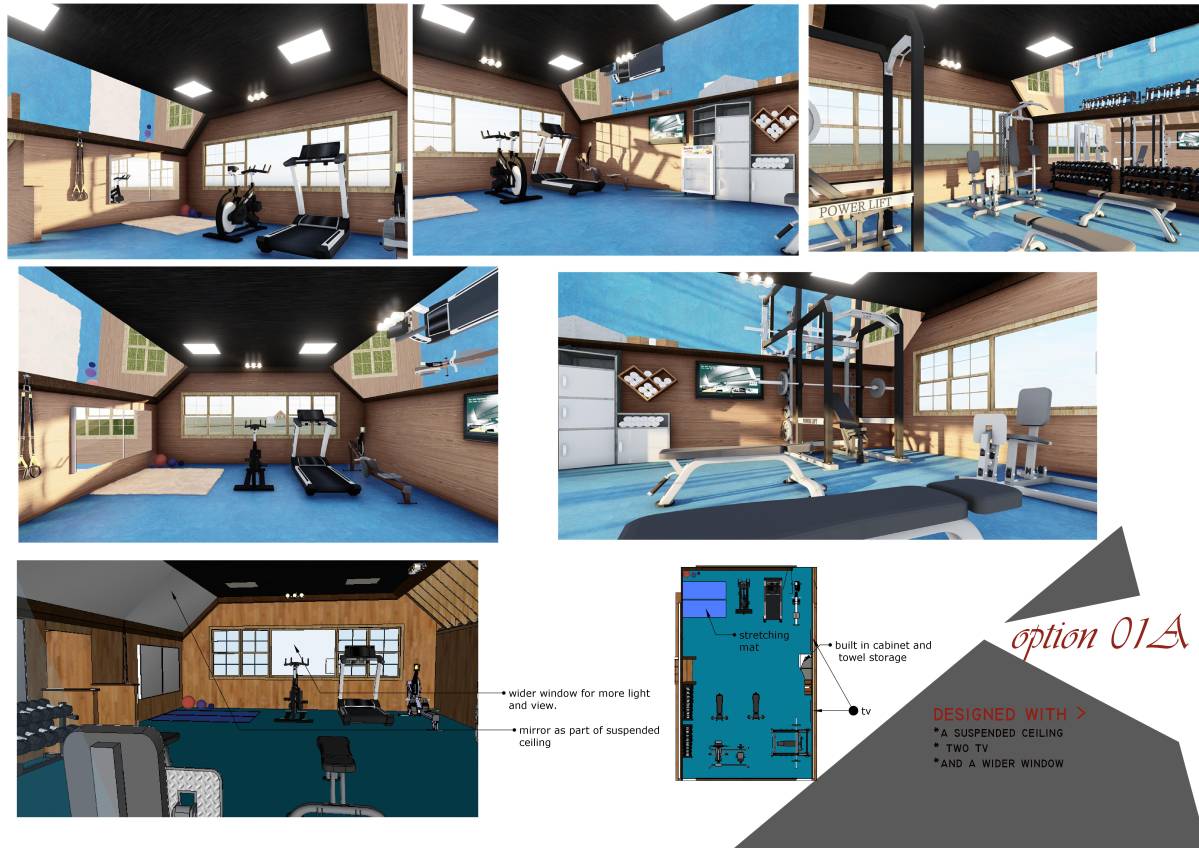
In addition, I shared the images with different design alternatives with you. we can develop these alternatives by working together according to your wishes.
If you want this project to be implemented, I would be happy to work together and implement the project if there are parts you want to change or add.
Thanks.

 3º prémio