The Big Idea
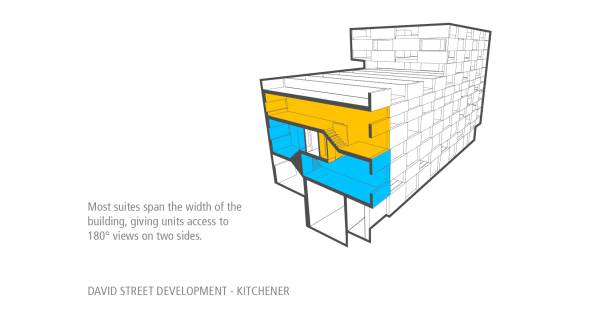
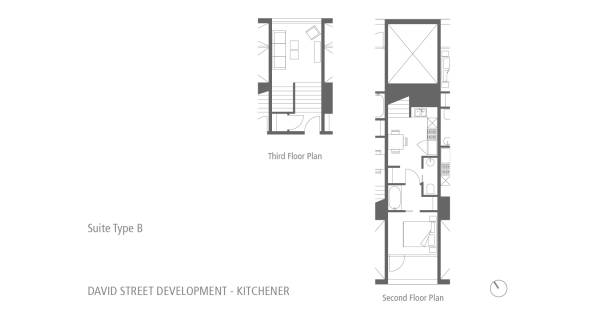
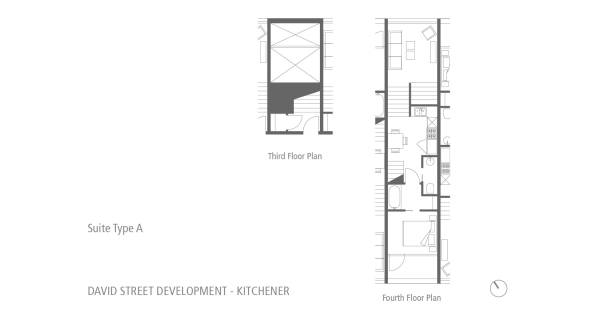
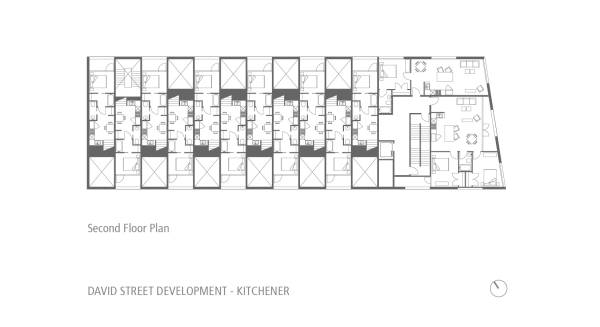
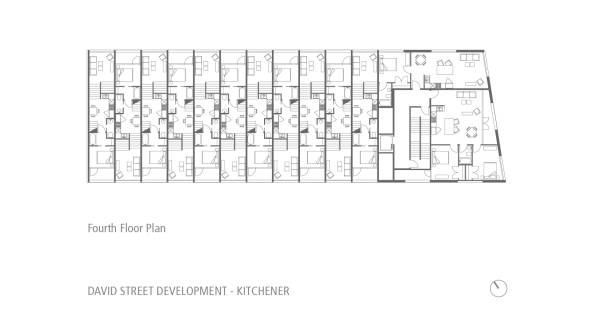
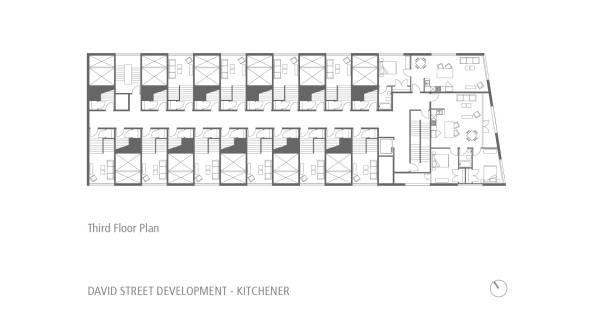
How do you maximize each suite’s view to the park on such a narrow lot? The answer is to take full advantage of the sides, rather than focusing views to the front. Suites with a single frontage have about 180° of view, maximum. Corner suites have about 270° of view, but suites with two frontages have a full 360° view of the park, the sun, and the horizon. This skinny, deep lot happens to be the perfect configuration for stacking units with two frontages. Each unit occupies one-and-a-half floors, allowing the units to be accessed from the half floor, while locating that majority of the living spaces on the other floor (see the section diagram for an illustration). The result is a midrise that is more like a stack of townhouses, rather than a tower of single-level suites.
The Building Form
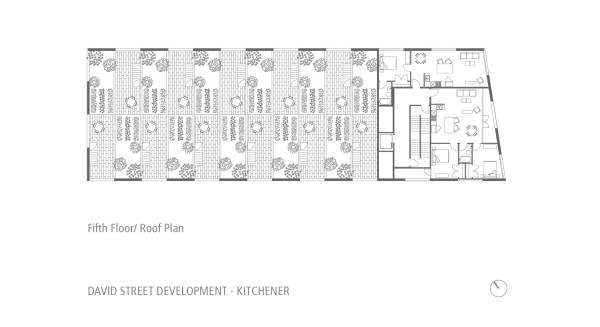
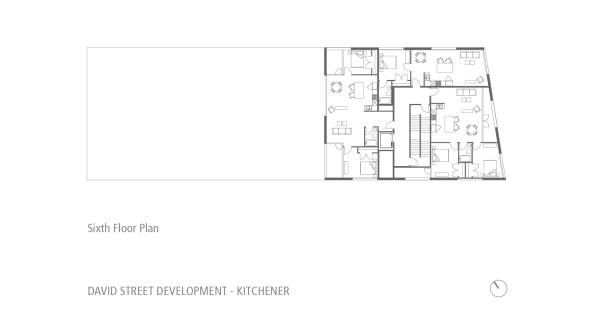
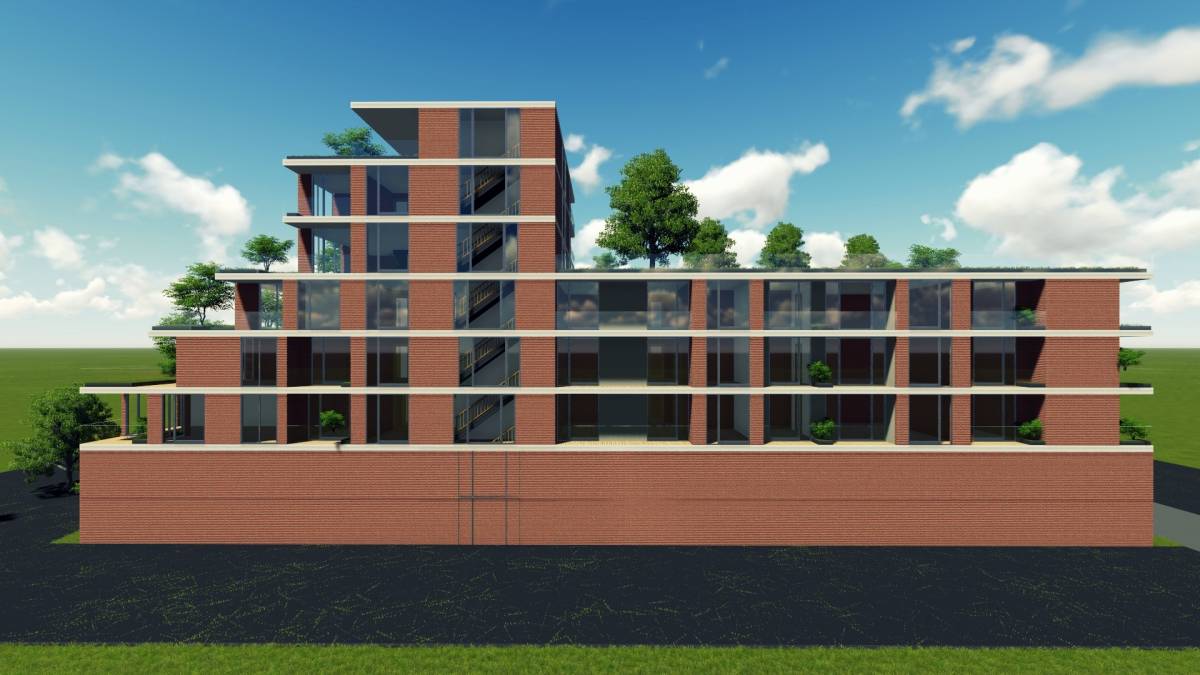
This scheme honors the City of Kitchener’s guidelines for building setbacks and heights – including the rear yard setback. A landscaped rear yard area facing the neighbouring developments is likely to likely to garner more support from the City, and would be a more pleasant feature for the neighbours to look at than a building with no setback. The two building heights conform to the guidelines set out in the zoning bylaws. It should be noted that the first four floors contain 28 units, enough to meet the client’s requirements. An additional two floors (and five suites) have been included in this scheme as an easily-achievable option. 11 of the suites feature a full roof deck offering even more exceptional views.
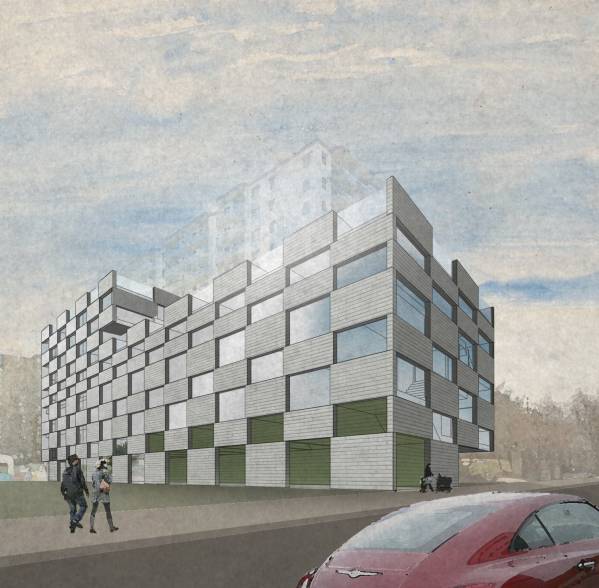
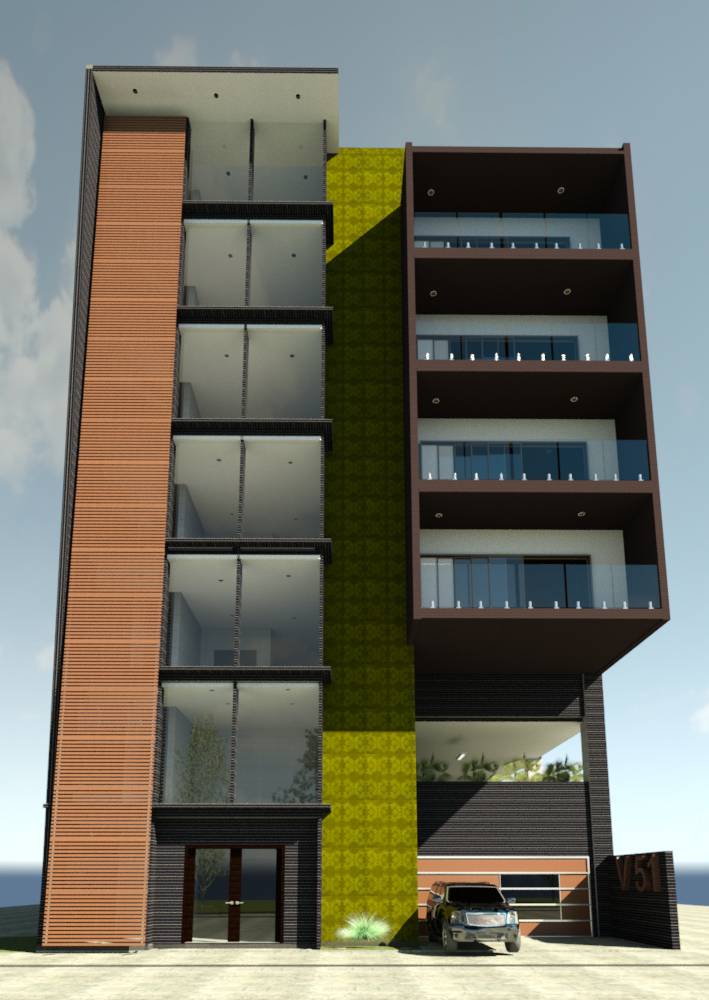
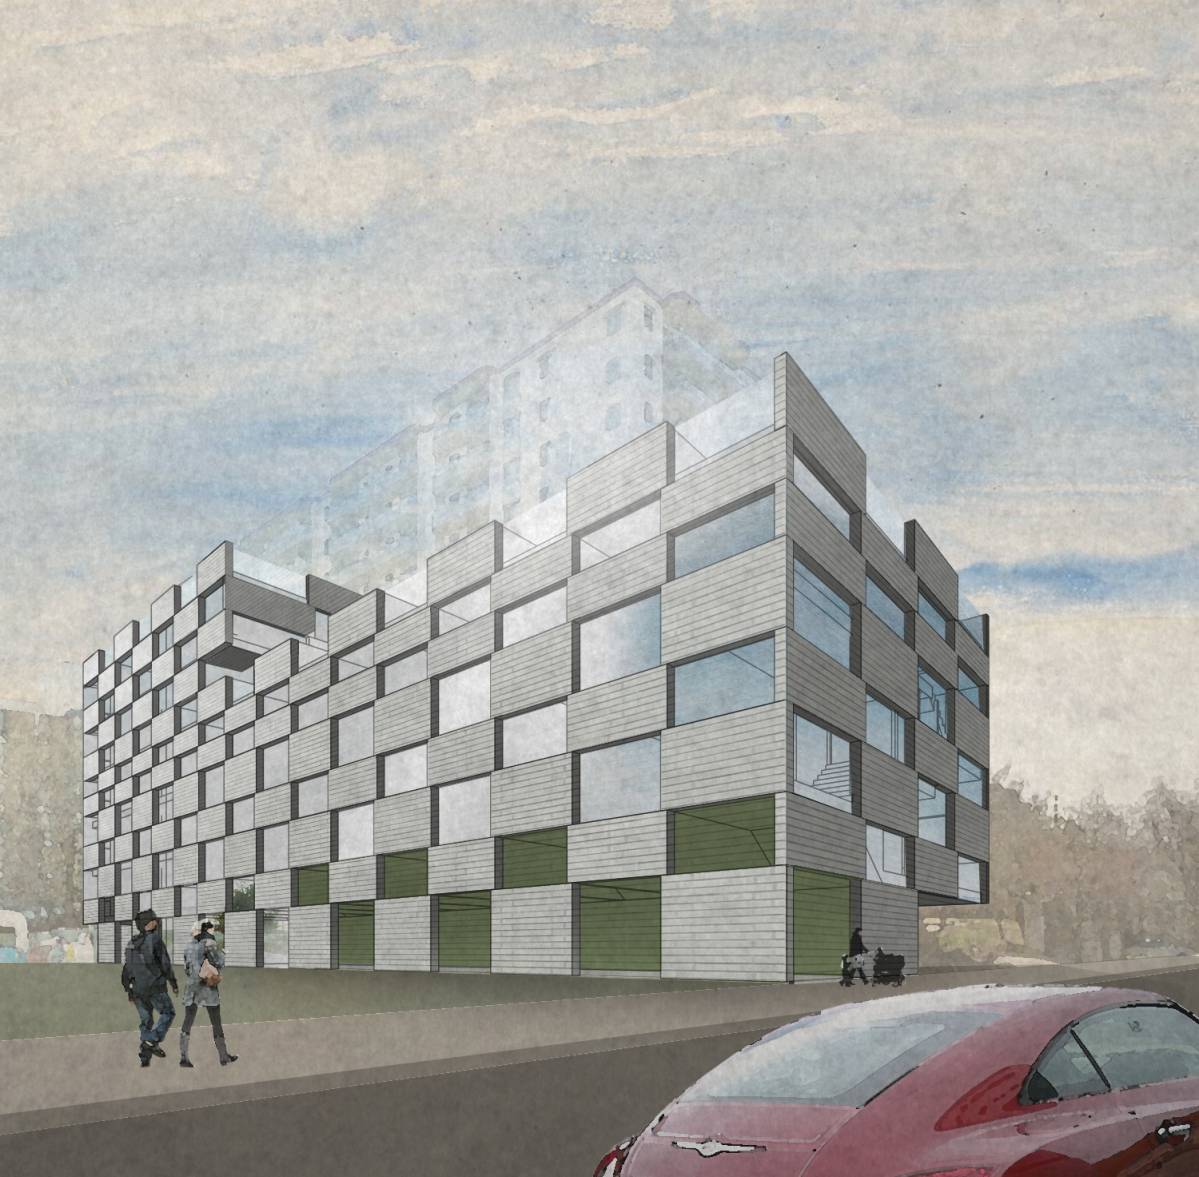
The expression of the building’s facades takes full advantage of the unconventional configuration of the suites. Panels of brick are staggered across the façade according to an offset rhythm of floors. The infill between the brick is either flush glazing or balcony areas, depending on the adjacent space. Brick has been chosen as a response to the City’s request that masonry be included in the exterior finishes. Finally, the entry walk has been highlighted with a vibrant colour that distinguishes it as the primary building entry (see the perspective rendering).
Parking
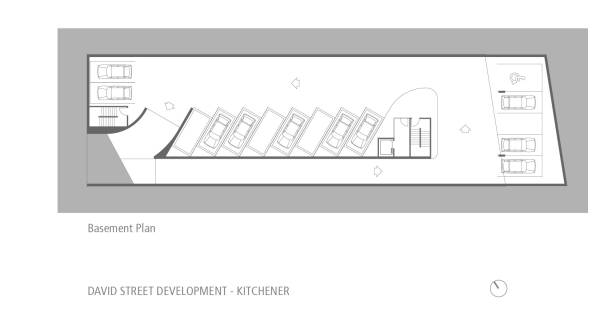
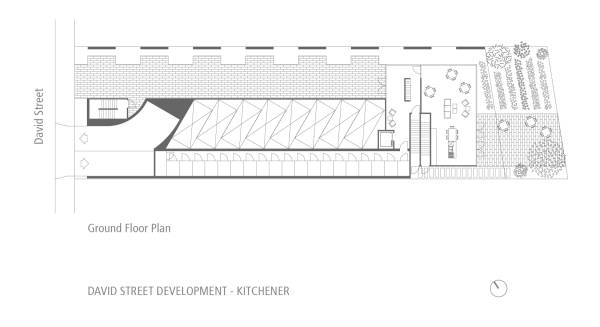
The parking configuration in the scheme previously submitted to the City has been improved by angling the stacked parking stalls on a one-way drive aisle. Visitor and handicap parking stalls have been located to the rear of the property (nearest the elevator). The stall and drive aisle dimensions are all in conformance with the City’s design guidelines. This solution allows the storage units to be relocated to the ground floor, accessible from the elevator lobby. An amenity room has also been located on the ground floor, adjacent to the garden in the rear yard setback.
An even more desirable solution would be to access the underground parking level from the adjacent parkade. This would, of course, require a negotiation with the neighbouring property owner to accept a permanent right-of-way through their parkade – a condition they might be willing to accept if ground floor amenities (like publically-accessible gardens or a playground) were provided at grade. The City would almost certainly prefer this solution as it would elevate the need for a parkade entry on the development’s front elevation.
Building data
33 suites total
27 1-bedrooms suites
4 2-bedroom suites
31 total parking stalls
8 triple stacking stalls
2 standard stalls
4 visitor stalls
1 accesible stall
20 storage units
Amenity room with rear-yard access
Gross Floor Area 2,887.07 sqm (31,076 sf)
Ground Floor 272.33 sqm (2,931 sf)
Second Floor 625.28 sqm (6,730 sf)
Third Floor 671.00 sqm (7,223 sf)
Fourth Floor 745.6 sqm (8,026 sf)
Fifth Floor 233.87 sqm (2,517 sf)
Sixth Floor 338.99 sqm (3,649 sf)

 Mais votado