Obtenha muitos designs para o seu projeto. Escolha o que você ama.
Arquitetos e designers reais de todo o mundo enviam projetos para o seu projeto, a partir de $250. Orçamento grátis, sem compromisso.
Os clientes avaliam os seus projetos vencedores com 4.5 de 5 (890+ avaliações)Cancelamento Gratuito até 24 horas após o lançamento!Como funcionaVocê é designer? Explorar concursos →
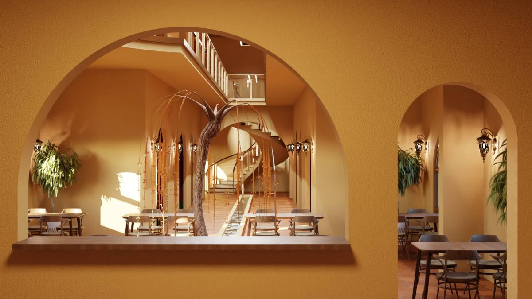
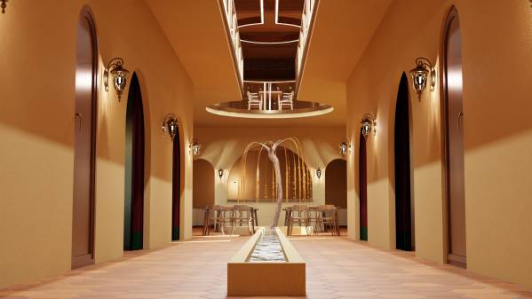
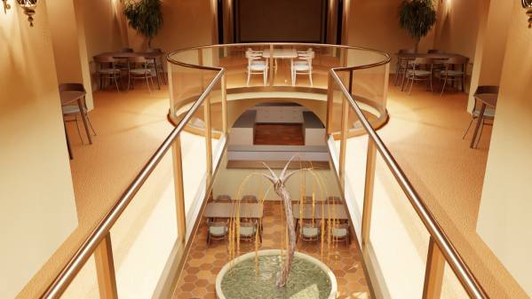
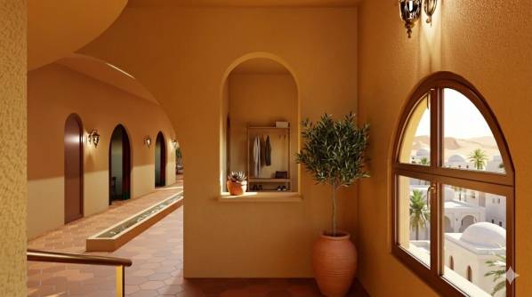
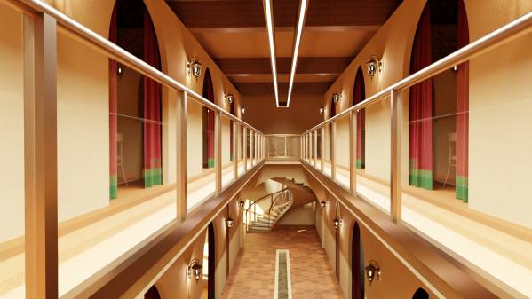
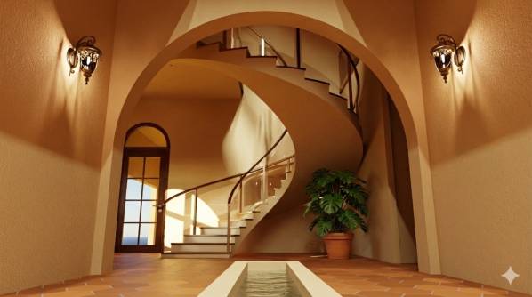
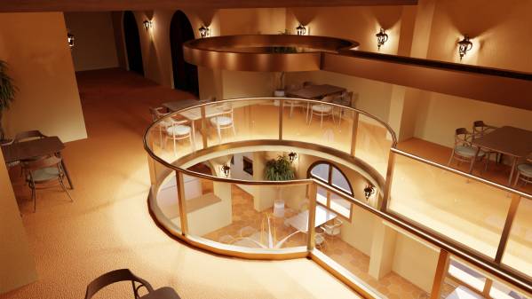
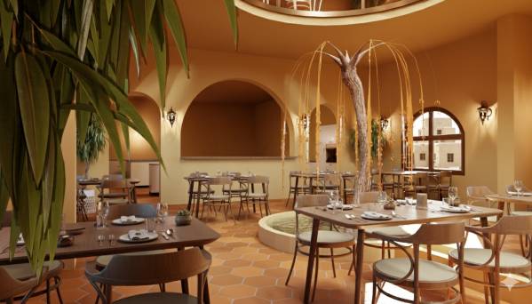
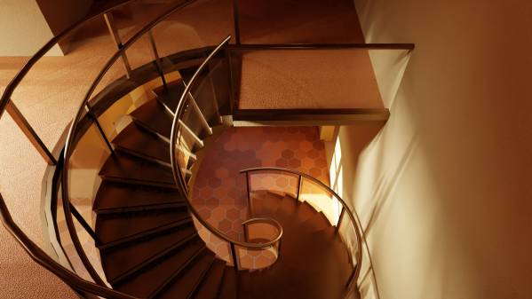
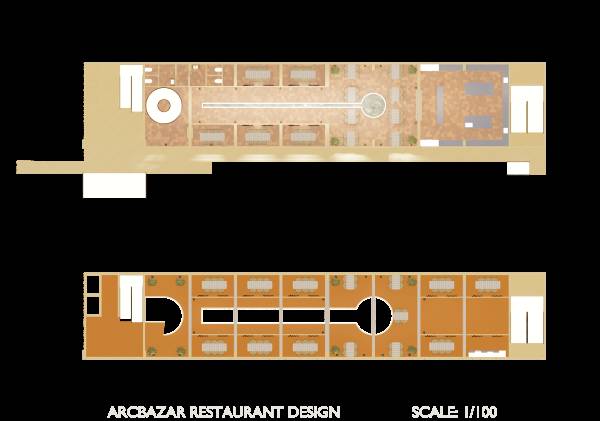
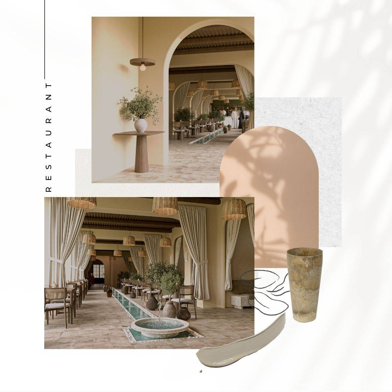
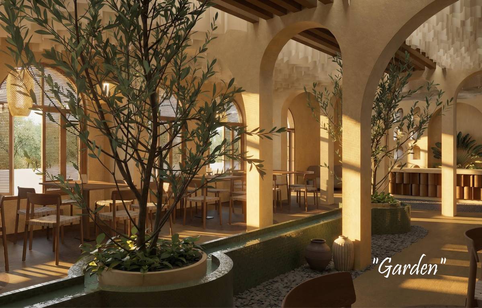
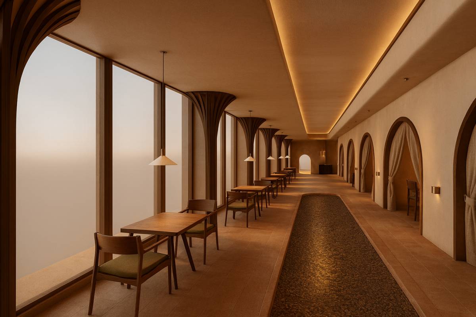
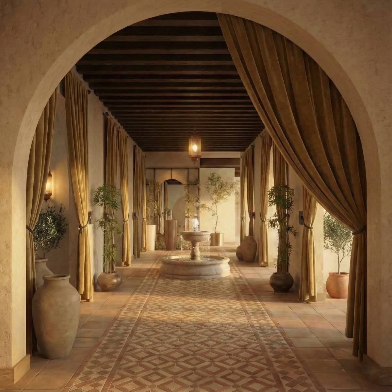
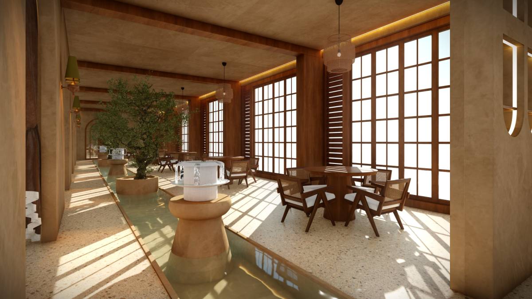
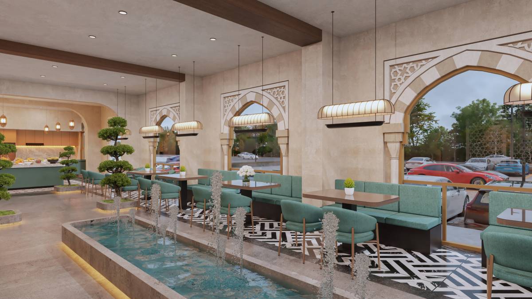
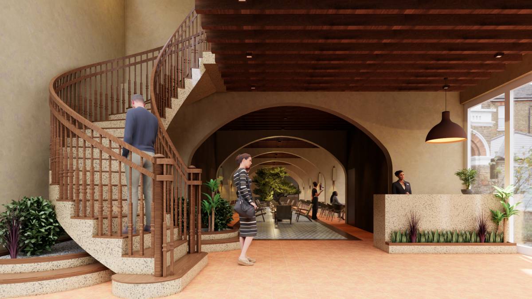
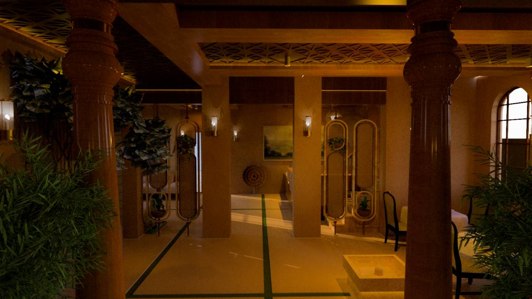
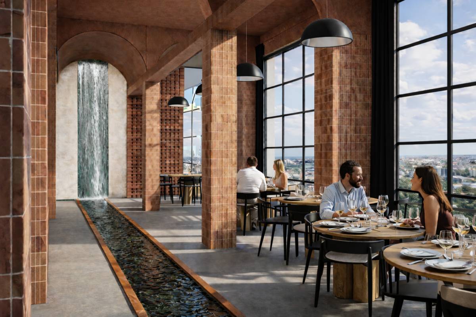
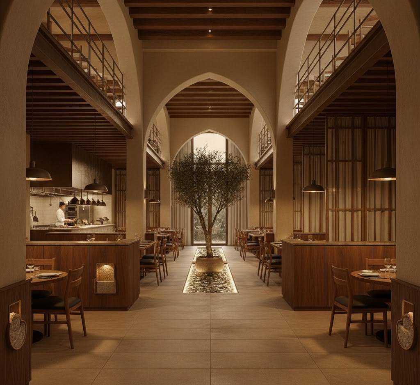
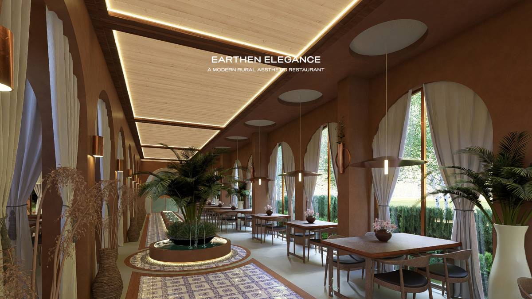
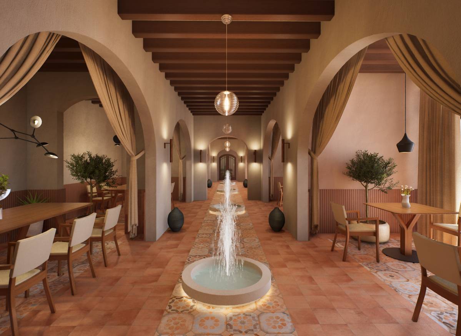
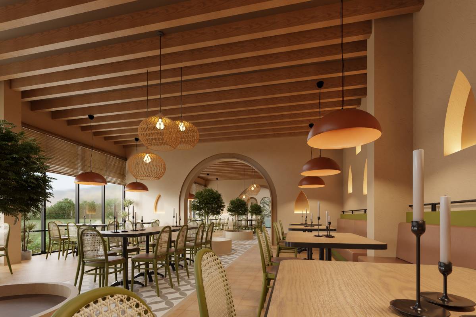
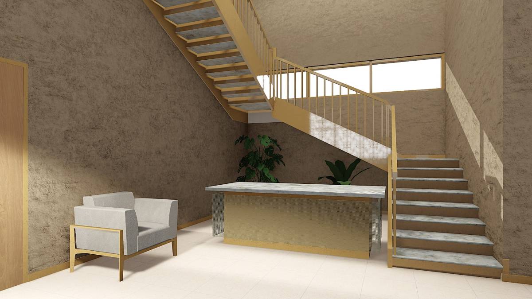
As you enter the restaurant, you are welcomed by an arched reception and cloakroom area. On the left, there is a spiral staircase leading to the mezzanine floor. To the left of the staircase are the restrooms. When you reach the front of the staircase, a wide corridor greets you. Along this corridor, positioned in the center and extending toward the courtyard, there is a water channel. This water channel is also located exactly at the center of the gallery void. At the end of the water channel, in the middle of the courtyard, there is a visual water pool and a tree with amber-colored hanging elements.
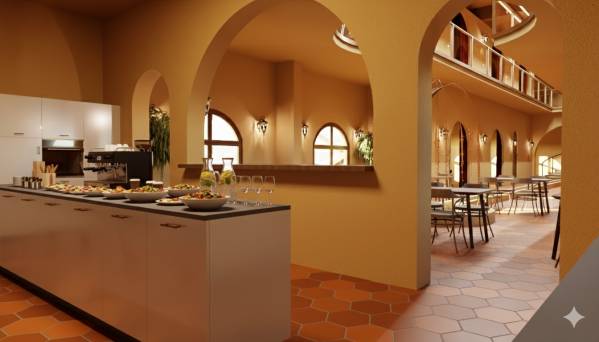
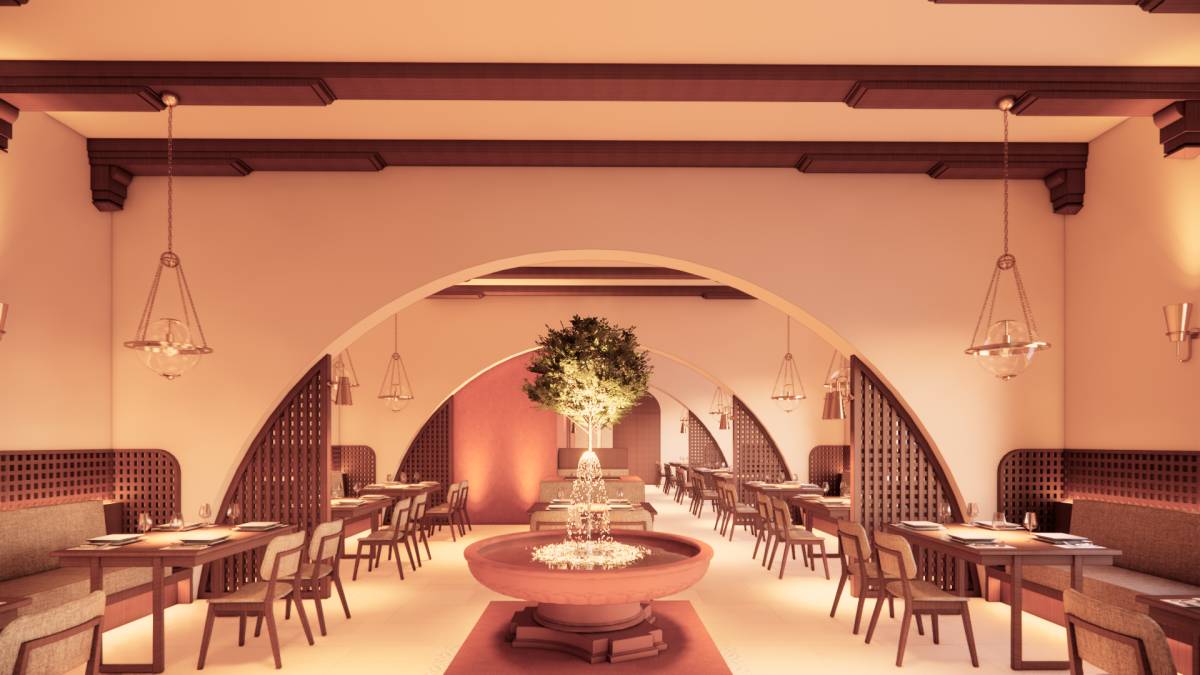
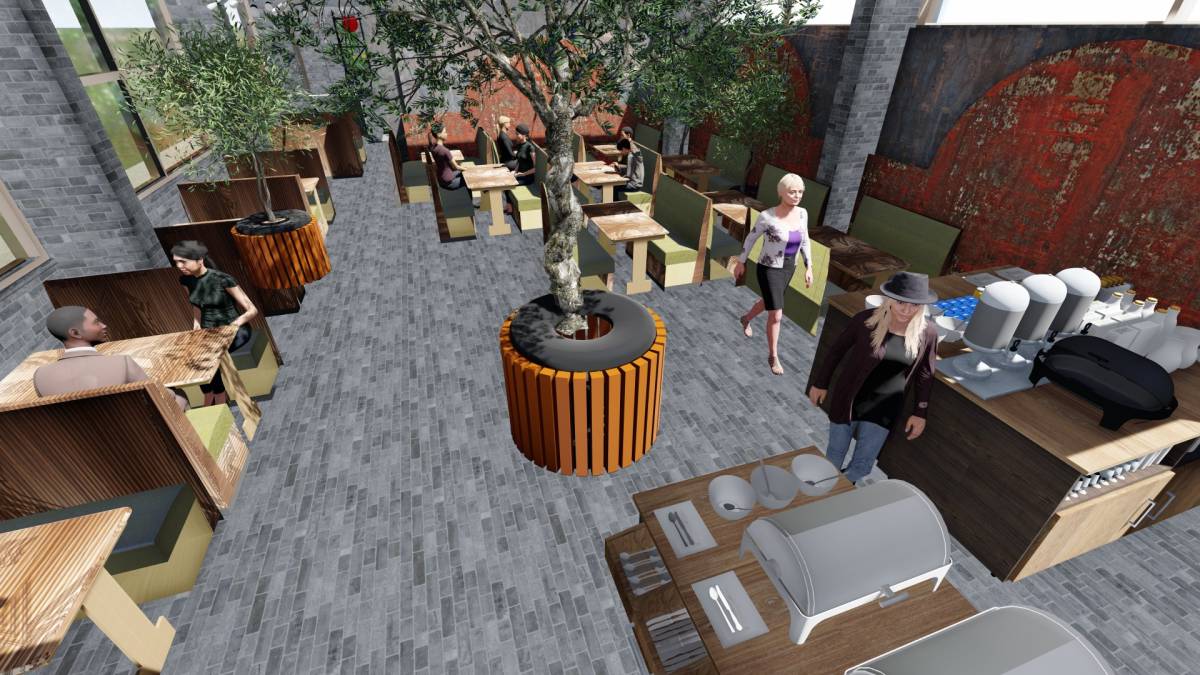
The open kitchen area, located along the continuation of the masterpiece axis, faces the dining hall through three arches. The arched passages on the sides are designed for waiter circulation. The central section provides both visual openness and a small service counter.
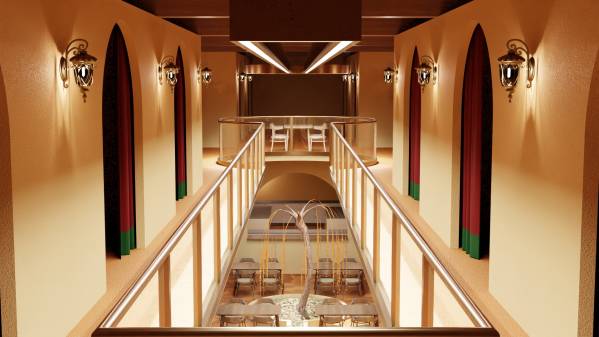
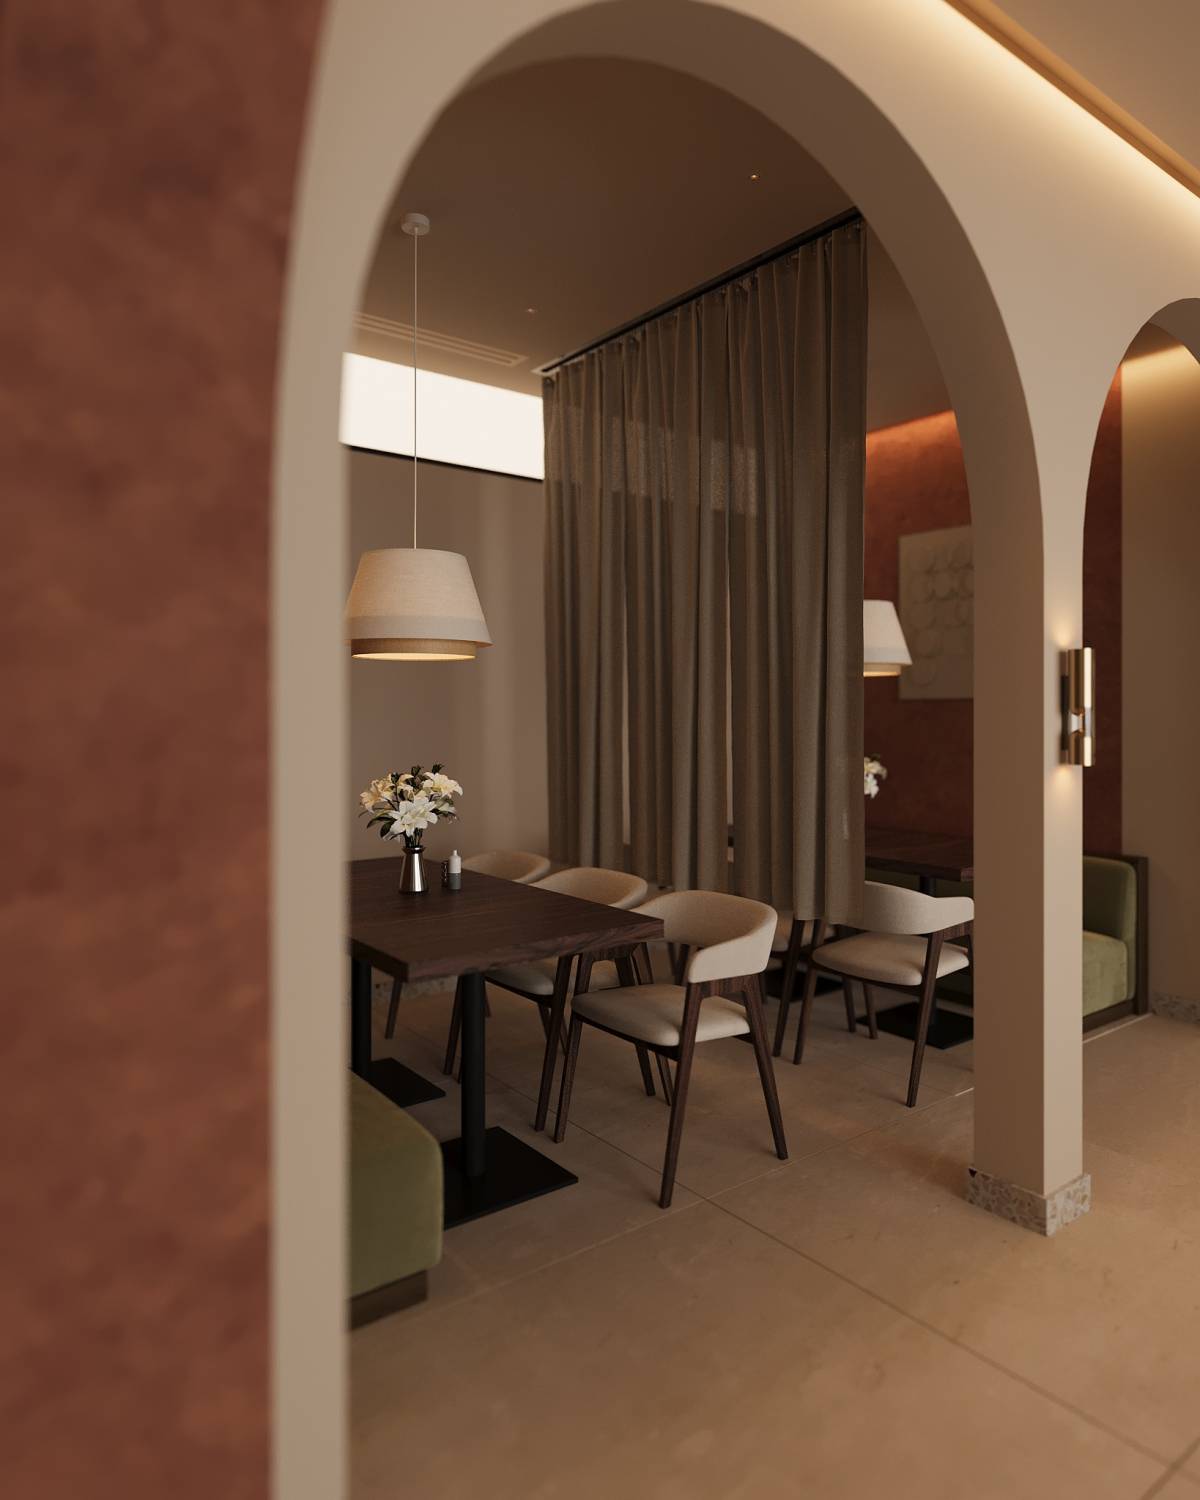
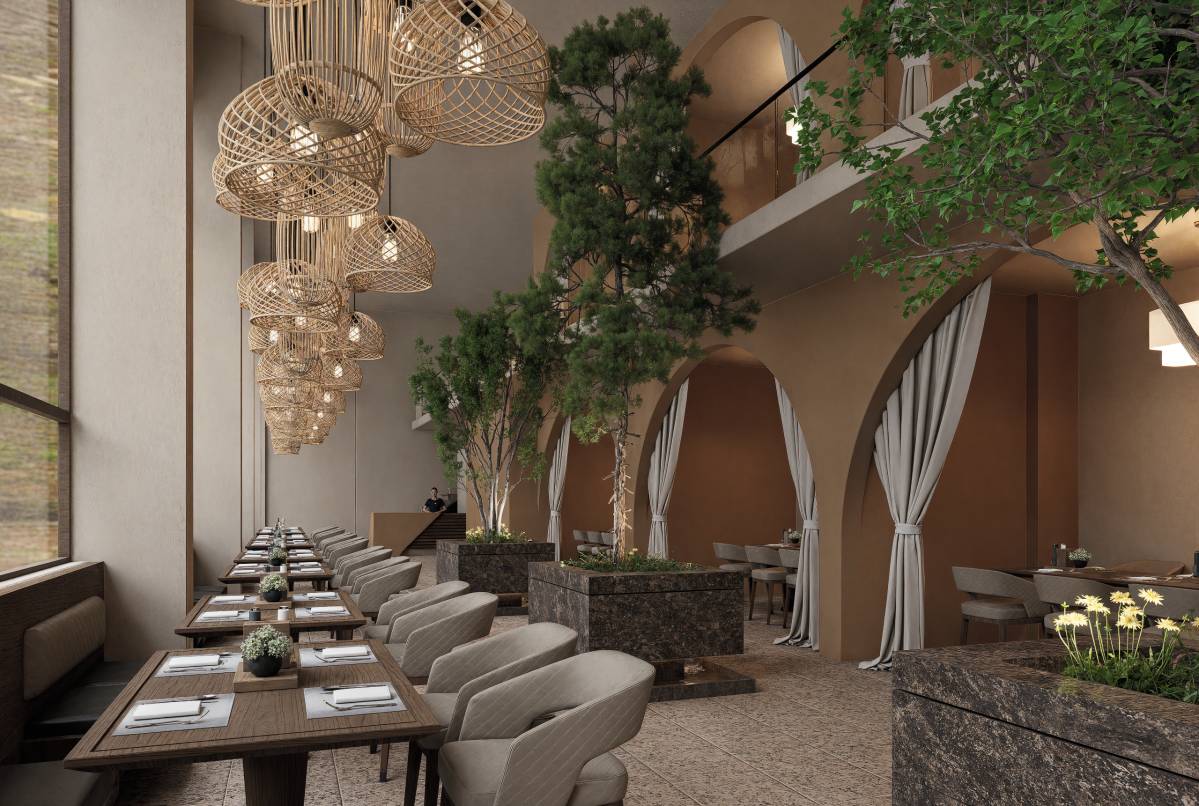
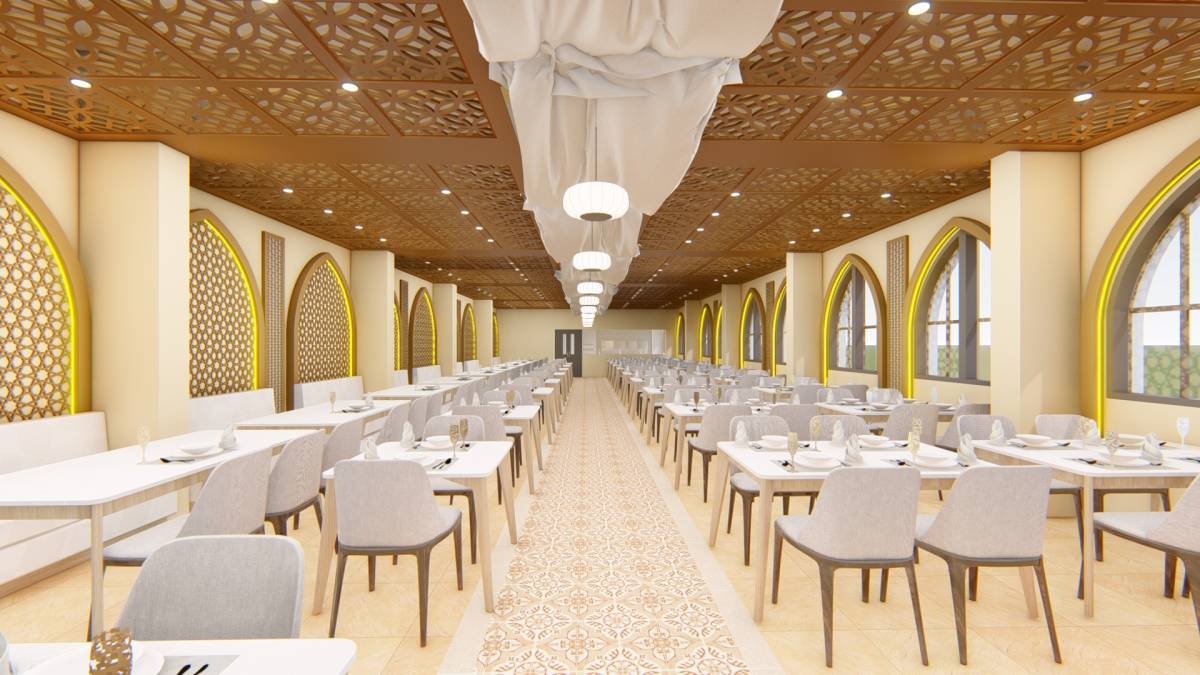
On the lower floor, there are four enclosed dining areas, while on the upper floor there are nine enclosed dining areas. At the very end of the mezzanine floor, there is a mini kitchen area. Inside, there are two service elevators. From this mini kitchen, a connection can be established to the large kitchen below via the staircase located at the end of the building.
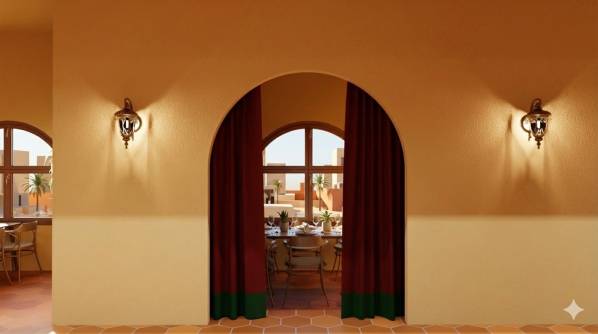
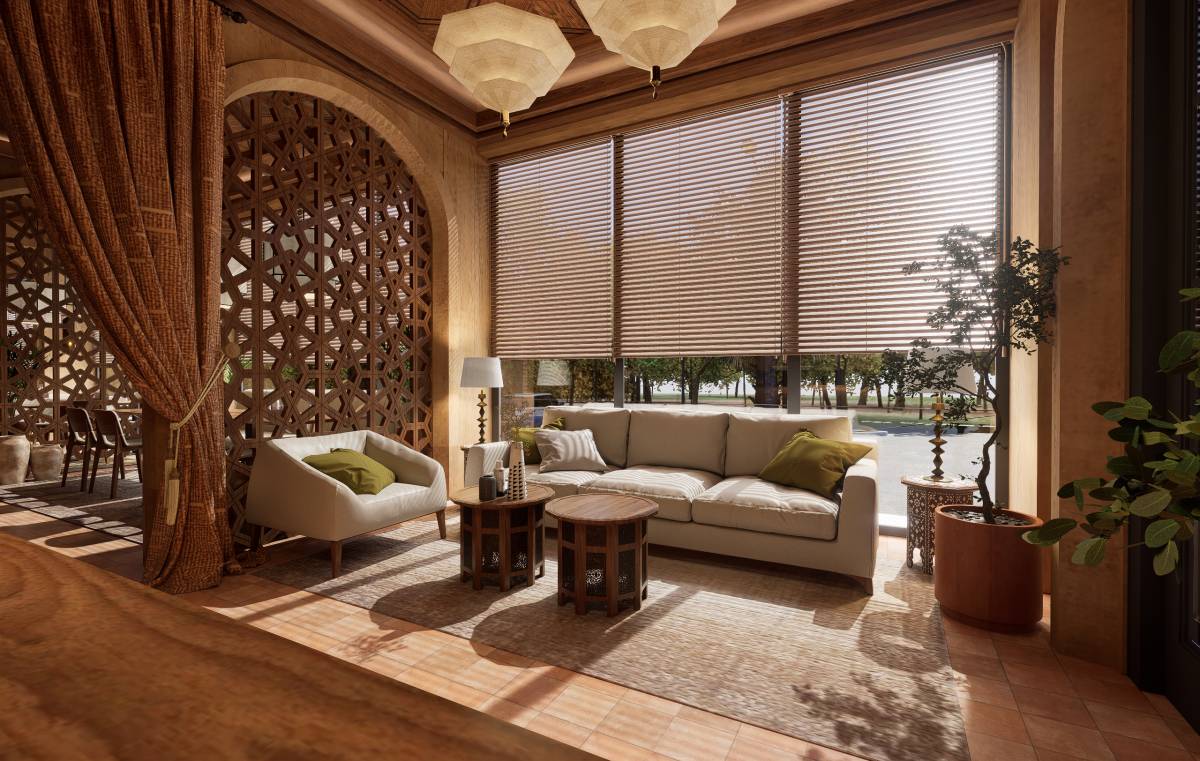
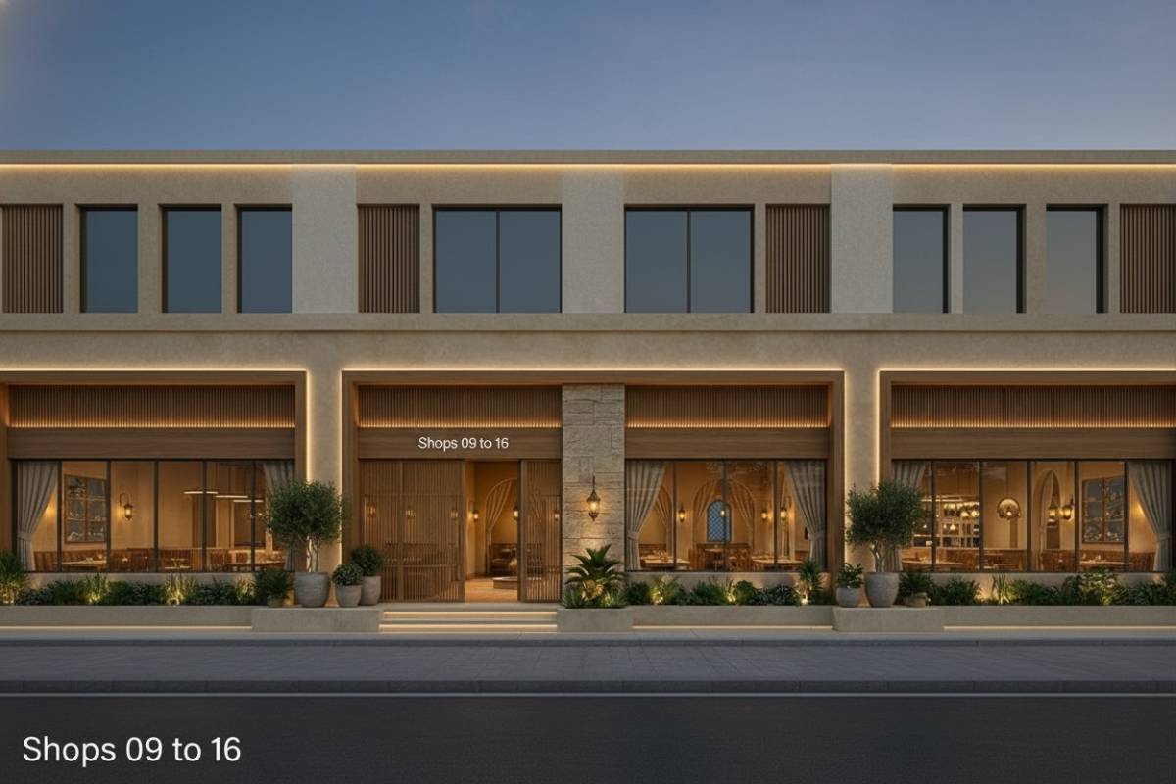
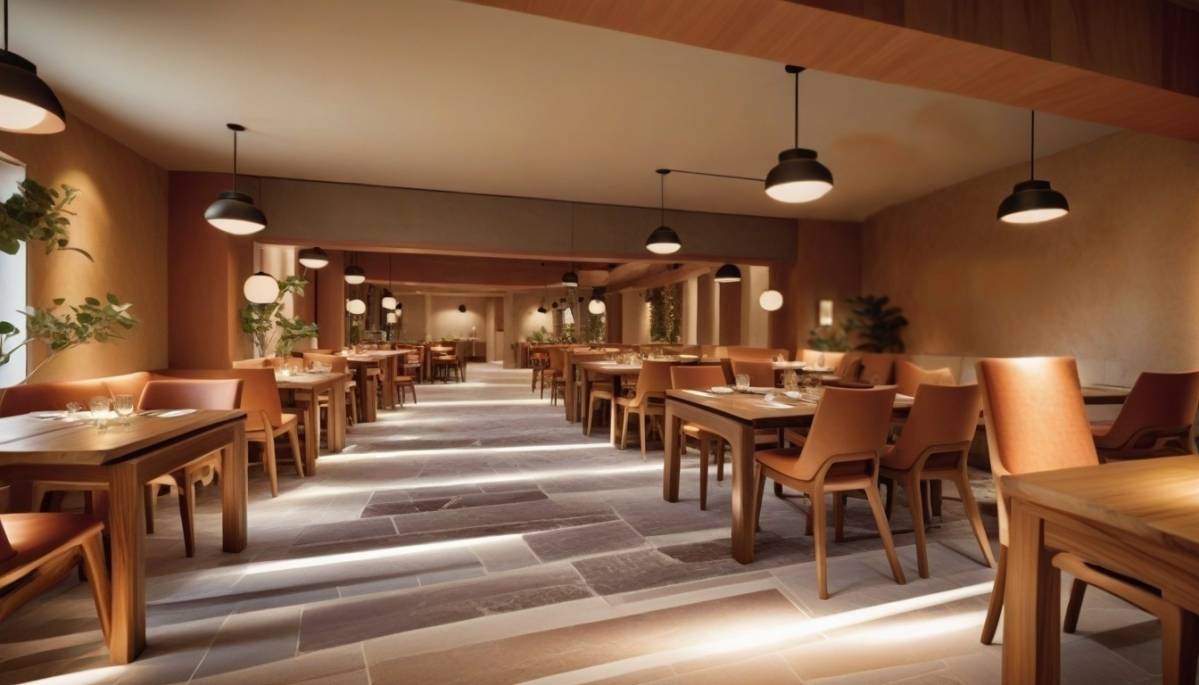
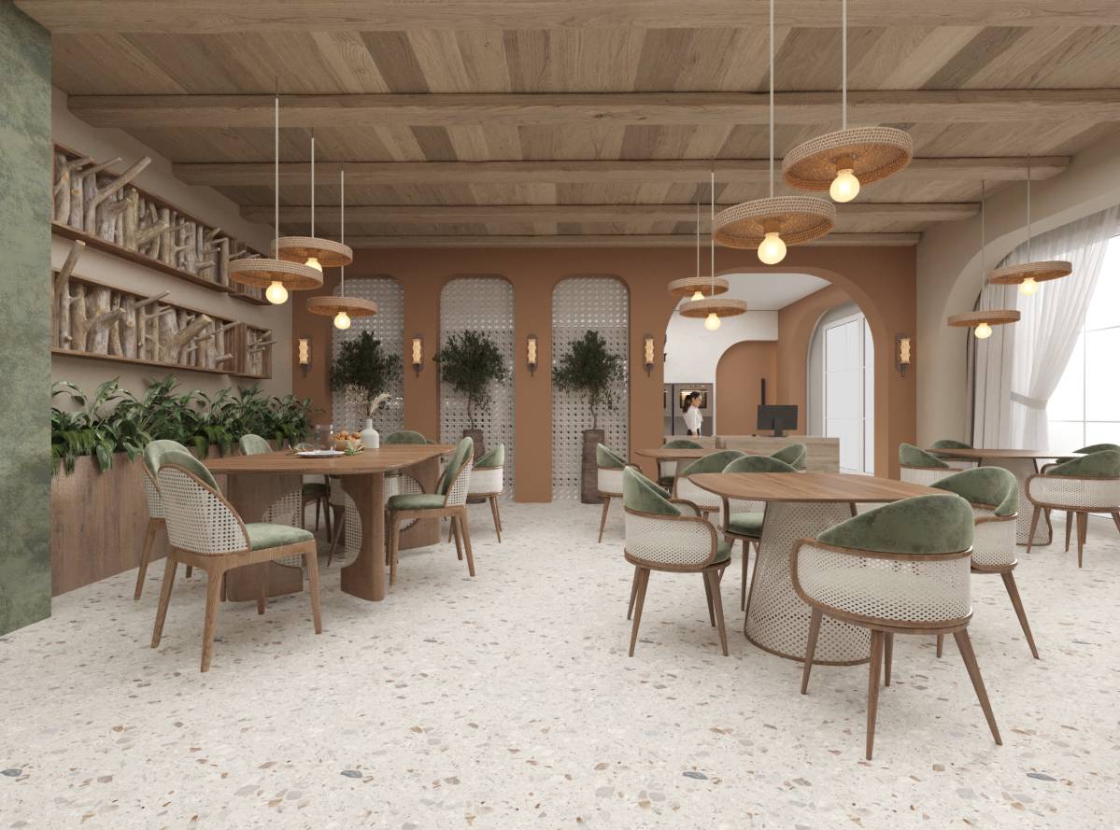
In the design, the color and material palette provided by the client has been adhered to. The walls are finished with sand beige lime plaster, the floors are covered with mosaic in earth and terracotta tones, and the tables and chairs are dark walnut in color. The beams above the mezzanine floor are clad in walnut. The railings and wall lamps are made of brass. In the enclosed areas, semi-open dark red velvet curtains are used. The tables and chairs combine dark walnut wood with olive green linen fabric.