Obtenha muitos designs para o seu projeto. Escolha o que você ama.
Arquitetos e designers reais de todo o mundo enviam projetos para o seu projeto, a partir de $250. Orçamento grátis, sem compromisso.
Os clientes avaliam os seus projetos vencedores com 4.5 de 5 (890+ avaliações)Cancelamento Gratuito até 24 horas após o lançamento!Como funcionaVocê é designer? Explorar concursos →
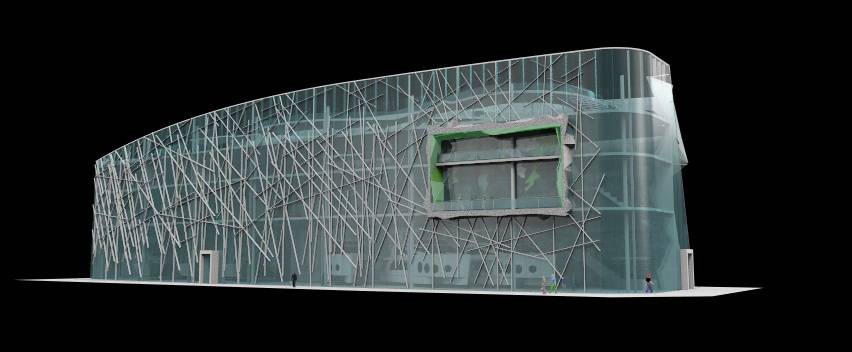
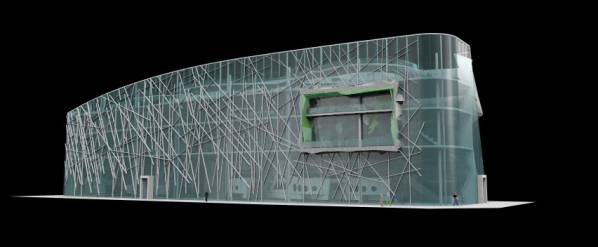
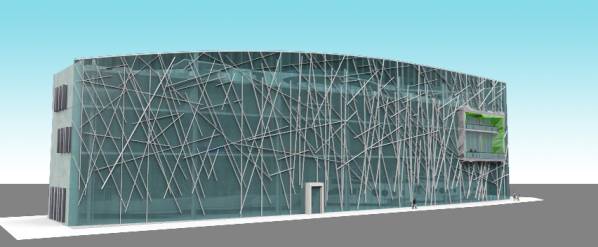
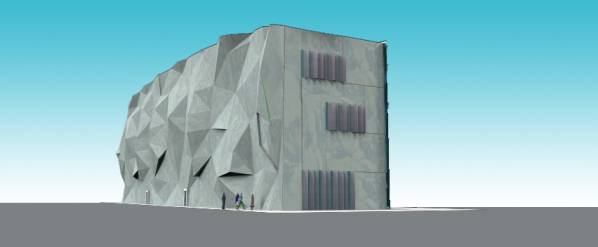
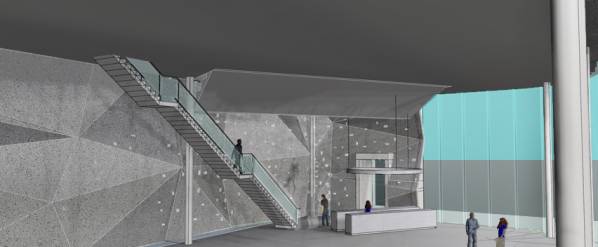
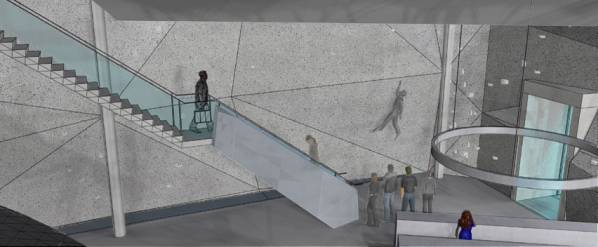
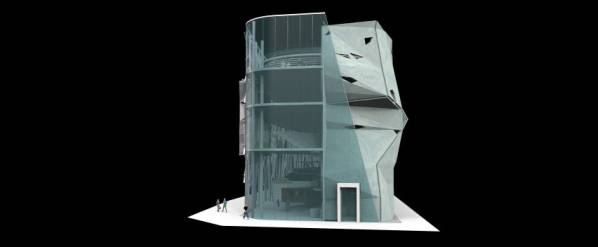
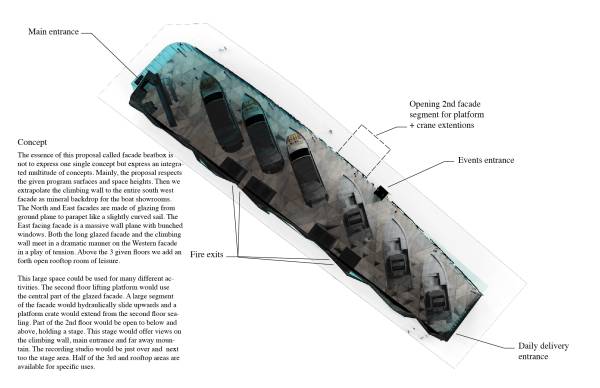
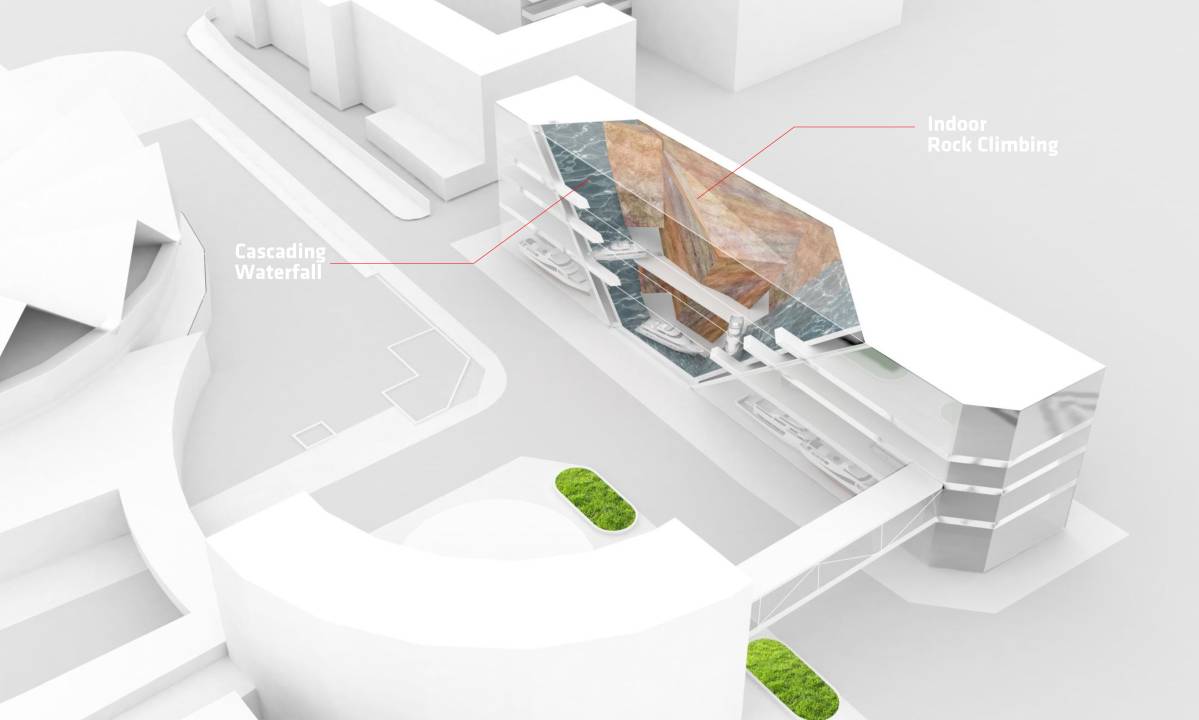
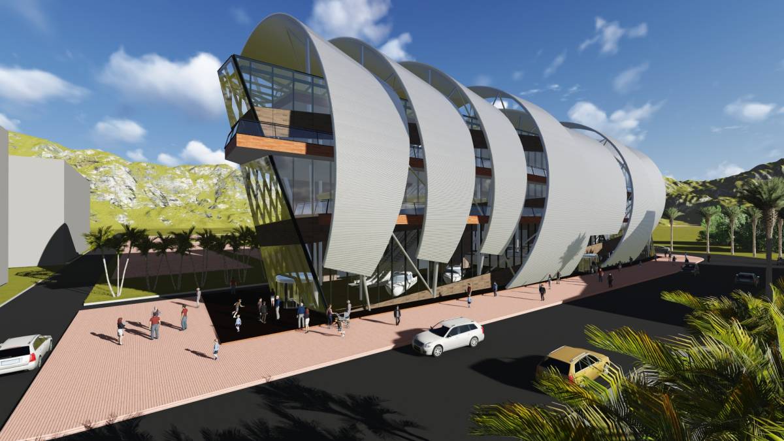
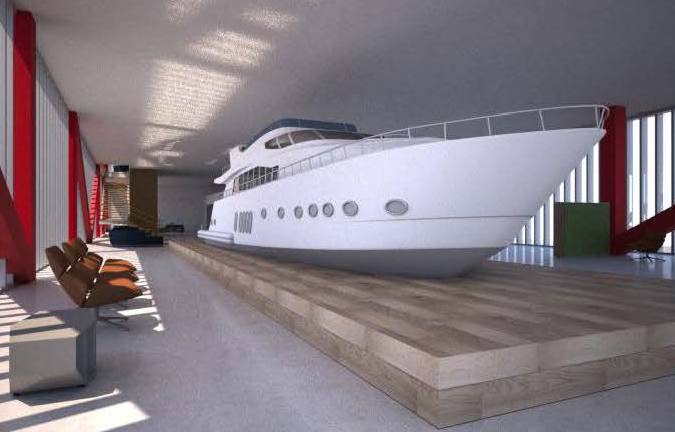
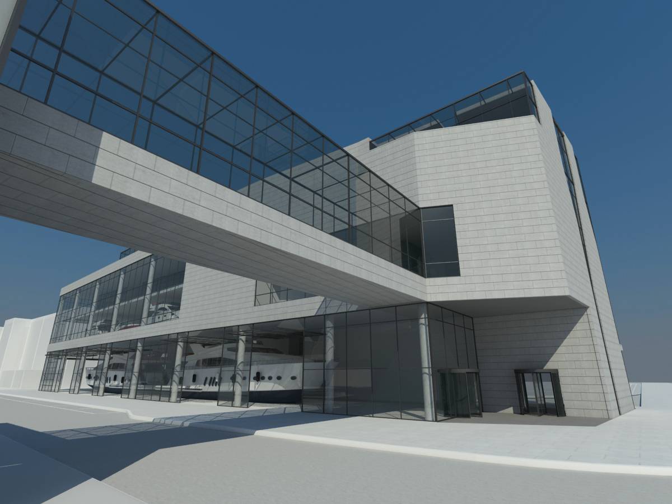
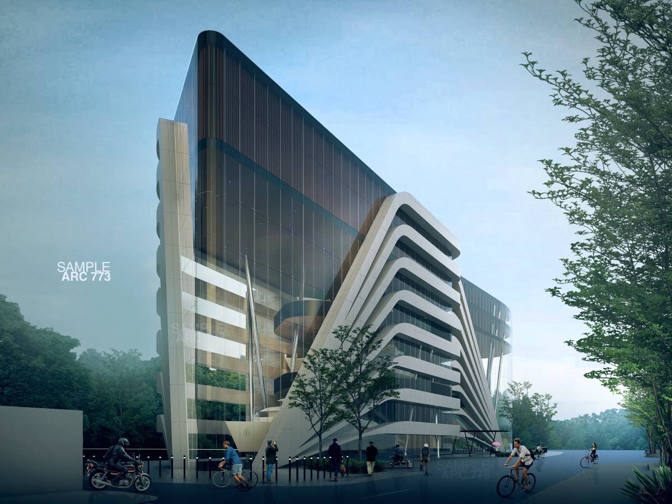
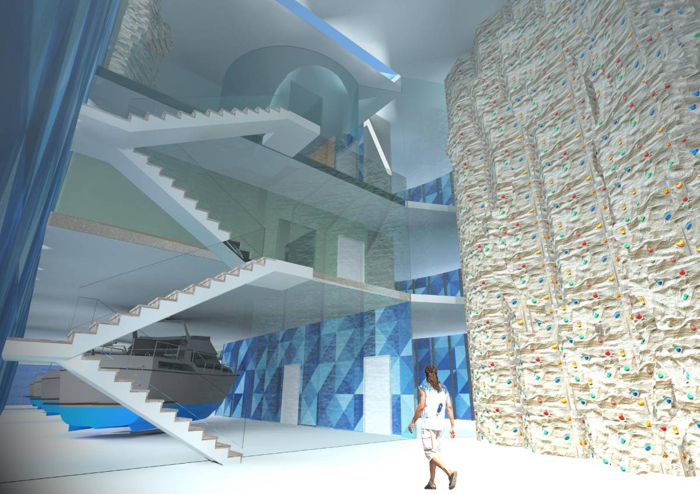
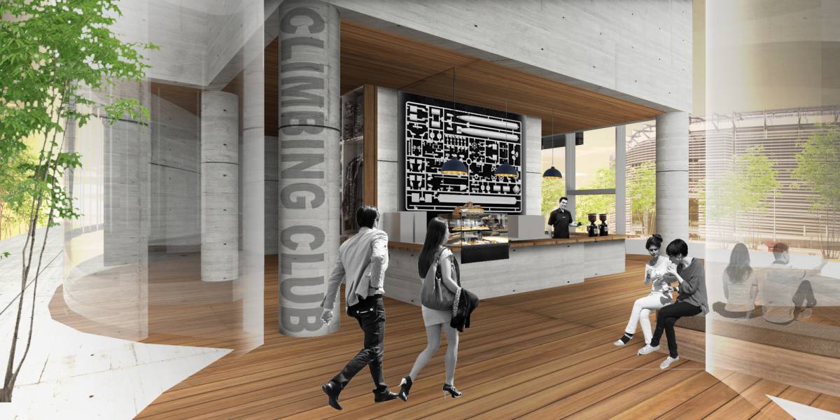
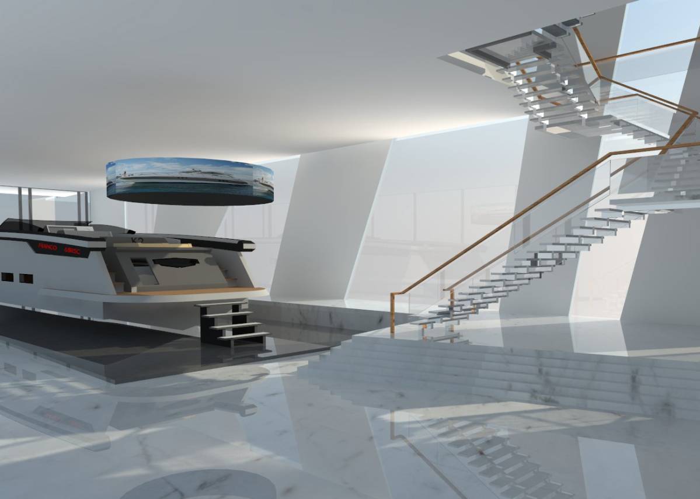
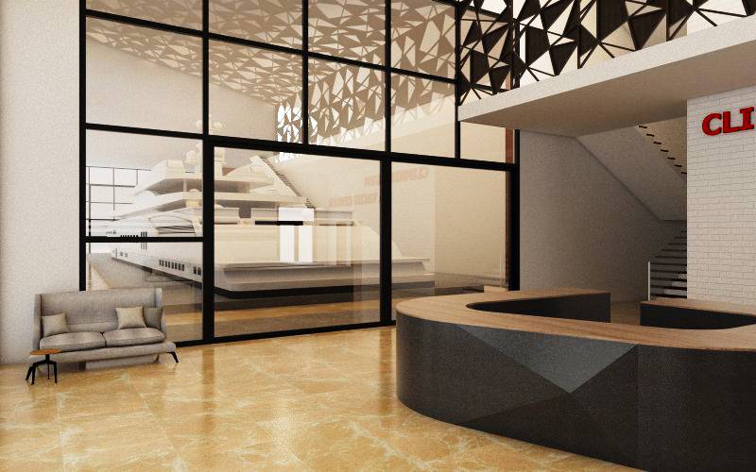
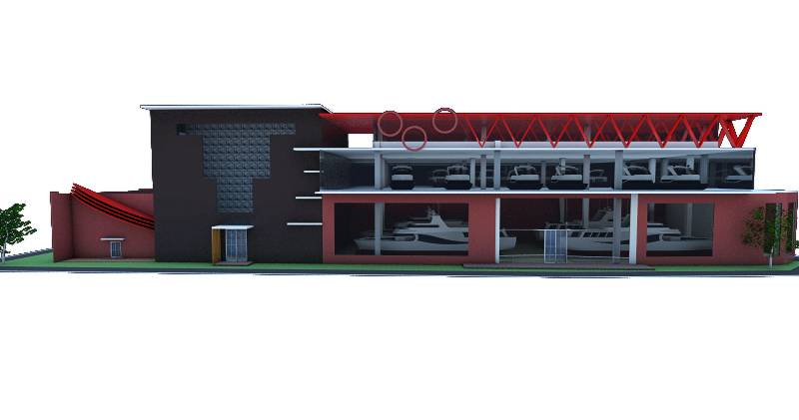
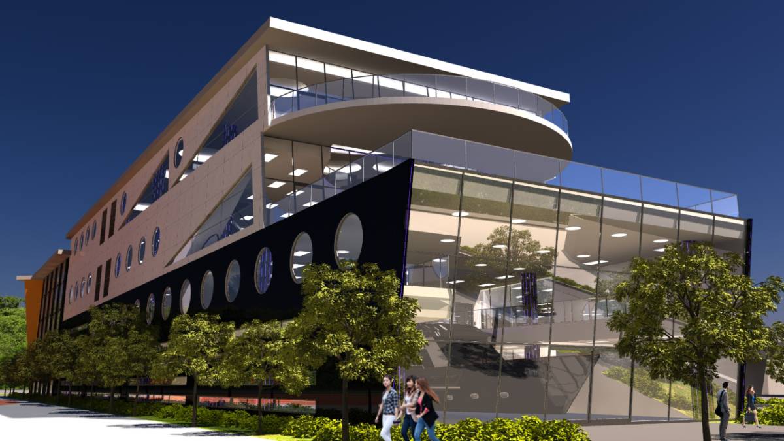
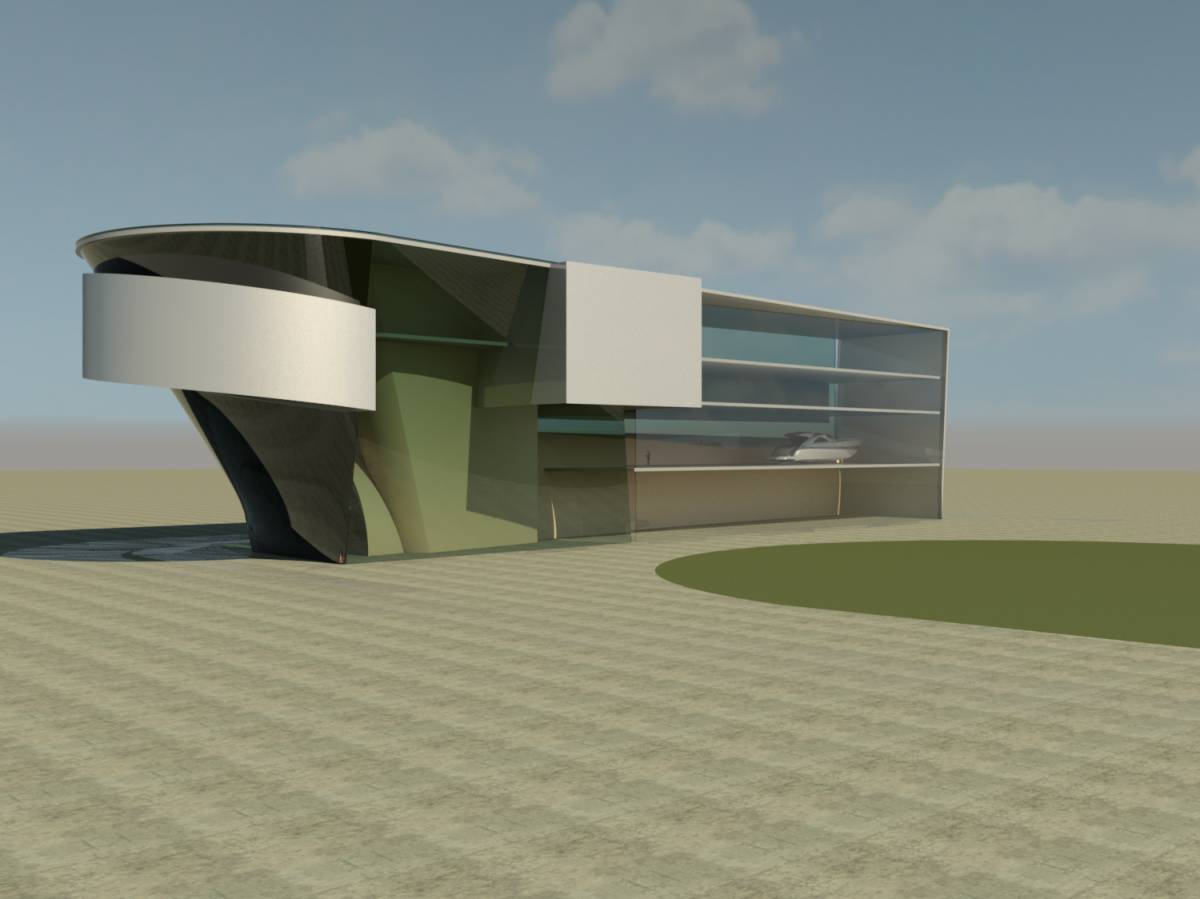
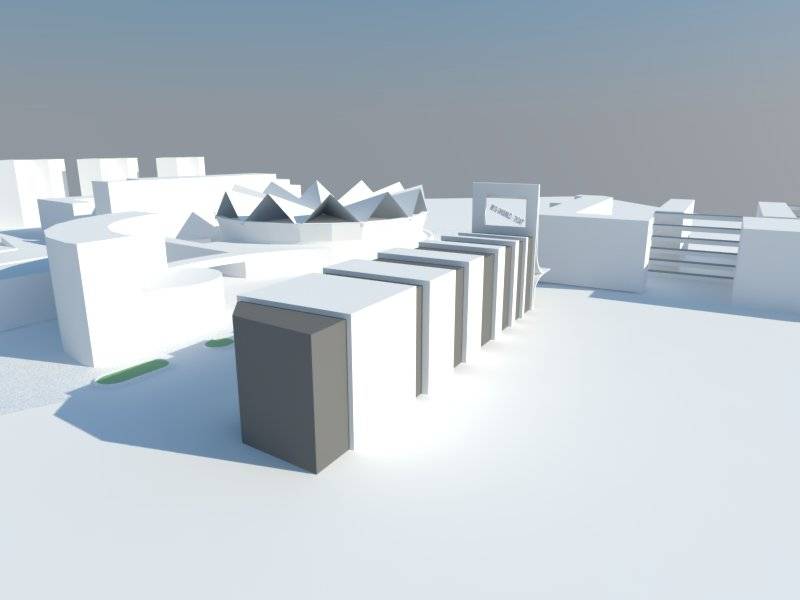
The essence of this proposal called facade beatbox is not to express one single concept but express an integrated multitude of concepts. Mainly, the proposal respects the given program surfaces and space heights. Then we extrapolate the climbing wall to the entire south west facade as mineral backdrop for the boat showrooms. The North and East facades are made of glazing from ground plane to parapet like a slightly curved sail. The East facing facade is a massive wall plane with bunched windows. Both the long glazed facade and the climbing wall meet in a dramatic manner on the Western facade in a play of tension. Above the 3 given floors we add an forth open rooftop room of leisure.
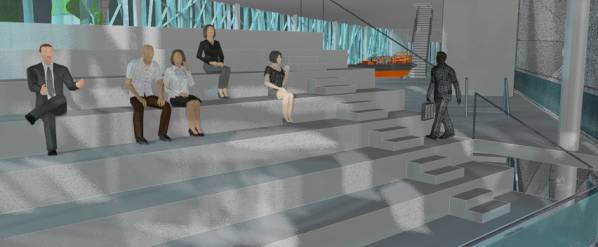
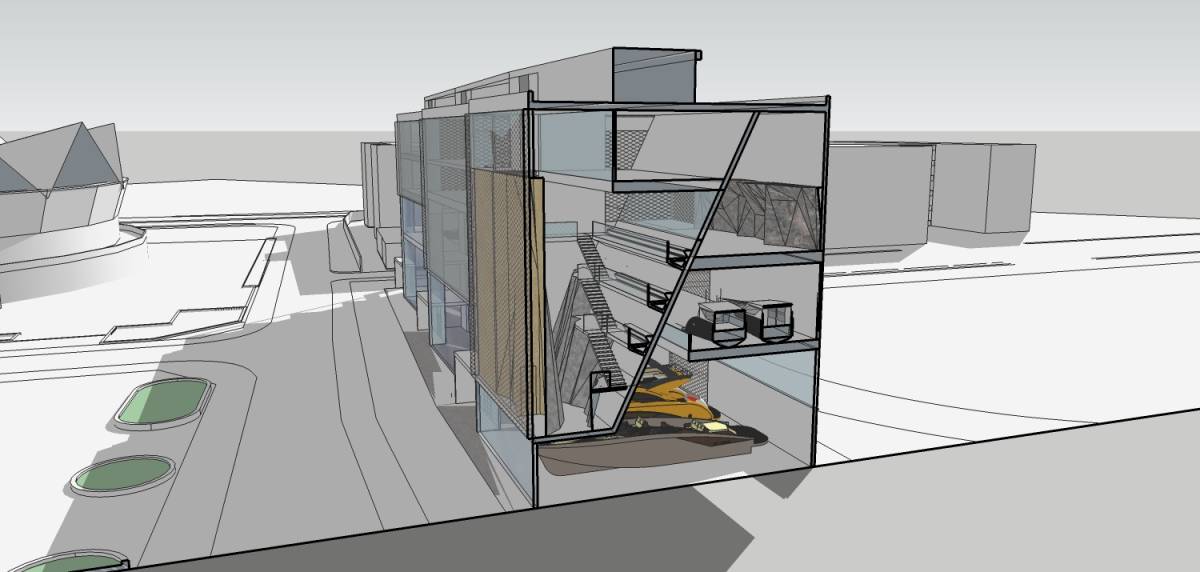
This large space could be used for many different activities. The second floor lifting platform would use the central part of the glazed facade. A large segment of the facade would hydraulically slide upwards and a platform crate would extend from the second floor sealing. Part of the 2nd floor would be open to below and above, holding a stage. This stage would offer views on the climbing wall, main entrance and far away mountain. The recording studio would be just over and next too the stage area. Half of the 3rd and rooftop areas are available for specific uses.
Comentários da Família/Amigos:
Clear translation of the program to two sides of
the long sides. Simple form allows flexiblity of
programming and future re-programming.
Building surface is unique and functional.
Needs a section to understand the vertical
distribution of the program and circulaton.
The project is not as developed as others, but
it shows a great potential for further development.