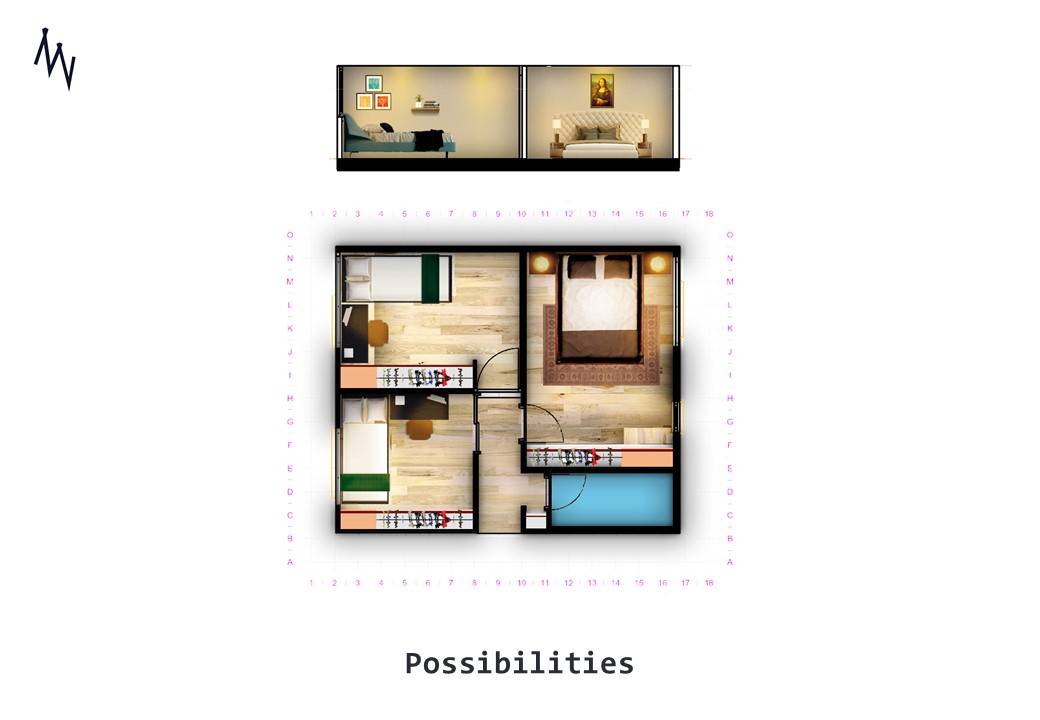
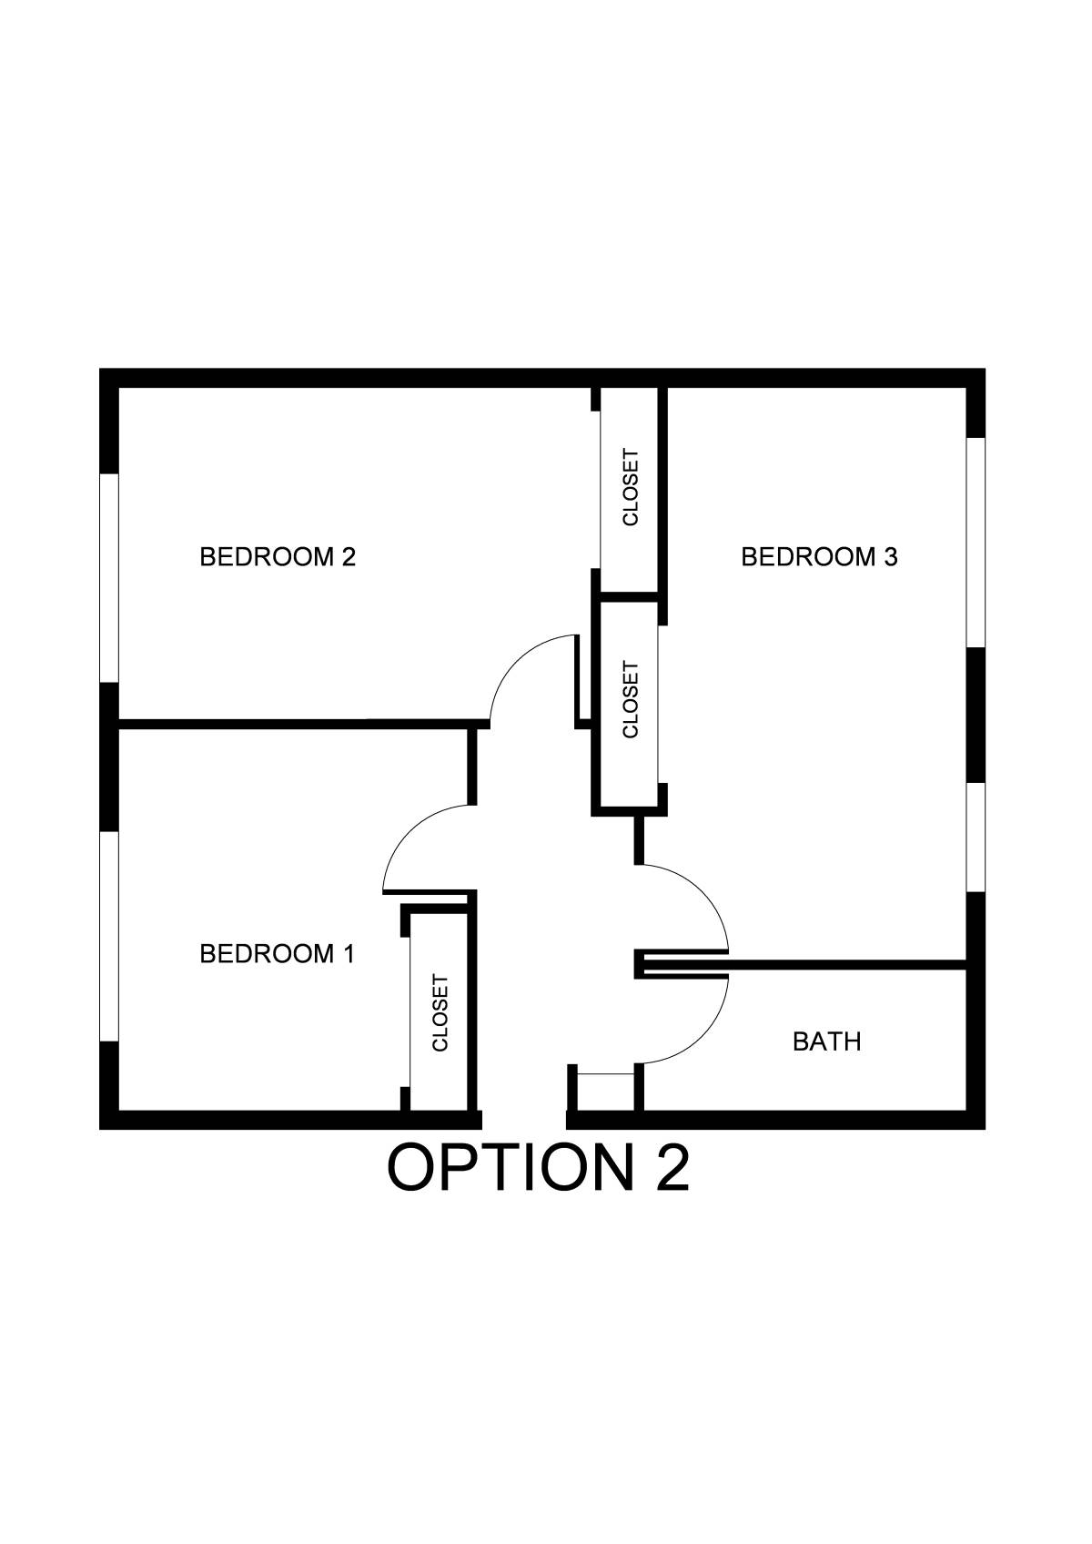
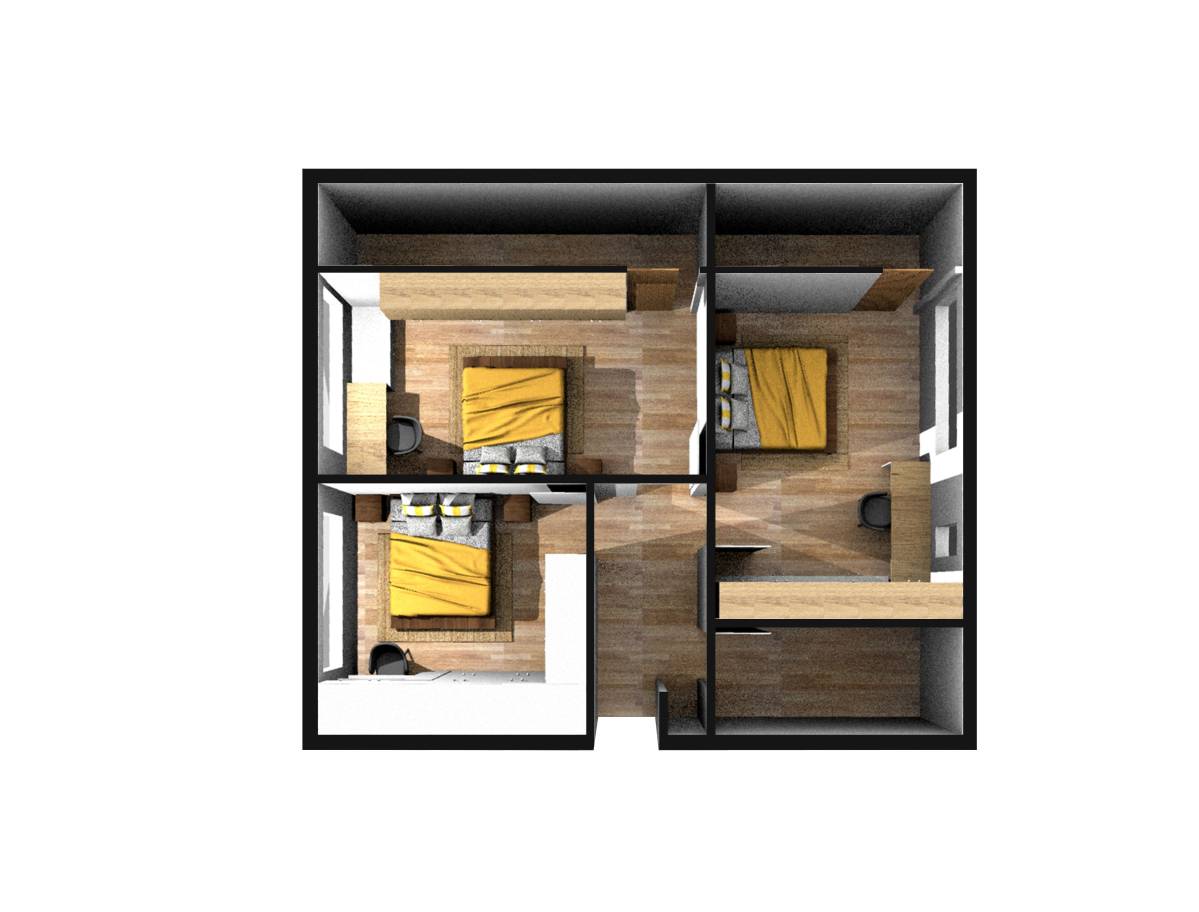
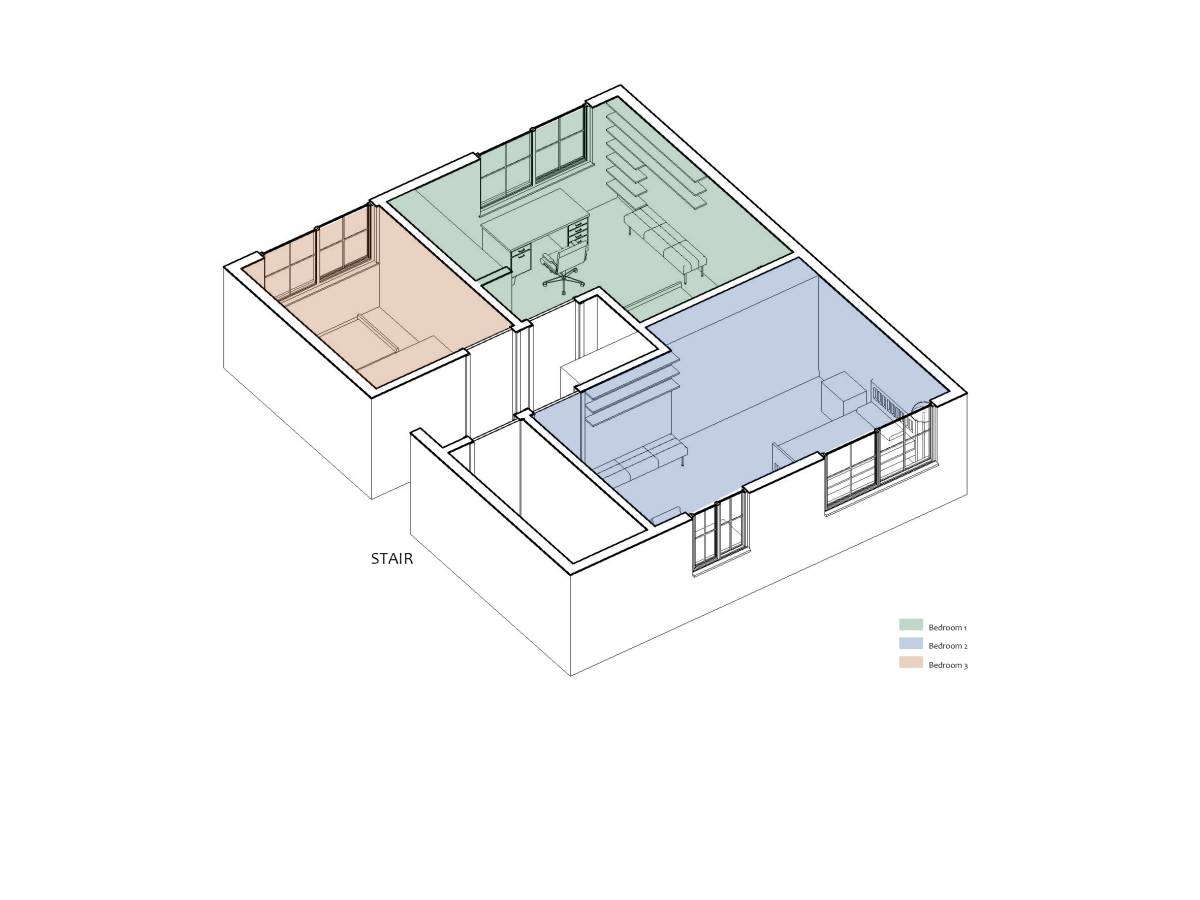
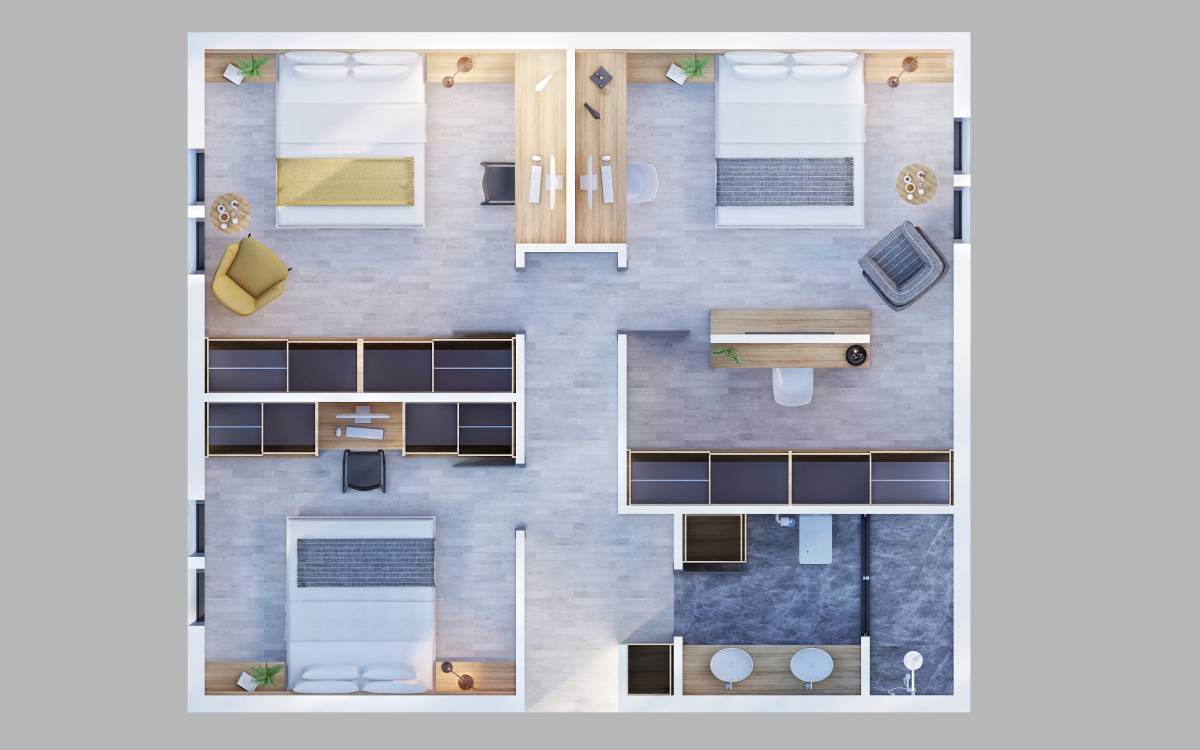
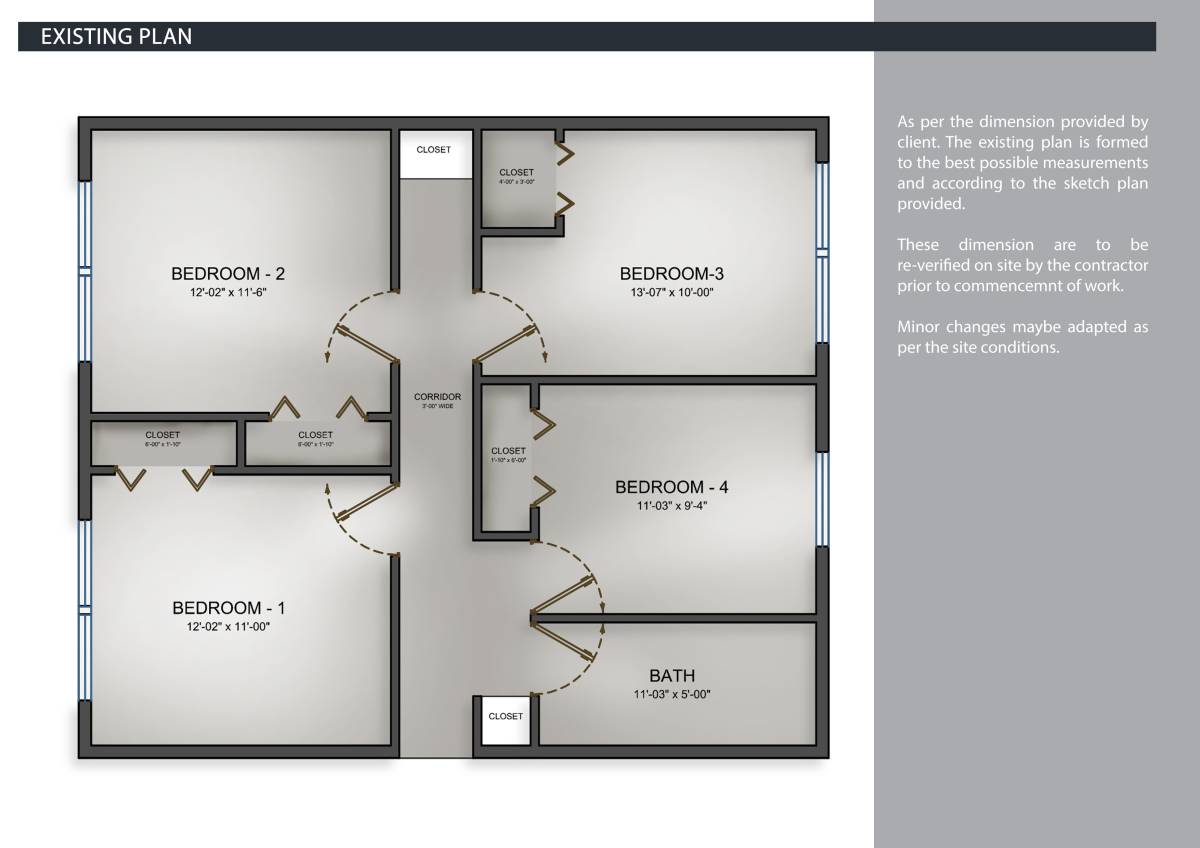
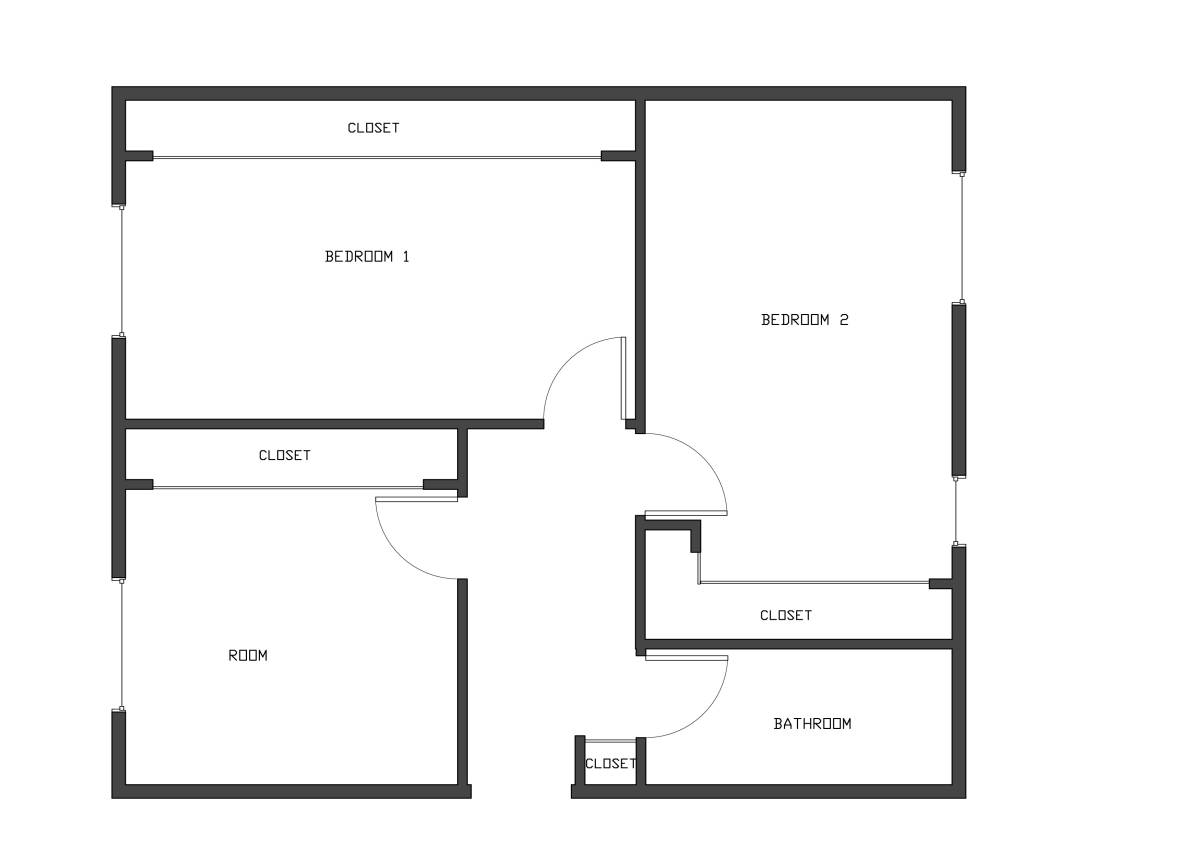
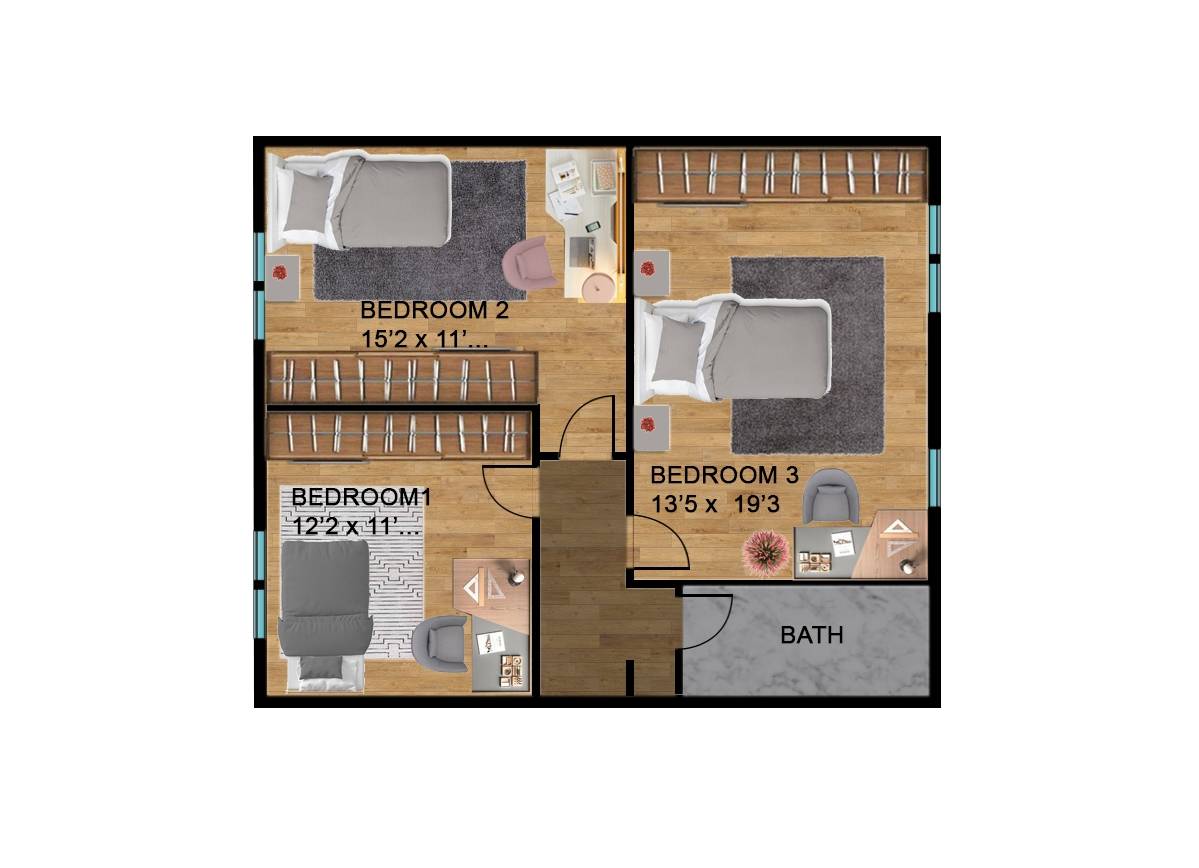
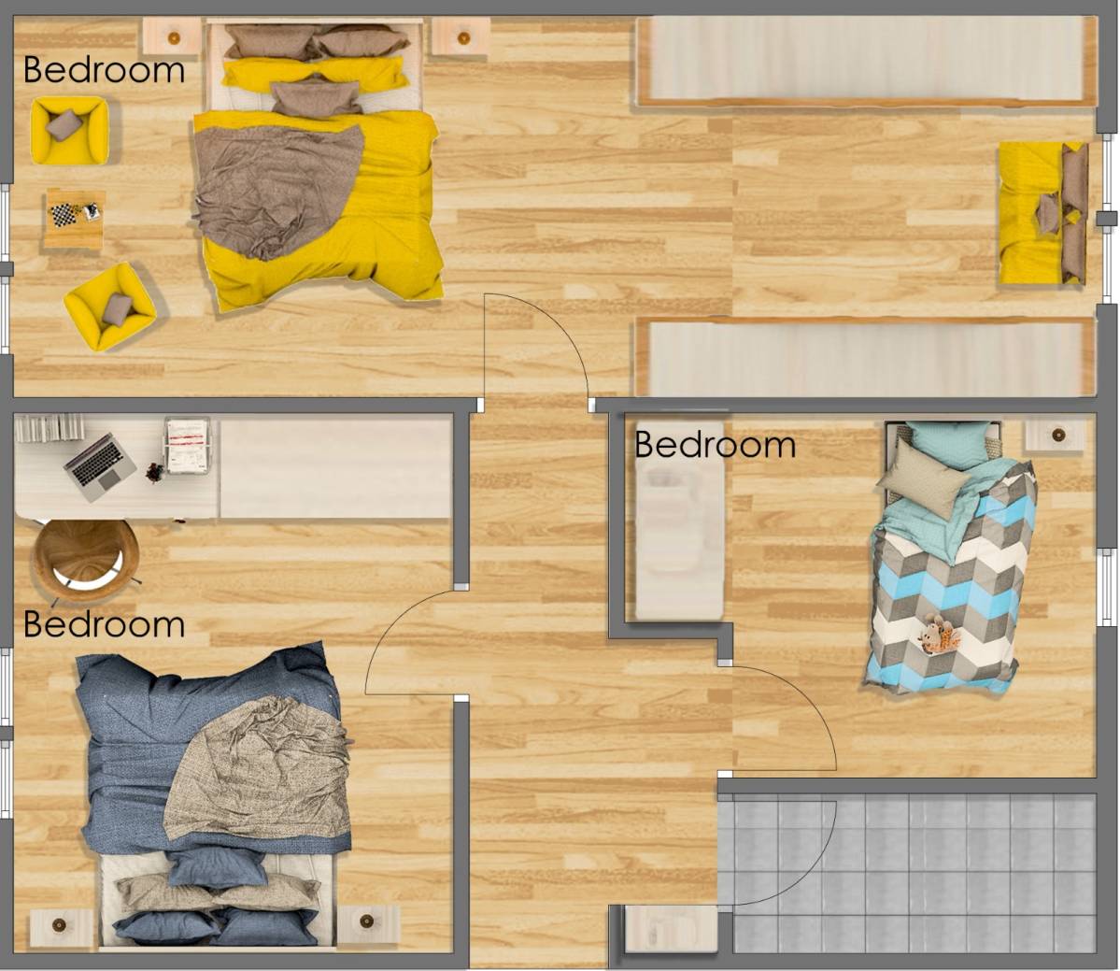
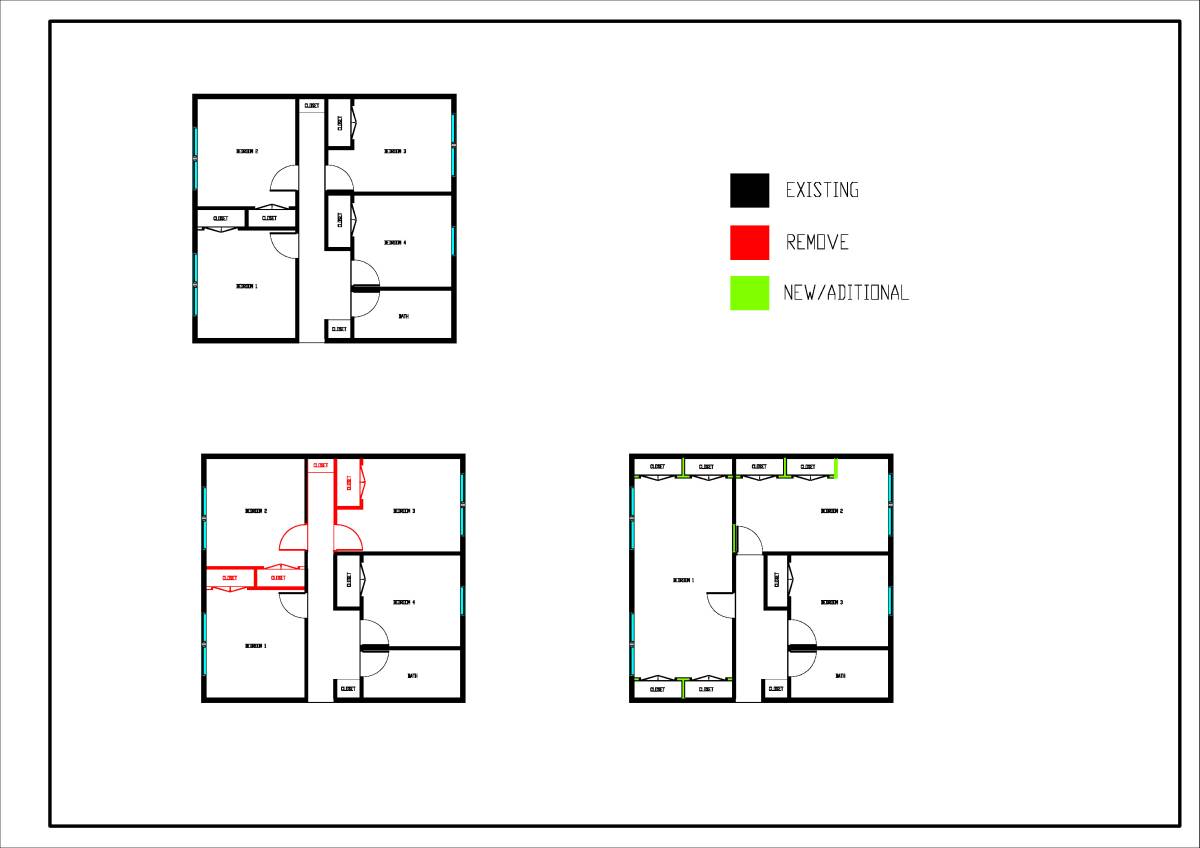
Obtenha muitos designs para o seu projeto. Escolha o que você ama.
Arquitetos e designers reais de todo o mundo enviam projetos para o seu projeto, a partir de $250. Orçamento grátis, sem compromisso.
Os clientes avaliam os seus projetos vencedores com 4.5 de 5 (890+ avaliações) Cancelamento Gratuito até 24 horas após o lançamento! Como funciona Você é designer? Explorar concursos →
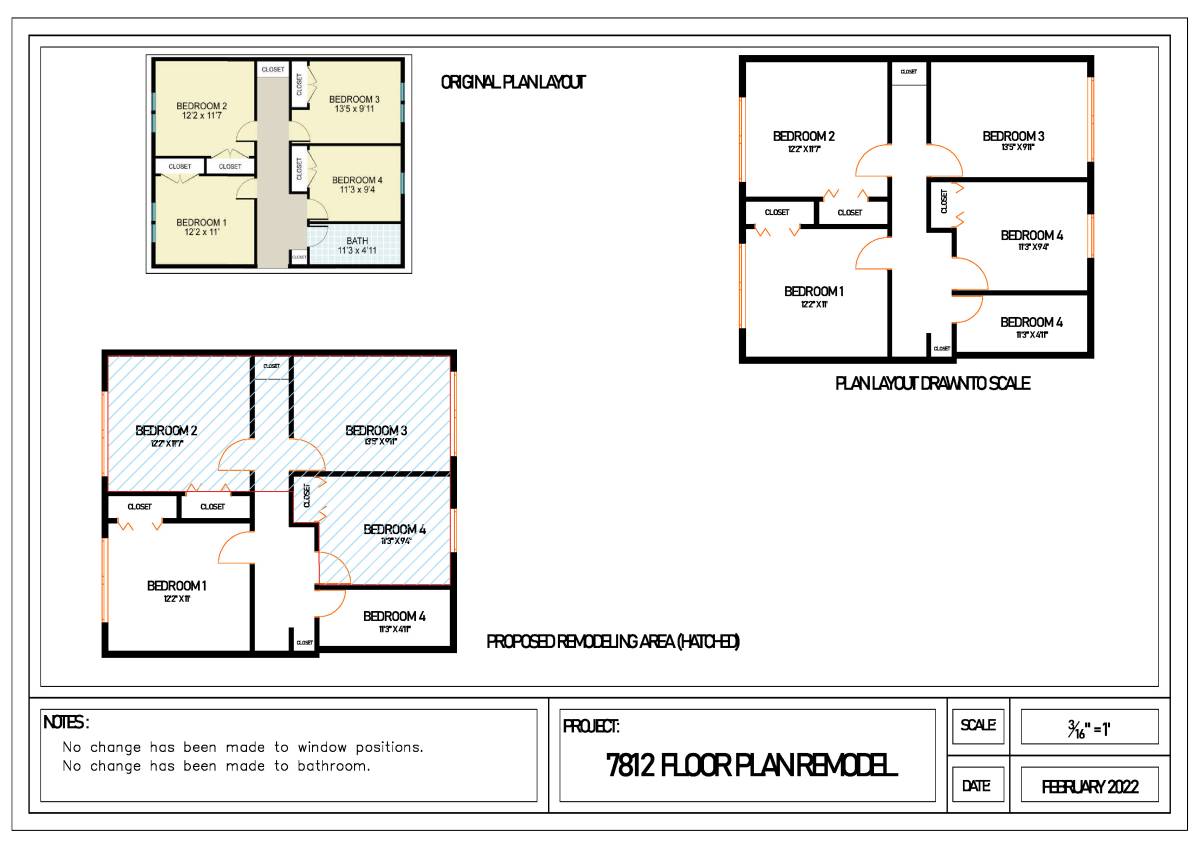 3º prémio
Remodelação · Envio de design
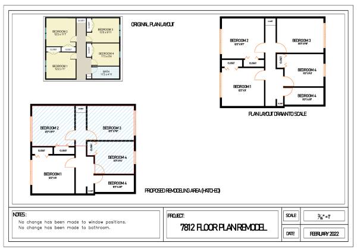
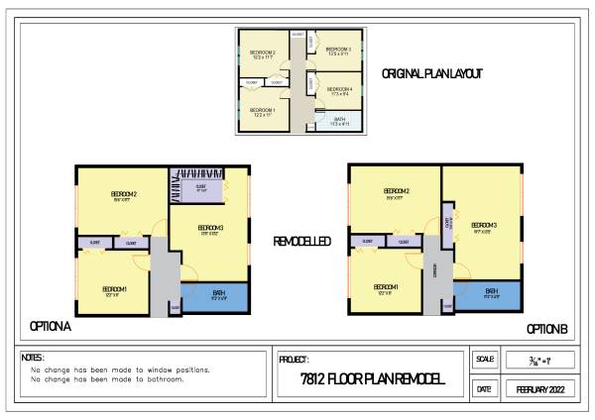
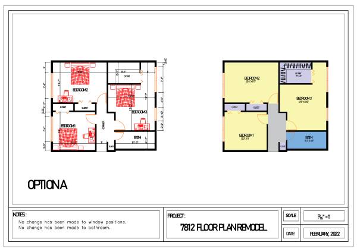
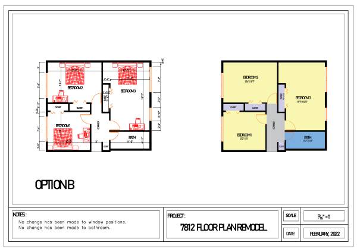
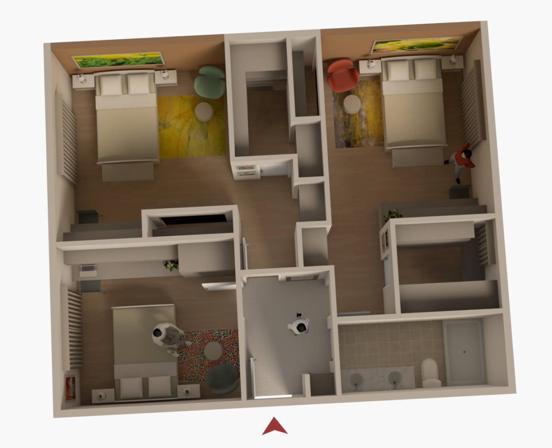
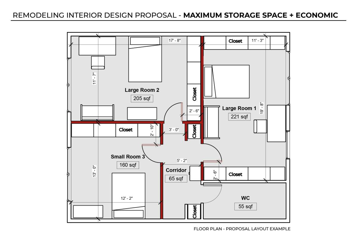
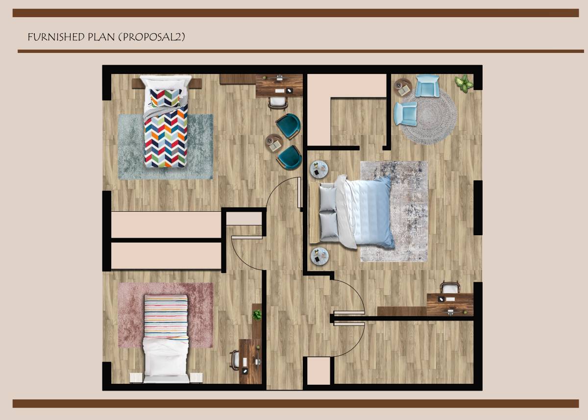
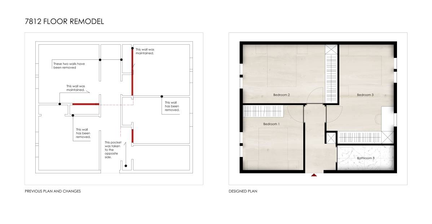
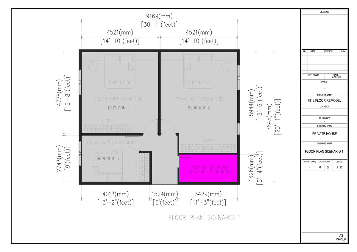
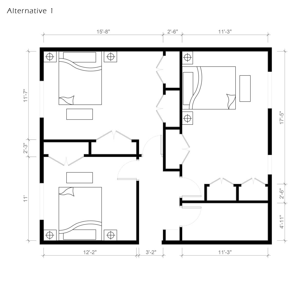
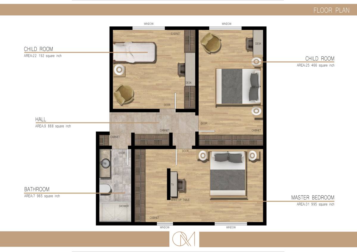
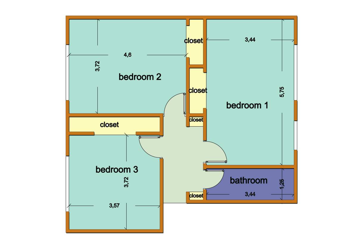
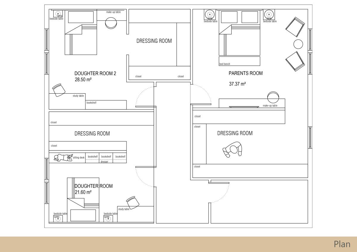
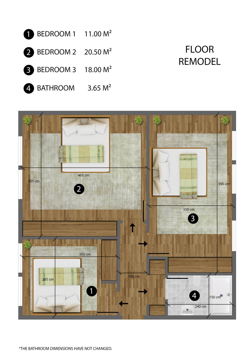
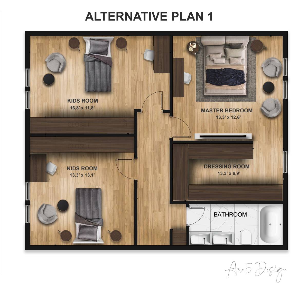
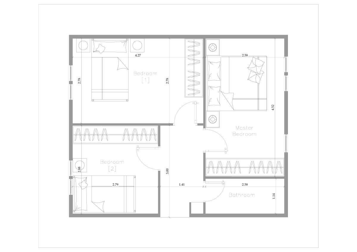
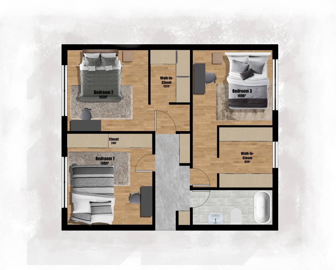
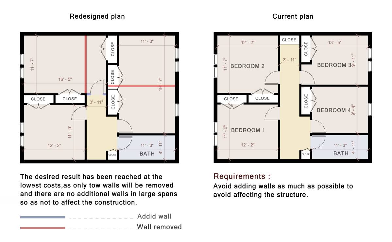
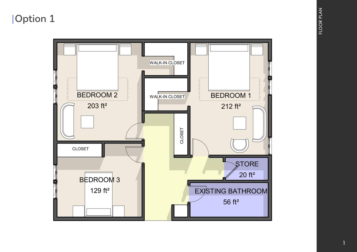
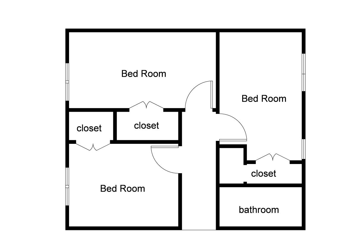
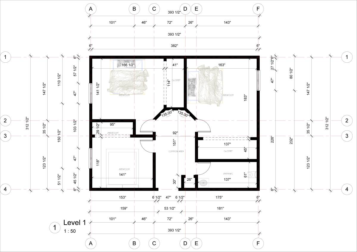
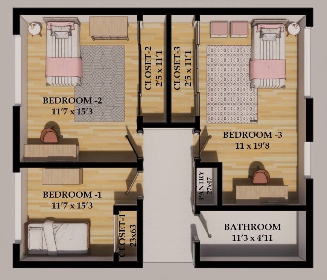
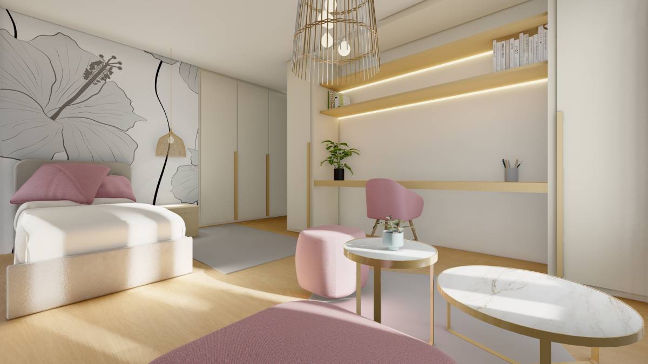
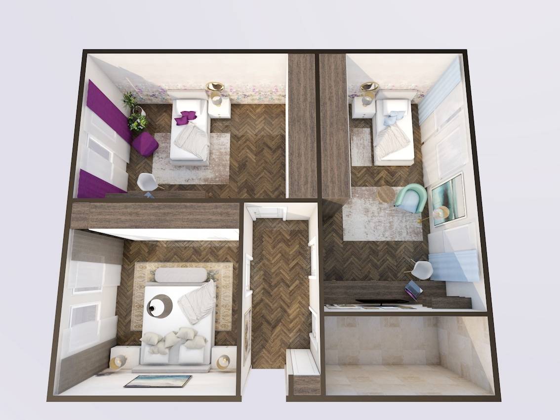
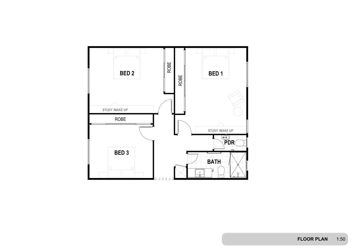
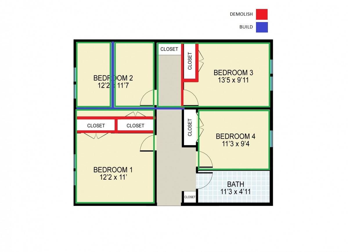
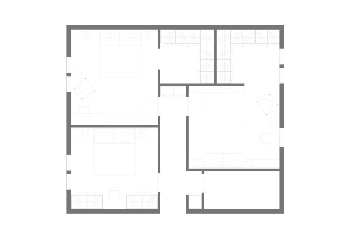
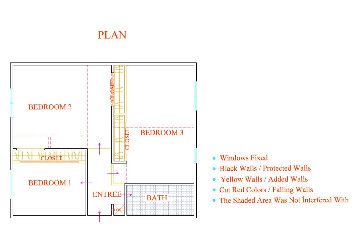
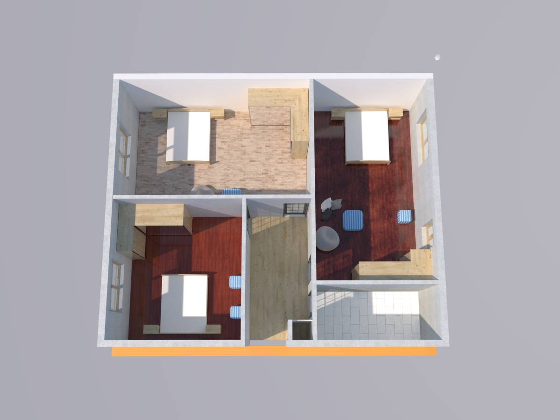
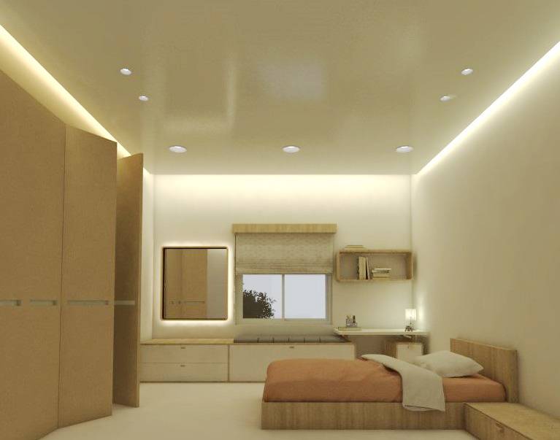
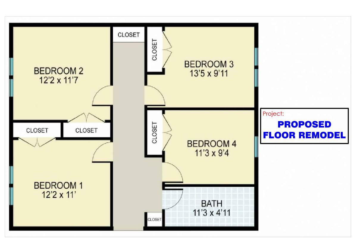
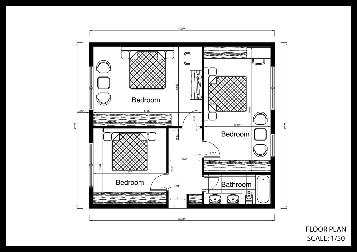
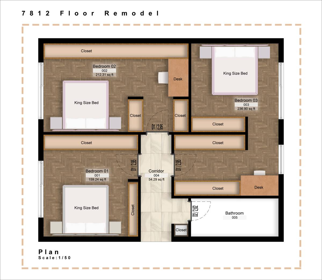
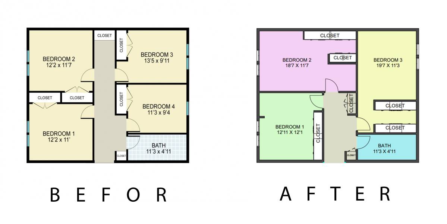
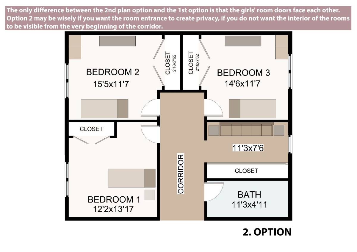
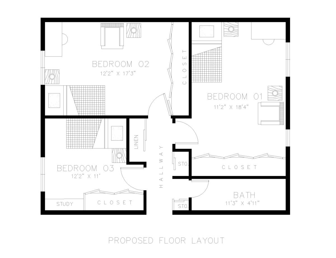
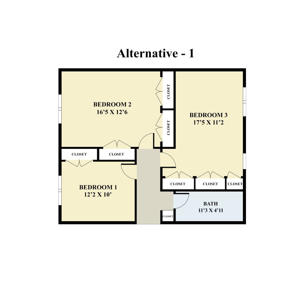
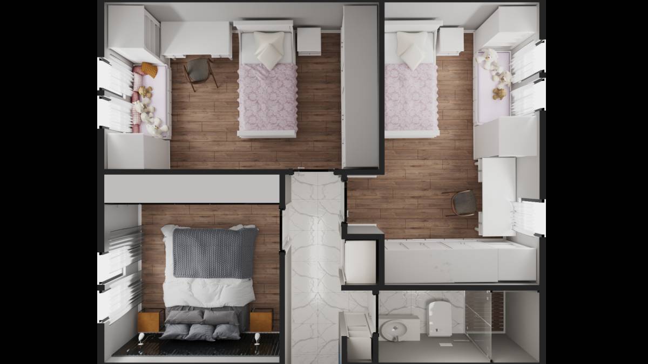
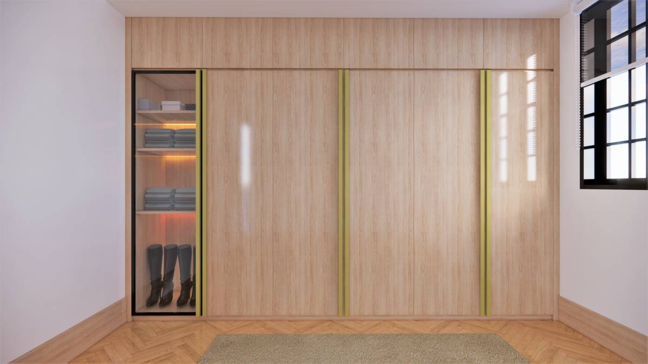
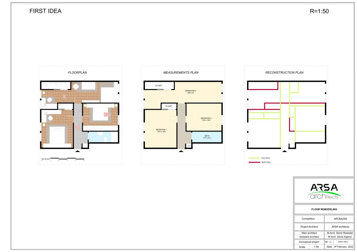
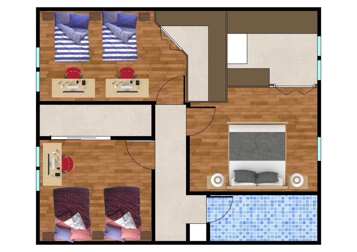
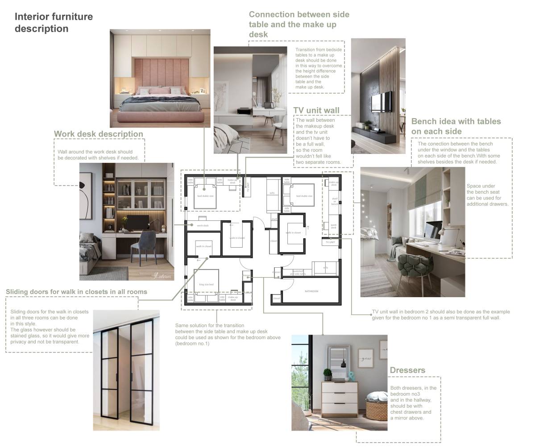
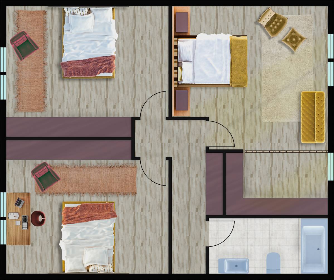
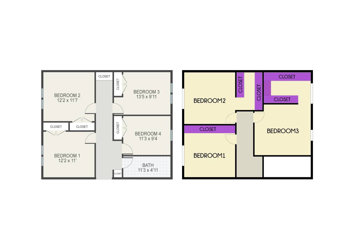
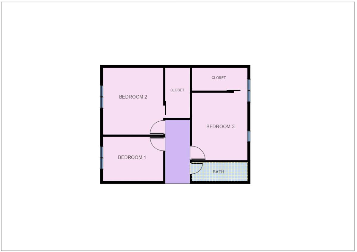
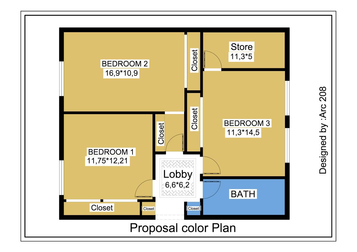
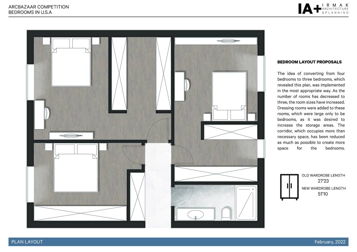
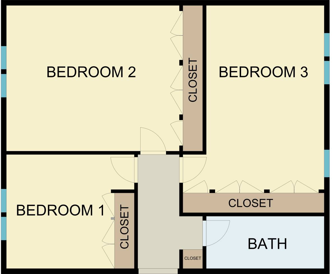
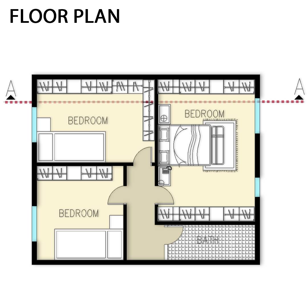
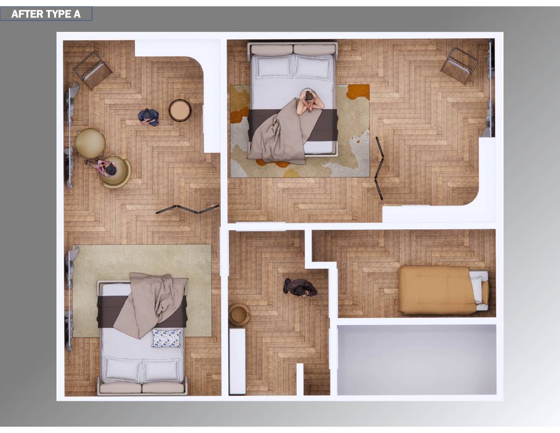
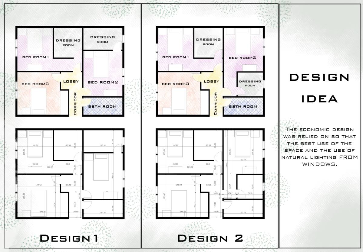
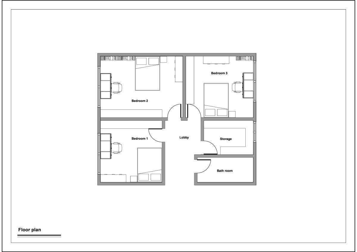
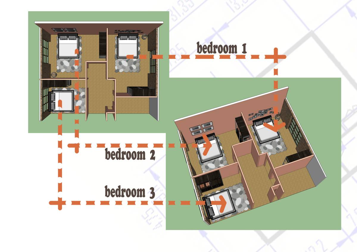
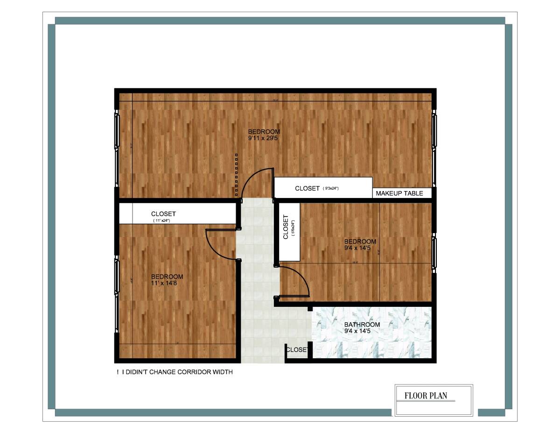
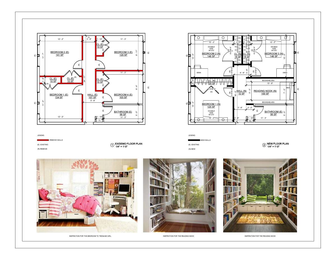
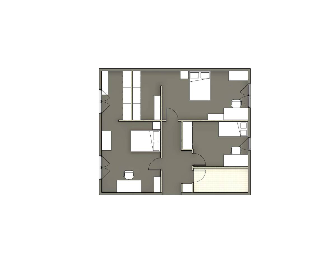
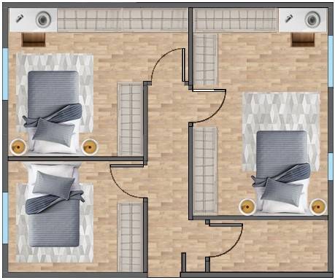
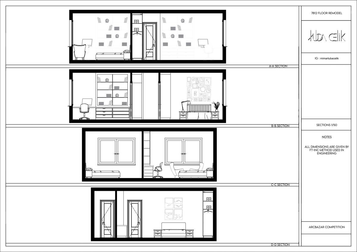
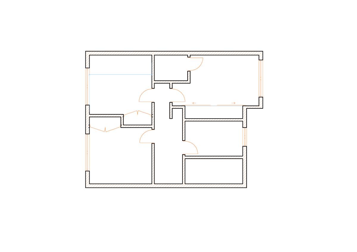
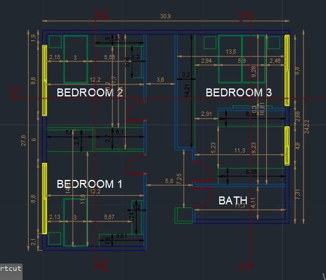
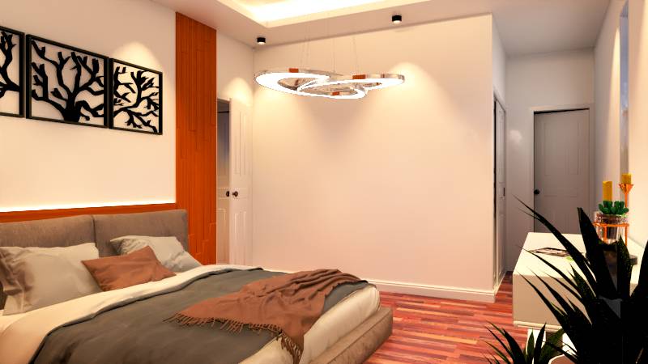
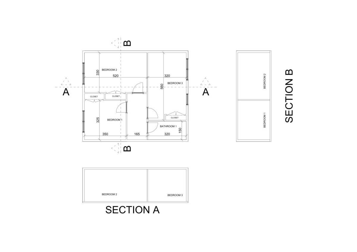
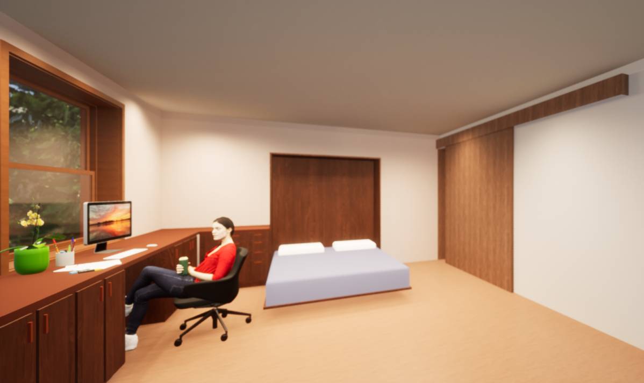
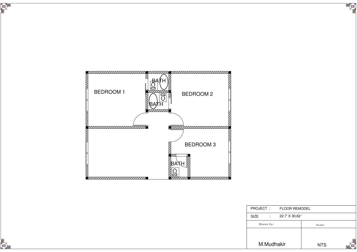
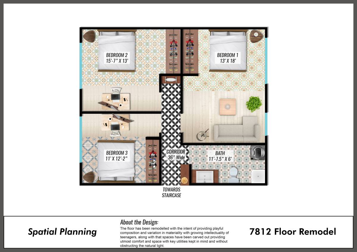
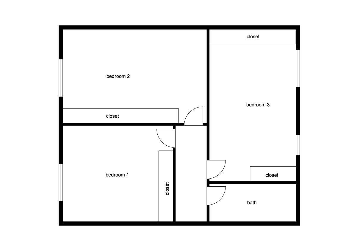
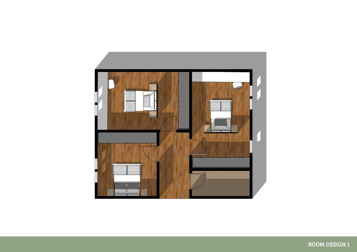
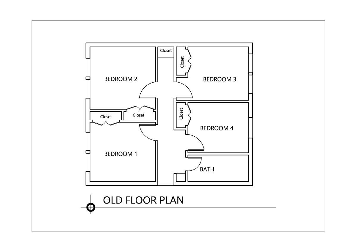
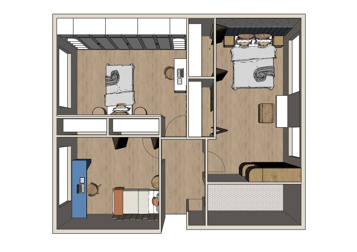
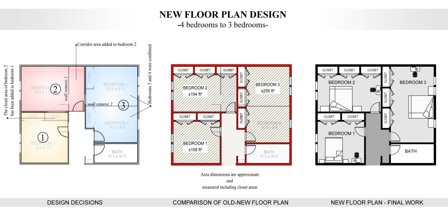
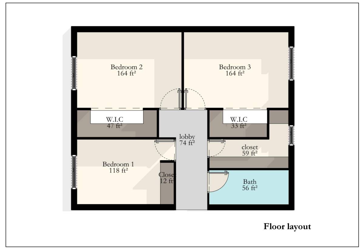
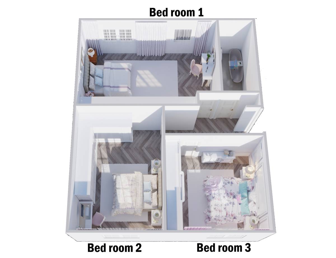
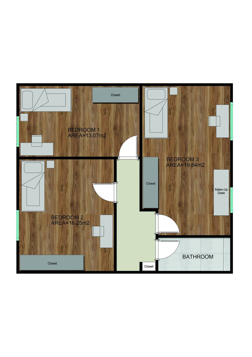
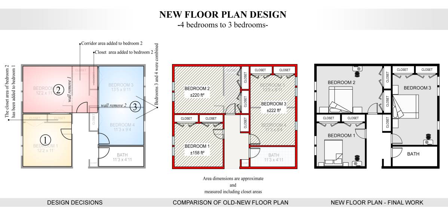
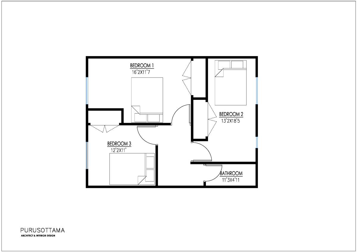
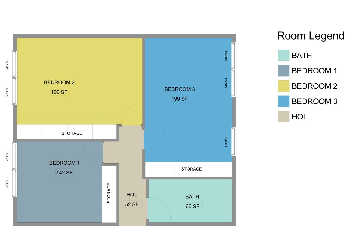
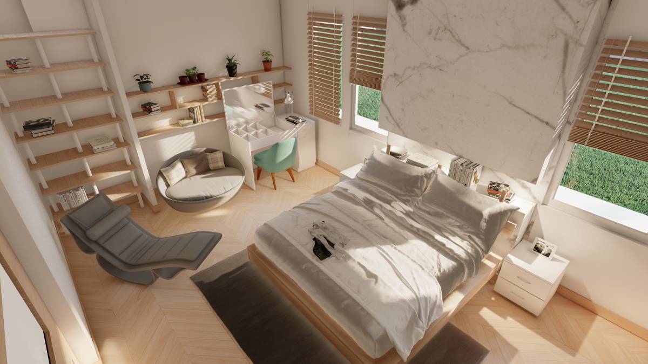
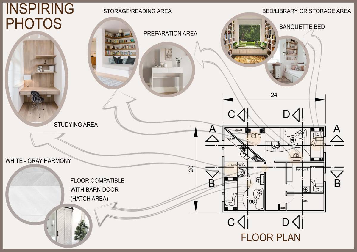
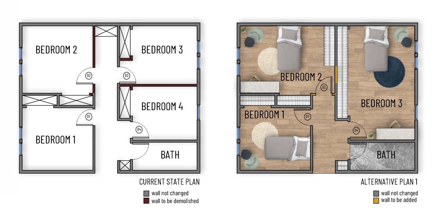
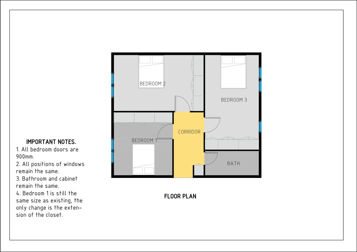
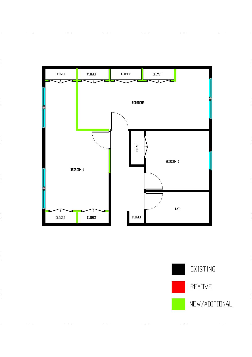
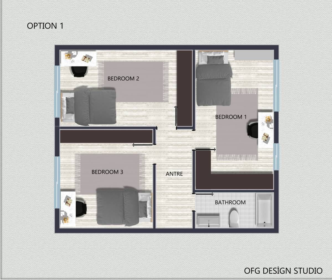
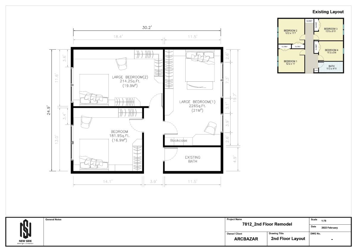
7812 Remodelação de Piso
Por Anónimo
Prémio
$250
Abaixo da Média ($730)