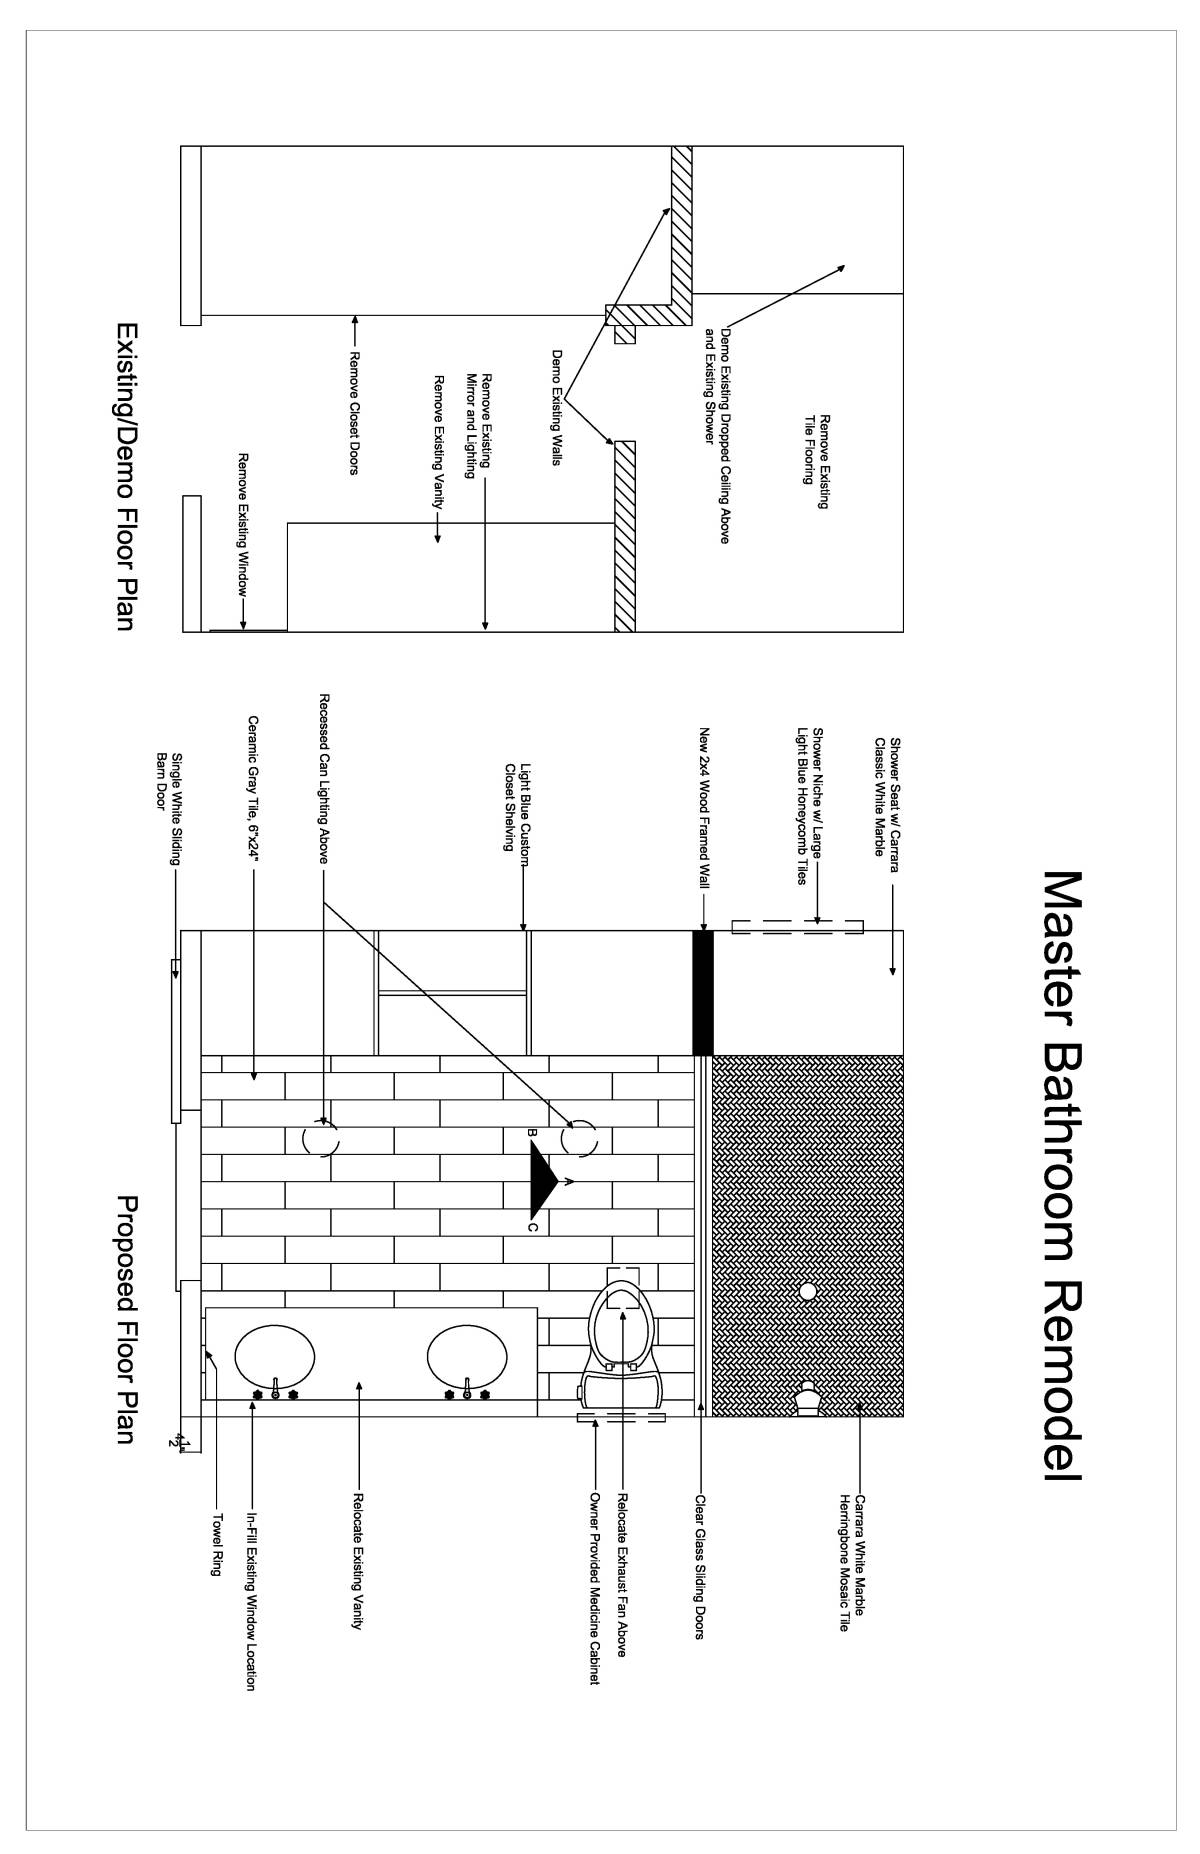
DESIGN CONCEPT:
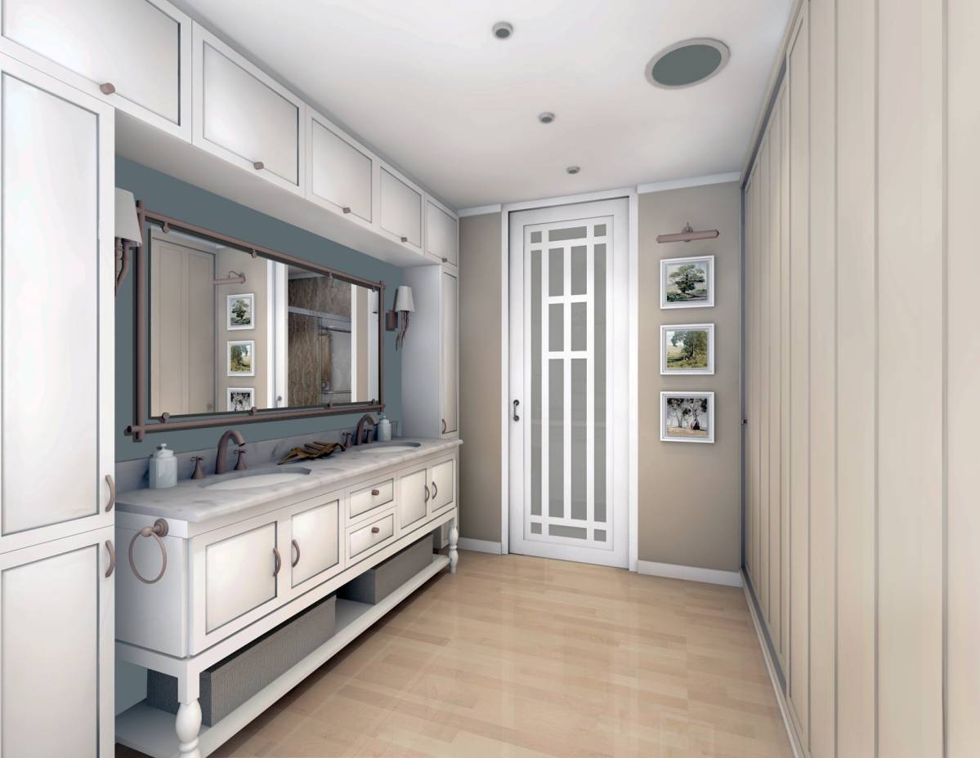
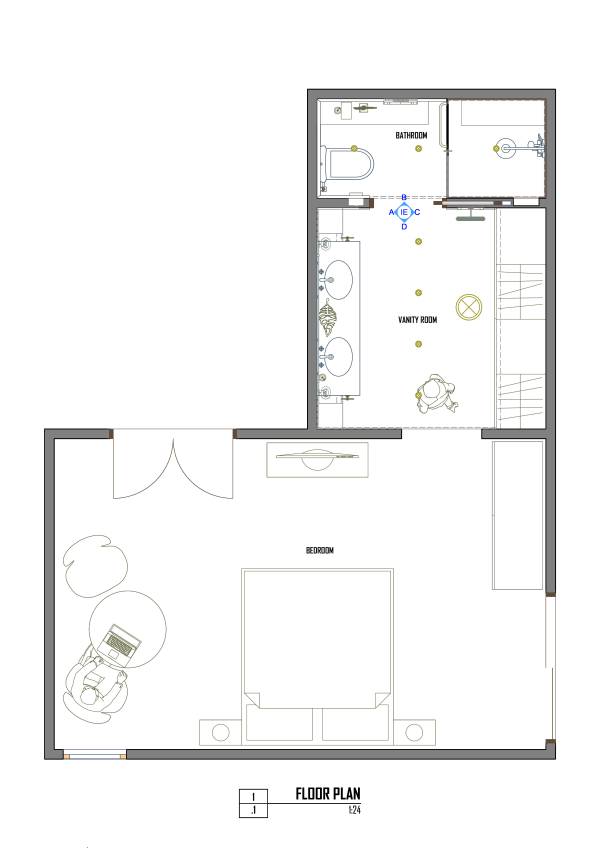
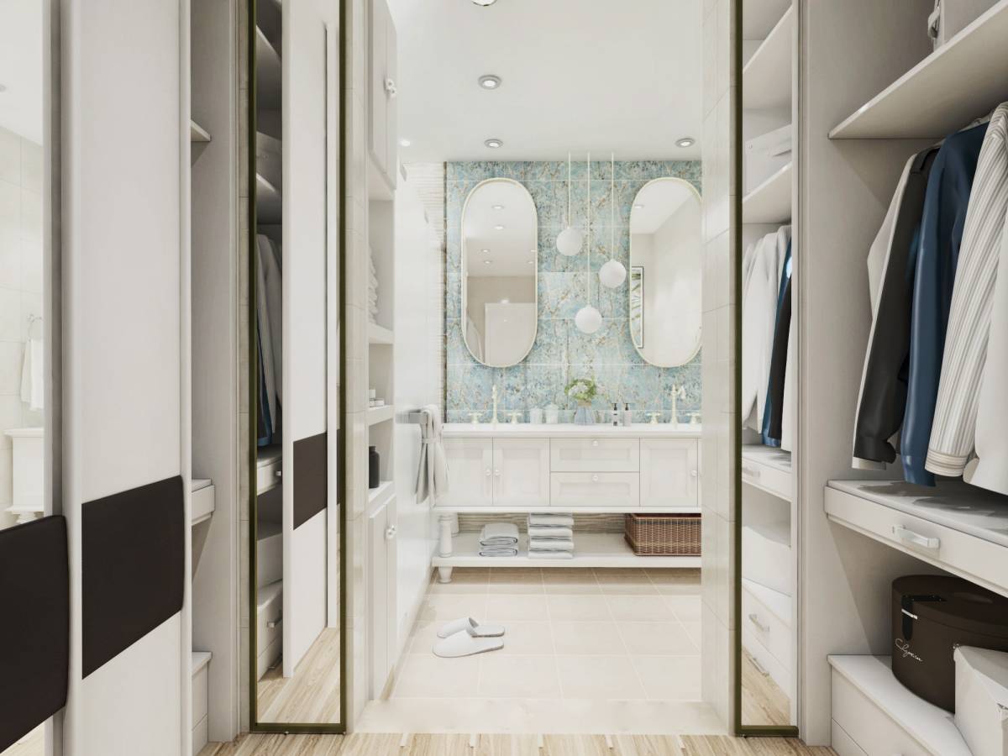
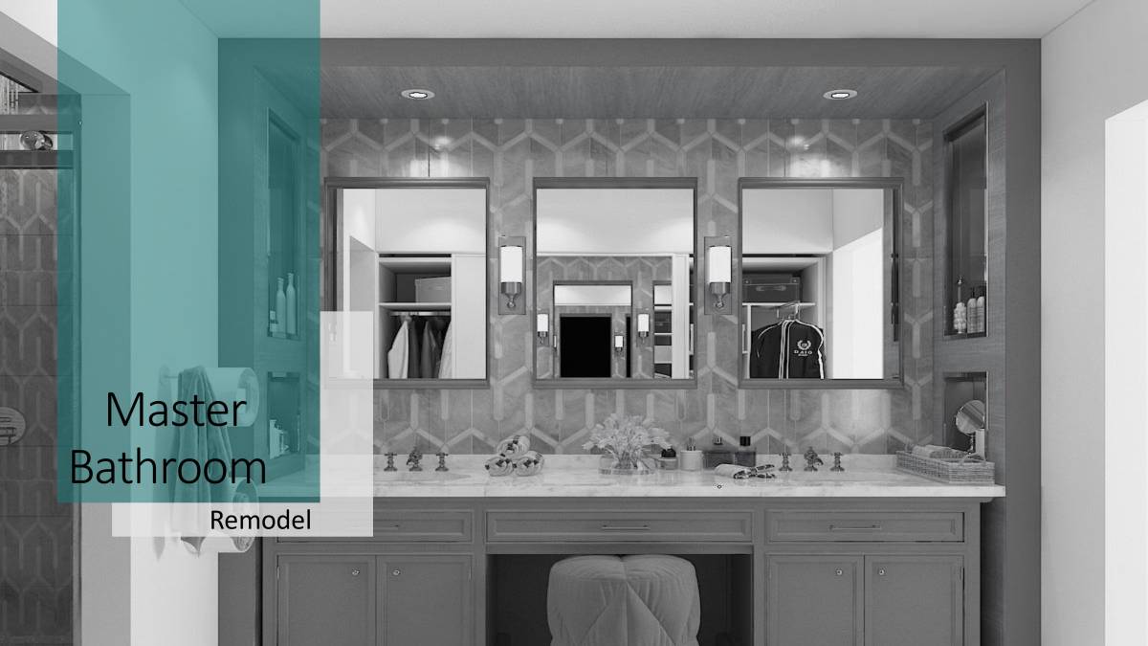
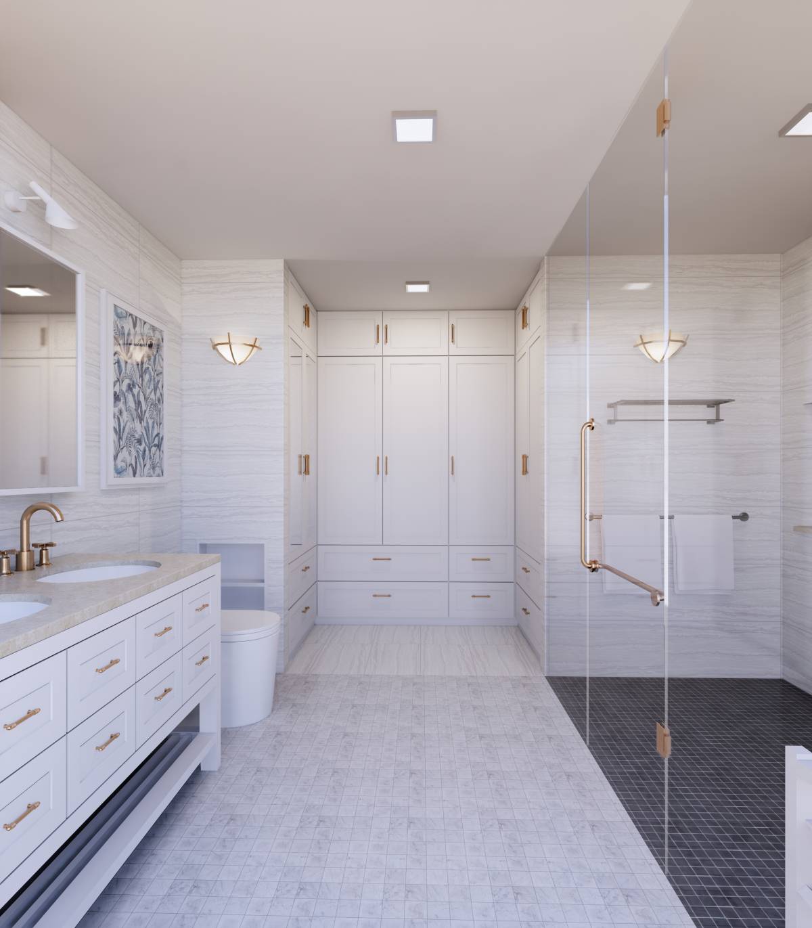
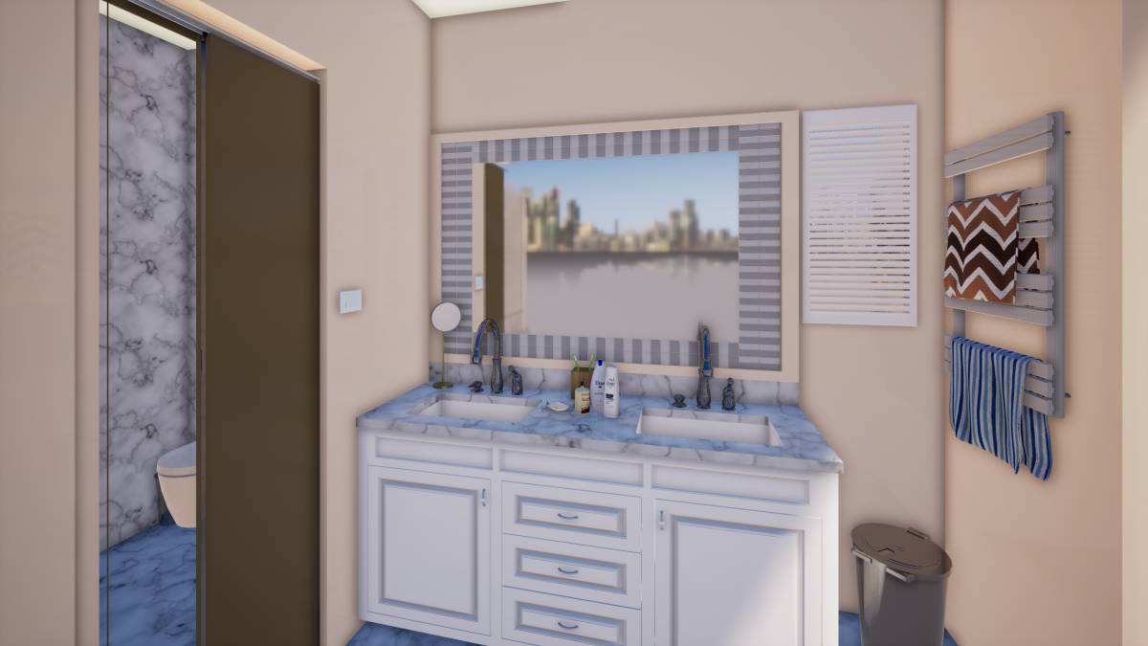
This Bathroom design is influenced by the bedroom it is attached to, especially since the "Vanity room" (the front half of the bathroom with the vanity cabinet & the wardrobe closet) is open (i.e., with no door) to the bedroom and hence readily accessed and seen at all times.
In this regard, the existing Bedroom was also reviewed and a revised furniture layout recommended to make it more functional as well as compatible to our re-designed bathroom: 1.) For modesty, move the bed to the sliding door side so it will not be directly seen from the hallway when the door is opened; 2.) Shift the highboy cabinet to the front of the bed so it will be near the wardrobe closets and also suitable for a TV if wanted. This move will also open the space beside the bed to the sliding door & the preferred view outside. 3.) The resulting enlarged area beside the window is now a prime space that is well suited for a small lounge seating, or a table for 2, or a study desk, or a large reclining couch since aside from having the window, it directly fronts the bedroom door and also has a view of the TV. 4.) As an added option, the built-in wardrobe can be renovated to lose its mirrors, if any, or reduced in size, or even totally replaced.
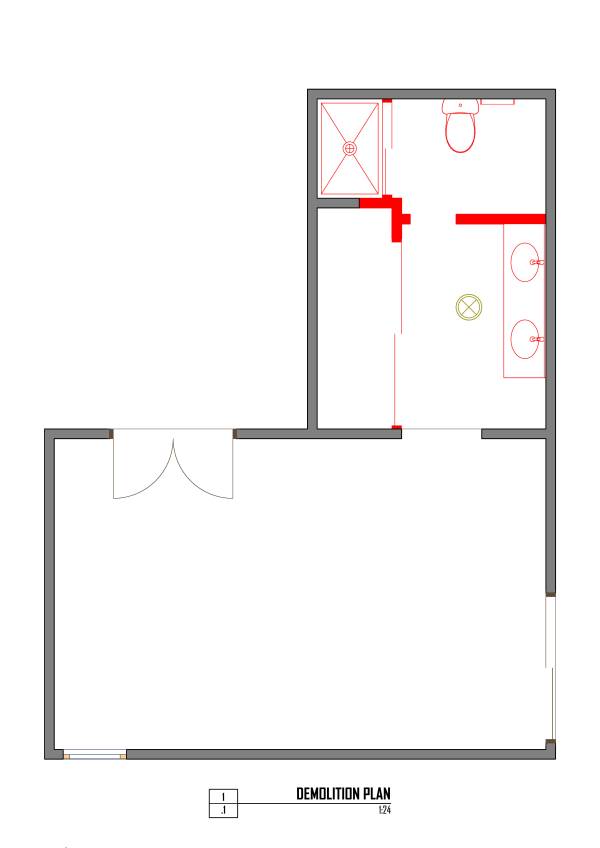
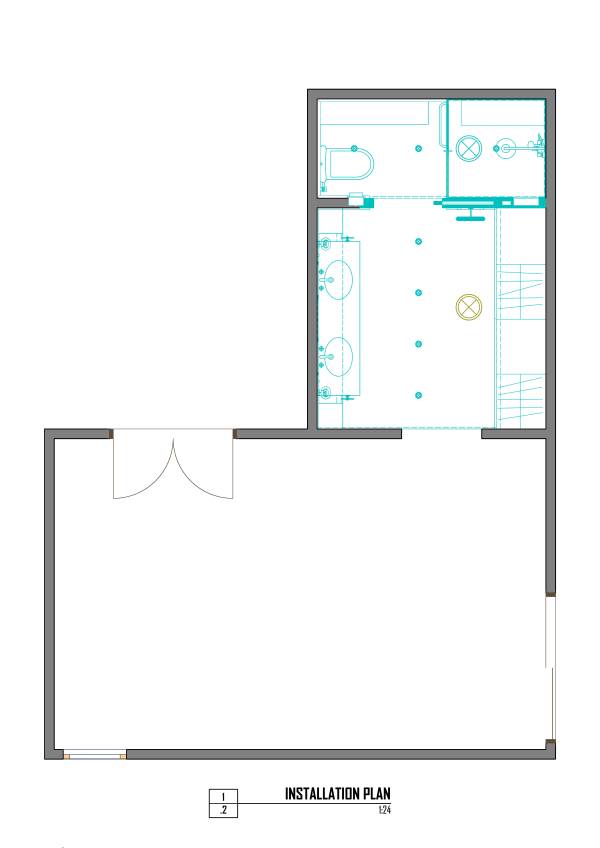
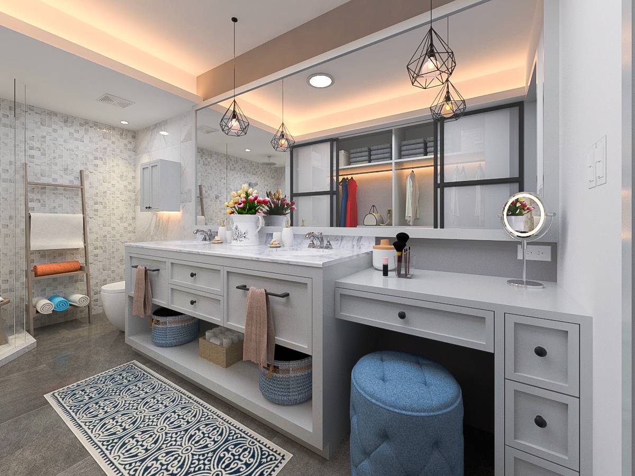
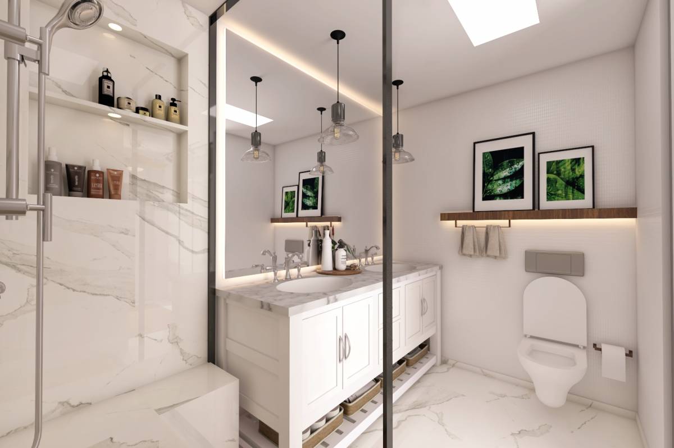
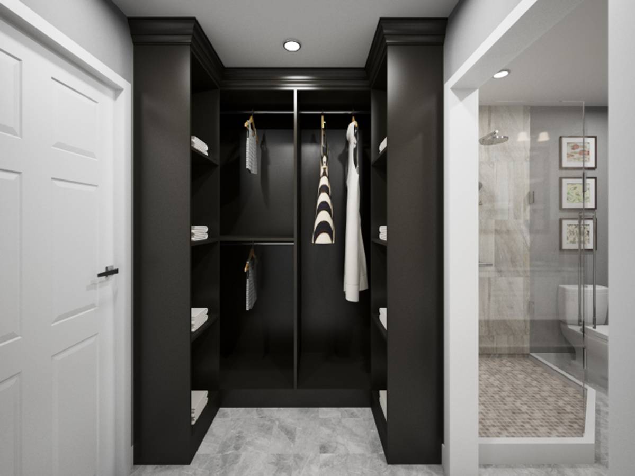
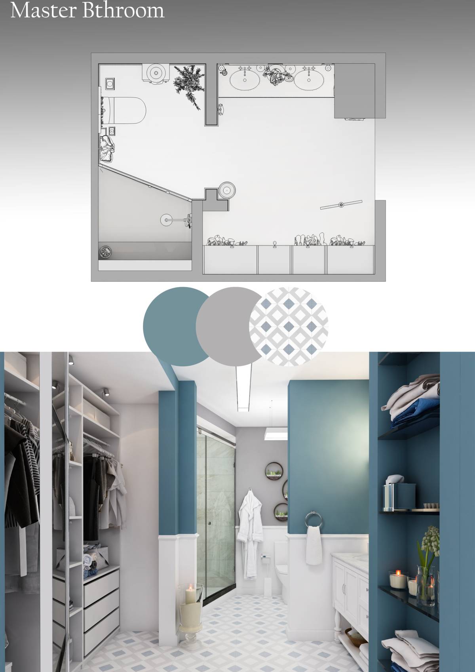
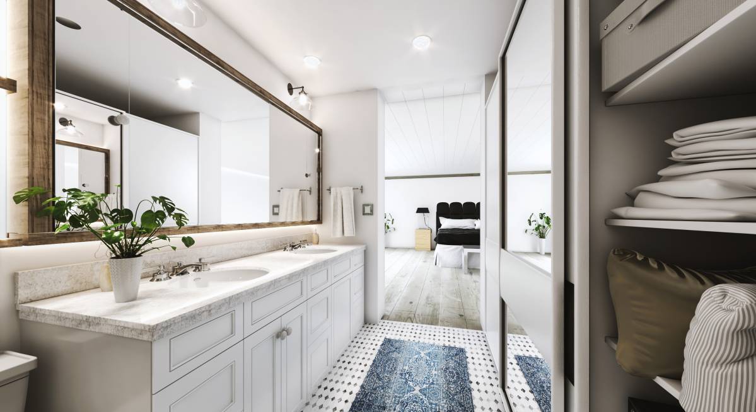
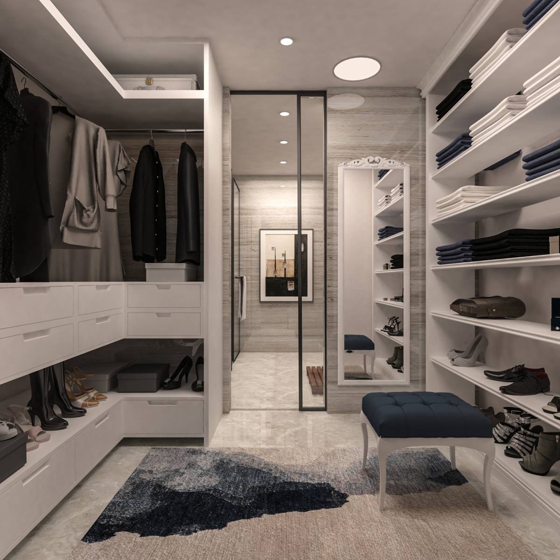
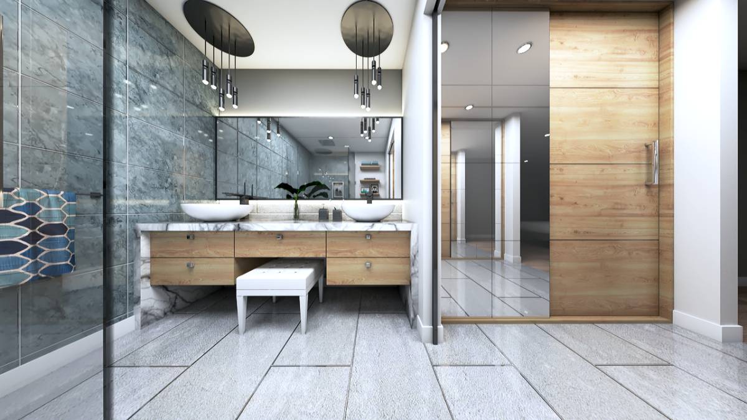
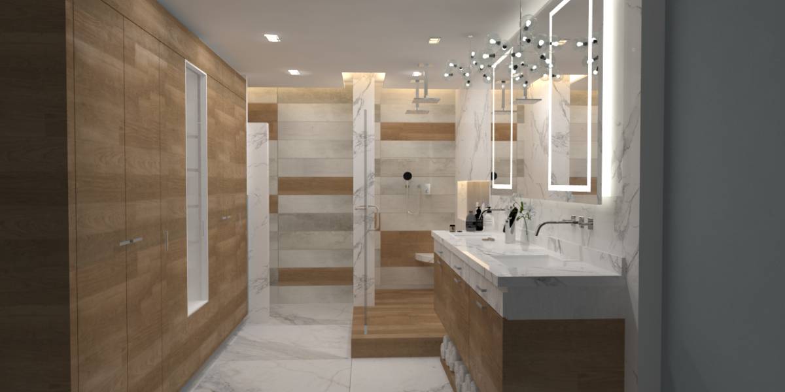
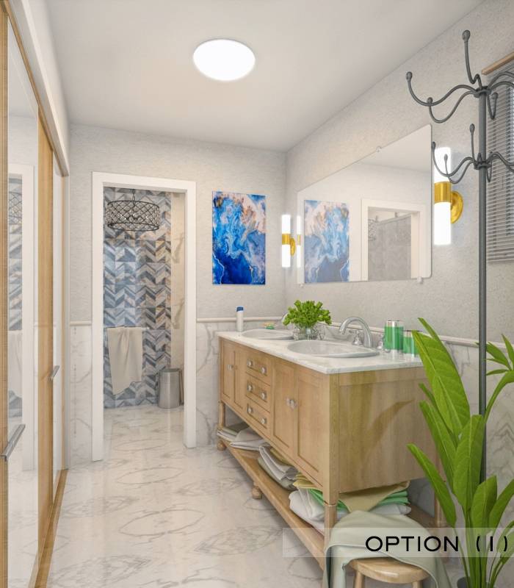
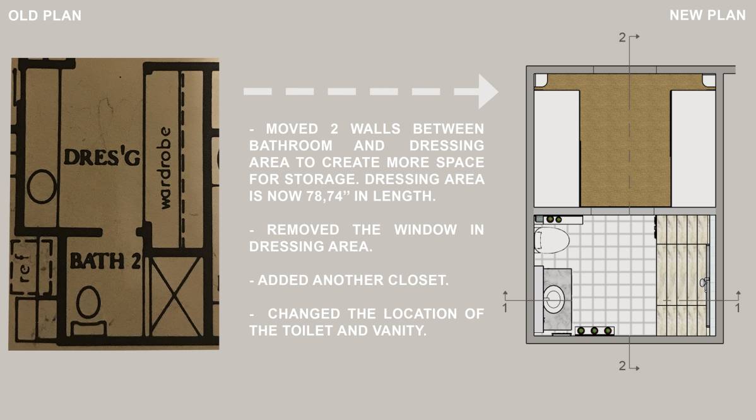
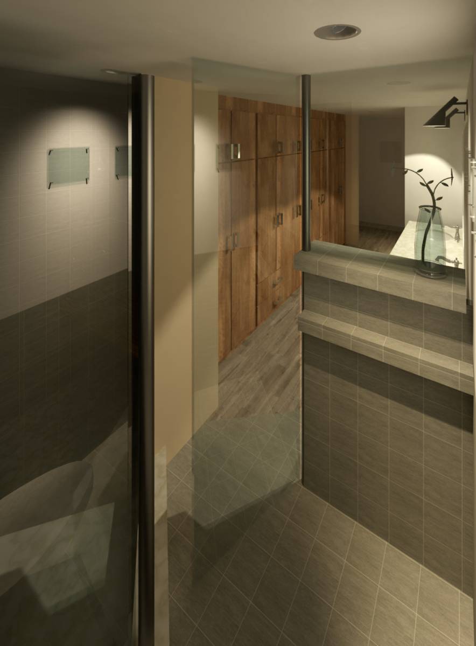
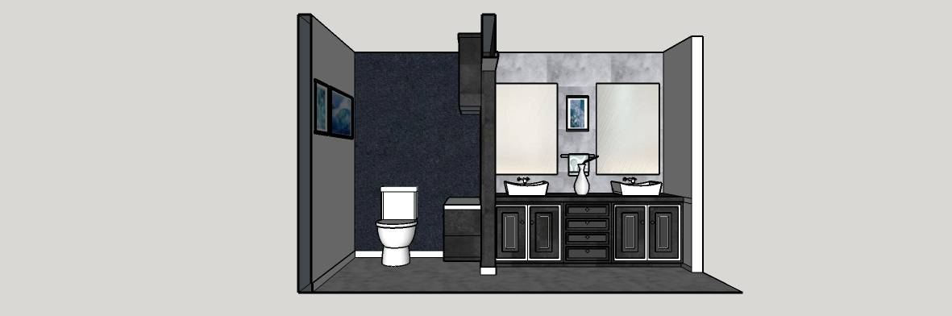
For the Bathroom, the original 2-room setup was adopted in this renovation scheme since it allows easy access from the bedroom to the vanity cabinet & wardrobe closet and adds to the overall spaciousness of both adjoining rooms. Additionally, this ideal setup also allows light & ventilation to filter in. The new design however flips the vanity cabinet to the opposite wall so it will not be seen from the bedside, giving it privacy. The new wardrobe closet (with no mirror face to reflect the interior) takes its place and is now what is readily seen from the bedroom. With a tiled flooring that resembles the bedroom floor, this Vanity room will look and feel more as an extension of the bedroom.
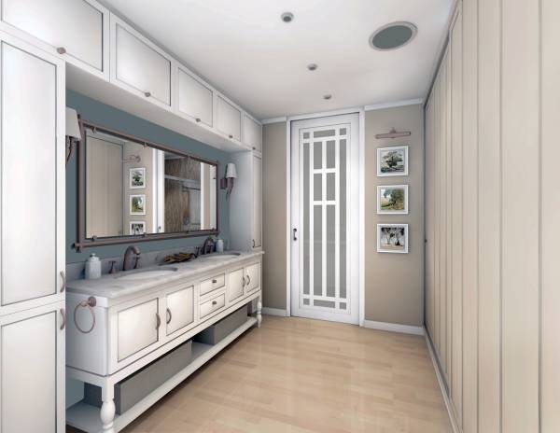
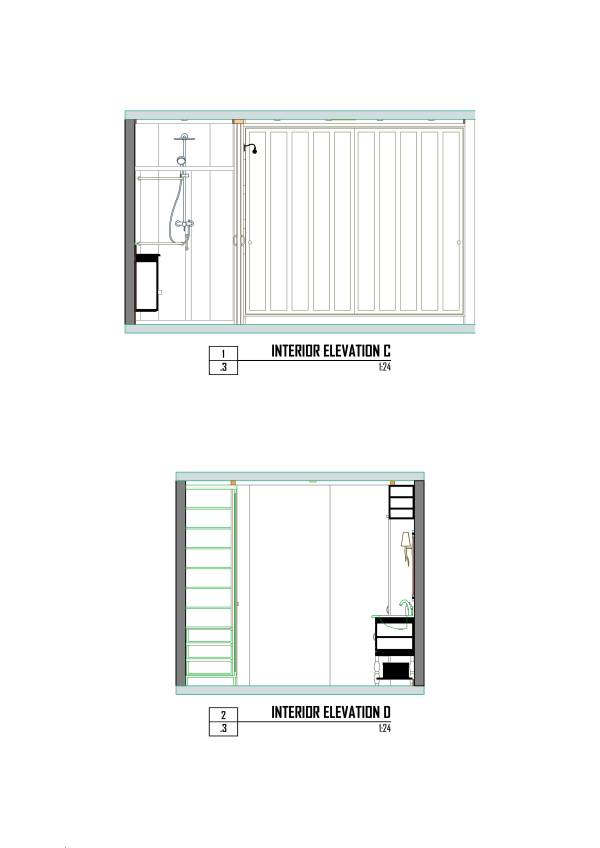
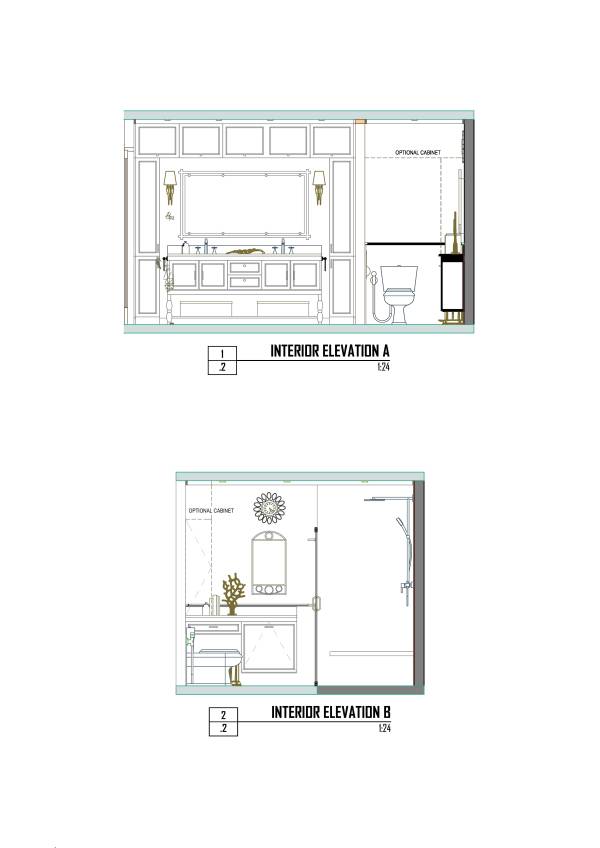
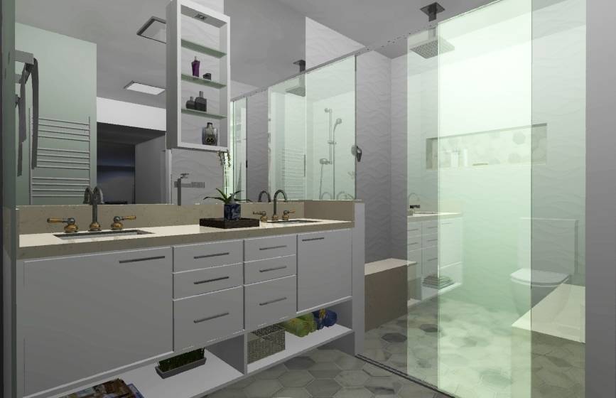
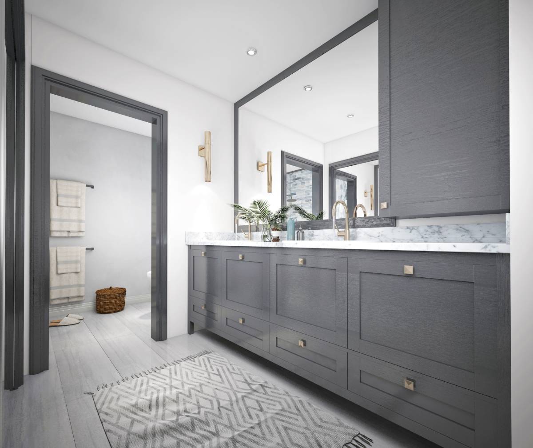
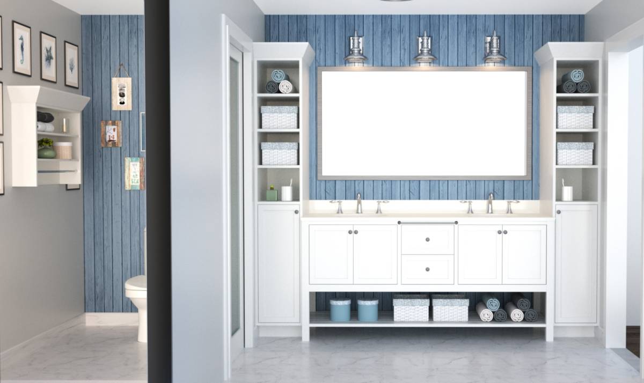
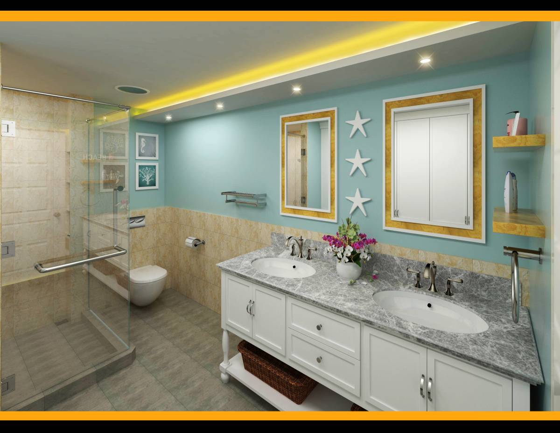
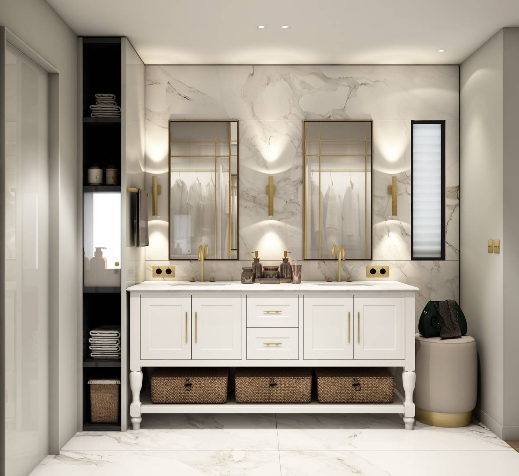
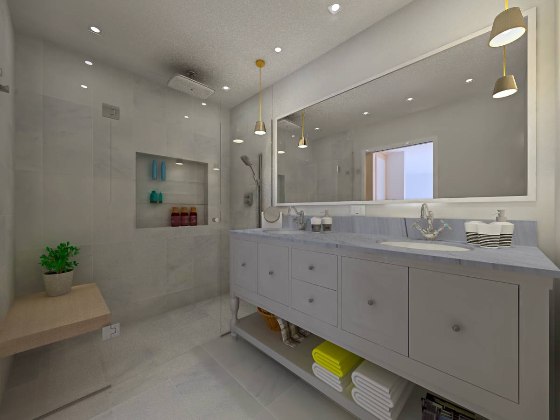
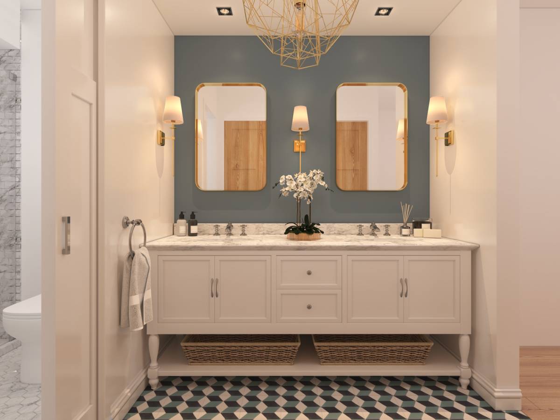
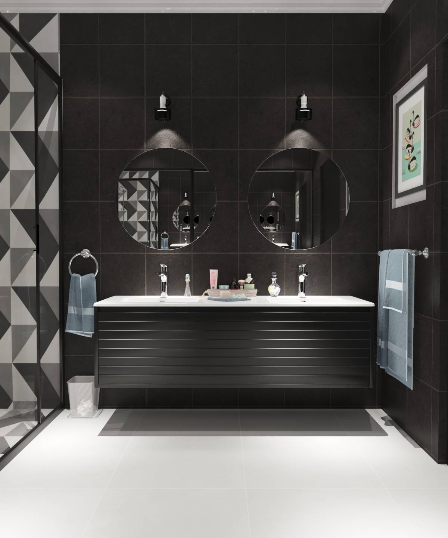
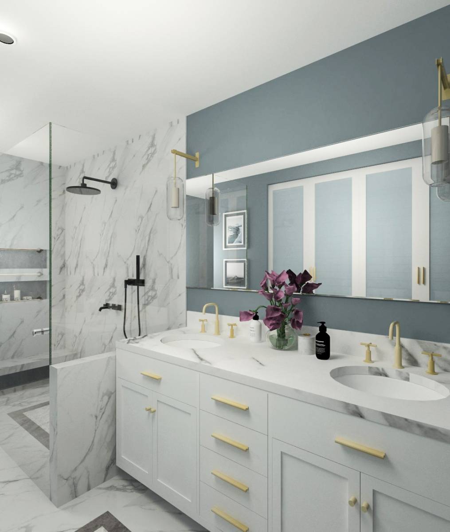
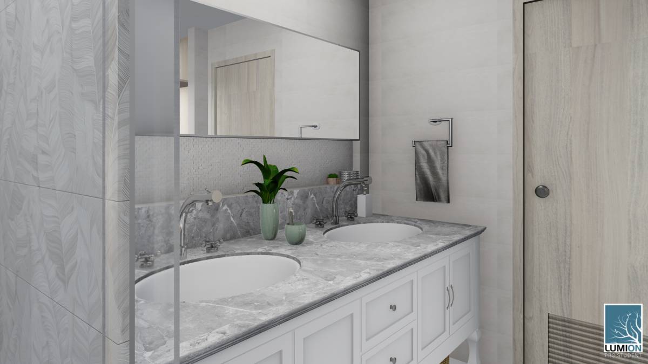
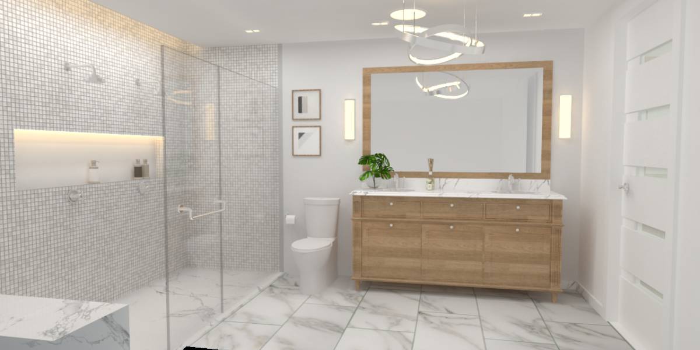
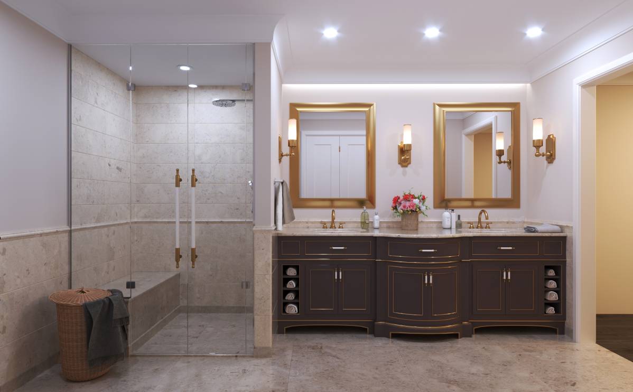
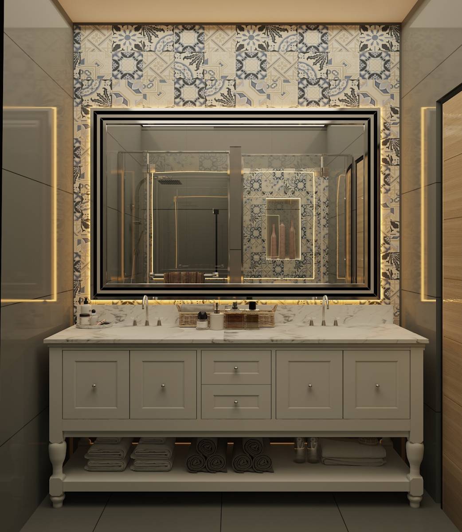
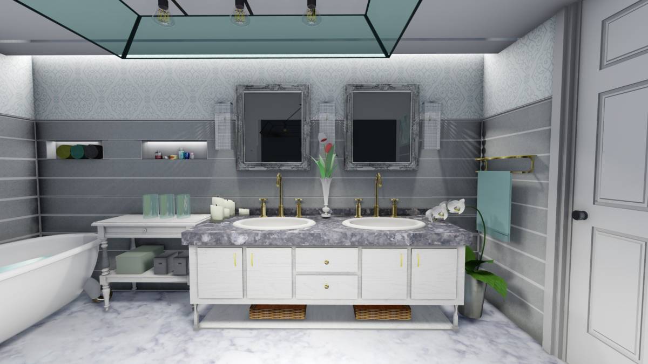
Your existing vanity cabinet is put to good use as the centerpiece of the room. It is additionally flanked with his & hers closets for personal toiletries & effects (even shoes) so as to help keep the vanity itself clear of clutter. An additional overhead cabinet above frames the ensemble & adds storage space. Should even more storage space be wanted, this overhead cabinet can be extended into the toilet room and a similar tall cabinet may also be added at the far end.
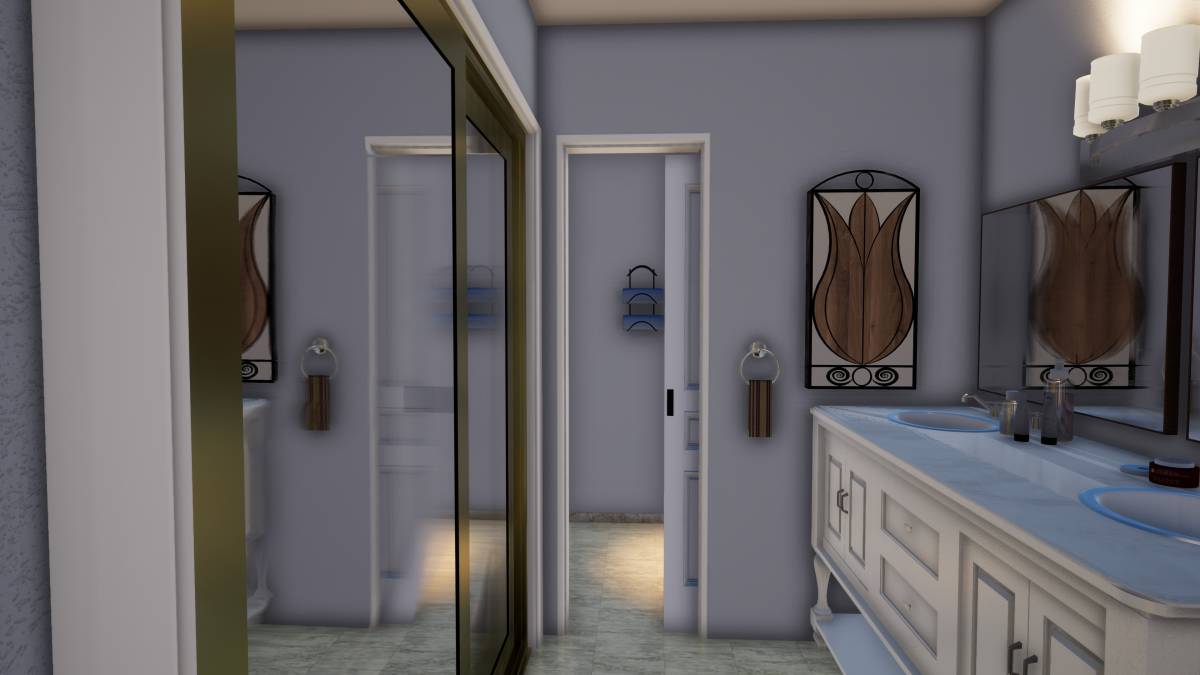
The new wardrobe closet is less deep than the old one, making it convenient to use and leaving the room more spacious than before. Prominently located art works or wall decor serve as focal points of interest and keep attention away from the toilet fixtures and other random bathroom clutter. A wall-washer lamp highlights the wall decor at night and acts as a night light that leaves the bedroom dim for sleeping but with ample light for going to the bathroom.
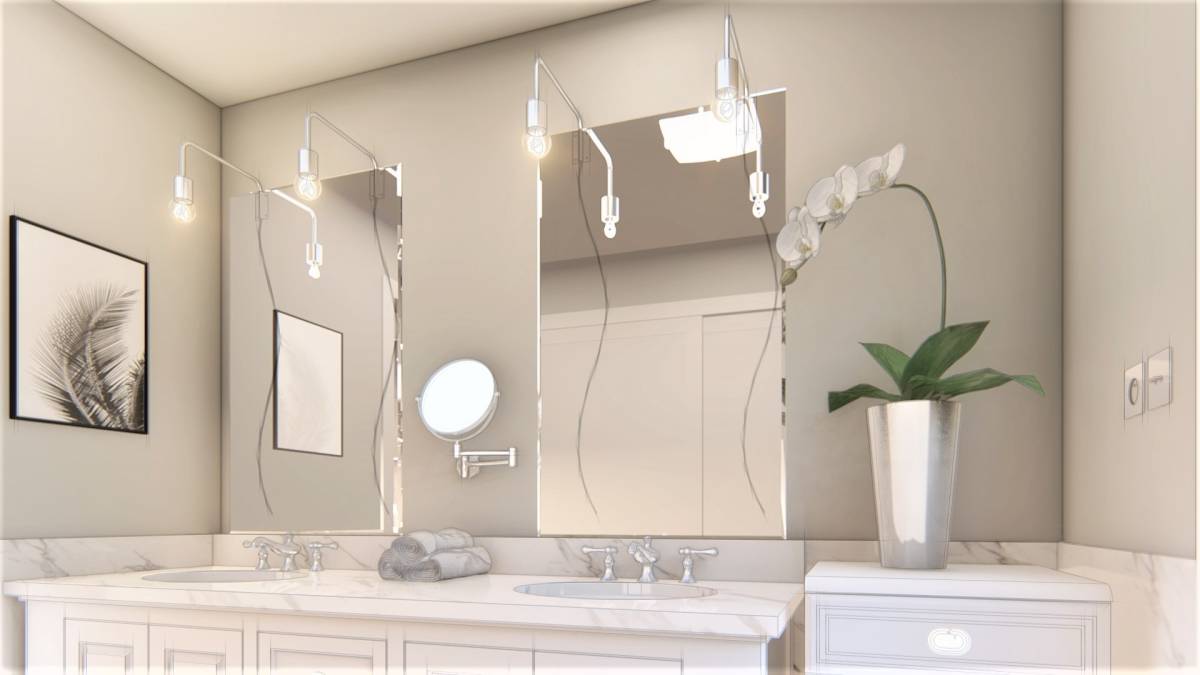
The existing skylight is kept as is for natural daylight, while a row of pin lights provide ambient lighting at night. Two wall lamps add accent to the vanity & provide shadow-free lighting when looking at the mirror.
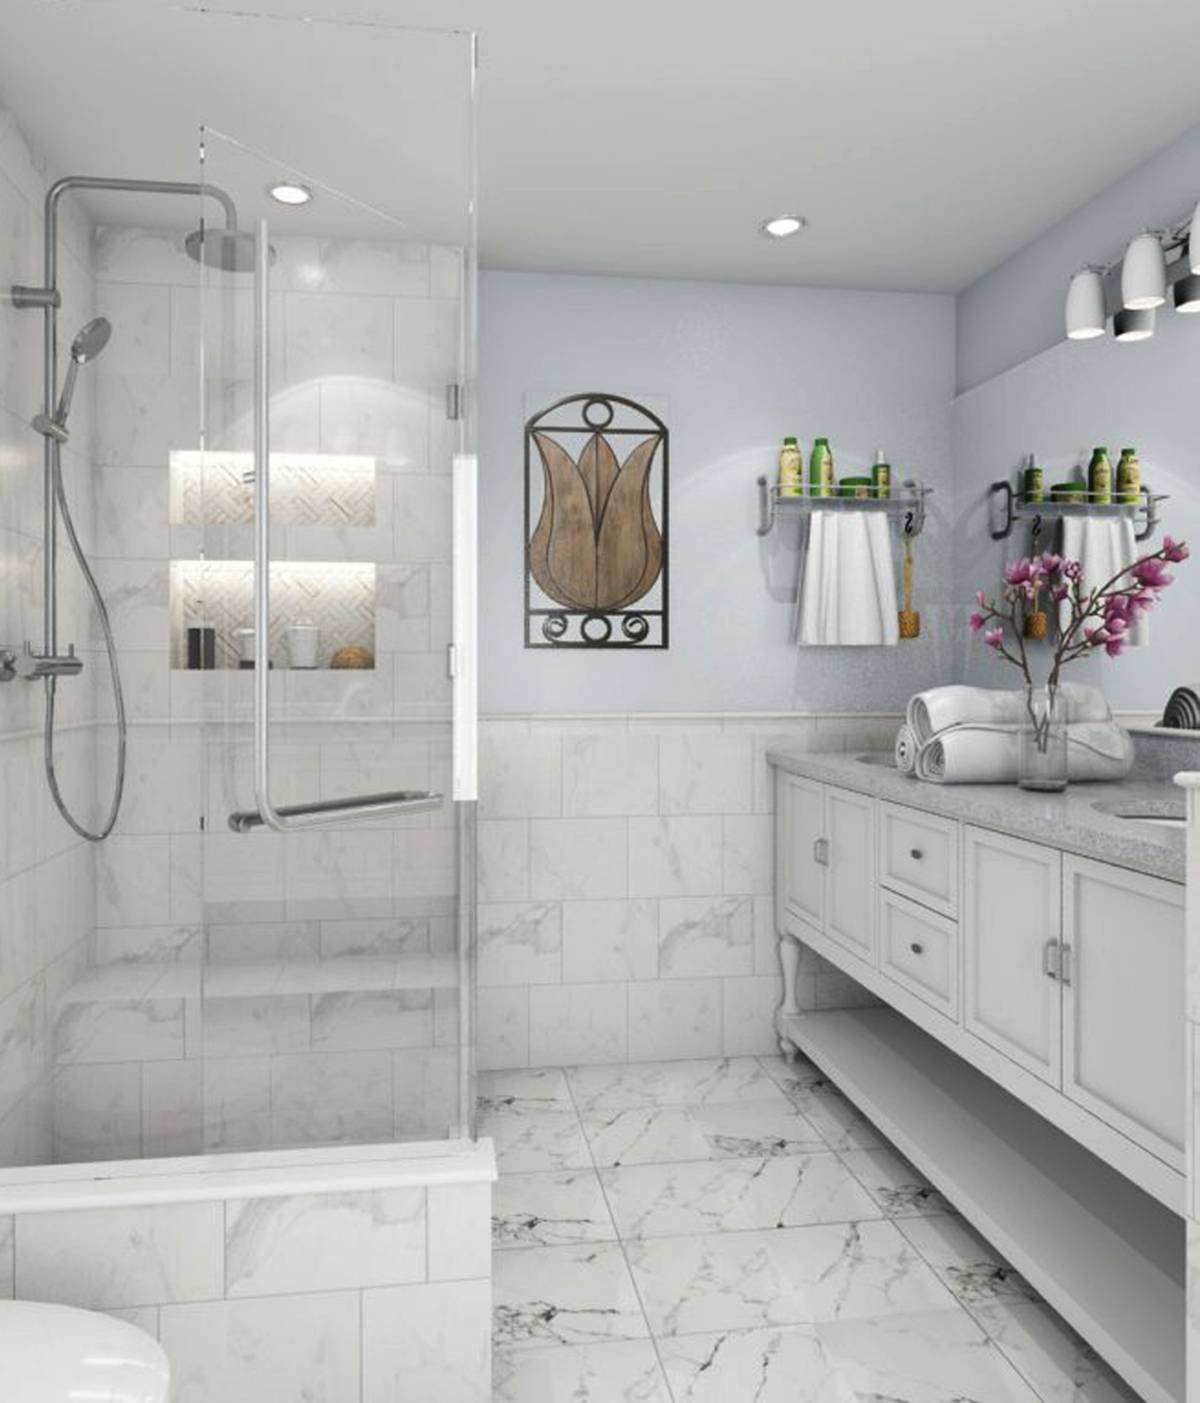
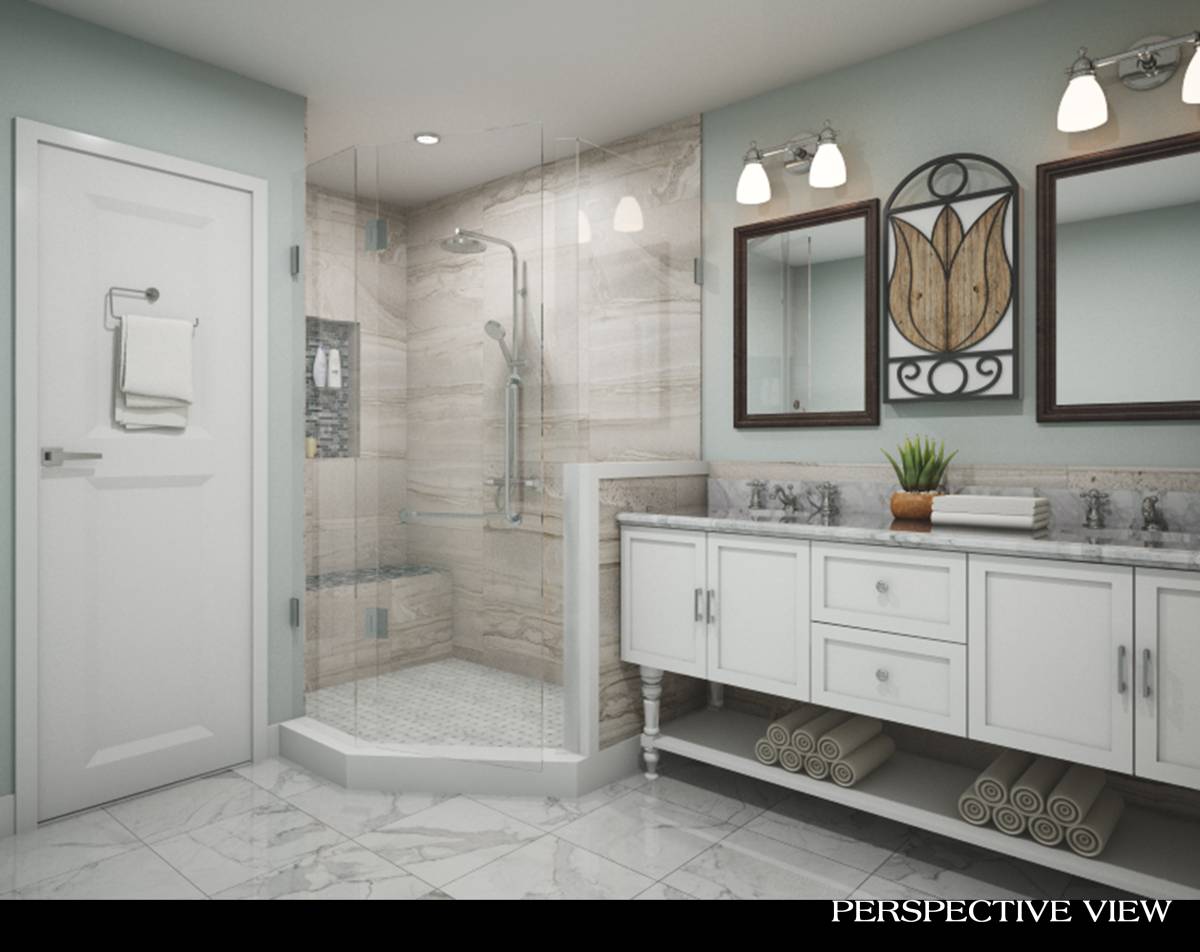
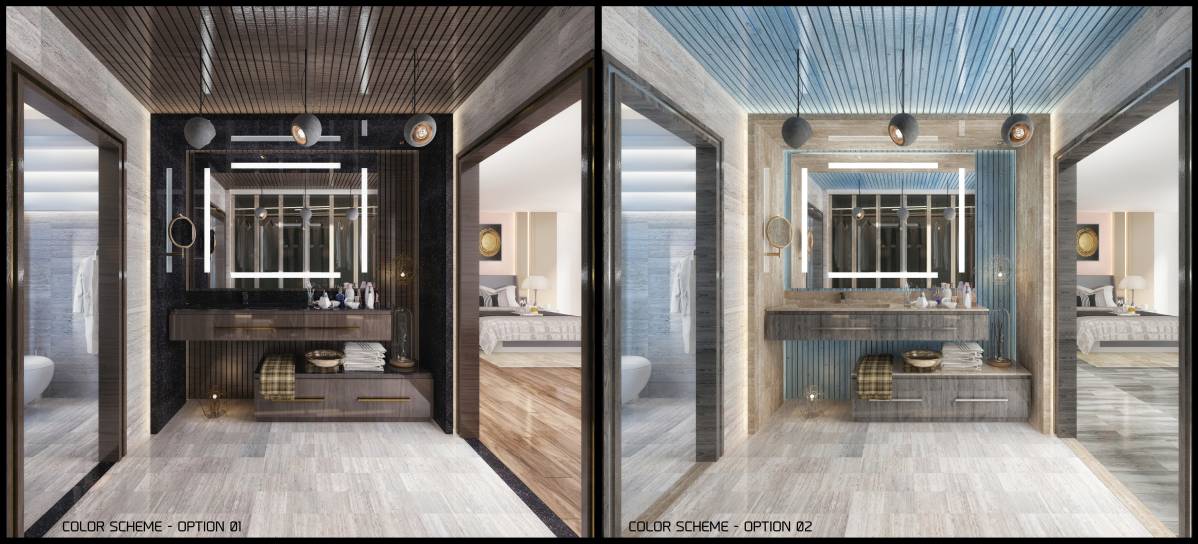
The interior colors are white, tan, gray marble & blue so as to match with the bedroom color scheme, although these may be adjusted according to the owners preference.
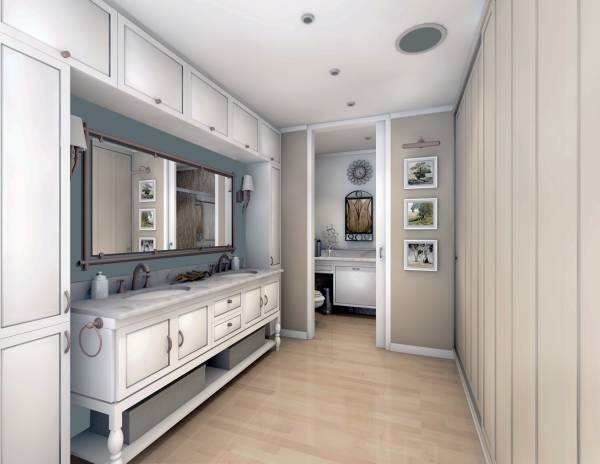
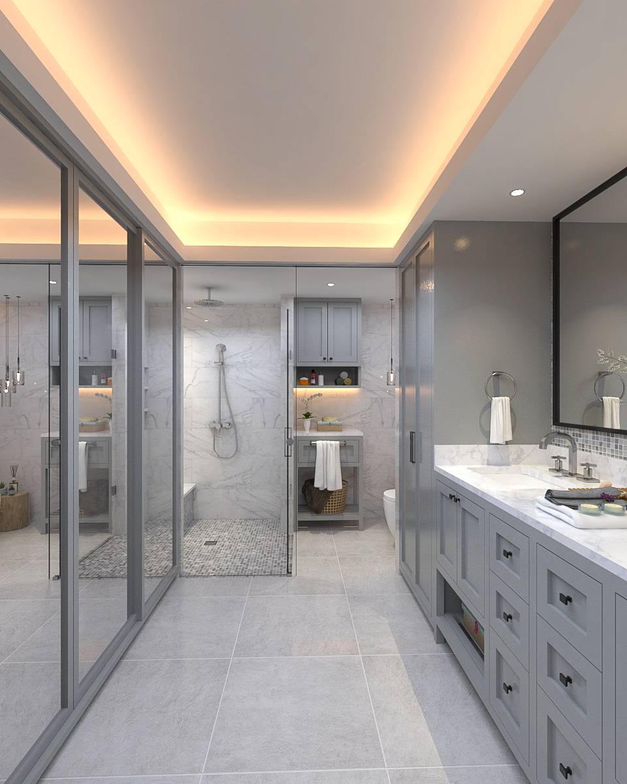
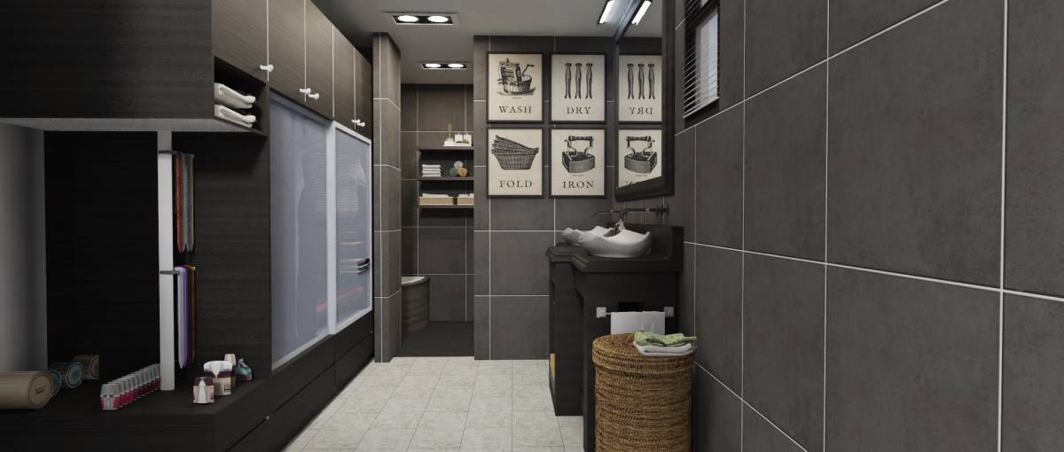
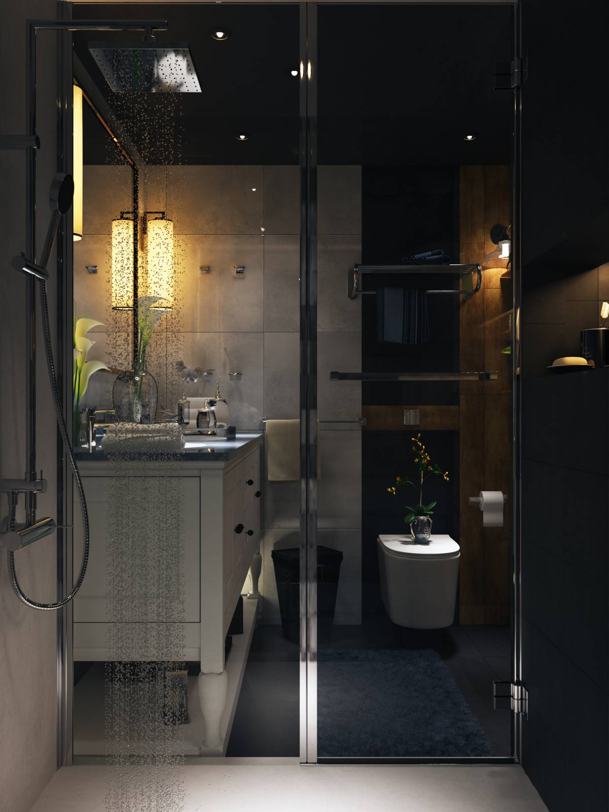
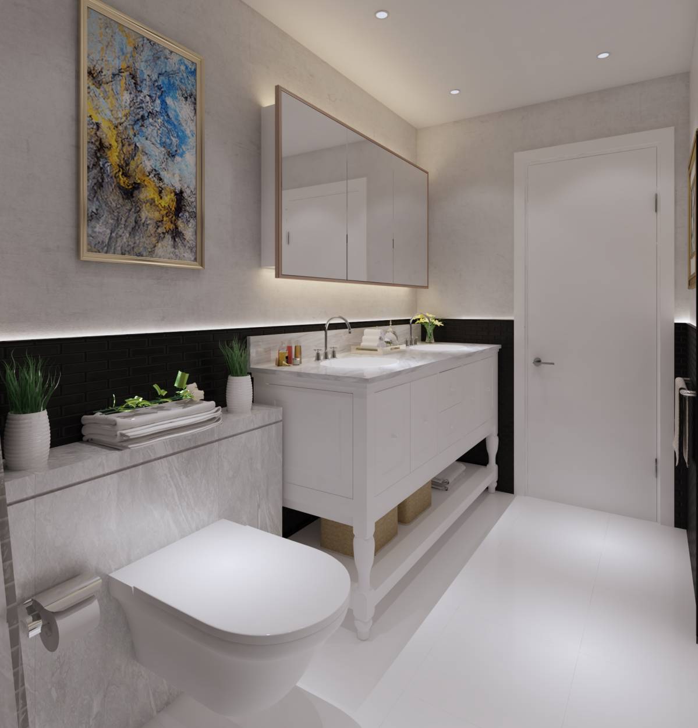
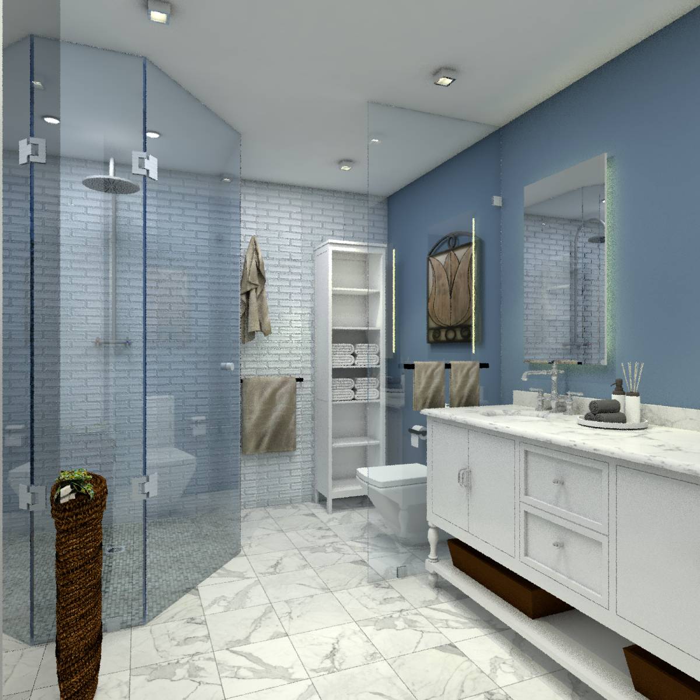
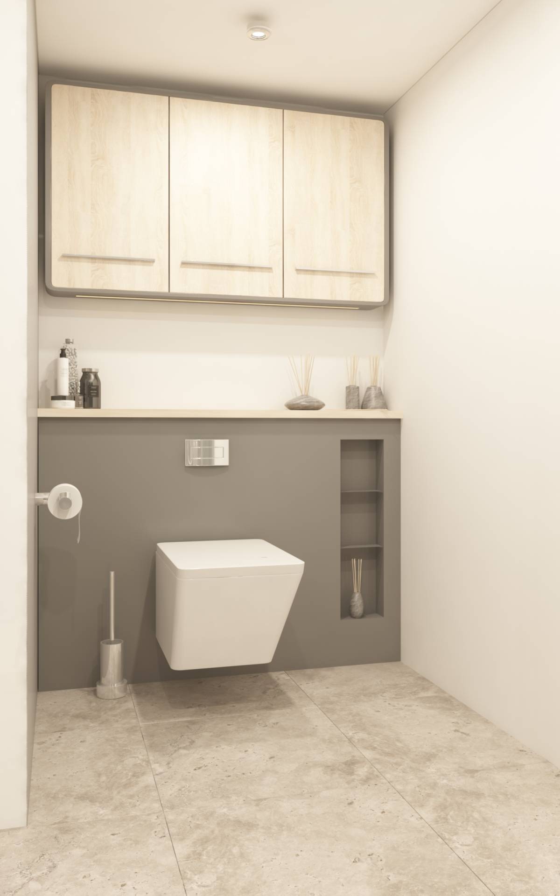
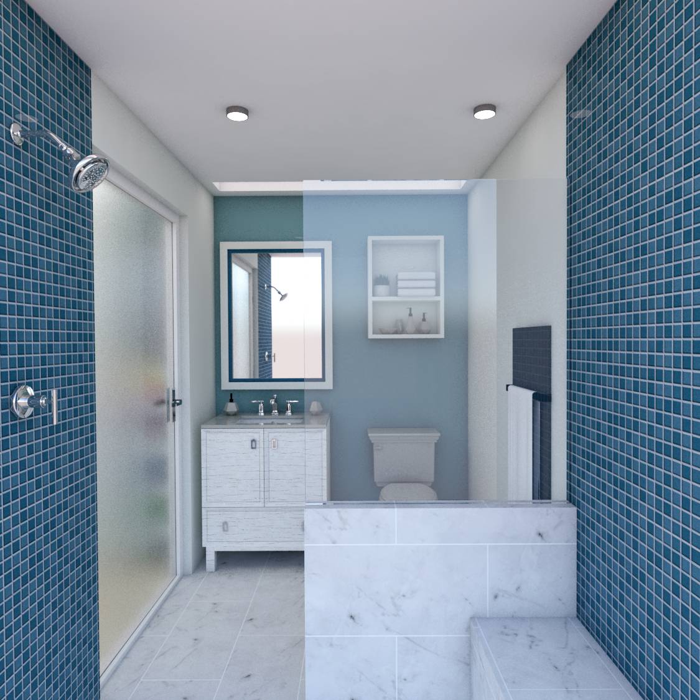
The toilet itself is roomed in by a pocket door that can be left open most of the time for easy access and closed for privacy when in use. This door is paneled with smoked glass to save the room from feeling "walled in from all sides". When this door is open, the clock is conveniently visible and the medicine cabinet is prominently seen. Underneath is a floating wall cabinet with a swivel-down hamper for soiled clothes.
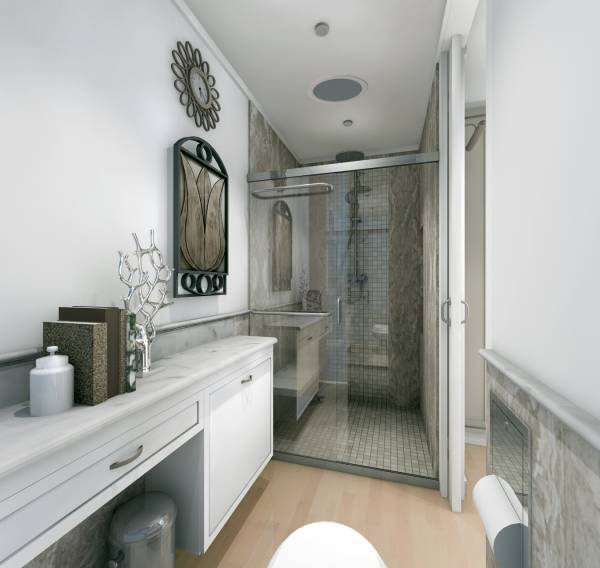
The toilet itself is tucked in an inconspicuous yet accessible corner and accessorized with a bidet spray and a toilet roll holder. It also has a counter-top & a drawer that is conveniently accessible, along with a trash bin underneath.
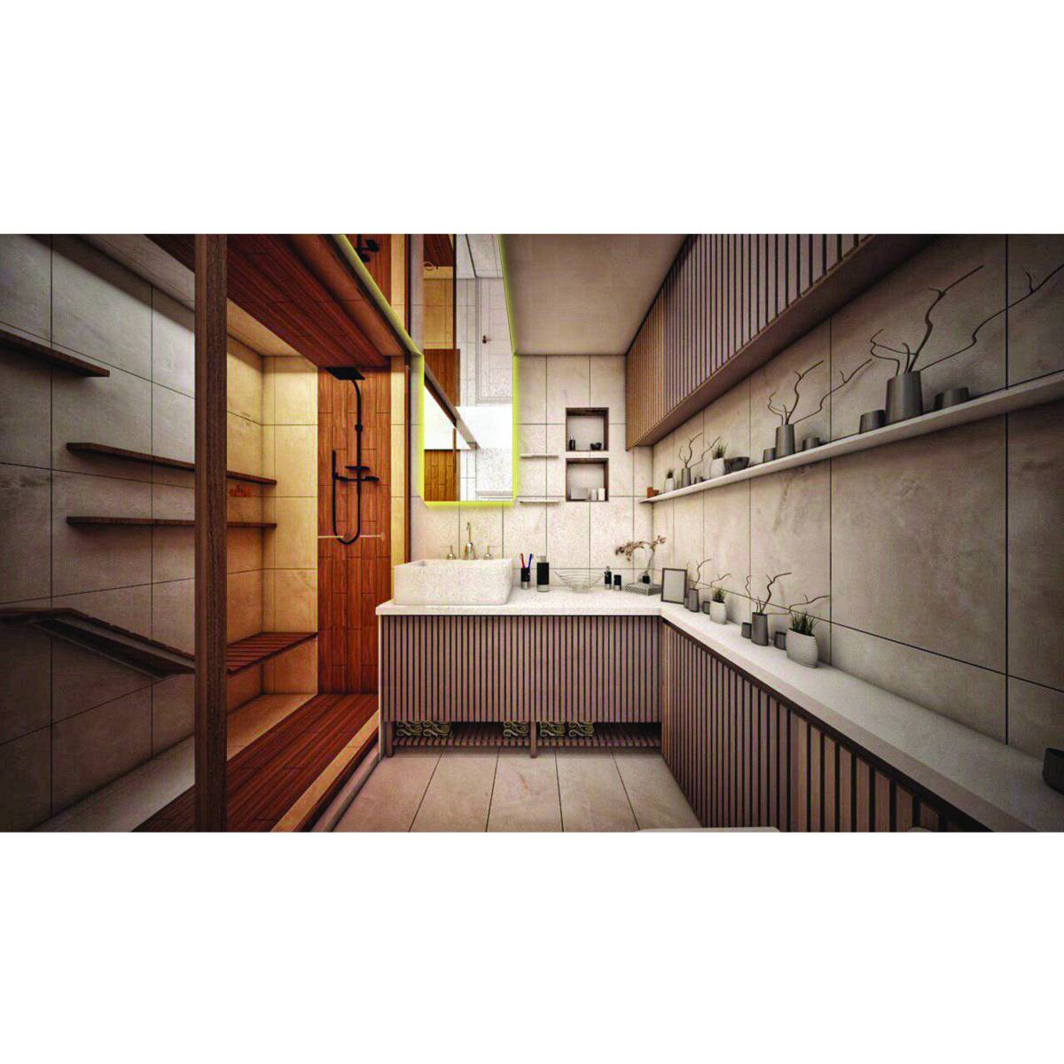
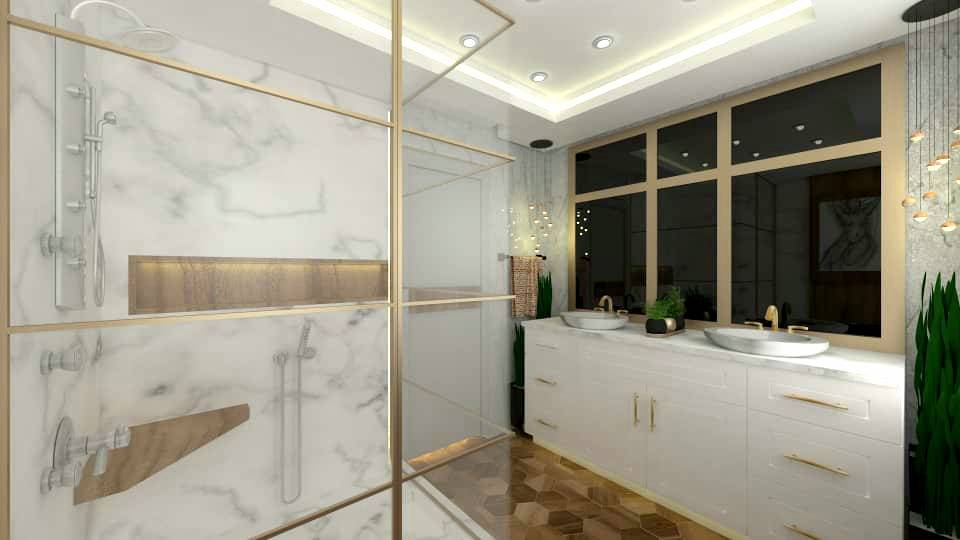
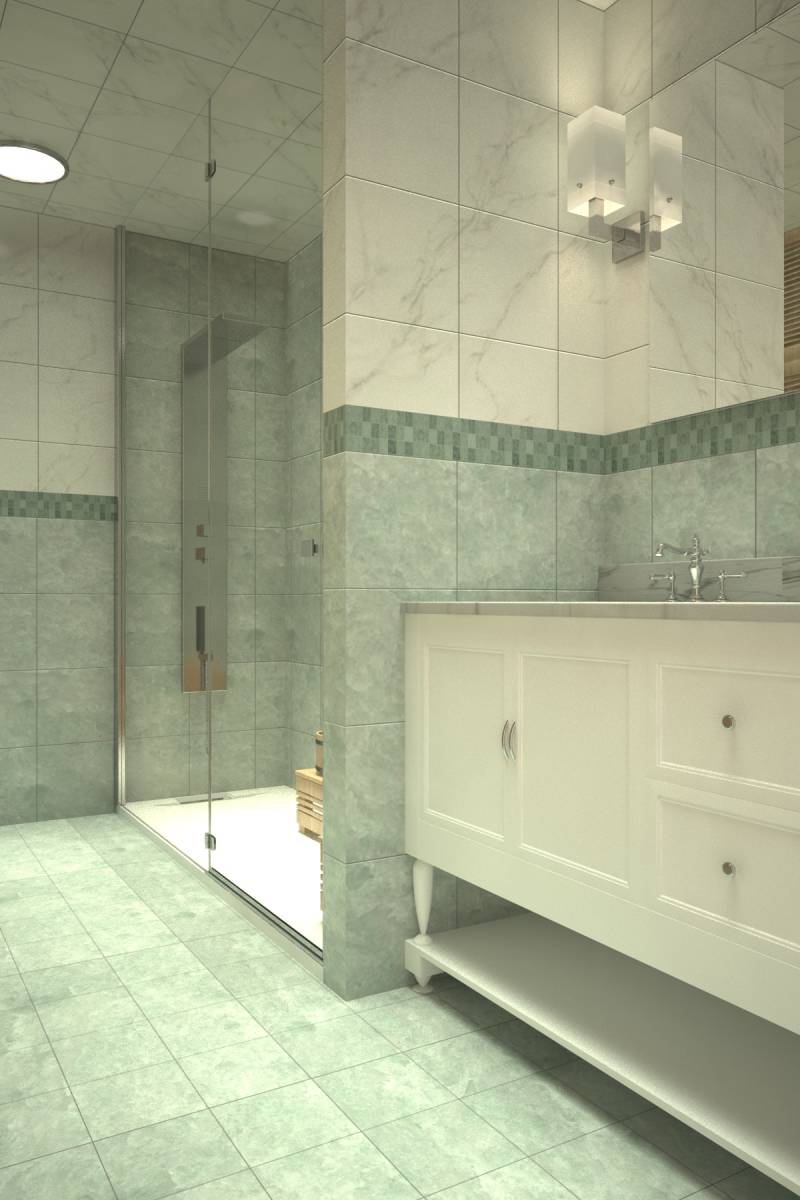
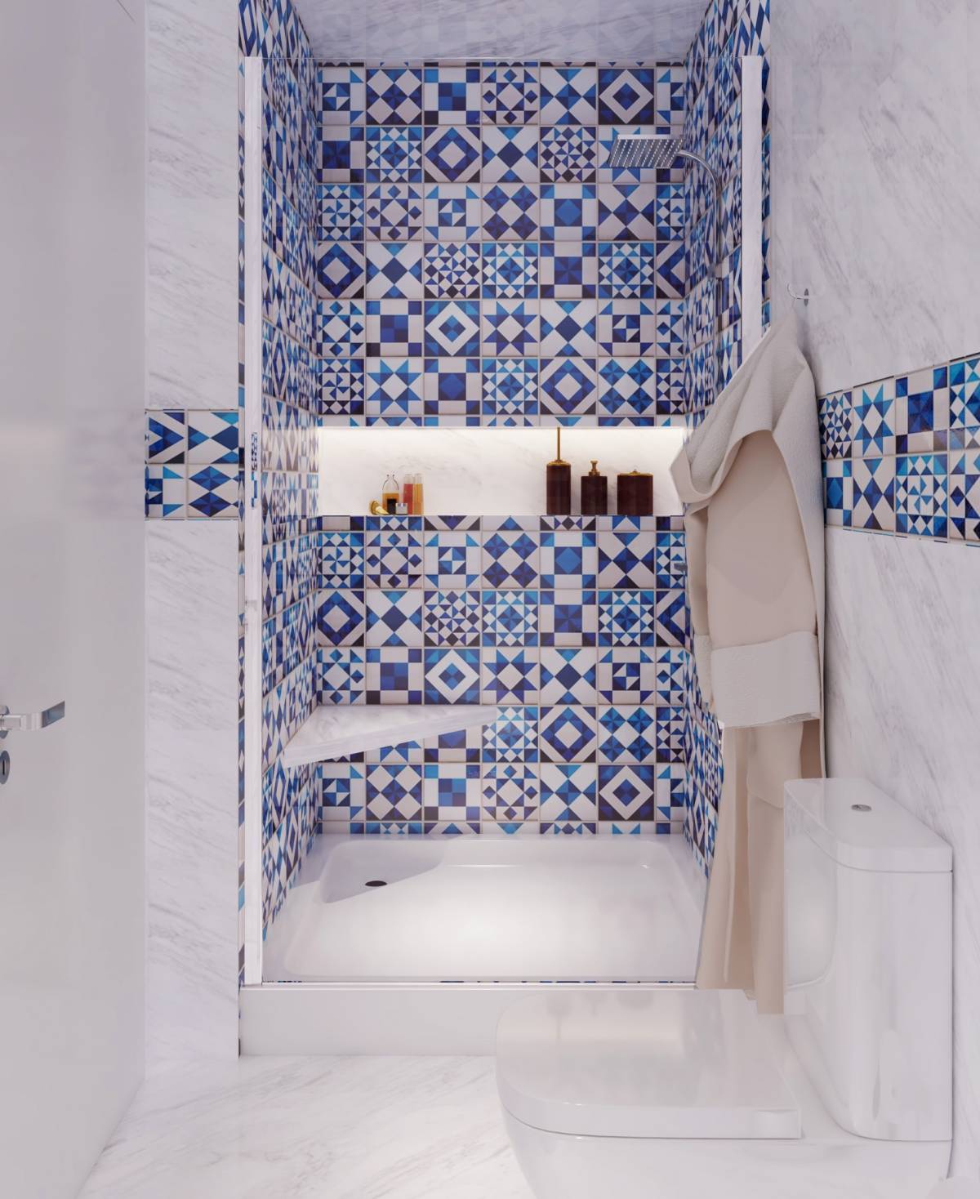
At the other end of the room, a fixed glass wall has a double-layered towel rack easily reached when leaving the shower stall, and a sliding glass door that keeps the water spray contained within the ample stall that is complete with a rain shower, a built-in seat for two and a 3-layer shampoo & soap niche. The design sets the fixtures & the wall finishing but the actual tiles are a matter of what is locally available for purchasing & preferred by the client.
Pin lights provide illumination, and although the smoked glass pocket door allows light in, it is also recommended that another skylight be added here to keep the room naturally lighted (you may freshen up & relocate the old skylight here and then install a new one in the Vanity room instead).