Obtenha muitos designs para o seu projeto. Escolha o que você ama.
Arquitetos e designers reais de todo o mundo enviam projetos para o seu projeto, a partir de $250. Orçamento grátis, sem compromisso.
Os clientes avaliam os seus projetos vencedores com 4.5 de 5 (890+ avaliações)Cancelamento Gratuito até 24 horas após o lançamento!Como funcionaVocê é designer? Explorar concursos →
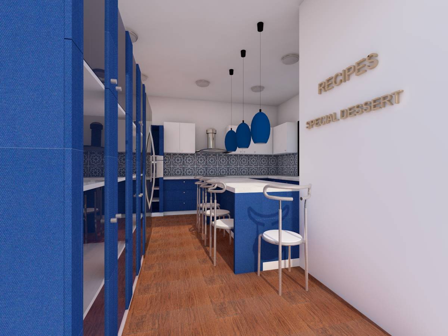
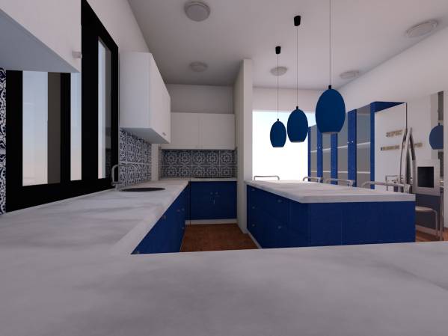
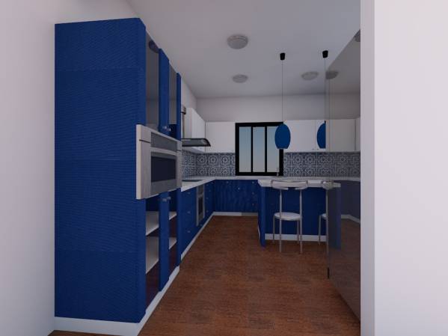
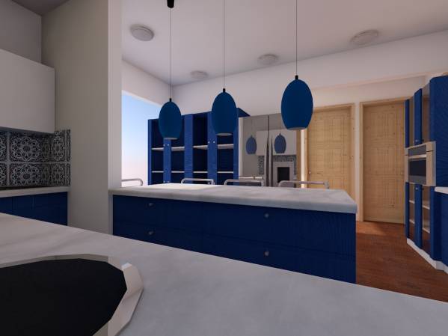
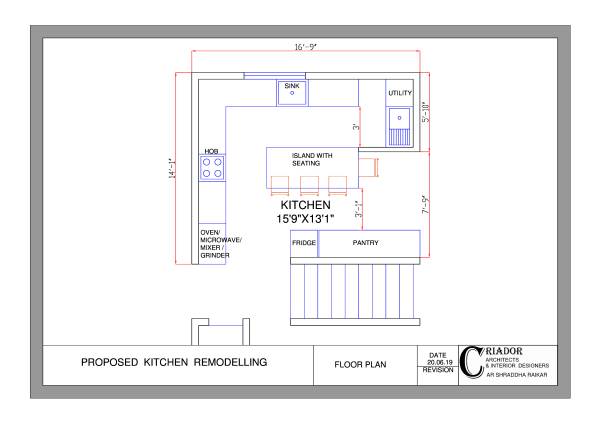
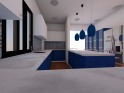
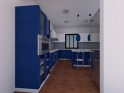
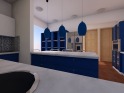
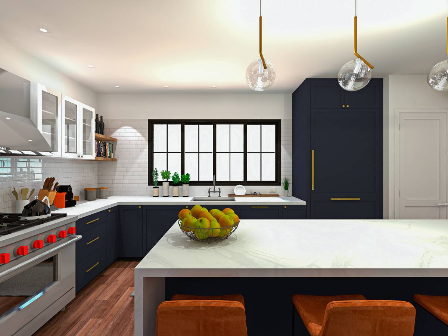
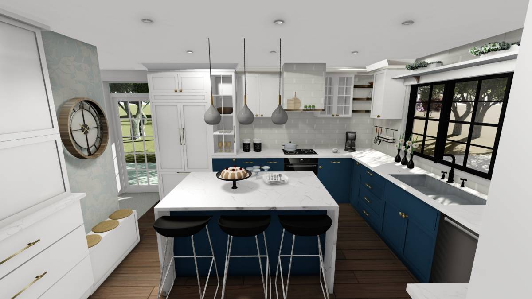
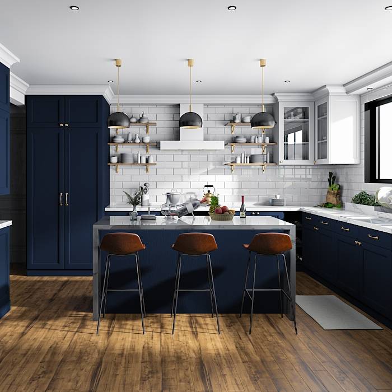
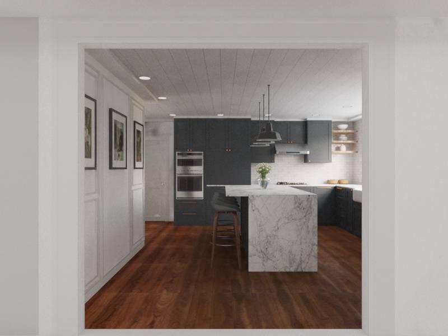
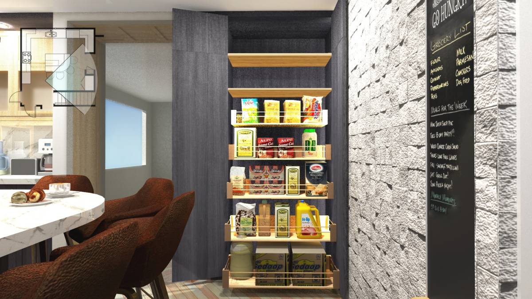
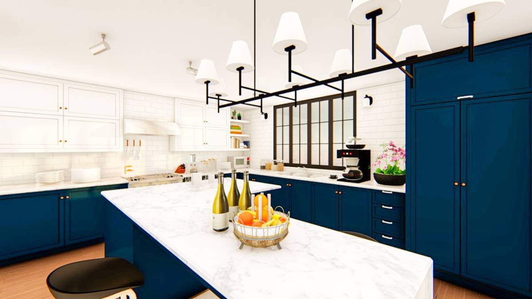
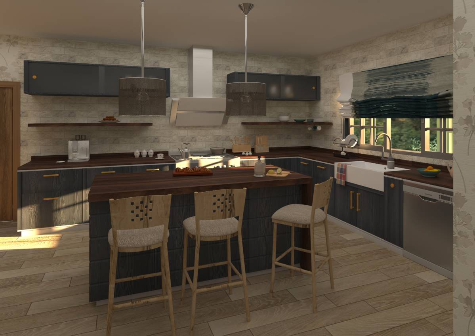
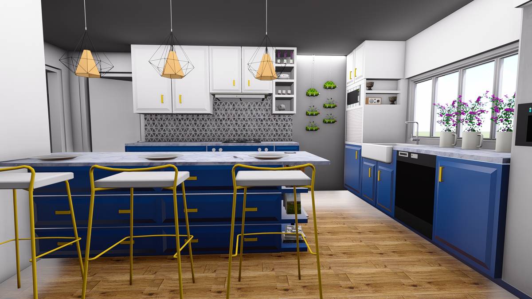
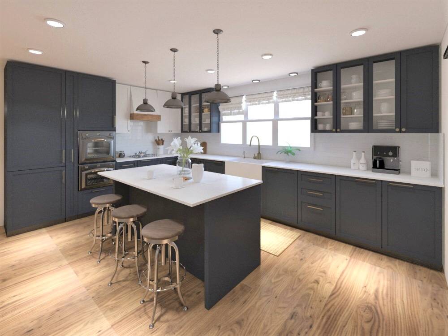
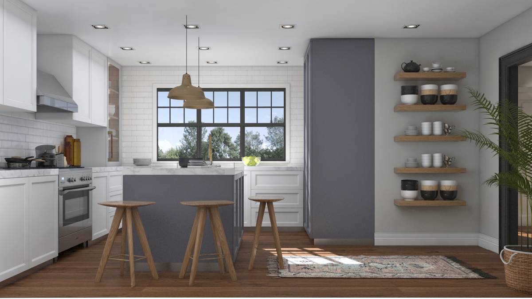
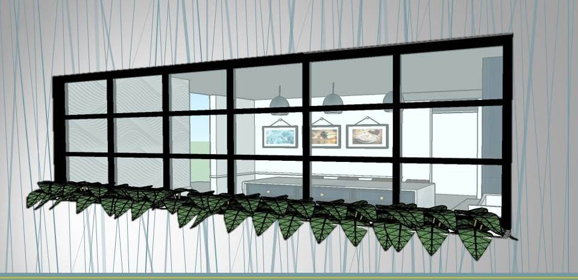
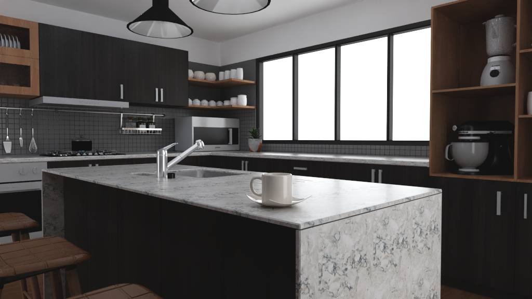
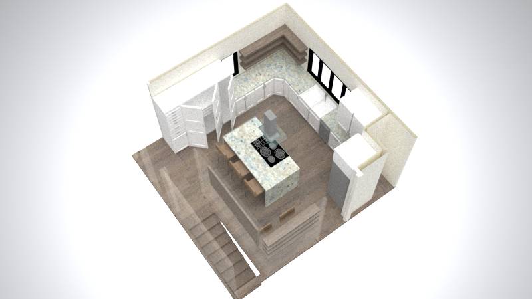
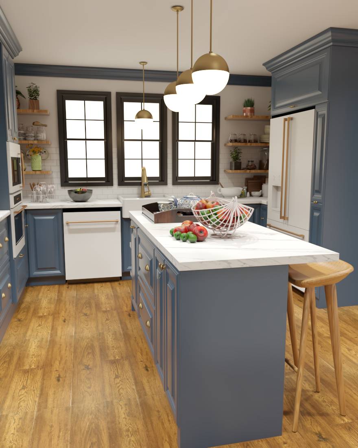
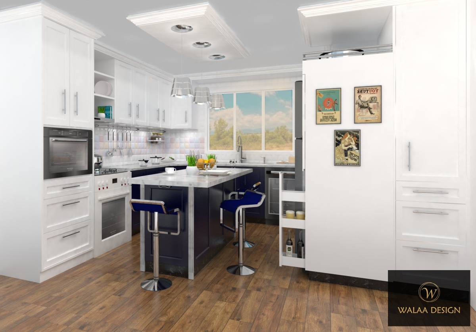
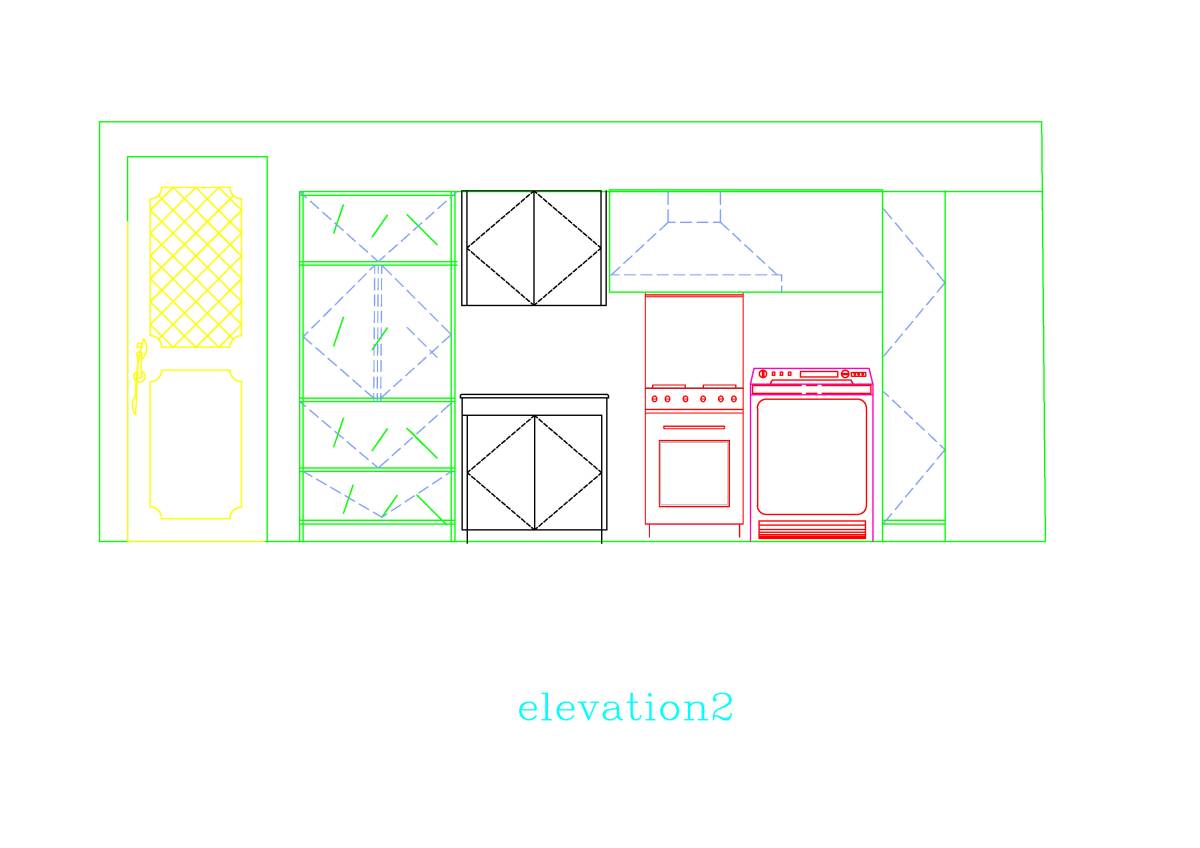
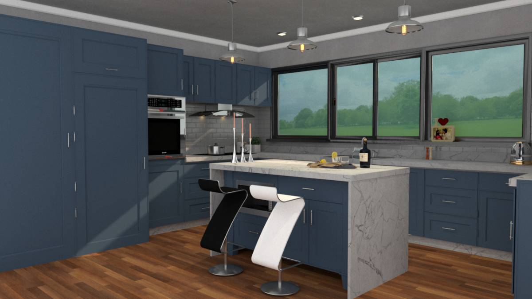
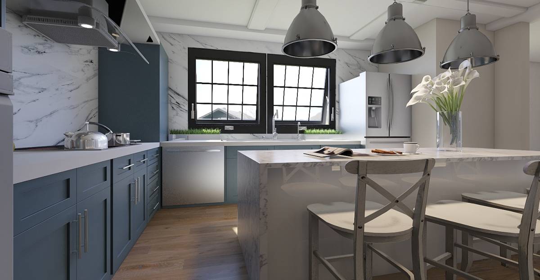
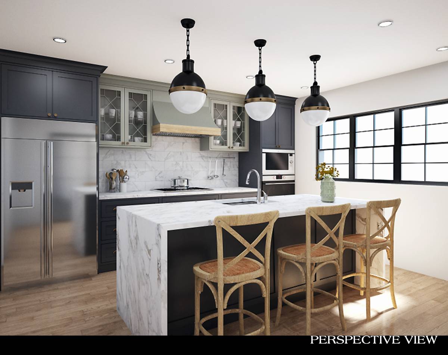
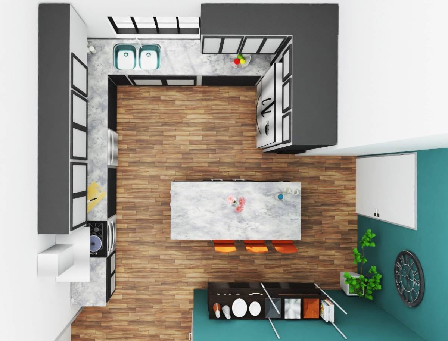
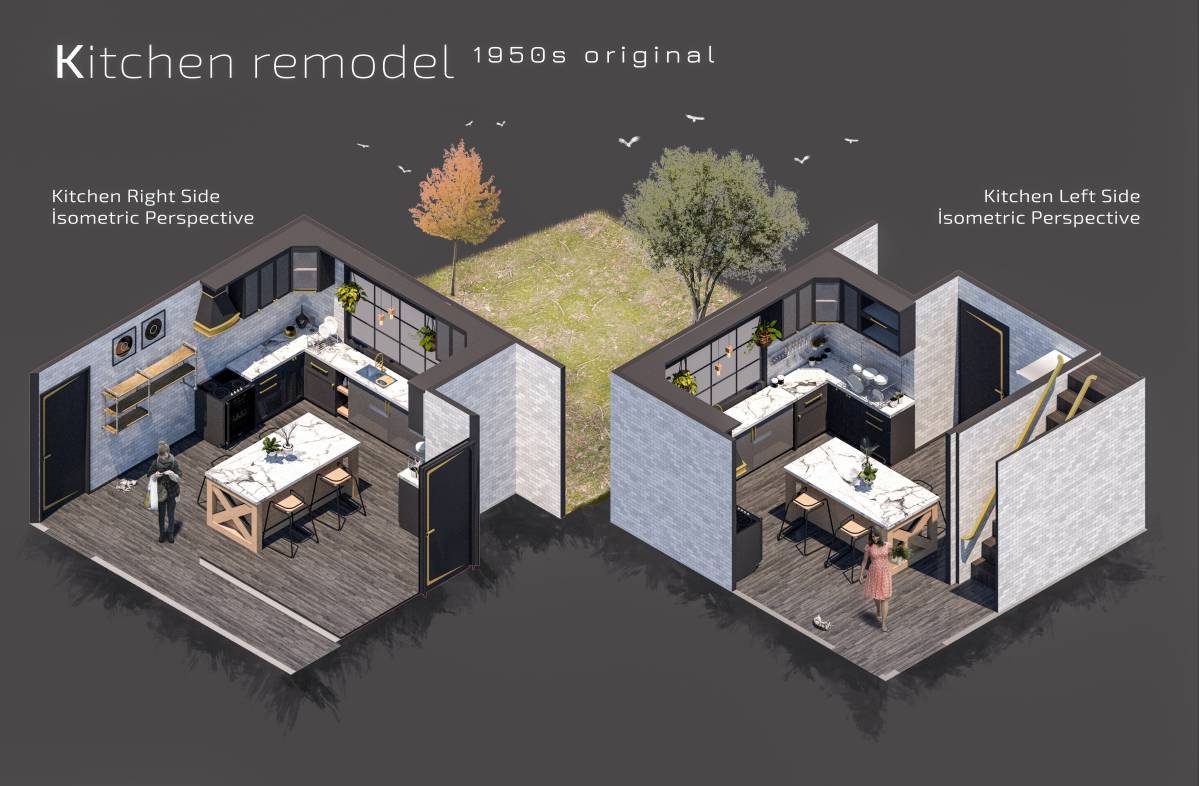
P.F.A kitchen plan and views.I have incorporated all your requirements .Entry to kitchen is opened up. There is 'L' shape counter with island in center and seating for island on one side .There is separate utility space provided screened by a wall from entrance .Pantry unit is placed in such a way that it is close to dining space as well as island seating.There is fridge placed besides pantry .Also there is tall unit housing oven,microwave ,mixer, grinder etc which is close to the hob as well as pantry unit .There is recipe wall near at the entrance of kitchen where you can scribble your favorite day menu and enjoy your cooking experience.You can also project your recipes on this wall thru projector.Entire scheme is combination of blue and white.Counter top is of white marble and all below cabinets ,tall units and pantry is of blue colour .Overhead cabinet is of white colour. Flooring is of brown hickory.
Kindly go thru the same and revert back with your comments and suggestions so that i can improvise further on the design thru your perspective.