Obtenha muitos designs para o seu projeto. Escolha o que você ama.
Arquitetos e designers reais de todo o mundo enviam projetos para o seu projeto, a partir de $250. Orçamento grátis, sem compromisso.
Os clientes avaliam os seus projetos vencedores com 4.5 de 5 (890+ avaliações)Cancelamento Gratuito até 24 horas após o lançamento!Como funcionaVocê é designer? Explorar concursos →
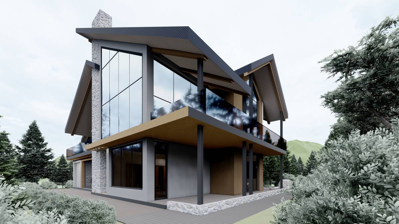
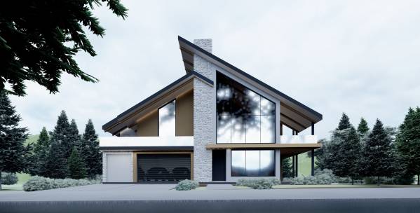
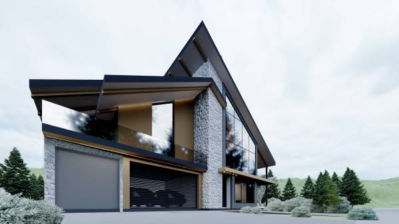
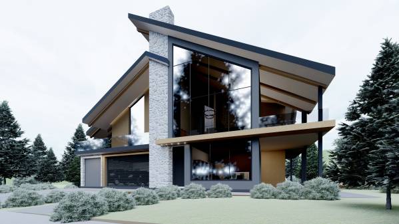
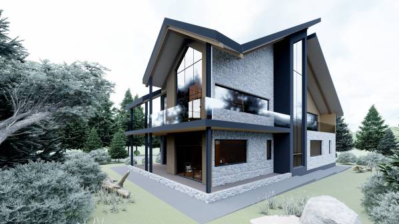
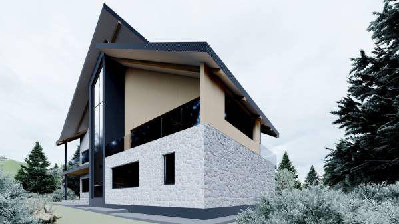
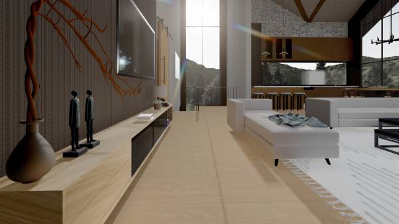
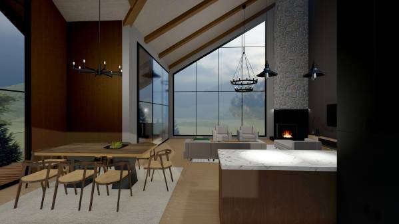
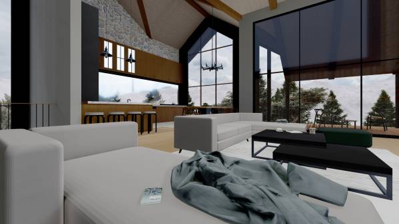
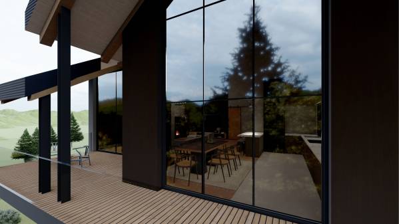
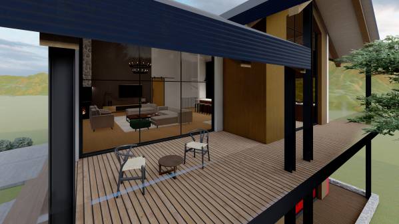
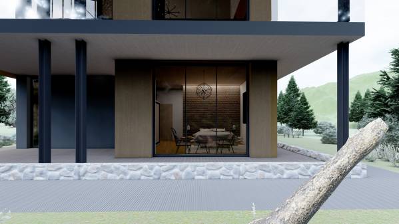
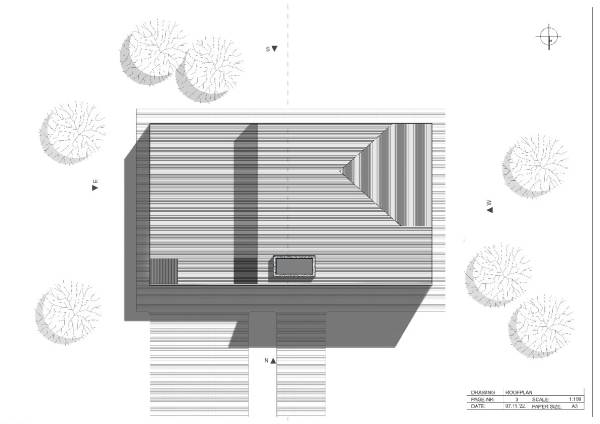
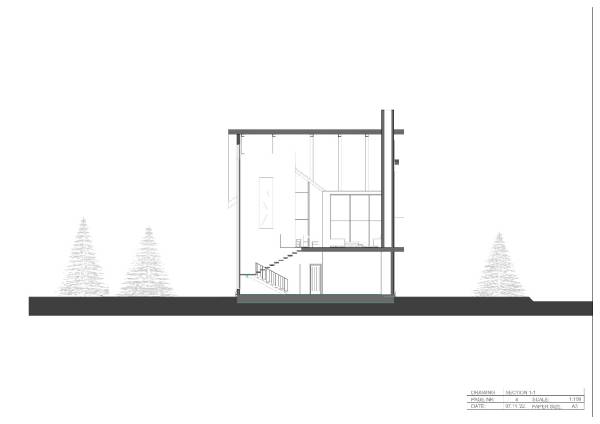
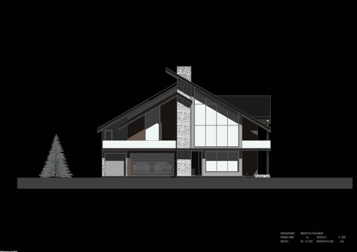
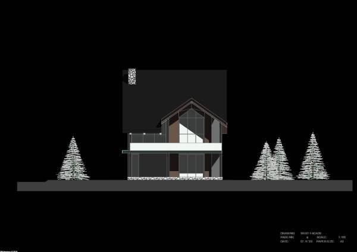
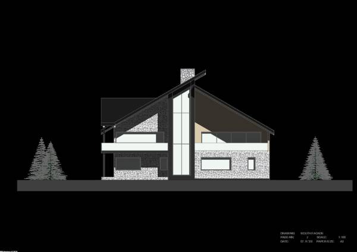
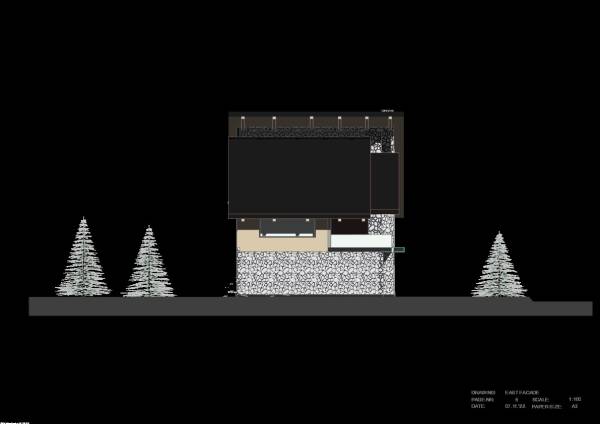
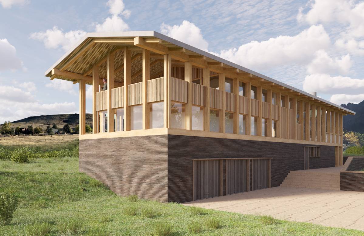
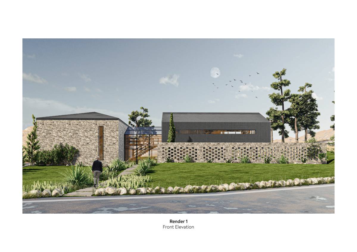
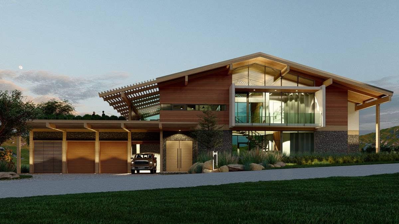
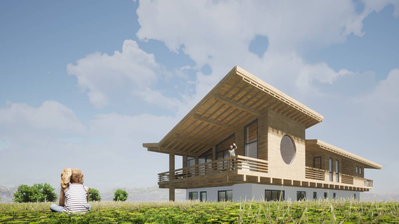
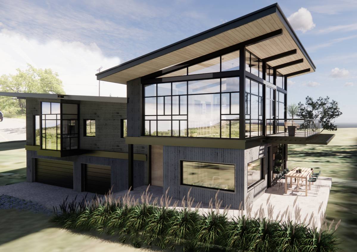
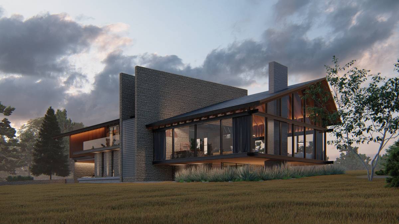
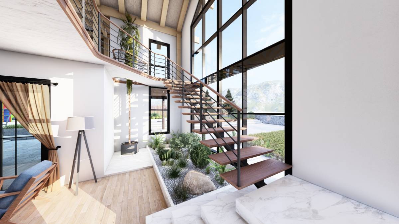
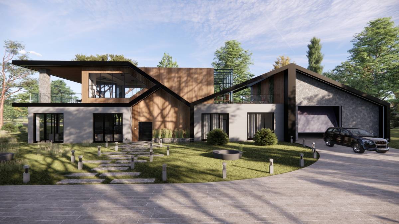
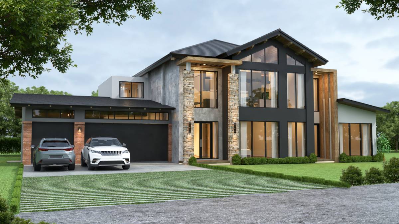
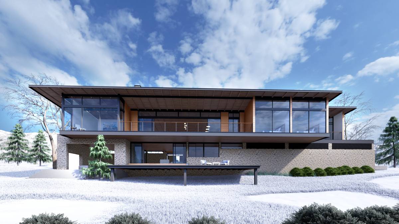
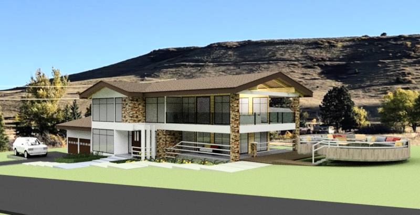
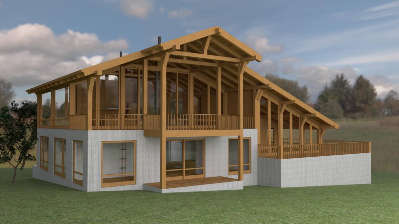
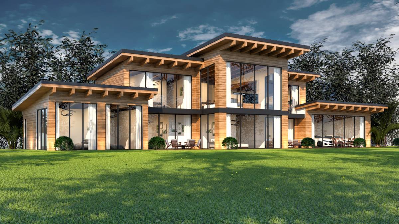
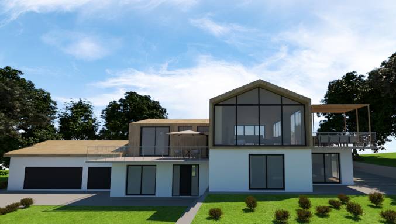
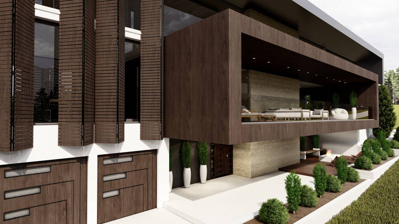
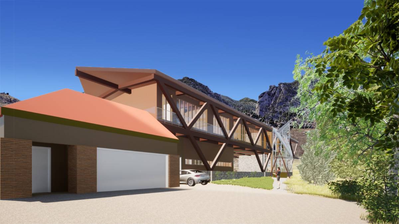
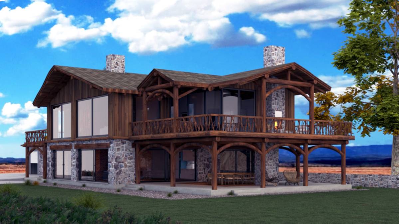
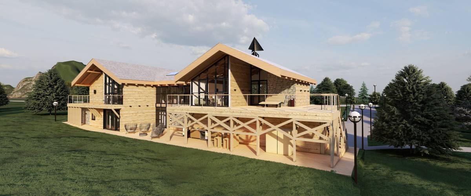
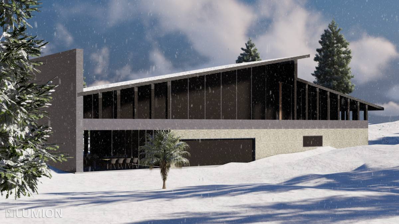
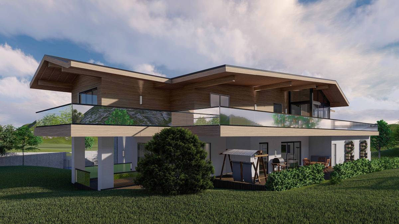
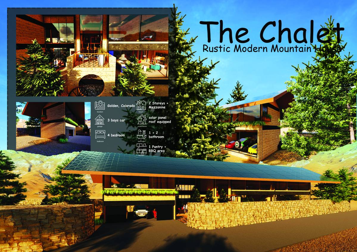
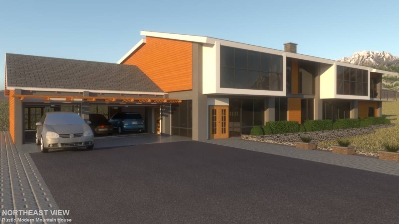
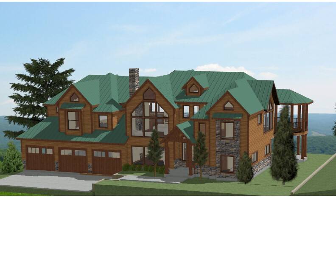
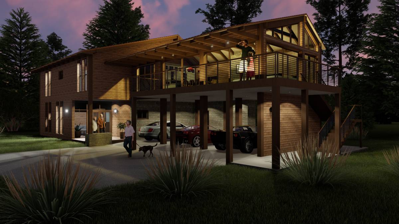
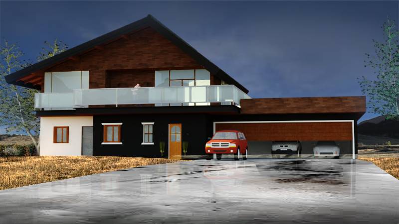
The family house with a mountain view was interesting and challenging to design. Analyzing the requirements of investors, weather conditions and location, we arrive at the concept of a mountain house. What defines her concept are those sloping roofs with large outlets towards the terraces, as well as the openness towards the environment.
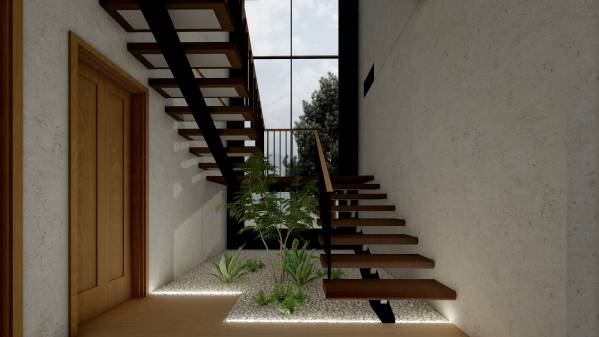
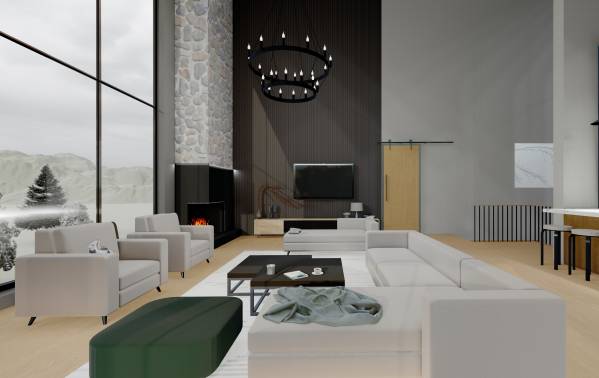
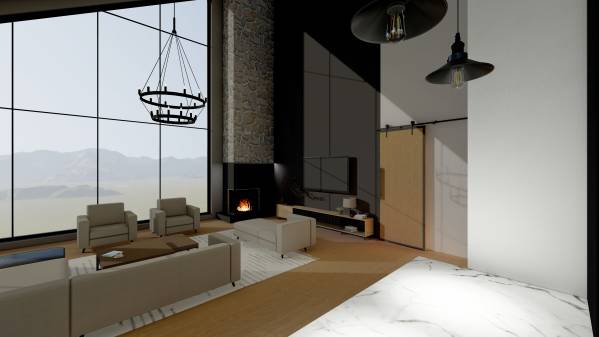
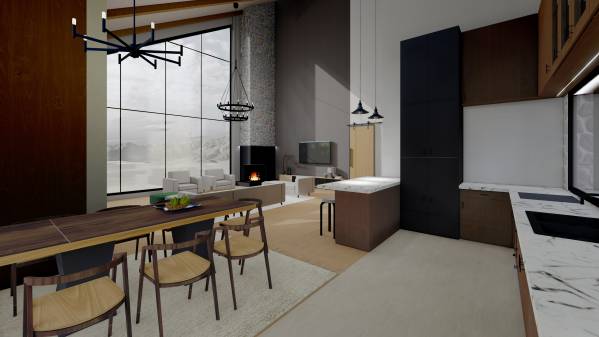
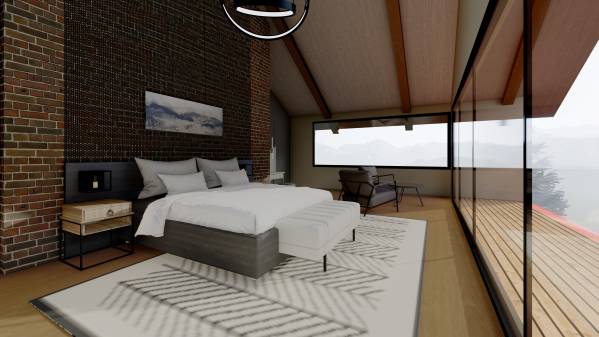
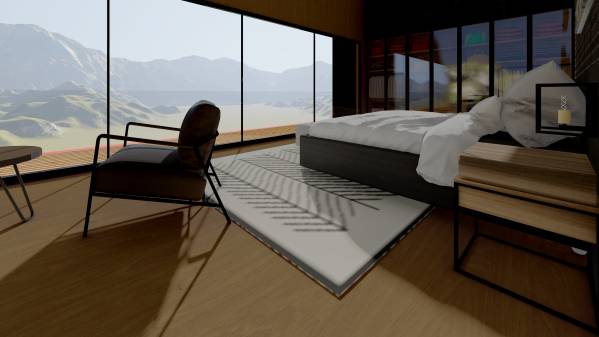
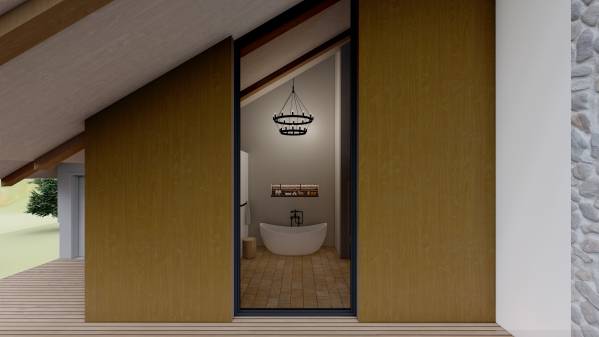
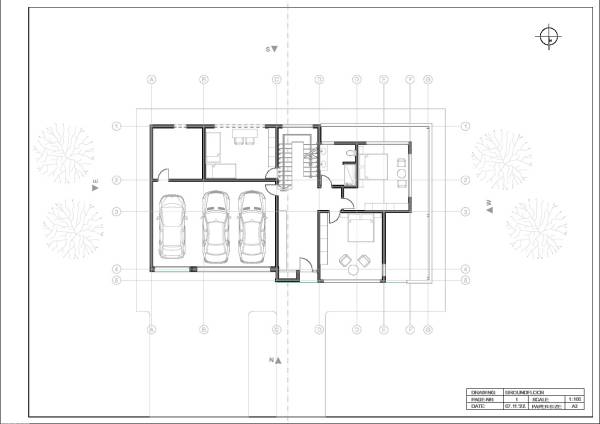
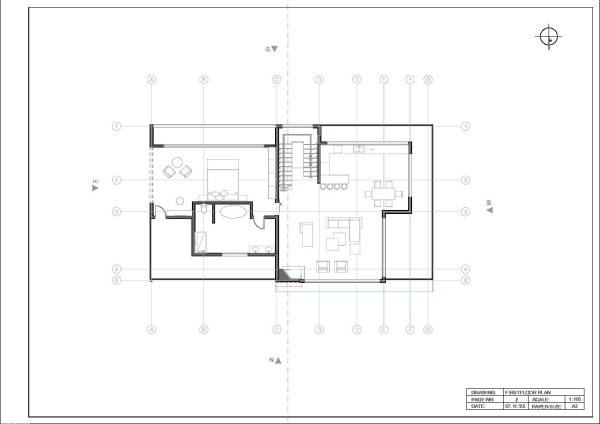
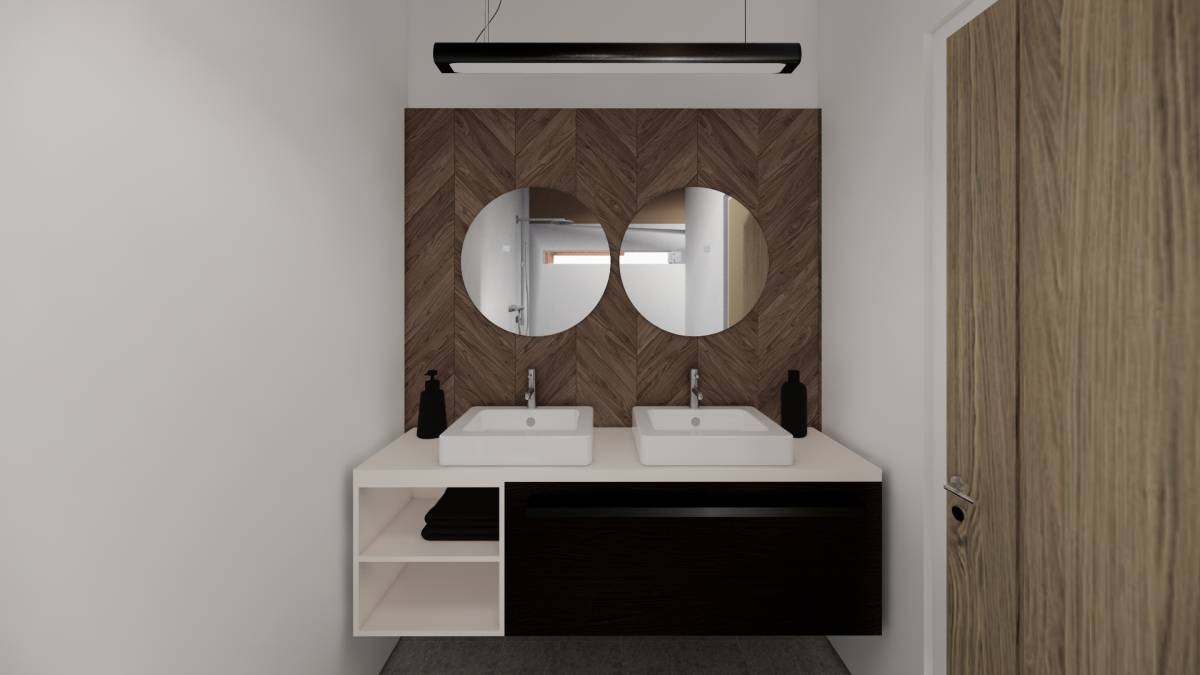
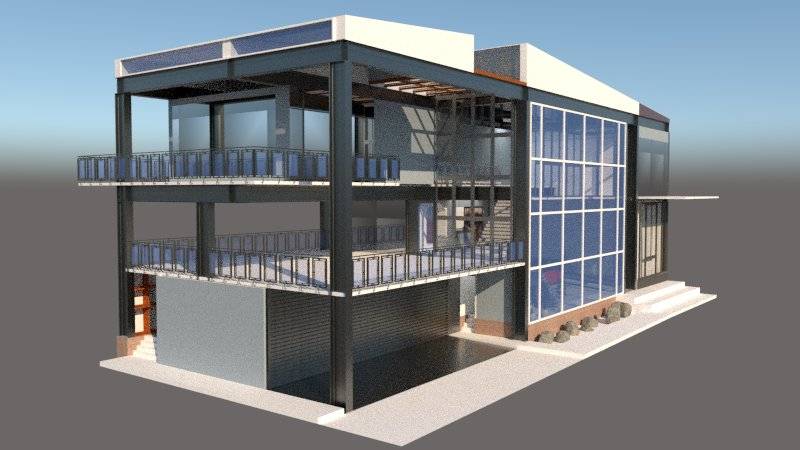
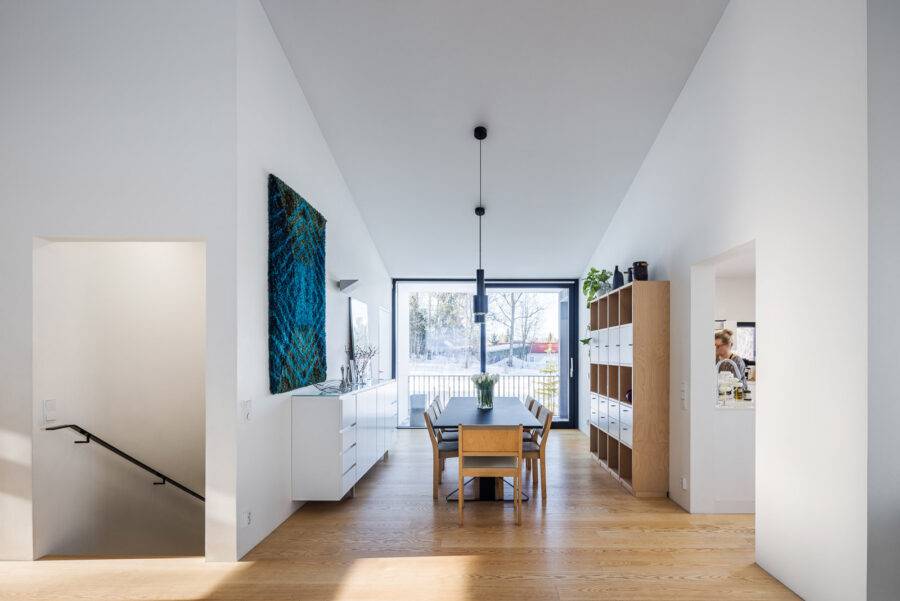
The function is defined by zones that are clearly divided and rational by. Three parking spaces and a storage area are located on one of the ground floors. In the second part of the ground floor there are three bedrooms, a bathroom and a staircase that leads to the first floor, where there is a large living room with a kitchen and dining room, all with an open modern concept. There is also a master suite on the first floor, which is wide open to the outside, connected to a bathroom and two terraces.
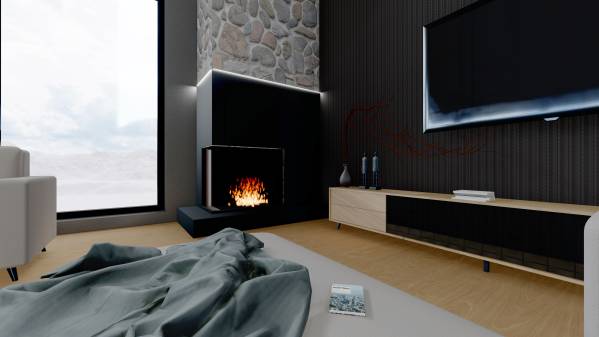
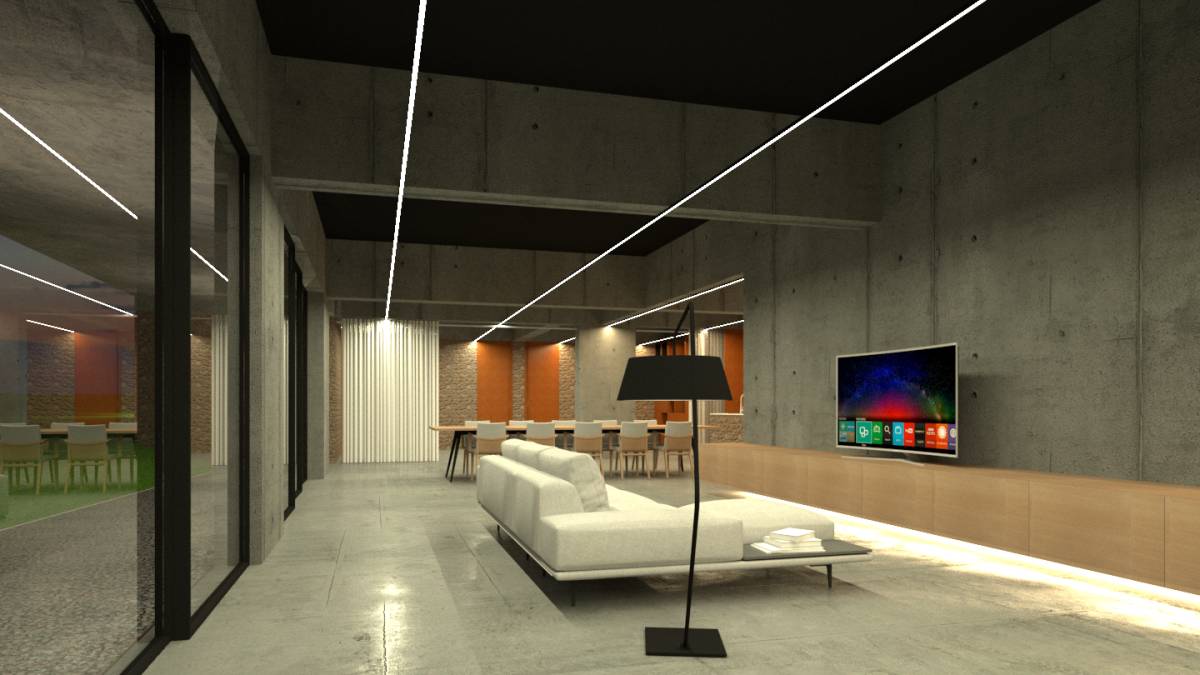
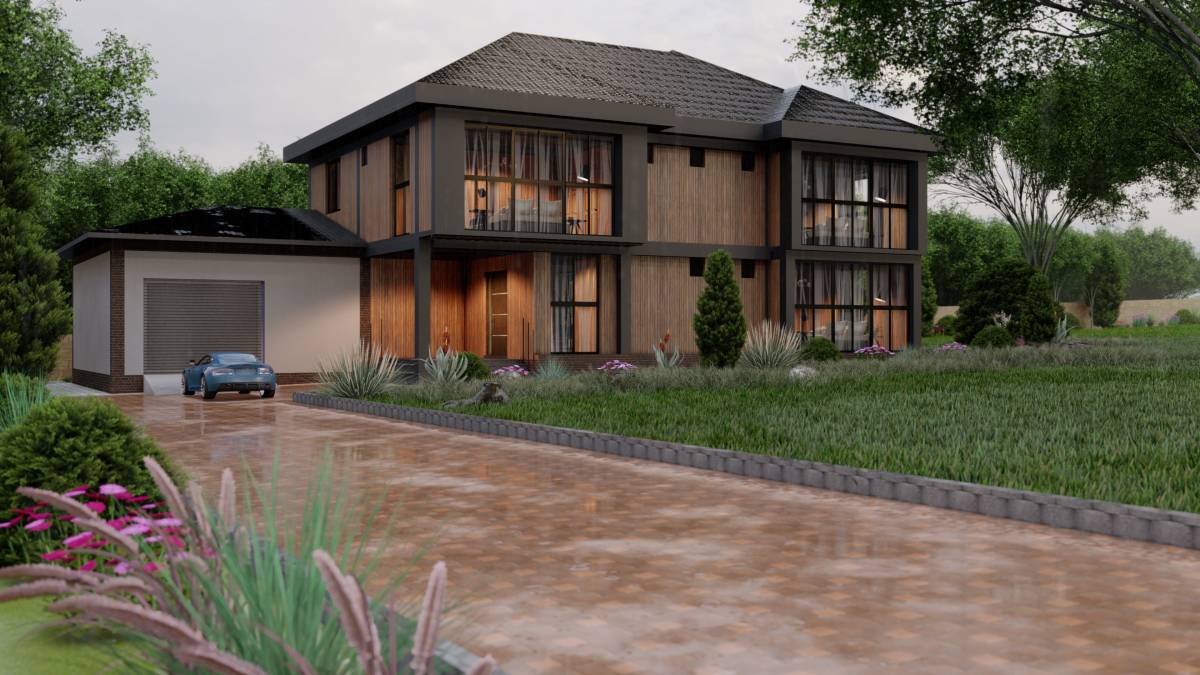
The use of natural materials, as facade cladding, has achieved the effect of a real mountain house, which, with its design, forms a unique unit with nature. the interior is dominated by wood, stone and steel details.