Obtenha muitos designs para o seu projeto. Escolha o que você ama.
Arquitetos e designers reais de todo o mundo enviam projetos para o seu projeto, a partir de $250. Orçamento grátis, sem compromisso.
Os clientes avaliam os seus projetos vencedores com 4.5 de 5 (890+ avaliações)Cancelamento Gratuito até 24 horas após o lançamento!Como funcionaVocê é designer? Explorar concursos →
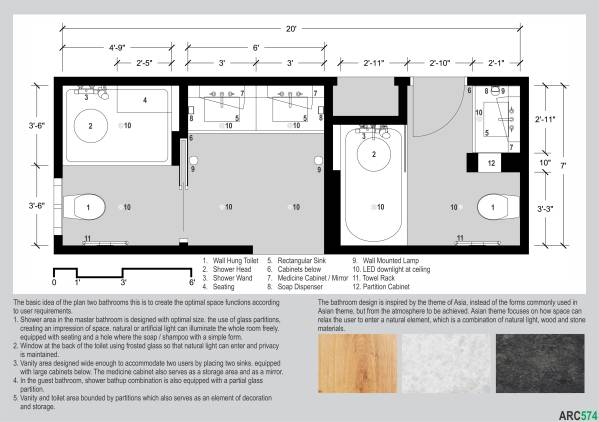
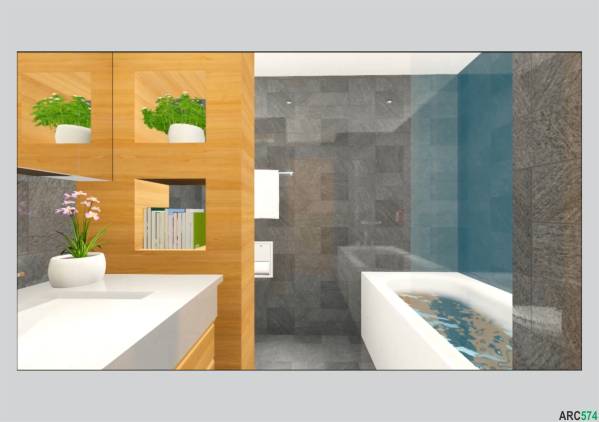
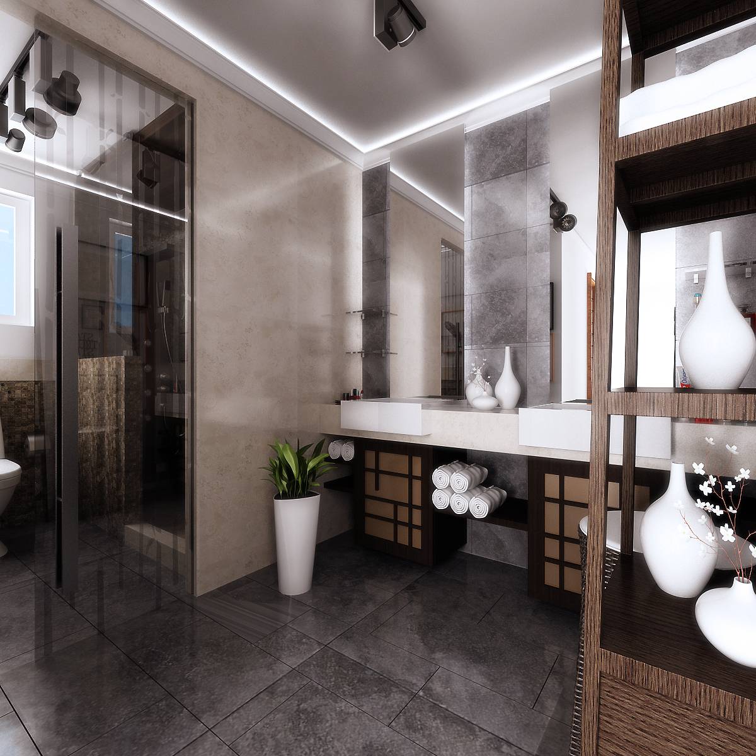
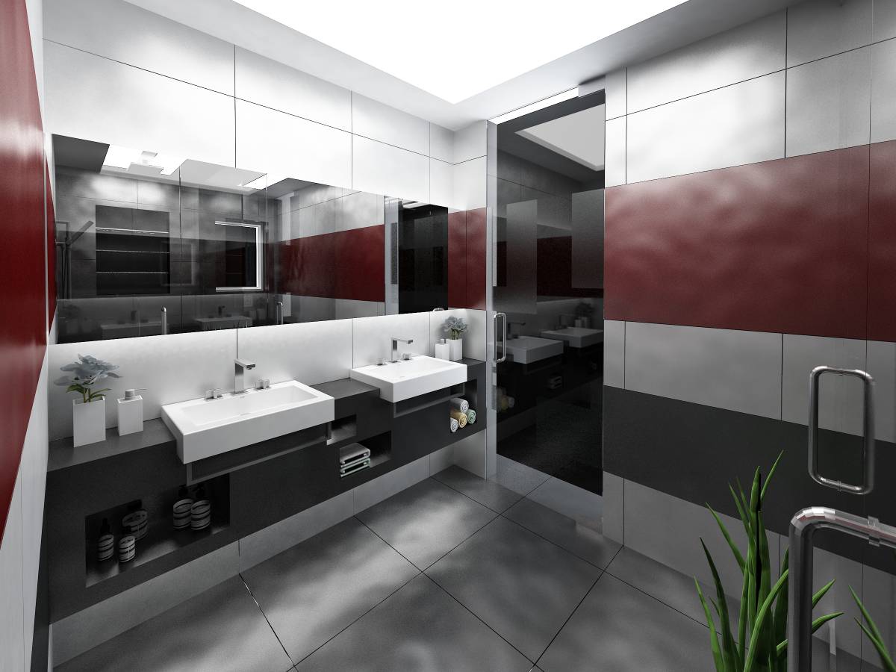
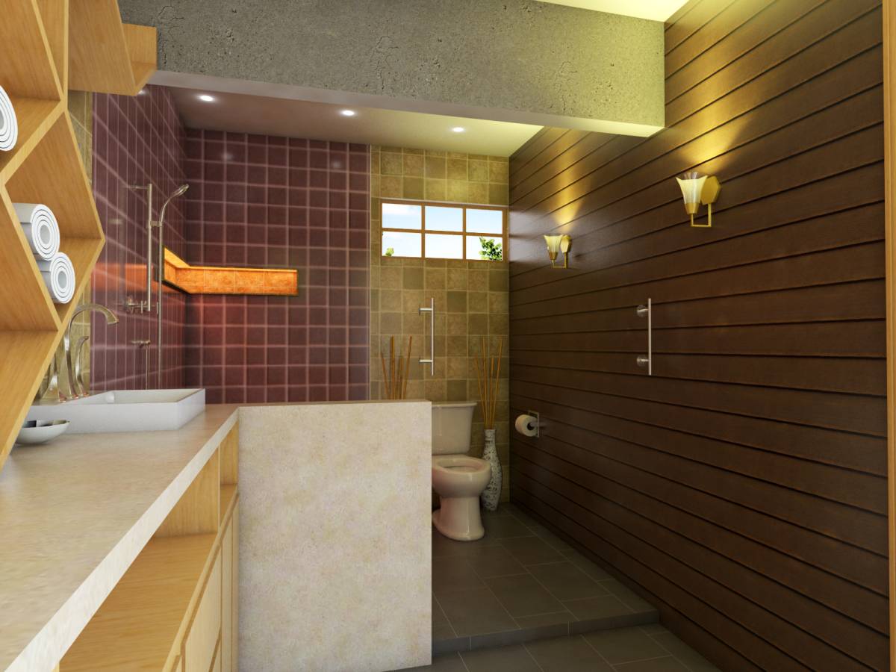
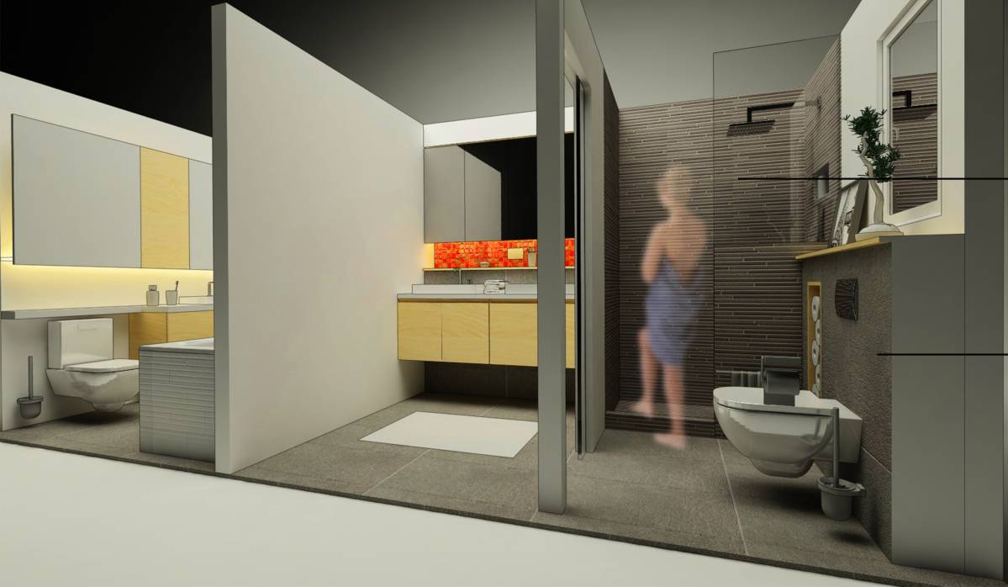
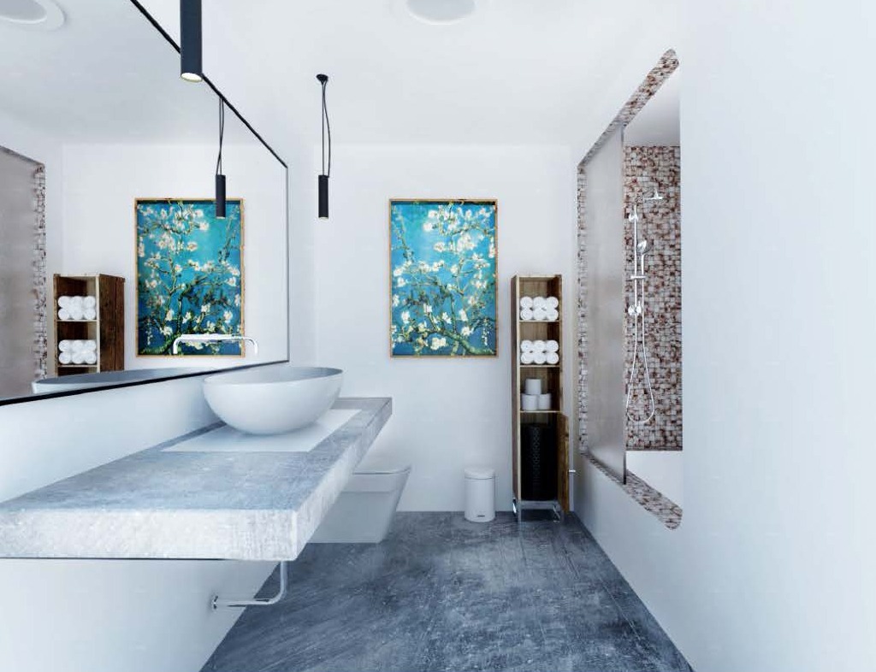
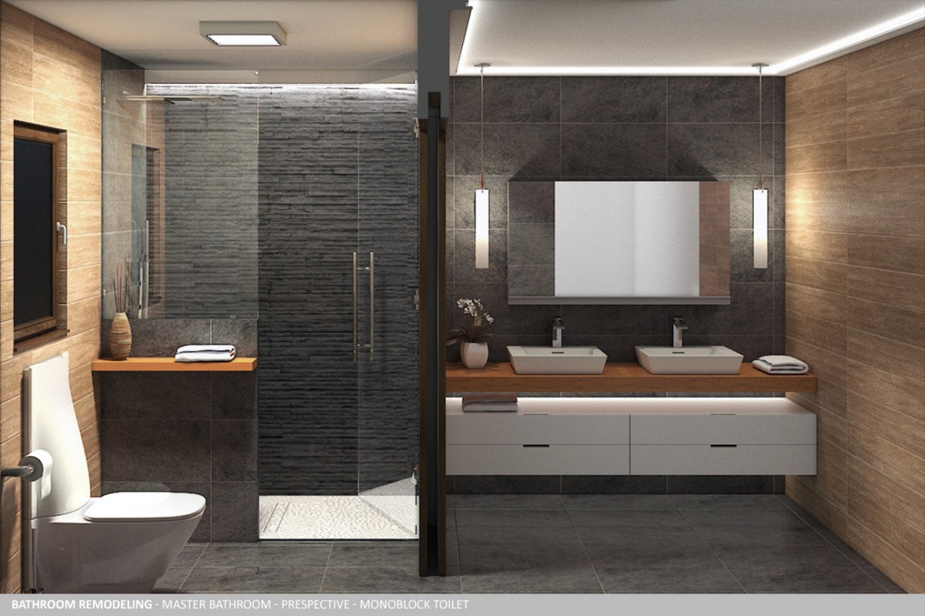
The basic idea of ??the plan two bathrooms this is to create the optimal space functions according
to user requirements.
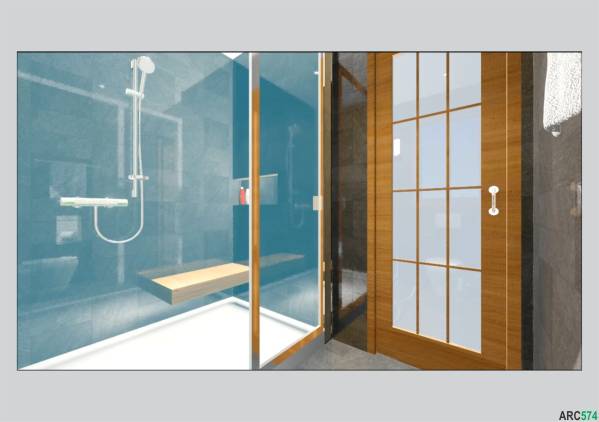
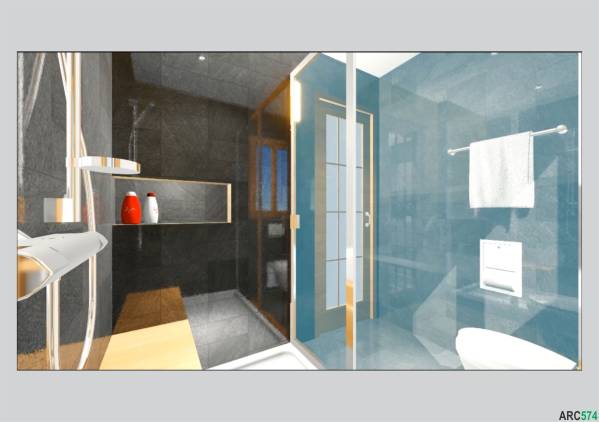
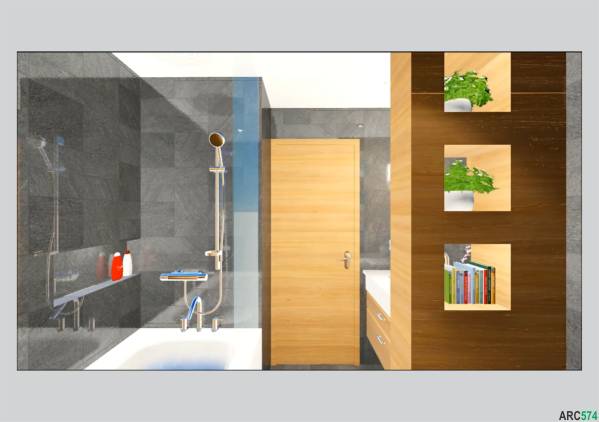
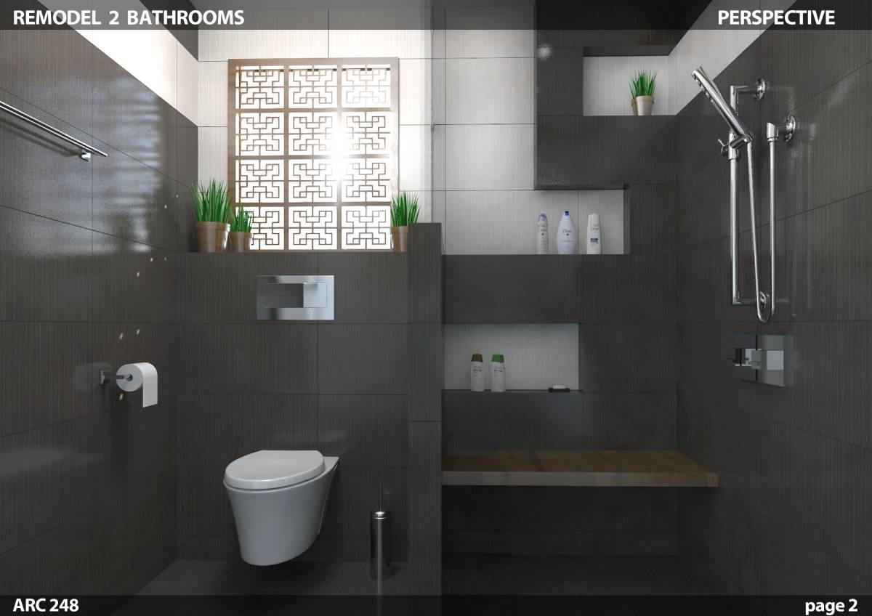
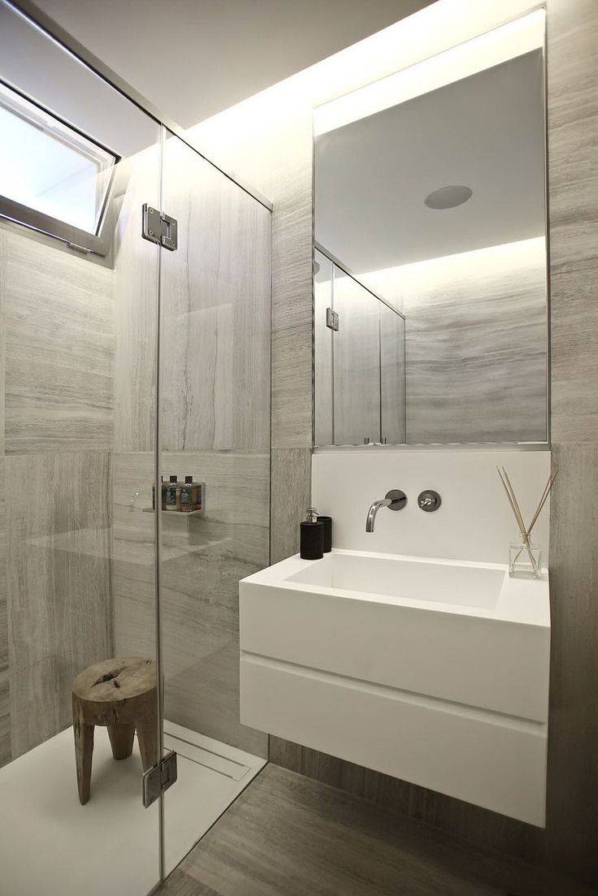
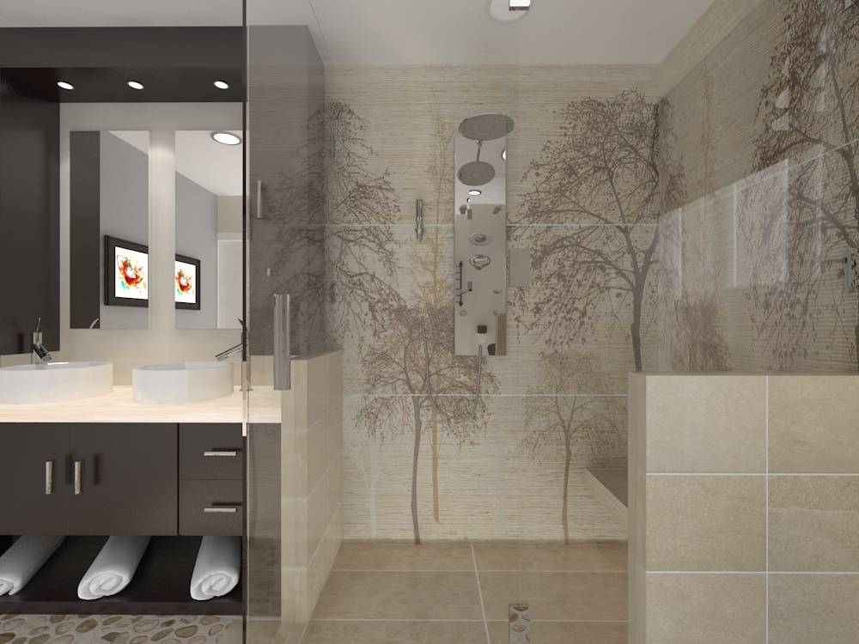
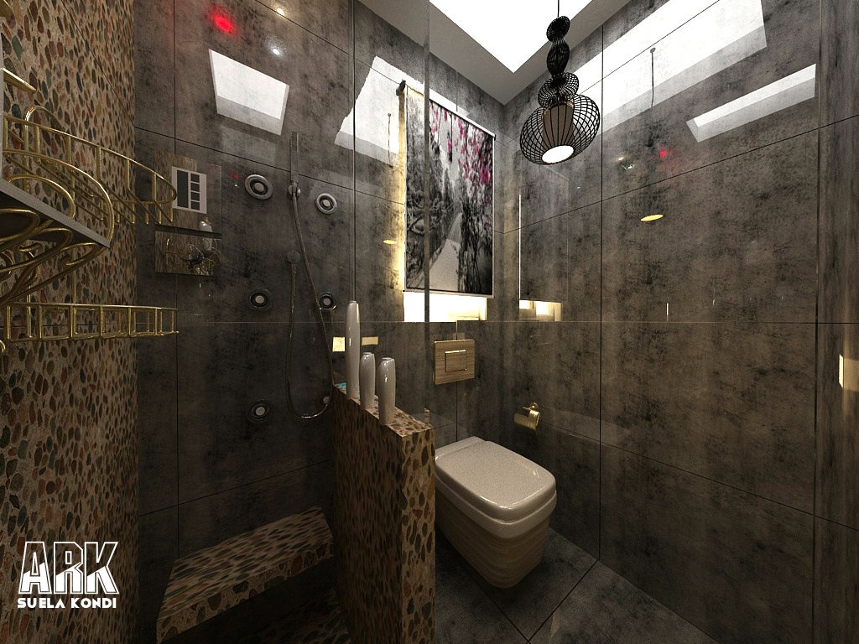
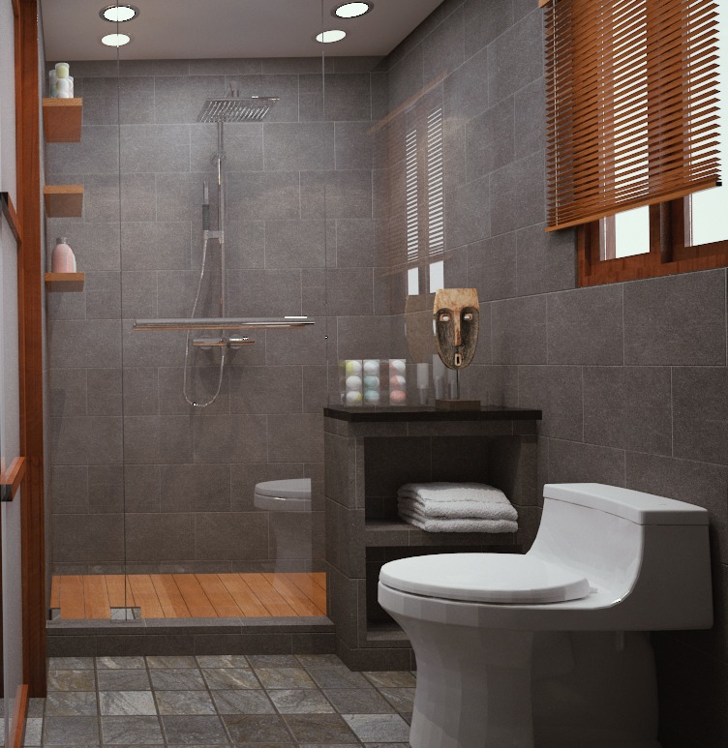
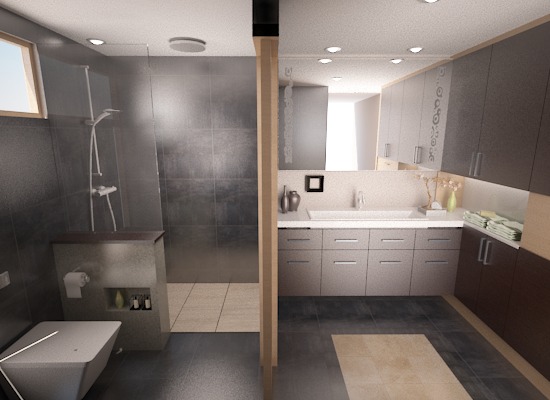
1. Shower area in the master bathroom is designed with optimal size. the use of glass partitions,
creating an impression of space. natural or artificial light can illuminate the whole room freely.
equipped with seating and a hole where the soap / shampoo with a simple form.
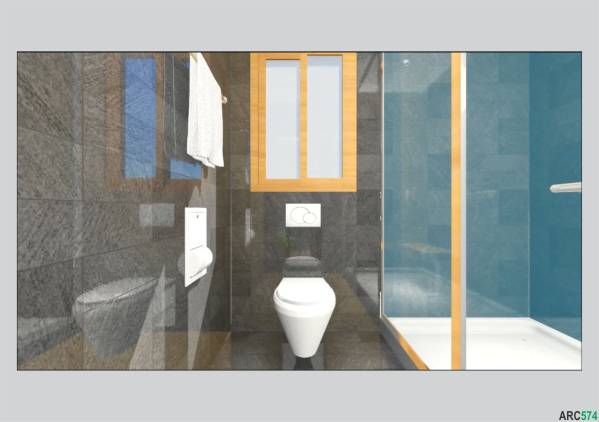
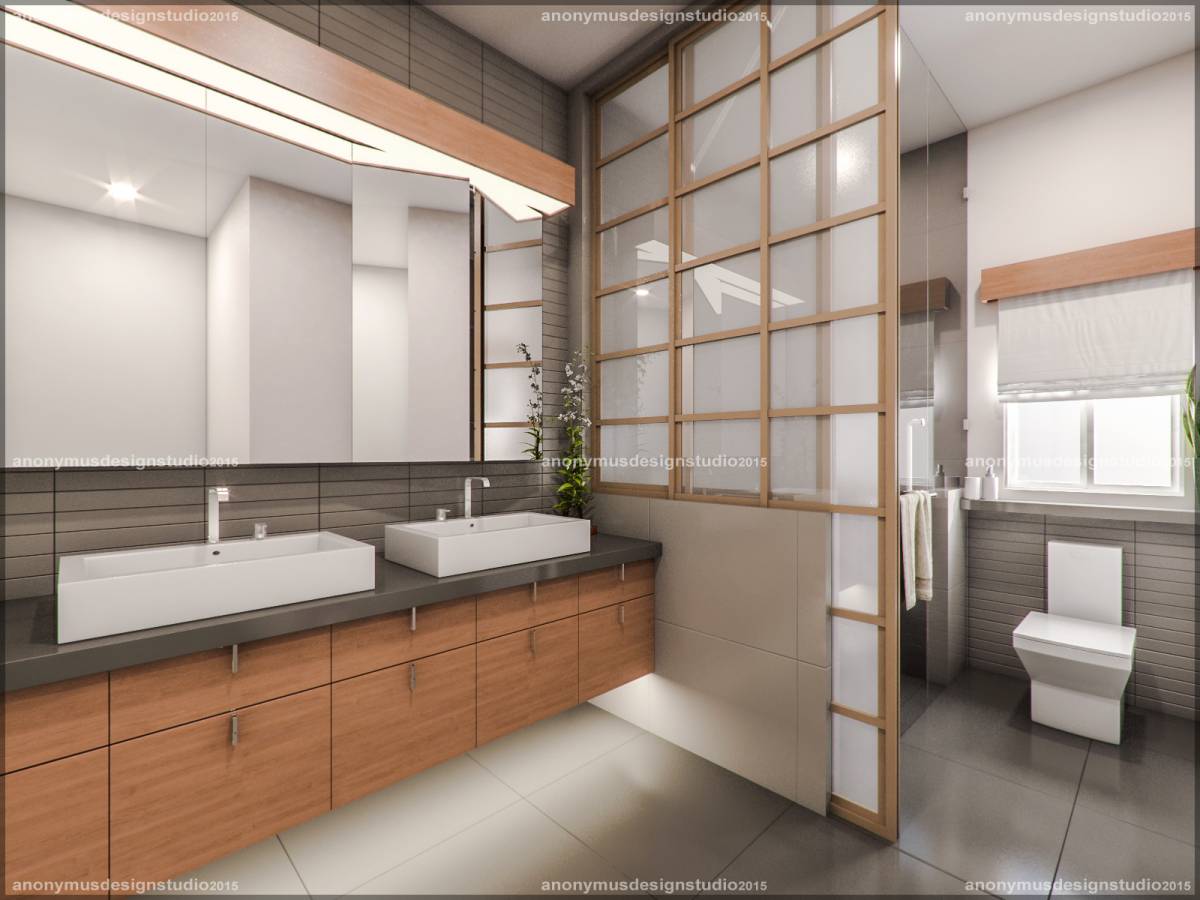
2. Window at the back of the toilet using frosted glass so that natural light can enter and privacy
is maintained.
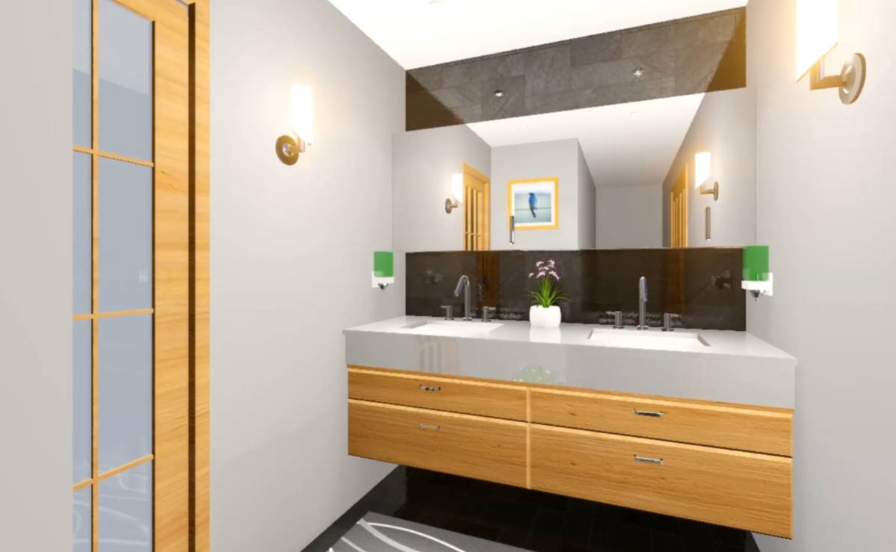
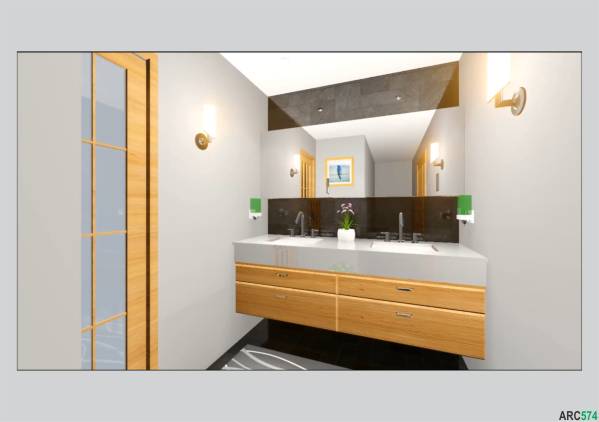
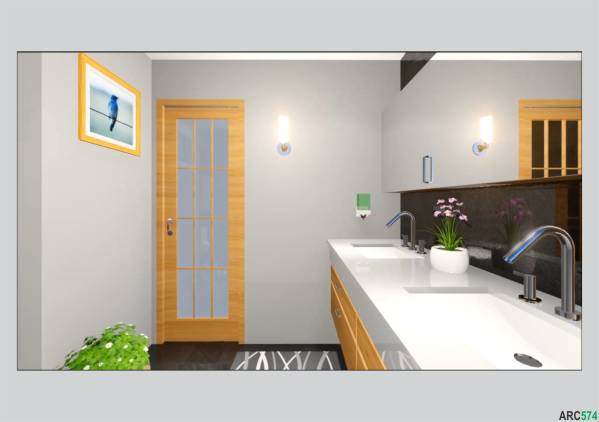
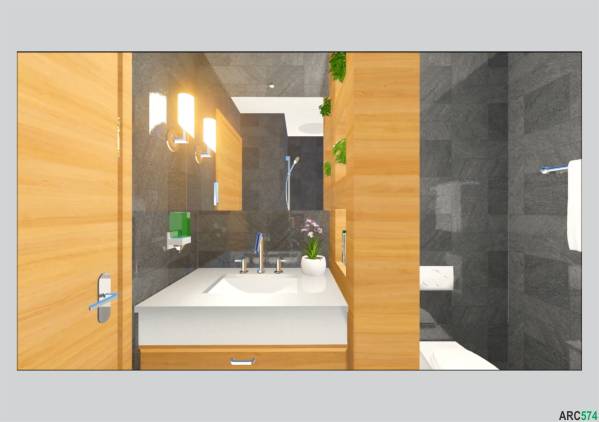
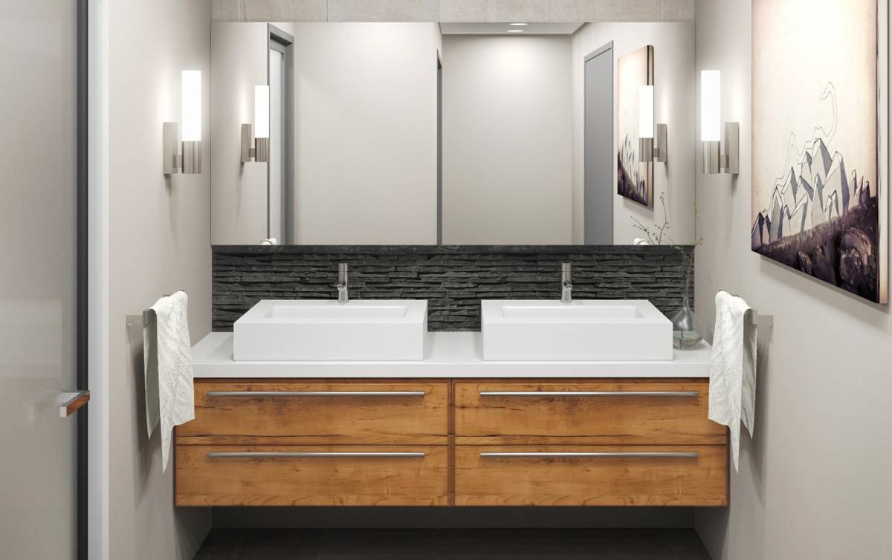
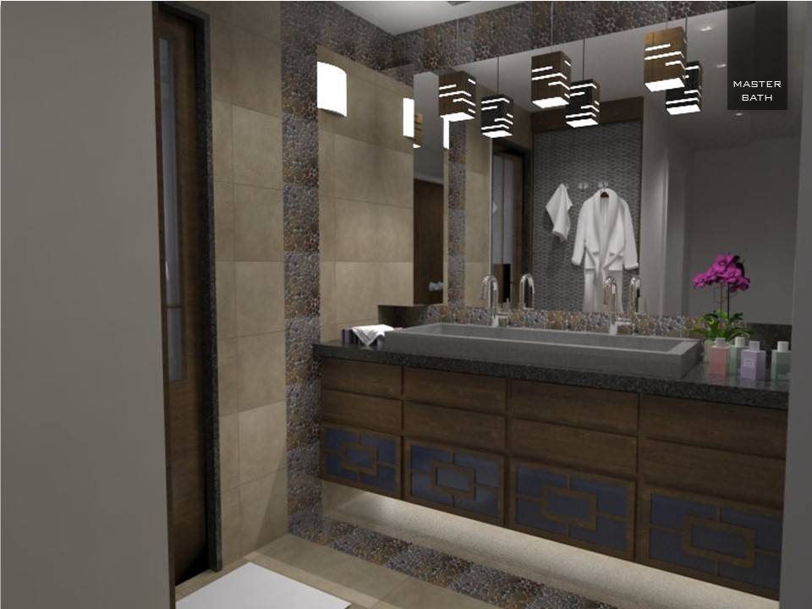
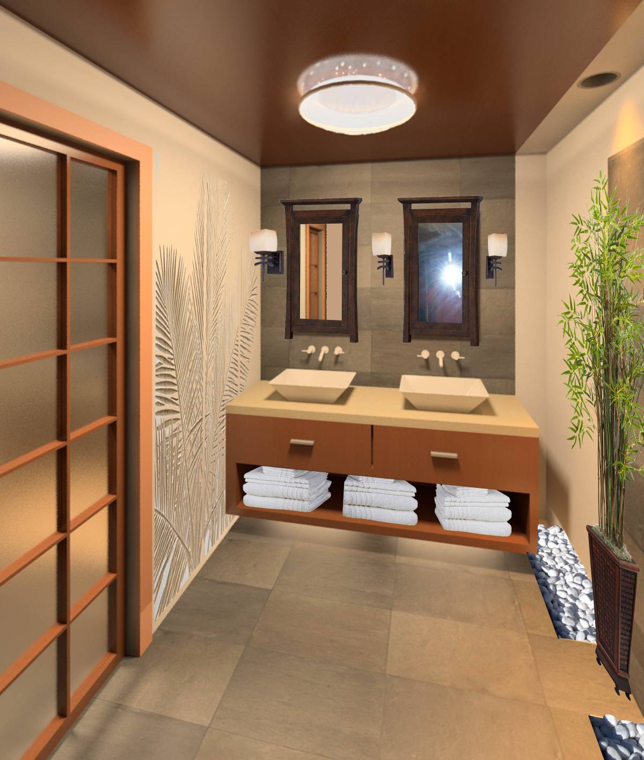
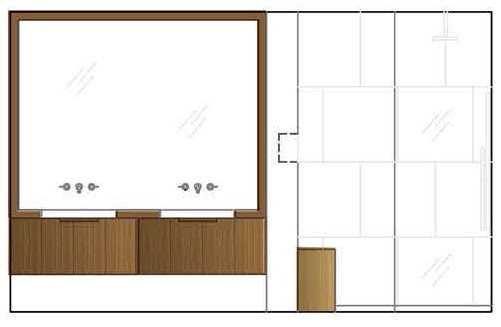
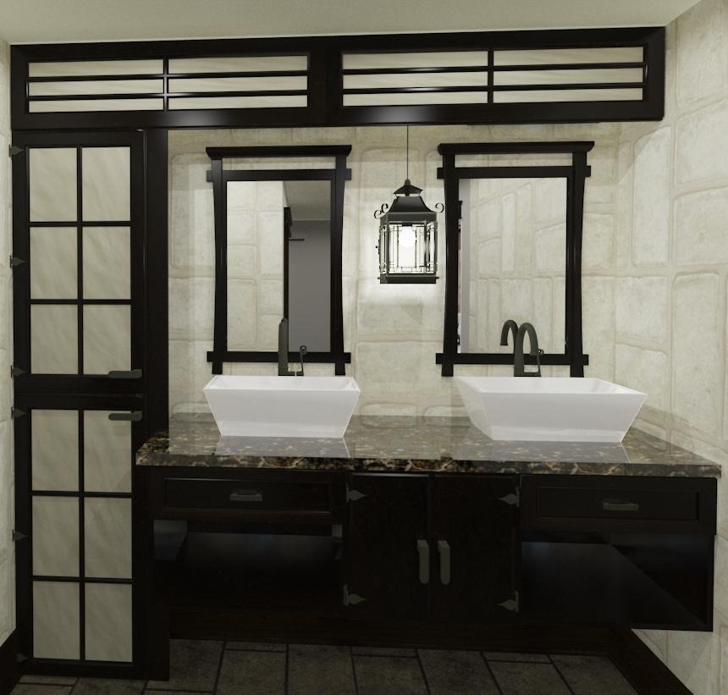
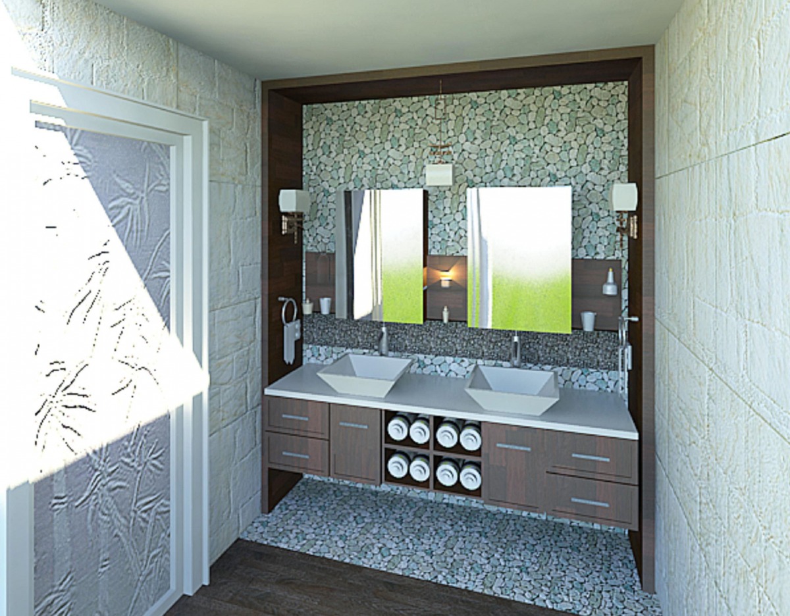
3. Vanity area designed wide enough to accommodate two users by placing two sinks. equipped
with large cabinets below. The medicine cabinet also serves as a storage area and as a mirror.
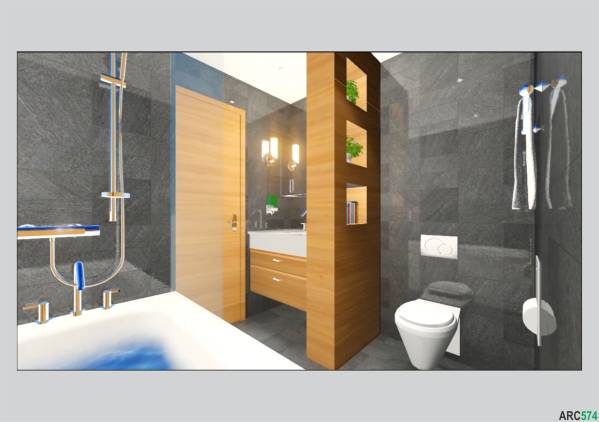
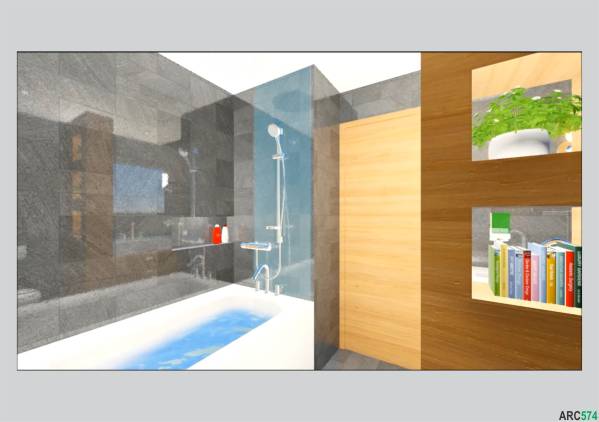
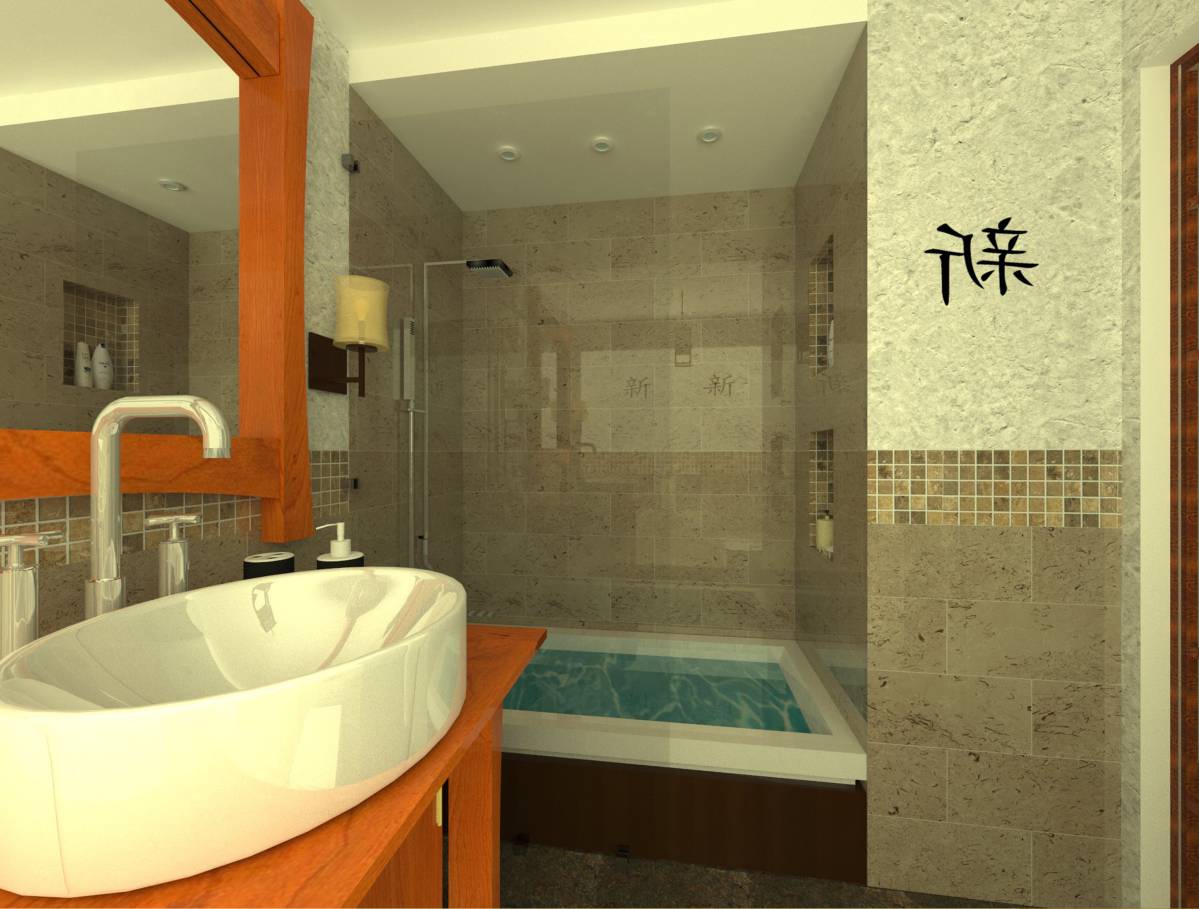
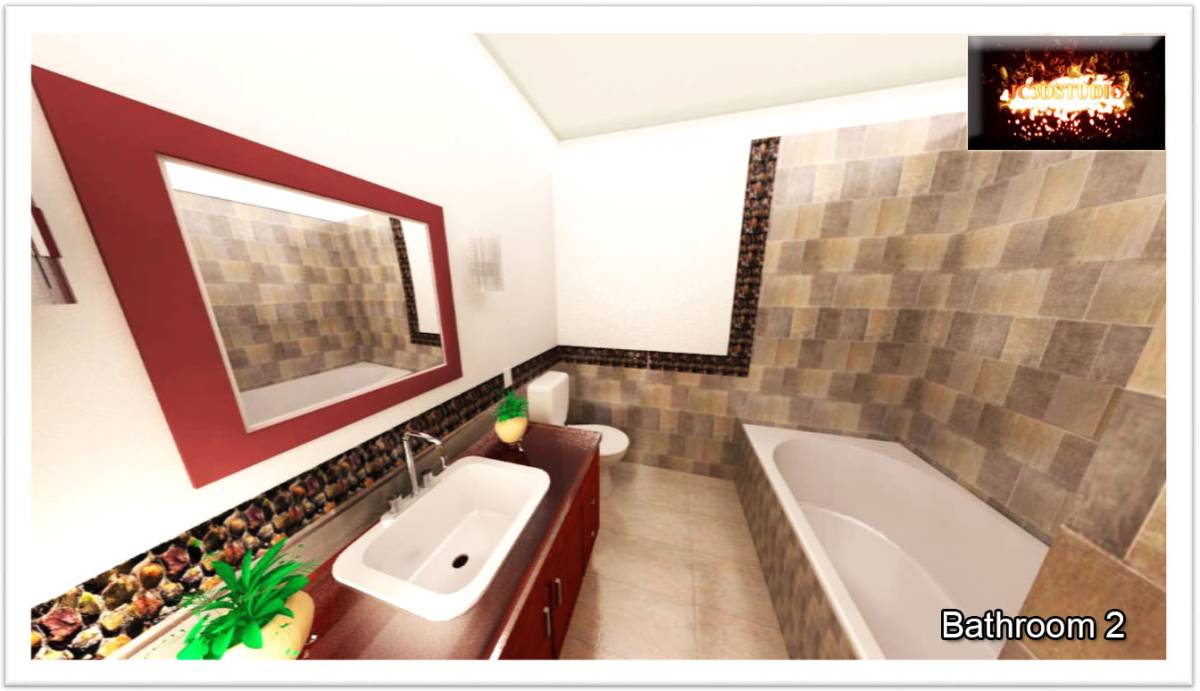
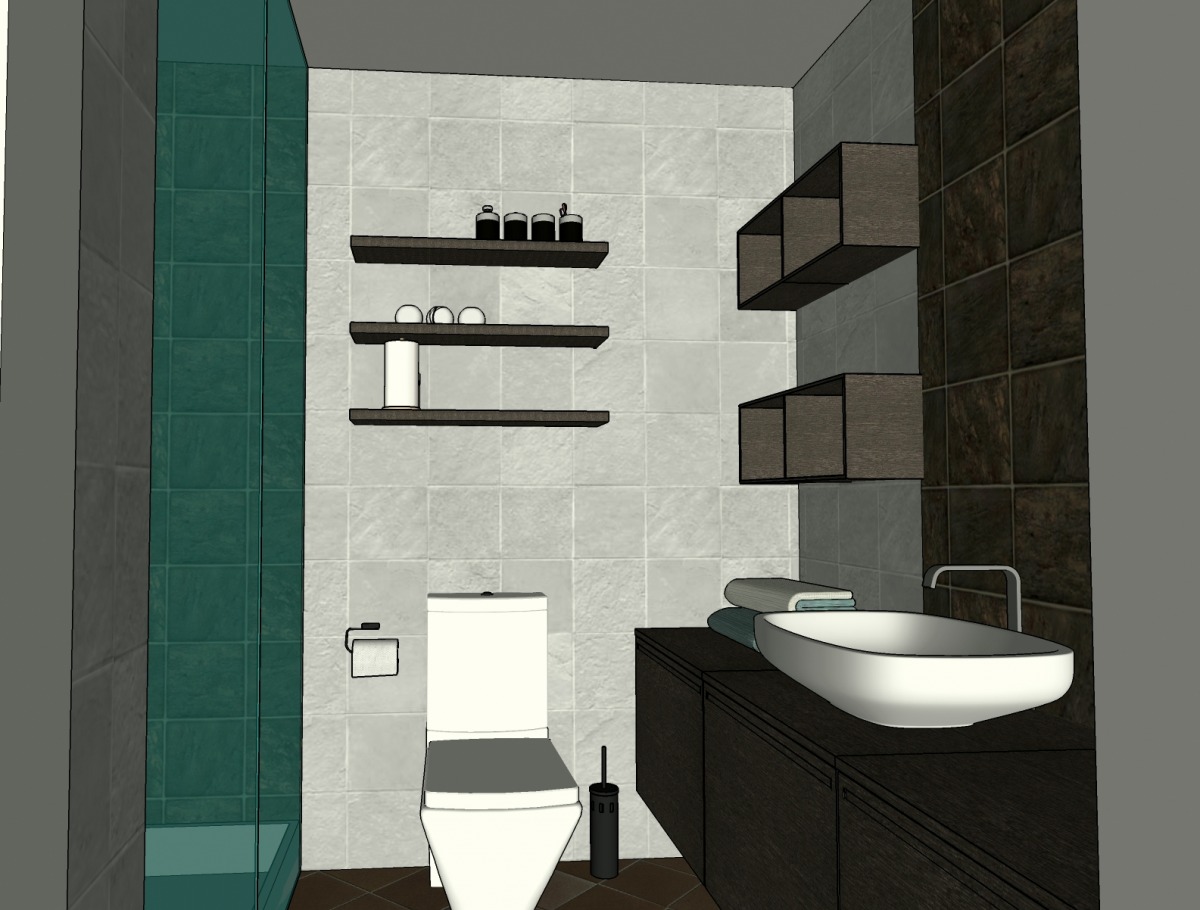
4. In the guest bathroom, shower bathup combination is also equipped with a partial glass
partition.
5. Vanity and toilet area bounded by partitions which also serves as an element of decoration
and storage.
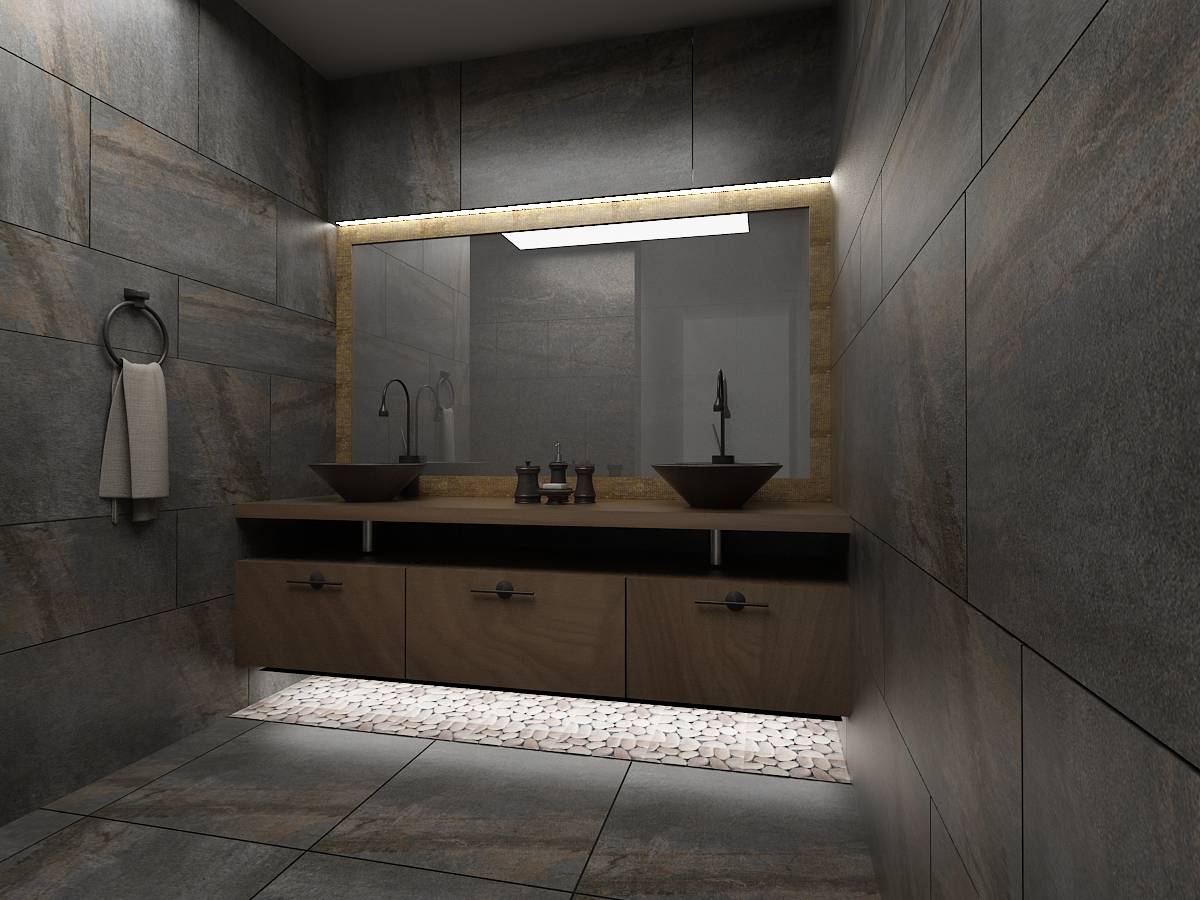
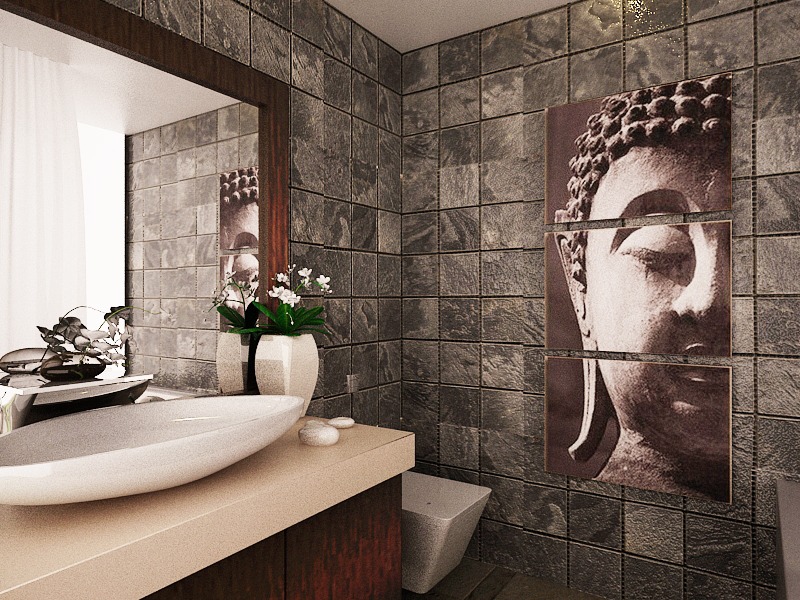
The bathroom design is inspired by the theme of Asia, instead of the forms commonly used in
Asian theme, but from the atmosphere to be achieved. Asian theme focuses on how space can
relax the user to enter a natural element, which is a combination of natural light, wood and stone
materials.