Obtenha muitos designs para o seu projeto. Escolha o que você ama.
Arquitetos e designers reais de todo o mundo enviam projetos para o seu projeto, a partir de $250. Orçamento grátis, sem compromisso.
Os clientes avaliam os seus projetos vencedores com 4.5 de 5 (890+ avaliações)Cancelamento Gratuito até 24 horas após o lançamento!Como funcionaVocê é designer? Explorar concursos →
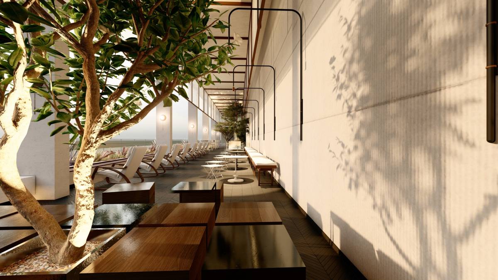
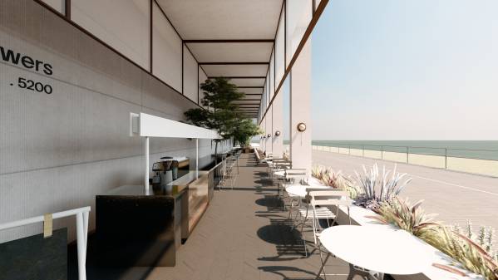
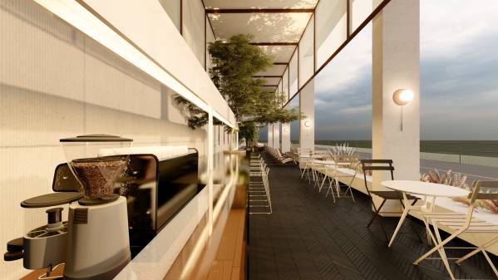
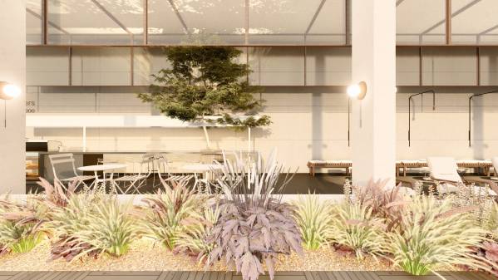
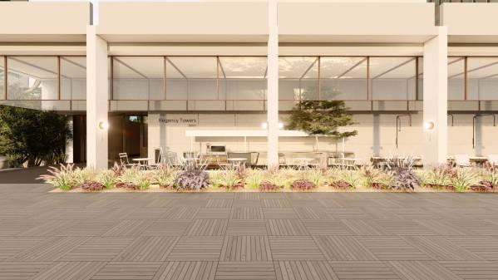
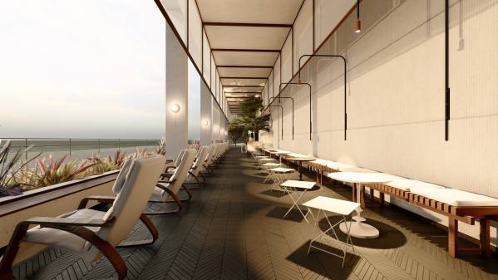
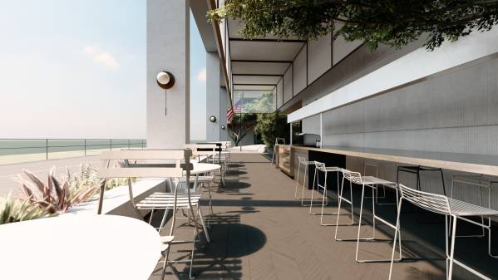
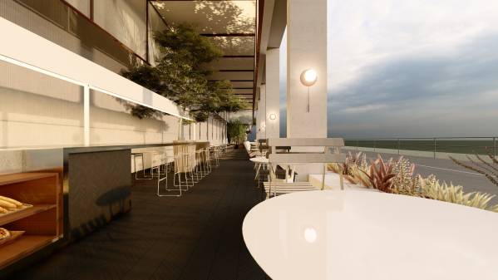
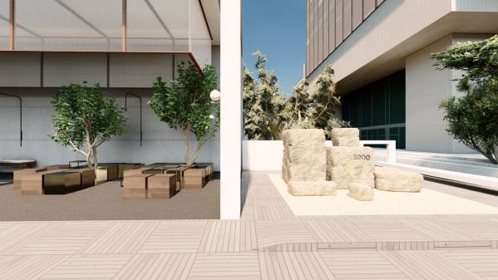
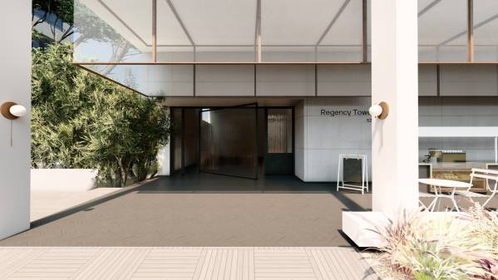
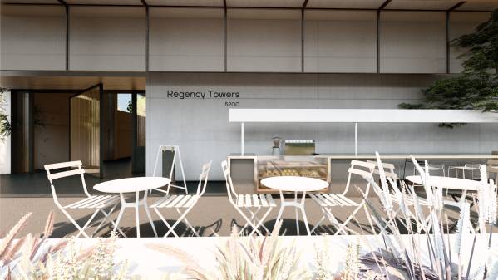
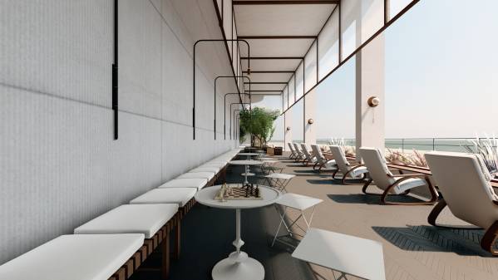
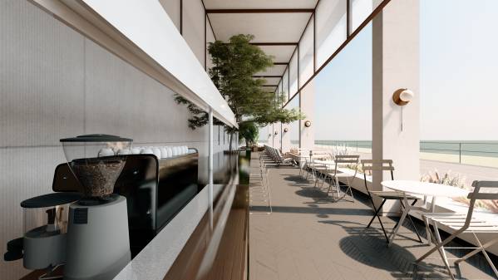
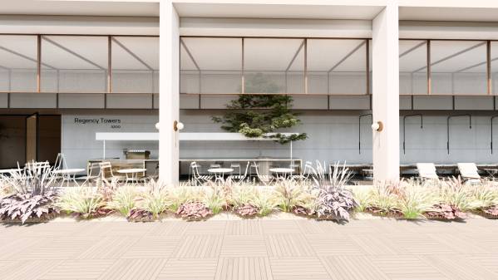
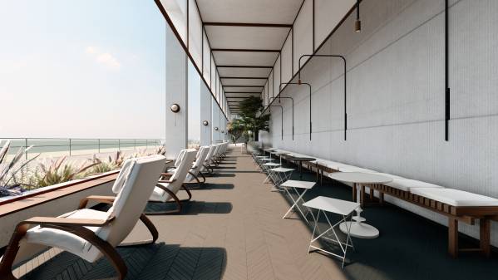
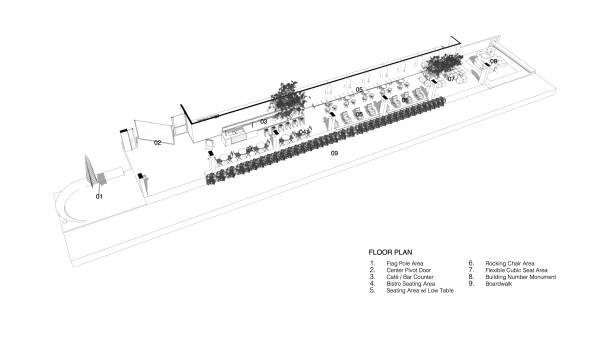
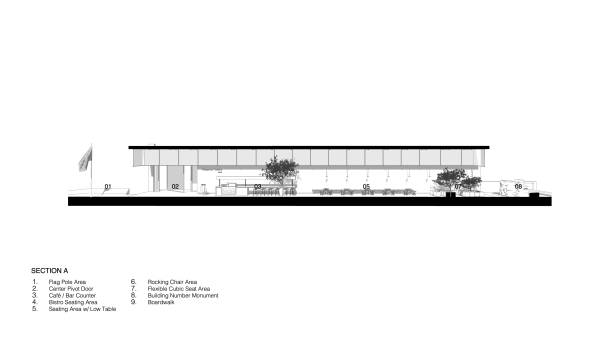
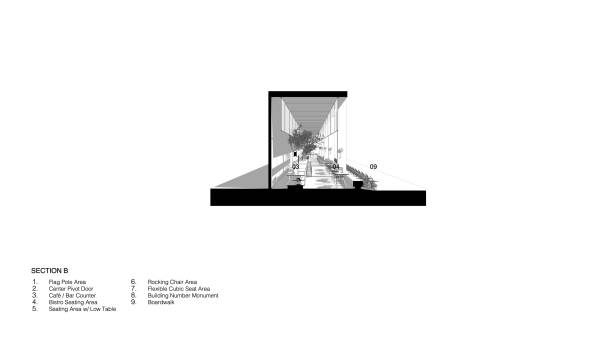
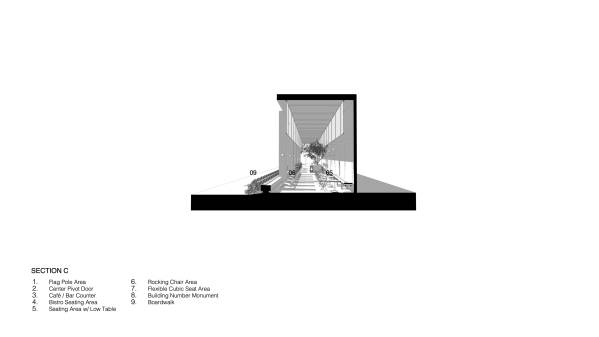
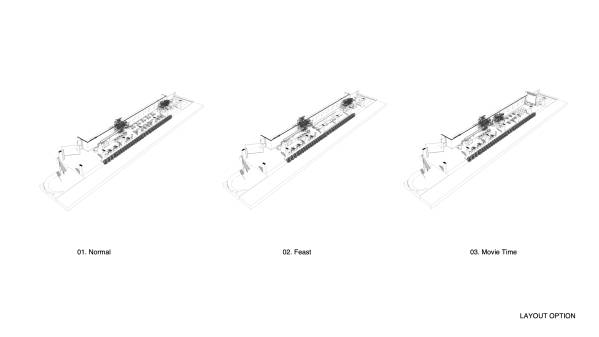
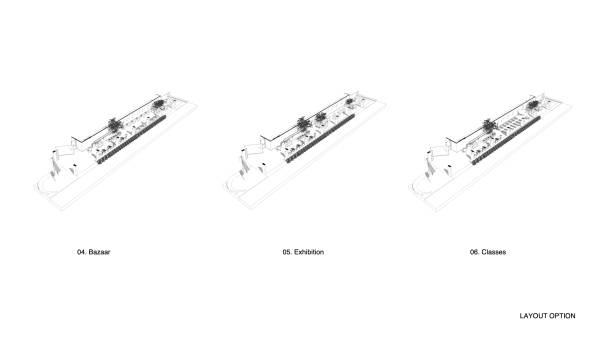
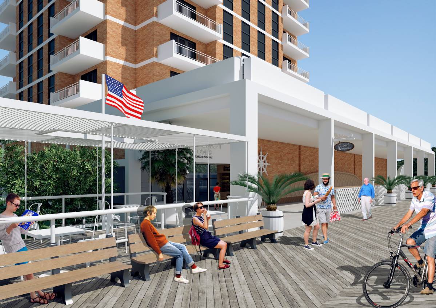
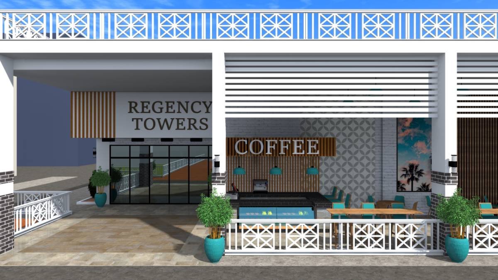
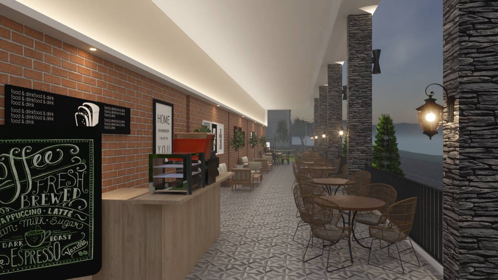
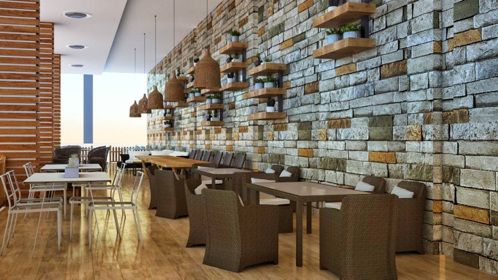
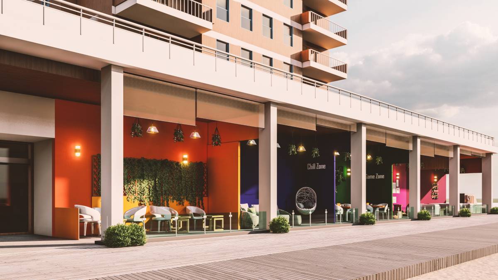
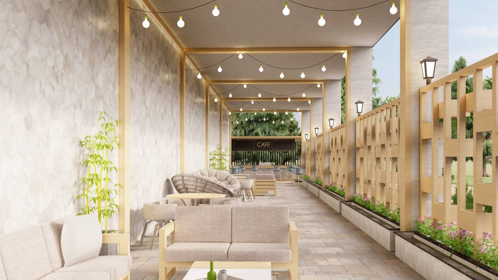
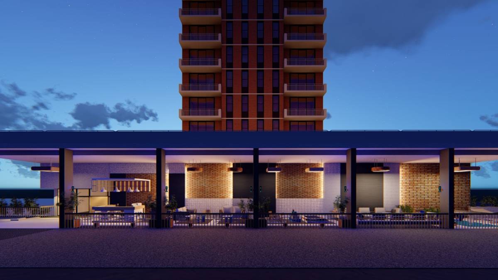
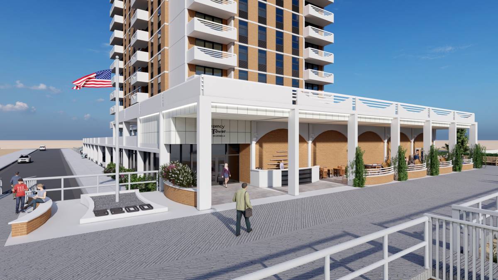
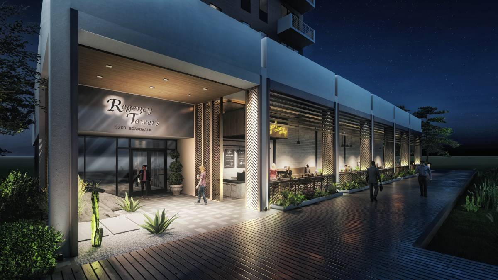
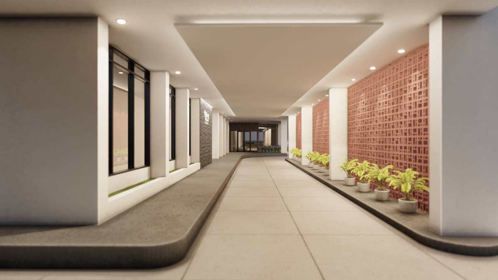
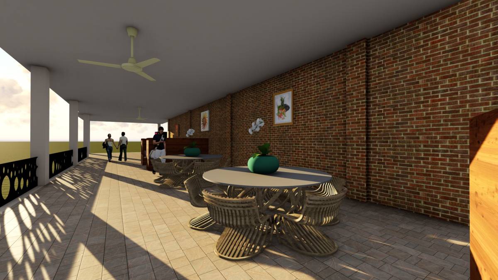
Thank you for the opportunity, so basically we try to design this area by dividing it into 3 sections, 1. a built-in micro cafe with bistro chairs and tables, 2. Seating areas with sectional bench and rocking chairs towards the ocean and 3. a multipurpose area (flexible cubic chairs) where the layout can be adjusted according to specific needs, we also make any possibilities layout which can be provided and held in this space such as feast, movie time, exhibition, bazaar, and even classes or workshop, so you can manage and rent the space either.
We design with these aspects :
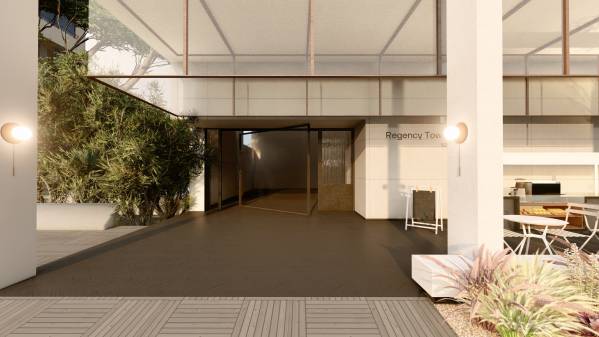
1. Material: For wall material, we cover the brick walls with textured cement plaster and for flooring, we replaced it with wood material that was dark enough to provide a balance to the furniture used and the size of the existing room.
2. Scale: We went down to scale the space to a lower level as the entrance area level by making a translucent drop ceiling, in addition, we take advantage of a high ceiling level by placing several plants in the room so that we can fill in the empty space caused by this high scale.
3. Furniture: For all the furniture we choose is weather-resistant, dominant with metal and teak wood material which specifically design for outdoor needs. We also attached the Furniture and Lighting Schedule.
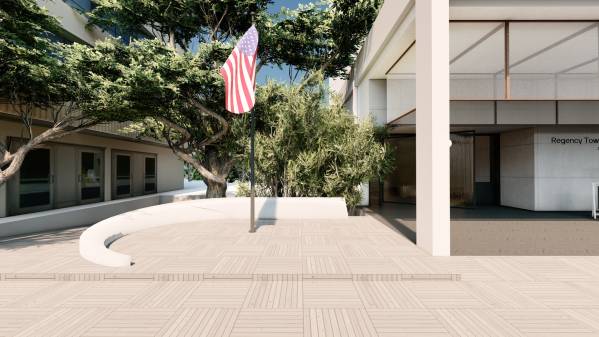
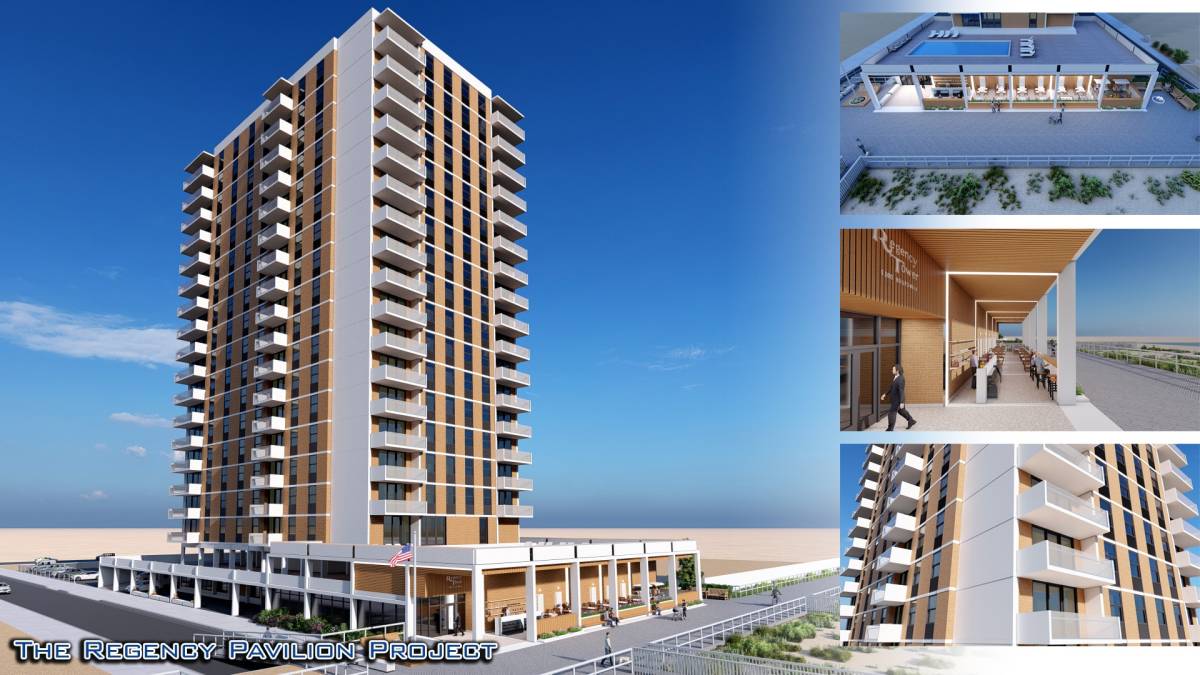
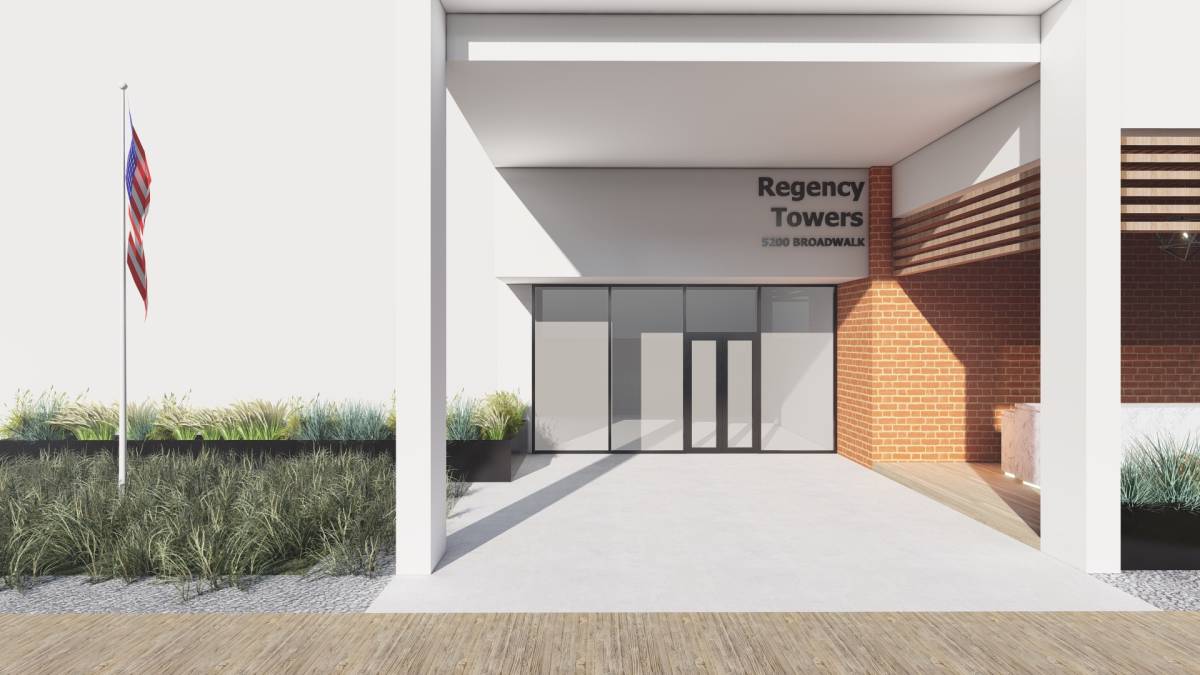
4. Main Door: We change the main door with 2 types of doors, which the big one is the center pivot door with a modern and great impression for that scale of space and there is a normal size swing/pivot door next to it for daily uses.
5. Building Number Monument: We re-design the monument and change it with some big rock, which can be artificial or natural. It can give some balance with the surrounding and town down the flower pot which dominates the facade of the pavillion.
Overall we try to make this space live again with various activities, and we try to design it to fit every generation from kids to the elderly, as you can see the material we choose not too vibrant or intimidating so it can be fit for everyone, any kind of activities and also can blend with nature surround.
We are also open for revisions according to the site, budget, or your further preference. and of course, we are ready if needed for design development to construction drawings.