Obtenha muitos designs para o seu projeto. Escolha o que você ama.
Arquitetos e designers reais de todo o mundo enviam projetos para o seu projeto, a partir de $250. Orçamento grátis, sem compromisso.
Os clientes avaliam os seus projetos vencedores com 4.5 de 5 (890+ avaliações)Cancelamento Gratuito até 24 horas após o lançamento!Como funcionaVocê é designer? Explorar concursos →
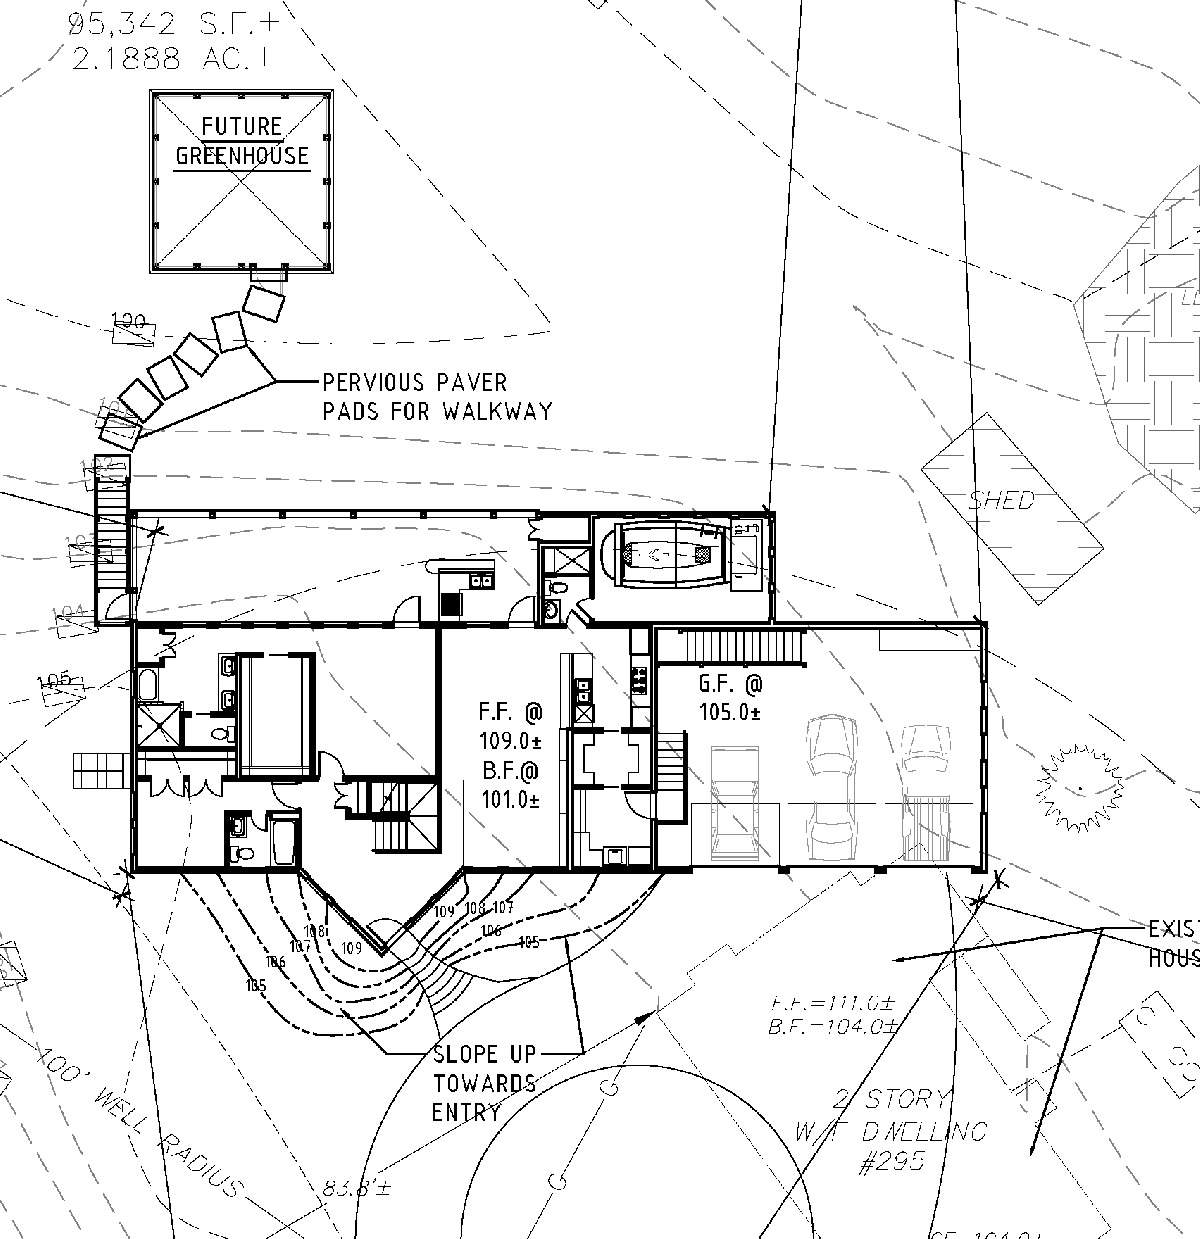
It is very
difficult to put all the rooms together
without compromising anything. I did
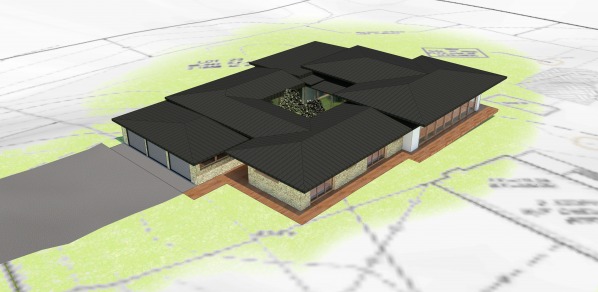
deal with this challenge by making a
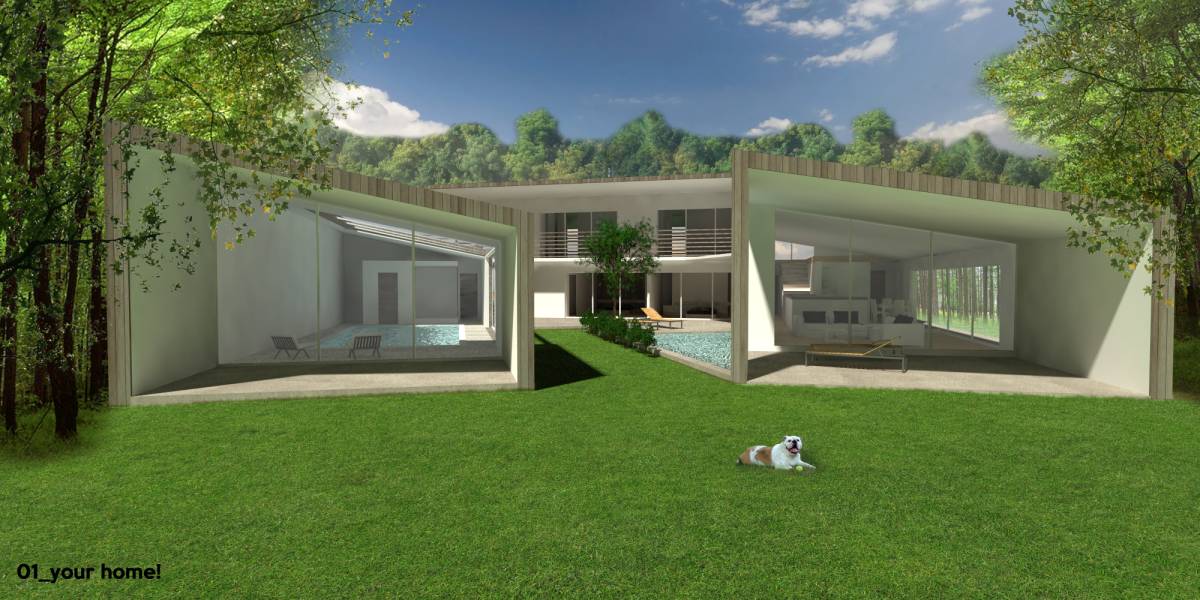
square diagonally aligned with north
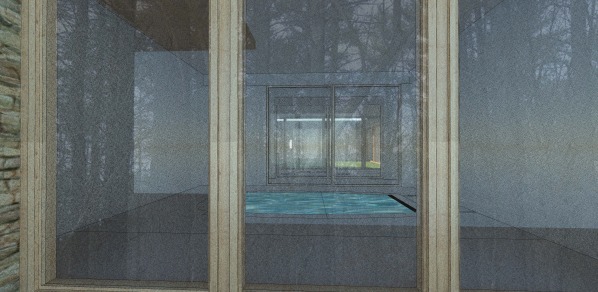
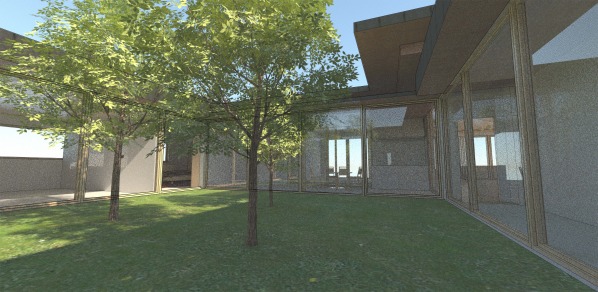
south axis and open inner atrium. That
allowed me to create unique private
outdoor space inside the house and also
provide every room with great natural
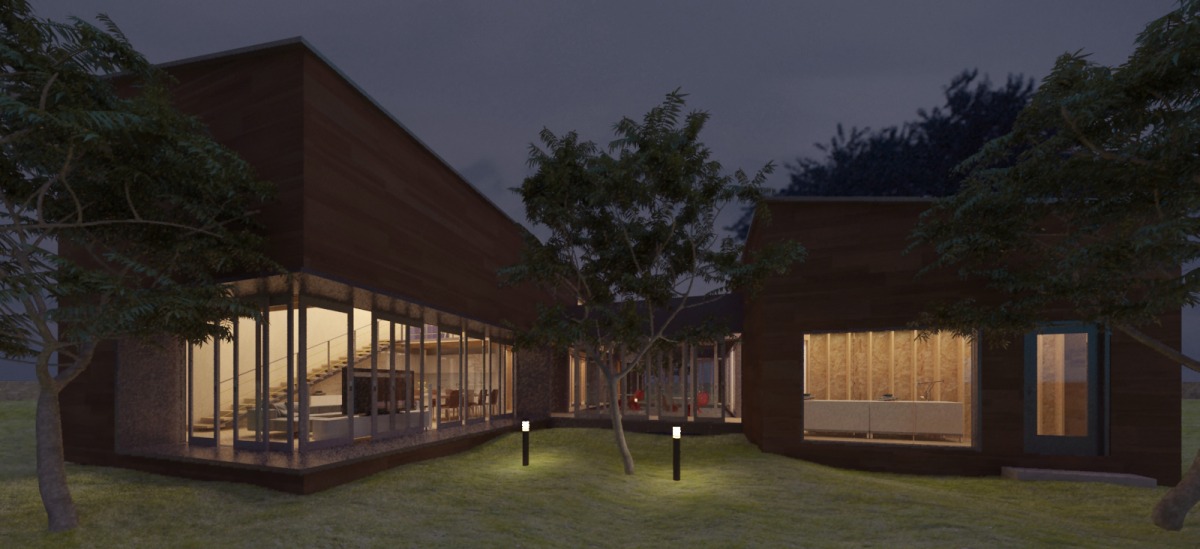
lighting. I even used part of it for the
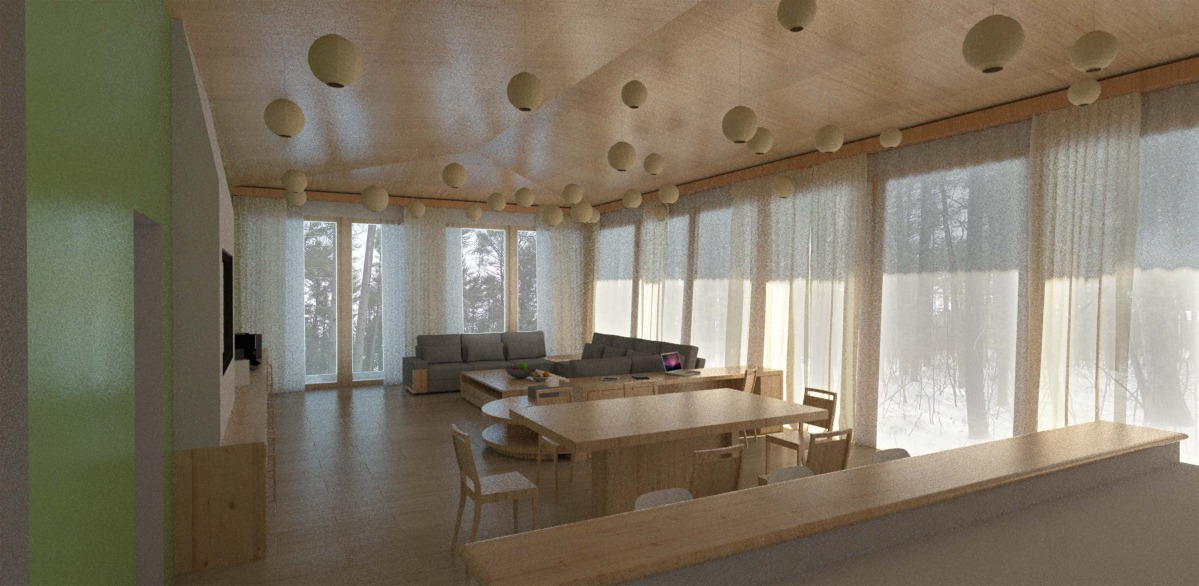
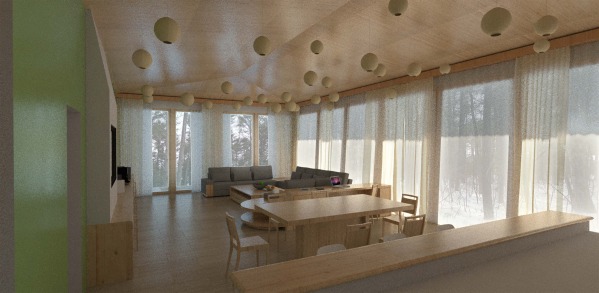
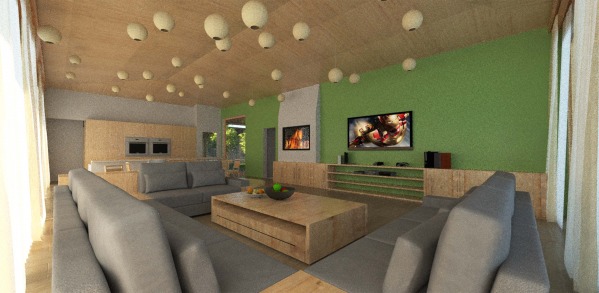
patio. Big windows of the living space and
kitchen can be open to the patio make
unique connection of interior and
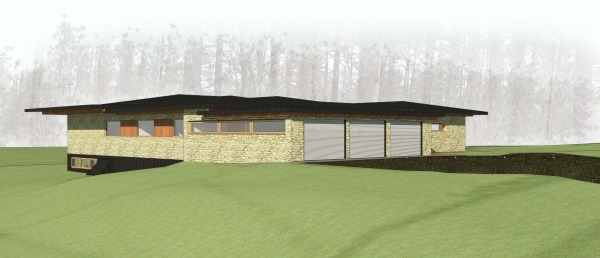
outdoor space. Again here is used sloped
terrain to the advantage and that allowed
me to make relatively big windows to the
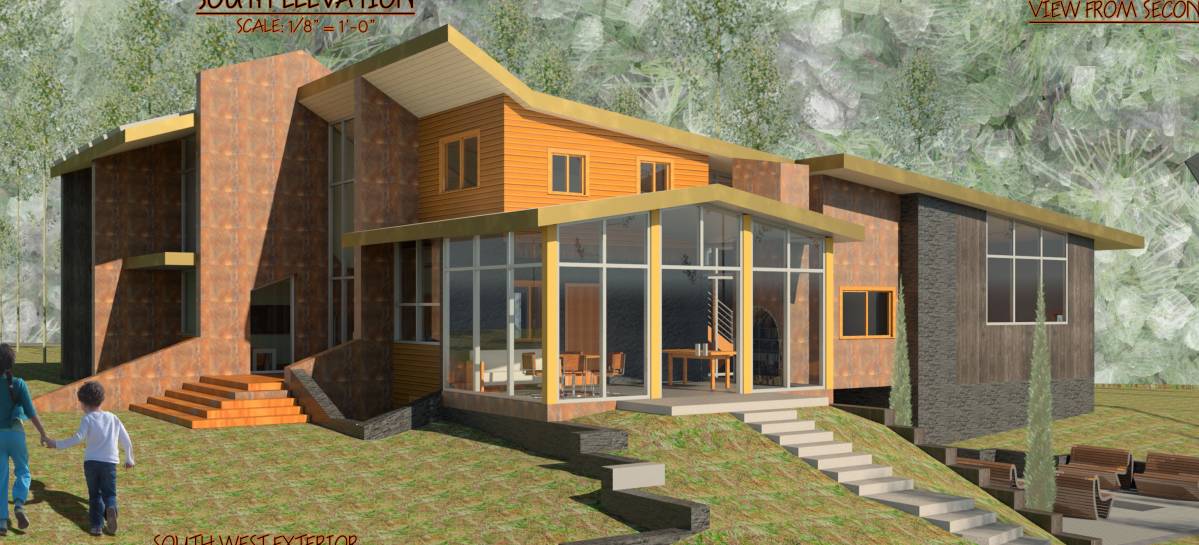
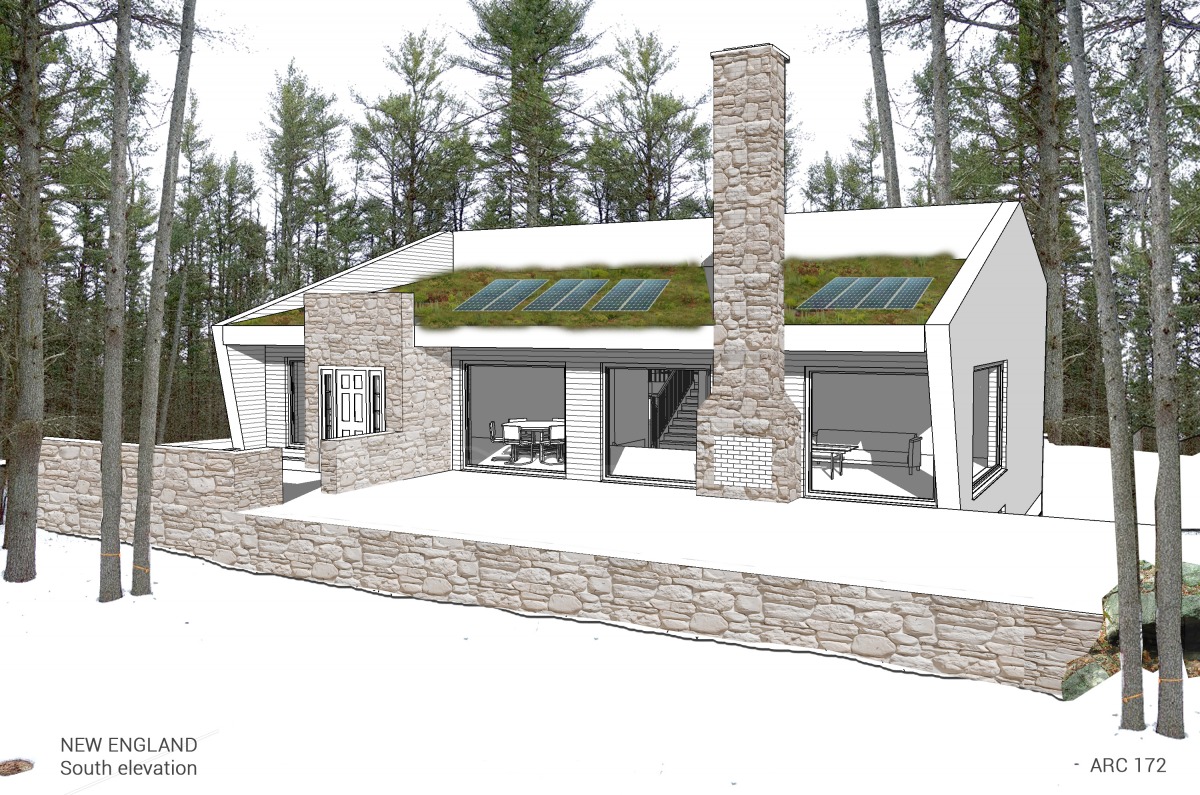
basement. Also there is sloped roof
opening to the south to maximize heat
and light gains from the sun. The price
for having all the rooms on one floor is
the need to have a hallway. The only
stairs on the floor plan lead to the
basement.