Obtenha muitos designs para o seu projeto. Escolha o que você ama.
Arquitetos e designers reais de todo o mundo enviam projetos para o seu projeto, a partir de $250. Orçamento grátis, sem compromisso.
Os clientes avaliam os seus projetos vencedores com 4.5 de 5 (890+ avaliações)Cancelamento Gratuito até 24 horas após o lançamento!Como funcionaVocê é designer? Explorar concursos →
Thanks for the competition,
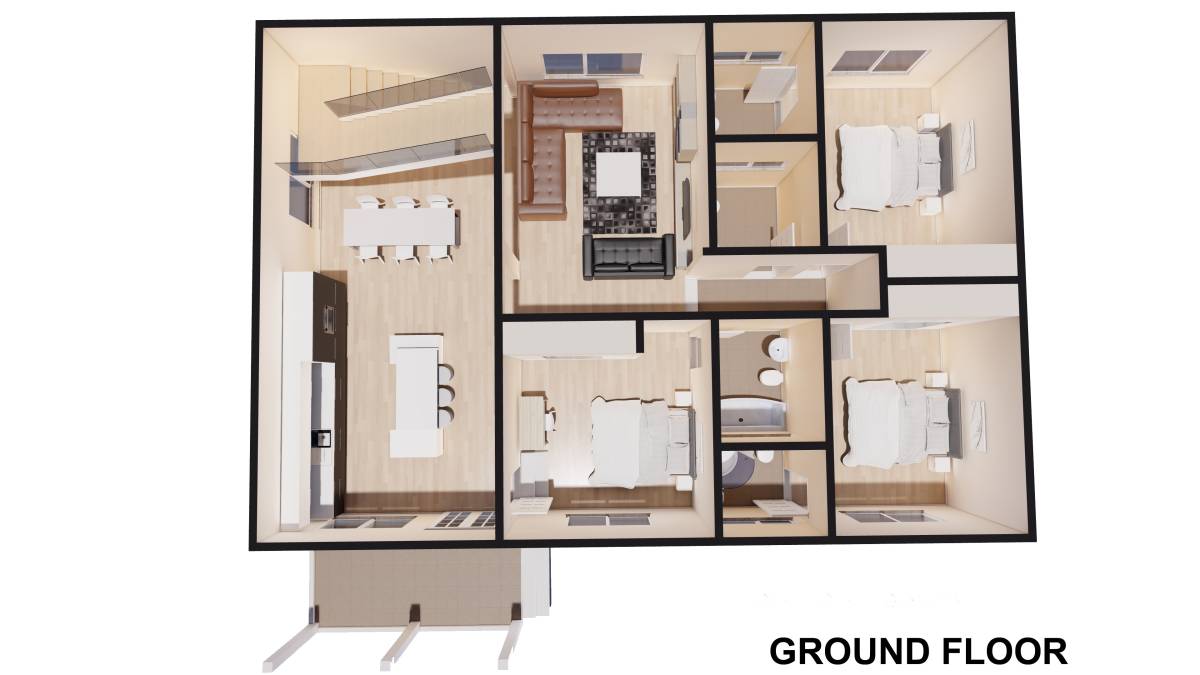
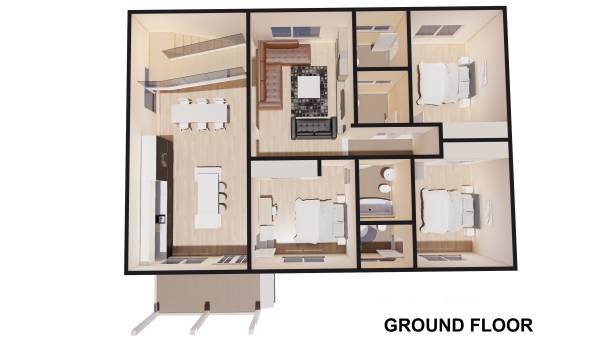
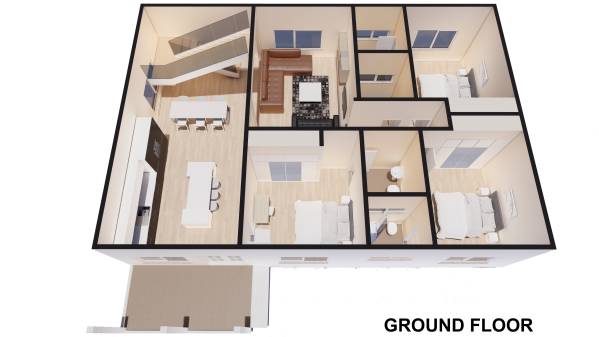
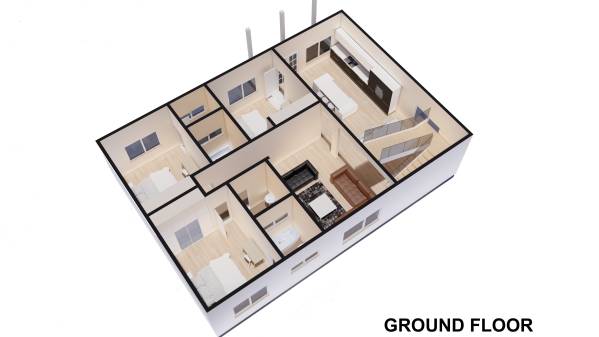
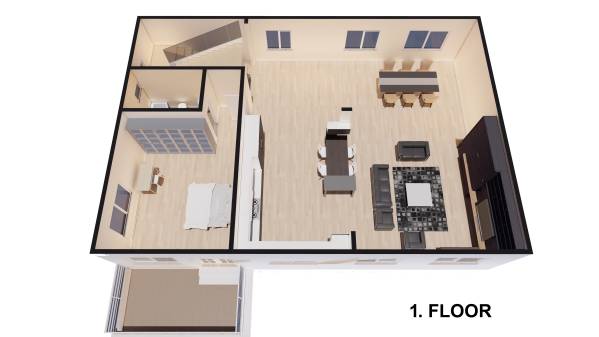
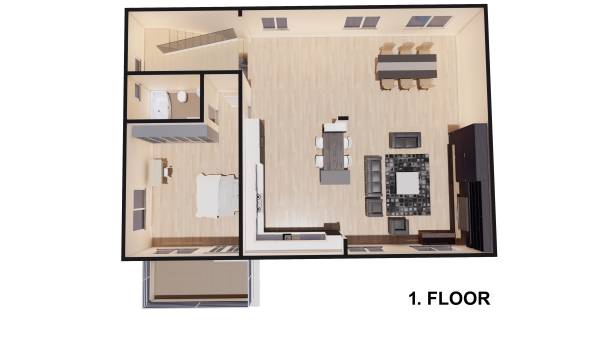
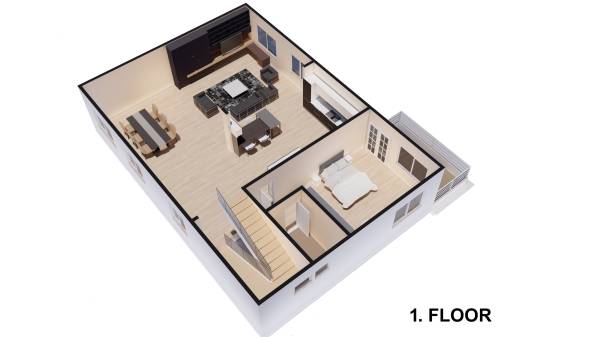
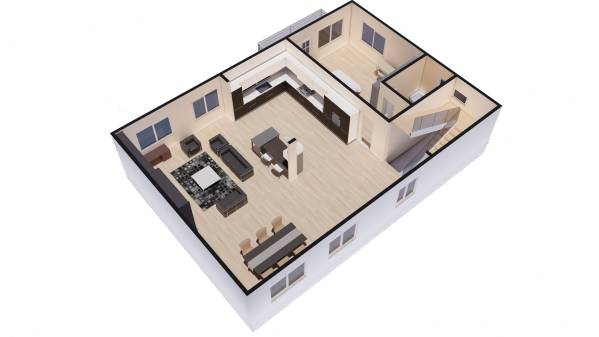
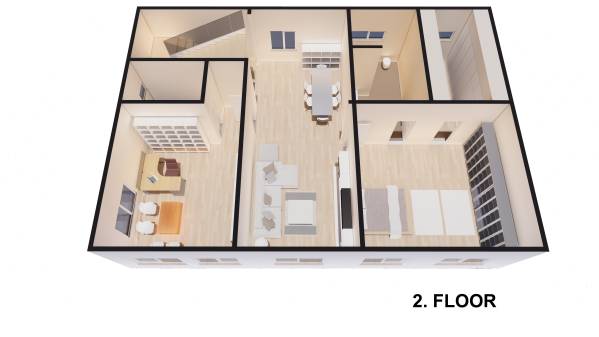
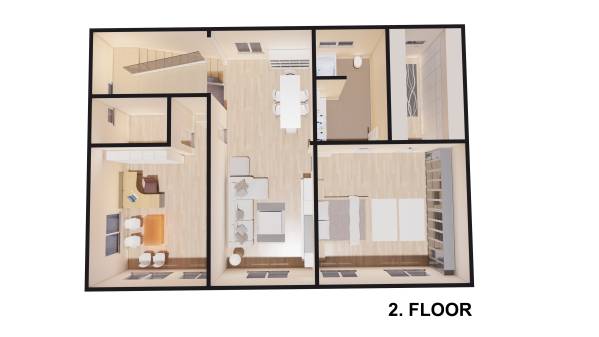
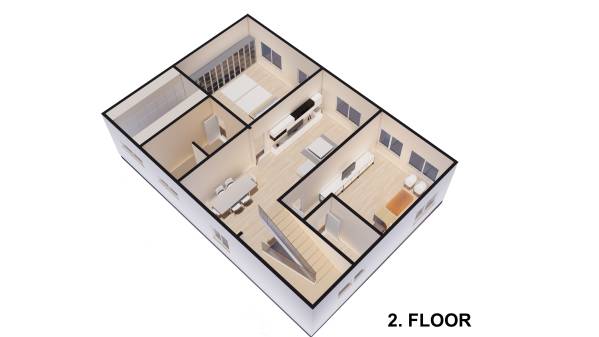
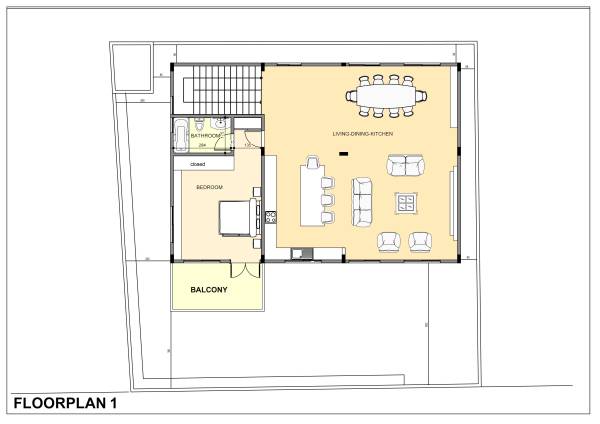
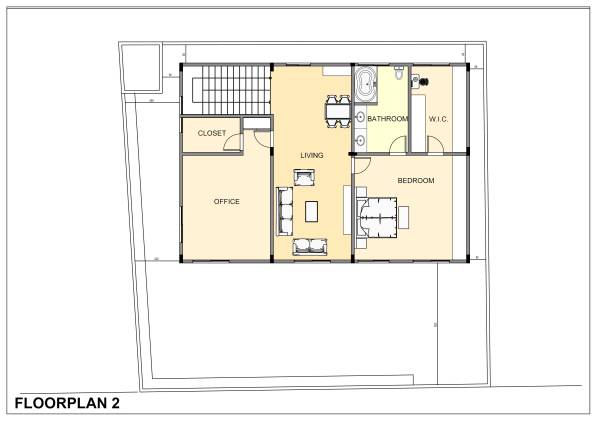
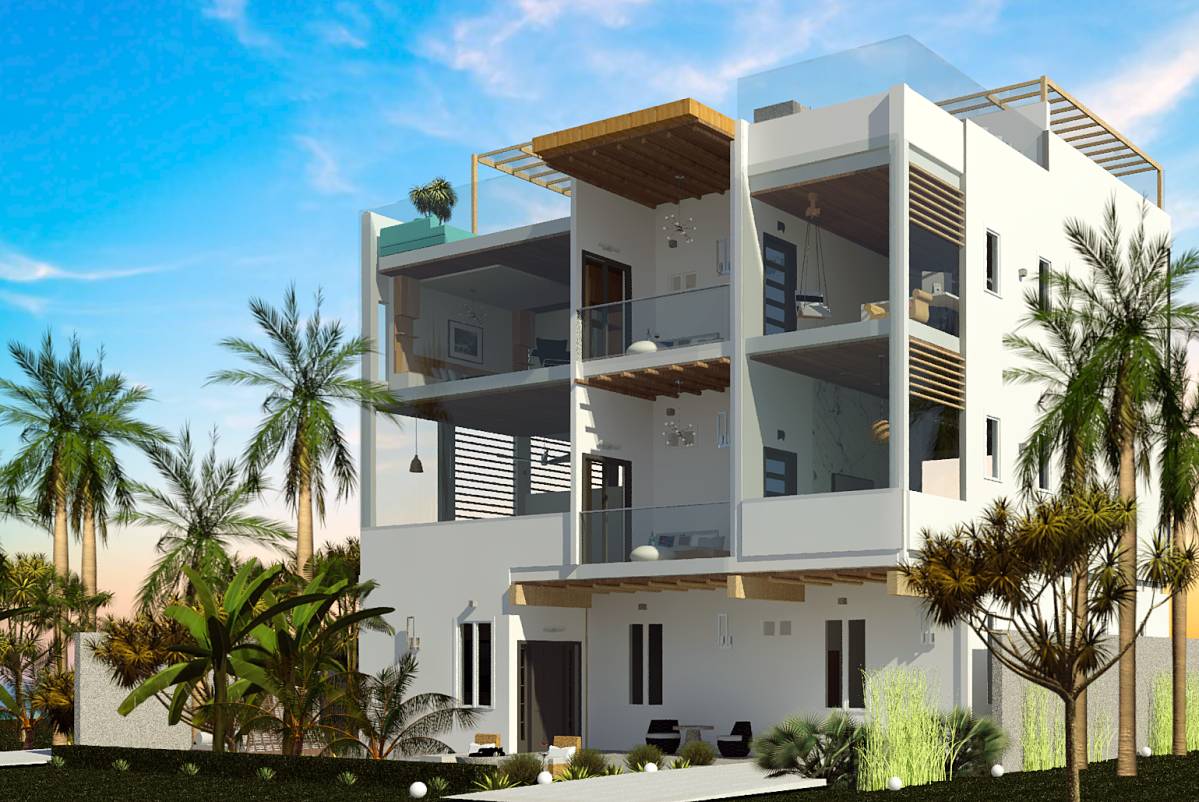
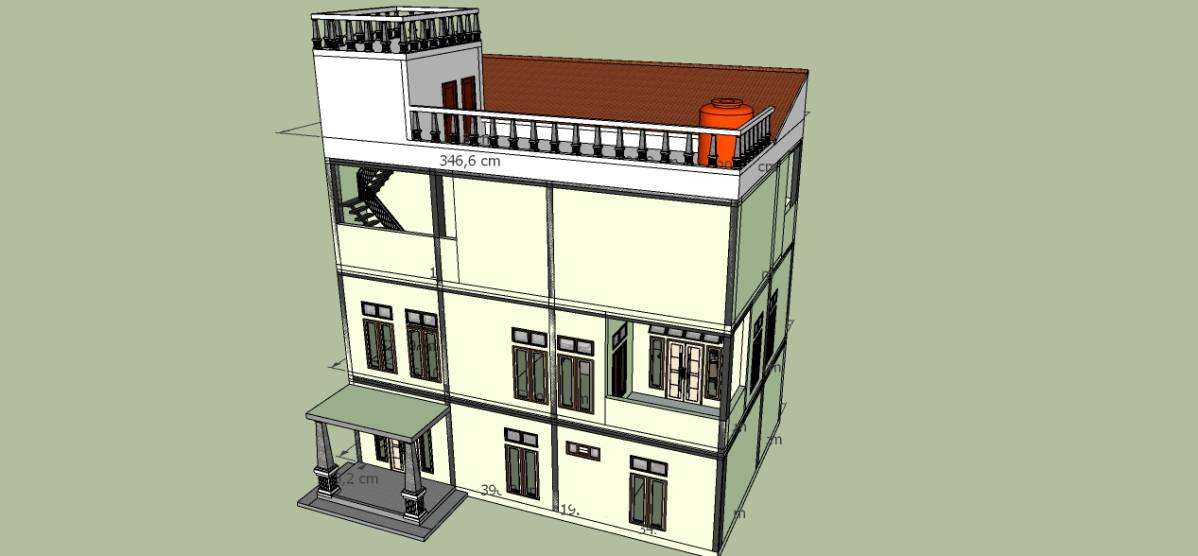
since I believe that the most important element for this competition is the layout of the floor plans rather than the decoration, I prepared my work in 3D plans to show all the areas.
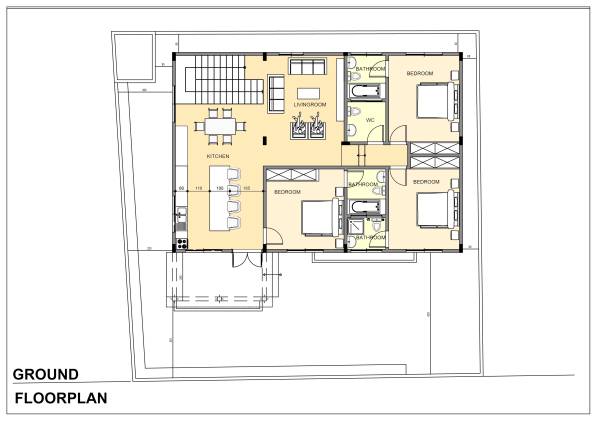
Ground floor
The kitchen is located at the entrance. Part of the corridor is included in the living area. One of the bedrooms is accessed near the main entrance door. (The door location of the room has been changed.)
The first and second floors are designed to contain the program you propose.
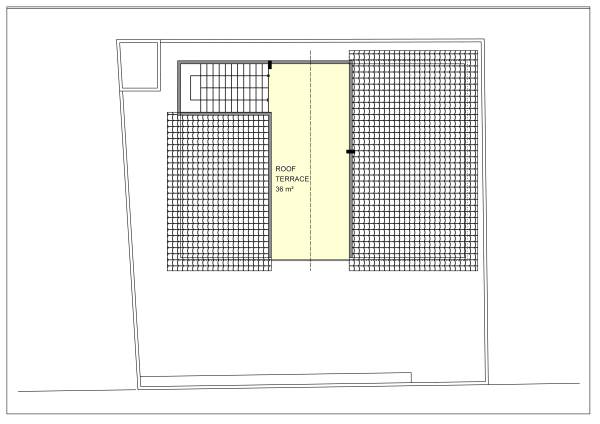
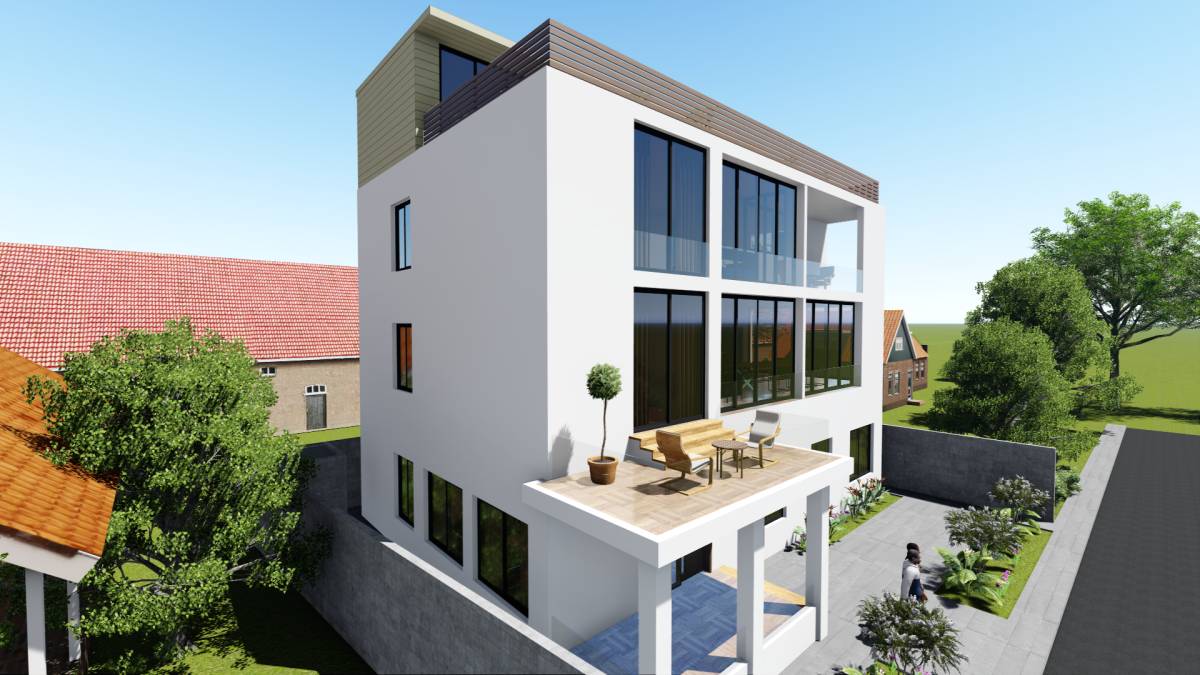
The roof slopes to the right and left. In the middle there is a terrace of 36 square meters. Some parts of this terrace can be covered.
If you like the main floor plans and choose my project, we can continue working on the roof.