Obtenha muitos designs para o seu projeto. Escolha o que você ama.
Arquitetos e designers reais de todo o mundo enviam projetos para o seu projeto, a partir de $250. Orçamento grátis, sem compromisso.
Os clientes avaliam os seus projetos vencedores com 4.5 de 5 (890+ avaliações)Cancelamento Gratuito até 24 horas após o lançamento!Como funcionaVocê é designer? Explorar concursos →
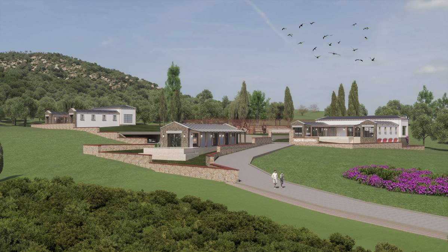
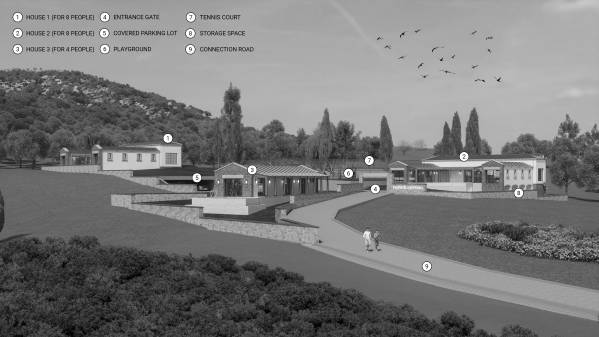
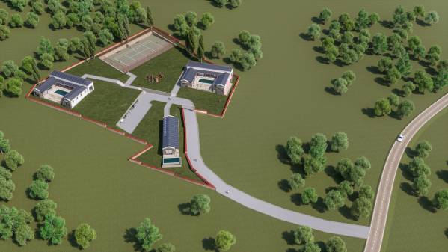
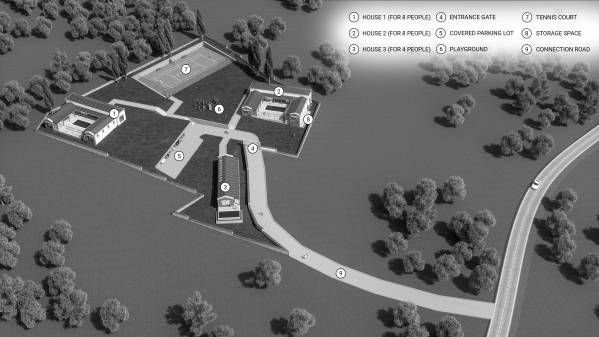
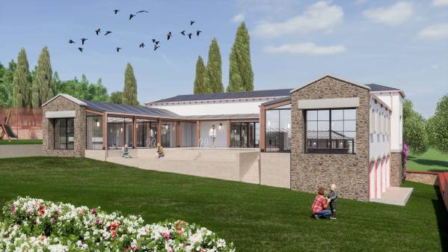
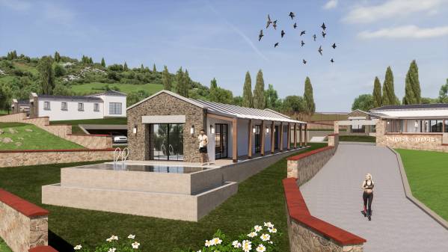
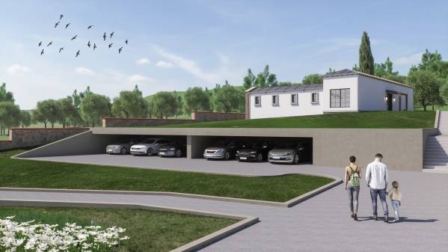
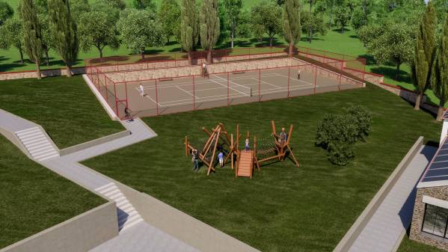
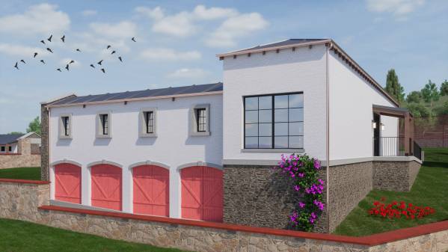
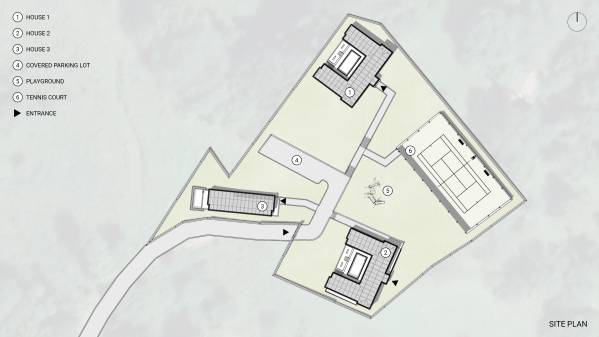
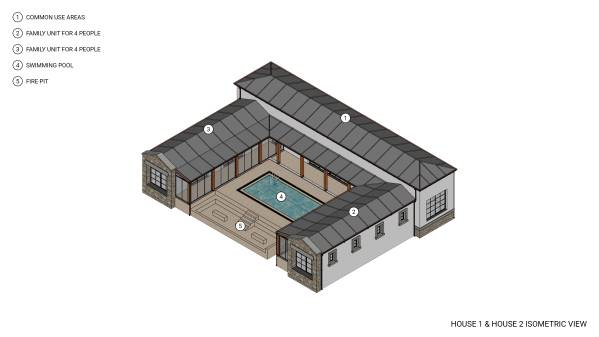
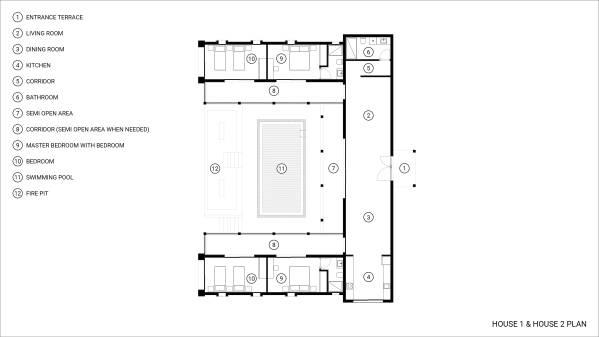
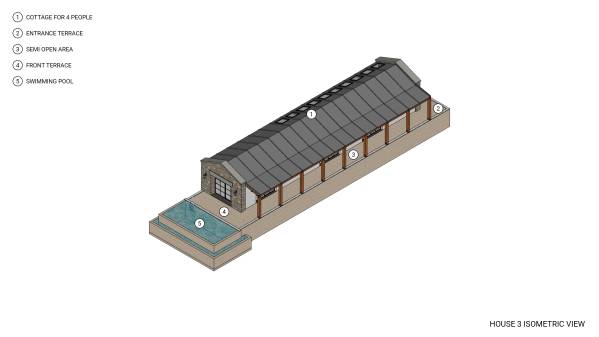
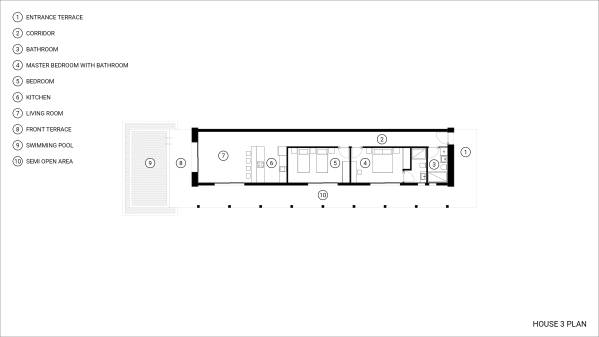
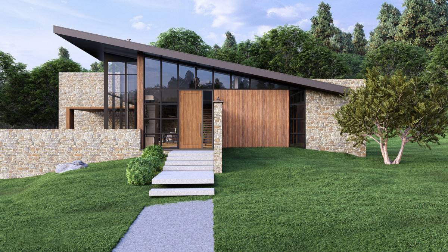
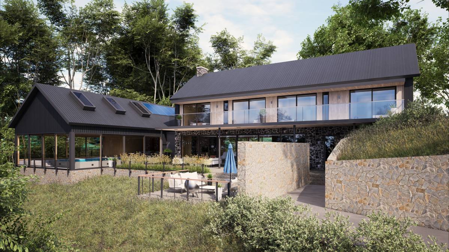
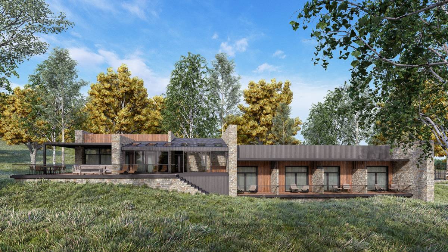
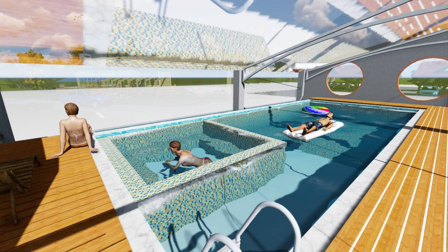
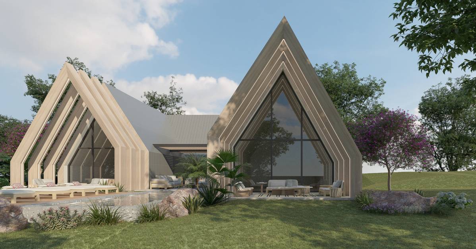
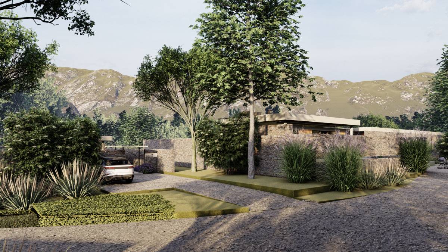
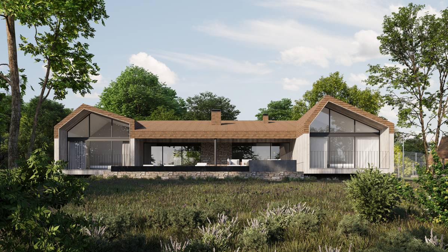
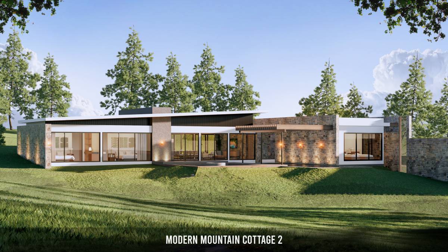
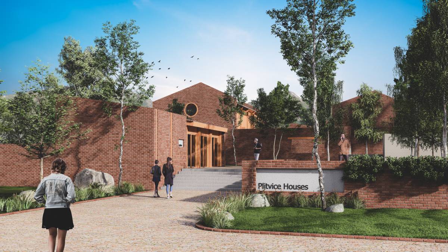
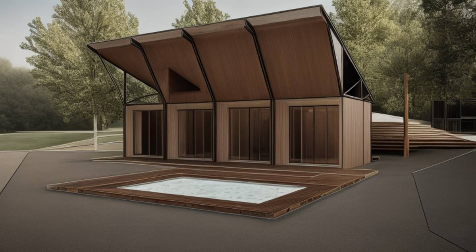
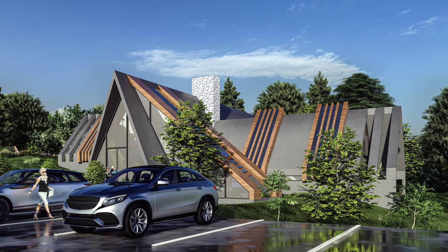
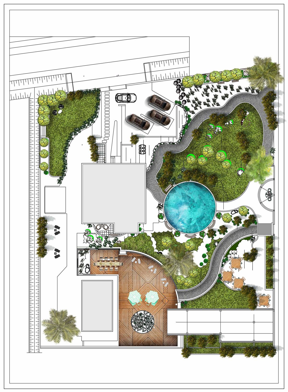
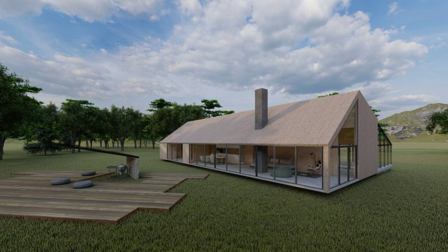
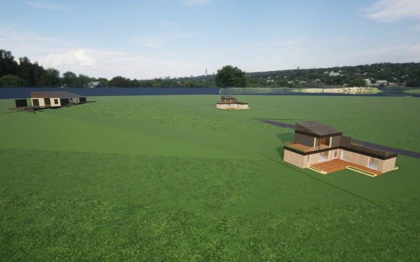
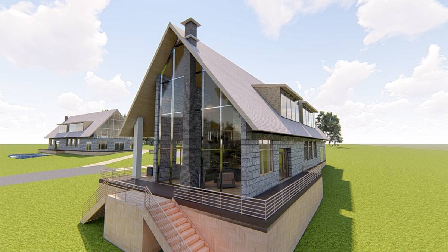
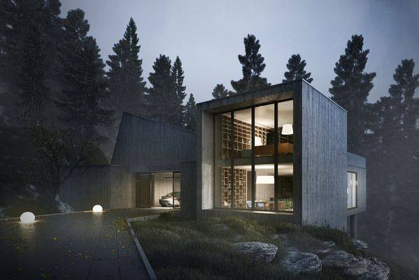
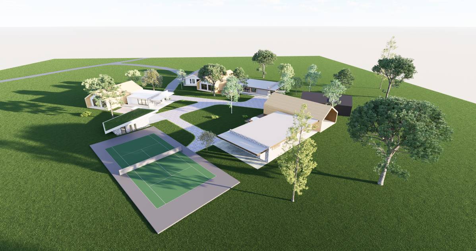
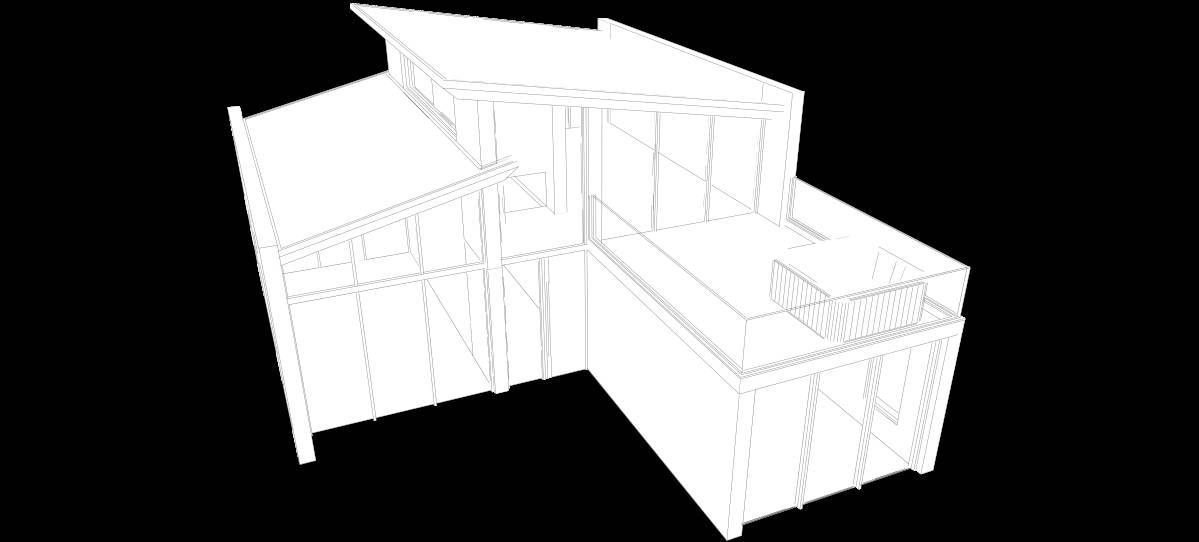
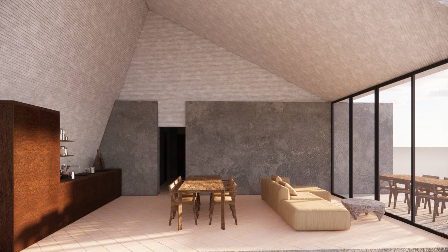
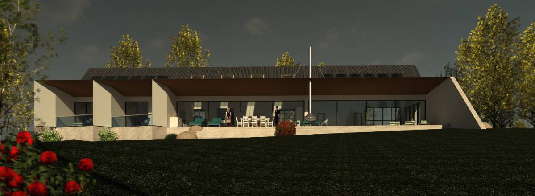
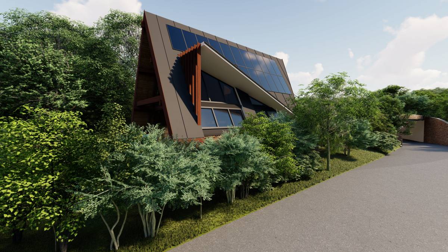
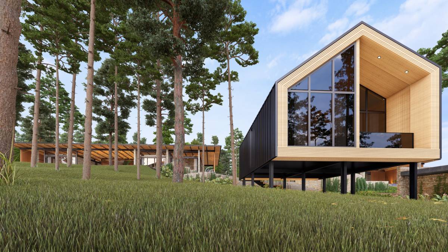
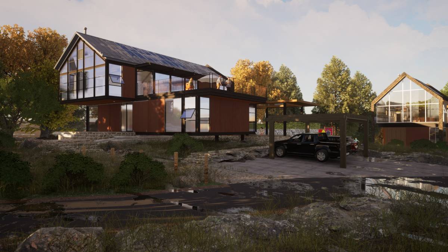
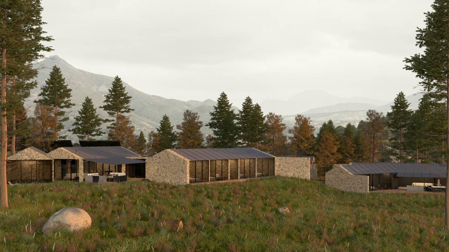
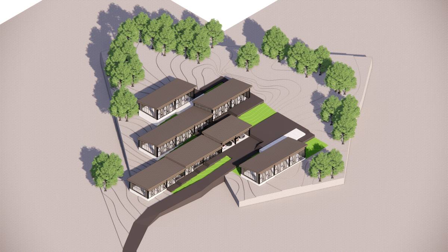
The parcel spans 5483 m² and is situated on sloped terrain. Three rentable mountain houses have been designed for this site. House 1 and House 2 share the same floor plan and accommodate 8 people each. They are designed with two wings connecting to the main mass, which includes common areas. Each wing consists of a master bedroom with ensuite bathroom for two people and a bedroom area for two more individuals. In total, each wing can accommodate 8 people. If needed, one wing can be closed off, allowing the entire house to be used by 4 people. Both House 1 and House 2 feature a swimming pool and a fire pit in the courtyard between the main mass and the wings. House 3, on the other hand, is smaller and accommodates 4 people. It includes a master bedroom with ensuite bathroom for two people and another bedroom for two individuals. House 3 also has its own swimming pool. All houses have semi-open rear areas. Due to the possibility of snowfall, all houses have sloped roofs. Because of the terrain slope, the basement floor in House 2 has been designed as a storage space for equipment related to snow removal and gardening. Furthermore, utilizing the terrain slope, an underground covered parking area for 6 vehicles has been designed. The site plan was developed with the client's preferences in mind, including a children's play area and a tennis court. House 1 and House 2 have a total enclosed area of 210 m² each, while House 3 has a total enclosed area of 100 m².