Obtenha muitos designs para o seu projeto. Escolha o que você ama.
Arquitetos e designers reais de todo o mundo enviam projetos para o seu projeto, a partir de $250. Orçamento grátis, sem compromisso.
Os clientes avaliam os seus projetos vencedores com 4.5 de 5 (890+ avaliações)Cancelamento Gratuito até 24 horas após o lançamento!Como funcionaVocê é designer? Explorar concursos →
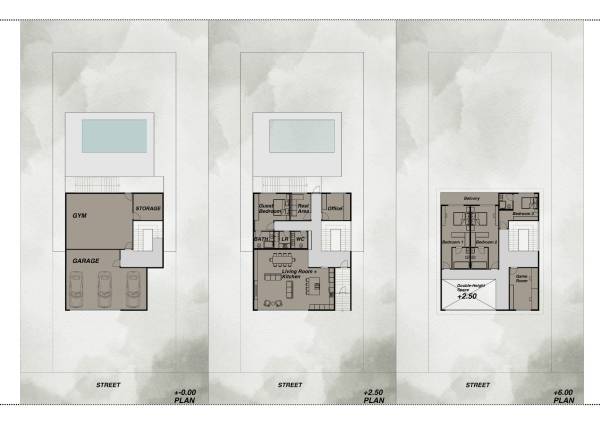
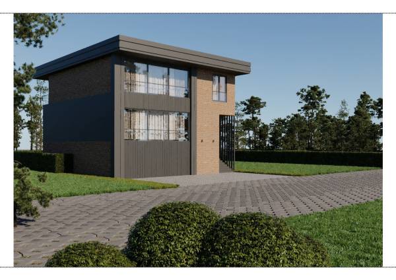
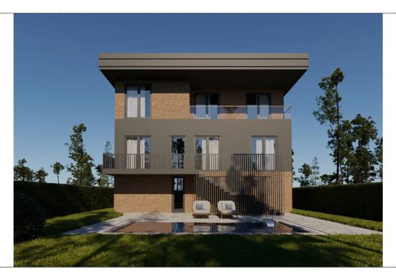
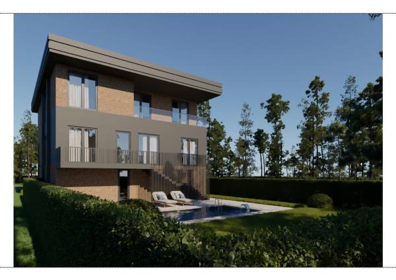
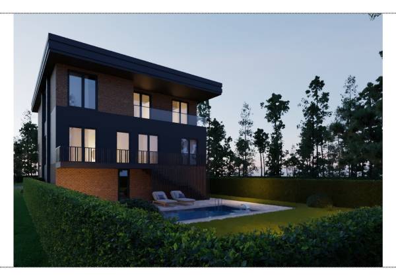
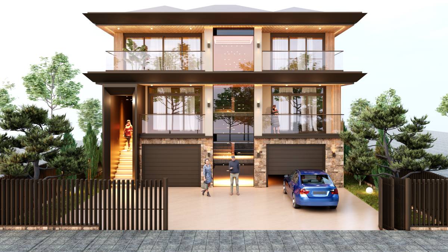
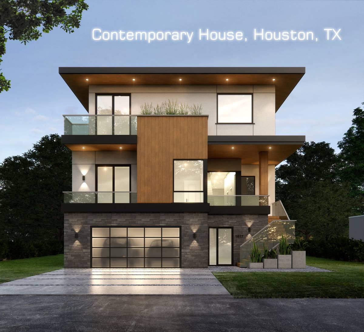
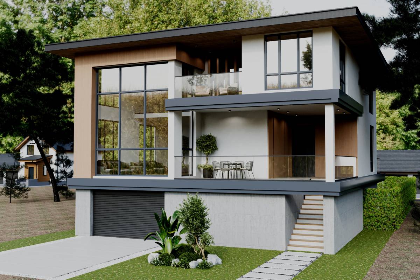
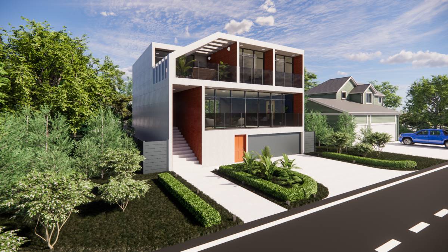
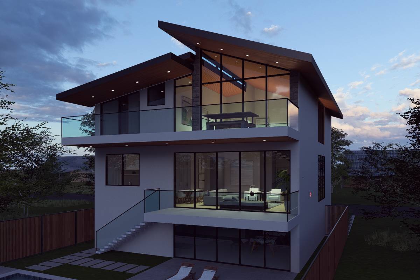
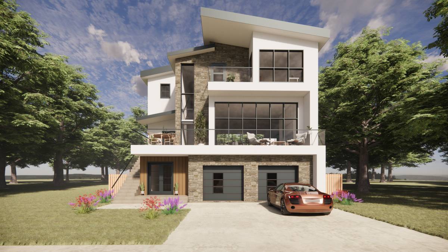
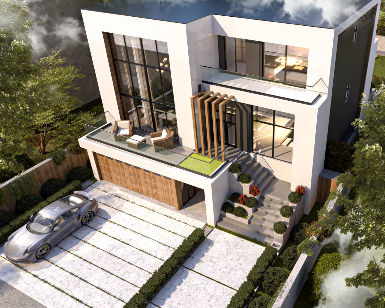
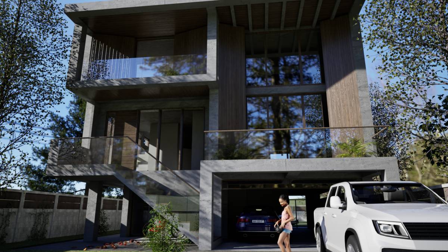
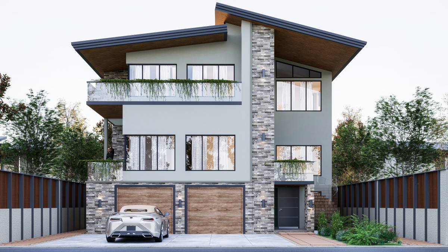
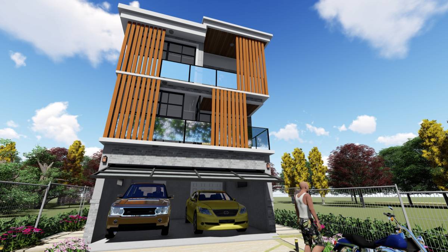
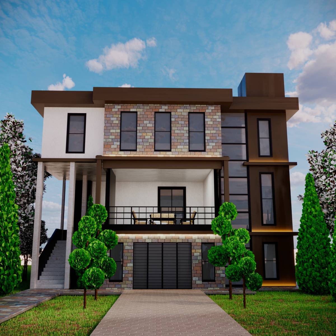
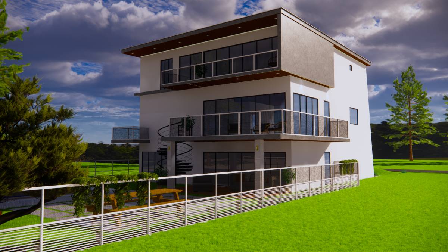
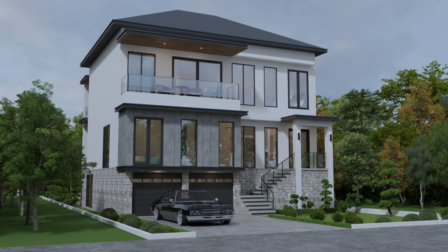
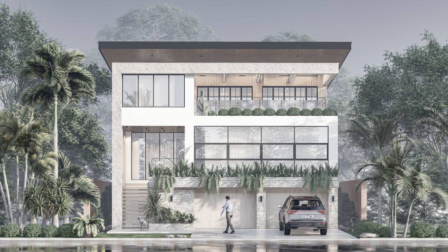
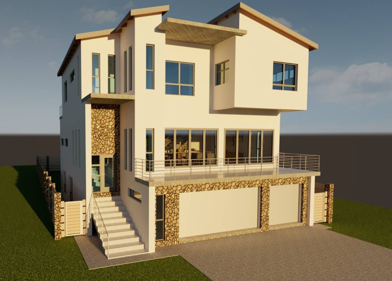
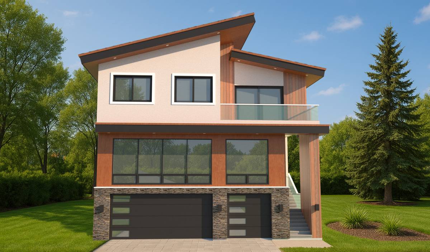
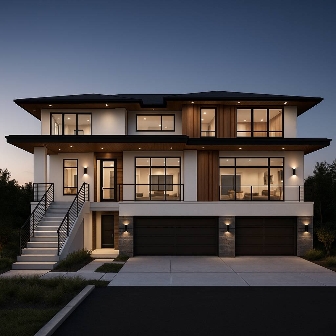
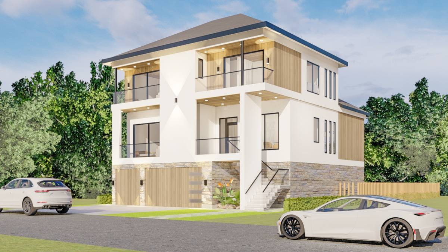
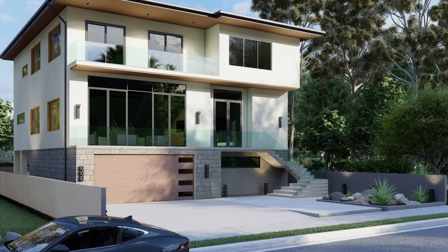
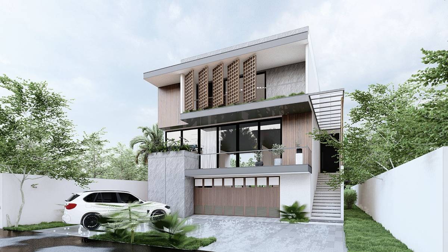
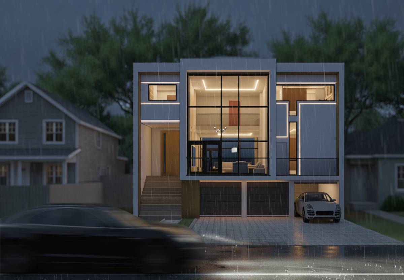
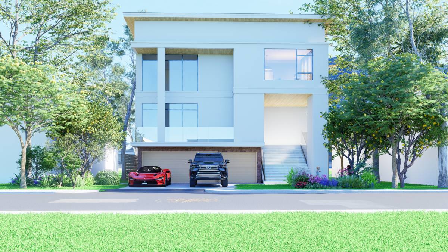
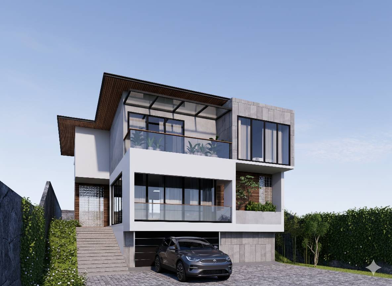
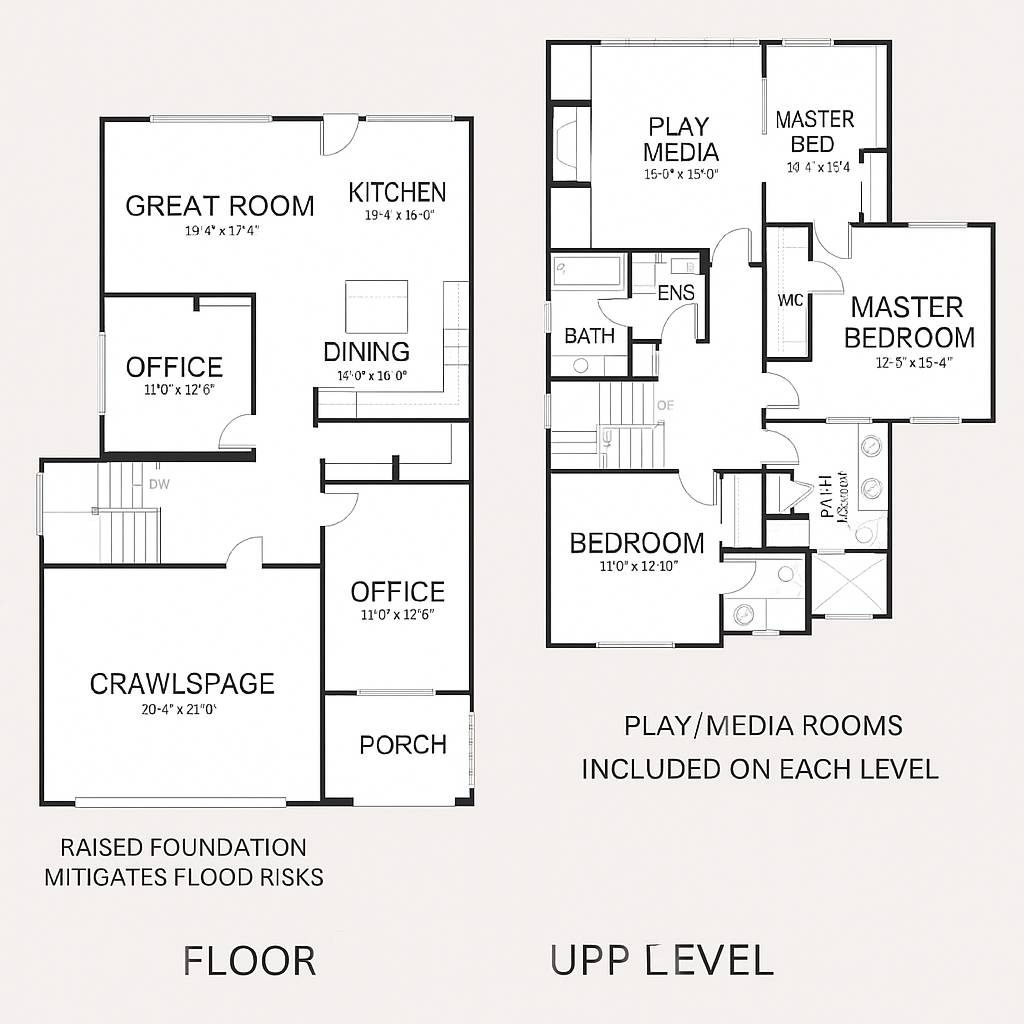
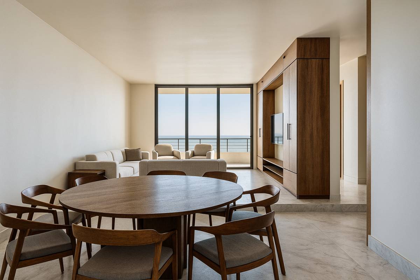
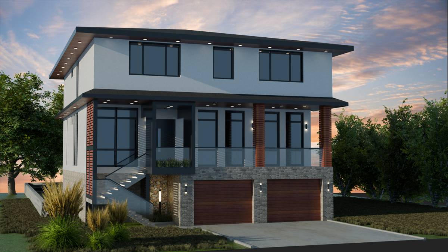
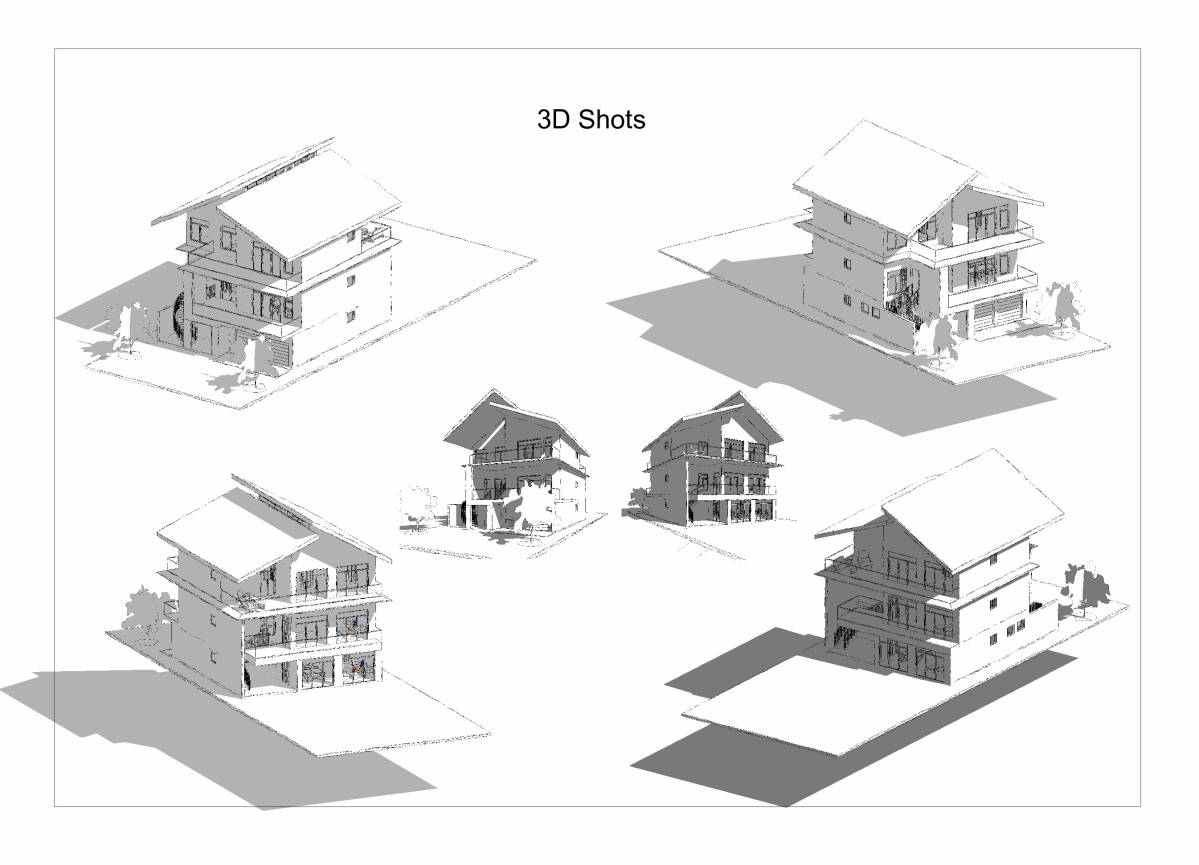
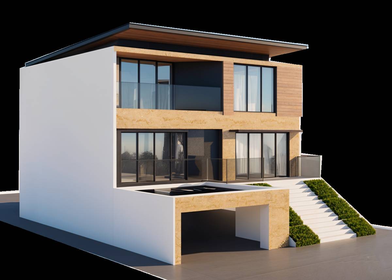
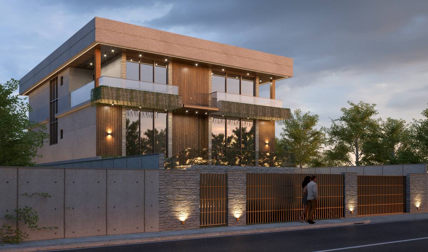
In this project, the basement level has been raised and designed as a garage. The main living areas are located on the upper floor, where the living room and kitchen are solved together in an open-plan design and enhanced with a double-height void (gallery space).
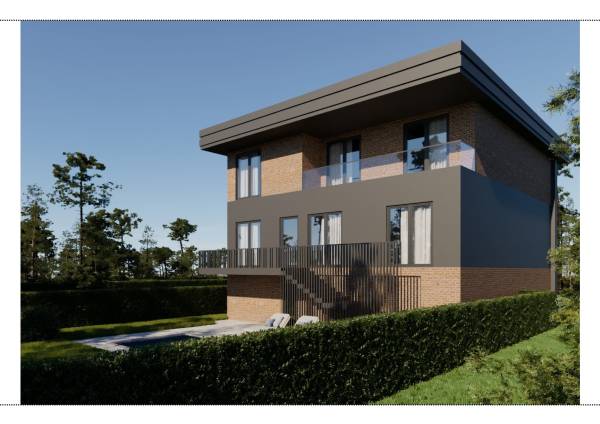
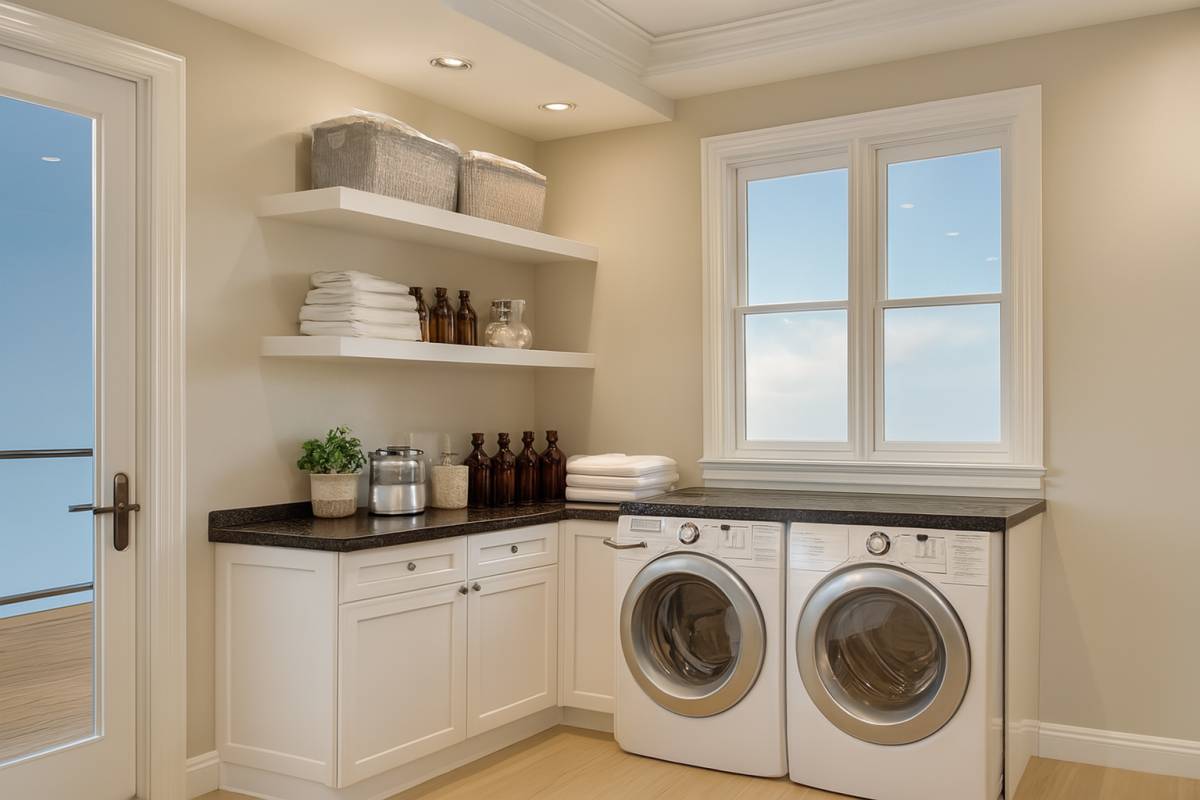
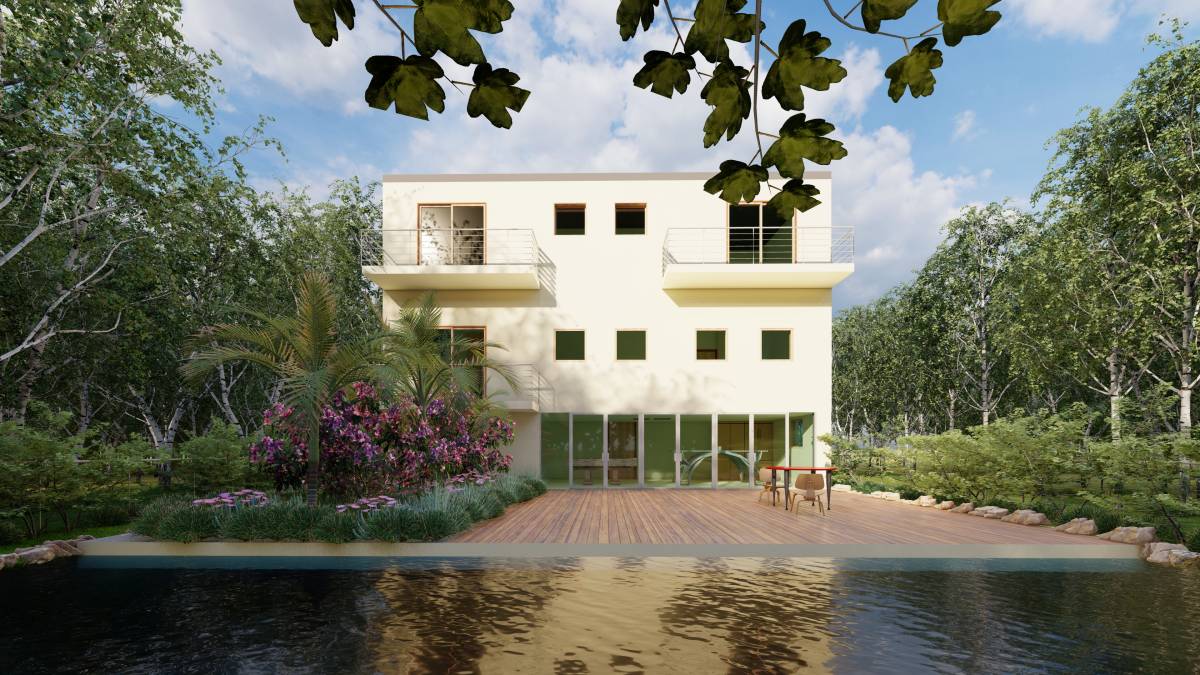
On the ground floor, there is a laundry room, guest room, office, toilet, and a lounge/relaxation room. From the living area floor, there is direct access to the backyard.
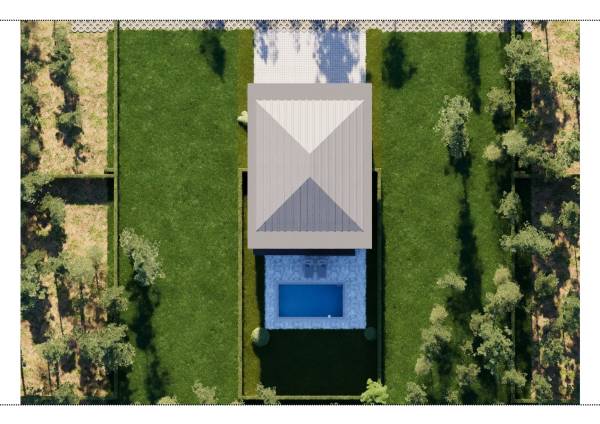
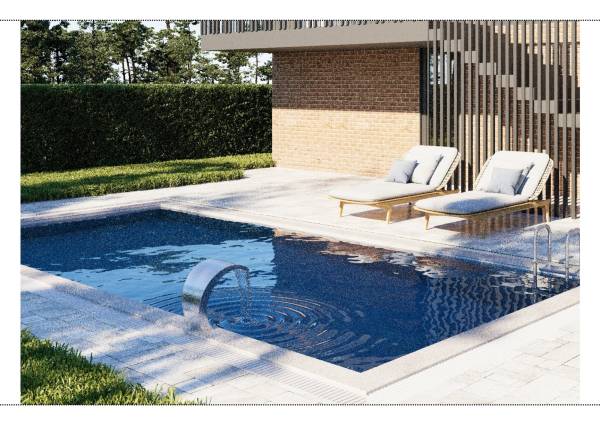
The upper floor includes three bedrooms with their en-suite bathrooms, as well as a game room. In the backyard, a pleasant swimming pool area has been designed.
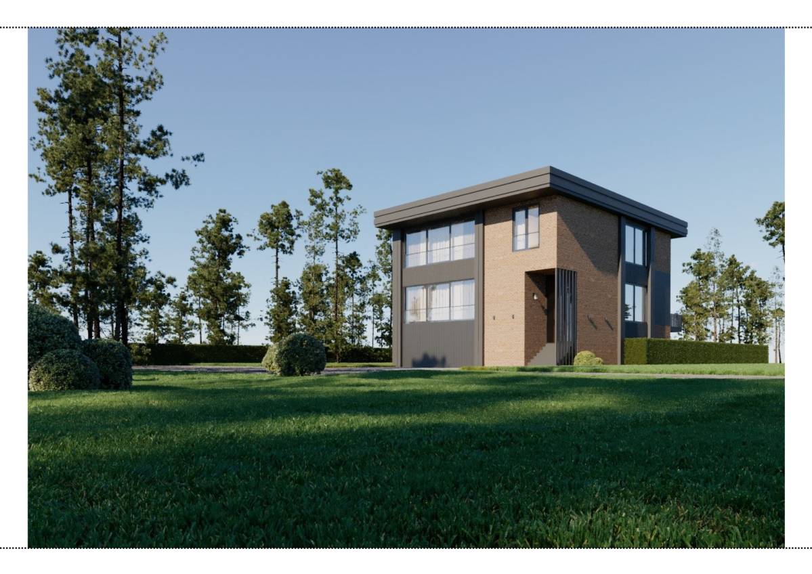
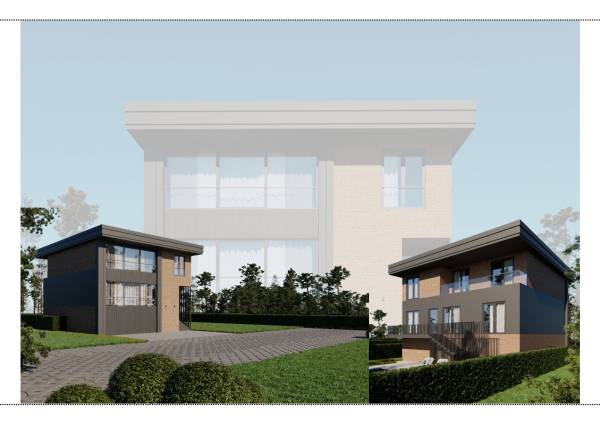
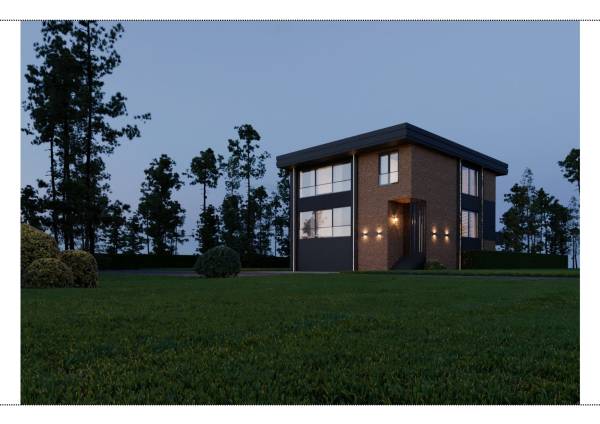
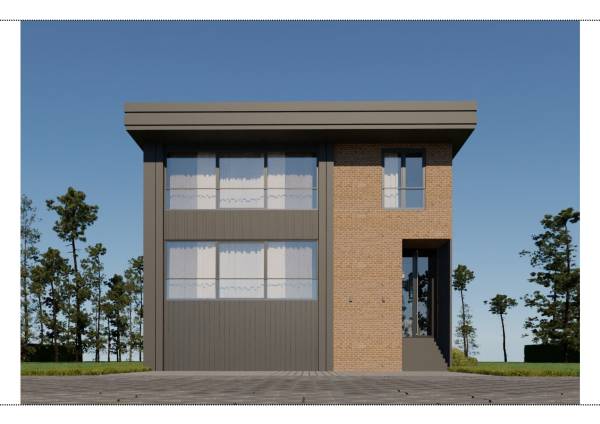
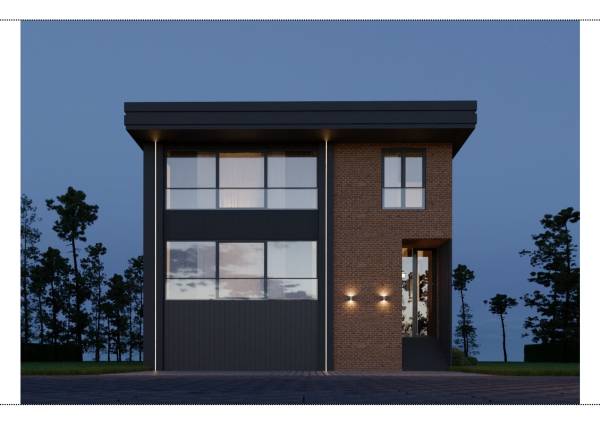
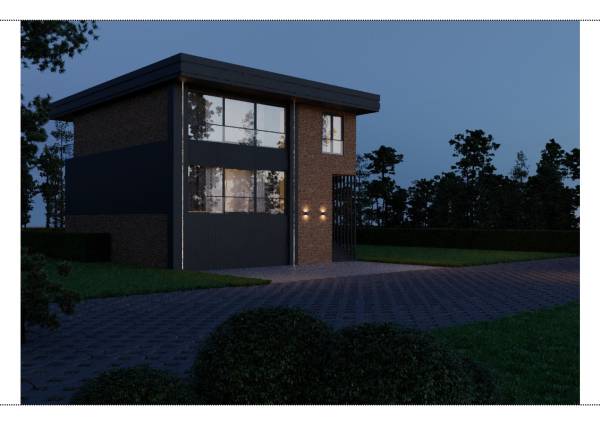
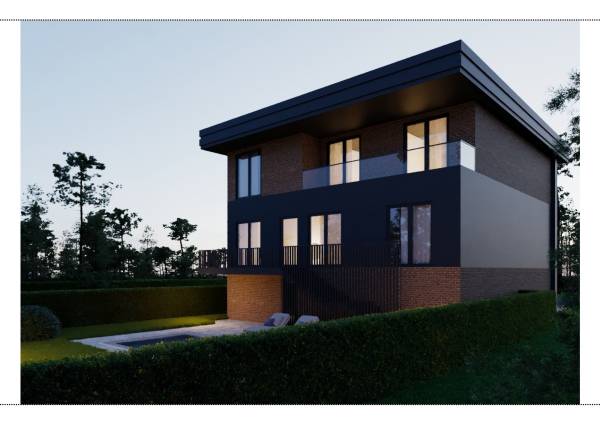
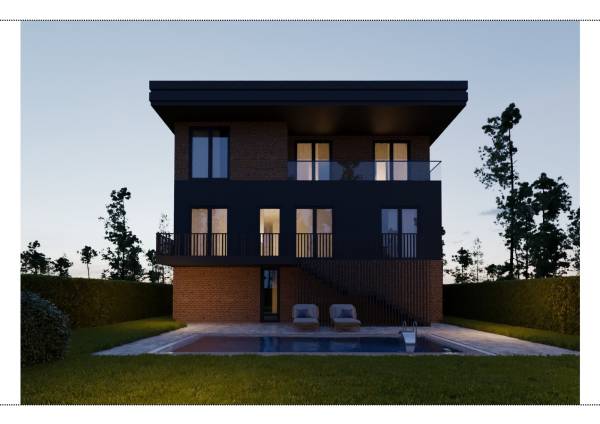
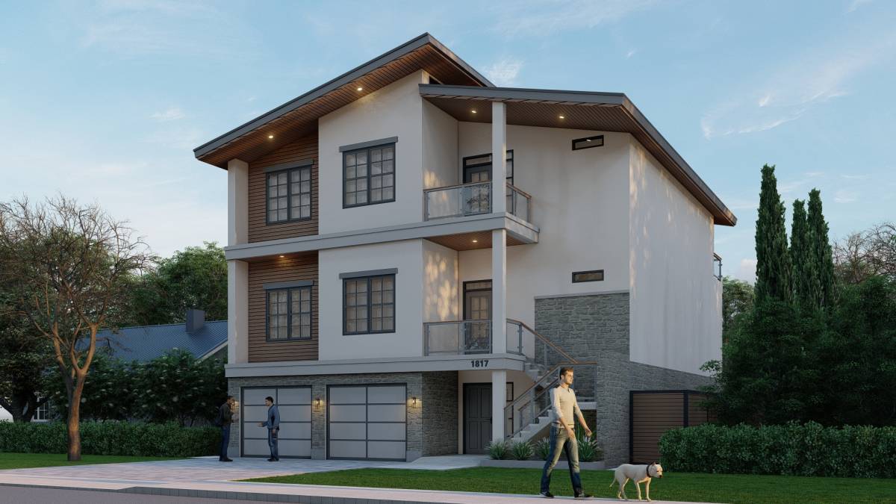
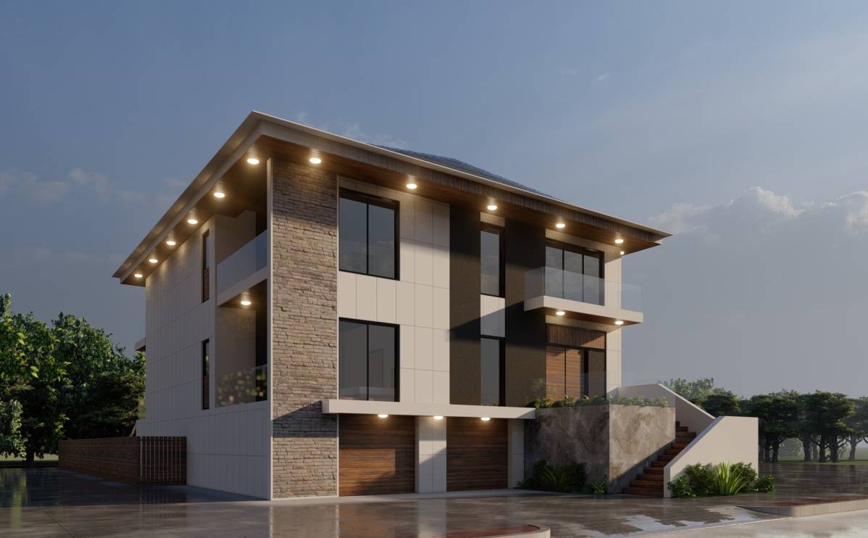
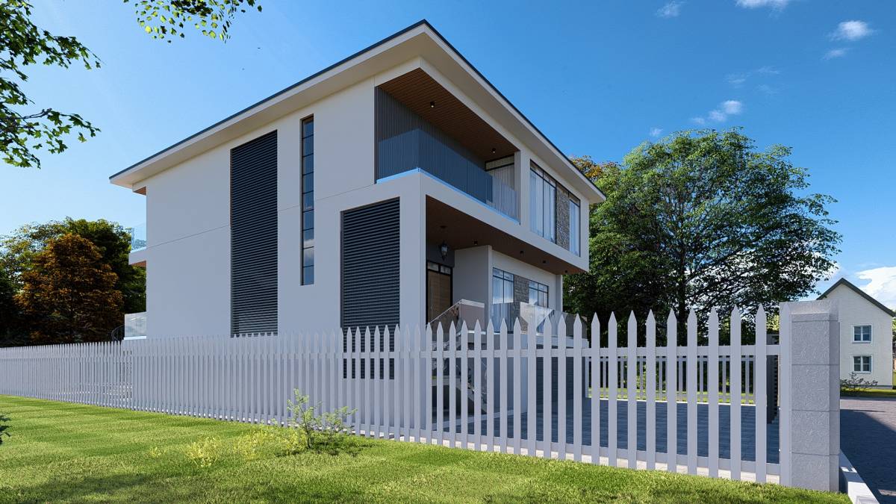
The exterior façade features red brick cladding, highlighted with LED lighting to emphasize the architectural expression. The roof has been designed with a pitched form.