Obtenha muitos designs para o seu projeto. Escolha o que você ama.
Arquitetos e designers reais de todo o mundo enviam projetos para o seu projeto, a partir de $250. Orçamento grátis, sem compromisso.
Os clientes avaliam os seus projetos vencedores com 4.5 de 5 (890+ avaliações)Cancelamento Gratuito até 24 horas após o lançamento!Como funcionaVocê é designer? Explorar concursos →
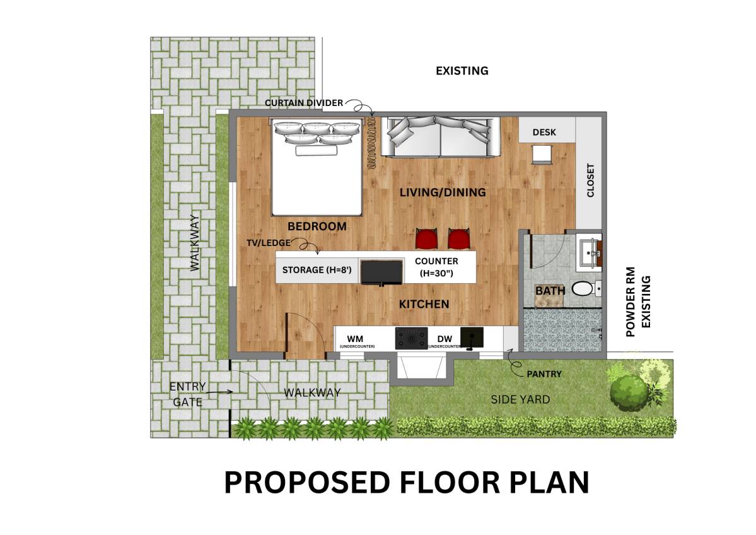
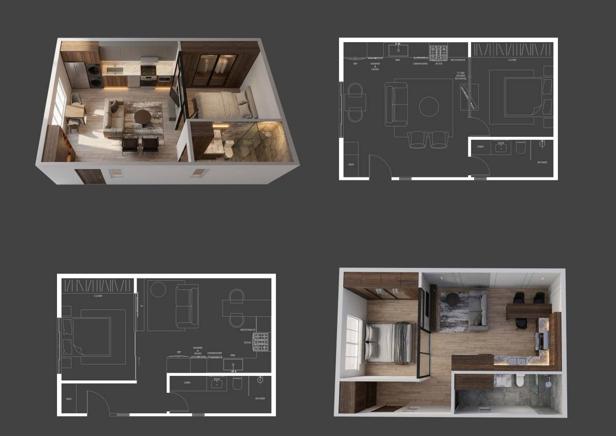
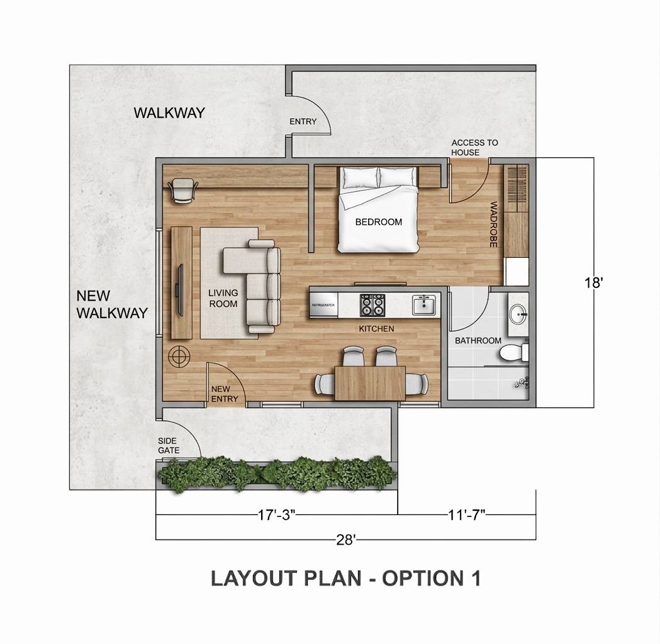
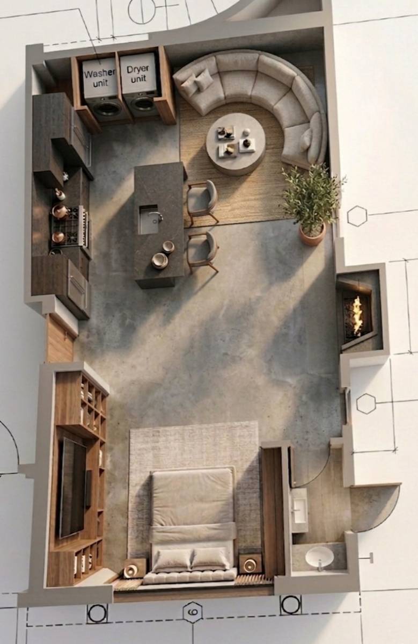
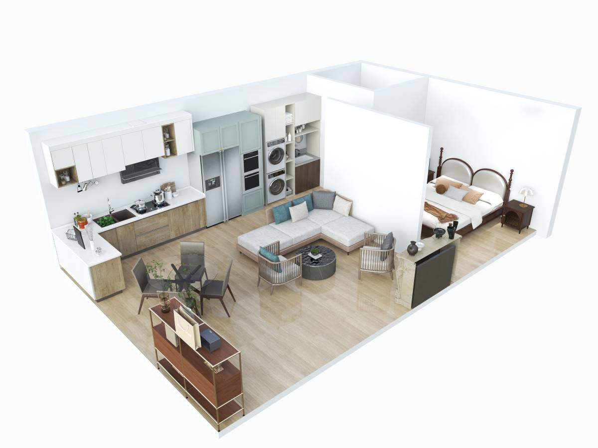
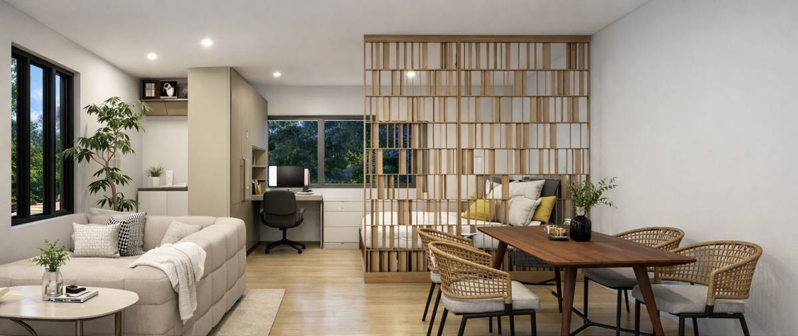
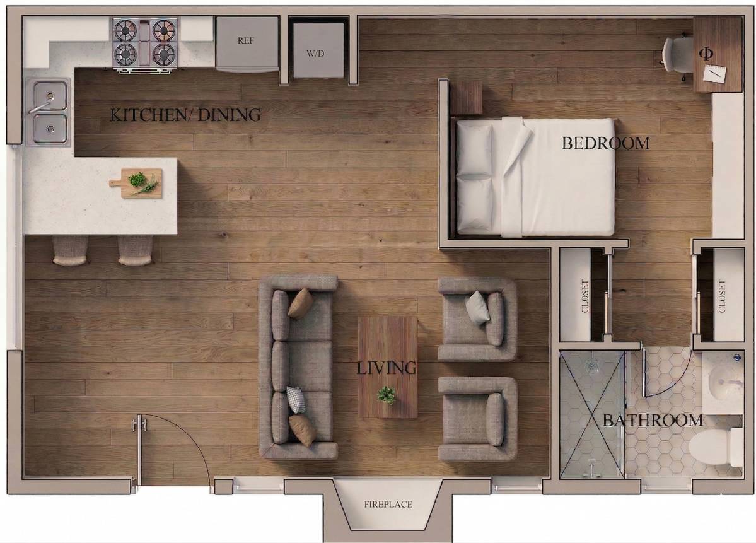
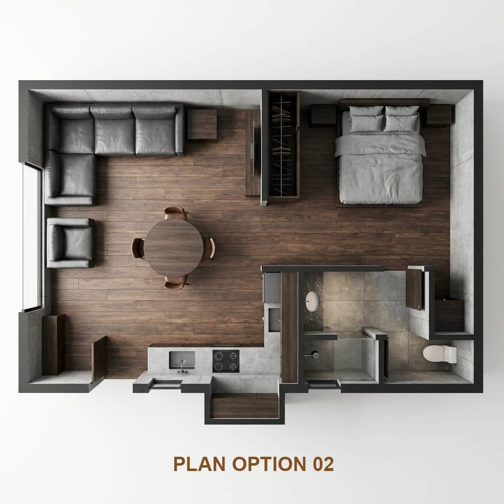
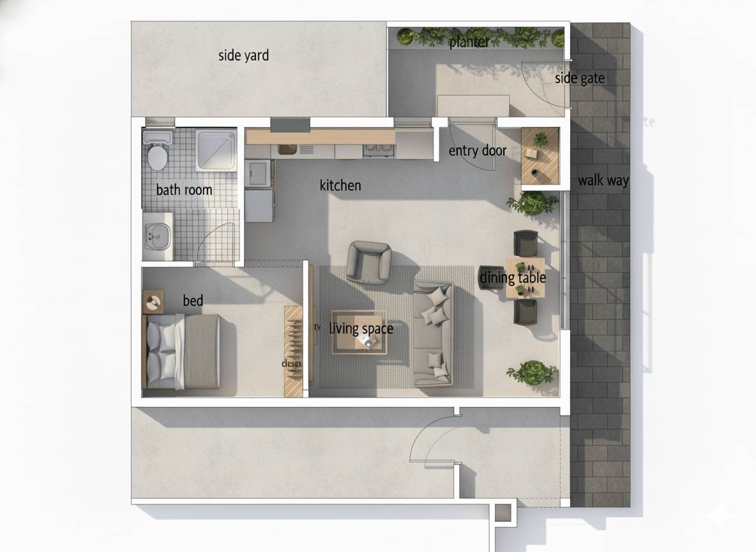
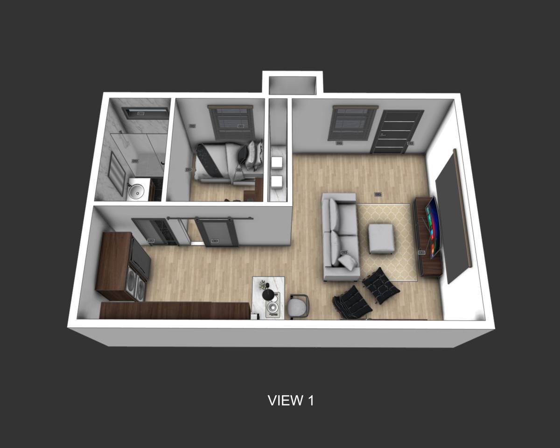
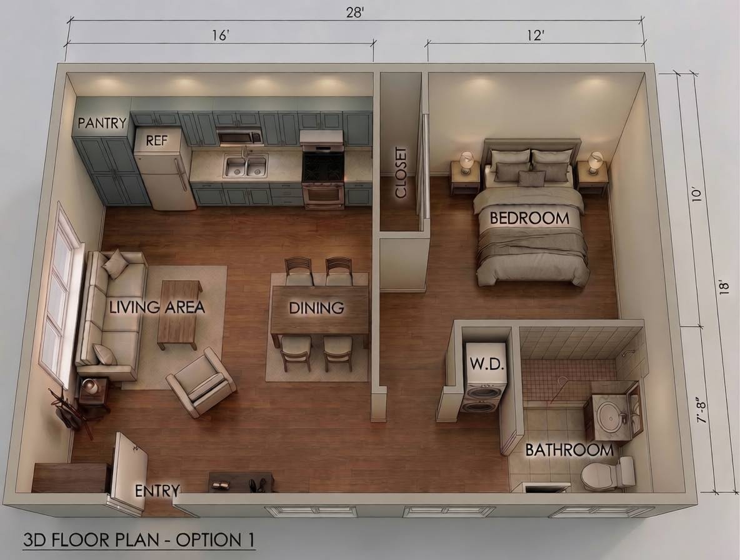
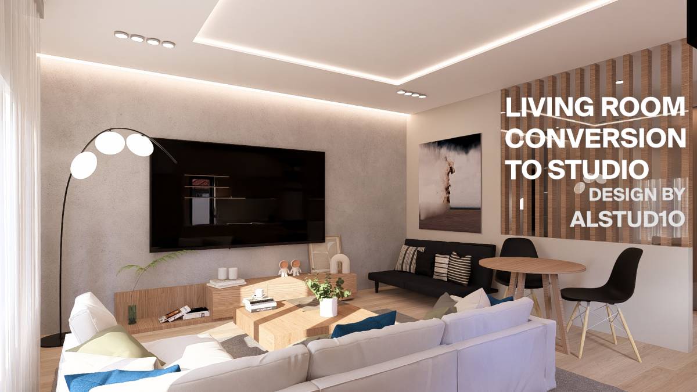
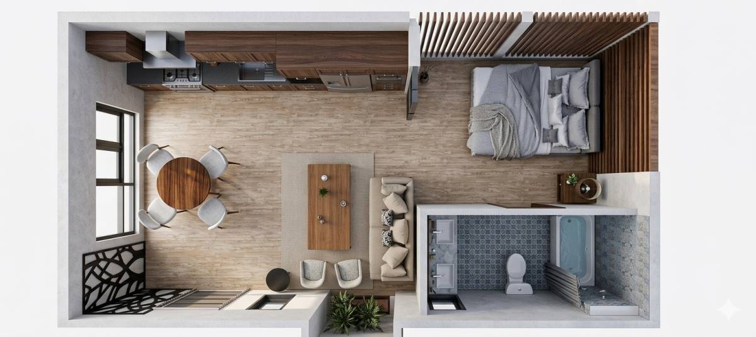
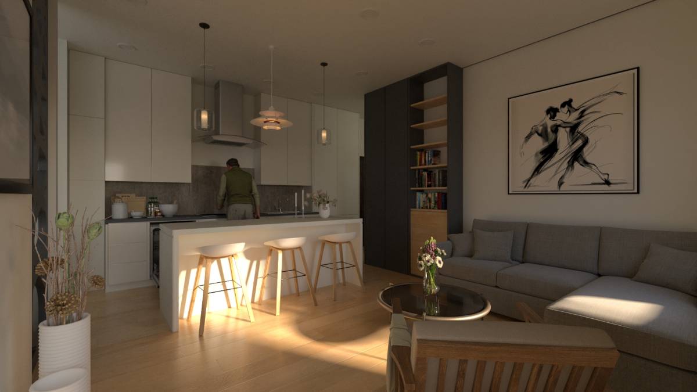
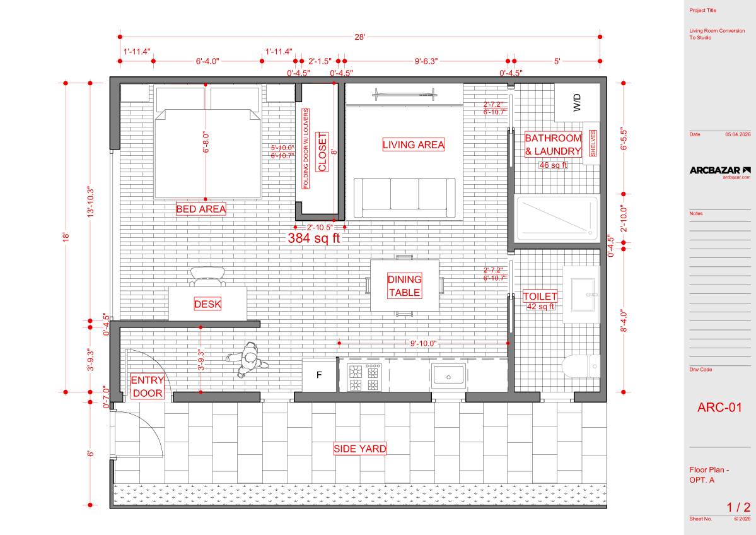
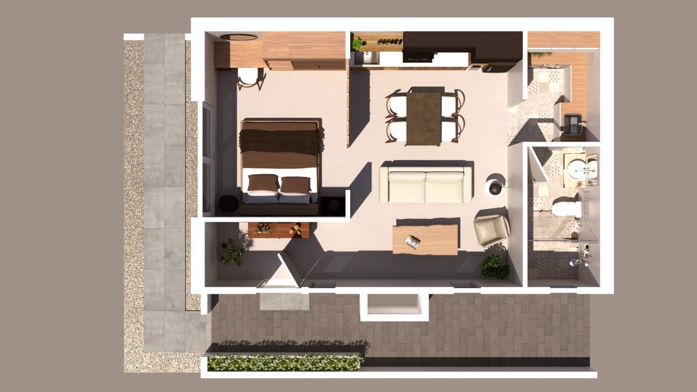
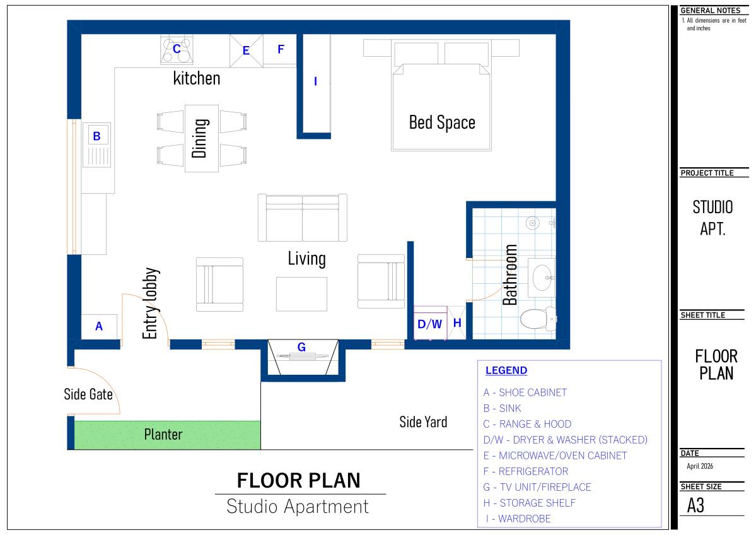
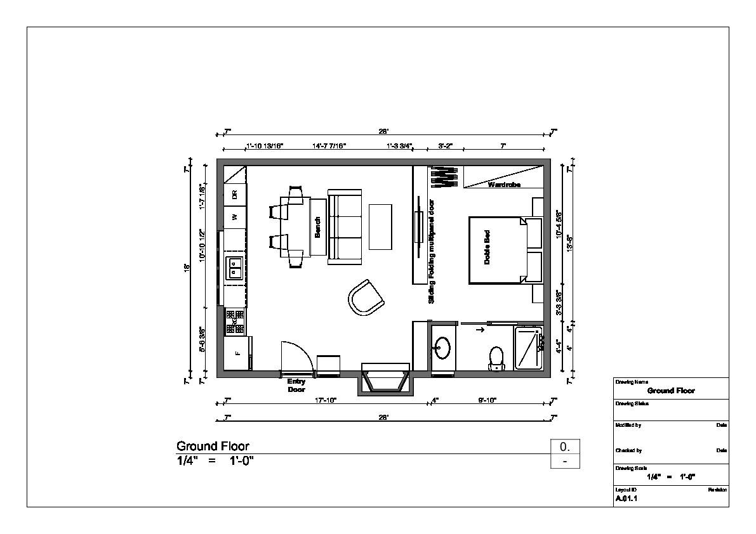
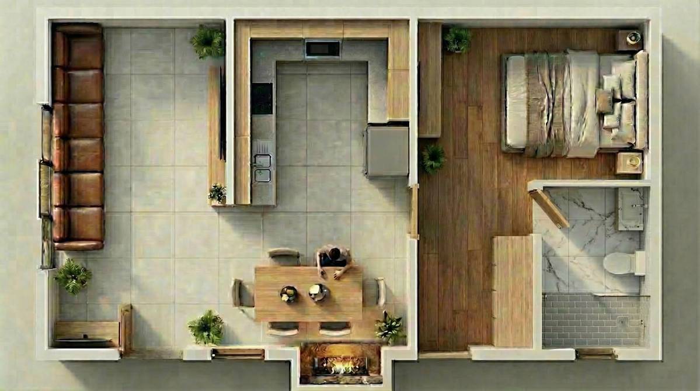
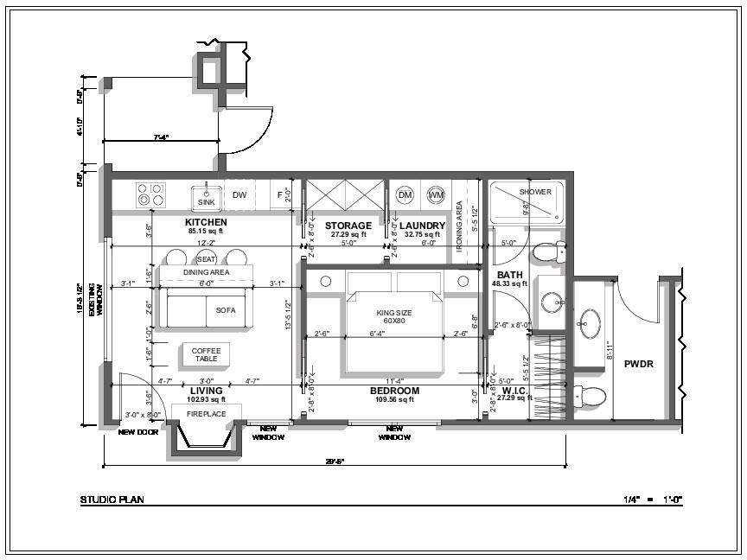
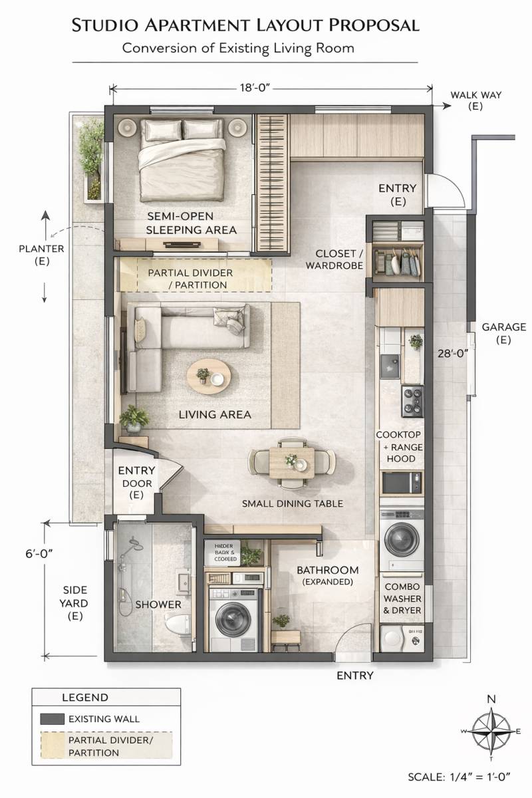
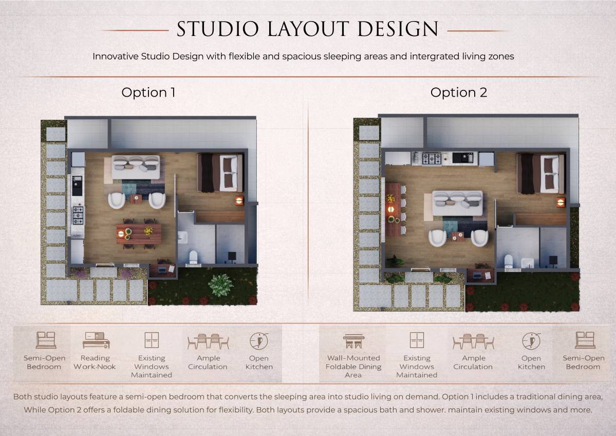
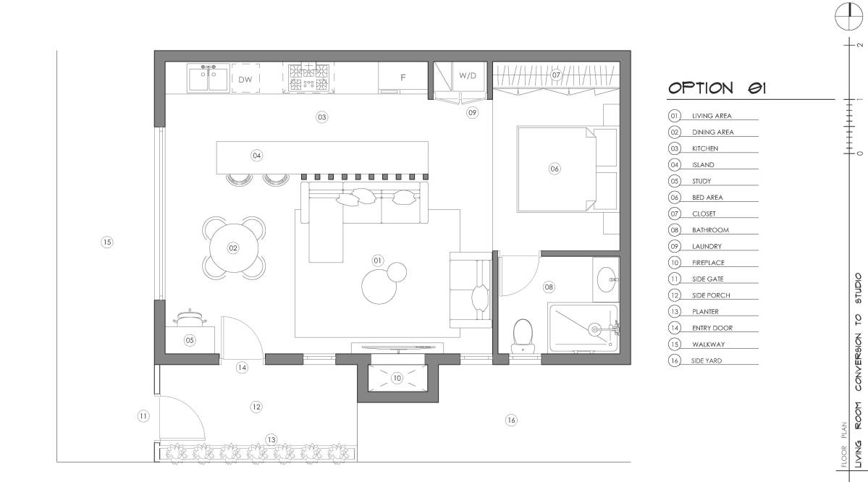
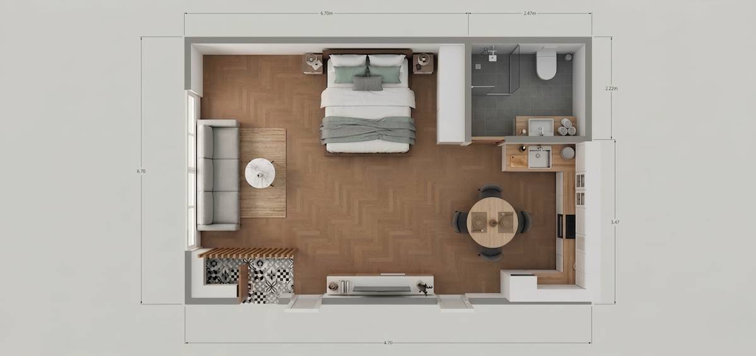
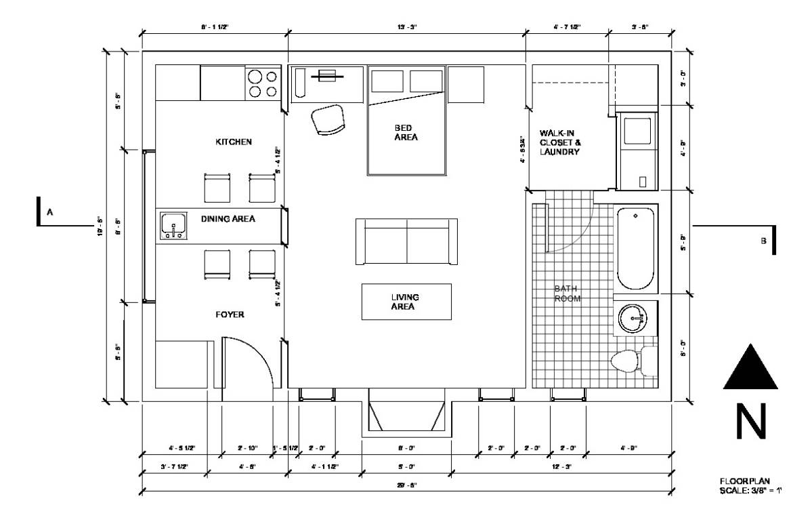
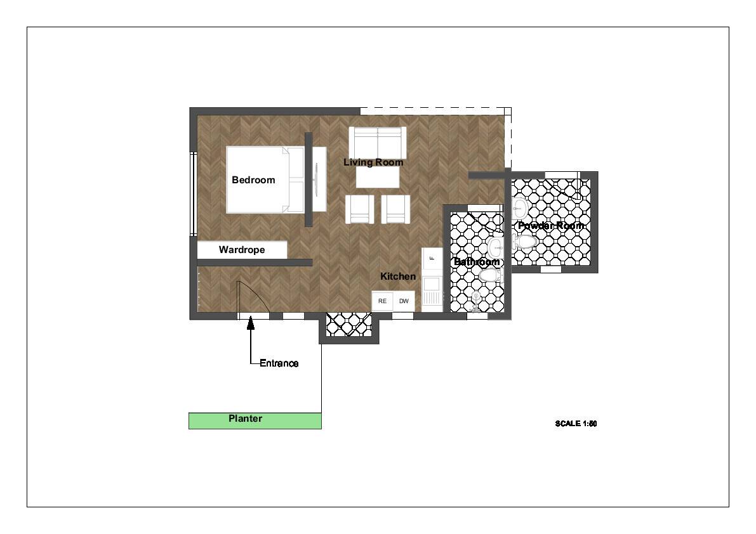
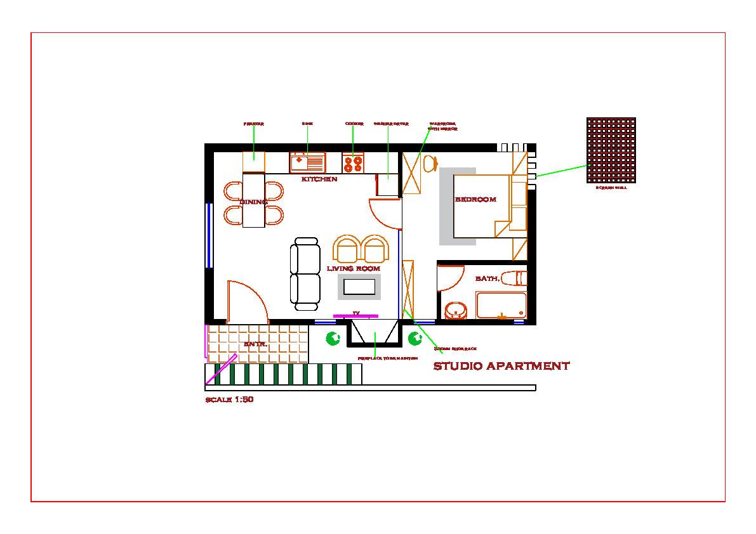
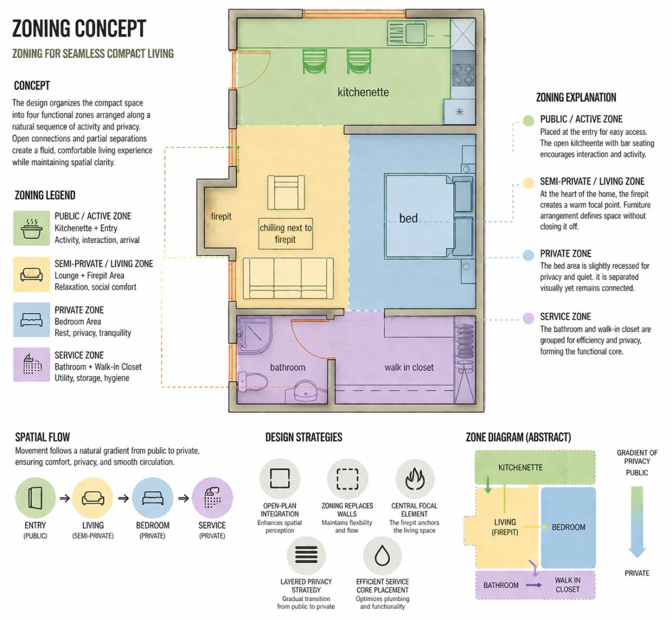
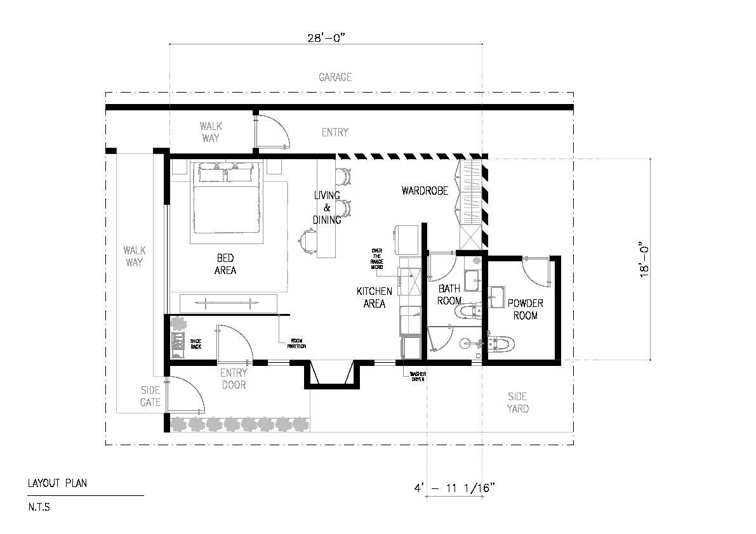
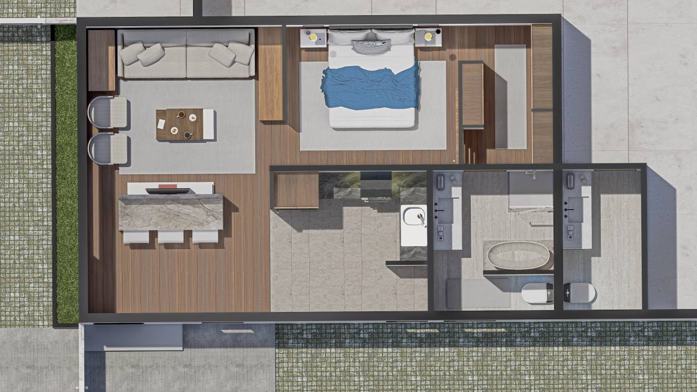
This proposed floor plan showcases a highly efficient and modern studio-style layout that maximizes every square feet of the footprint. By utilizing an open-concept design and multifunctional zones, the space feels expansive while maintaining clear boundaries between living, sleeping, and utility areas.
Key Features
- Integrated Living & Dining: The central core of the plan features a seamless transition between the living area and a compact dining counter, perfect for casual entertaining or solo meals.
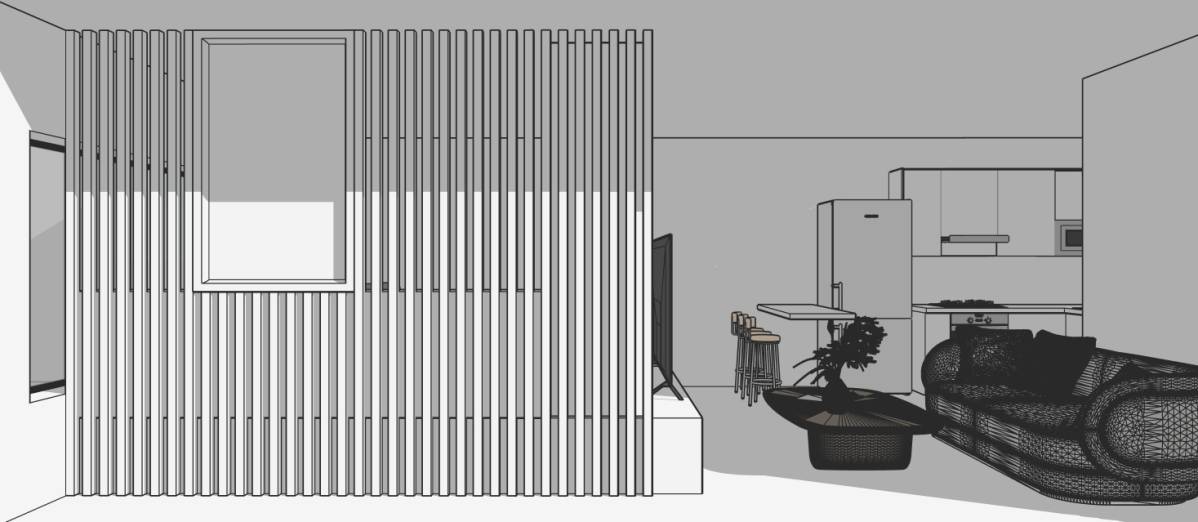
- Smart Zoning: A central "spine" consisting of storage, dining counter, and a TV ledge acts as a subtle room divider, providing privacy for the bedroom area without closing off the space with permanent walls.
- Compact Gourmet Kitchen: The galley-style kitchen is optimized for efficiency, featuring undercounter appliances (washing machine (WM), dishwasher(DW), and an oven under the built-in stovetop) and a dedicated pantry cabinet.
- Dedicated Workspace: A built-in desk and closet niche are tucked away to provide a quiet corner for productivity without encroaching on the relaxation zones.
- Indoor-Outdoor Connection: The layout is flanked by a lush side yard and a structured walkway, inviting natural light into the interior and extending the living space outdoors.
- Private Bath: A well-appointed bathroom is strategically located for easy access from both the bedroom and the living areas, featuring a clean, modern layout.
This plan is an ideal solution for urban living, offering a sophisticated balance of functional utility and minimalist aesthetic.