Obtenha muitos designs para o seu projeto. Escolha o que você ama.
Arquitetos e designers reais de todo o mundo enviam projetos para o seu projeto, a partir de $250. Orçamento grátis, sem compromisso.
Os clientes avaliam os seus projetos vencedores com 4.5 de 5 (890+ avaliações)Cancelamento Gratuito até 24 horas após o lançamento!Como funcionaVocê é designer? Explorar concursos →
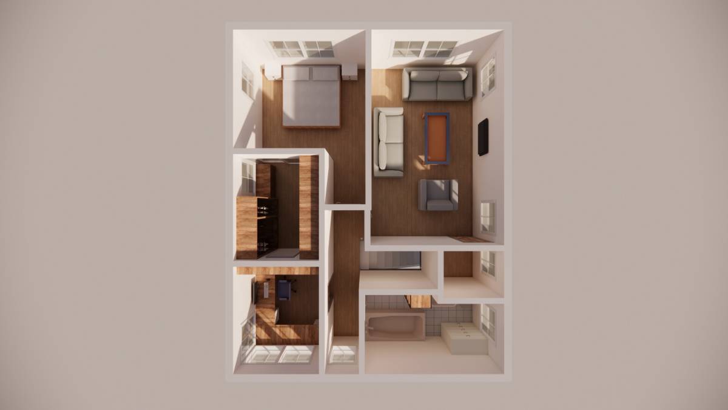
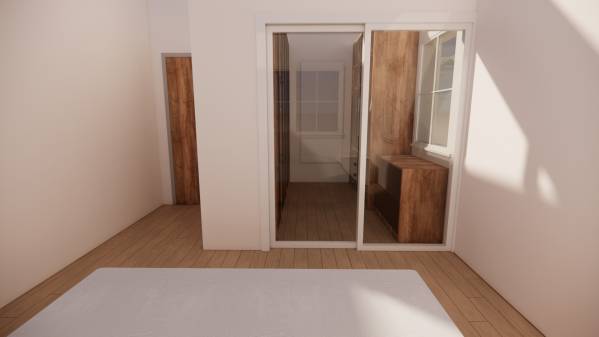
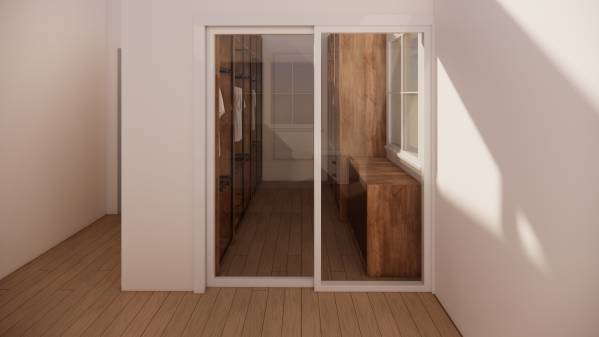
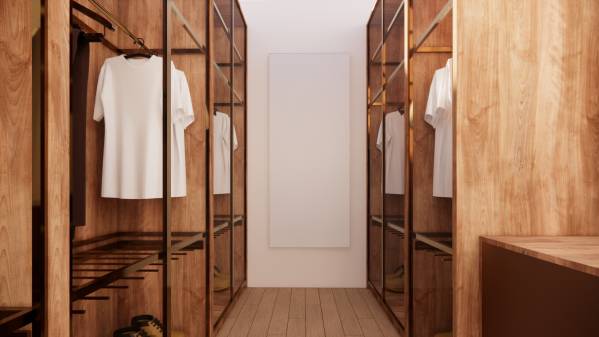
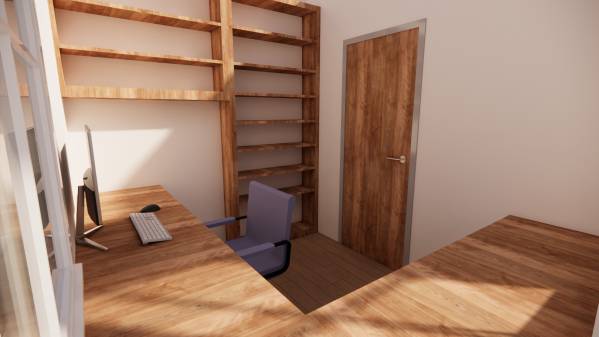
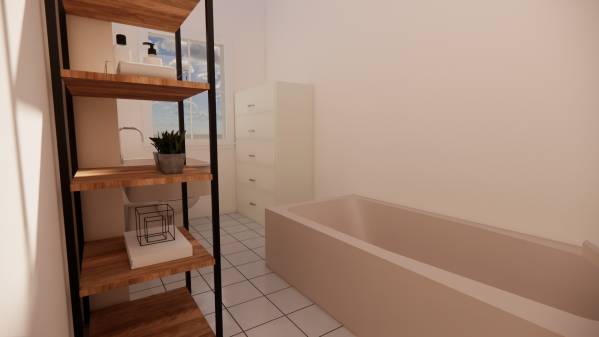
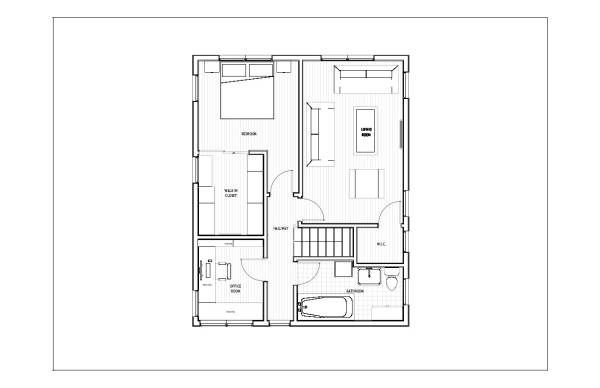
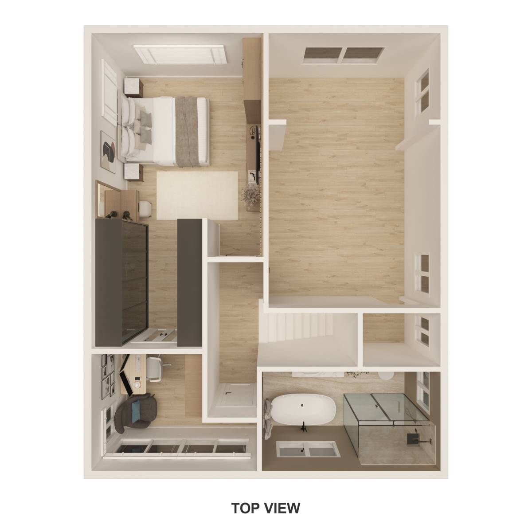
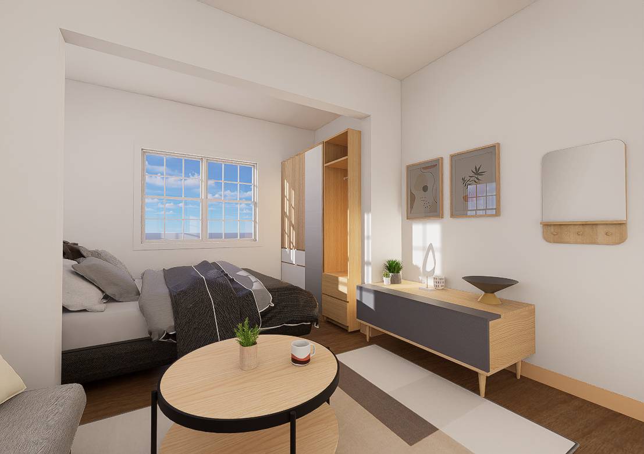
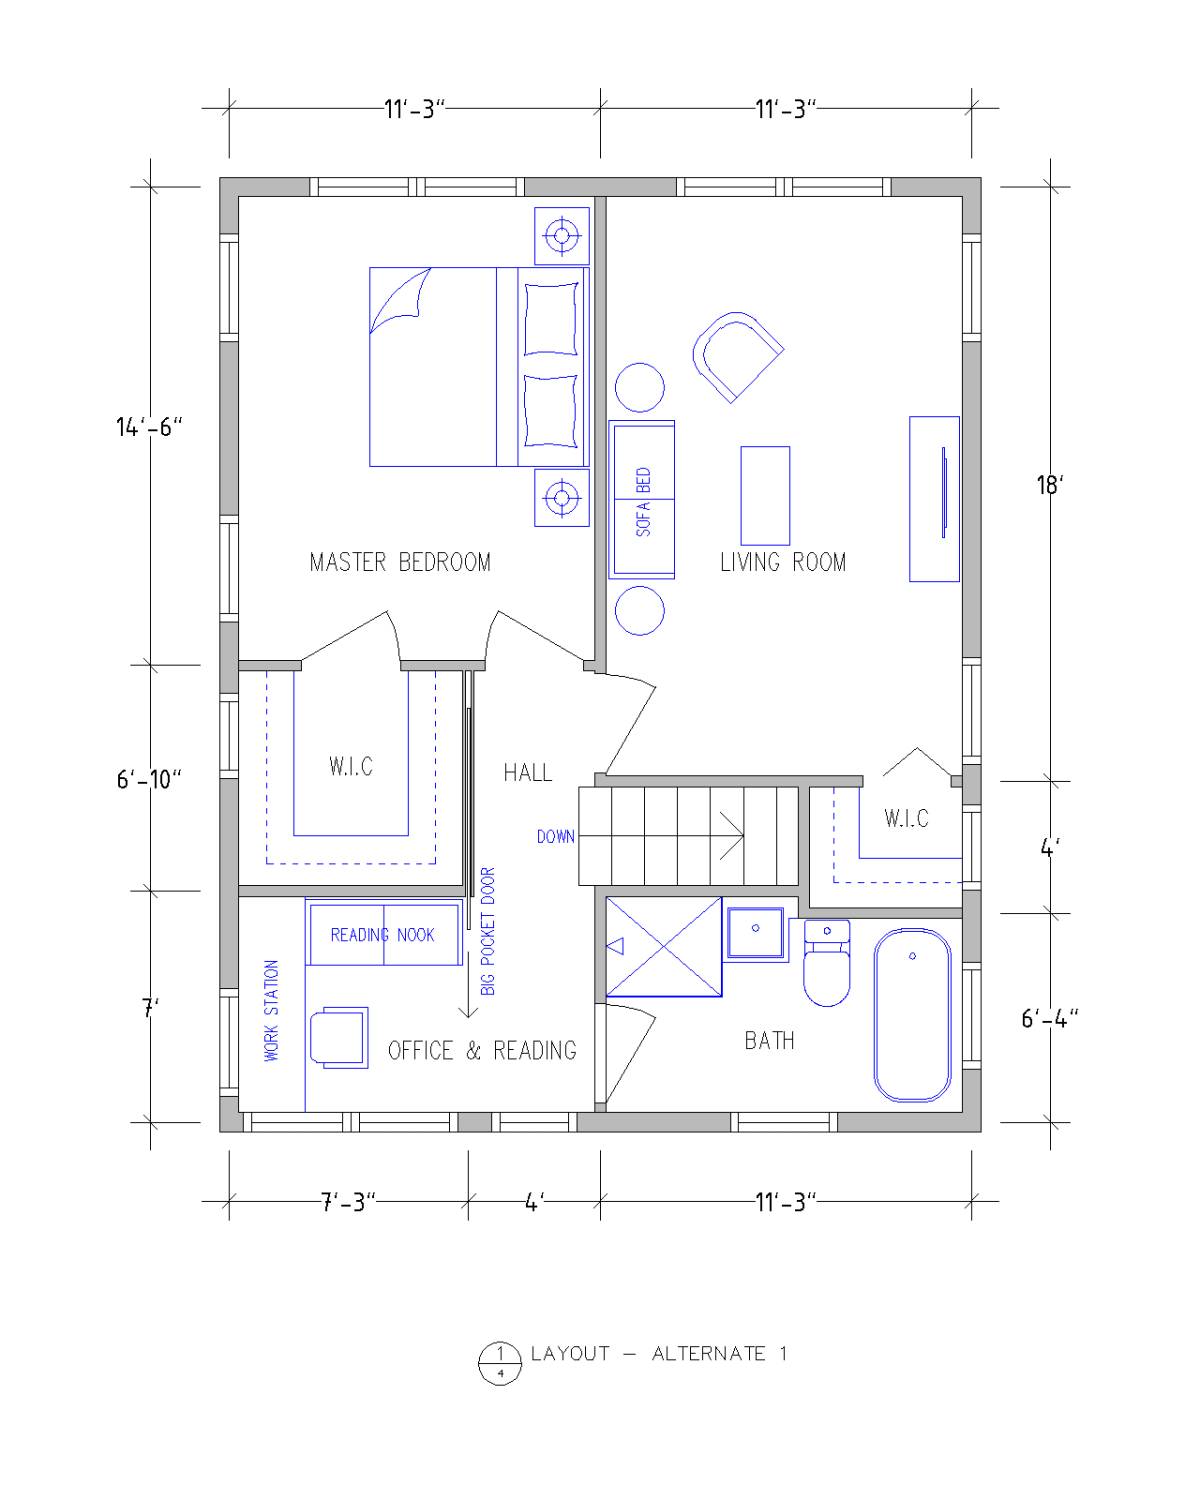
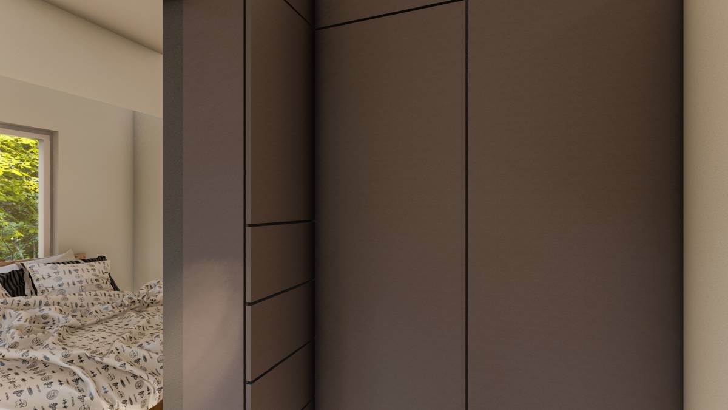
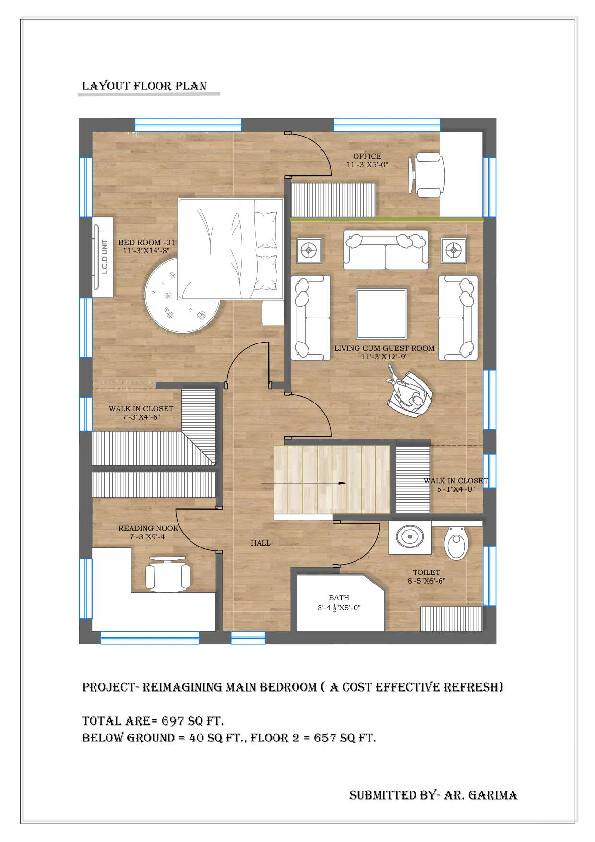
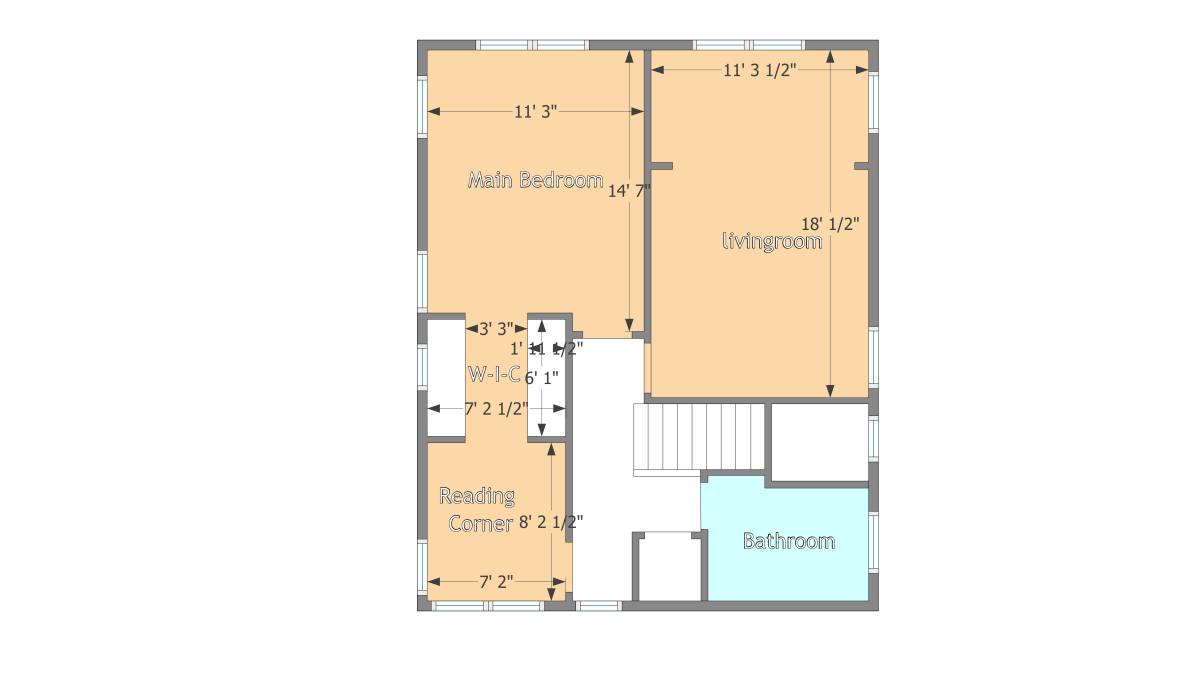
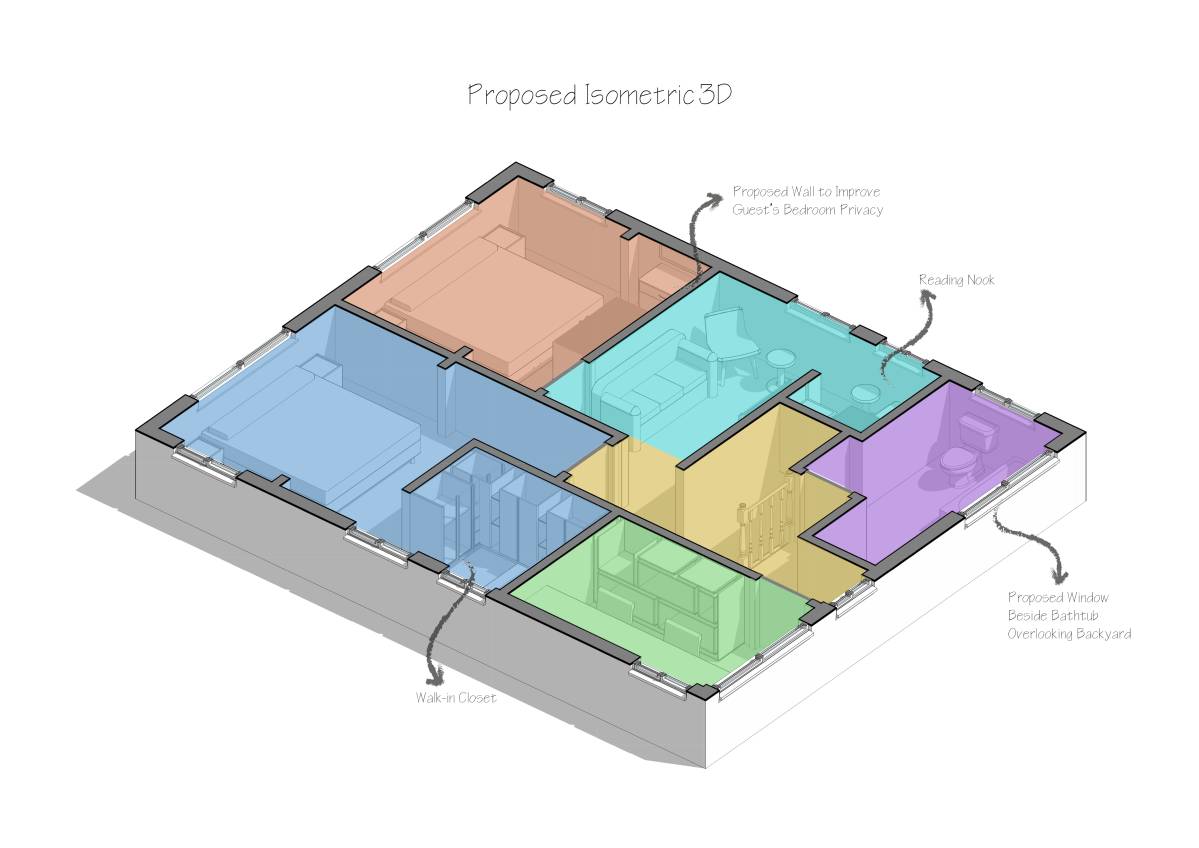
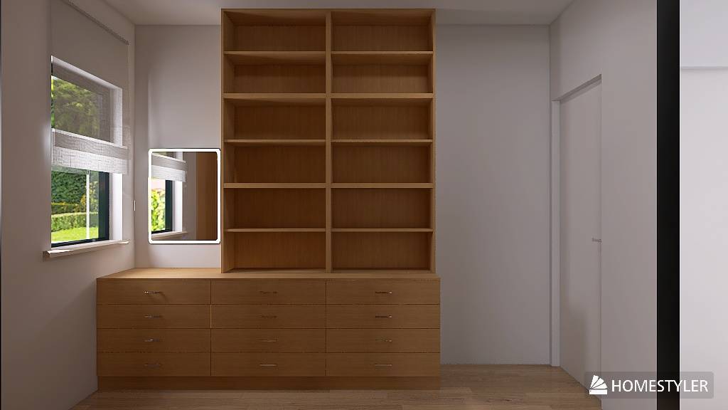
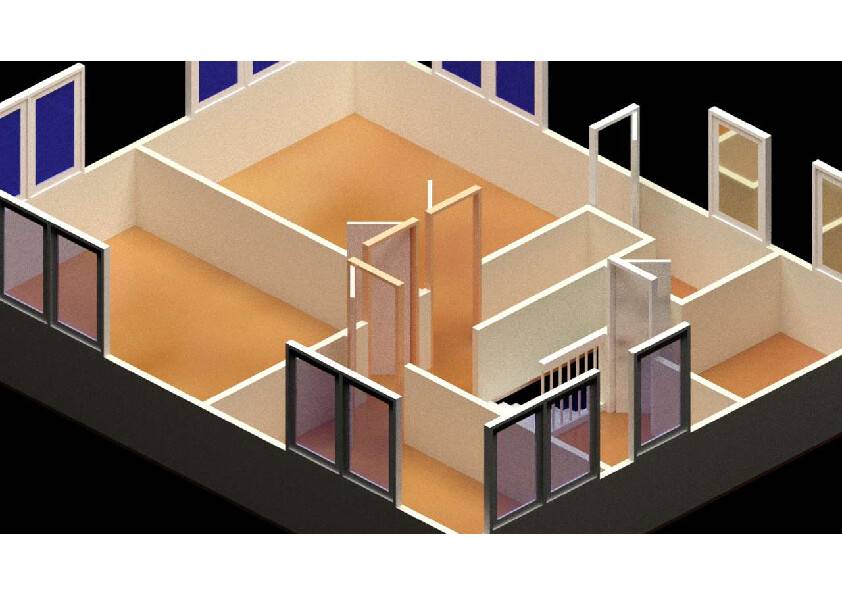
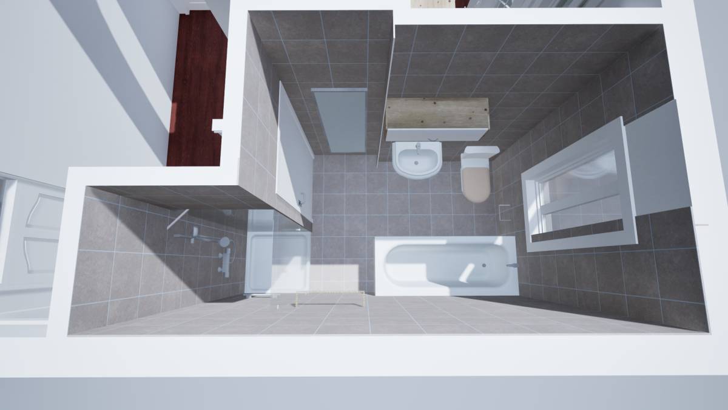
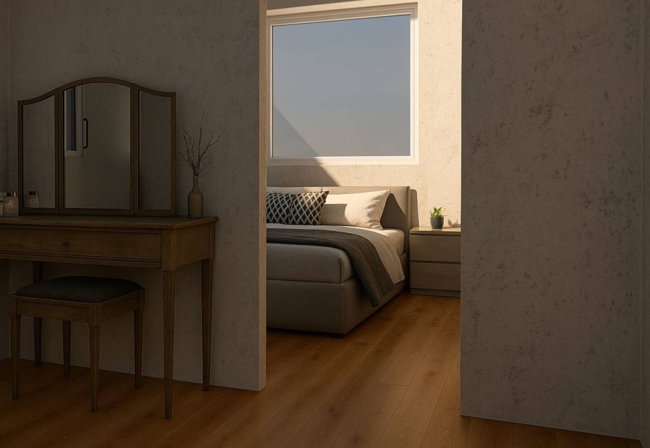
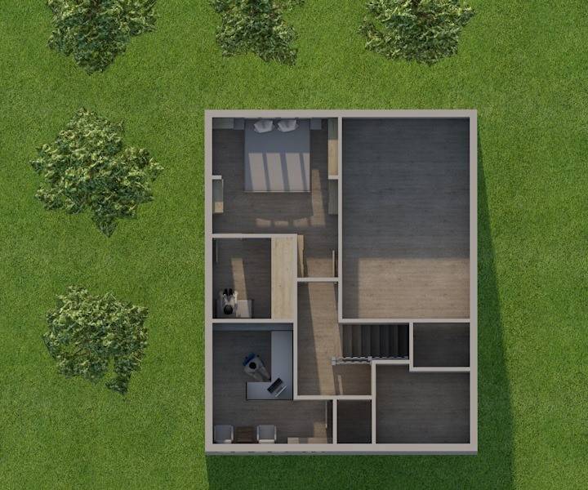
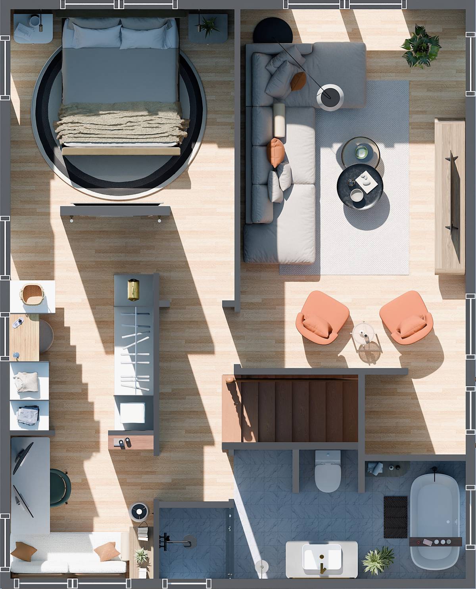
In the project, a walk-in closet room was designed in an area separated from the bedroom and office room. In the meantime, it was aimed to occupy a minimum amount of space from the office room so that the existing room could continue its function as a work and reading room. On the other hand, a new room was created in an area at the most optimum level to design a large and comfortable walk-in closet. A glass sliding door was used to both save space and take advantage of natural light in the room. A drawer was placed in front of the window in the walk in closet room. However, a large closet can be added if desired. In order to increase the width of the table to be used in the office room, the door was moved to the middle of the room wall. In this way, a place was provided for both the computer and the reading area opposite the window on a wider table. The area behind the door was evaluated by placing bookshelves. The empty space in the hallway was added to the bathroom. Thus, a new place was opened for the bathtub and closet.