Obtenha muitos designs para o seu projeto. Escolha o que você ama.
Arquitetos e designers reais de todo o mundo enviam projetos para o seu projeto, a partir de $250. Orçamento grátis, sem compromisso.
Os clientes avaliam os seus projetos vencedores com 4.5 de 5 (890+ avaliações)Cancelamento Gratuito até 24 horas após o lançamento!Como funcionaVocê é designer? Explorar concursos →
Dear Client
it was a pleasure for me to design your farmhouse that was really inspiring.
Here below a short description to be read in conjuction with the submitted drawings.
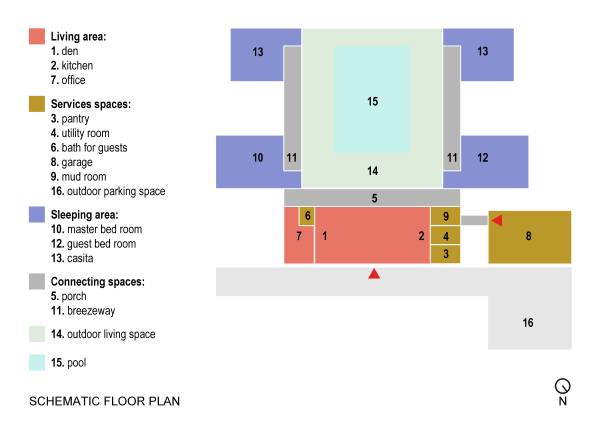
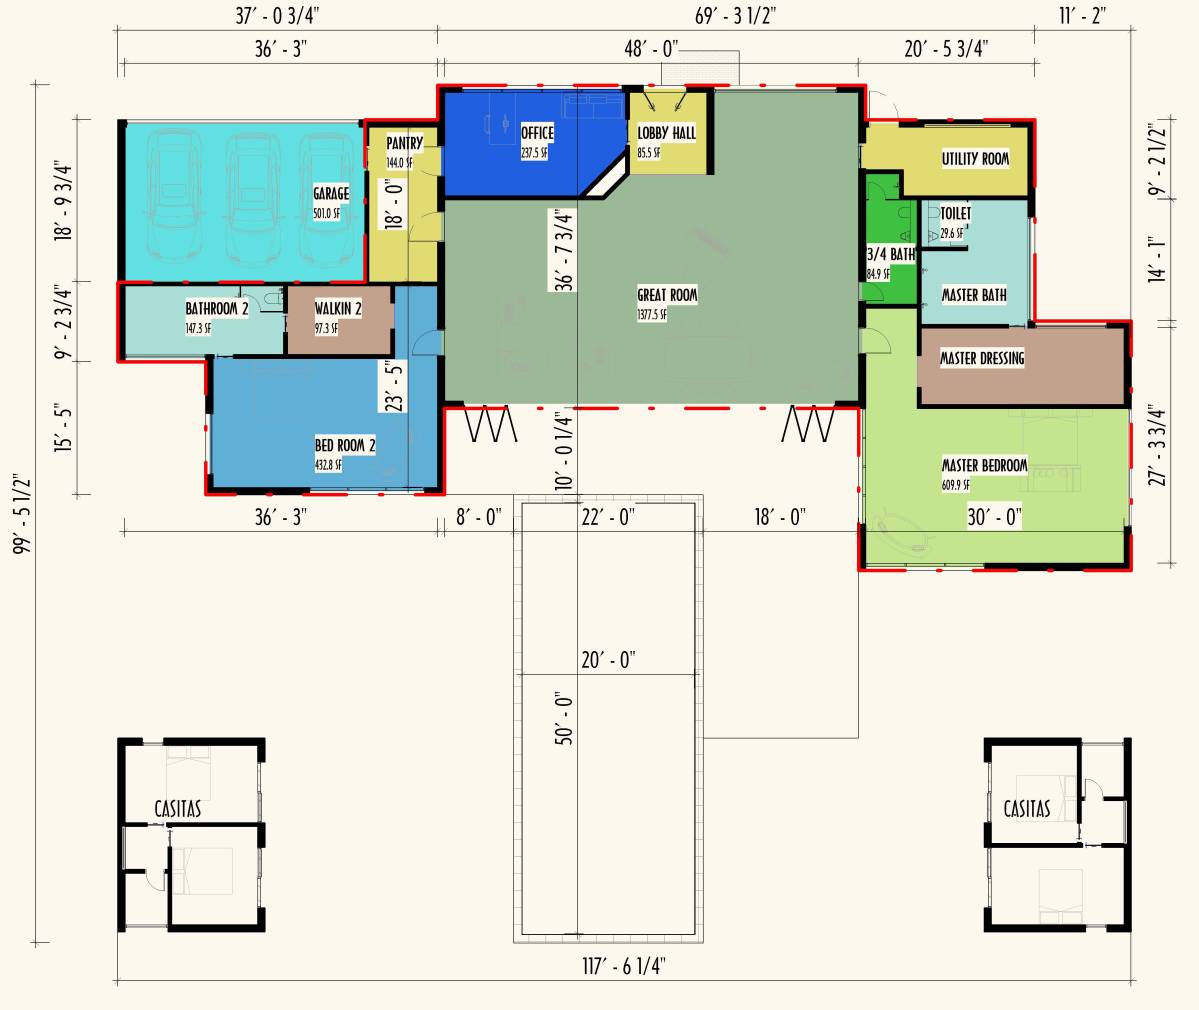
The house is made of a big living area and a sleeping area connected by a system of porch and open breezeways.
Please refer to the schematic plan.
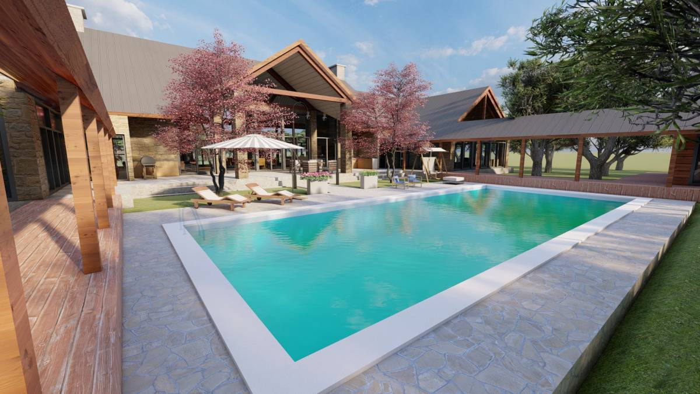
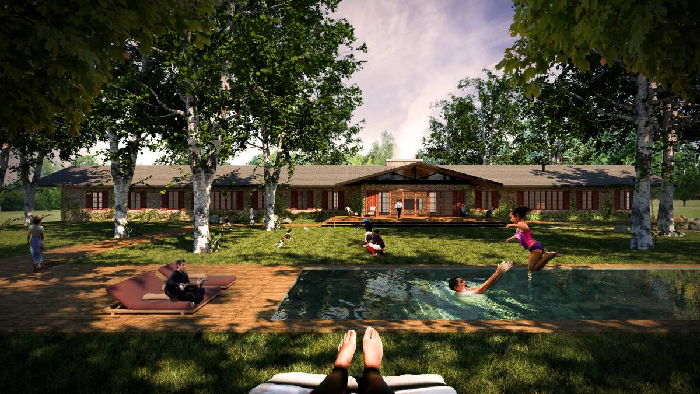
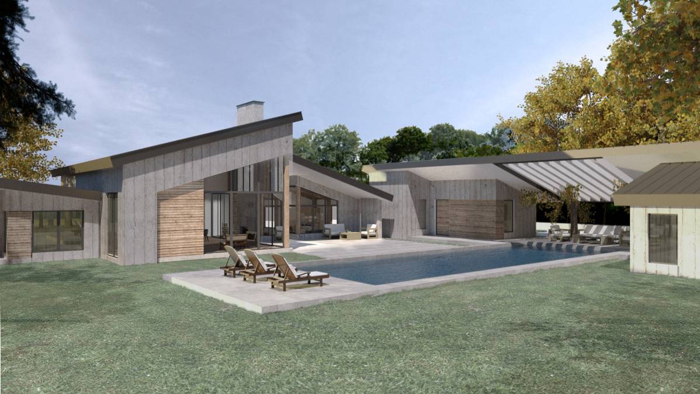
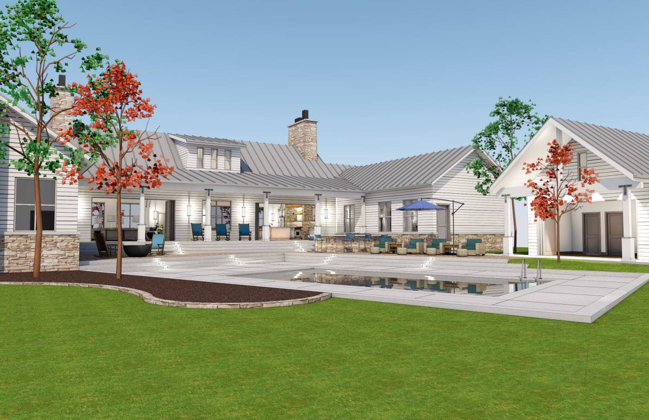
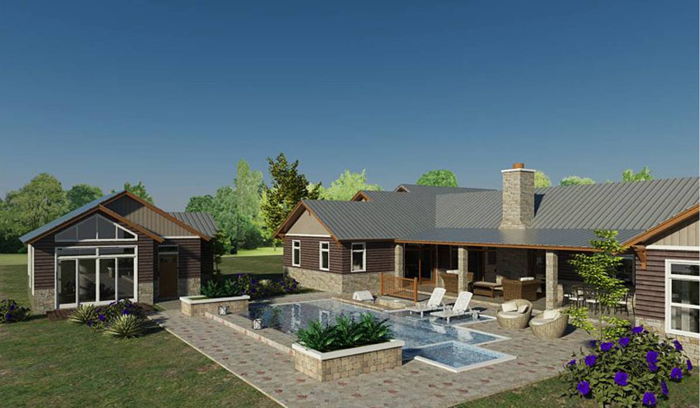
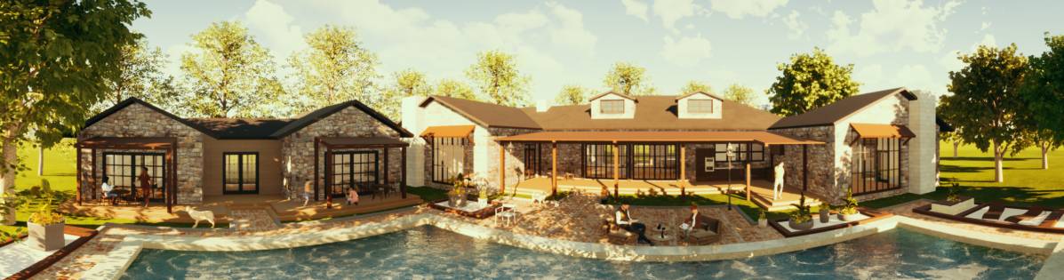
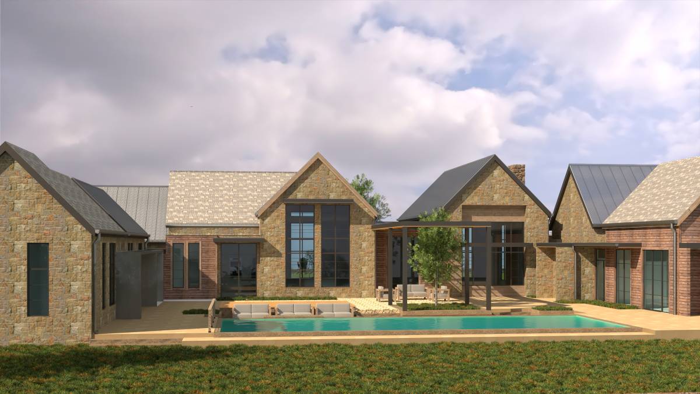
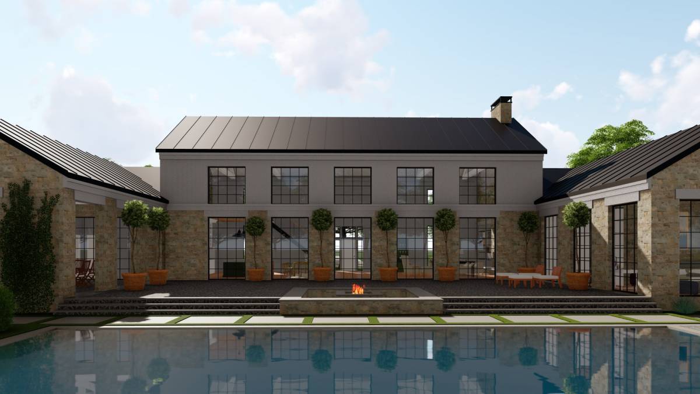
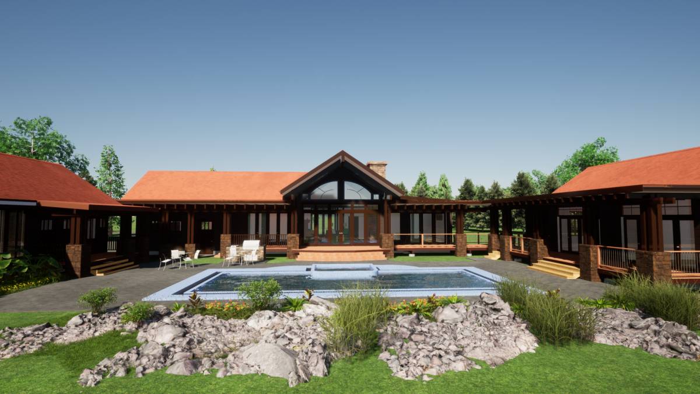
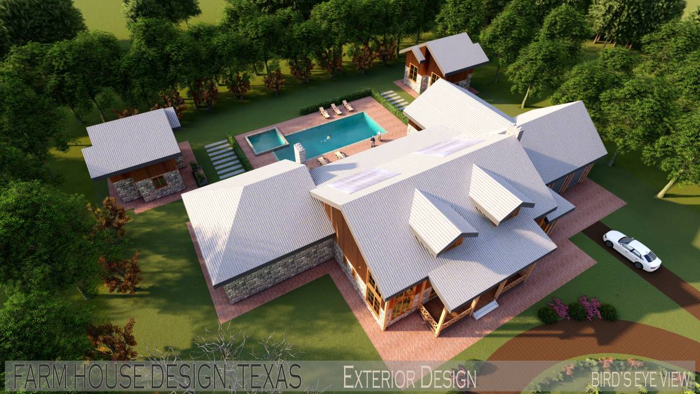
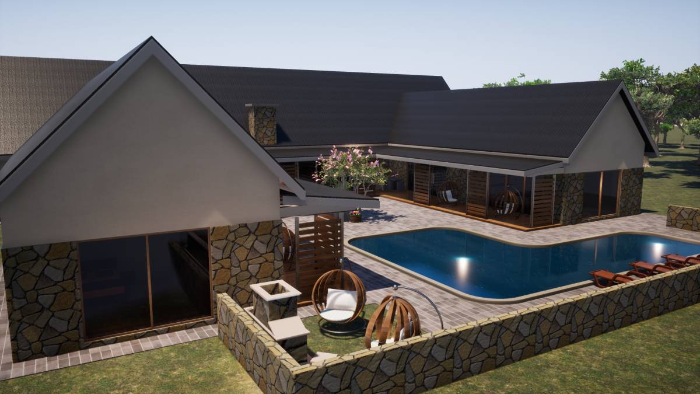
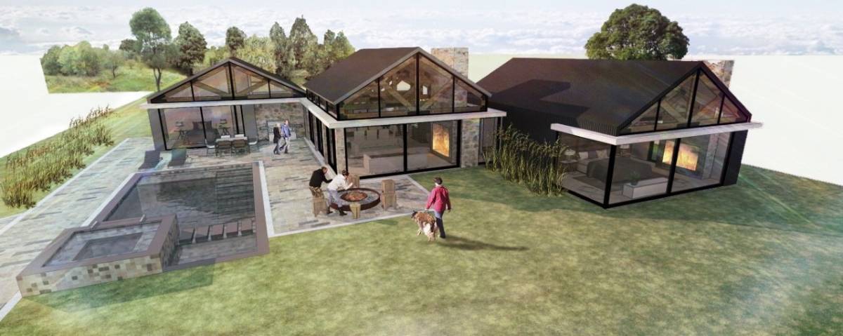
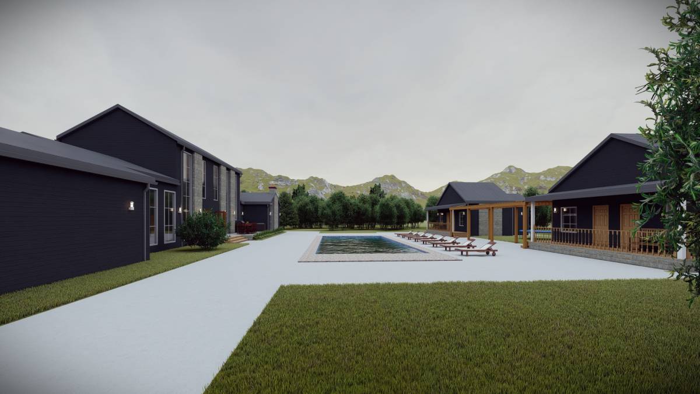
The result is a “U” shaped building complex enclosing the outdoor living area with the pool and open to the landscape all around.
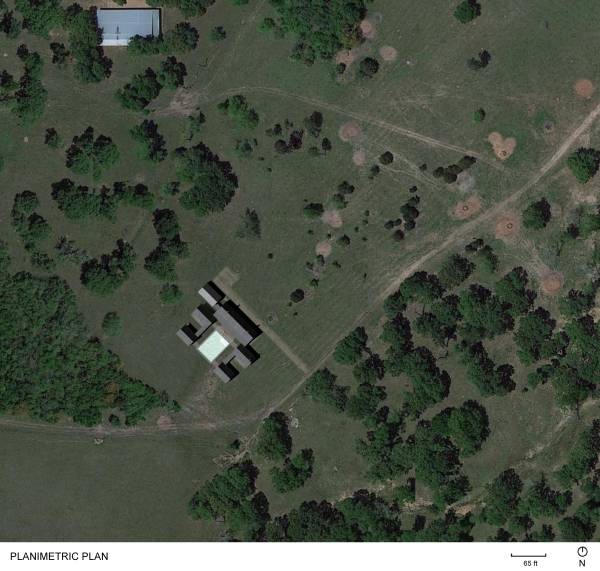
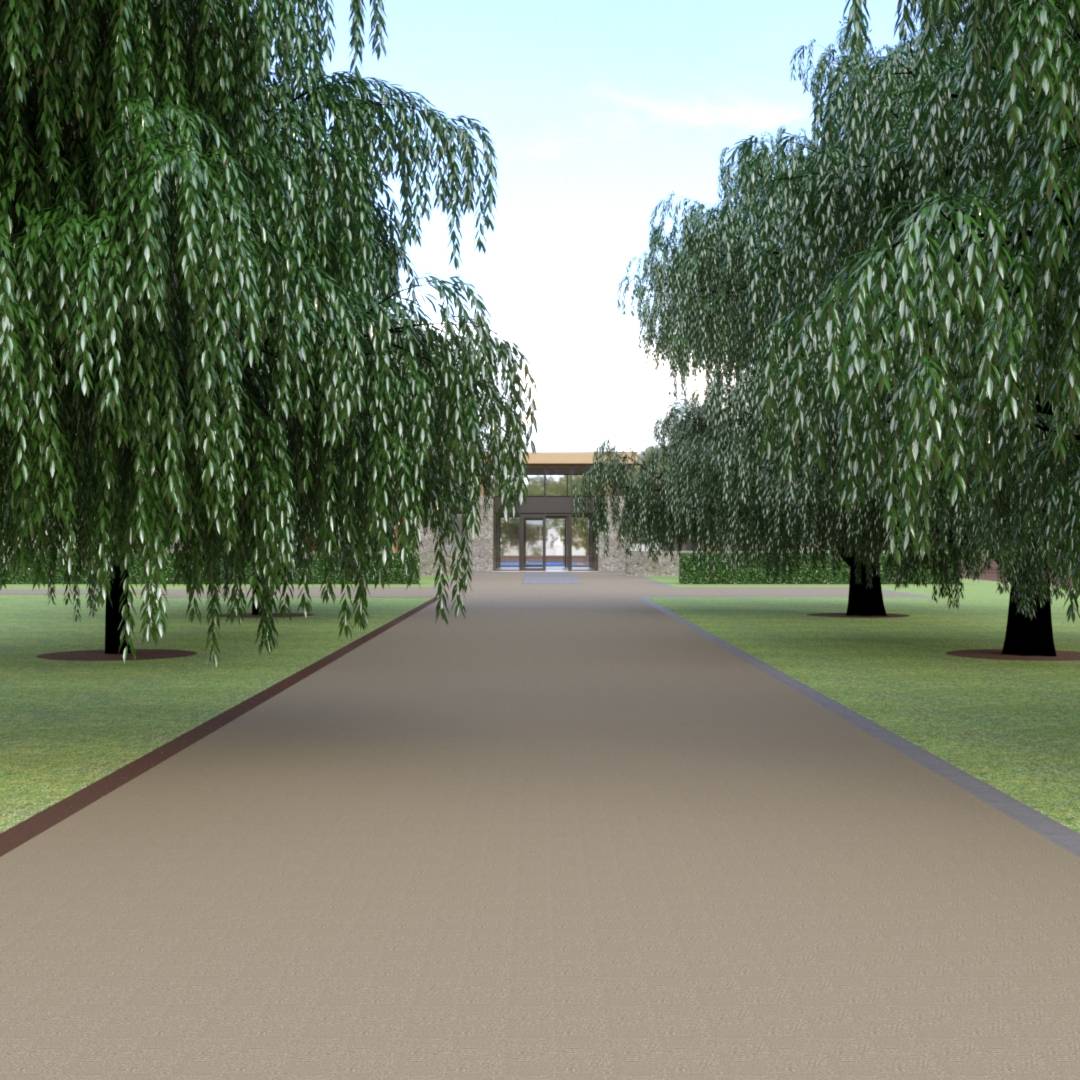
The orientation of the house in the land wants to achieve the best view from the living area toward south-west. According to the pictures and to google map, there is no need to remove any of the existing trees.
Please refer to the planimetric plan.
The house arrangement has taken into account the requirements and the dimensions stated in your description of the project and in the Q&A (I believe I’ve missed the half bath near to the kitchen area as it was one of the latest request: but it could easily fit between the mudroom and the utility room).
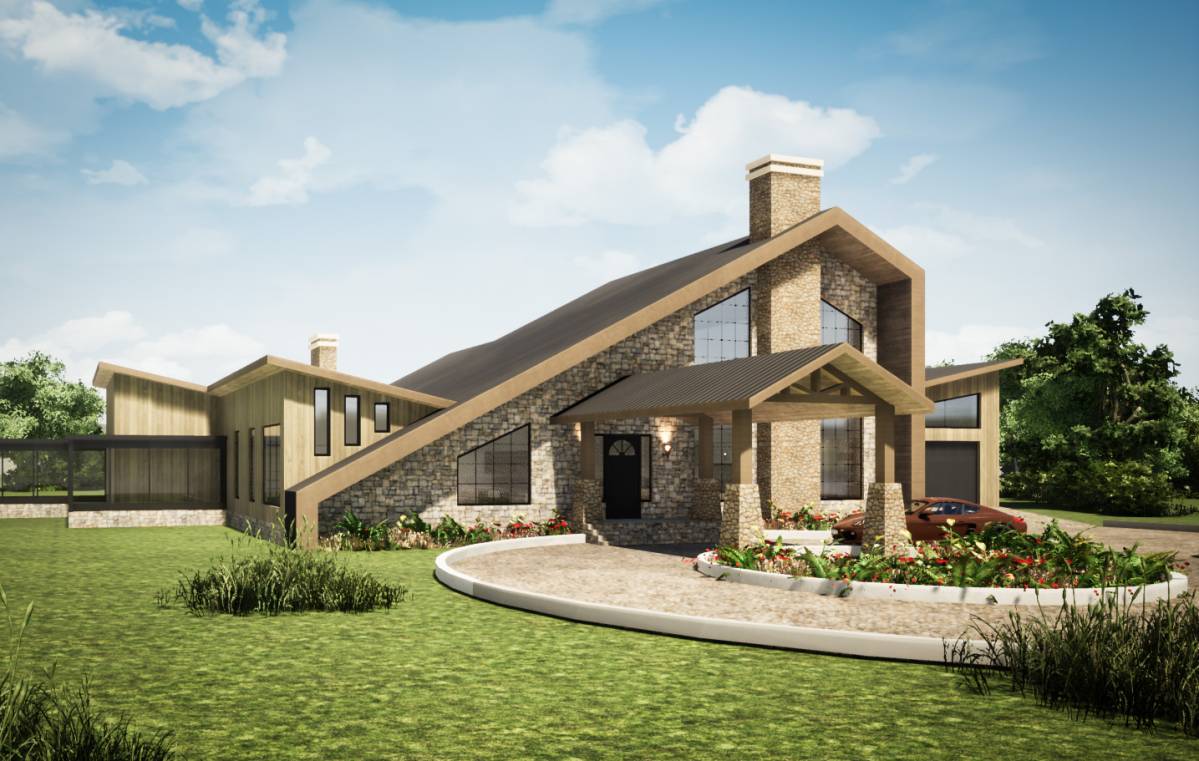
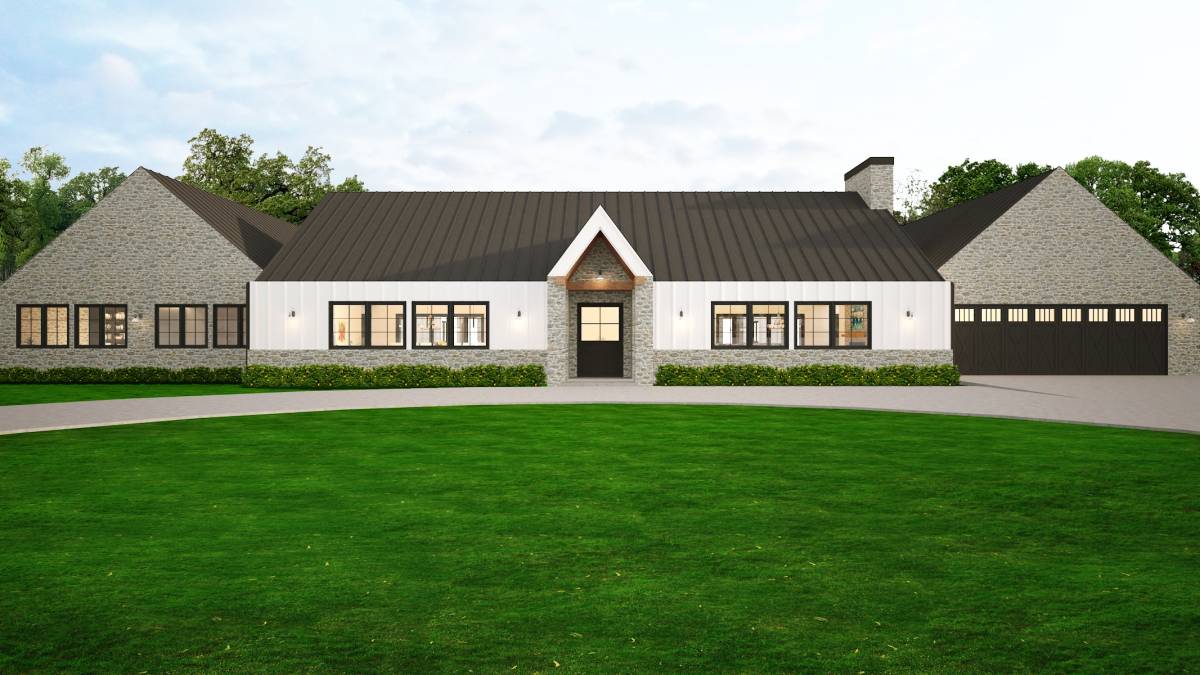
There are two entrances: one from the main building and one from the garage through the mudroom.
Please refer to the general arrangement plan.
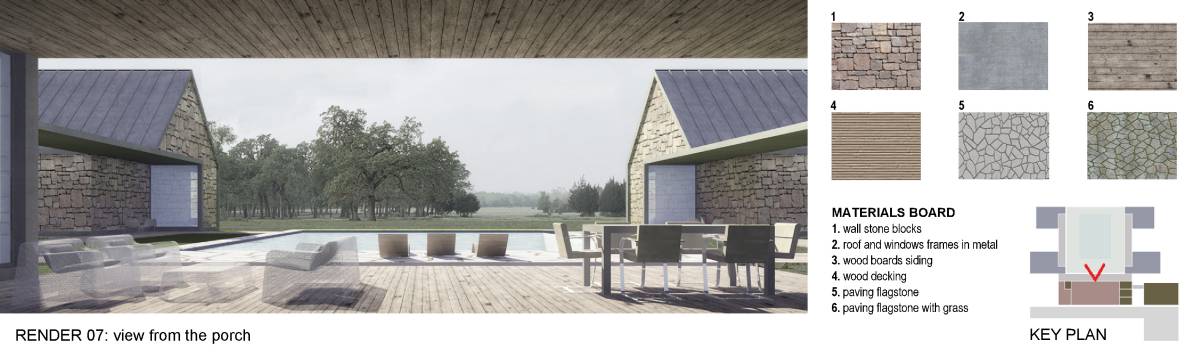
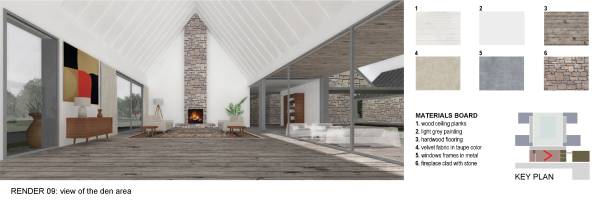
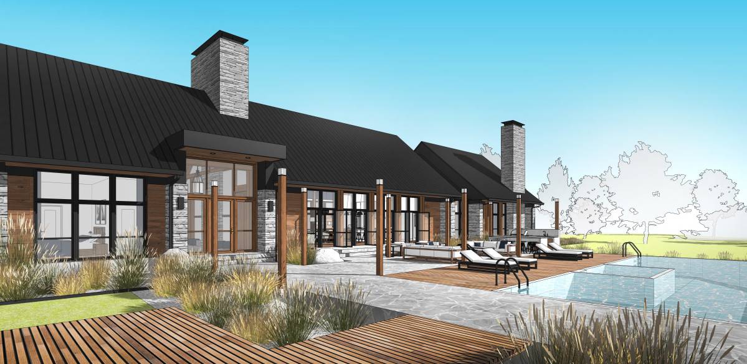
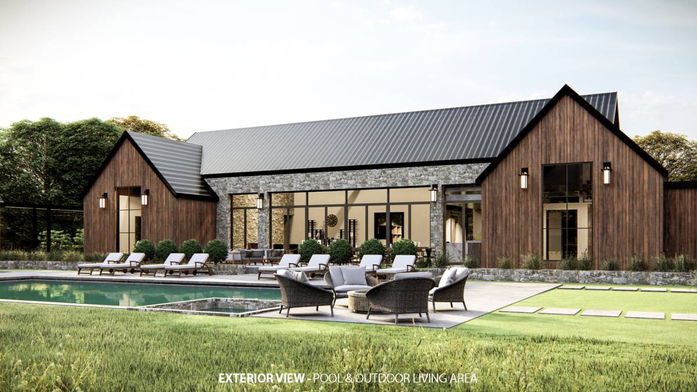
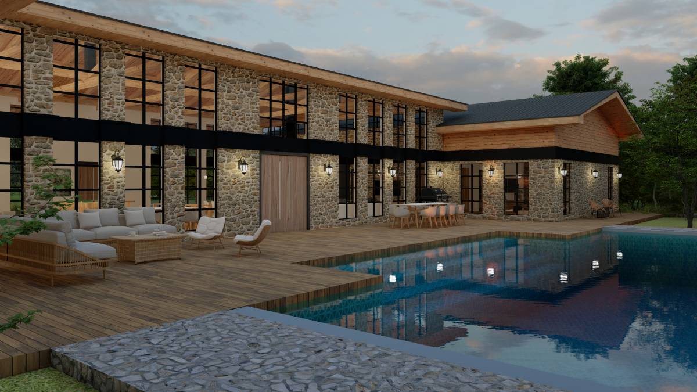
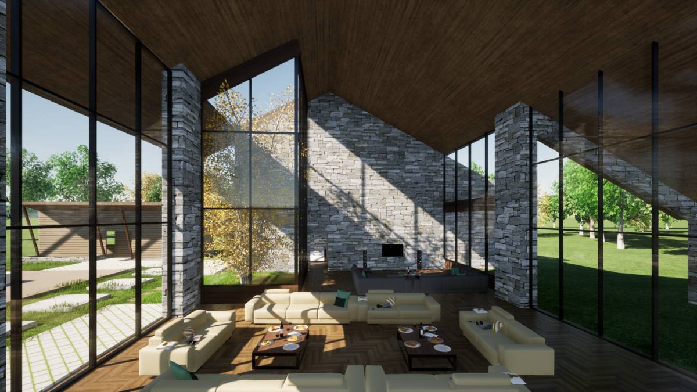
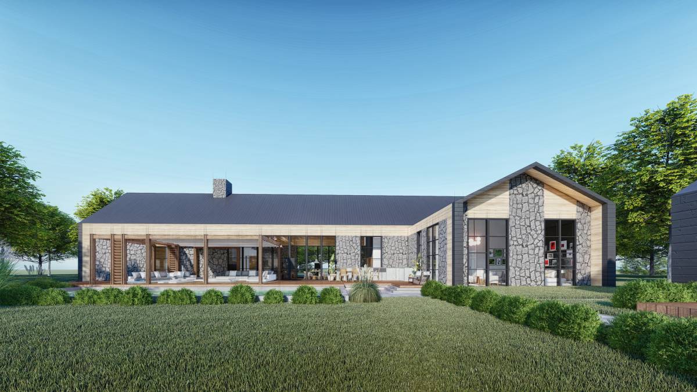
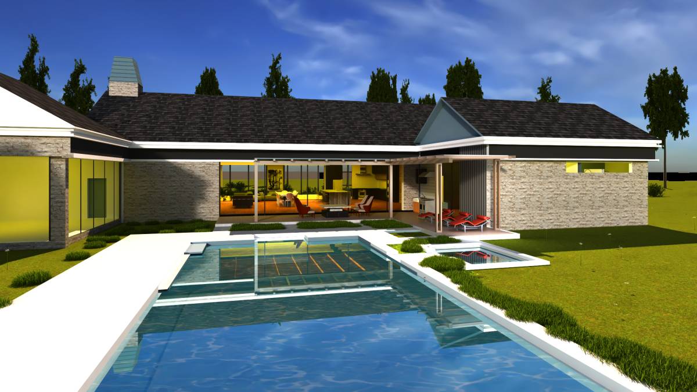
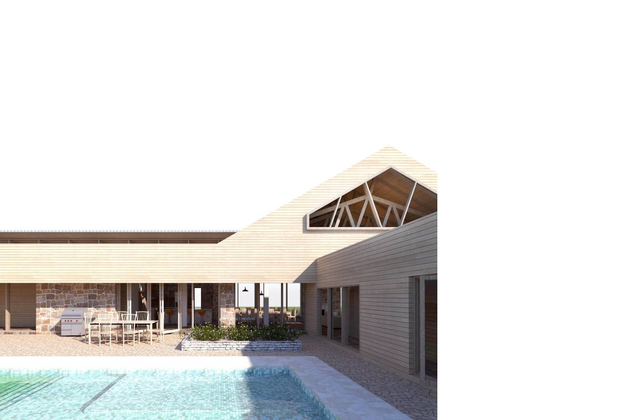
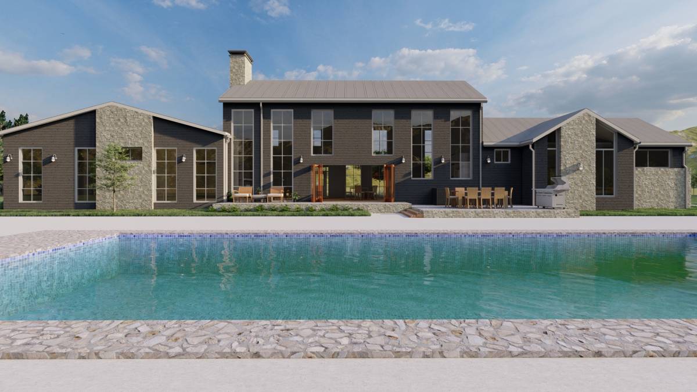
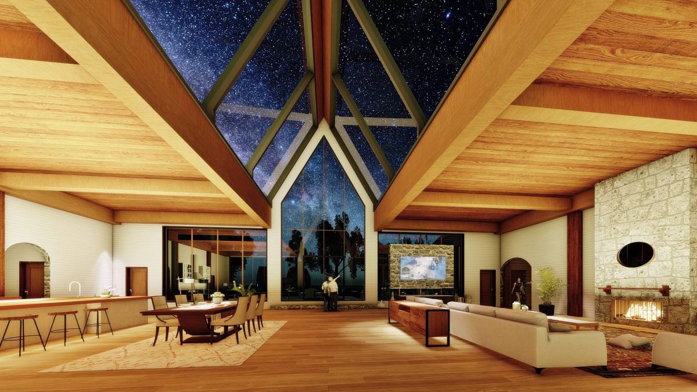
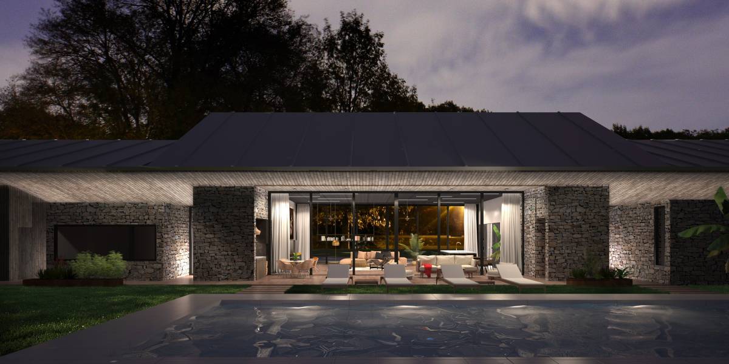
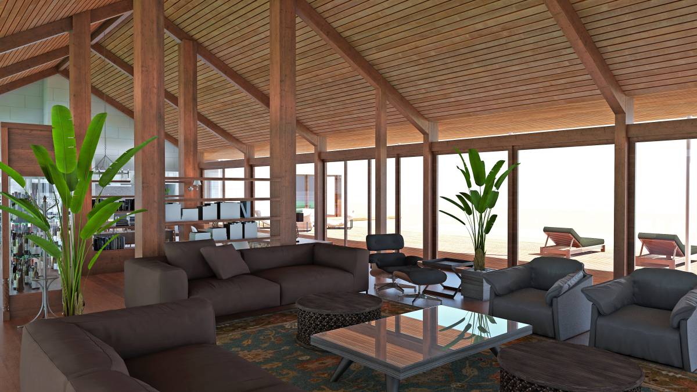
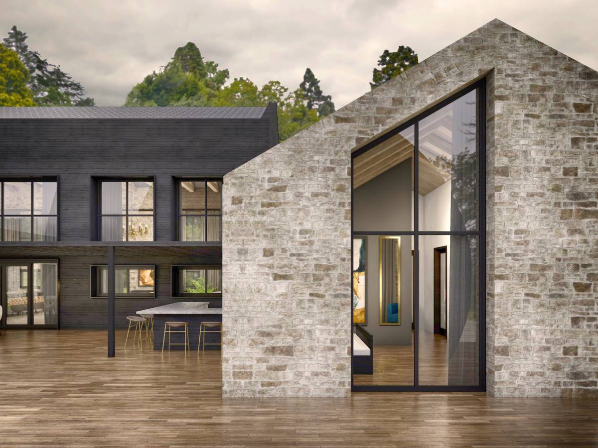
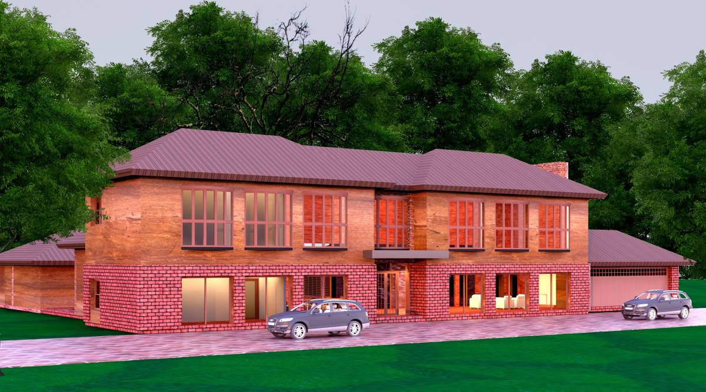
The view of exterior landscape has enhanced with floor to ceiling windows. Intentionally the bedrooms have no windows facing the pool area for ensuring the required privacy.
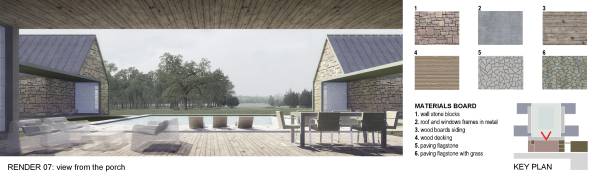
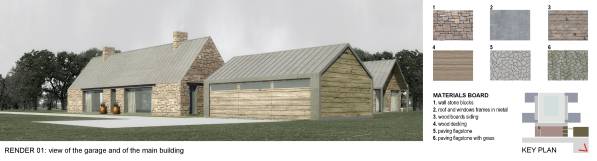
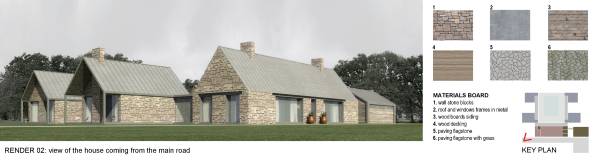
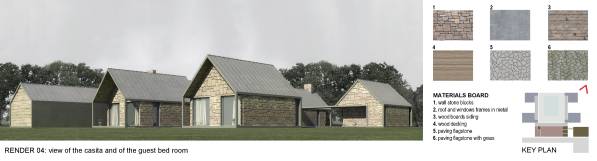
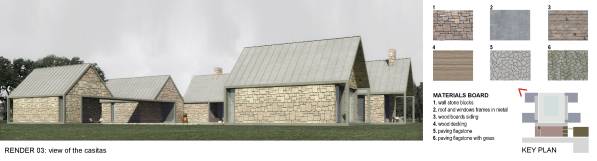
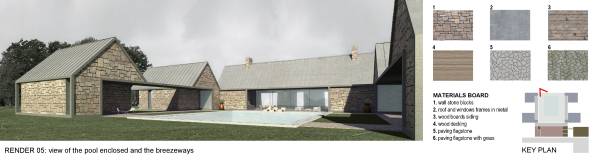
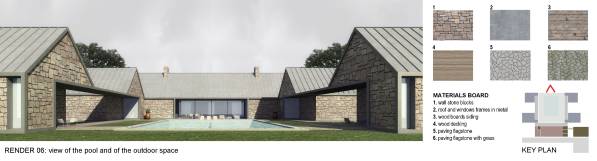
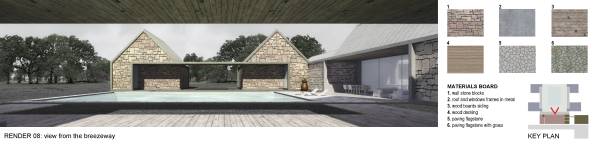
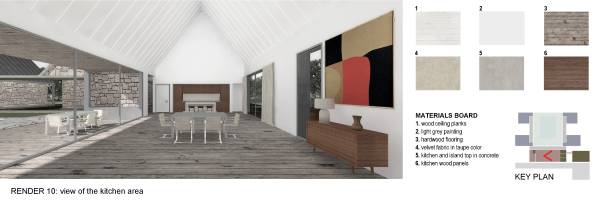
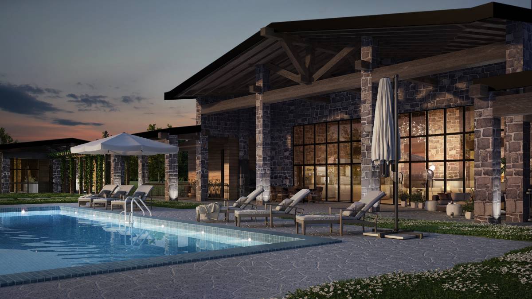
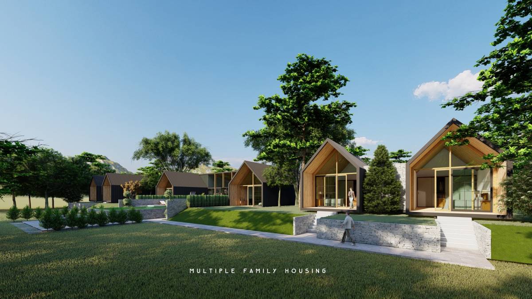
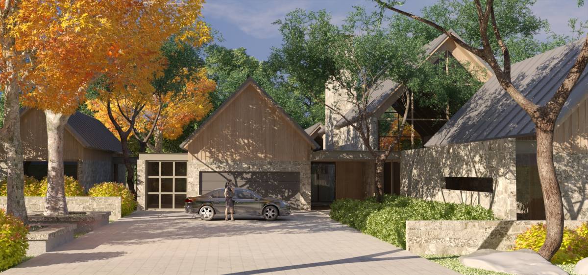
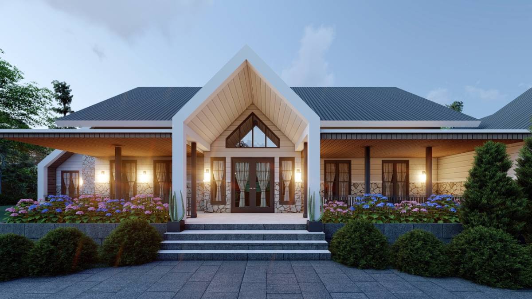
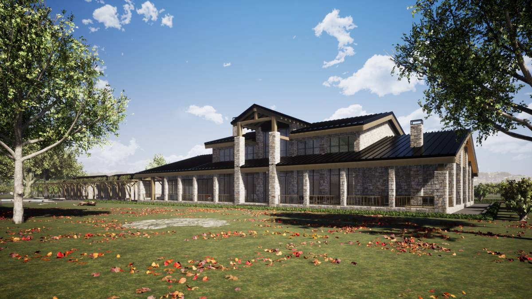
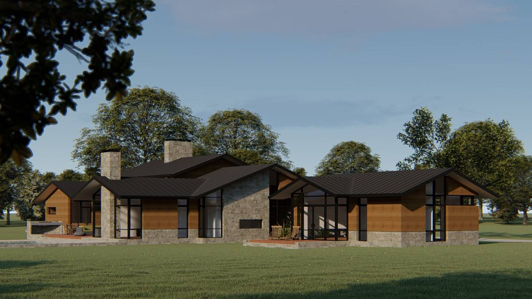
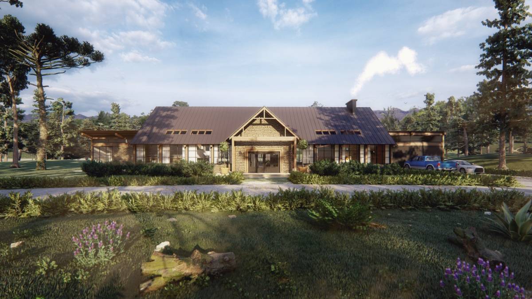
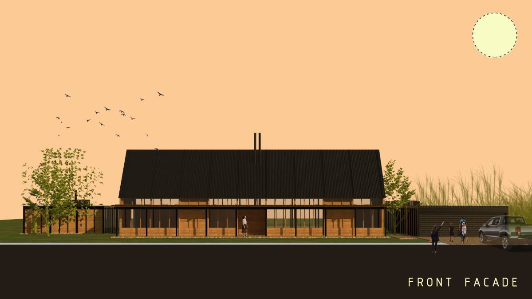
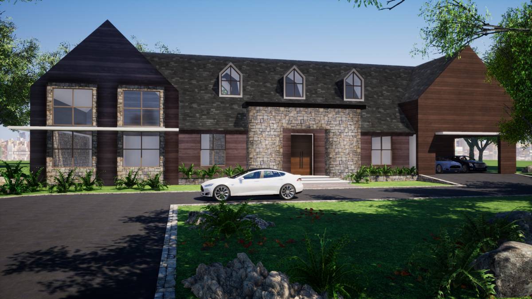
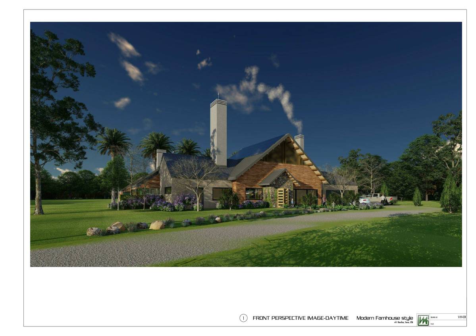
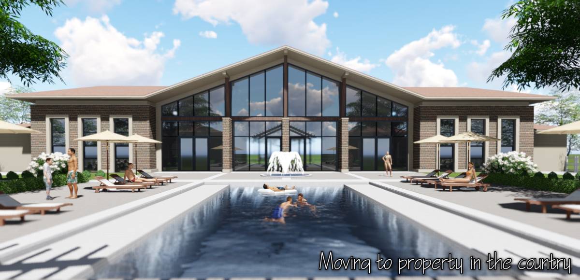
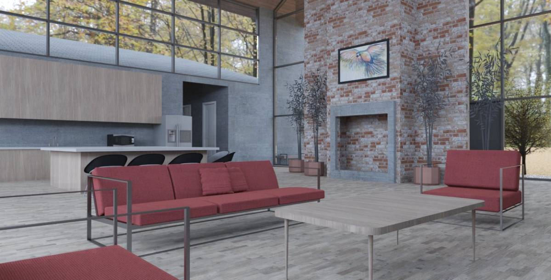
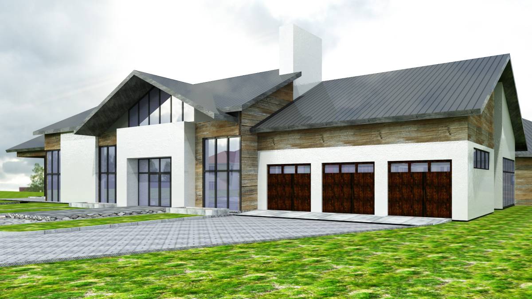
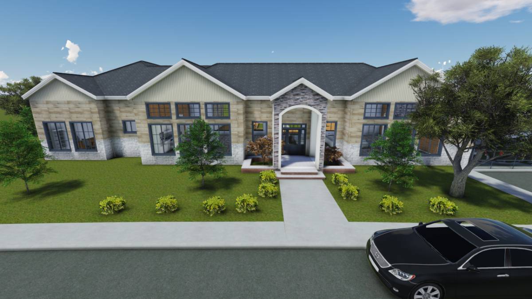
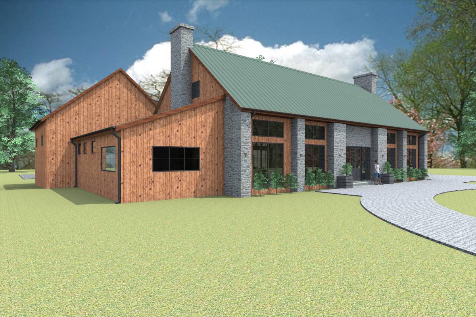
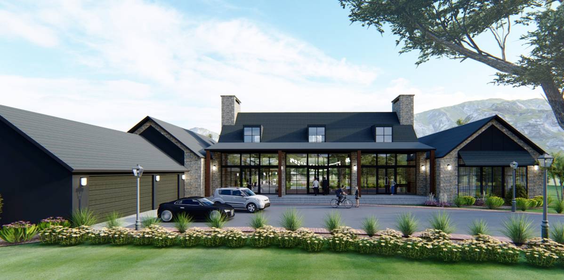
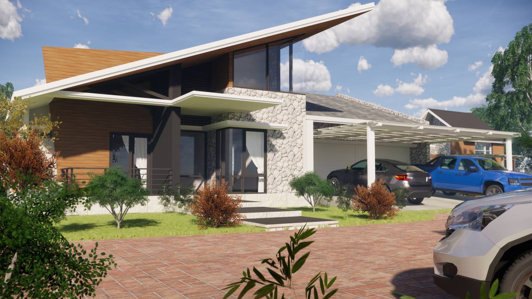
Please refer to the renders and to the elevations.
The main materials used in the project are:
- Stone: for the exterior walls, for the paving and for the fireplaces
- Wood: for the exterior decking, for the ceiling of the porch/breezeway, for garage siding and for the interior flooring
- Metal: for the roof and the windows frame
Please refer to the materials board showed in the renders.
The final result is a modern farmhouse made of traditional materials and establishing a continuous dialogue with the surrounding landscape.