Obtenha muitos designs para o seu projeto. Escolha o que você ama.
Arquitetos e designers reais de todo o mundo enviam projetos para o seu projeto, a partir de $250. Orçamento grátis, sem compromisso.
Os clientes avaliam os seus projetos vencedores com 4.5 de 5 (890+ avaliações)Cancelamento Gratuito até 24 horas após o lançamento!Como funcionaVocê é designer? Explorar concursos →
Dear client
First of all thank for your review and comments. We have paid attention to your comments on the contest wall and this is our final submission.
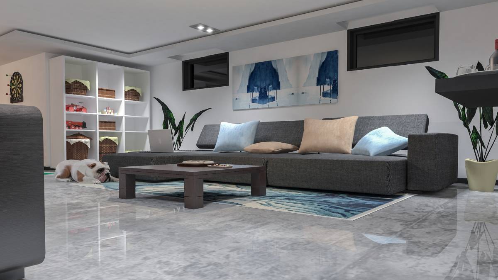
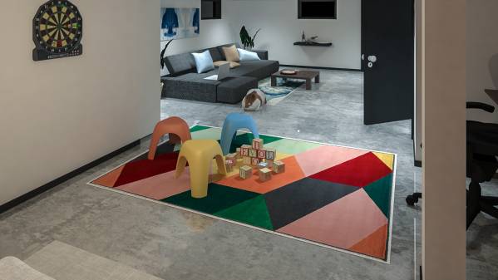
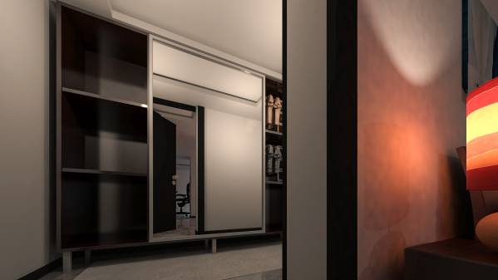
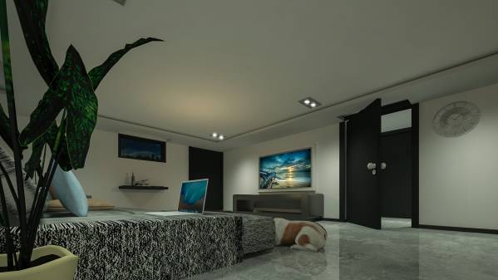
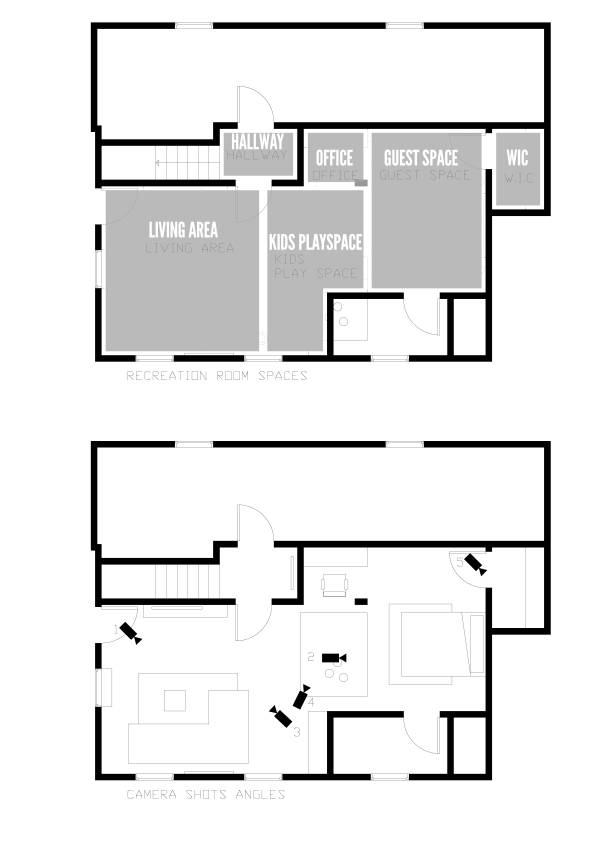
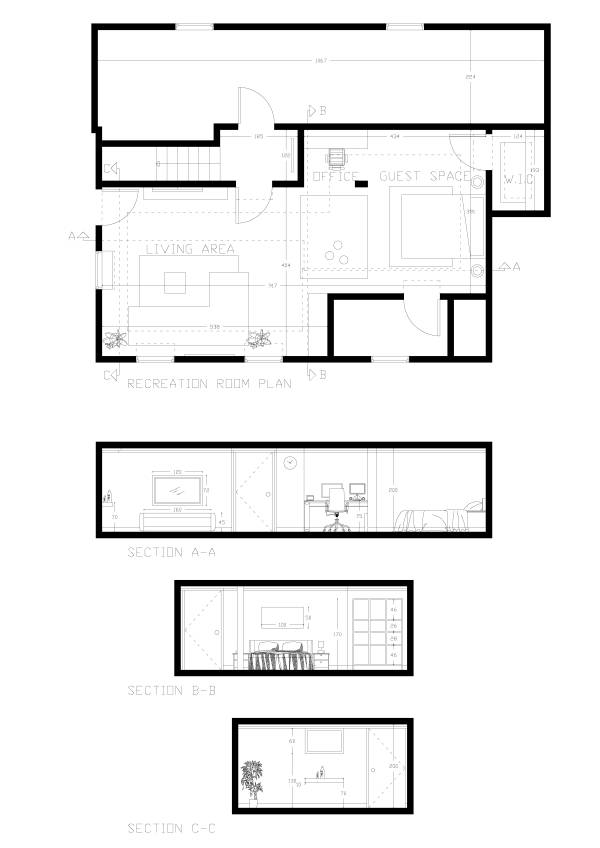
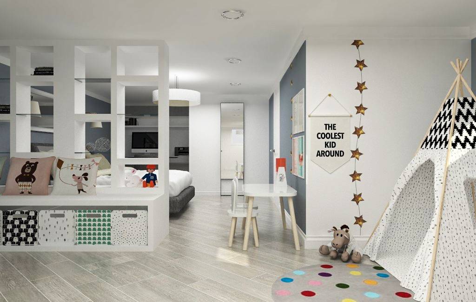
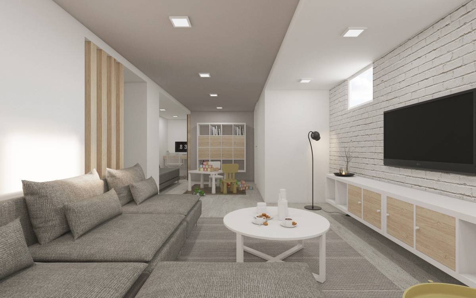
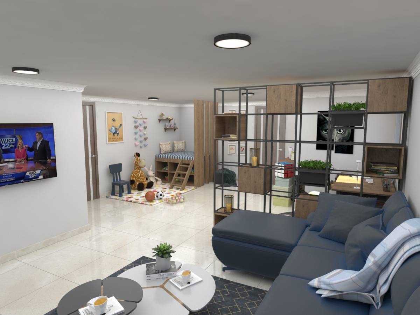
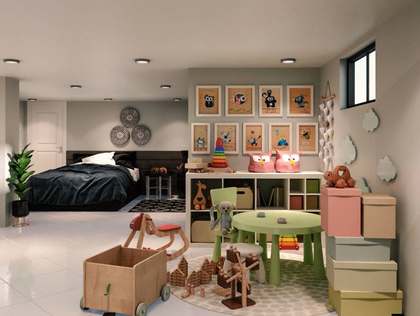
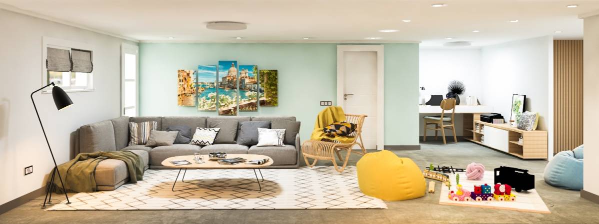
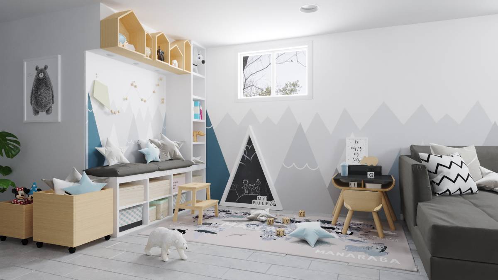
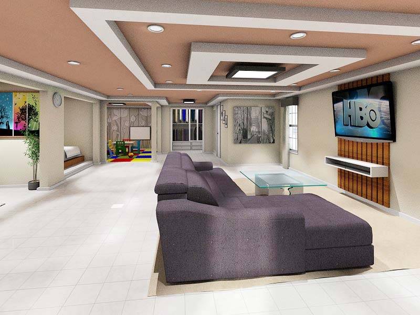
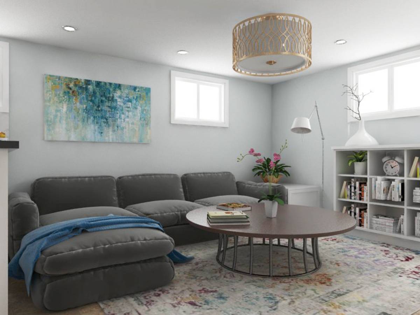
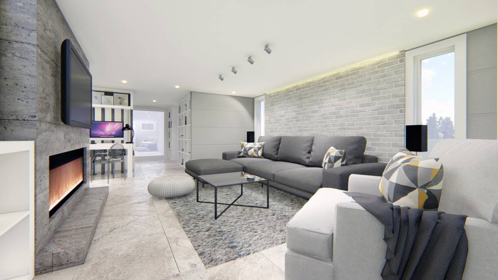
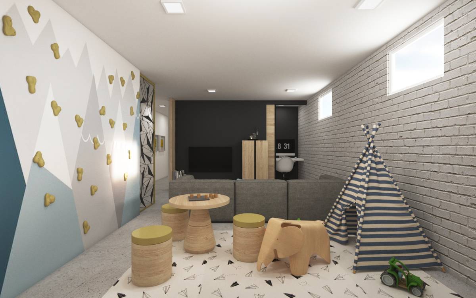
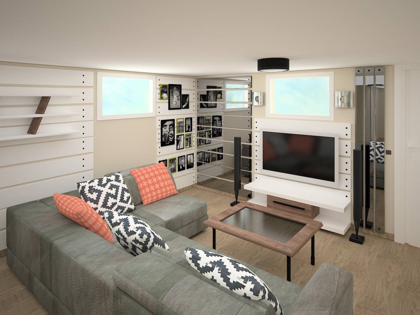
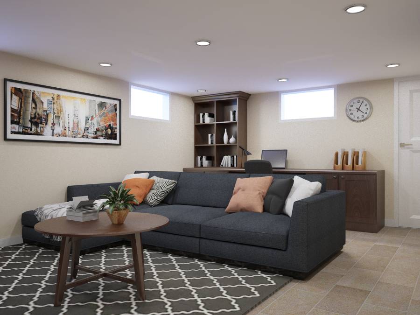
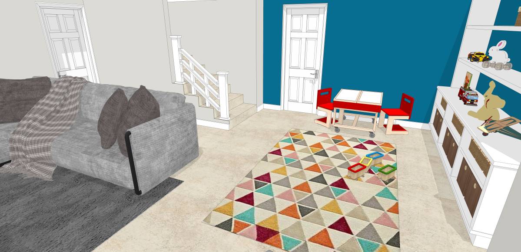
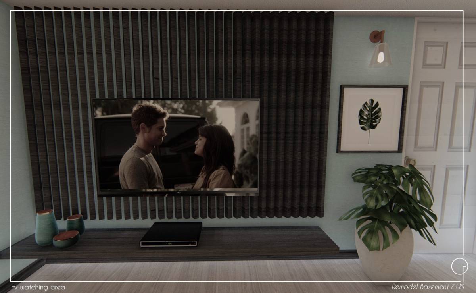
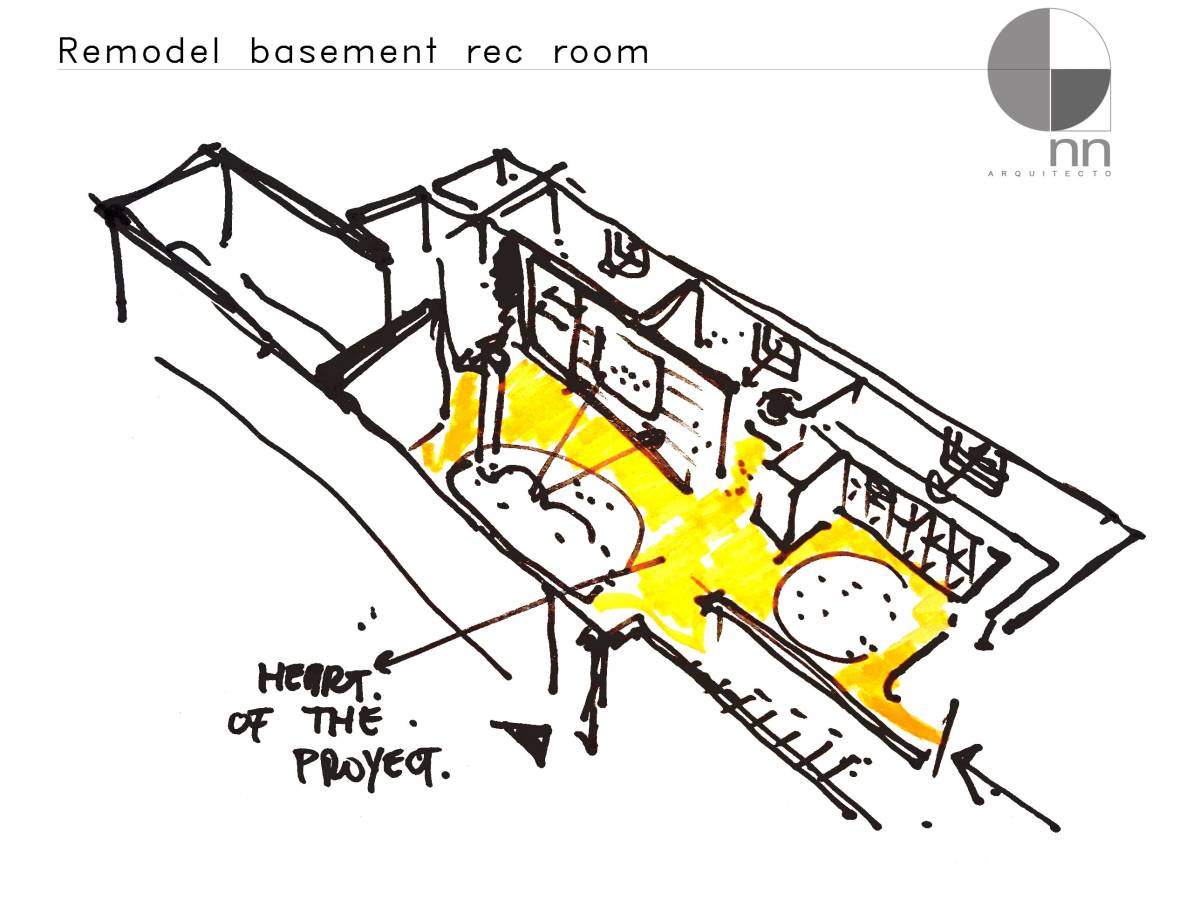
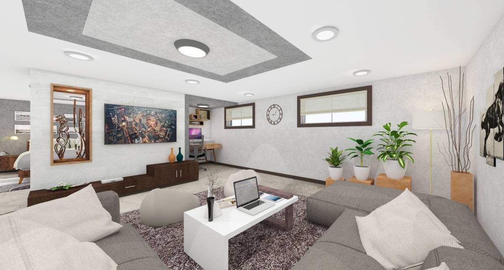
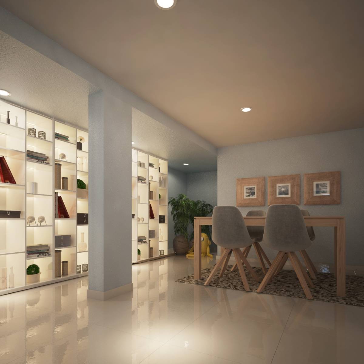
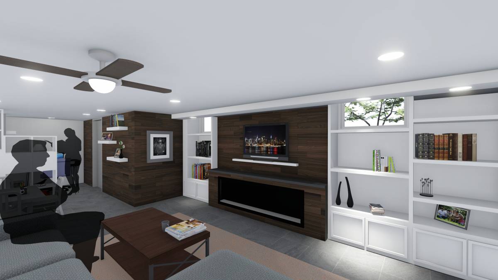
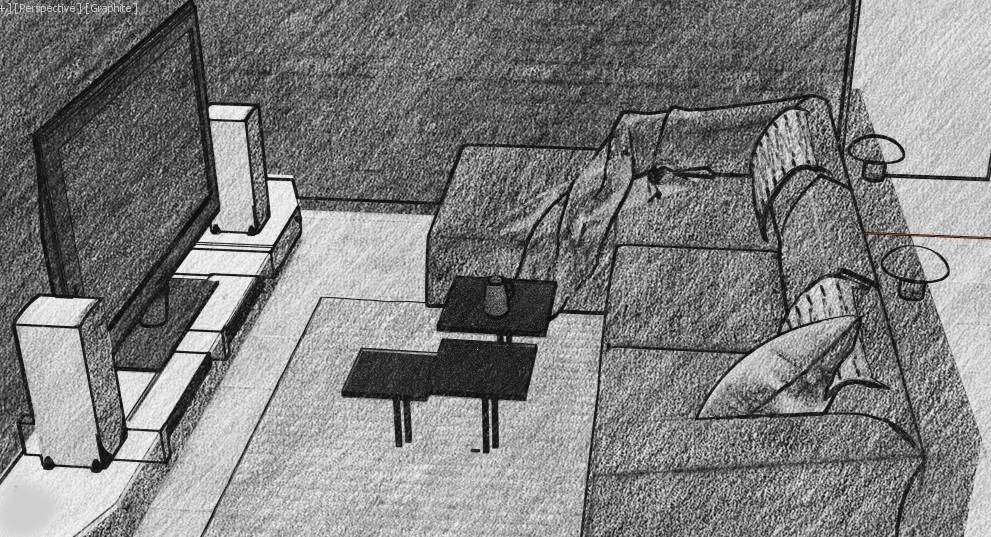
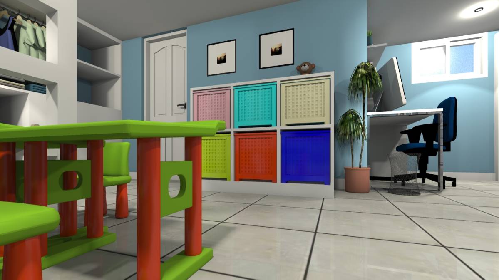
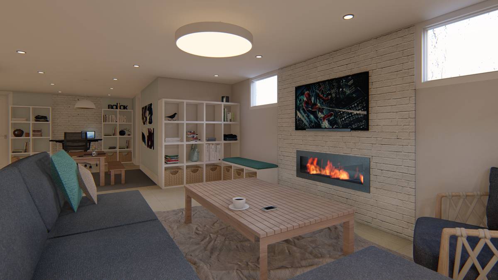
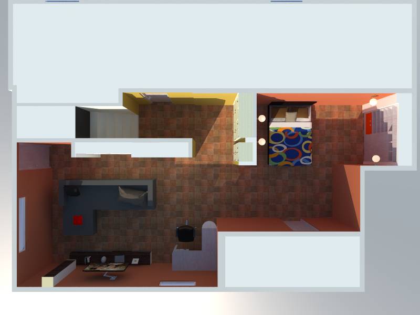
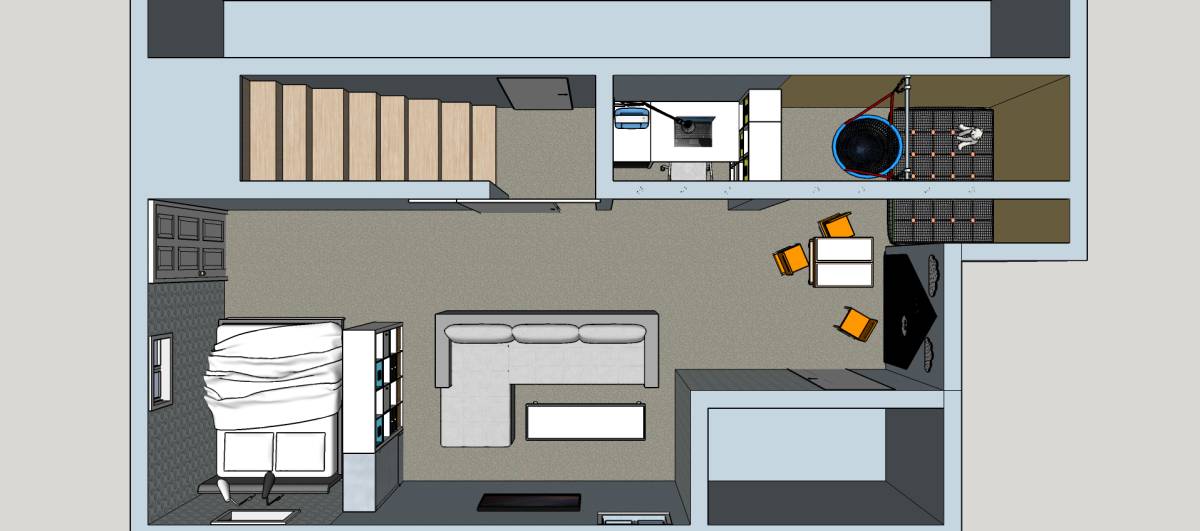
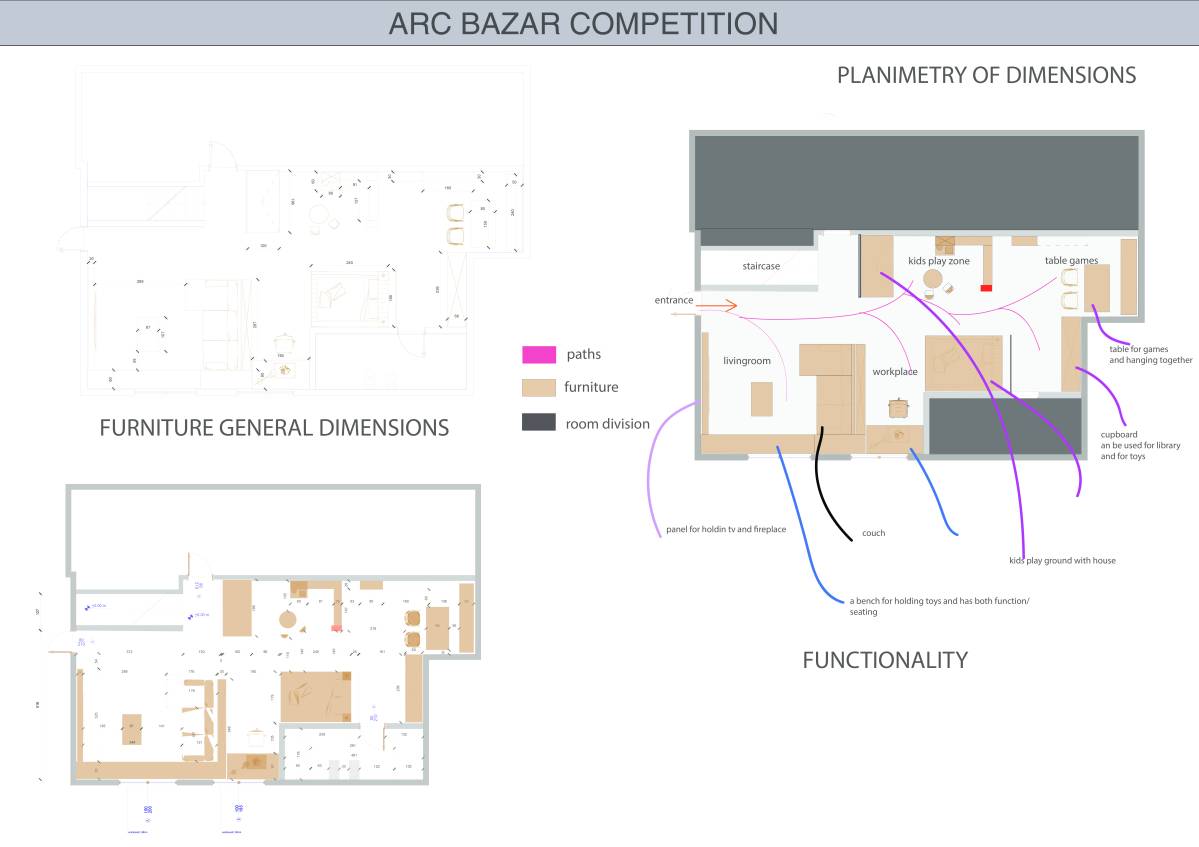
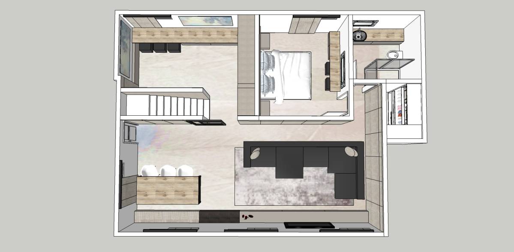
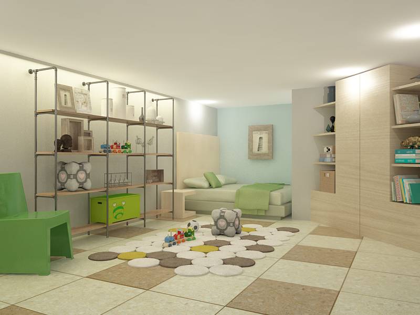
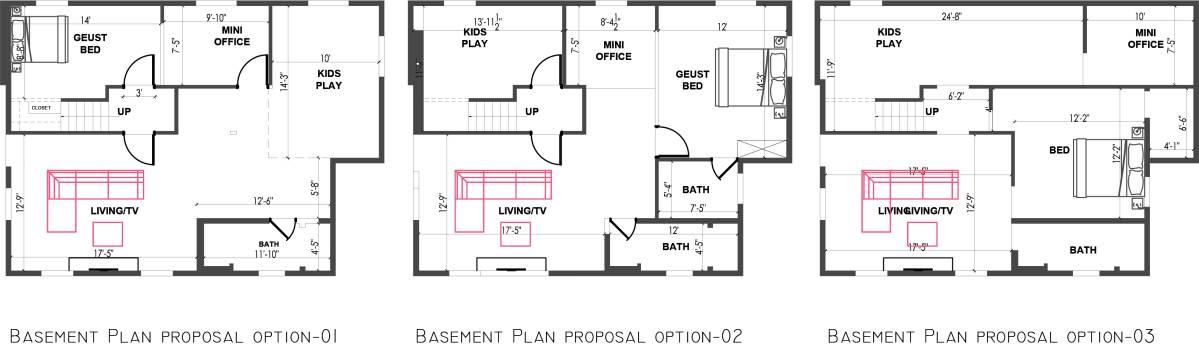
*Space has been divided into 3 Zones: Living, Kids & Guest zone that you can watch tv while kids are playing at the same time.
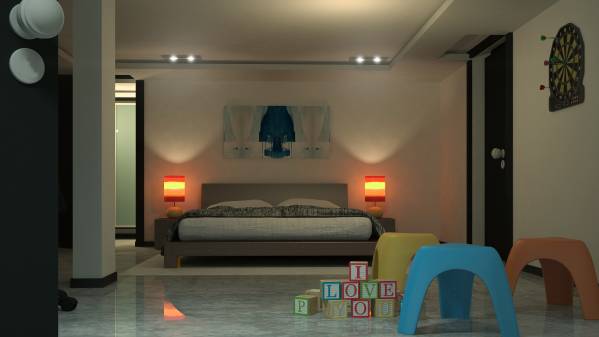
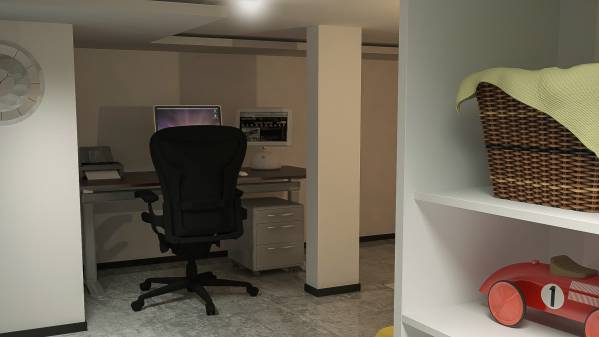
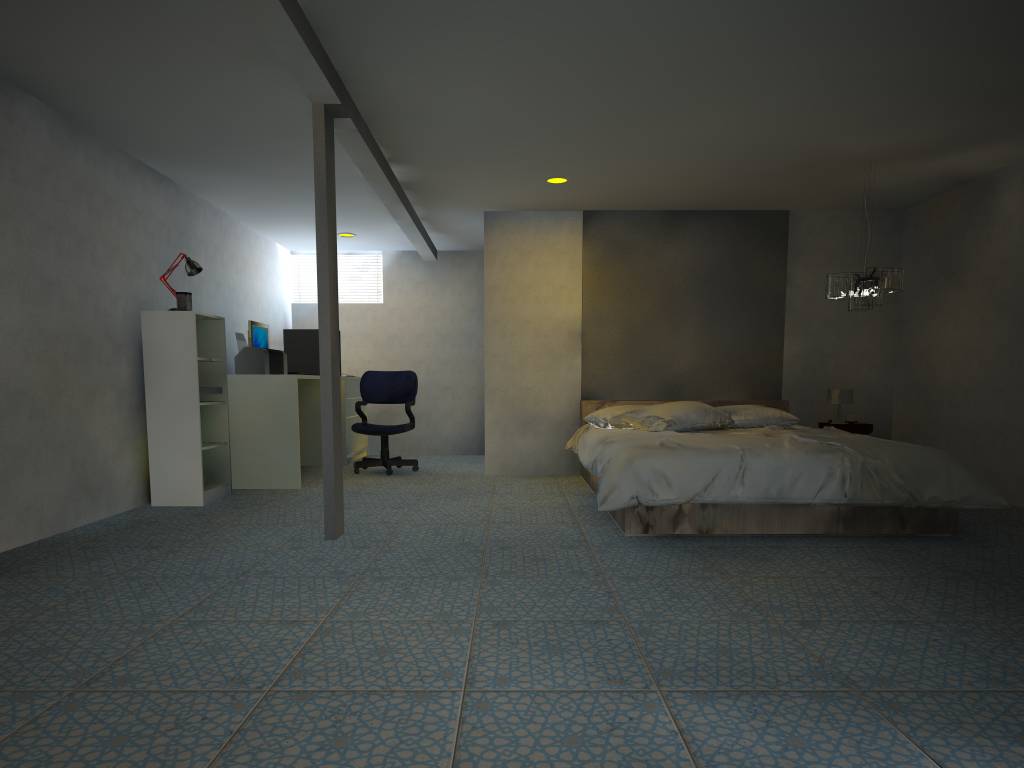
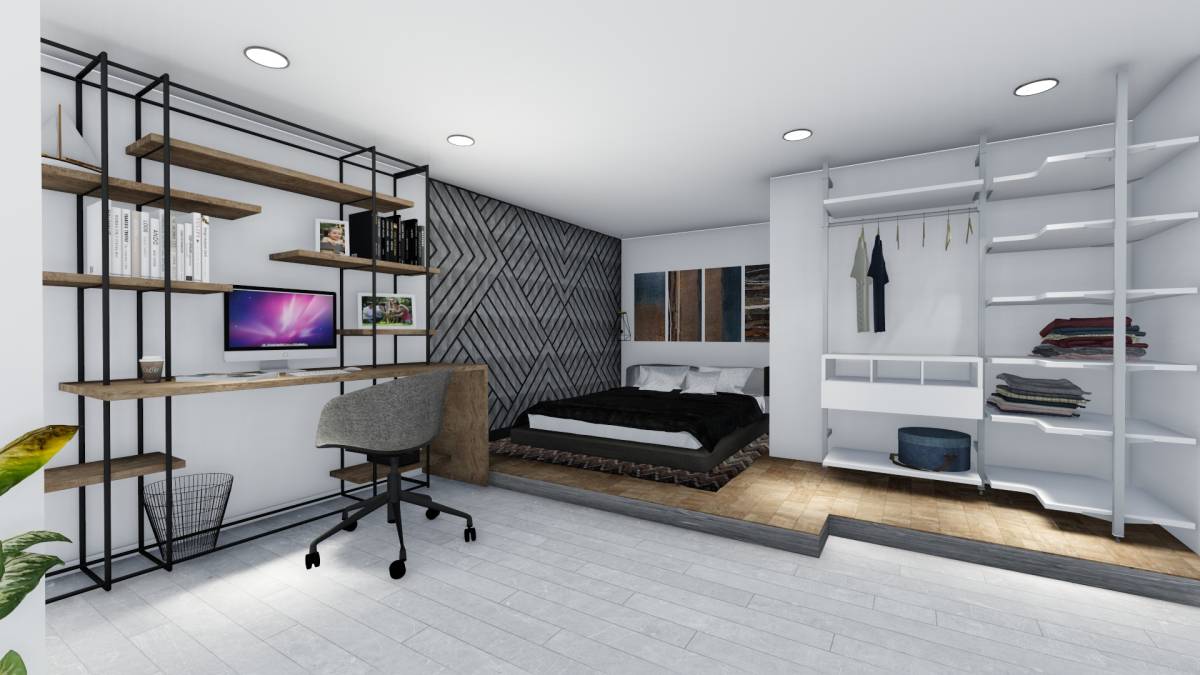
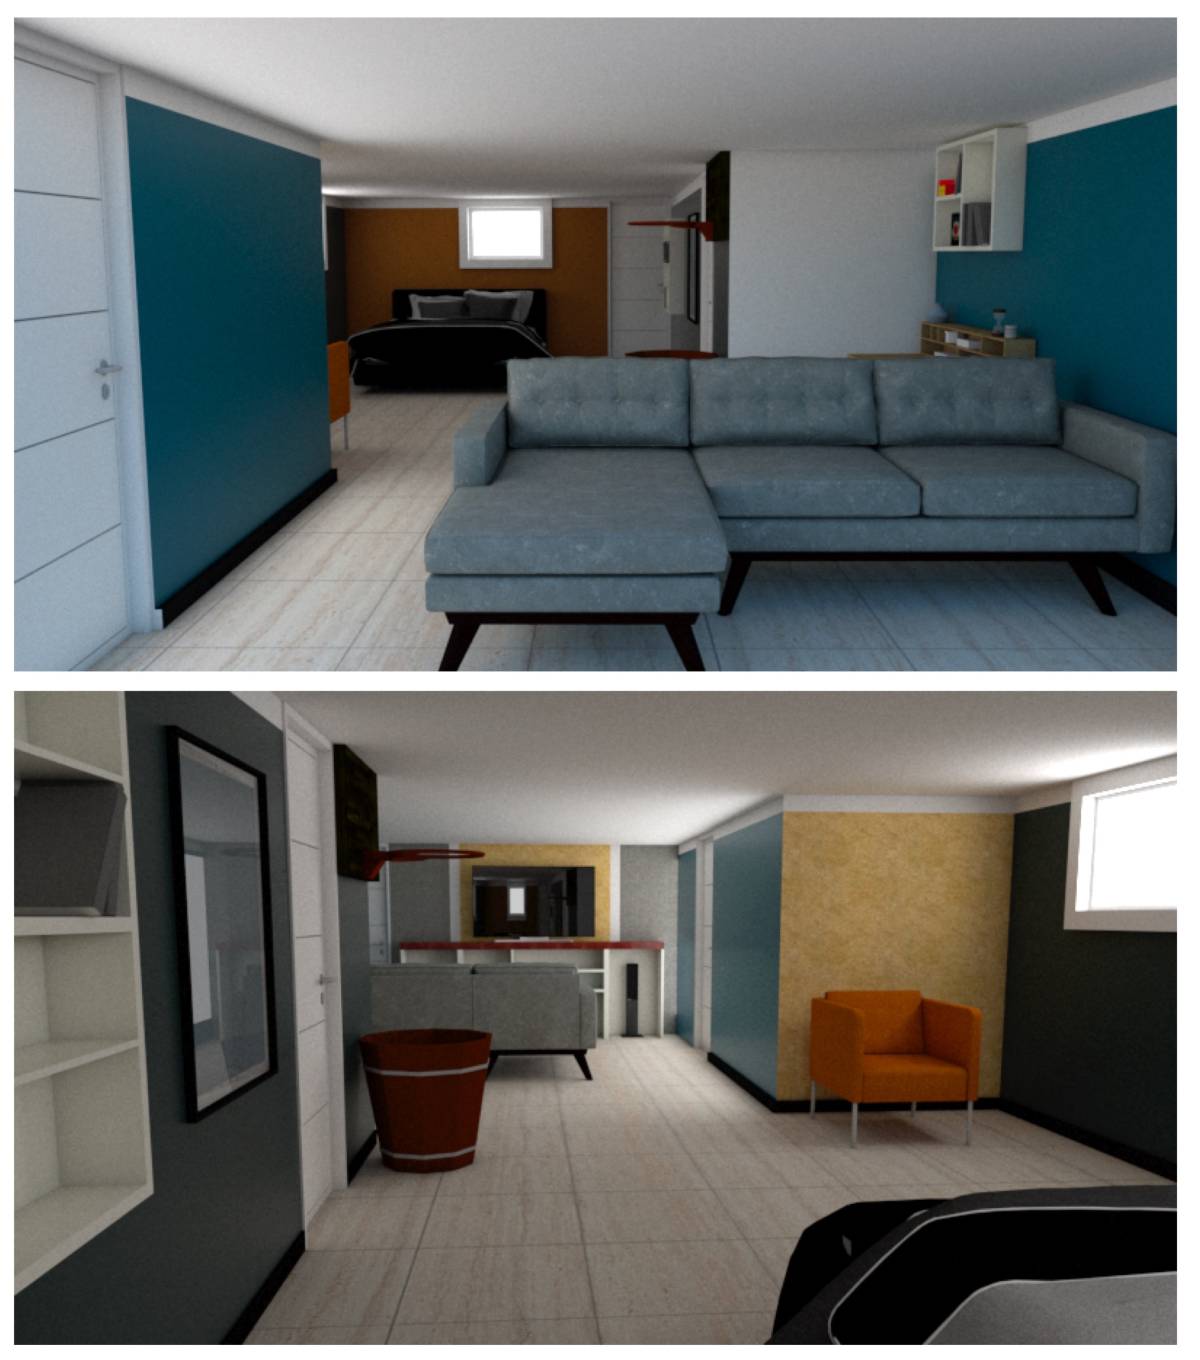
In addition to a sleeping bedroom for elder guests & mini office.
*Materials & Finishes
a. Matte white paint for walls
b. Reflective cement flooring
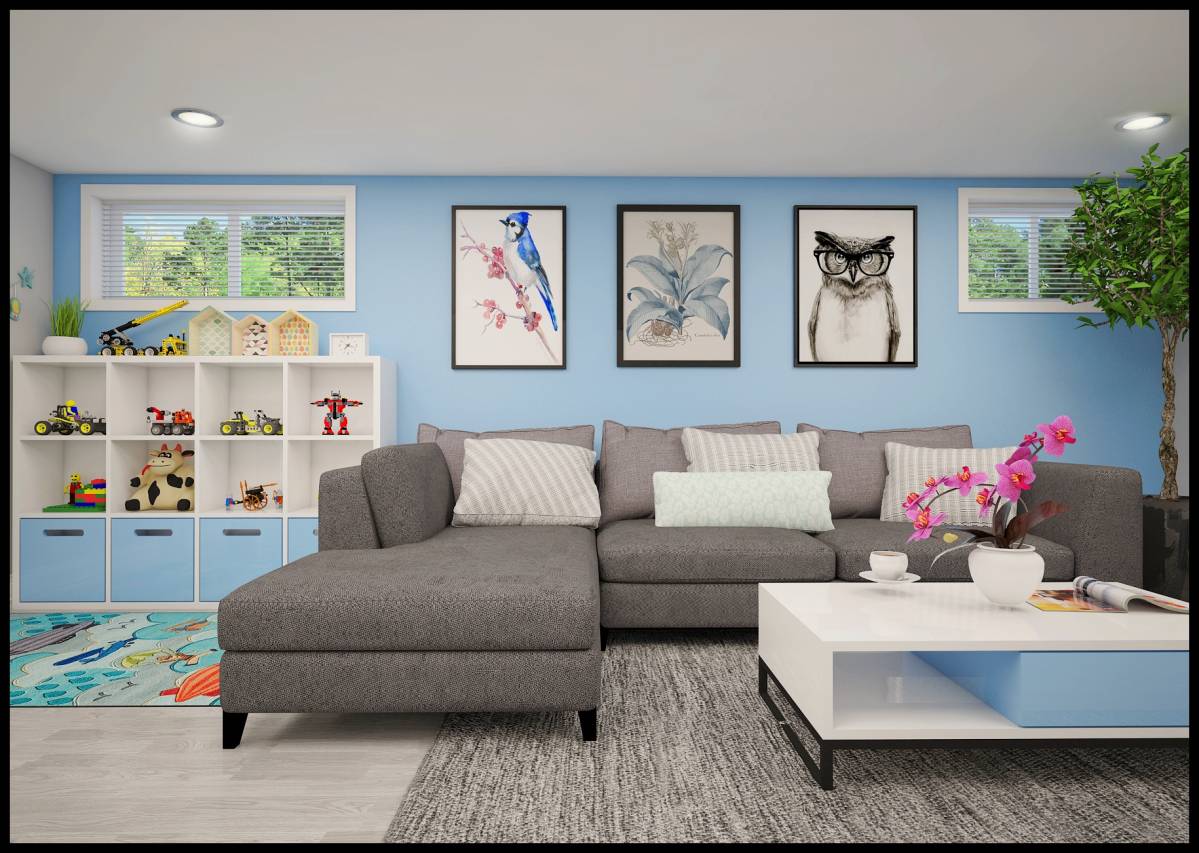
c. Color Scheme(Black-white-blue-grey)
d. Wooden furniture
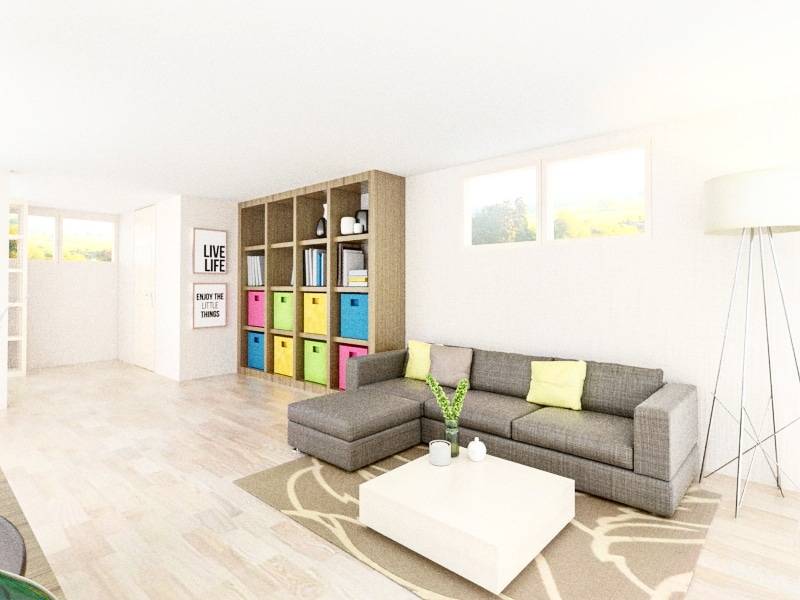
*Every time you change rug colors of the space you will give another feeling of the space as the white walls & neutral colored flooring will match different options in the future.
*We couldn't mention another proposal due to rules but with this design, you can simply extend the kid's area zone if the queen size bed is not required without affecting the mini office or the living zone.
We hope you like it.
*hint: All dimensions are in cm.
Regards
WB Designs team