Obtenha muitos designs para o seu projeto. Escolha o que você ama.
Arquitetos e designers reais de todo o mundo enviam projetos para o seu projeto, a partir de $250. Orçamento grátis, sem compromisso.
Os clientes avaliam os seus projetos vencedores com 4.5 de 5 (890+ avaliações)Cancelamento Gratuito até 24 horas após o lançamento!Como funcionaVocê é designer? Explorar concursos →
Design Concept
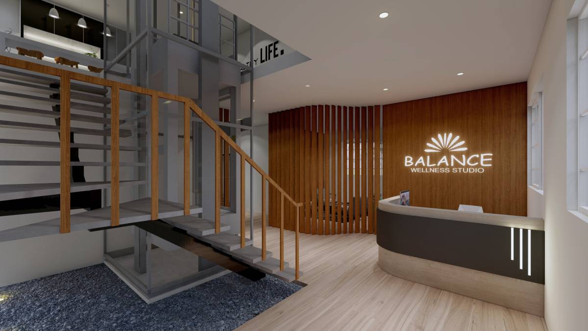
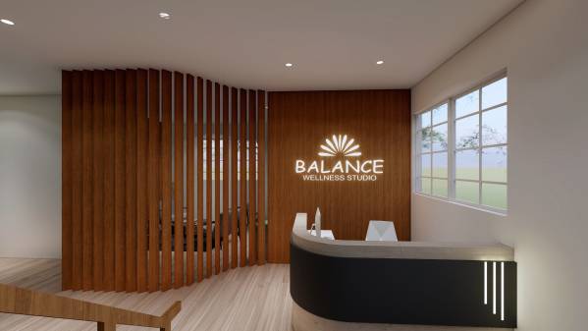
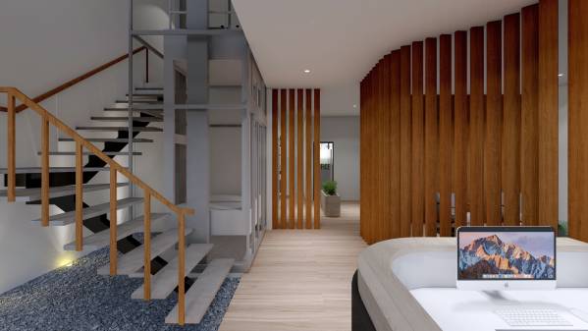
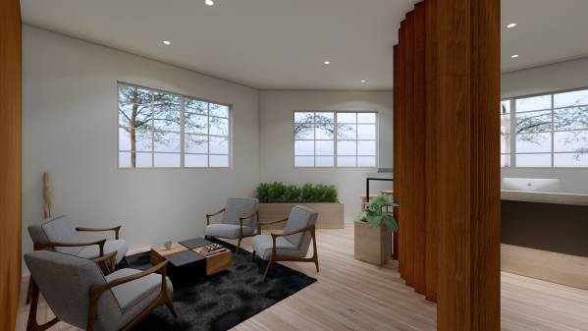
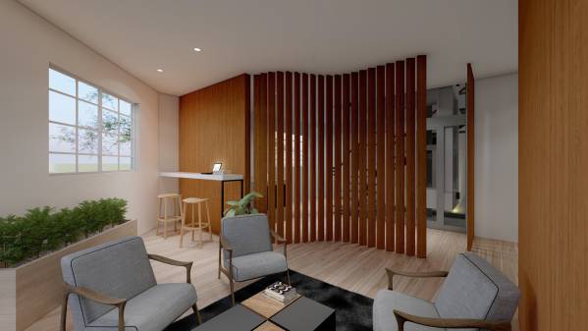
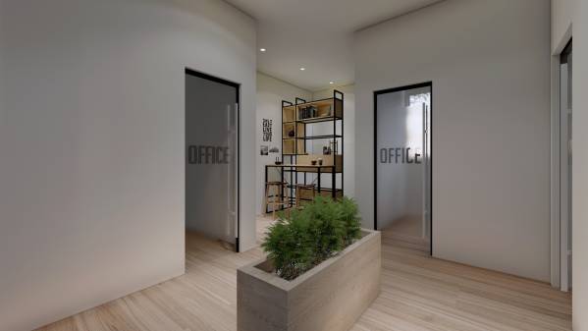
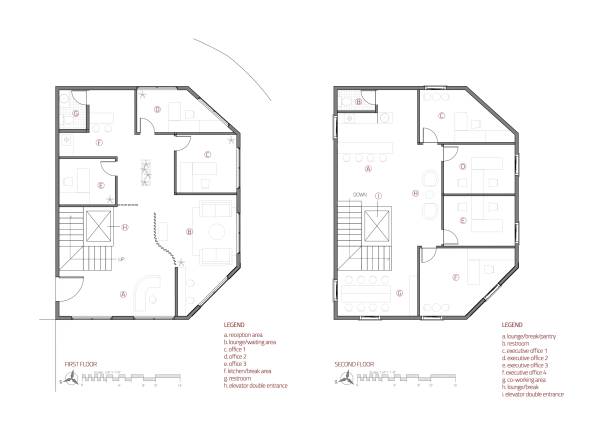
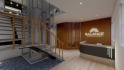
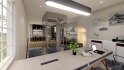
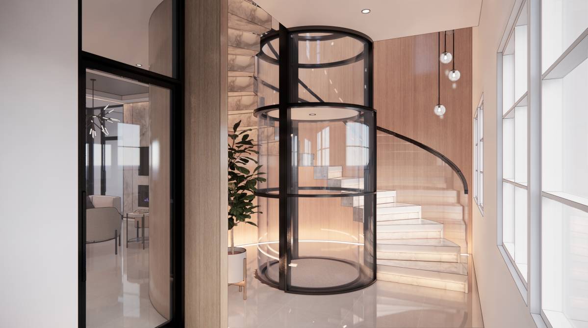
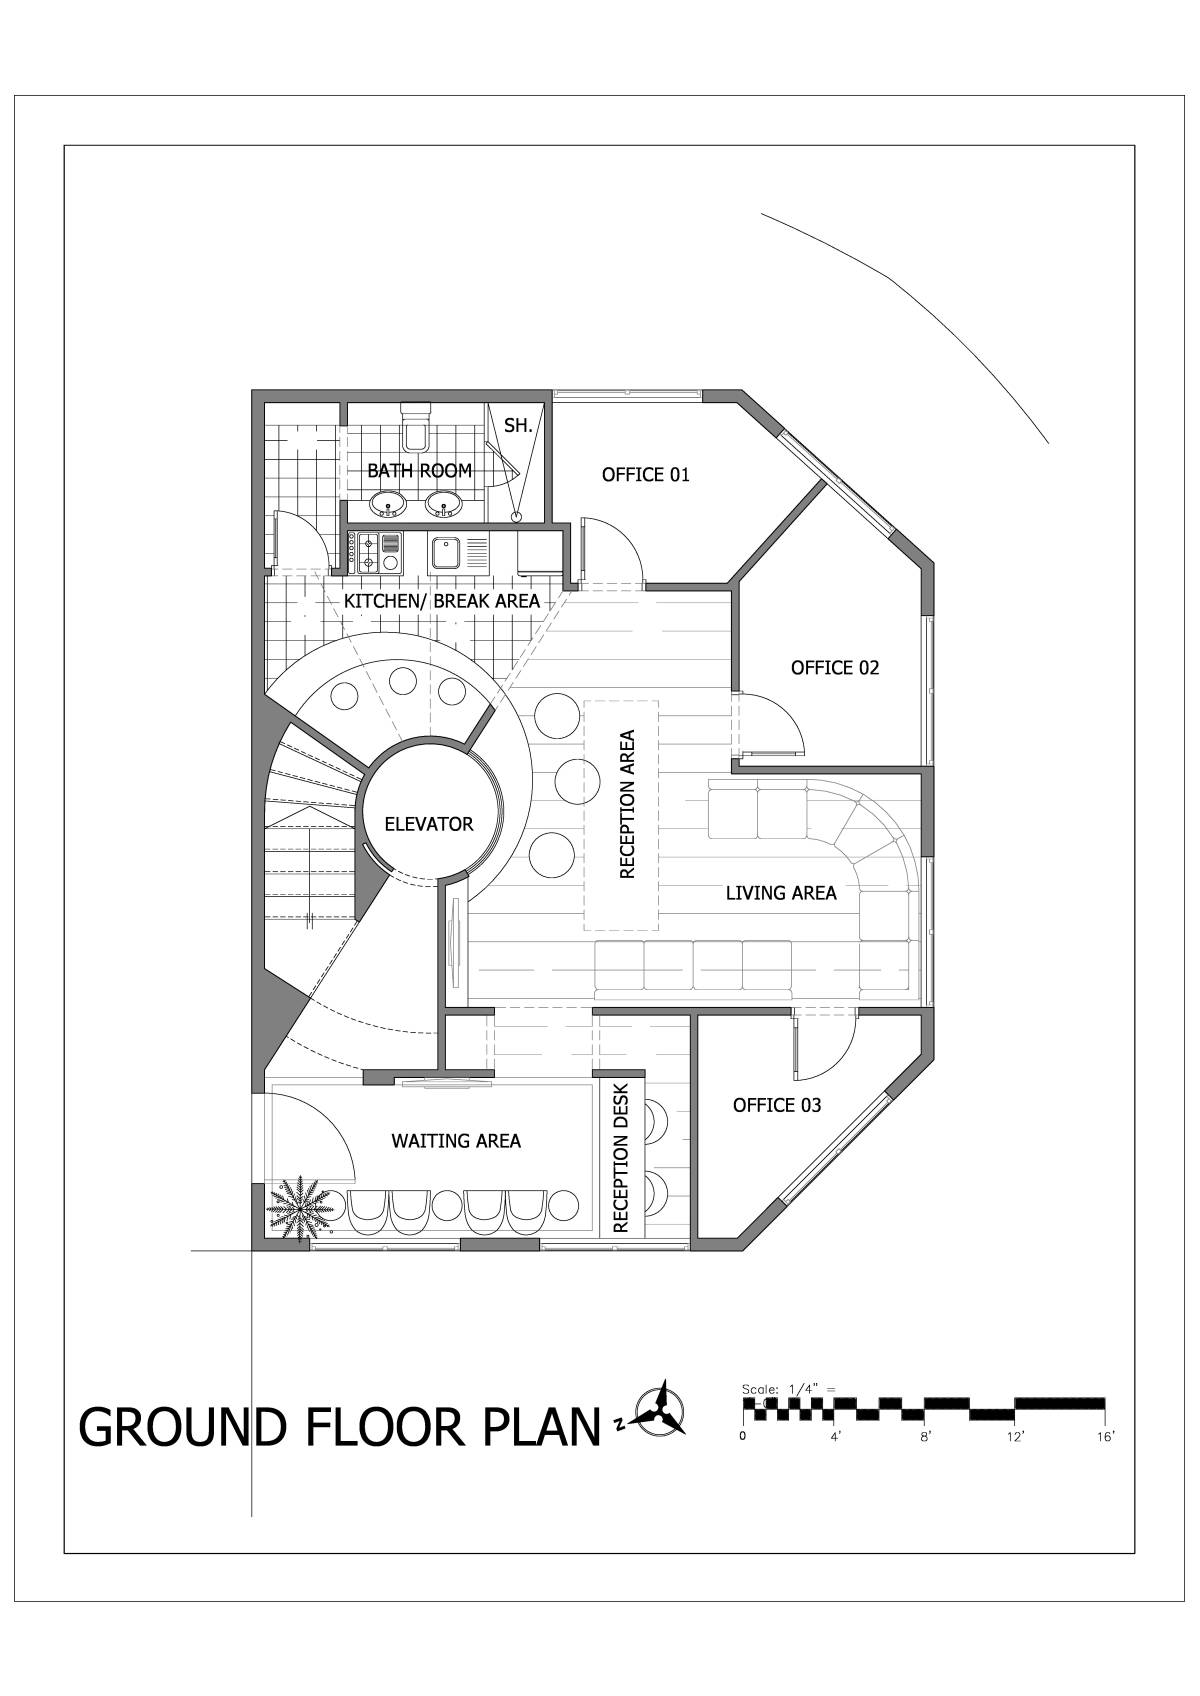
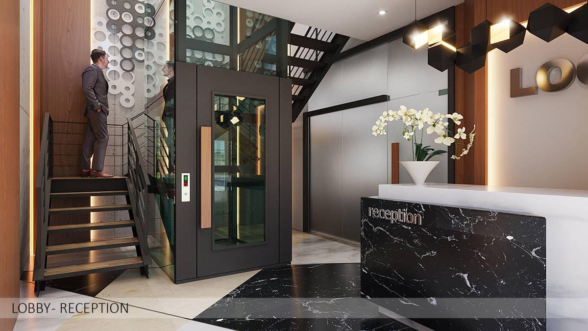
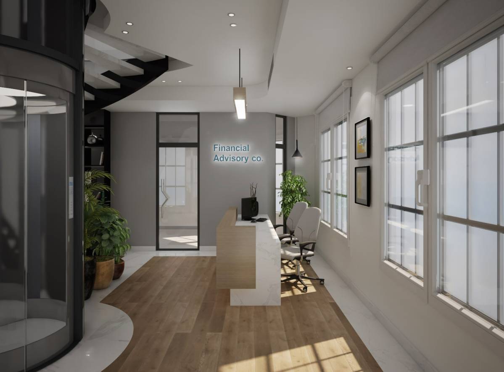
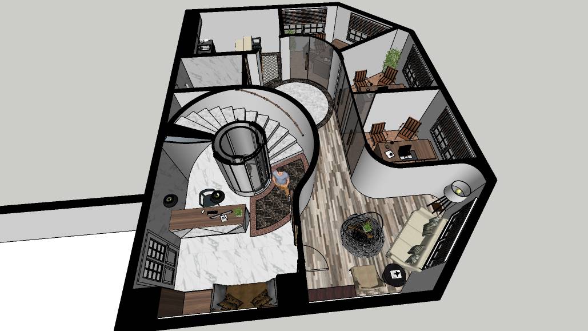
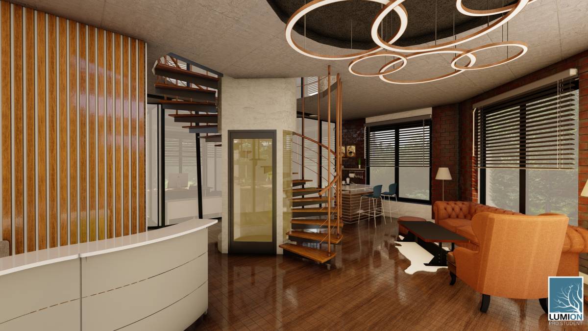
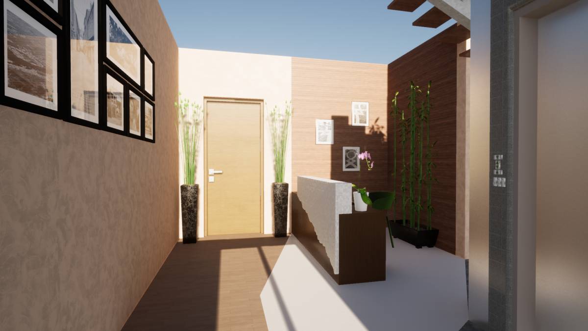
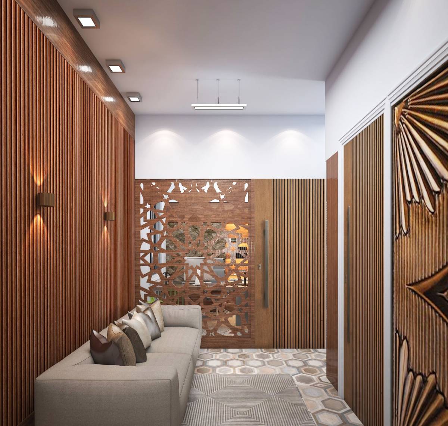
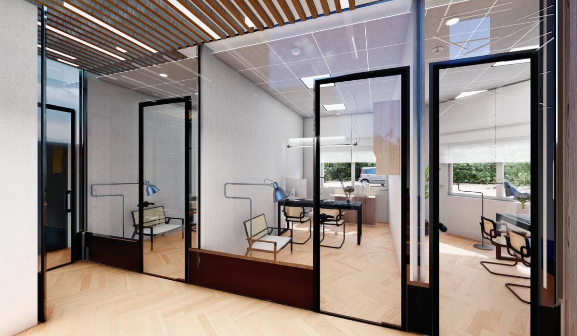
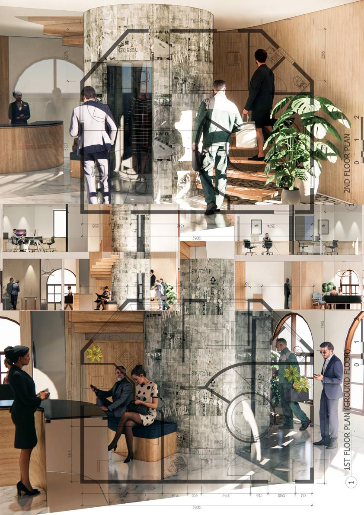
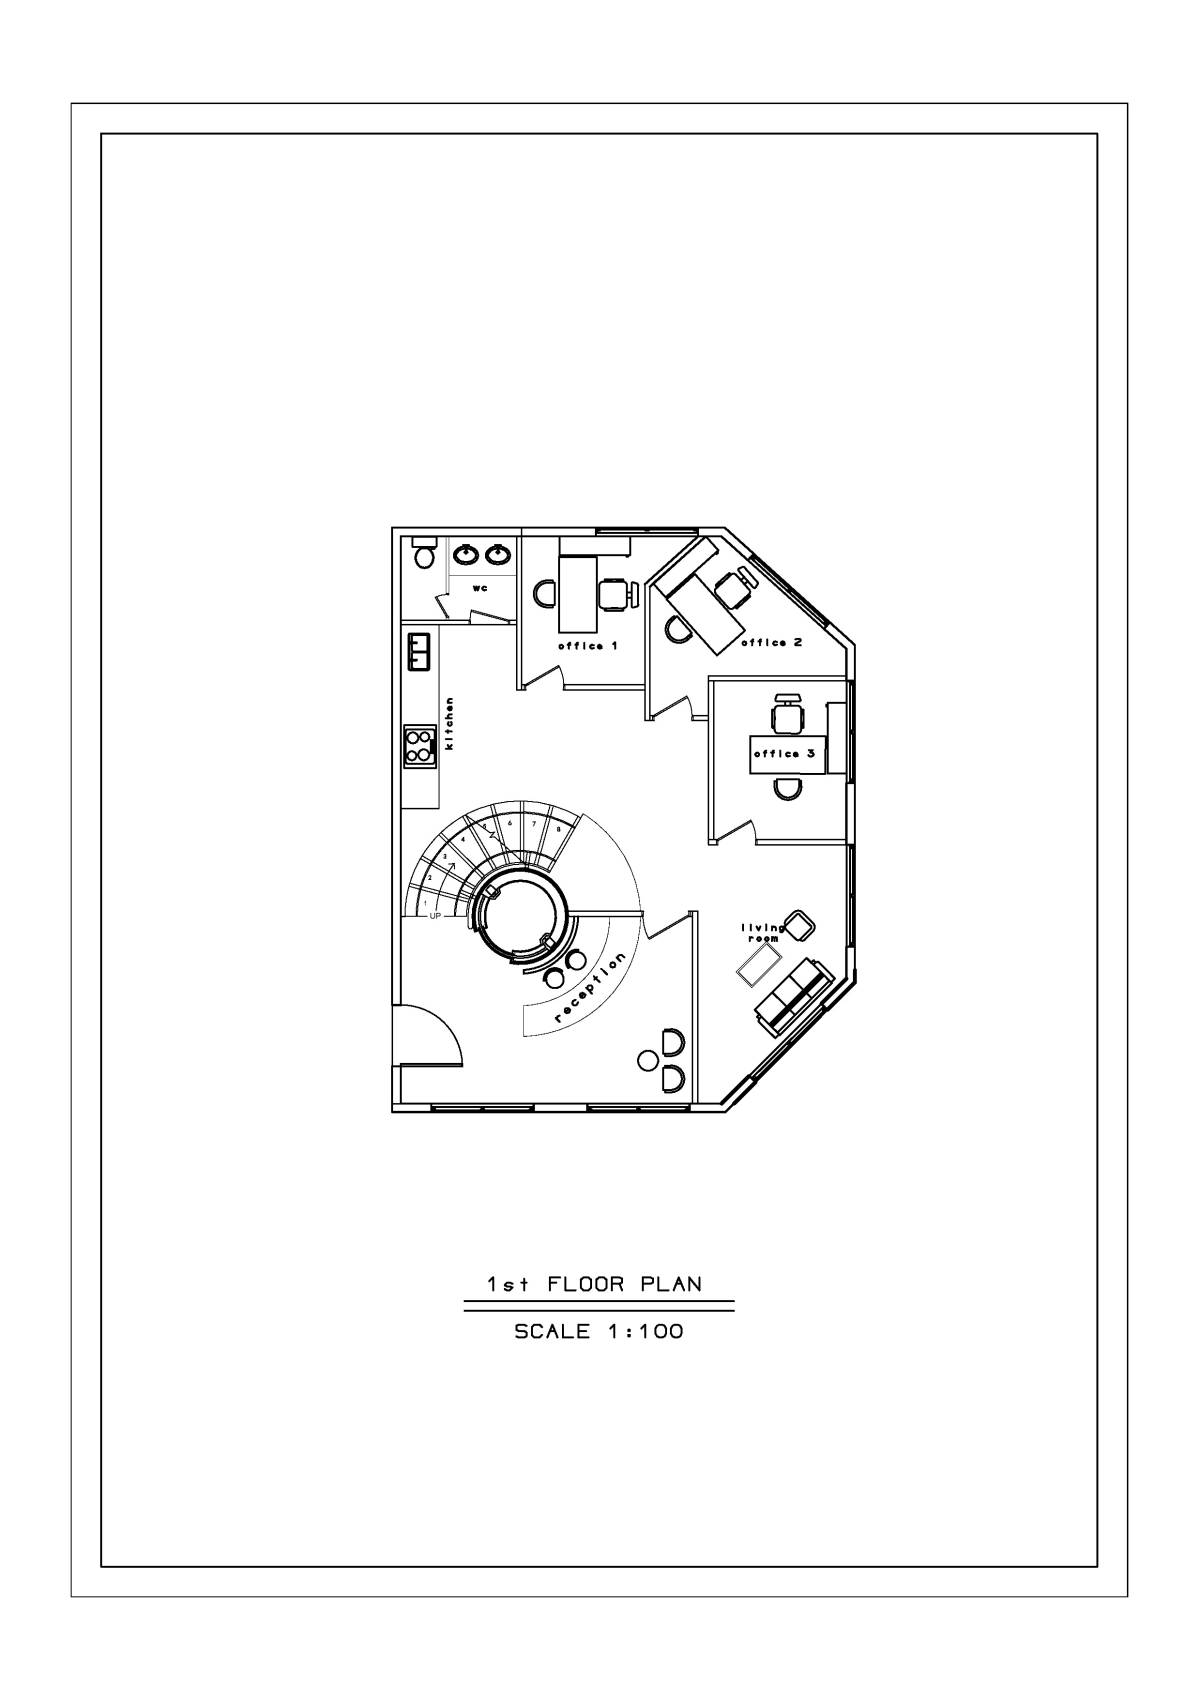
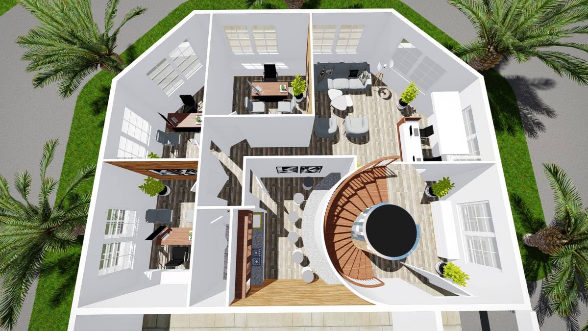
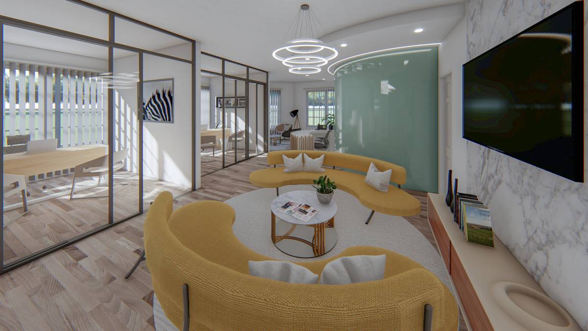
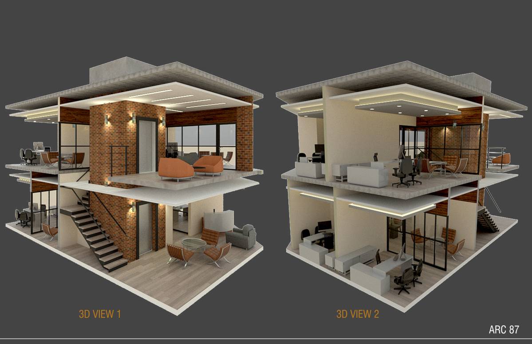
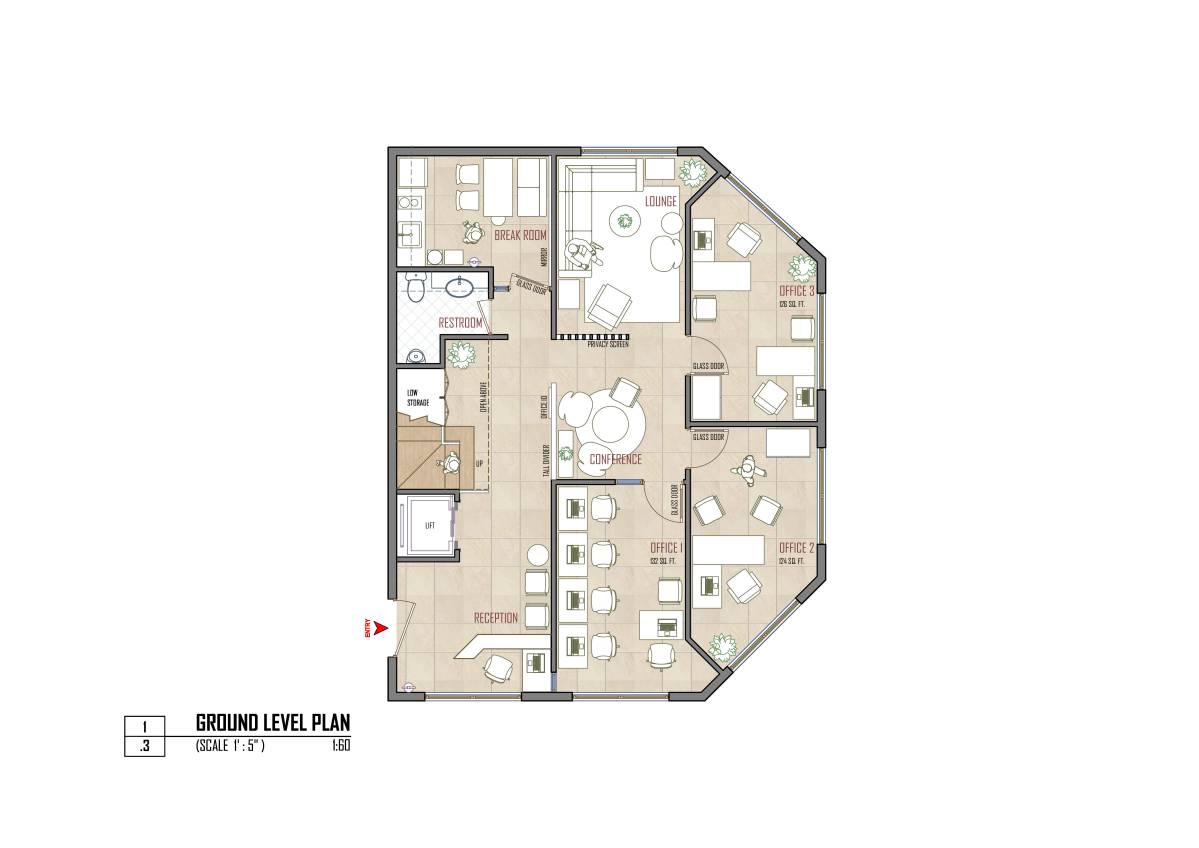
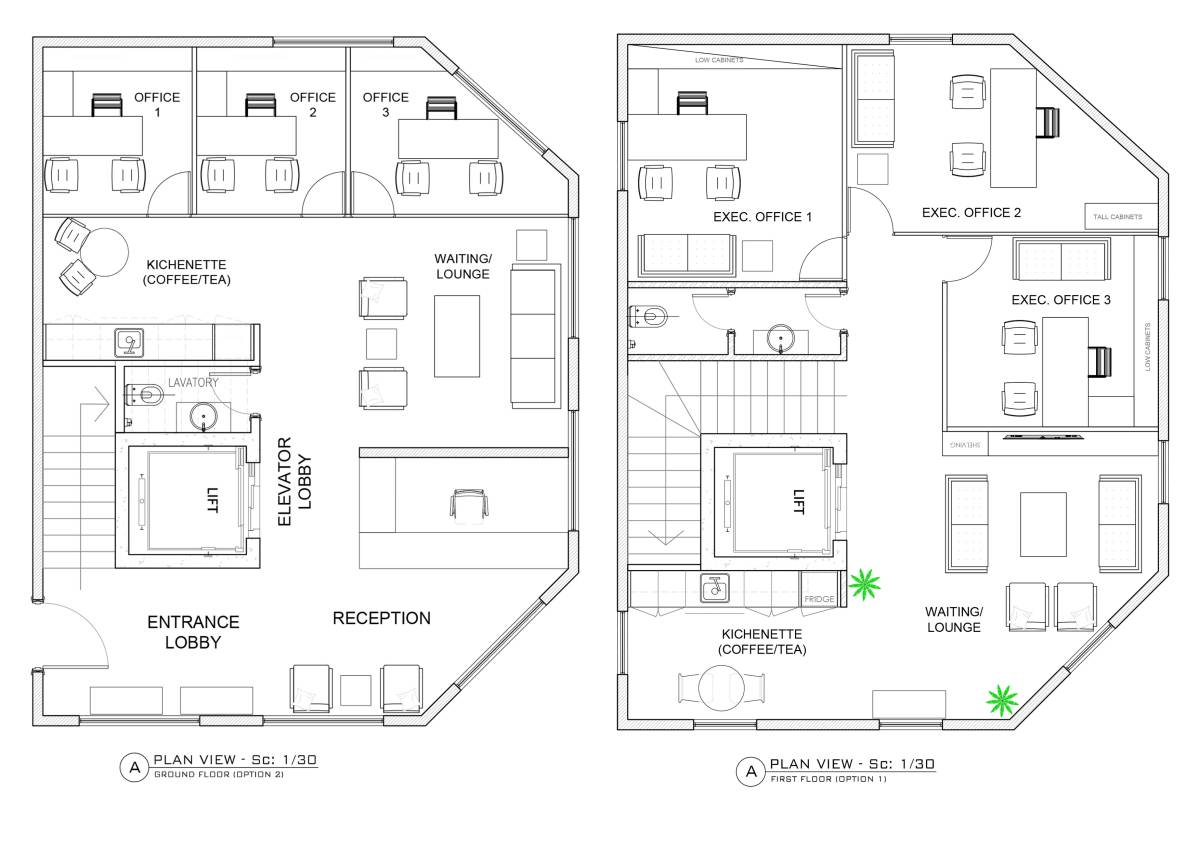
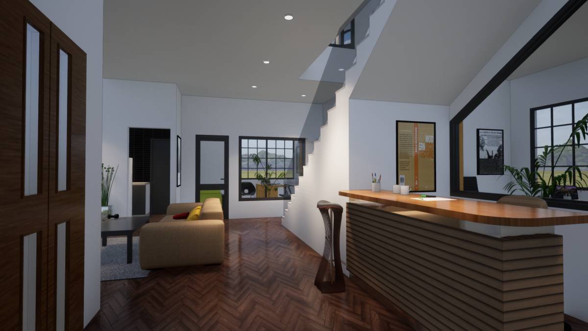
the waiting area/meeting area designed not entirely visually blocked, we made it semi private as we use composite wood arranged with diagonal angle. Outsiders or guests can feel the exclusiveness of the area without them have to go inside the area (meeting). Elevator and stairs placed directly on the left of the entrance. This gives privacy for the 3 private offices. The elevator used is a double entrance elevator (open on north and west side), with a steel structure and glass coverage.
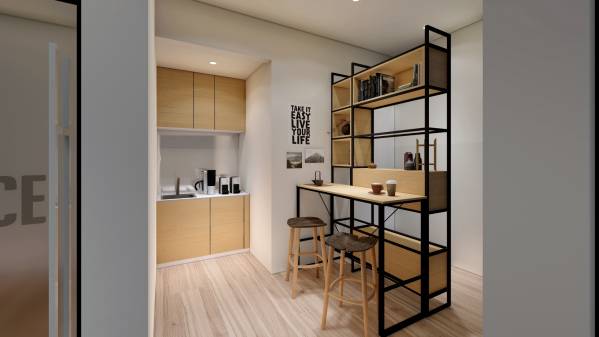
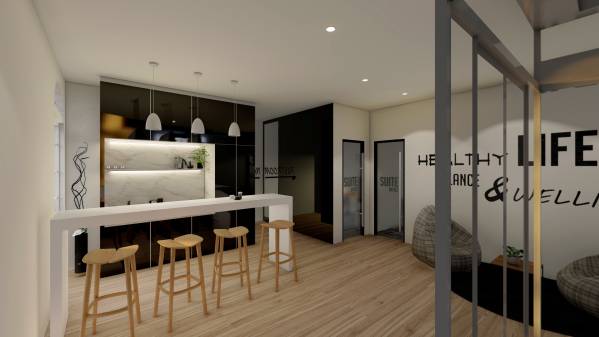
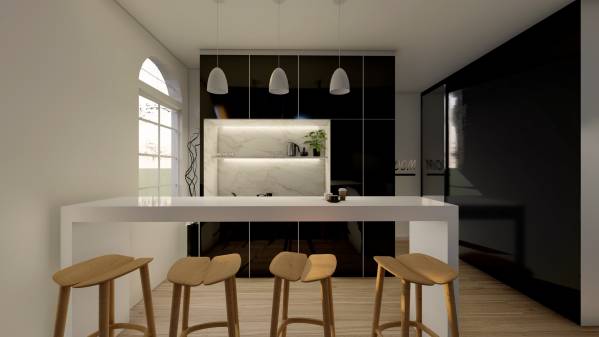
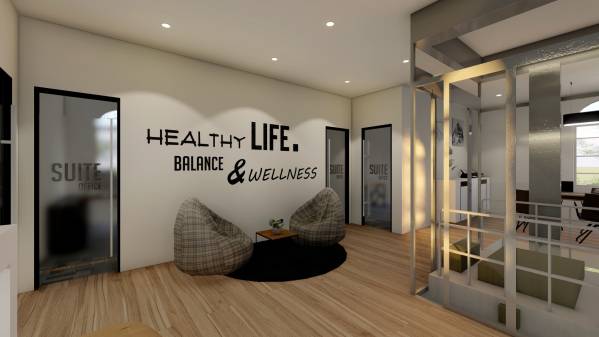
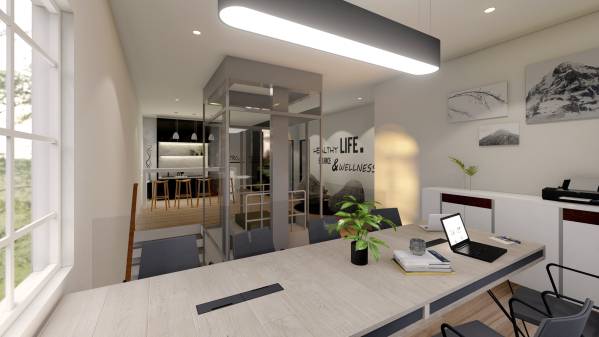
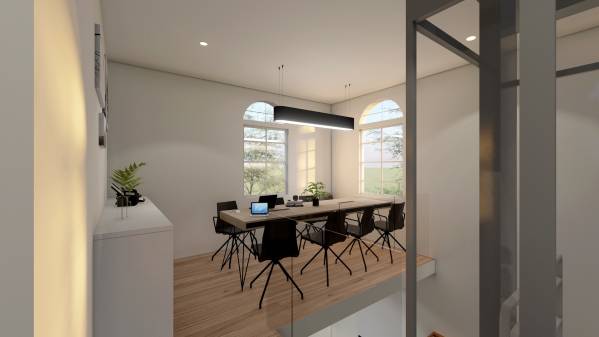
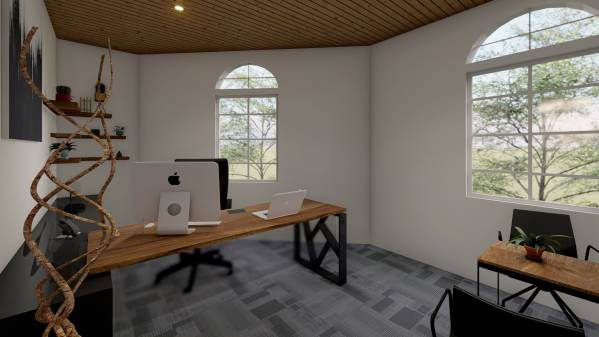
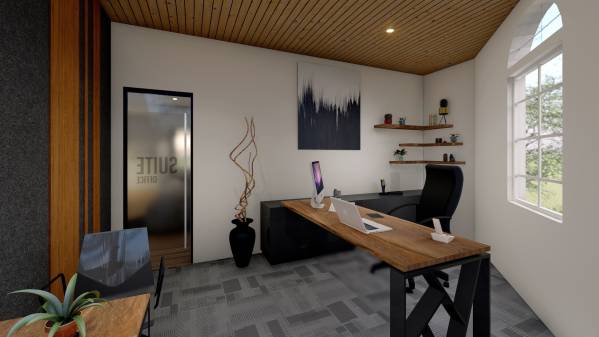
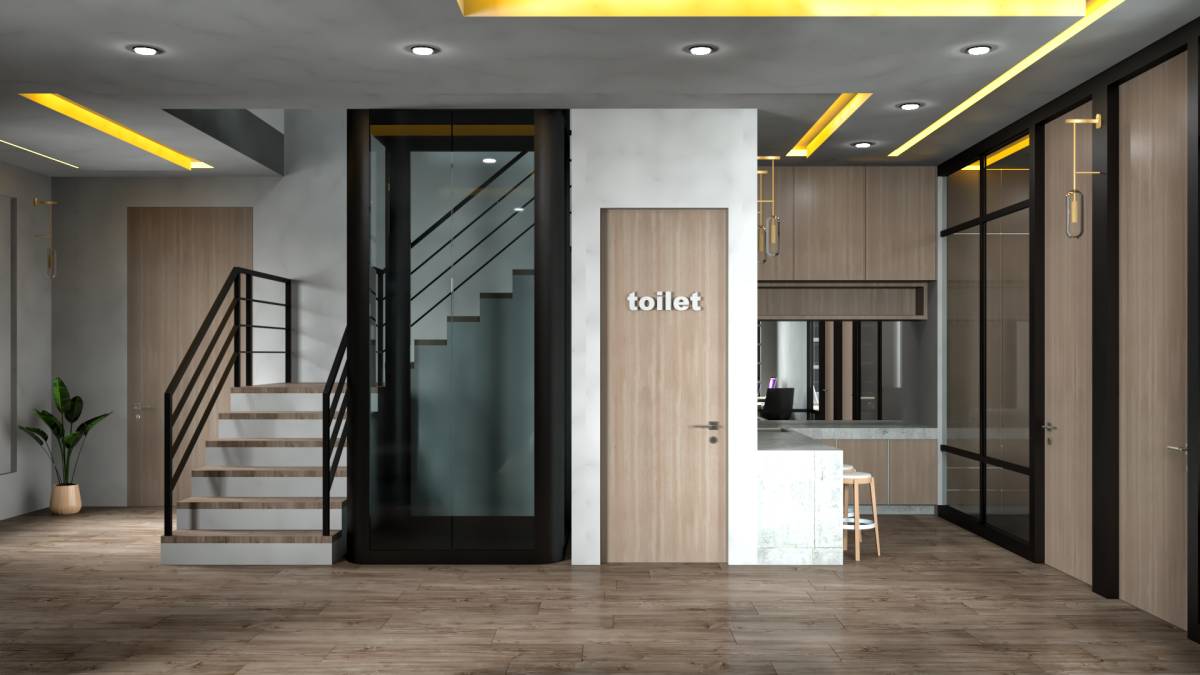
We separate bathroom and kitchen/break area by each floor. Upstairs bathroom and kitchen are used for guests, renters, and coworkers. The lounge placed directly front of the stairs. This creates an open and modern feel. We also add a co-working area placed at the end of upstairs hallway. We feel a co-working is a good function to be added in this modern day, you can rent it per person (suggestion). There are 4 executive suite offices upstairs. Each room not have the same size (sqft). The room also have a minimal one window for the light.