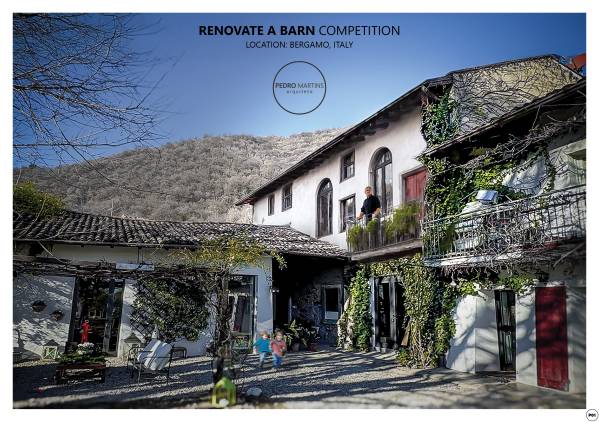
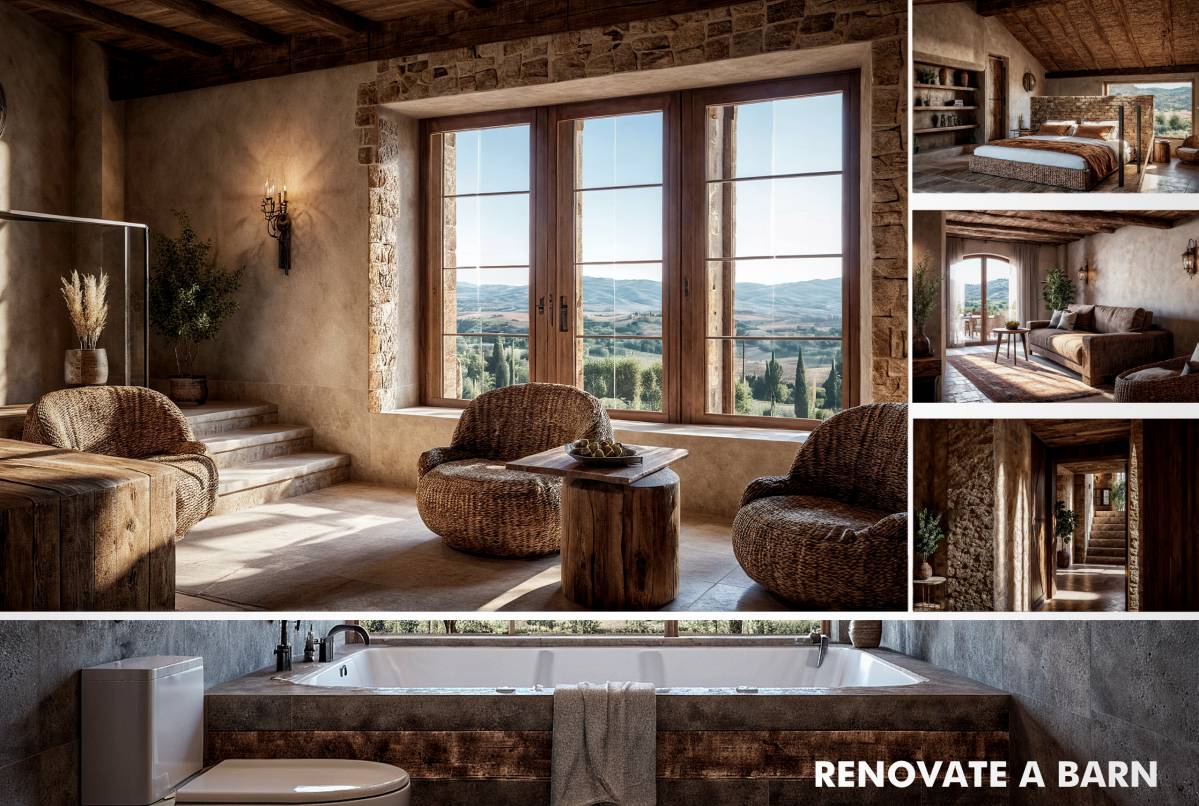
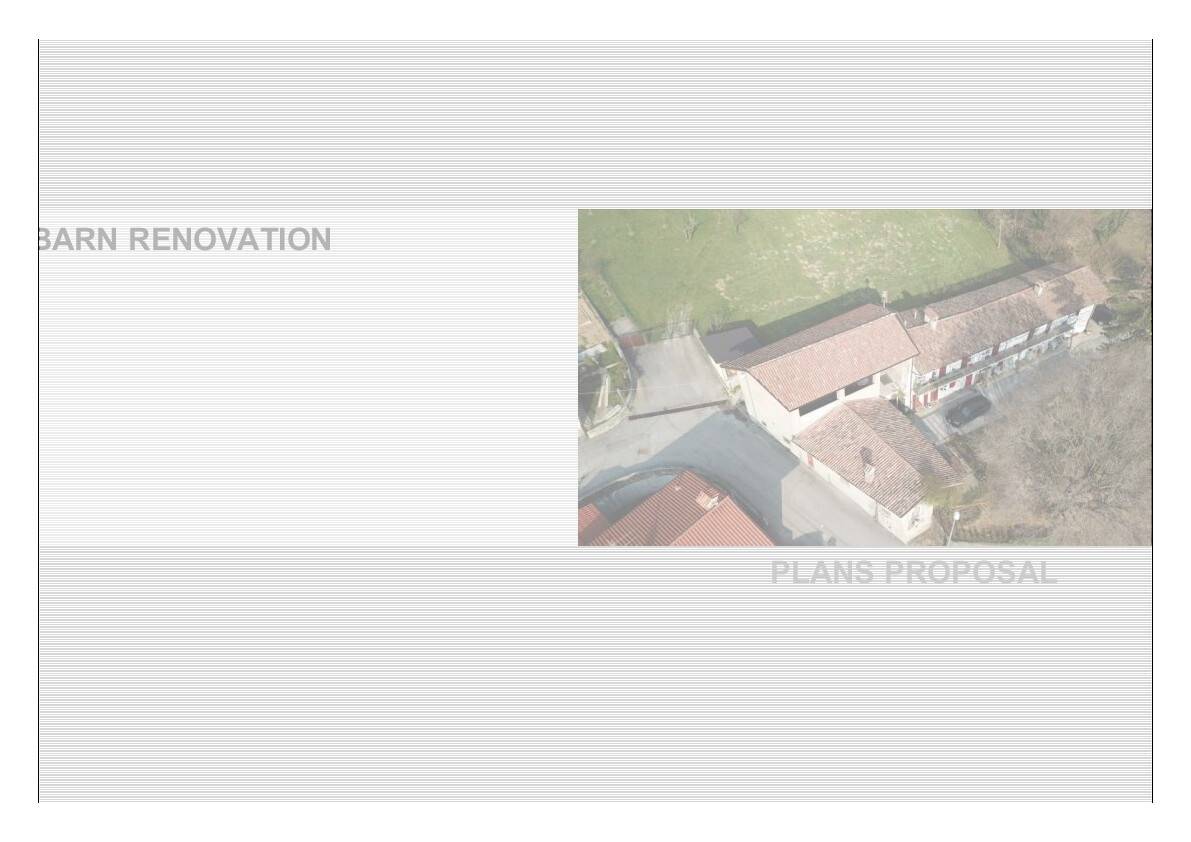
Renovating a barn in Bergamo’s alpine context harmonizes the existing building with maintaining the Tuscan identity, creating the new desired spaces for the bed and breakfast establishment that respect local heritage.
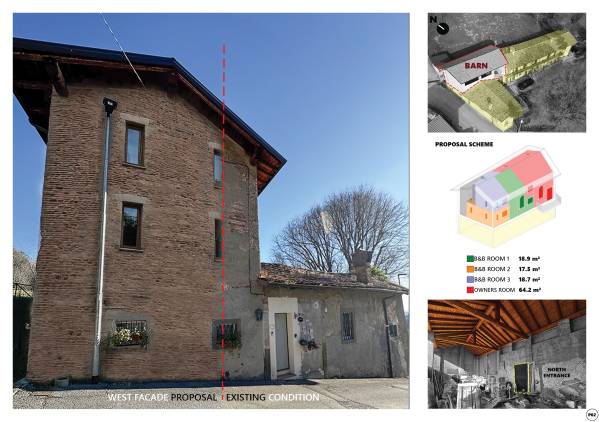
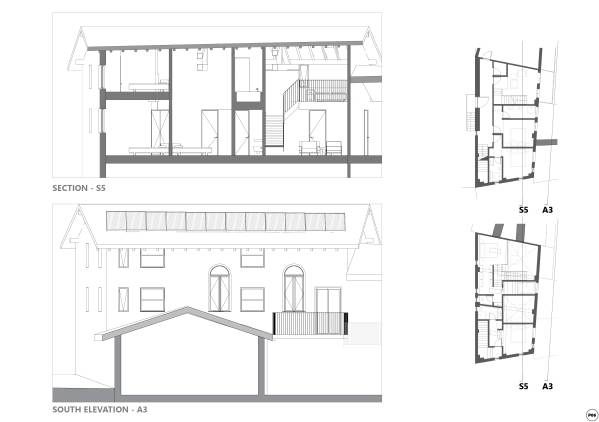
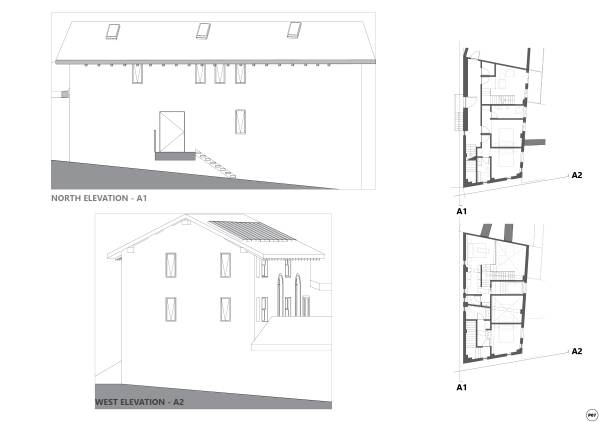
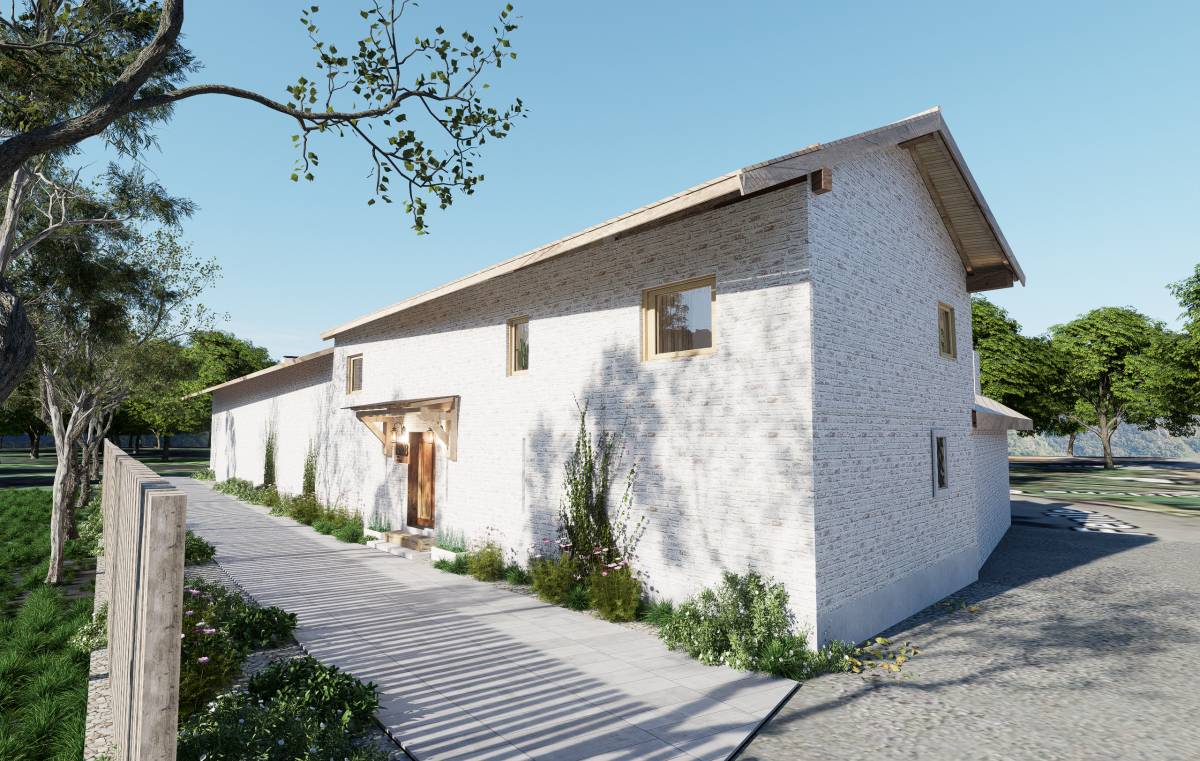
The south facade is reimagined with white stucco, creating continuity with the existing building. The openings are carefully designed and placed to balance natural light inside the rooms with different ceiling heights. The west facade undergoes brick restoration, using lime mortar to preserve its rustic character. New openings are placed aligned with the existing ones from the ground level. The north facade, where the new access to the building is created, can undergo the same process or implement the same solution as the south facade with white stucco. The openings are also placed here carefully and are mostly important at the second-floor level, providing the possibility of natural air renovation inside the building.
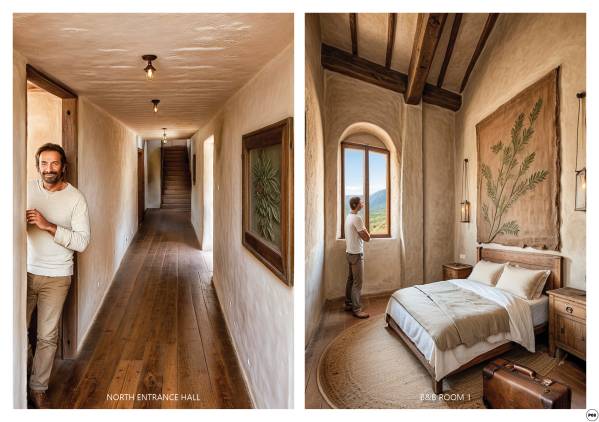
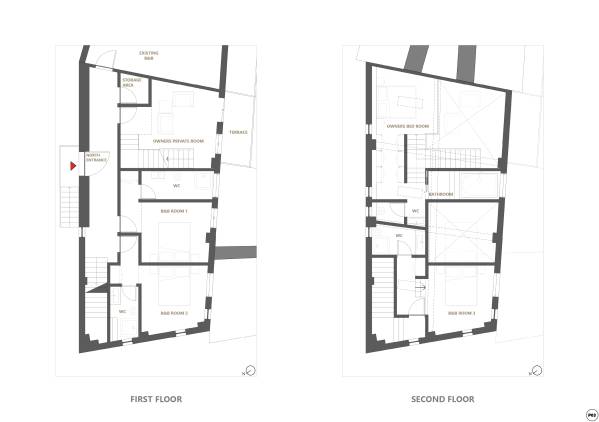
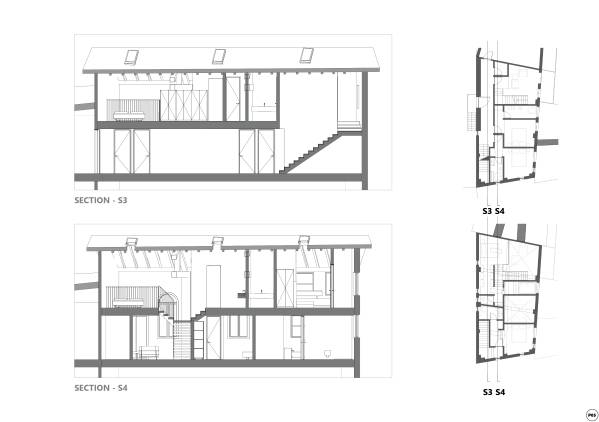
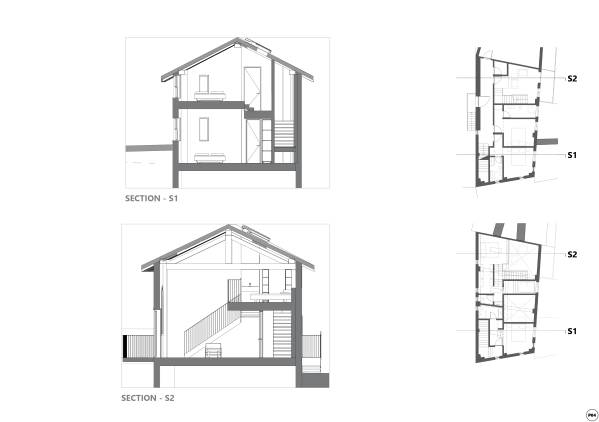
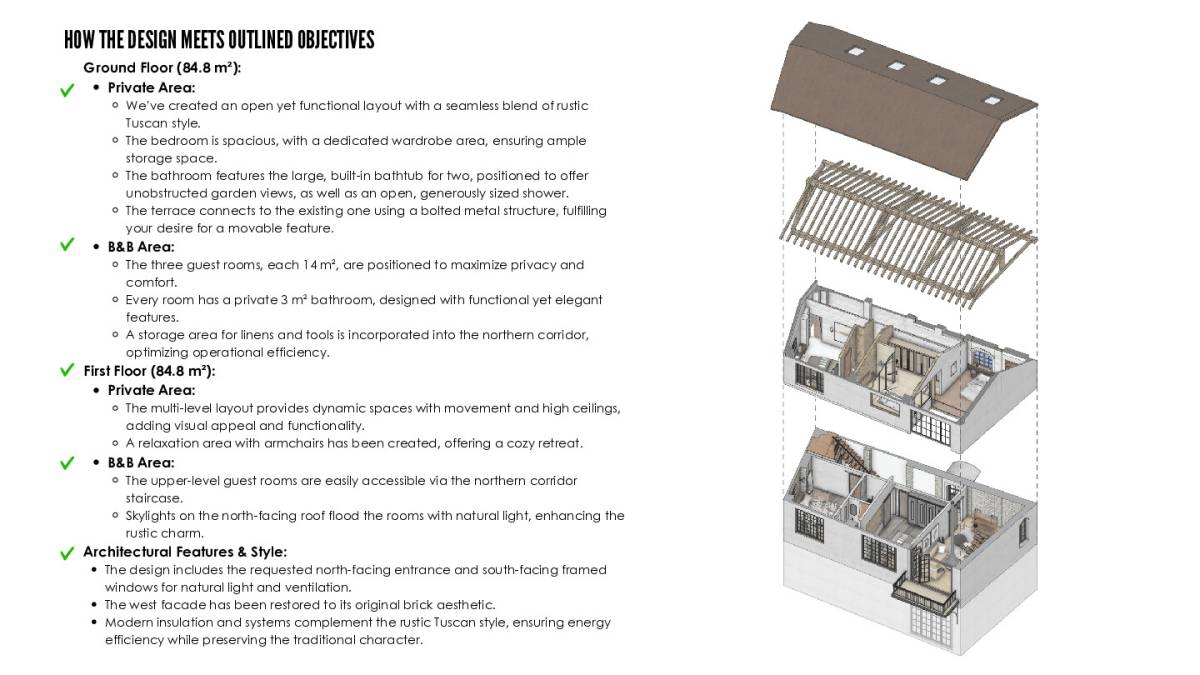
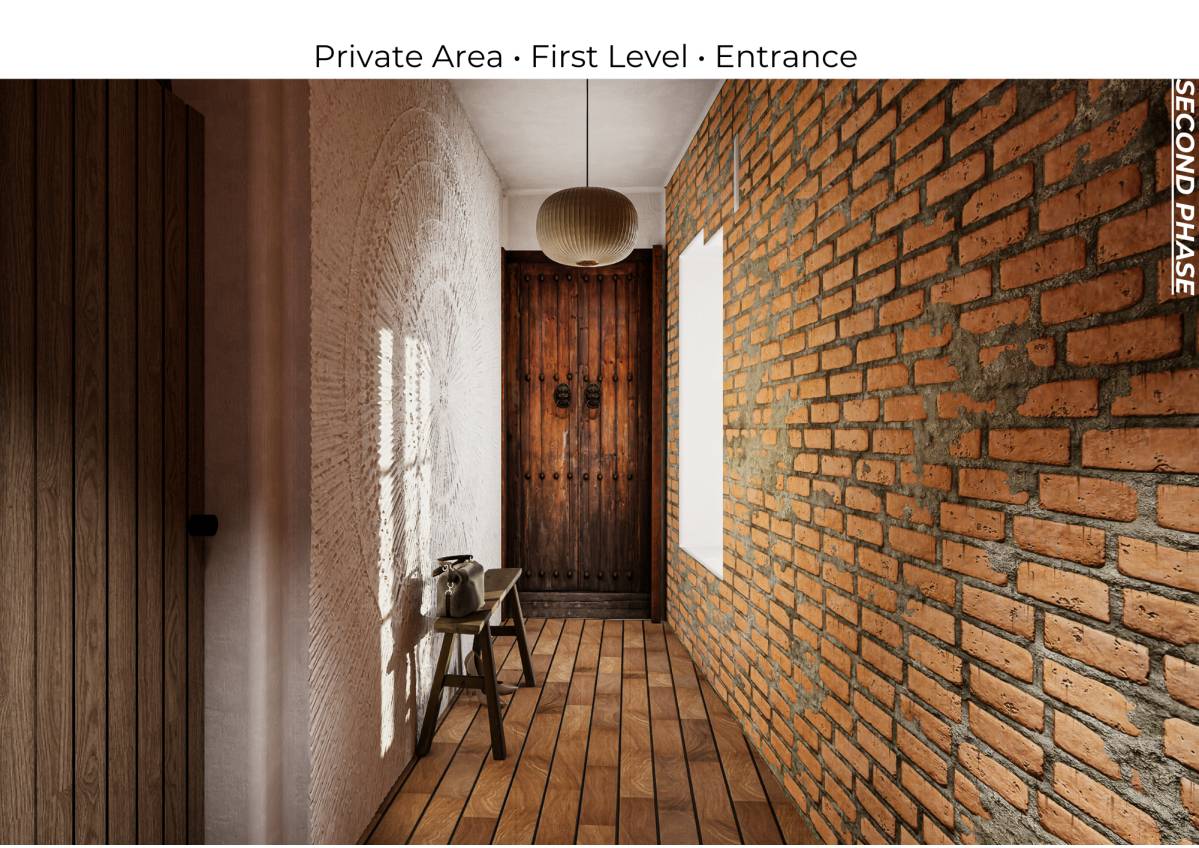
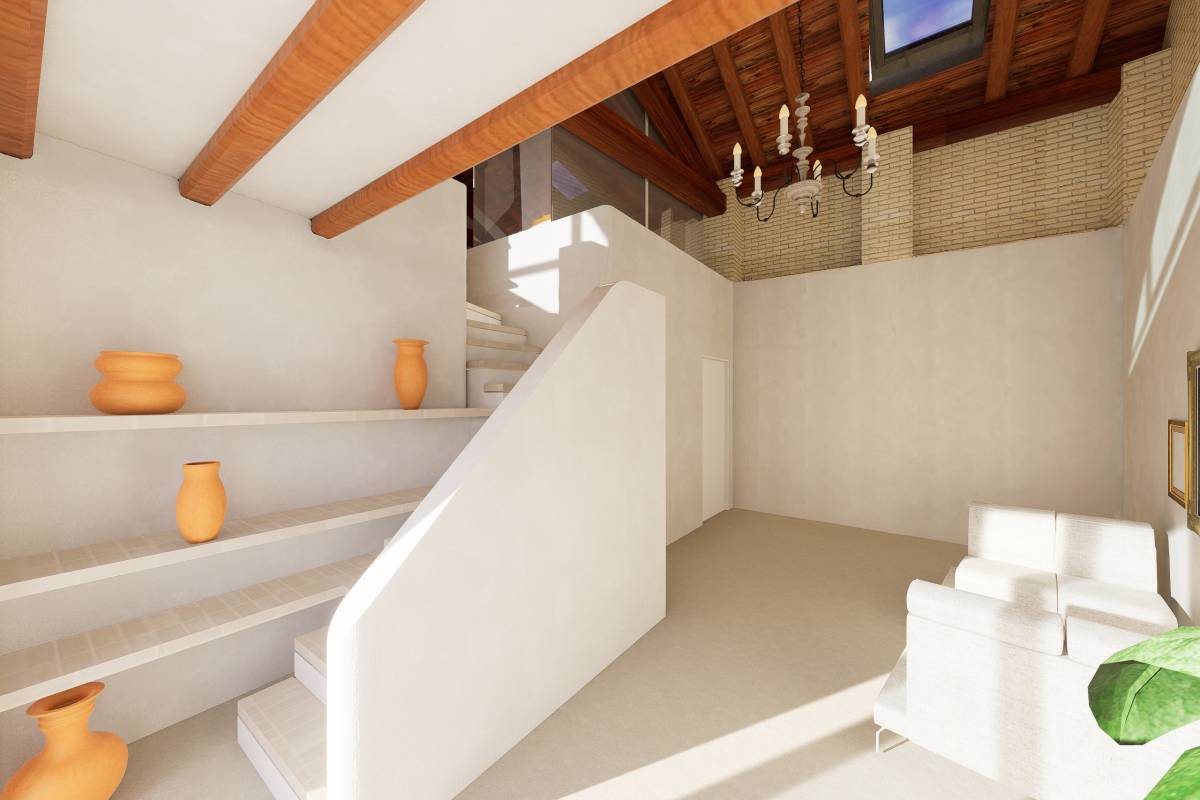
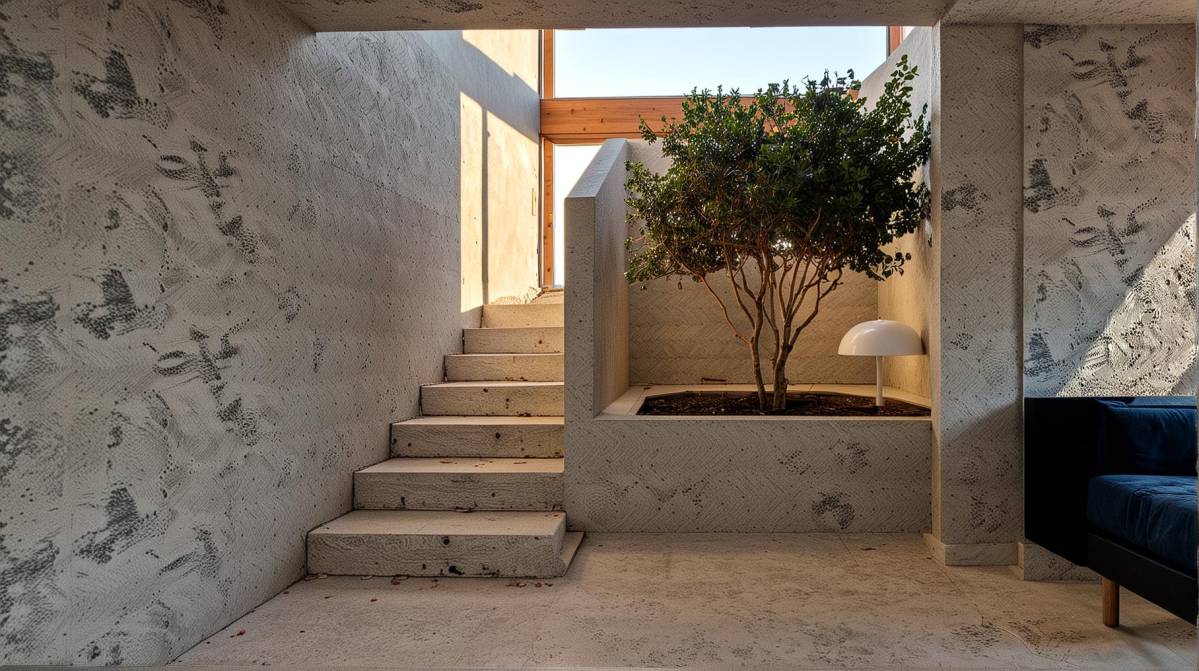
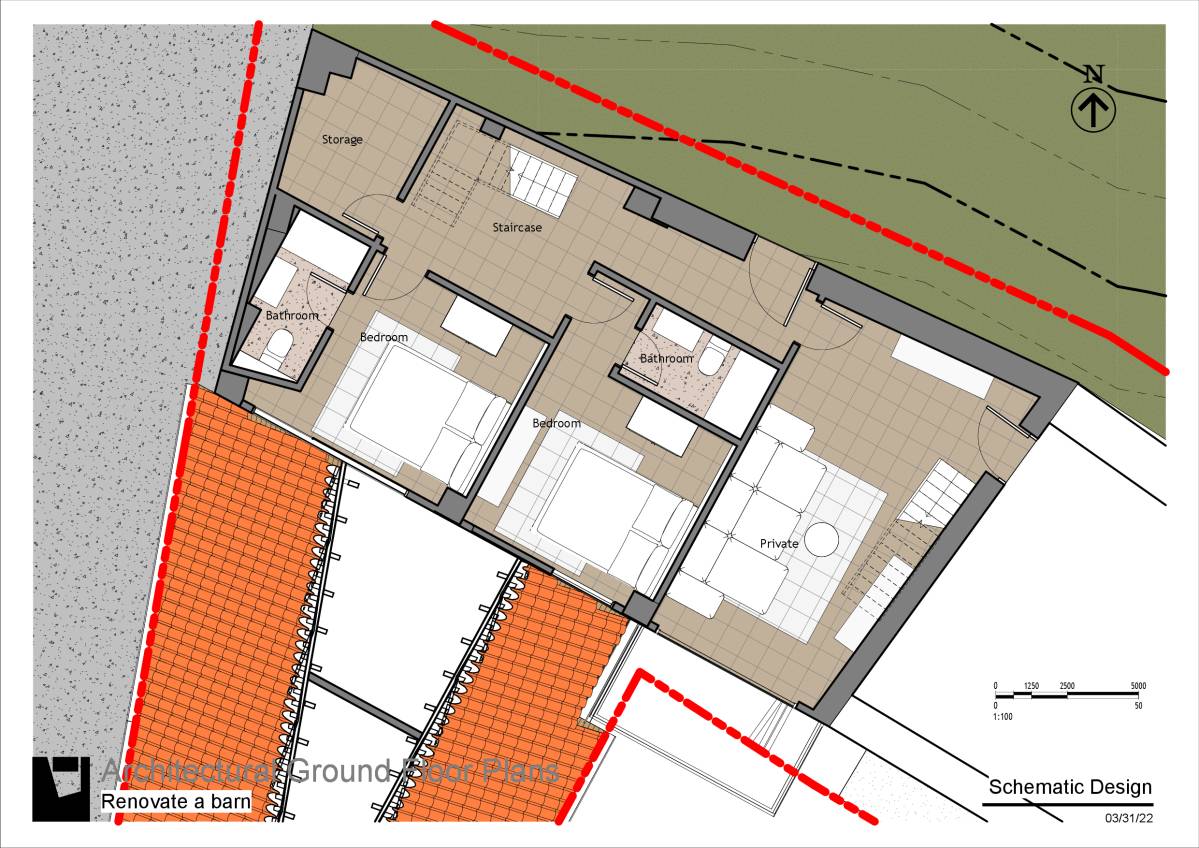
The inside is carefully organized based on the new access from the north and the dimensions of the existing space, as well as the height of the roof structure. Most new walls align with the north facade axis, streamlining construction. A key design principle was minimizing staircases to maximize usable space. The first floor is organized by the north corridor, connecting to the existing building on the east side. On the opposite side, are the stairs to the only B&B room on the second floor. The rooms are from east to west, the storage room, the access to the owner's private room, B&B room 1 and B&B room 2. On the second floor, we have the B&B room 3 and the mezzanine level of the owner's private room, the walk-in wardrobe, the toilet and the bathroom with the bathtub for two with a view to the south.
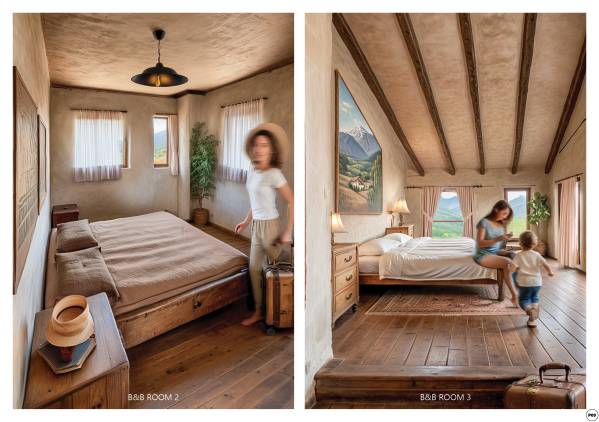
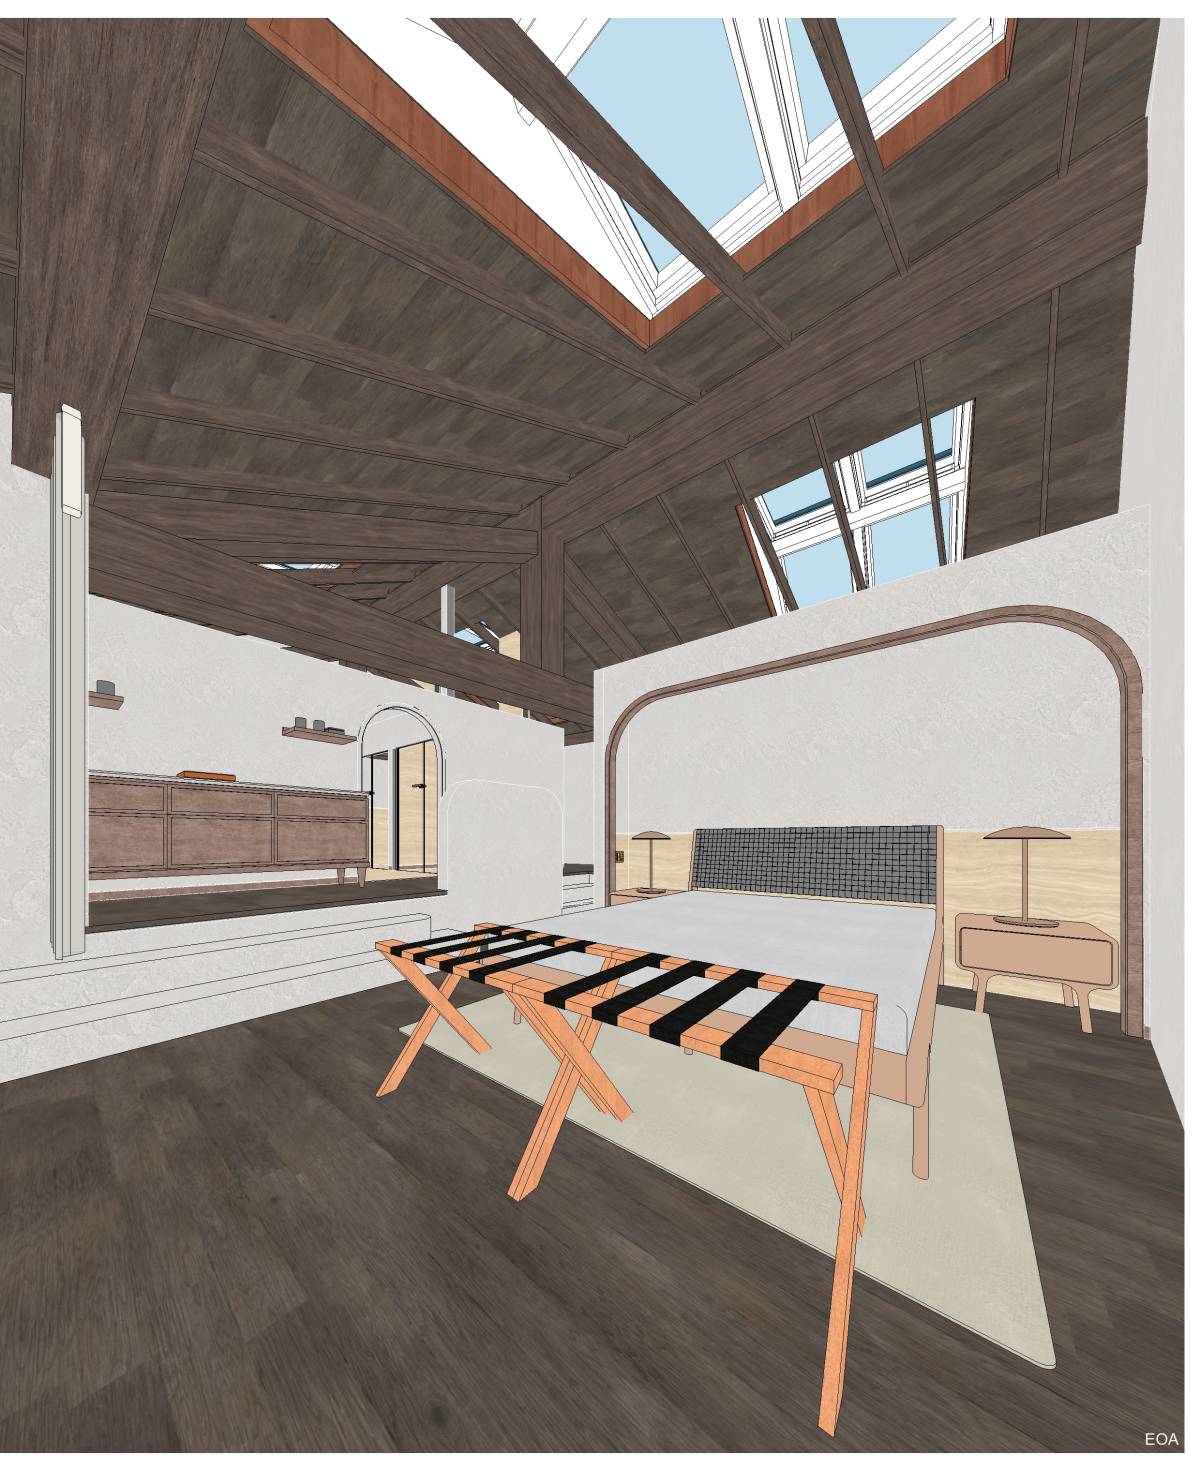
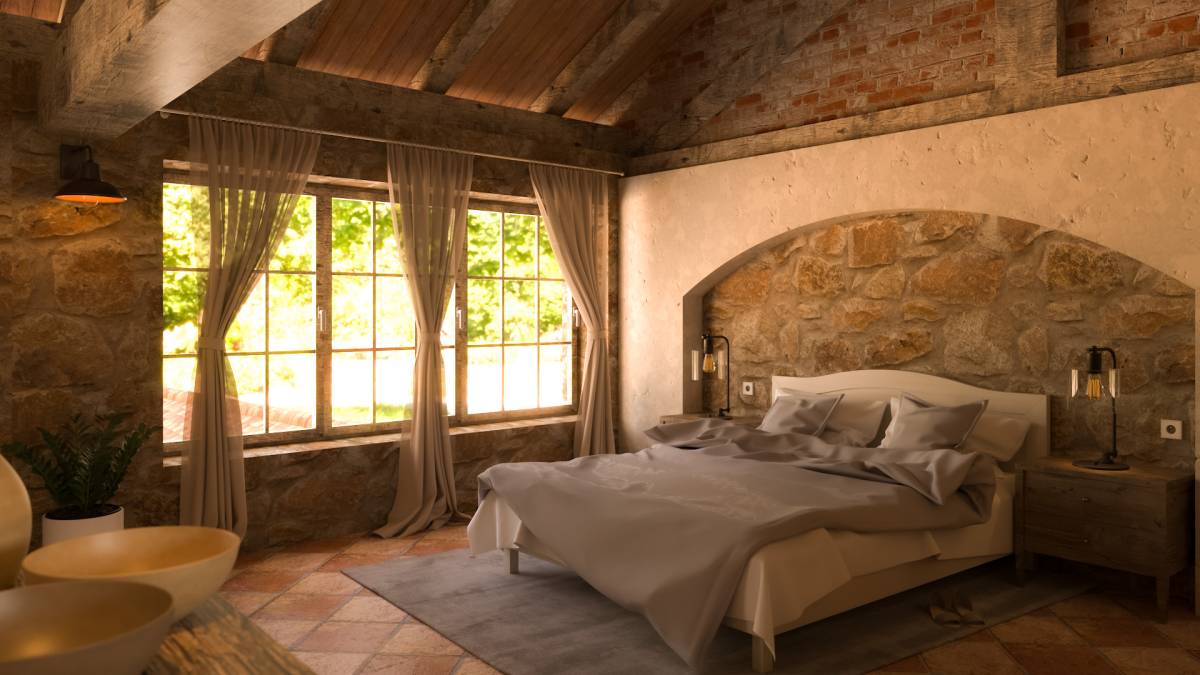
The B&B rooms have different characteristics, Room 1 has a very high ceiling and opening, Room 2 has a normal high ceiling but many openings to south and west, and Room 3 is located on the second floor, close to the roof structure, with the openings on a lower position, aligned with the room 2. Even though all three have almost the same usable area and proposed materials, they provide different experiences to the guests. All rooms have a WC with a small opening and wardrobe space.
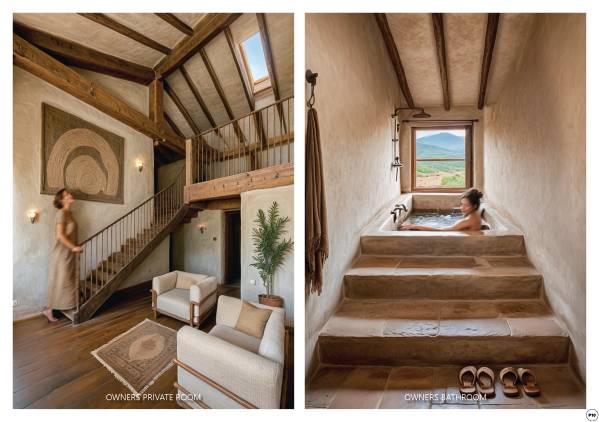
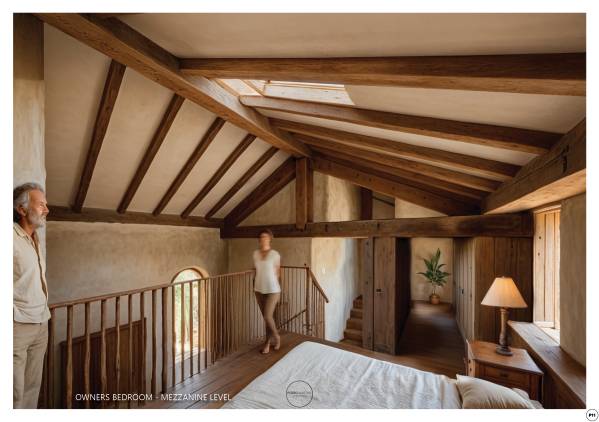
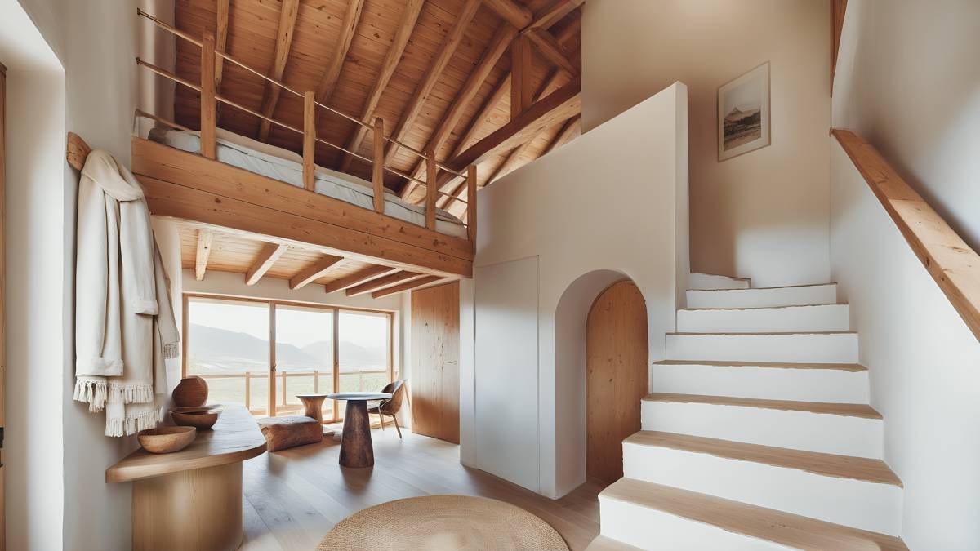
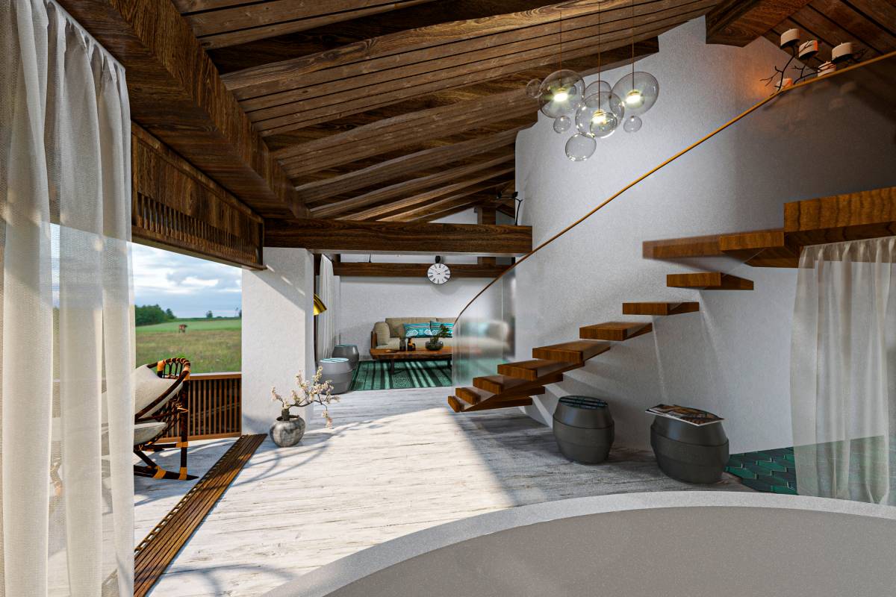
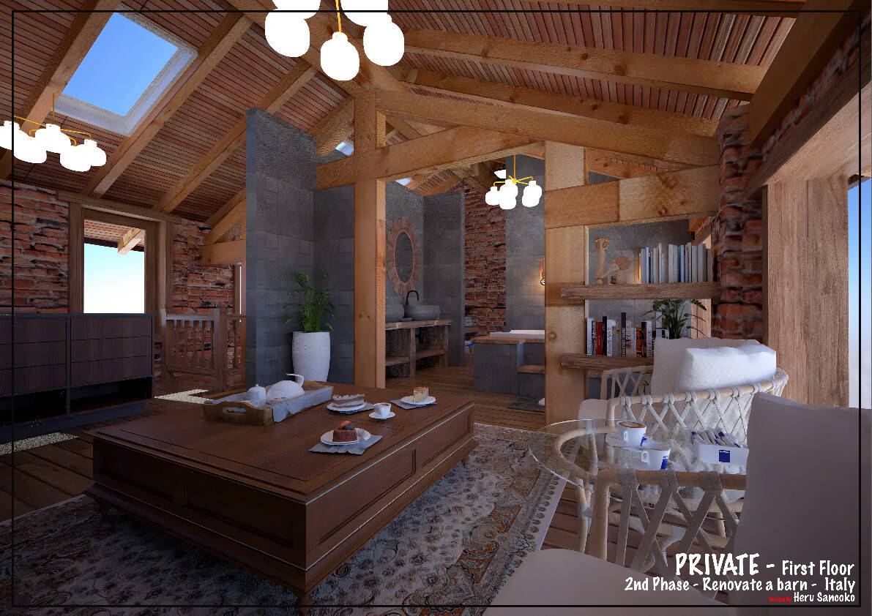
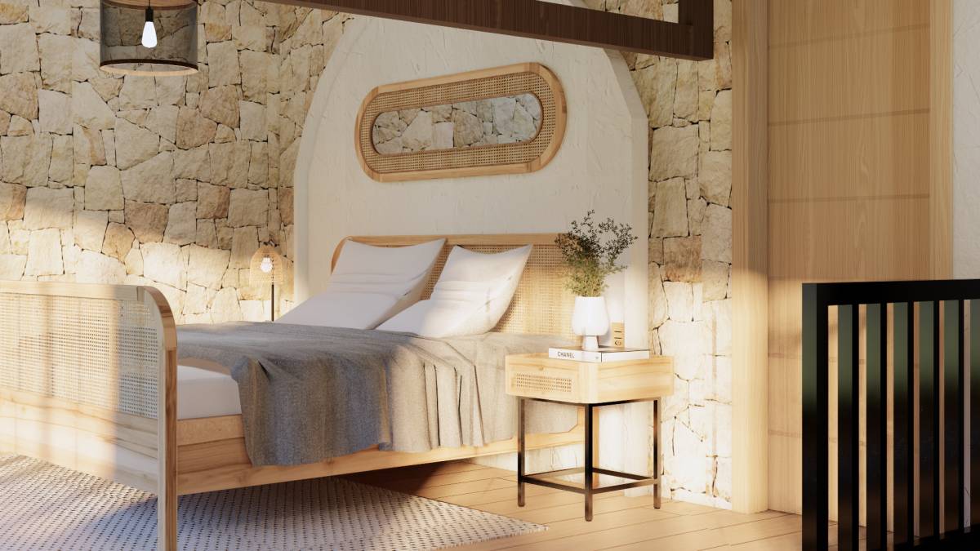
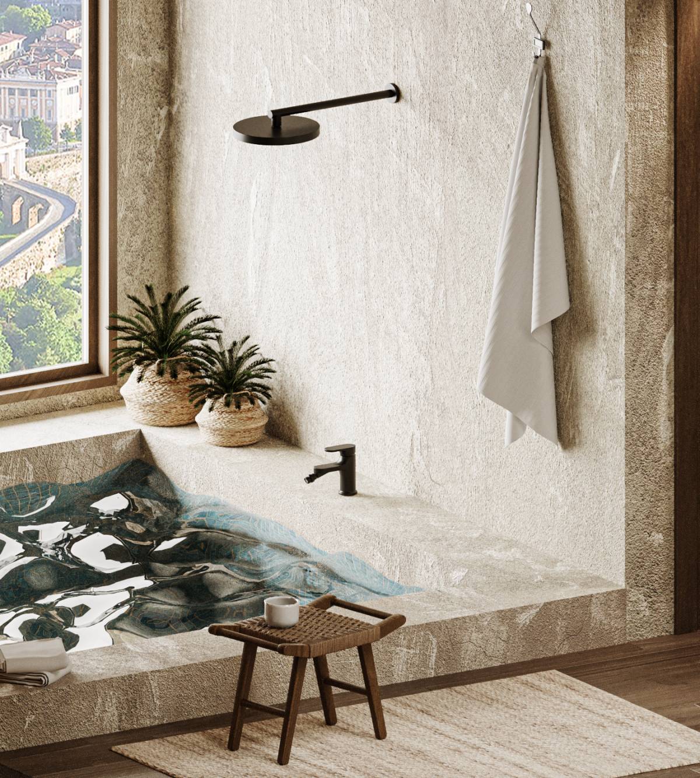
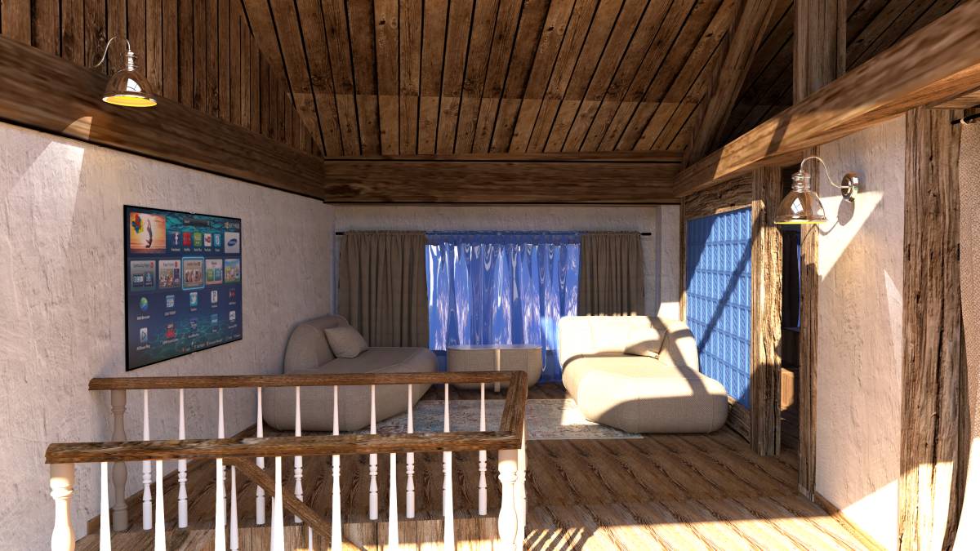
The private room for the hosts is different. It has a relaxing room on the first floor with a terrace, which communicates with the second floor through stairs that end in two different directions, one to the bedroom and one to the bathroom and walk-in wardrobe zone, creating the possibility of connecting the two aisles without hitting your head on the wooden beam. The bedroom is on the mezzanine over the first floor, featuring a skylight over the bed. It has two openings to the north, guaranteeing good natural air circulation and bright natural light. The large bathtub is in a closed room, placed above the WC of B&B room 1, separated from the toilet, with an opening facing the south.
In conclusion, respect for the architectural traditions with a desired Tuscan rustic style makes this project unique. Preserving and renovating the barn elements, such as the weathered beam ceiling, creates the identity of the interior spaces, especially the owner's room. The exterior integration responds to the existing building and its local environment, following the region's premises to maintain its cultural heritage.

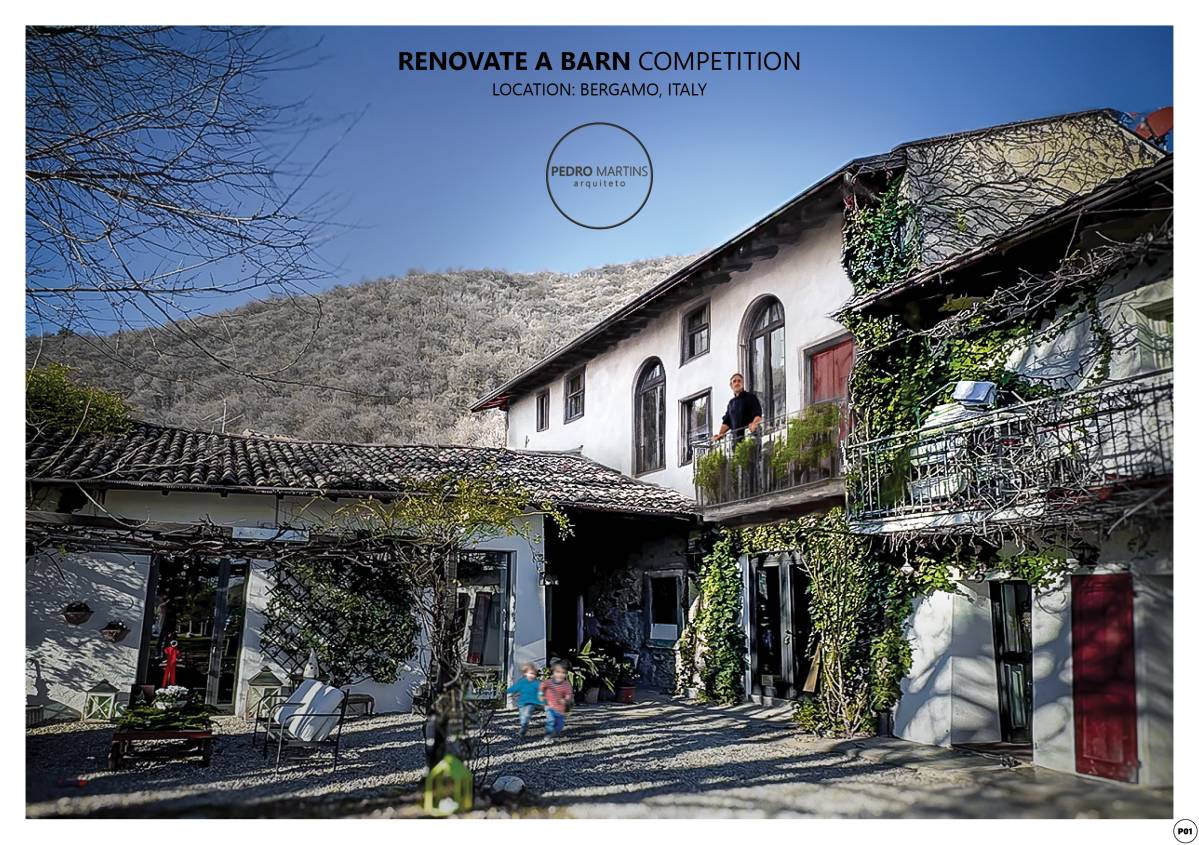 Menção honrosa