Obtenha muitos designs para o seu projeto. Escolha o que você ama.
Arquitetos e designers reais de todo o mundo enviam projetos para o seu projeto, a partir de $250. Orçamento grátis, sem compromisso.
Os clientes avaliam os seus projetos vencedores com 4.5 de 5 (890+ avaliações)Cancelamento Gratuito até 24 horas após o lançamento!Como funcionaVocê é designer? Explorar concursos →
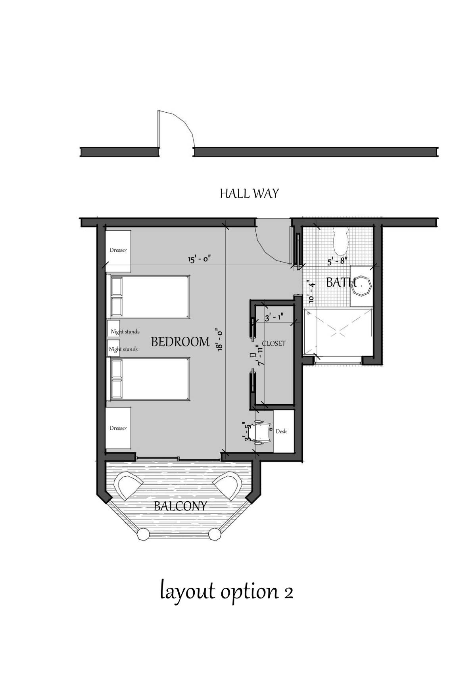
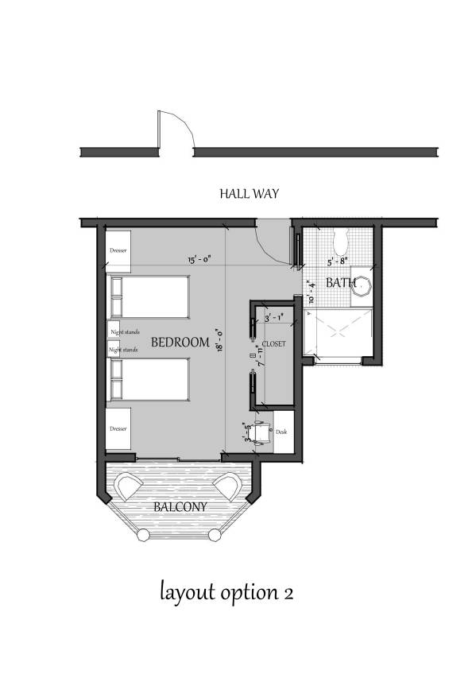
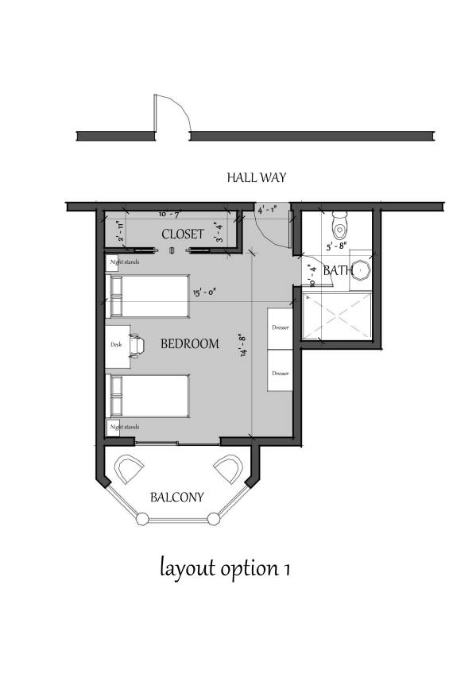
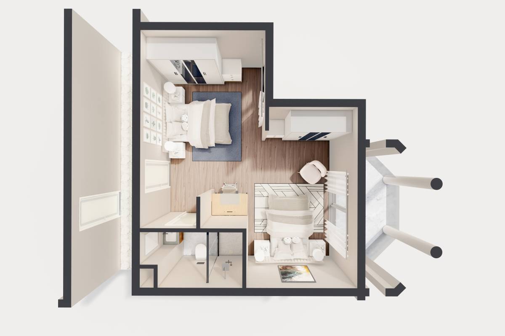
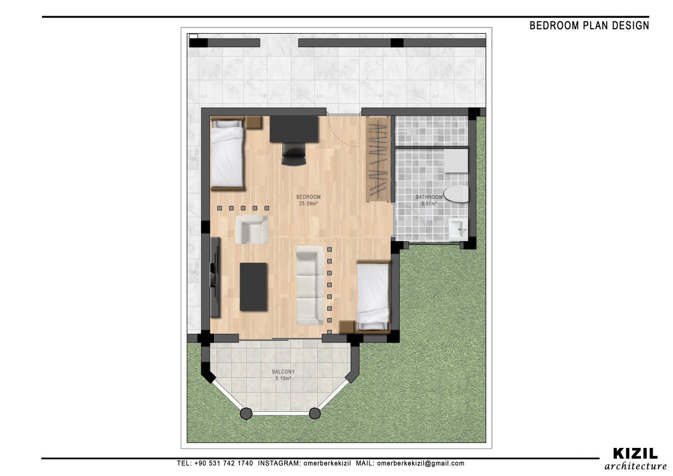
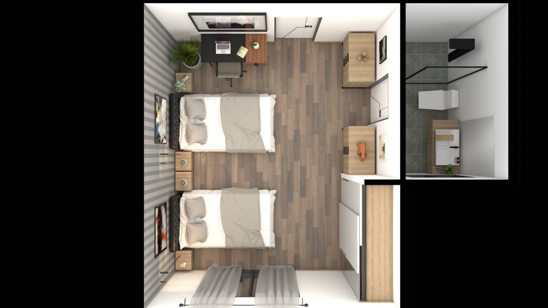
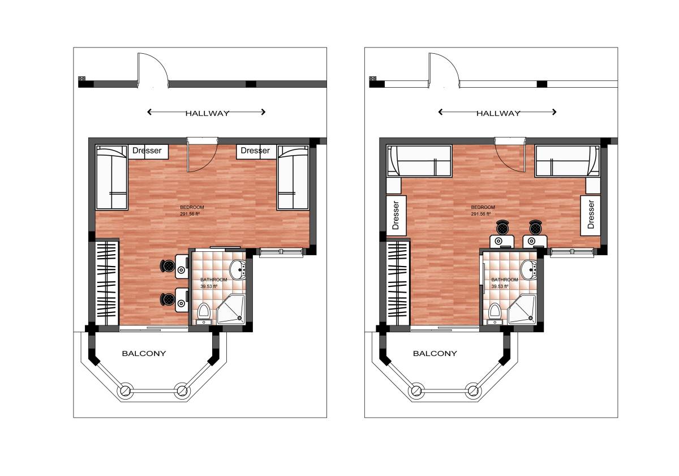
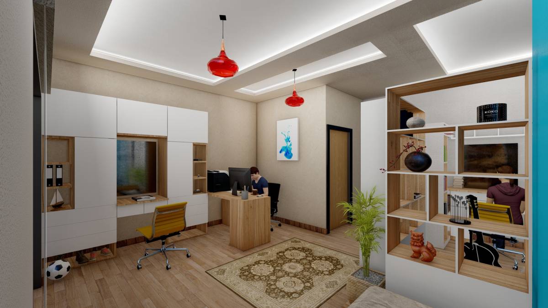
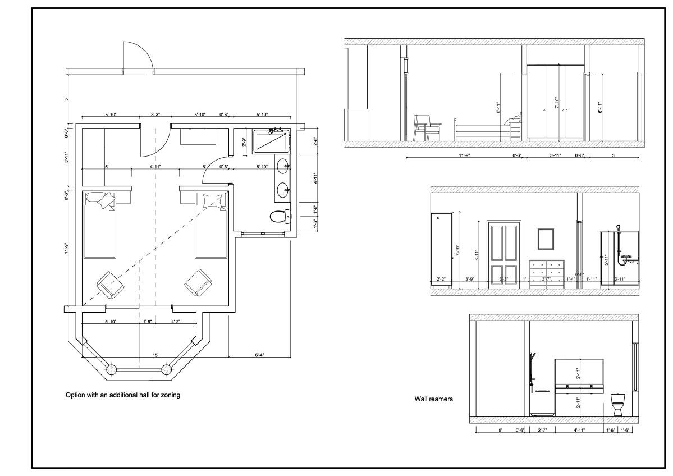
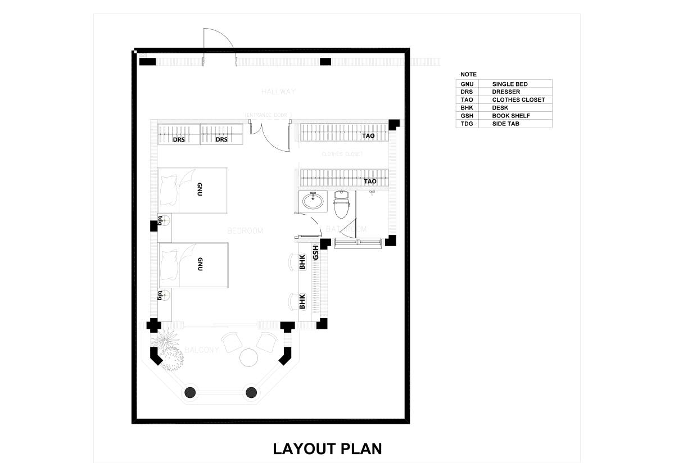
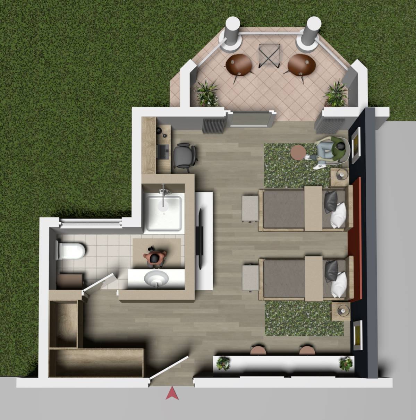
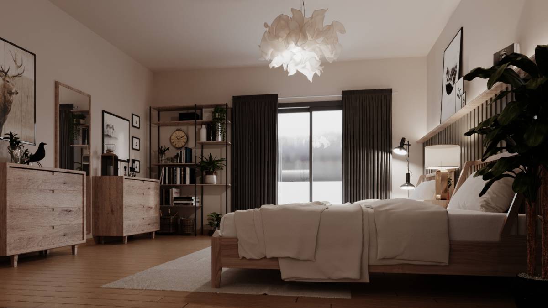
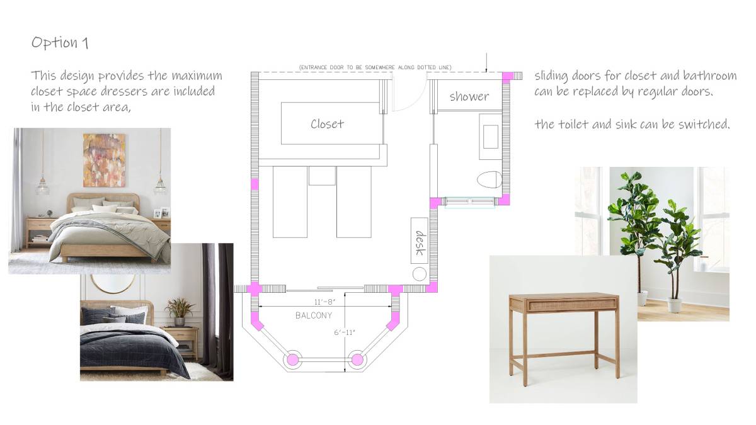
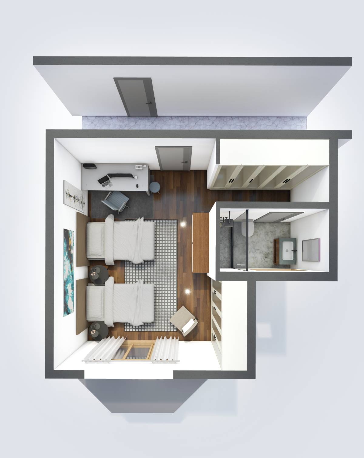
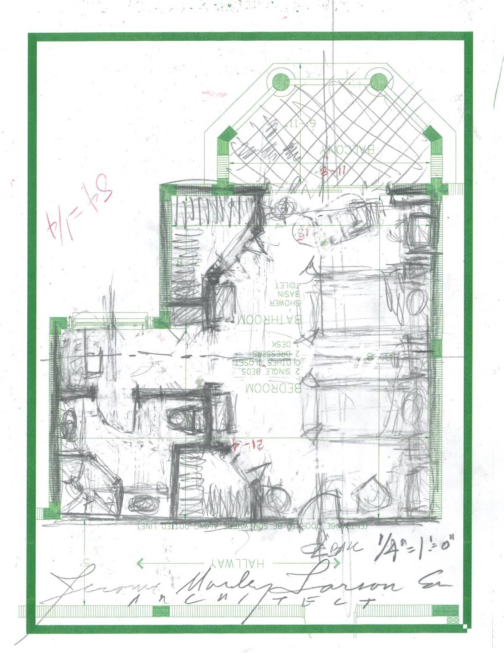
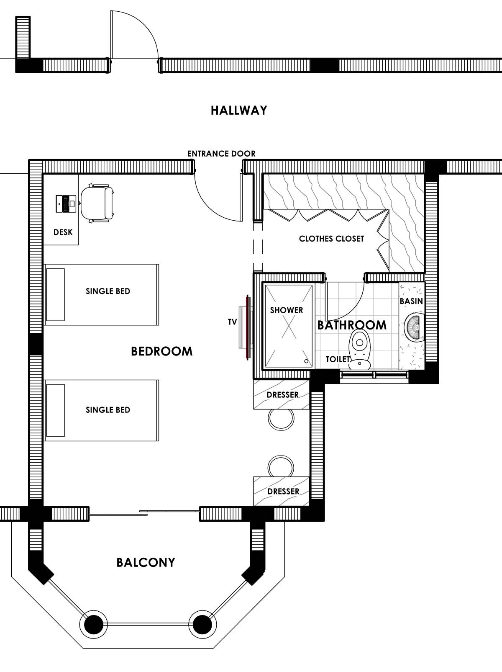
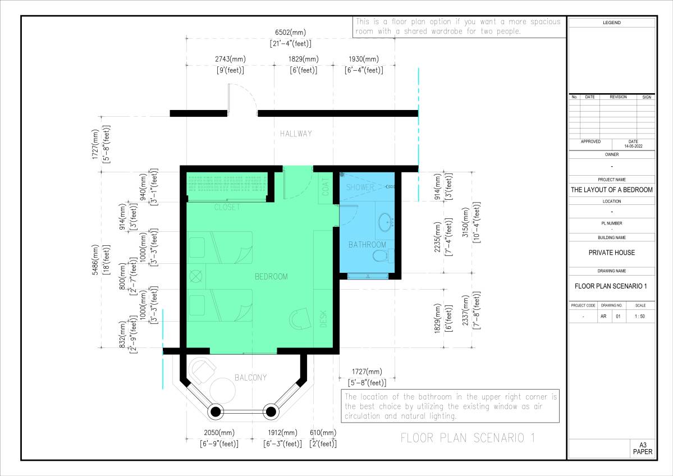
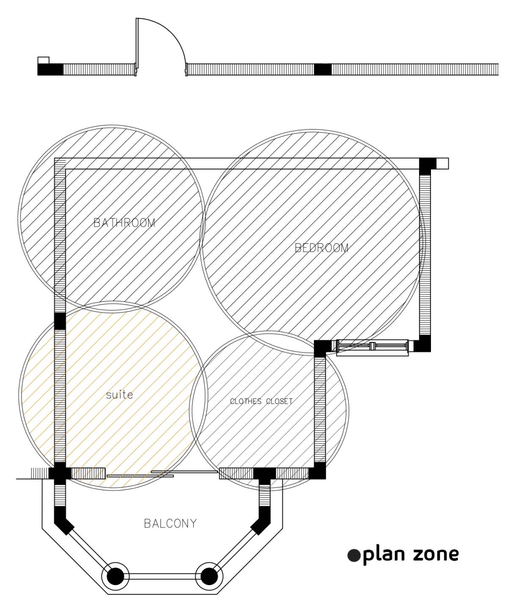
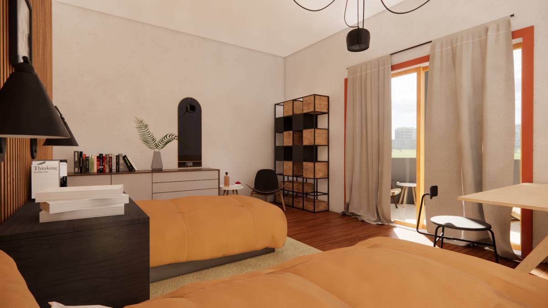
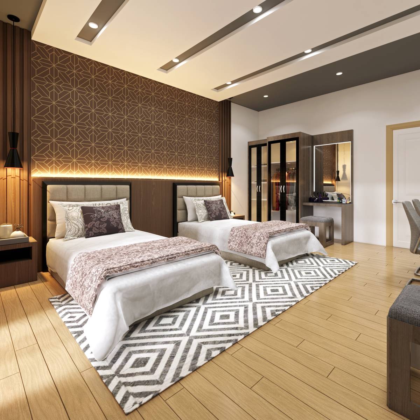
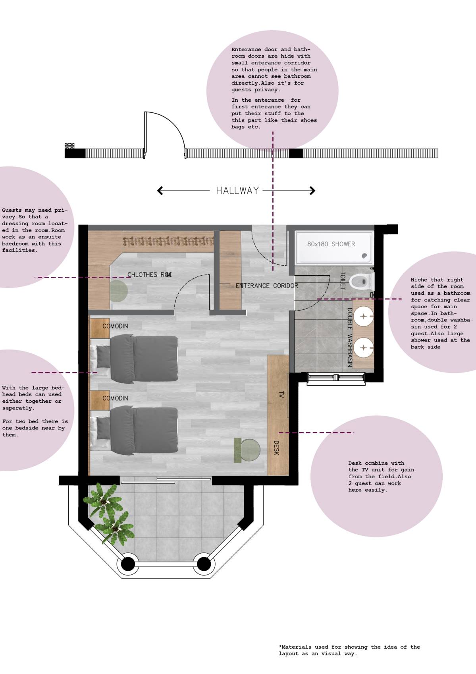
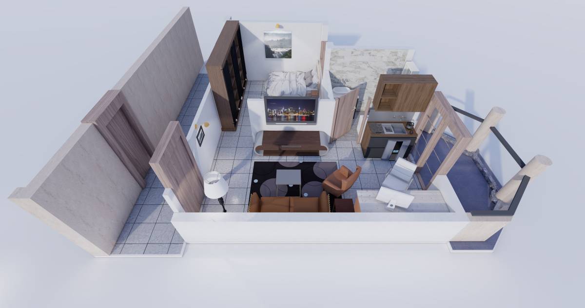
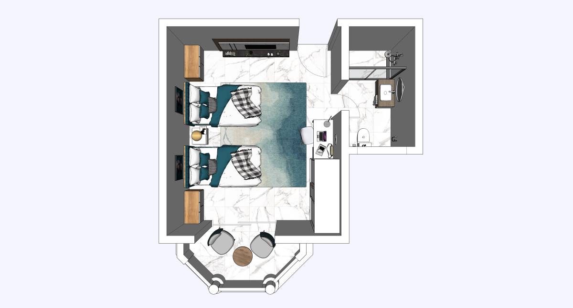
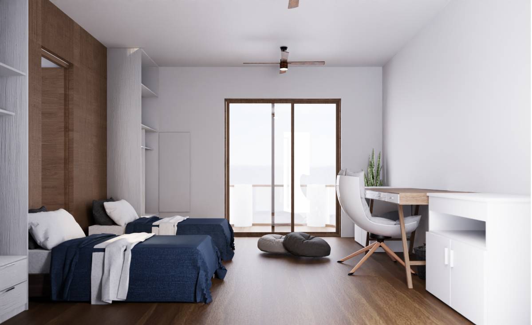
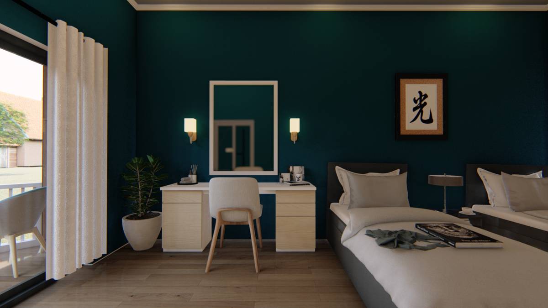
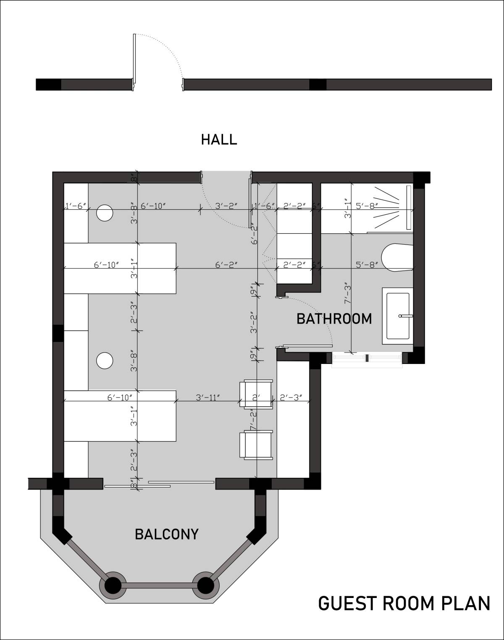
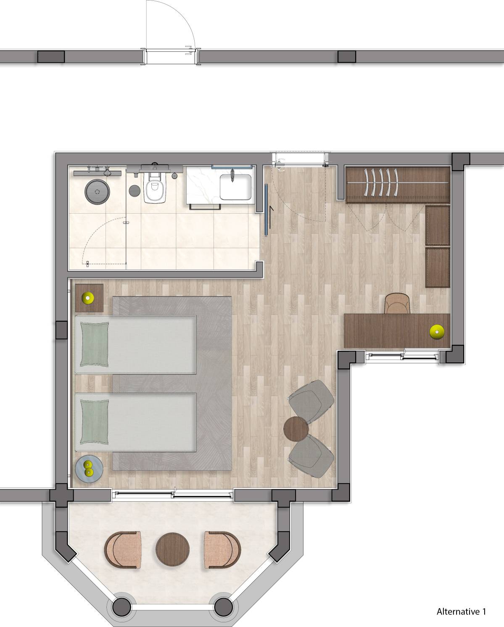
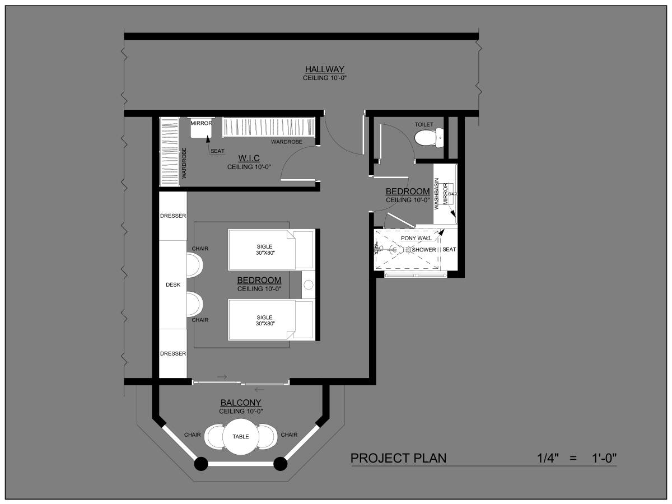
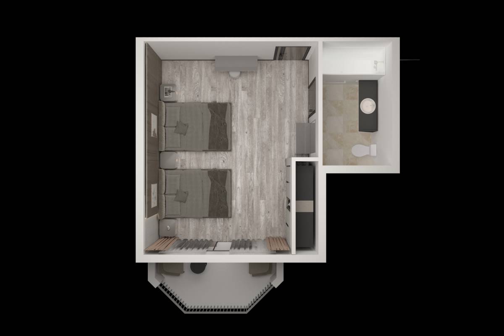
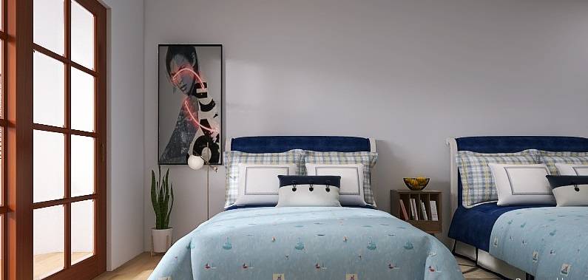
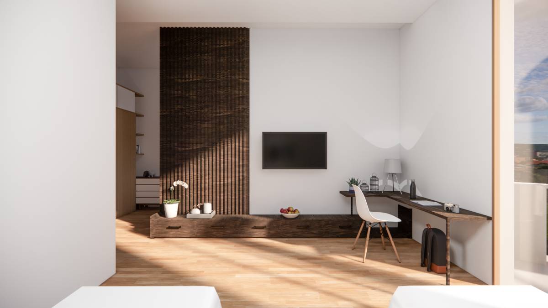
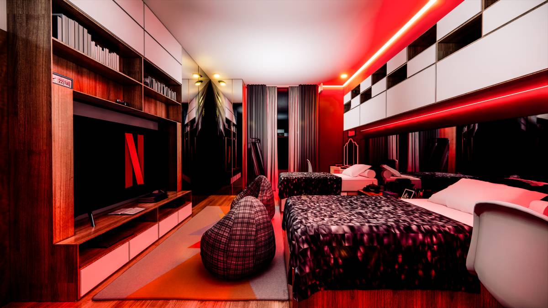
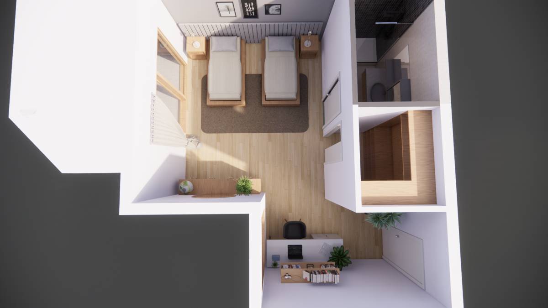
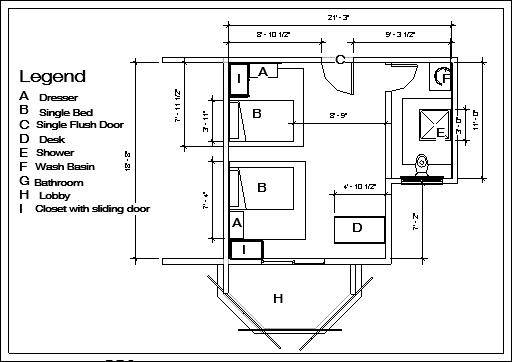
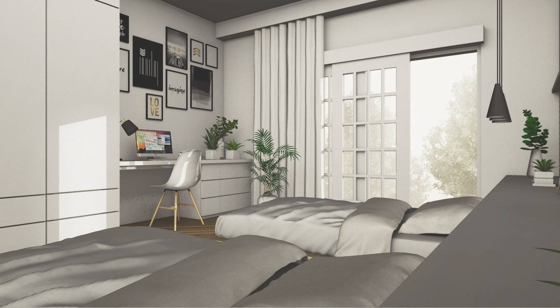
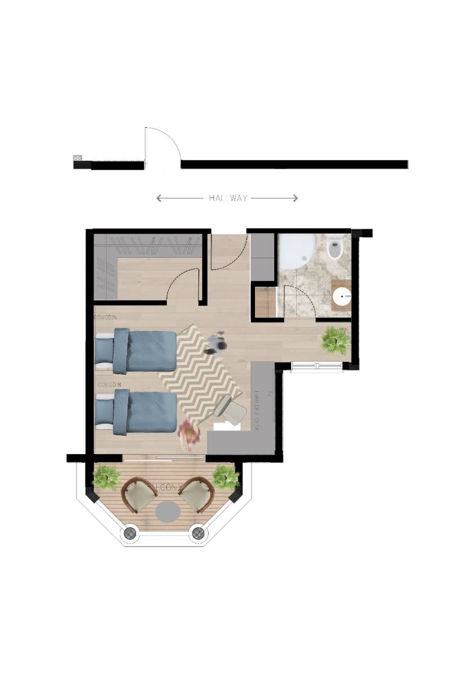
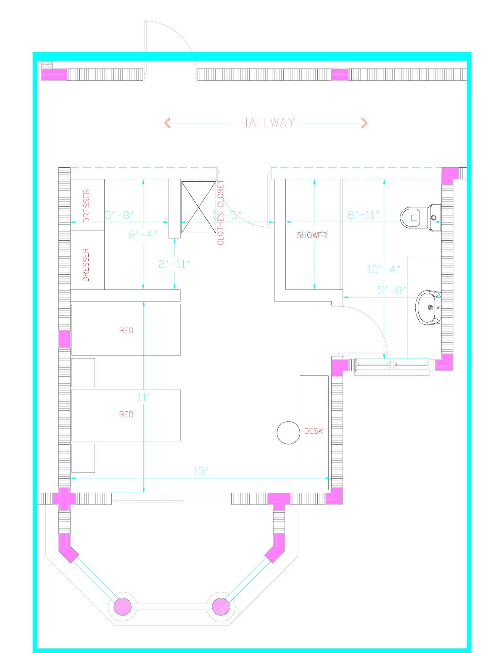
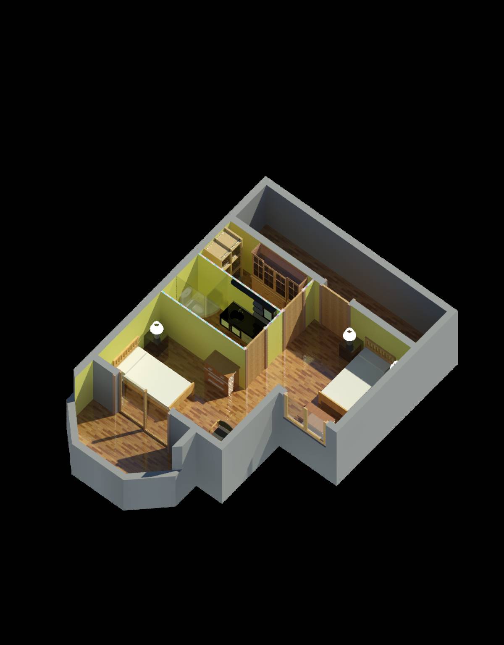
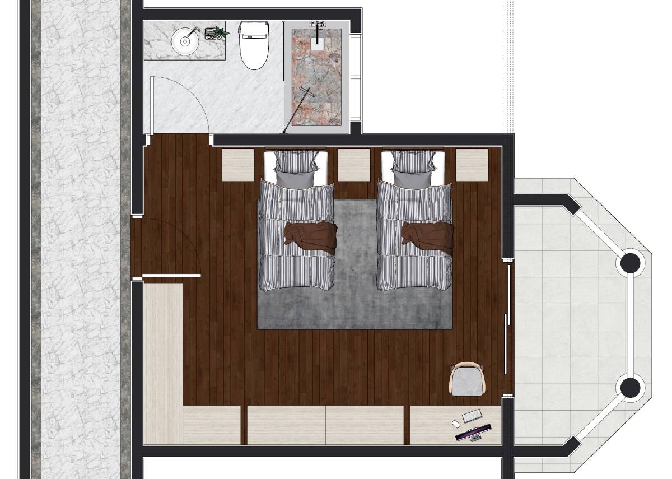
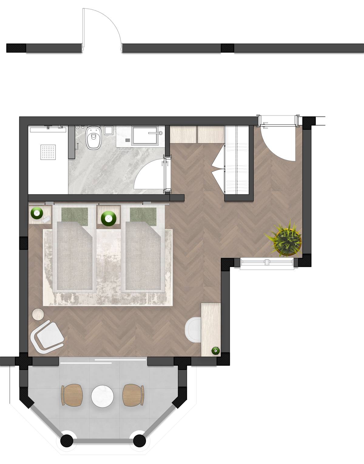
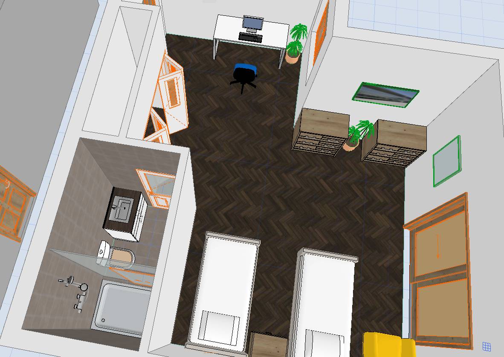
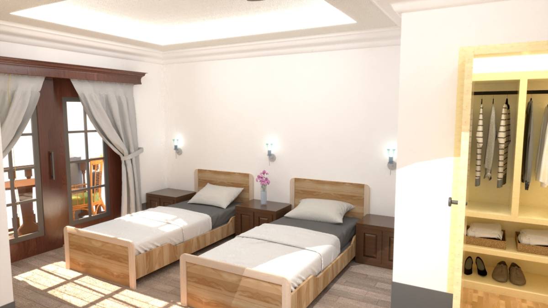
Attached here are two layout options for your guest room.
design/thought process.
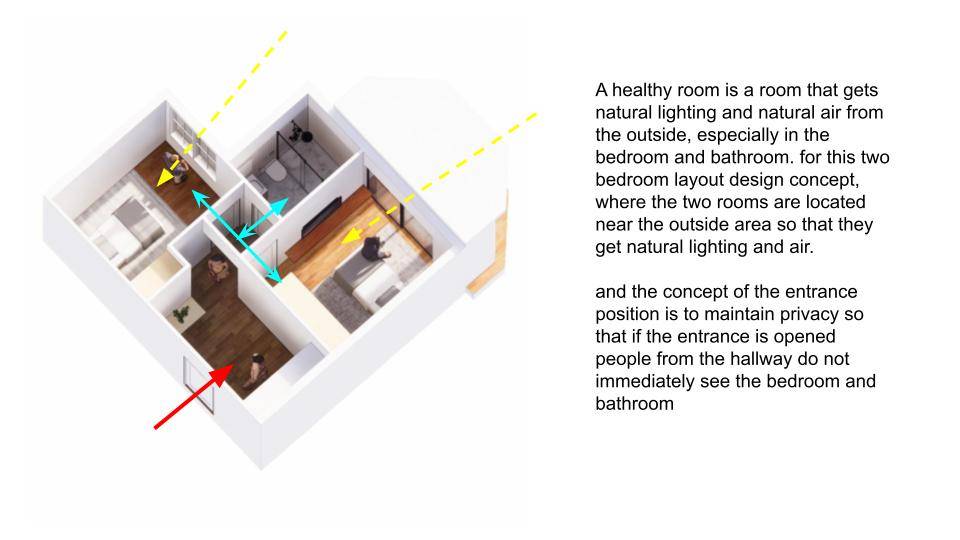
entrance door placement-
The door was placed in that position to maximize privacy from the opposite room/ as opposed to doors facing the other.
bathroom is positioned to take advantage of the existing window and also maximize overall circulation in the bedroom.
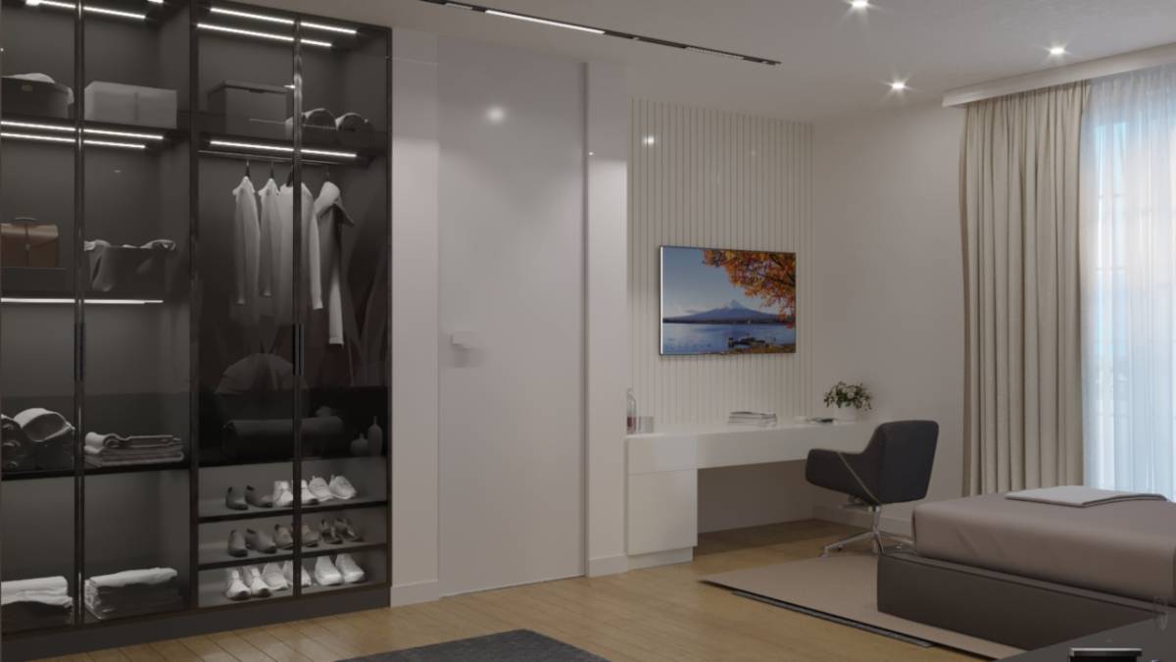
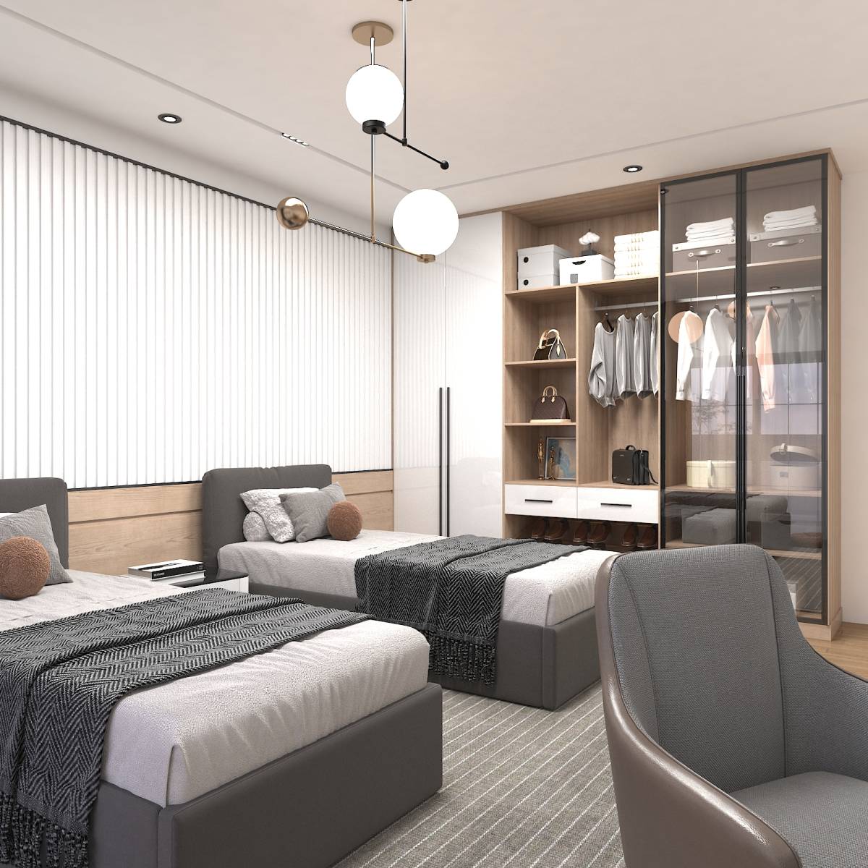
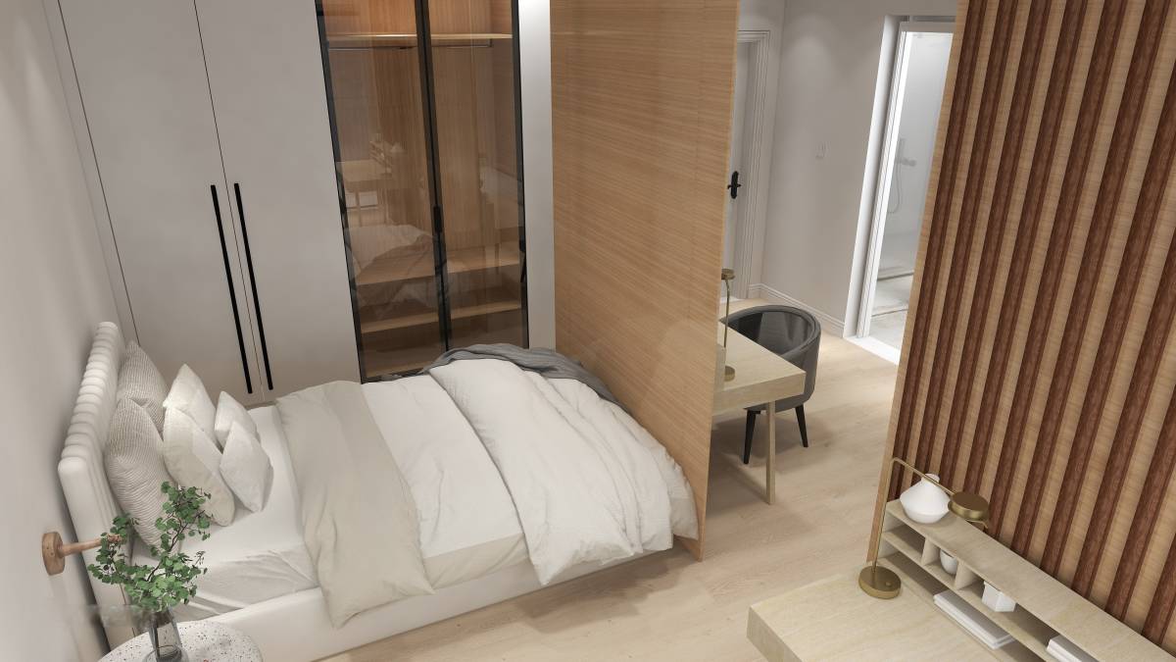
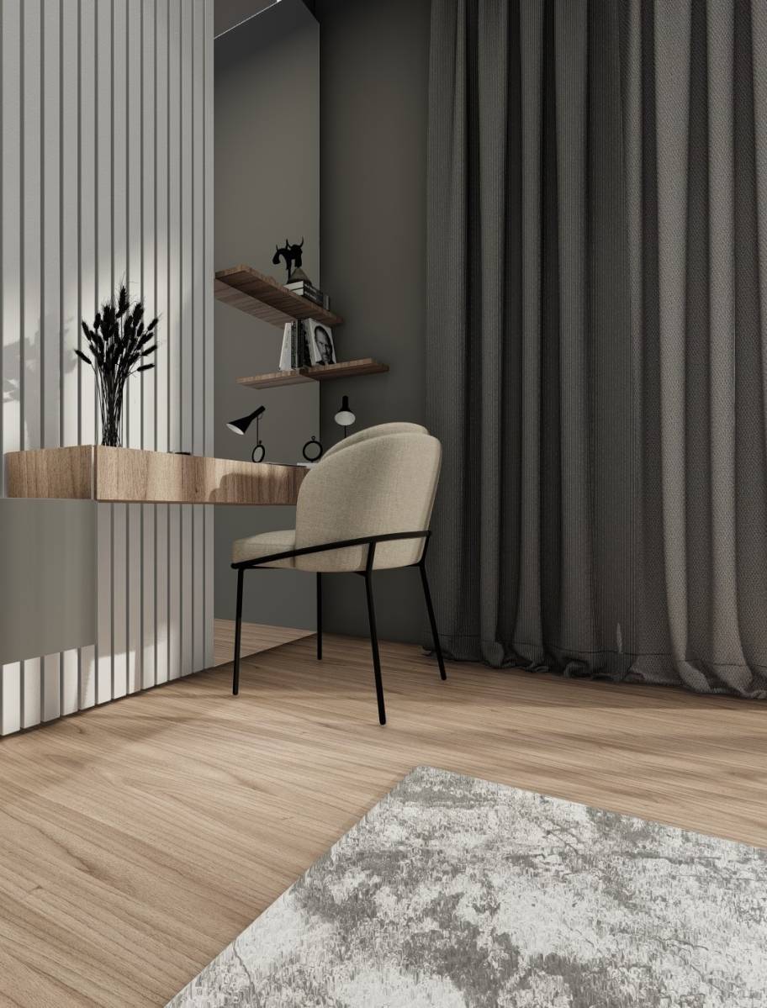
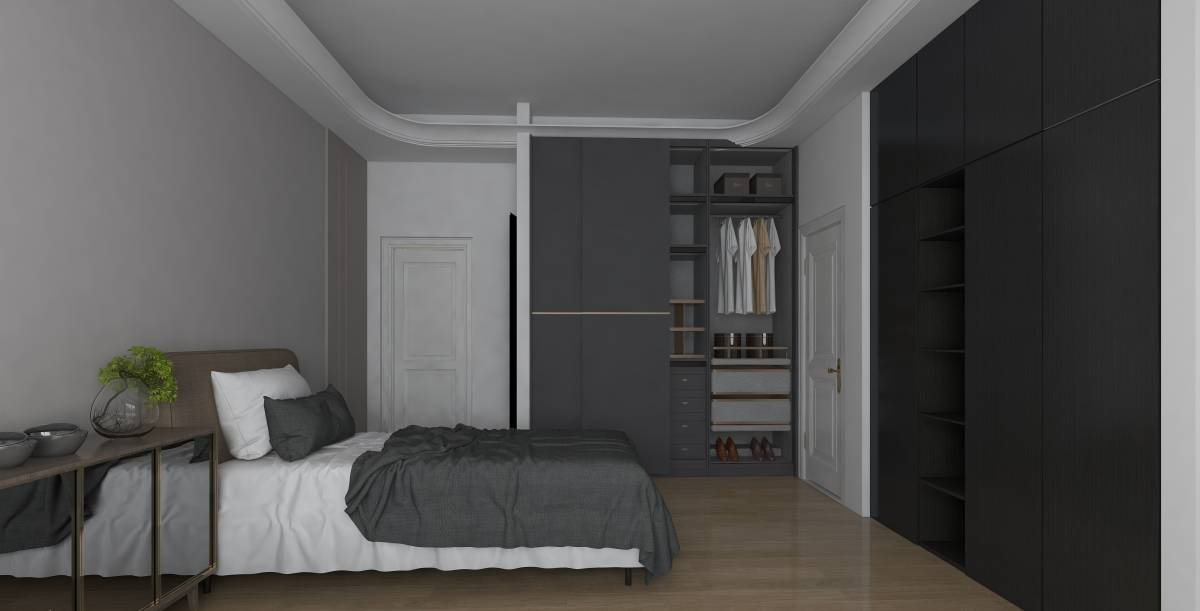
Closet, dressers and desk.
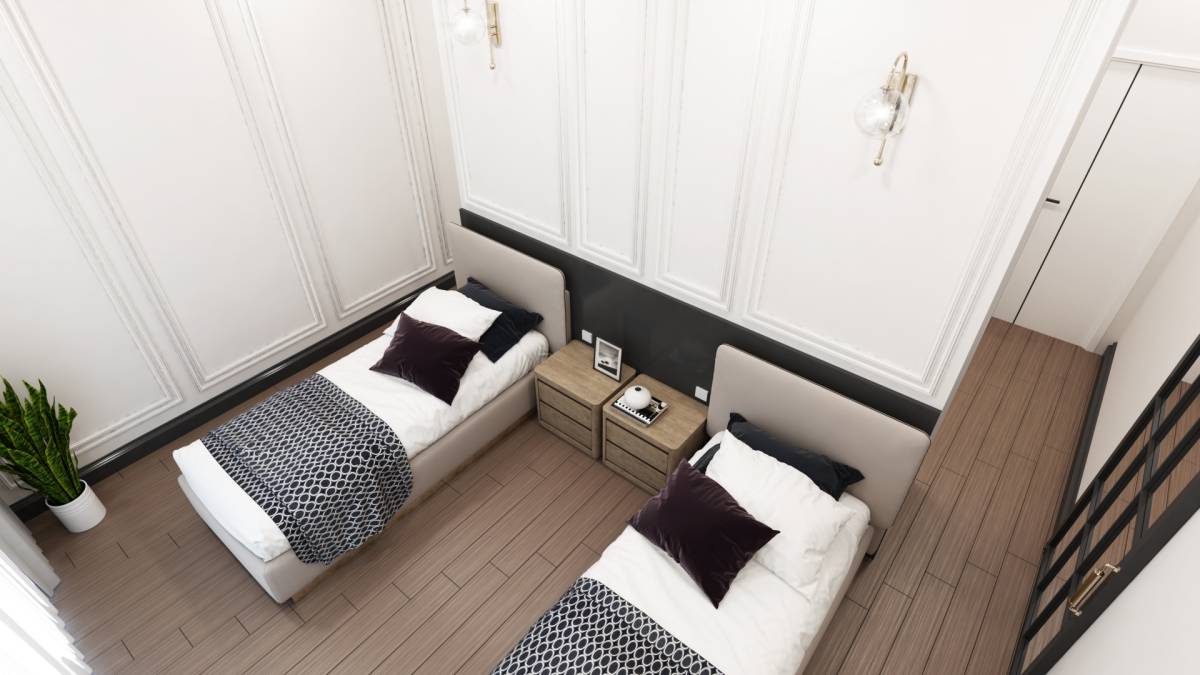
as seen in both proposed layout options, we explored different positions to create a sense of private space as separating the beds with the desk as a shared space(in option 1) and the (night stands in option 2)
Desk position in option 2 is mainly to take advantage of the light coming directly through the balcony.
We sought to create functionality and comfort for the occupants.