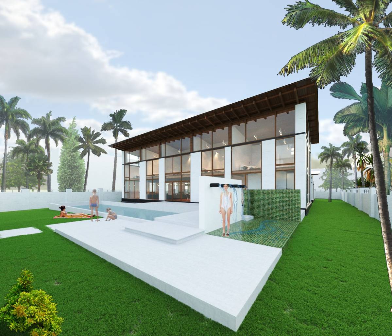
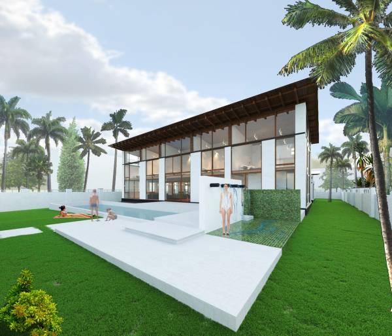
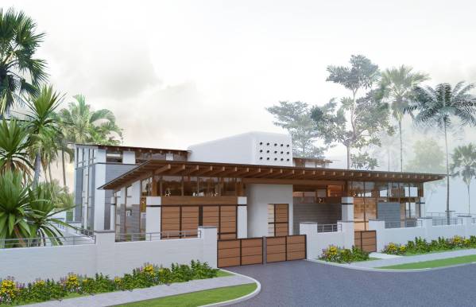
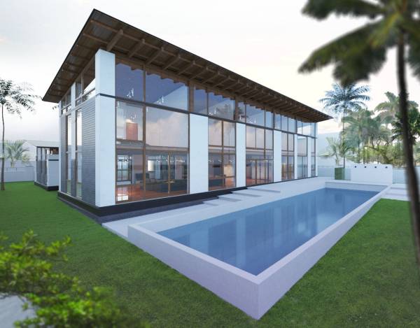
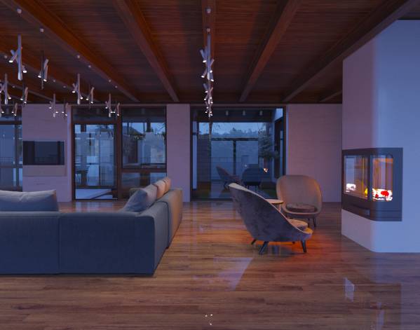
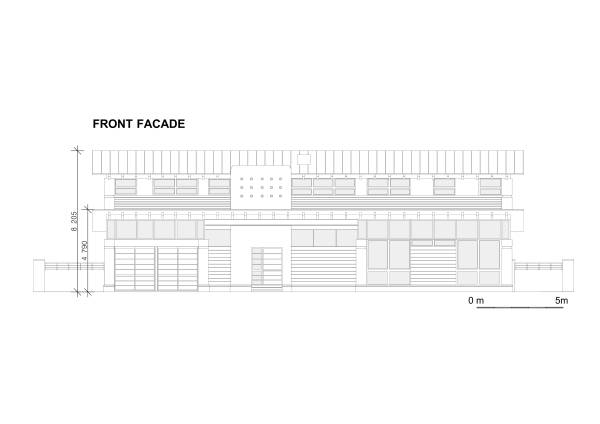
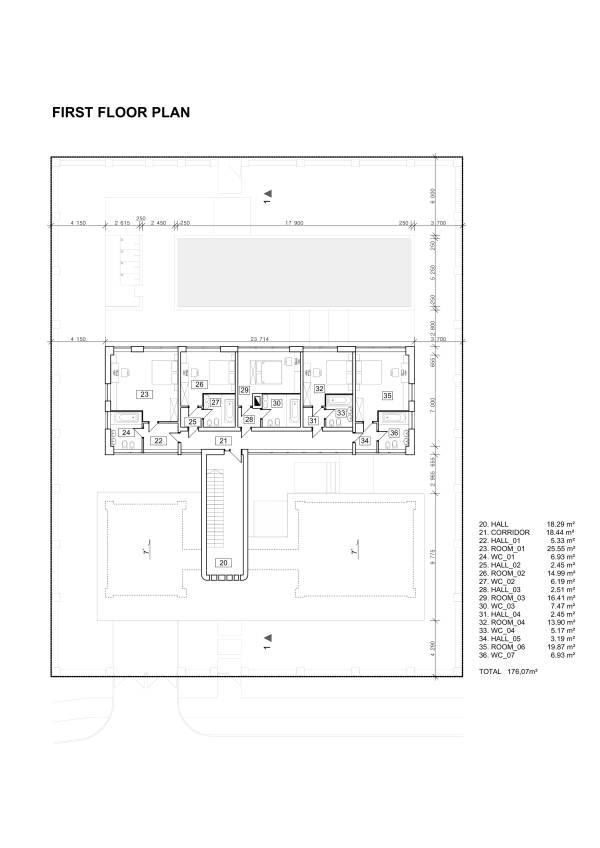
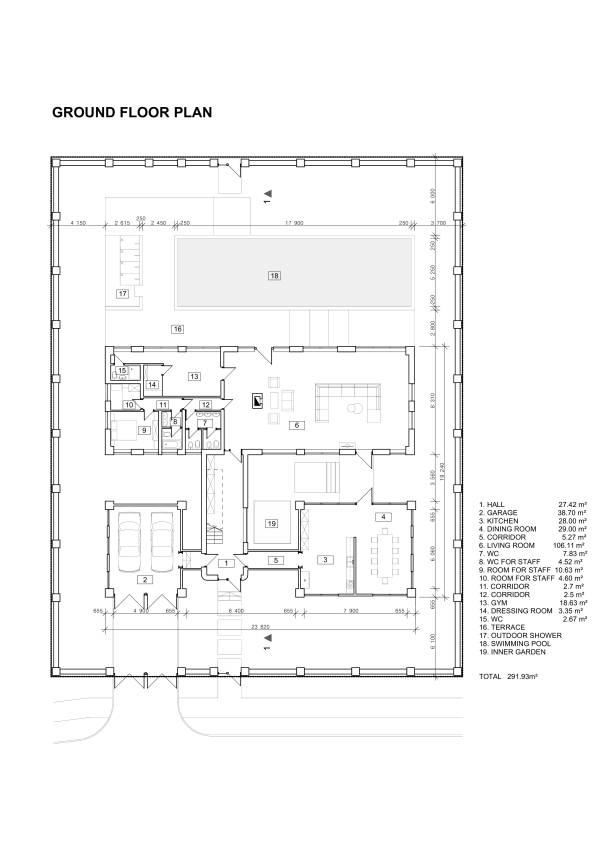
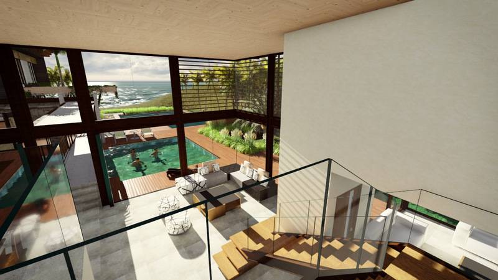
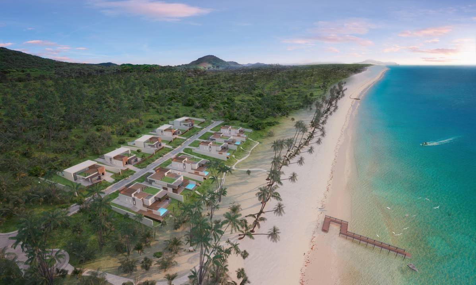
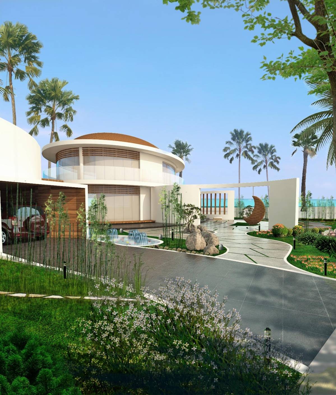
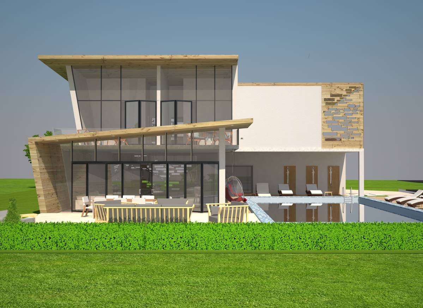
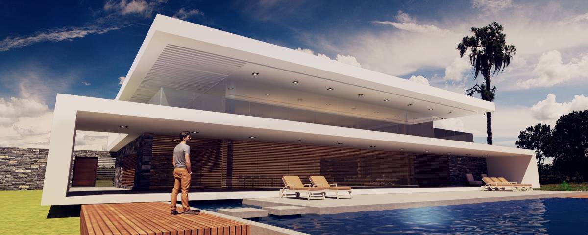
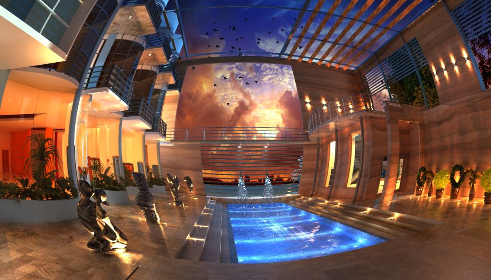
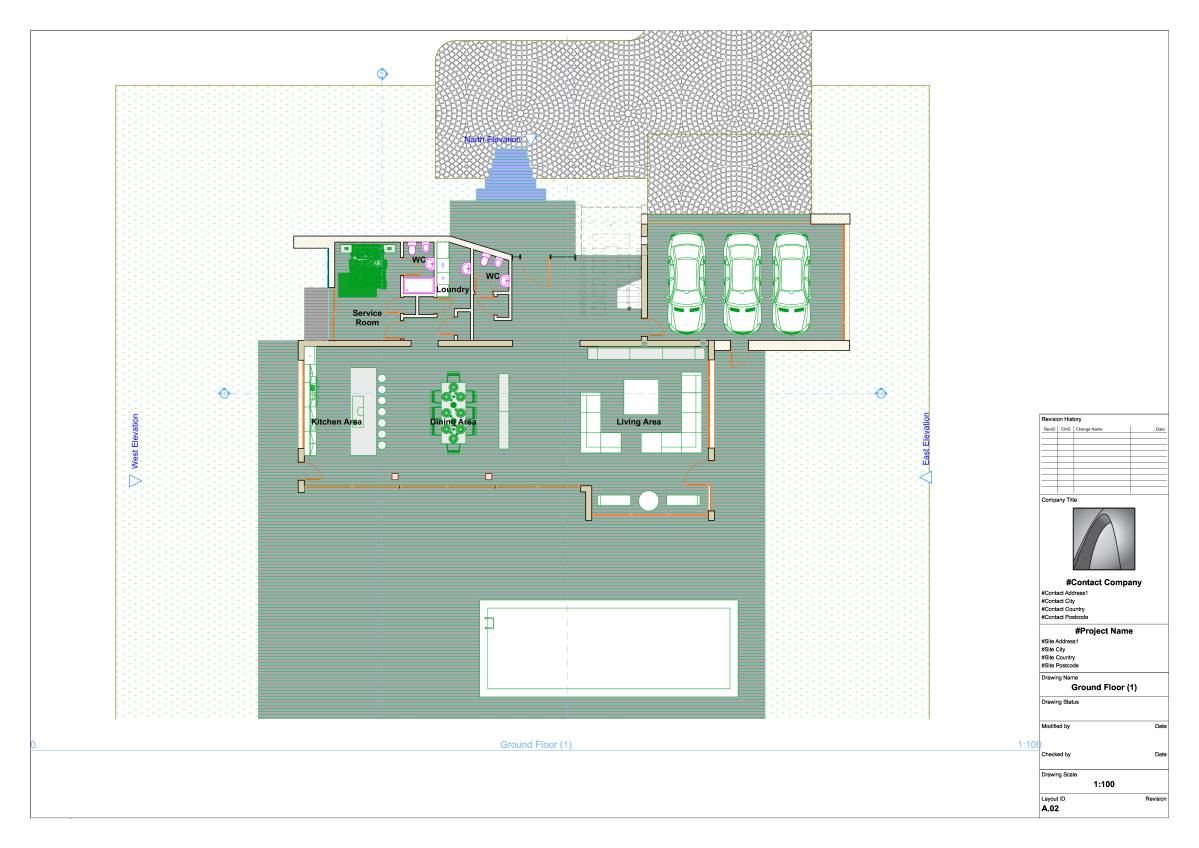
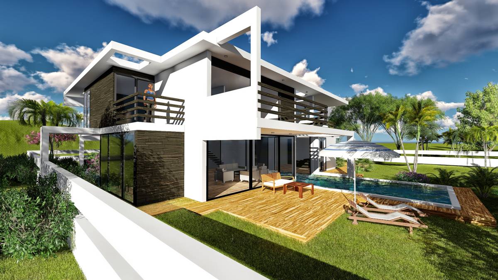
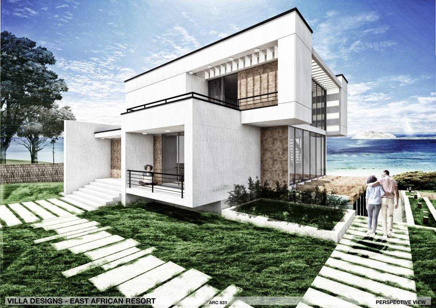
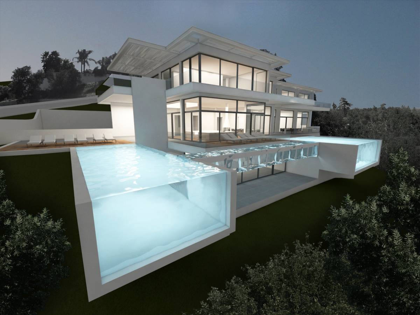
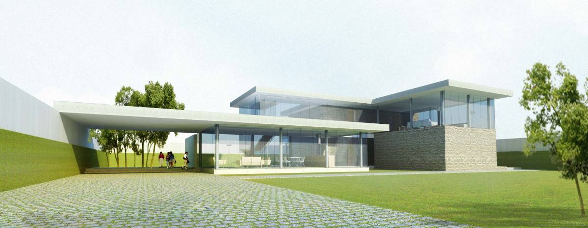
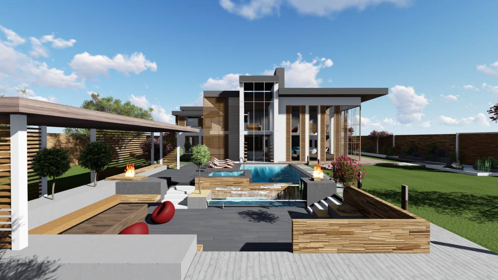
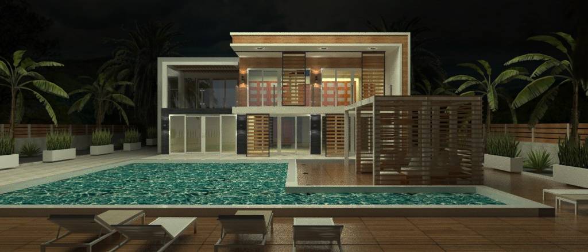
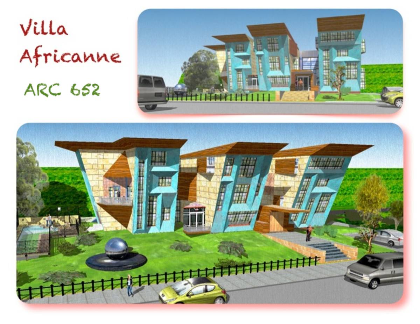
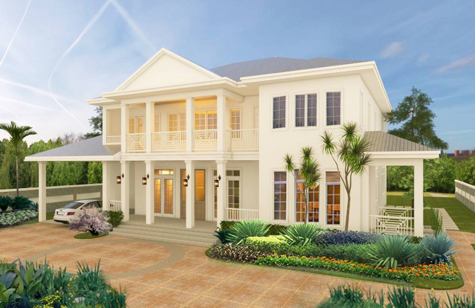
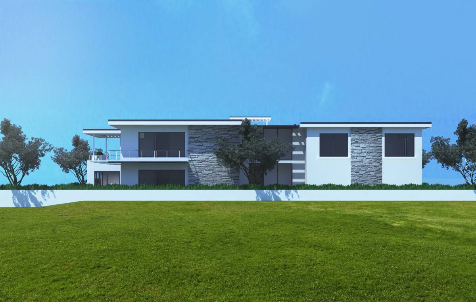
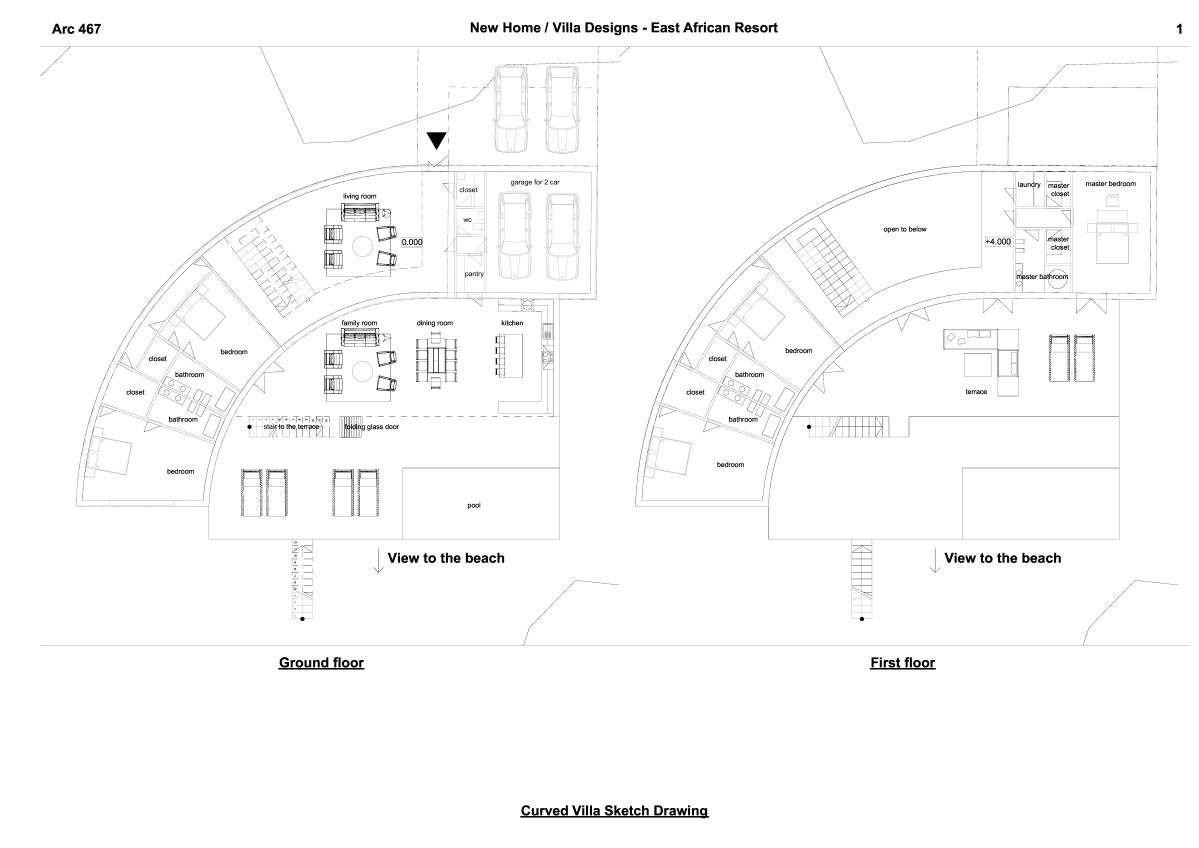
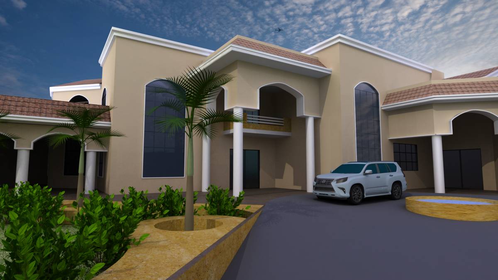
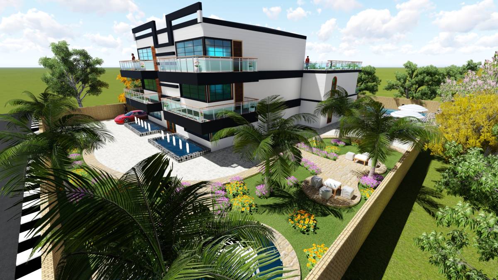
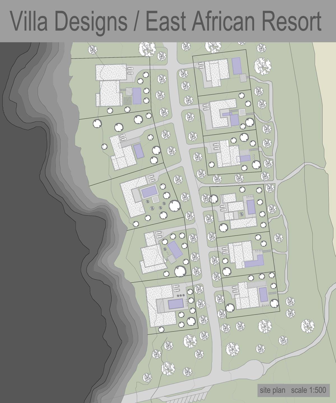
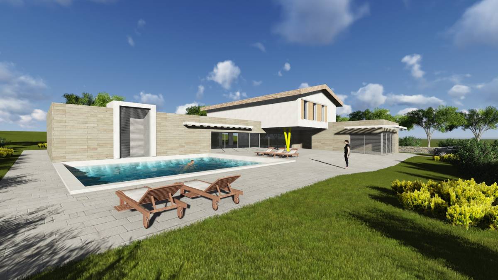
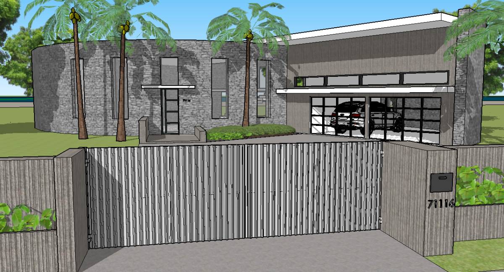
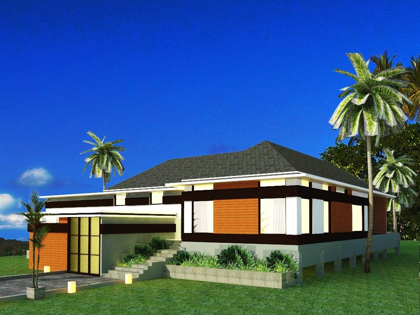
The concept of villa design is built on the concept of “home for guests”. This means that the villa has all the spaces and facilities that could be used by guest when they are at home (kitchen, dining room, small places for work etc. ) and in the same time it has a lot of areas for fun, recreation and relaxation (inner garden, pool, gym etc.) All the bedrooms are on the first floor of the building that ensures the privacy of the quests. In the same time, the spaces for stuff are also provided, so the quests will fill a lot of comfort and care during their stay. The recreation spaces are also on the ground floor. There are several types of those spaces, so the quests can follow different scenarios during their vacation.
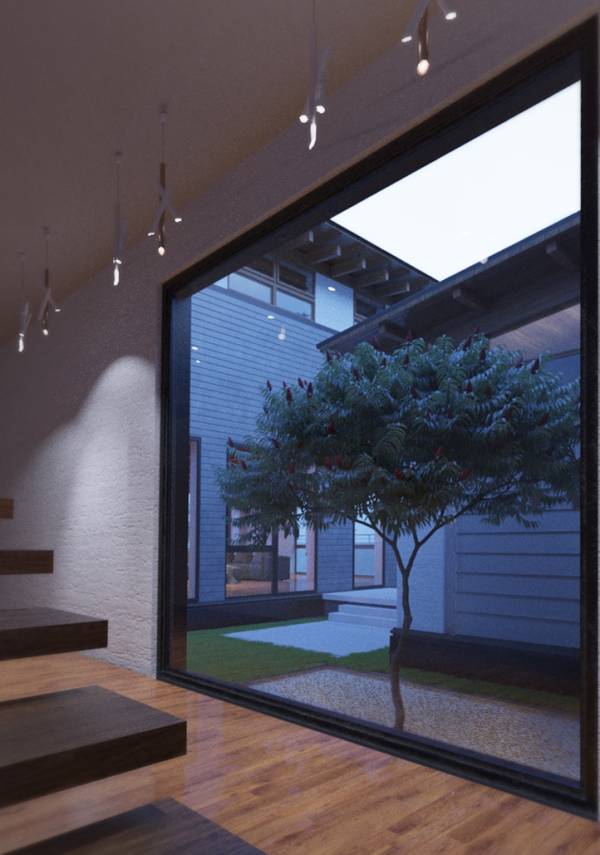
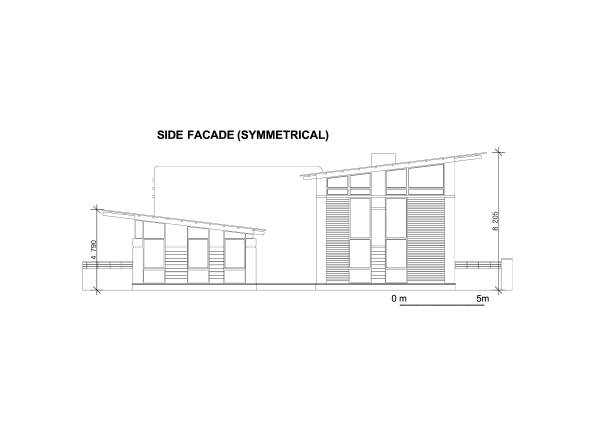
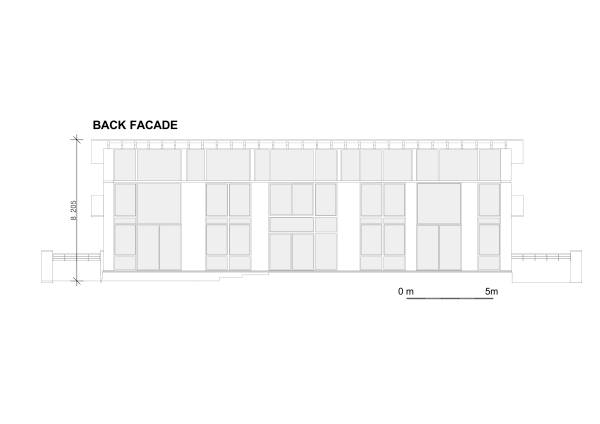
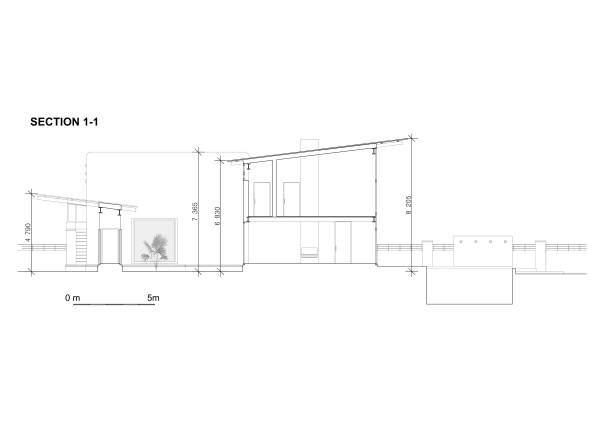
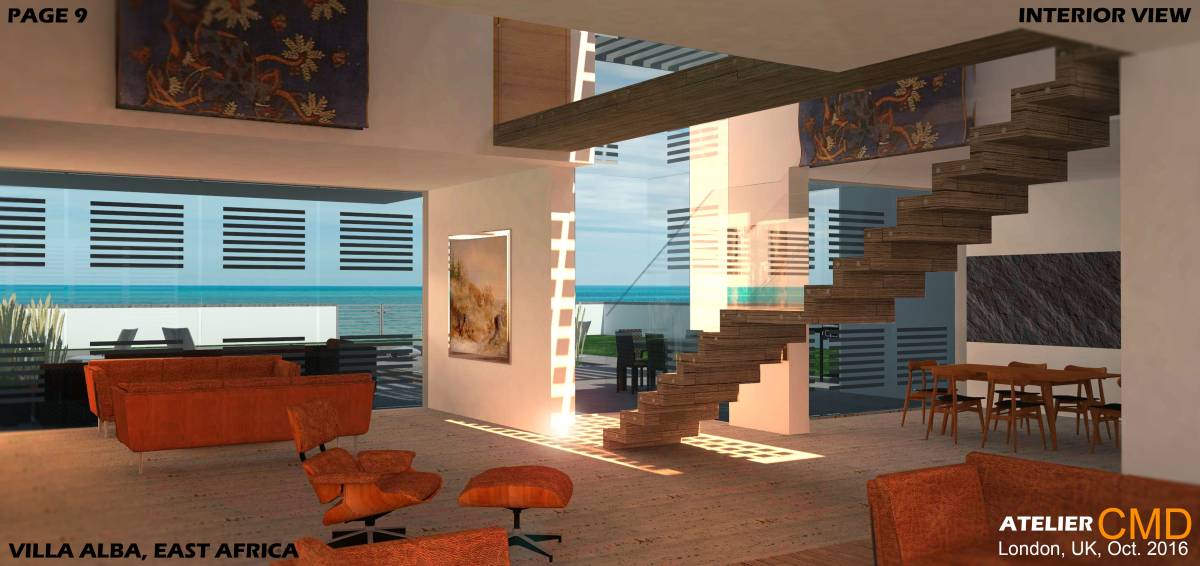
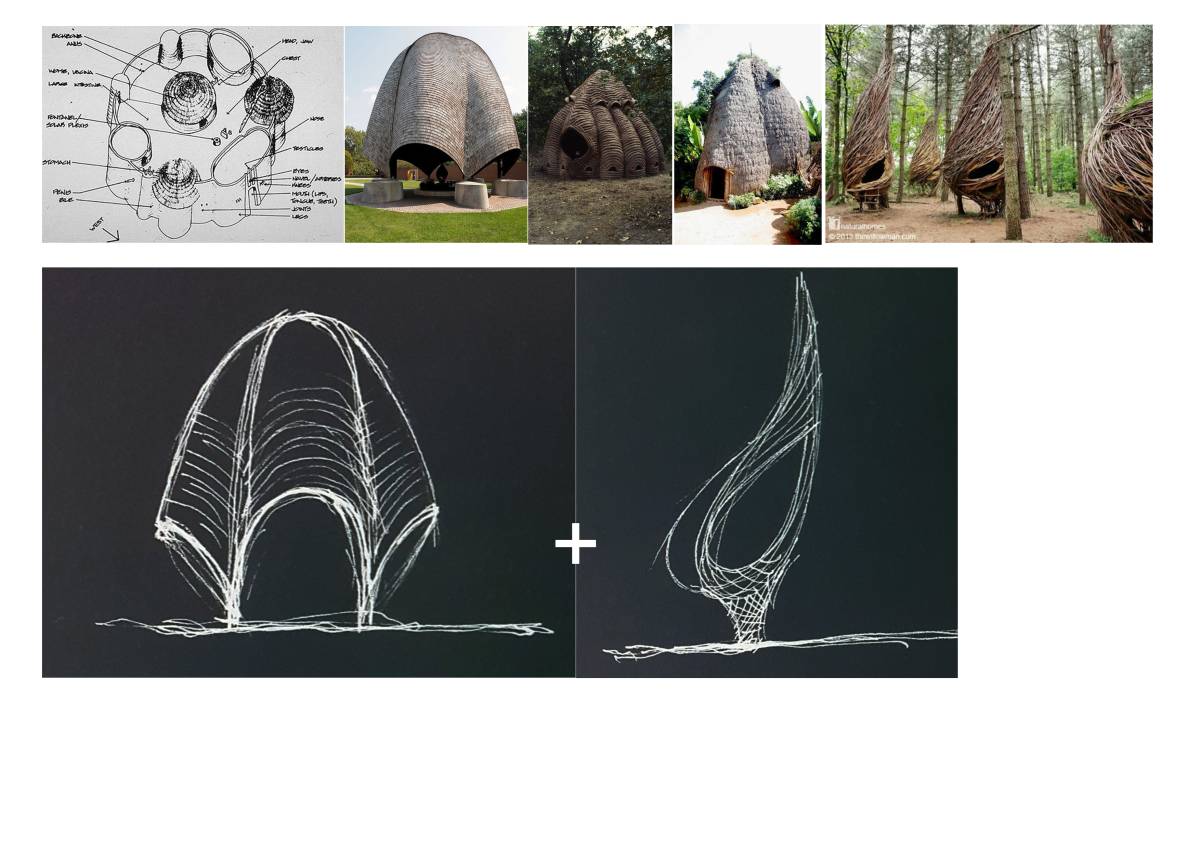
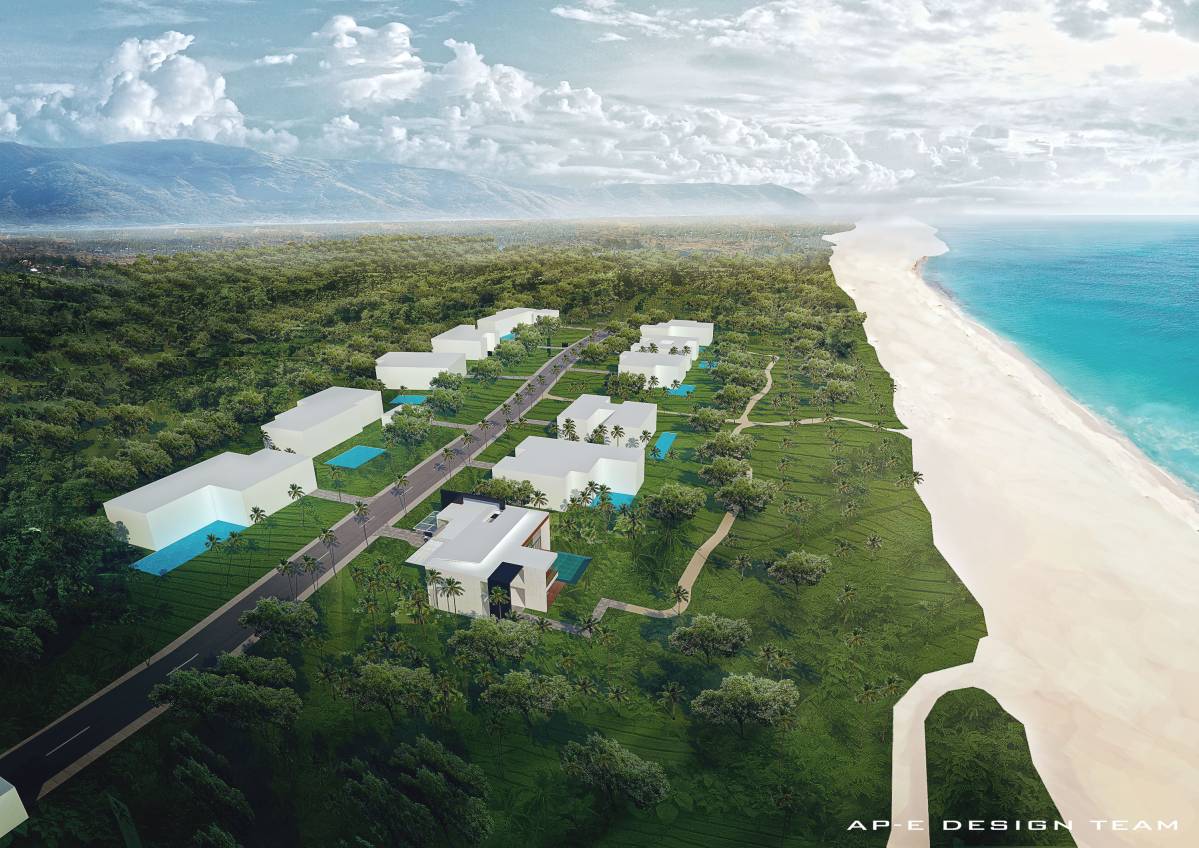
As the selected plot is near the coastline, it was decided to maximize the overview of the ocean with the help of large windows in public and private areas. The main constructive materials are wooden beams and adobe walls and columns covered with white plaster. Profile steel sheet is used as another facade material and for the roof covering. There is a small inner garden between the kitchen/dining room and the living room, very private, that can be used for relaxation. There is a big square window from looking to that garden from the staircase hall. The staircase hall is an adobe structure, very simple and has some pipes on the facade, which recall traditional African architecture and are used as a natural conditioning system.